
41 - 1532 Lancaster Drive Oakville, Ontario L6H 2Z3

$759,000Maintenance, Insurance, Water, Parking
$475 Monthly
Maintenance, Insurance, Water, Parking
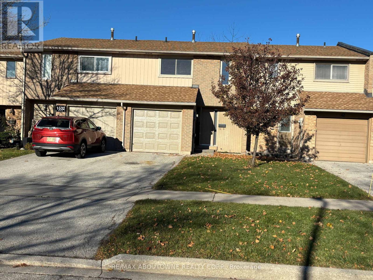
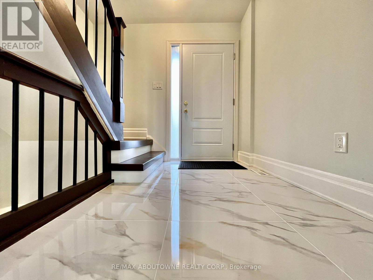
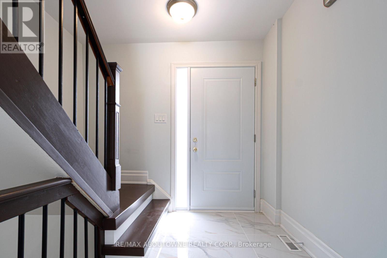
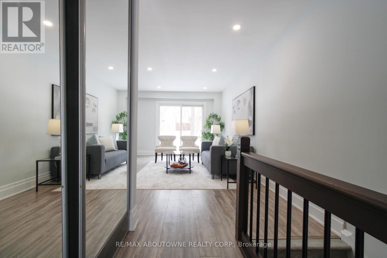
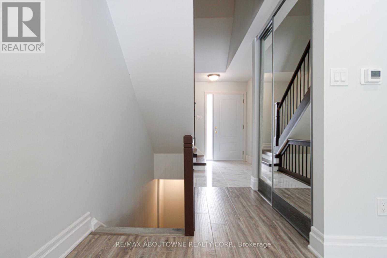
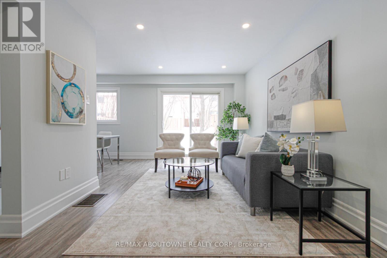
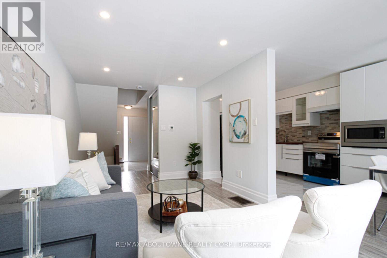
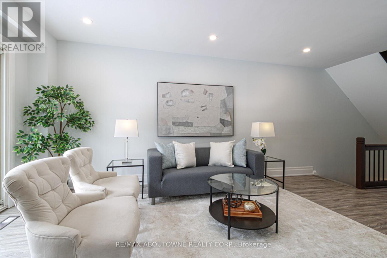
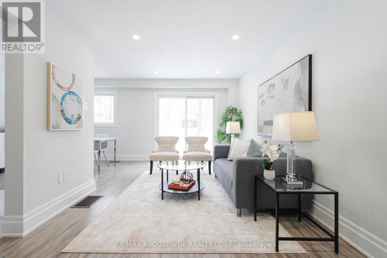
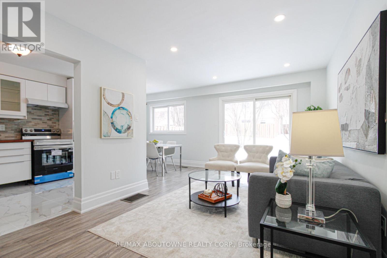
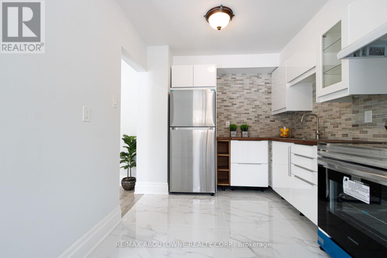
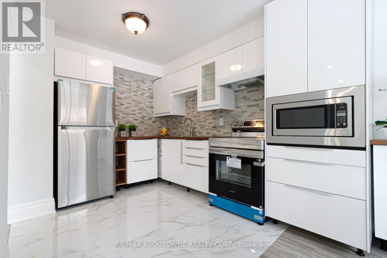
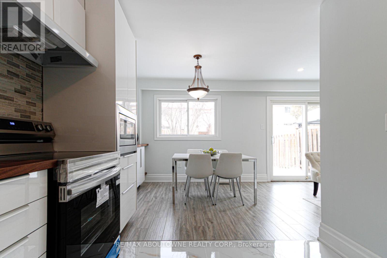
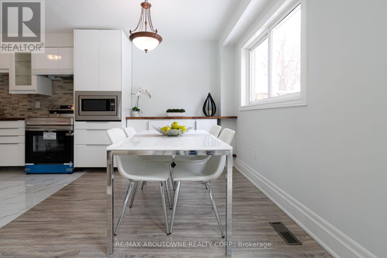
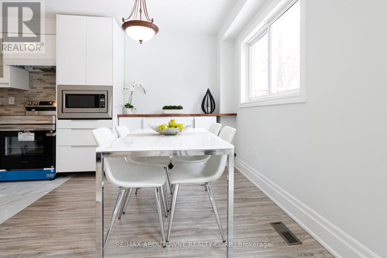
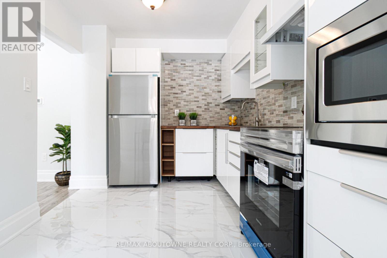
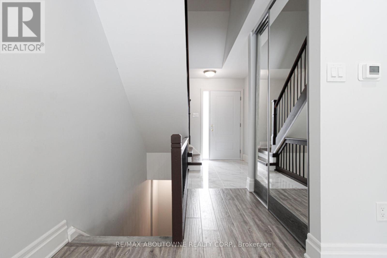
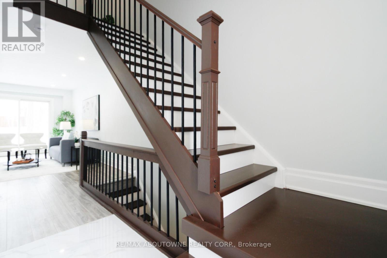
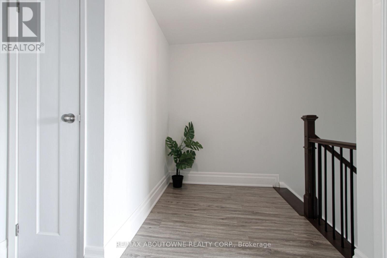
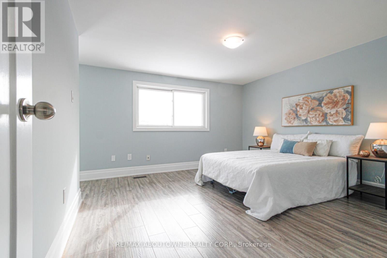
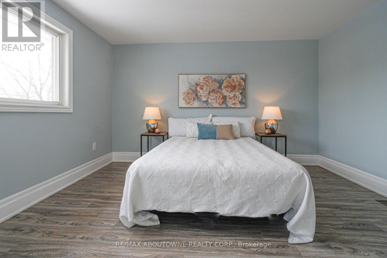
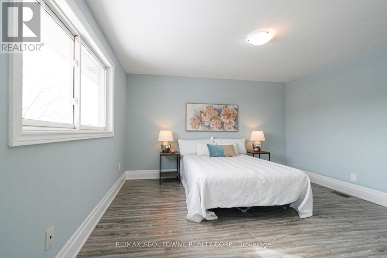
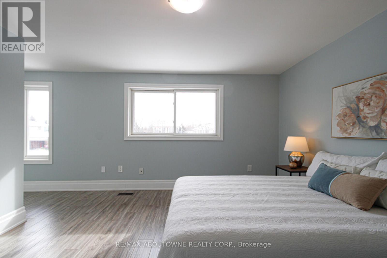
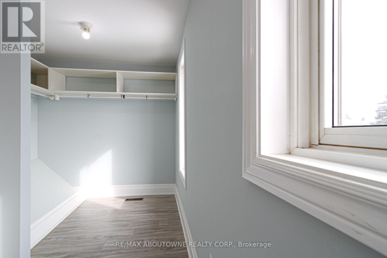
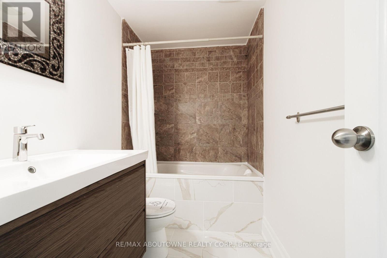
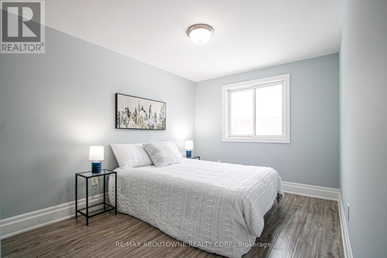
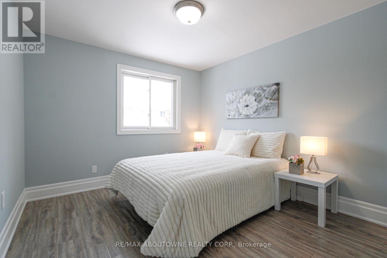
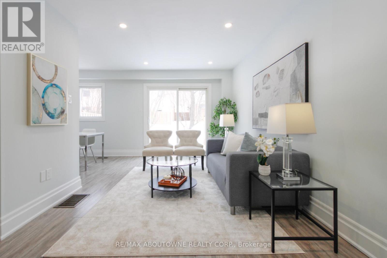
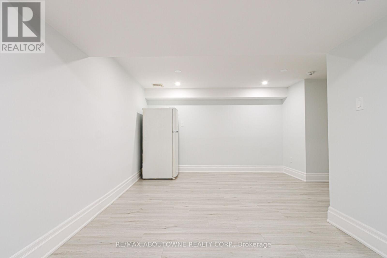
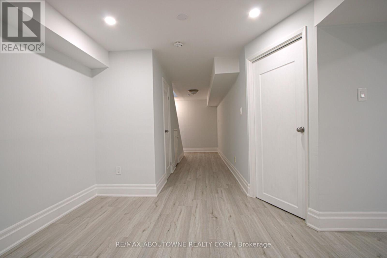
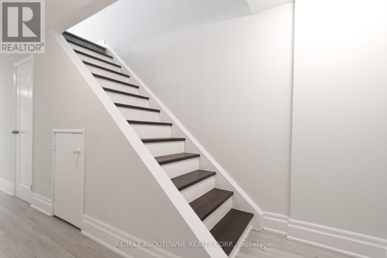
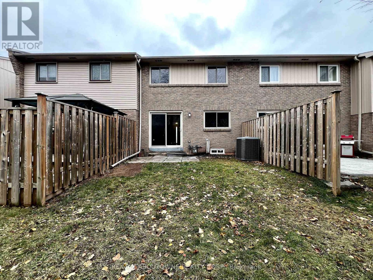
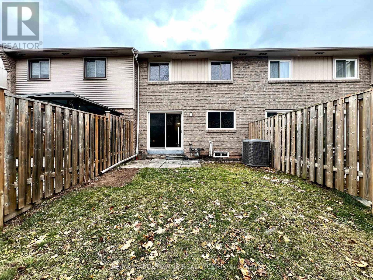
$475 MonthlyJUST MOVE IN and Enjoy this Fully Renovated 3 bedroom townhouse in the Heart of Oakville! Modern renovated kitchen with stylish backsplash, tile flooring and brand new appliances, complemented by new laminate flooring in all of the house, new baseboards, doors, fresh paint throughout, brand new front entry and garage doors, and numerous updates completed from top to bottom. Functional open-concept main floor layout ideal for family living and entertaining. Spacious primary bedroom easily accommodates a king-size bed with additional space for a home office or sitting area, while two additional bedrooms comfortably fit queen-size beds. Fully finished renovated basement with waterproof laminate, offers versatile space ideal for a playroom, media room, gym, or recreation area. Driveway parking for 2 cars. Excellent Oakville location within walking distance to medical offices, shopping, and restaurants, and just minutes to QEW, 403, Sheridan College, and downtown Oakville. (id:60365)
Property Details
| MLS® Number | W13116404 |
| Property Type | Single Family |
| Community Name | 1005 - FA Falgarwood |
| CommunityFeatures | Pets Allowed With Restrictions |
| EquipmentType | Water Heater |
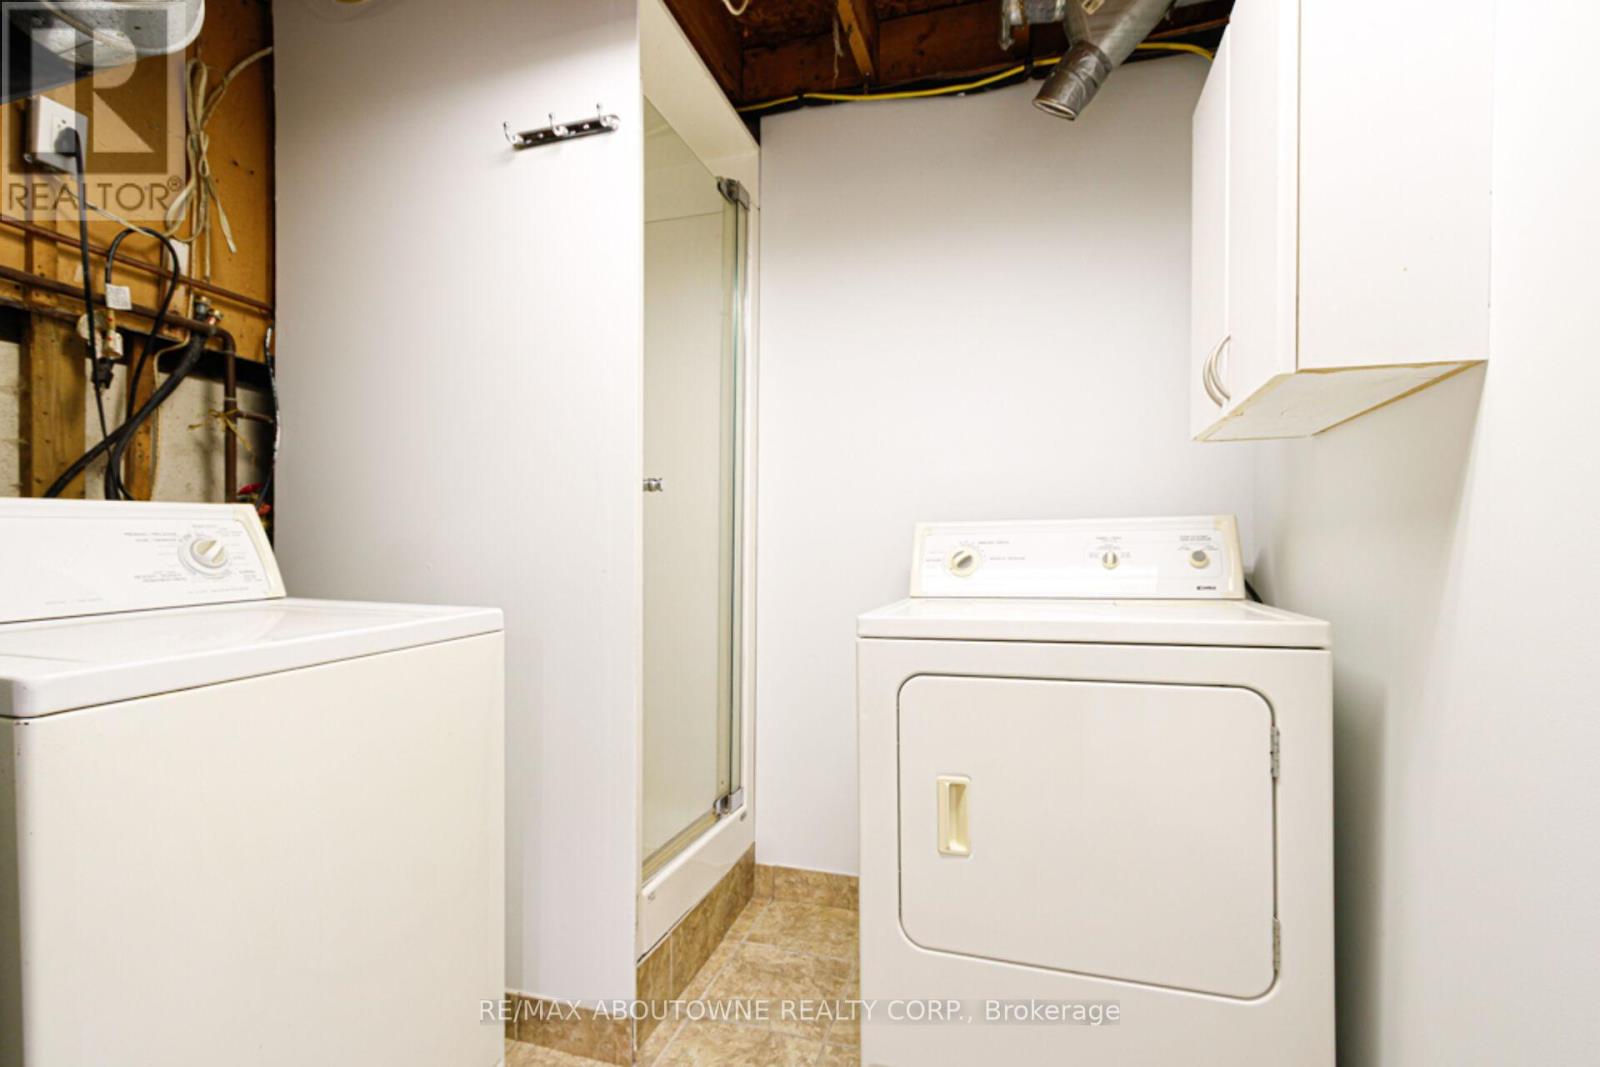
| Features | In Suite Laundry |
| ParkingSpaceTotal | 3 |
| RentalEquipmentType | Water Heater |
Building
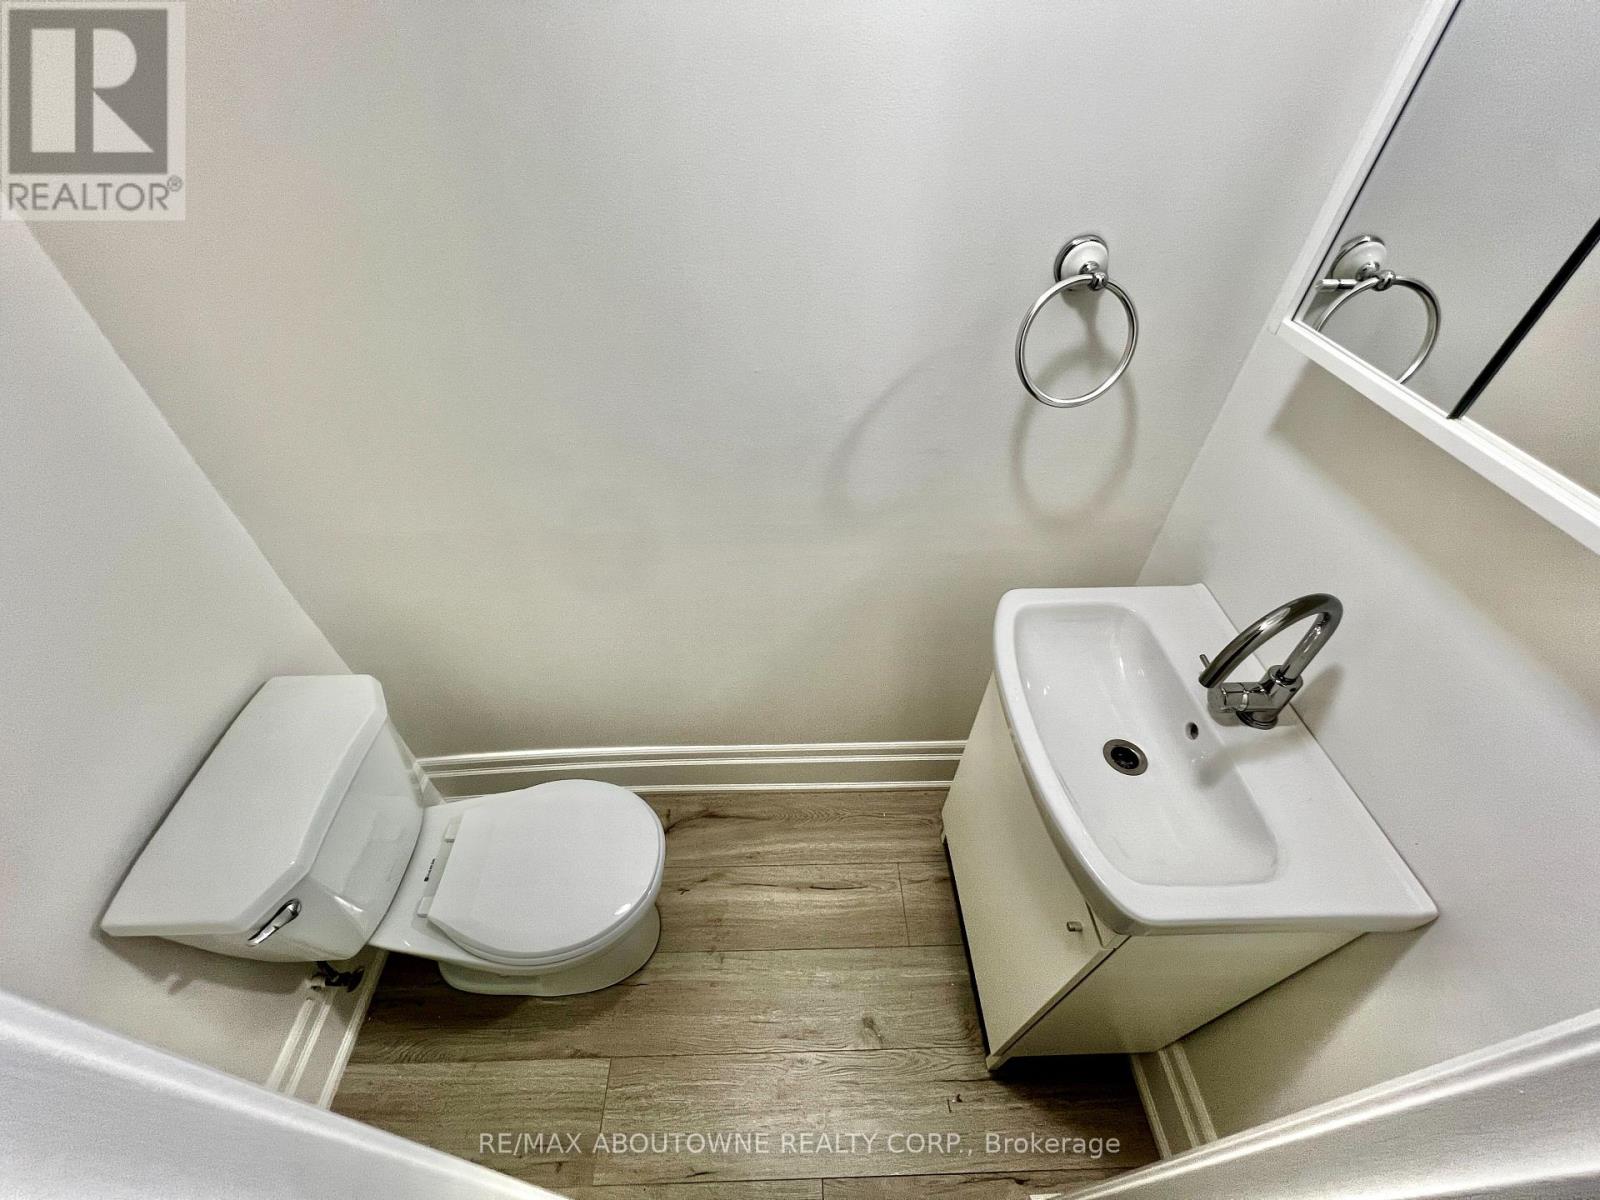
| BathroomTotal | 2 |
| BedroomsAboveGround | 3 |
| BedroomsTotal | 3 |
| Age | 31 To 50 Years |
| Appliances | Garage Door Opener Remote(s), Dishwasher, Dryer, Garage Door Opener, Microwave, Stove, Washer, Refrigerator |
| BasementDevelopment | Finished |
| BasementType | Full (finished) |
| CoolingType | Central Air Conditioning |
| ExteriorFinish | Brick Facing |
| HalfBathTotal | 1 |
| HeatingFuel | Natural Gas |
| HeatingType | Forced Air |
| StoriesTotal | 2 |
| SizeInterior | 1200 - 1399 Sqft |
| Type | Row / Townhouse |
Parking
| Attached Garage | |
| Garage |
Land
| Acreage | No |
| ZoningDescription | Rm1 Sp:98 |
Rooms
| Level | Type | Length | Width | Dimensions |
|---|---|---|---|---|
| Second Level | Primary Bedroom | 3.94 m | 3.86 m | 3.94 m x 3.86 m |
| Second Level | Bedroom | 3.02 m | 3.18 m | 3.02 m x 3.18 m |
| Second Level | Bedroom | 2.69 m | 4.19 m | 2.69 m x 4.19 m |
| Basement | Recreational, Games Room | 2.9 m | 5.69 m | 2.9 m x 5.69 m |
| Main Level | Living Room | 3 m | 5.08 m | 3 m x 5.08 m |
| Main Level | Dining Room | 2.69 m | 1.93 m | 2.69 m x 1.93 m |
| Main Level | Kitchen | 2.69 m | 3.51 m | 2.69 m x 3.51 m |
Matilda Nestoroska
Broker
1235 North Service Rd W #100d
Oakville, Ontario L6M 3G5

The trademarks REALTOR®, REALTORS®, and the REALTOR® logo are controlled by The Canadian Real Estate Association (CREA) and identify real estate professionals who are members of CREA. The trademarks MLS®, Multiple Listing Service® and the associated logos are owned by The Canadian Real Estate Association (CREA) and identify the quality of services provided by real estate professionals who are members of CREA. The trademark DDF® is owned by The Canadian Real Estate Association (CREA) and identifies CREA's Data Distribution Facility (DDF®)
May 26 2026 05:50:28
Toronto Real Estate Board
RE/MAX Aboutowne Realty Corp.

© 2026 Proptech Realty Inc., Brokerage.