
5648 Volpe Avenue Mississauga, Ontario L5V 3A6
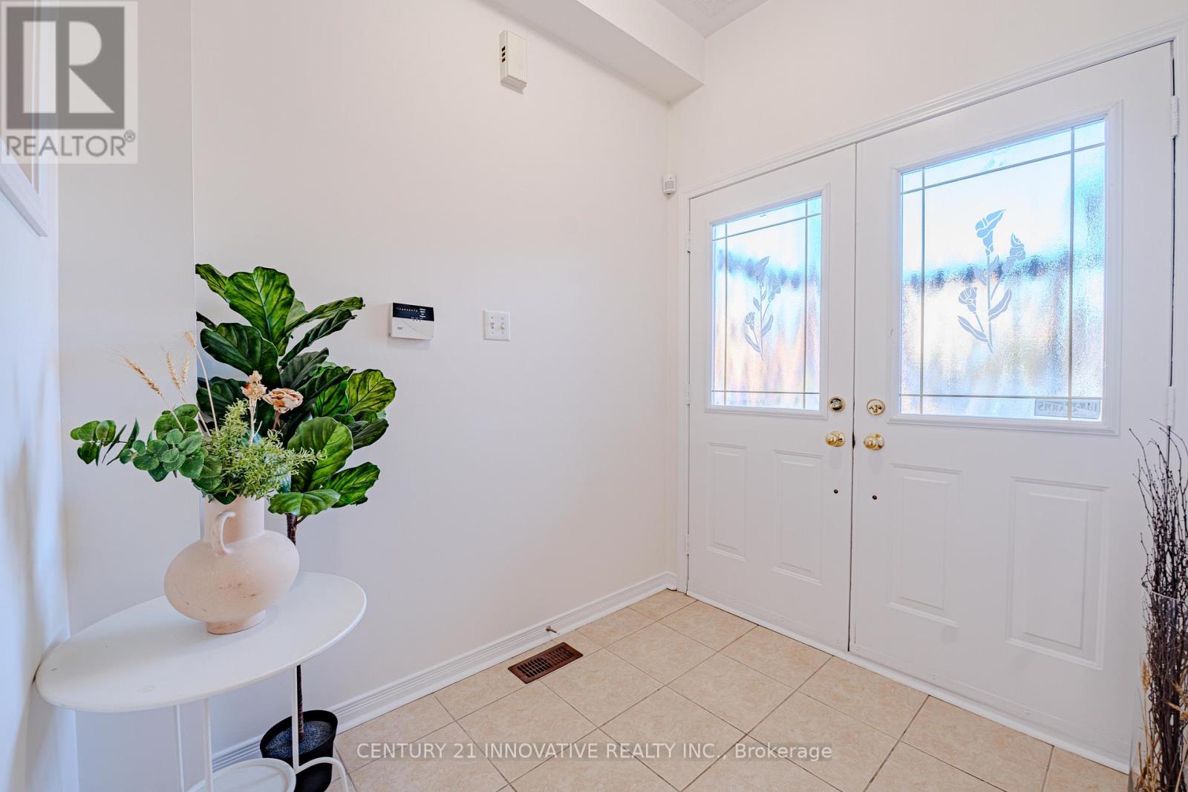
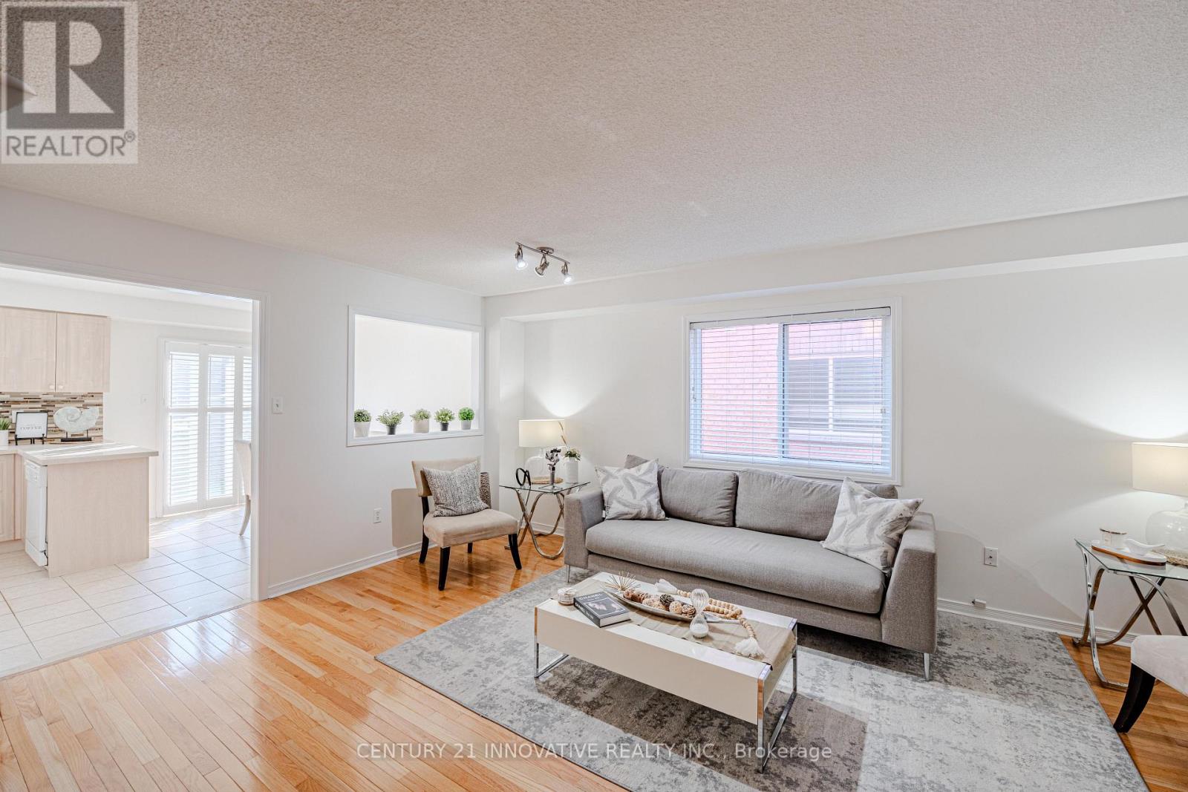


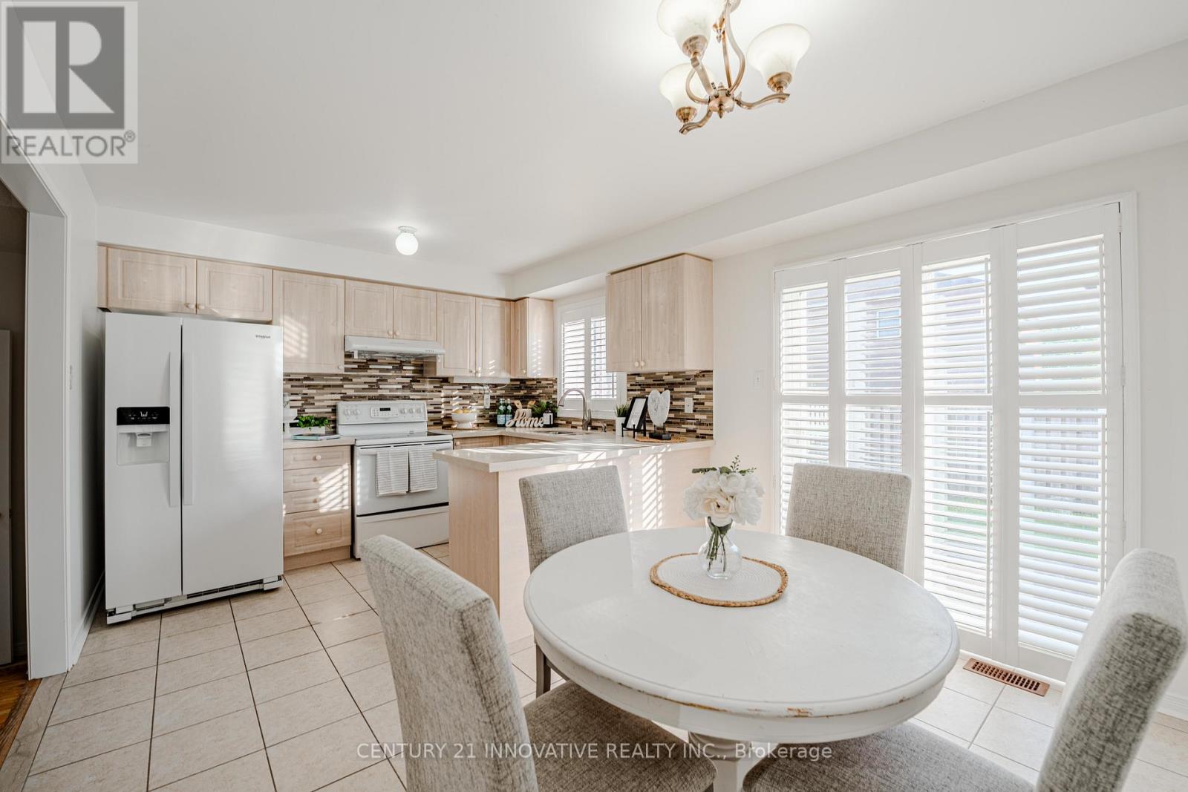

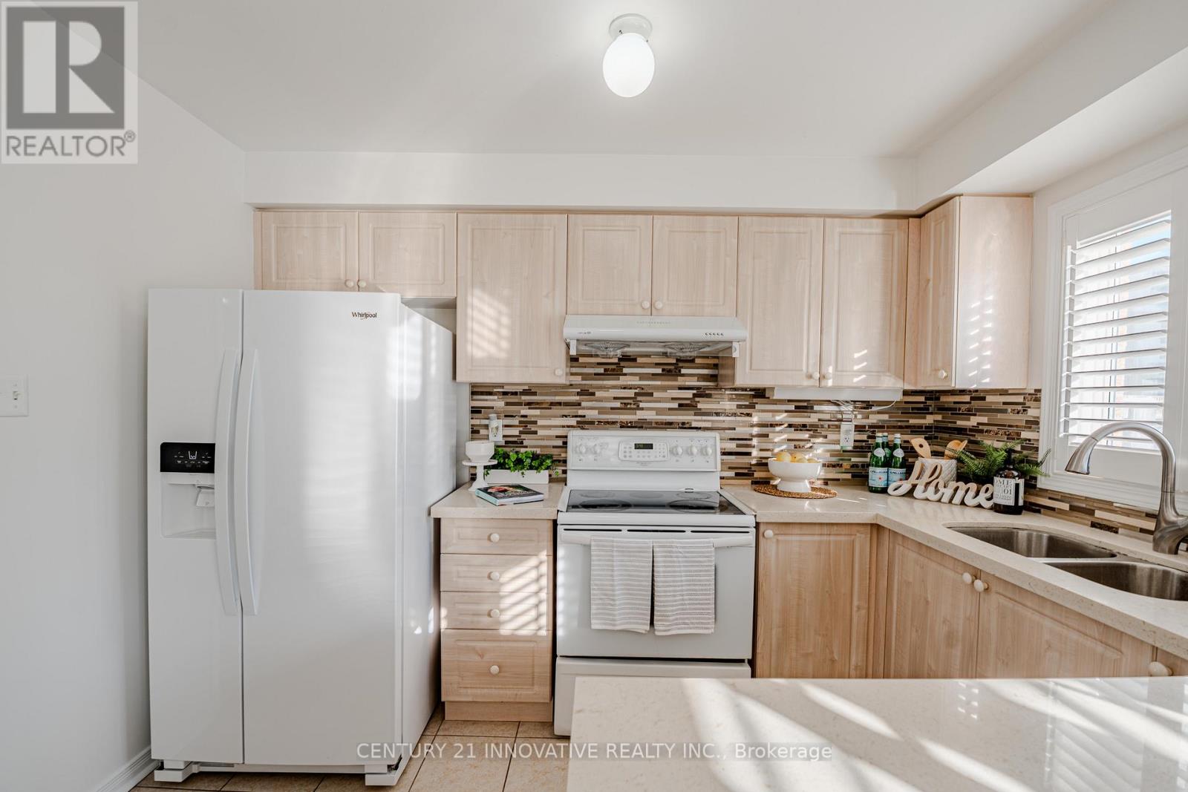












$874,900
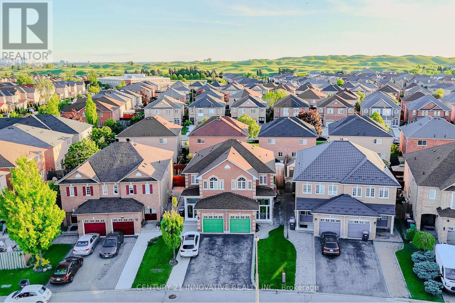
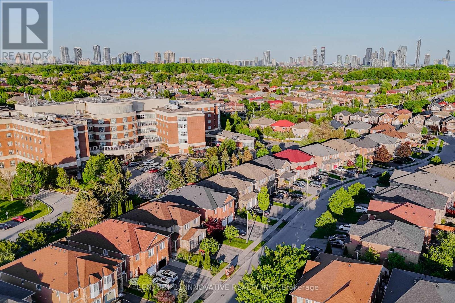
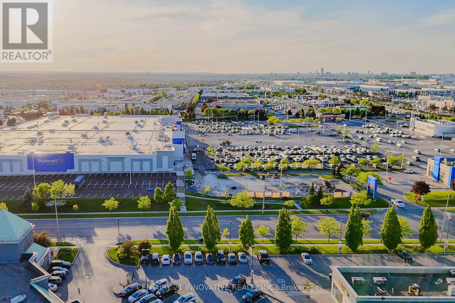
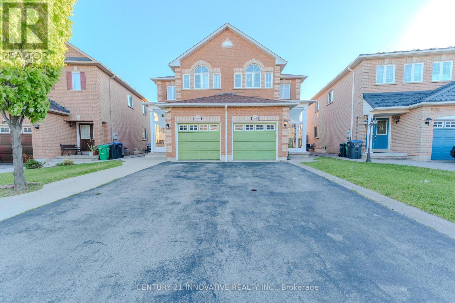
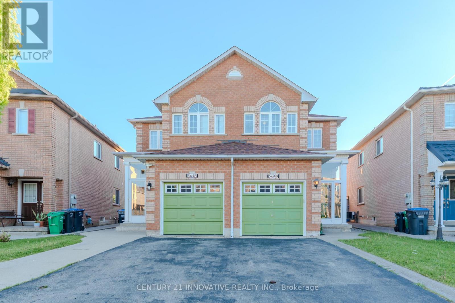
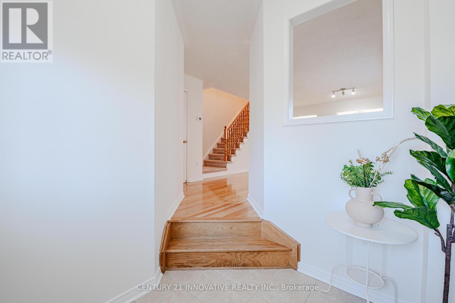
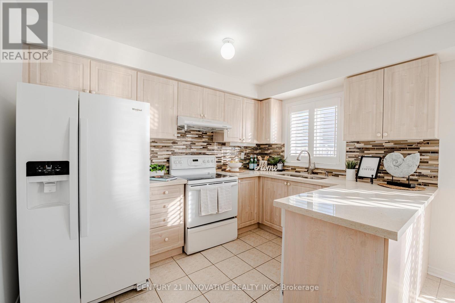
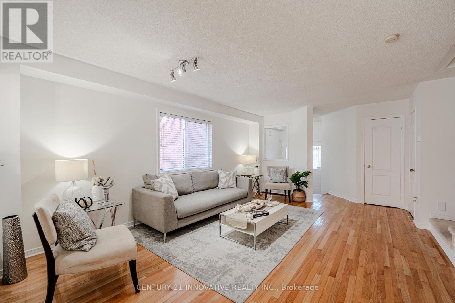
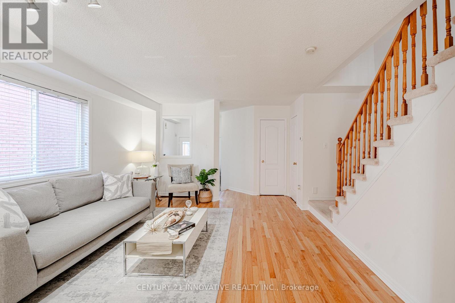
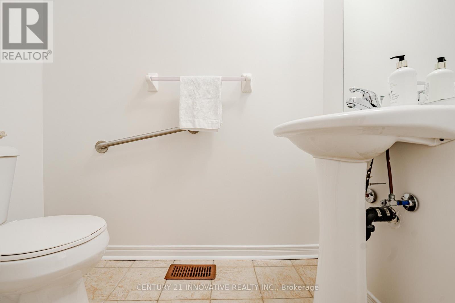
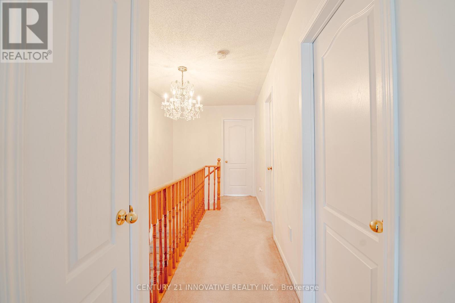
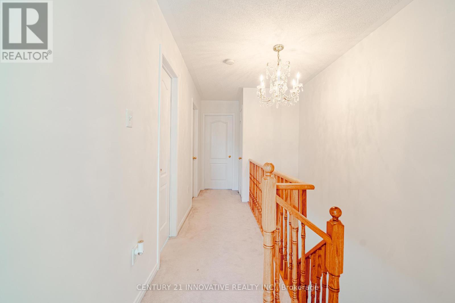
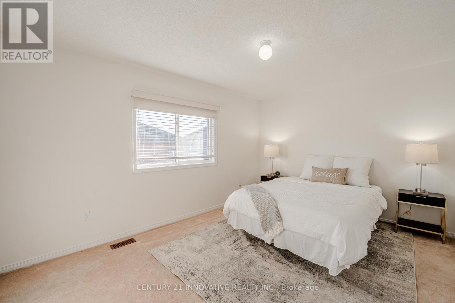
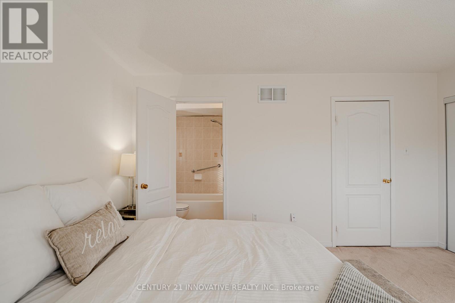
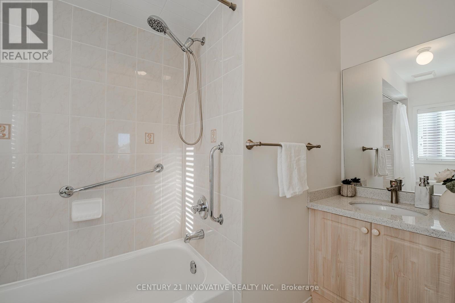
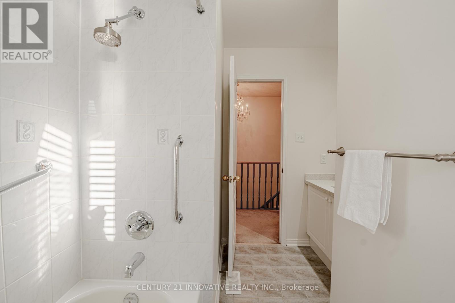
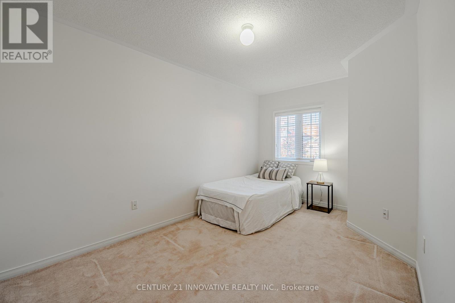
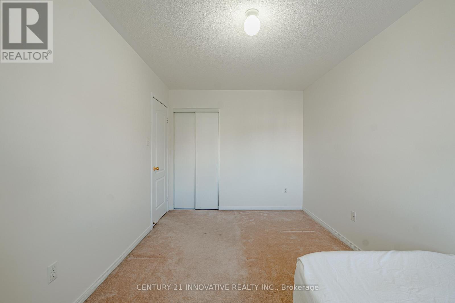
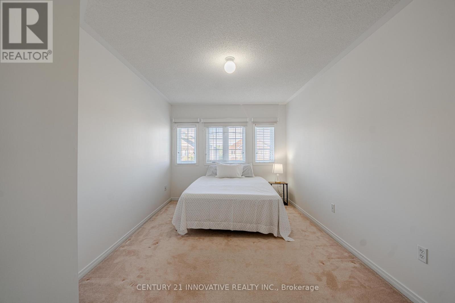
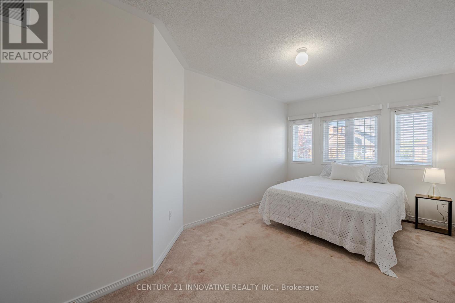
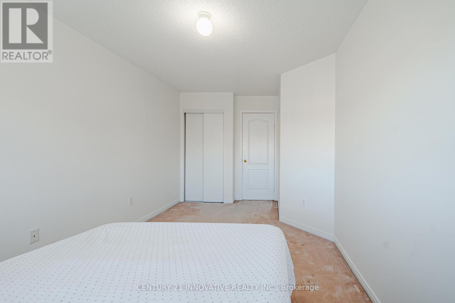
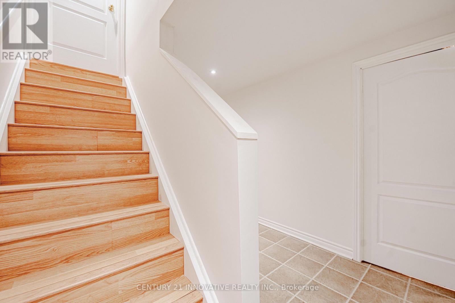
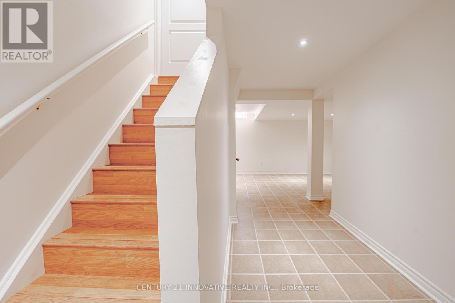
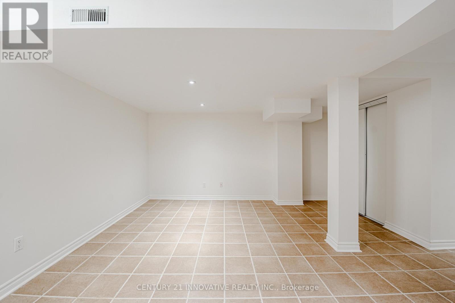
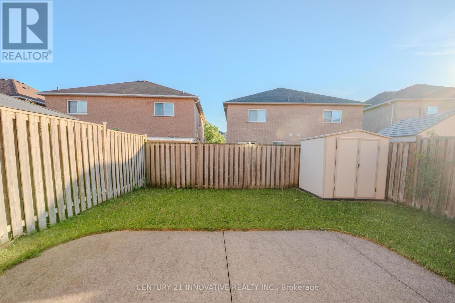
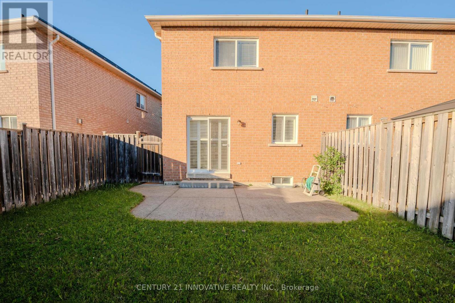
Welcome to this cozy, well maintained 3 bedrooms, 4 washrooms, semi-detached home in a highly sought-after East Credit. This home has a spacious living and dining area, that opens to a private fenced yard, perfect for relaxation or family gathering, plus the convenience of 2 parking spaces. Upstairs second floor, you'll find three modest bedrooms, with 4-pc ensuite in the master's bedroom. Below, you'll find a finished basement with 3pc washroom that can be used as a recreational room. A family friendly neighbourhood, minutes to Heartland Town Centre, 401, 407, 403, schools parks, and easy access to public transit. Freshly painted all throughout Book your showing today and don't miss this amazing opportunity (id:60365)
Property Details
| MLS® Number | W13214942 |
| Property Type | Single Family |
| Community Name | East Credit |
| AmenitiesNearBy | Place Of Worship, Park, Public Transit, Schools |
| EquipmentType | Water Heater - Gas, Water Heater |
| ParkingSpaceTotal | 2 |
| RentalEquipmentType | Water Heater - Gas, Water Heater |
Building
| BathroomTotal | 4 |
| BedroomsAboveGround | 3 |
| BedroomsTotal | 3 |
| Appliances | Garage Door Opener Remote(s), Dishwasher, Dryer, Stove, Washer, Refrigerator |
| BasementDevelopment | Finished |
| BasementType | N/a (finished) |
| ConstructionStyleAttachment | Semi-detached |
| CoolingType | Central Air Conditioning |
| ExteriorFinish | Brick |
| FlooringType | Hardwood, Ceramic, Carpeted |
| FoundationType | Poured Concrete |
| HalfBathTotal | 1 |
| HeatingFuel | Natural Gas |
| HeatingType | Forced Air |
| StoriesTotal | 2 |
| SizeInterior | 1100 - 1500 Sqft |
| Type | House |
| UtilityWater | Municipal Water |
Parking
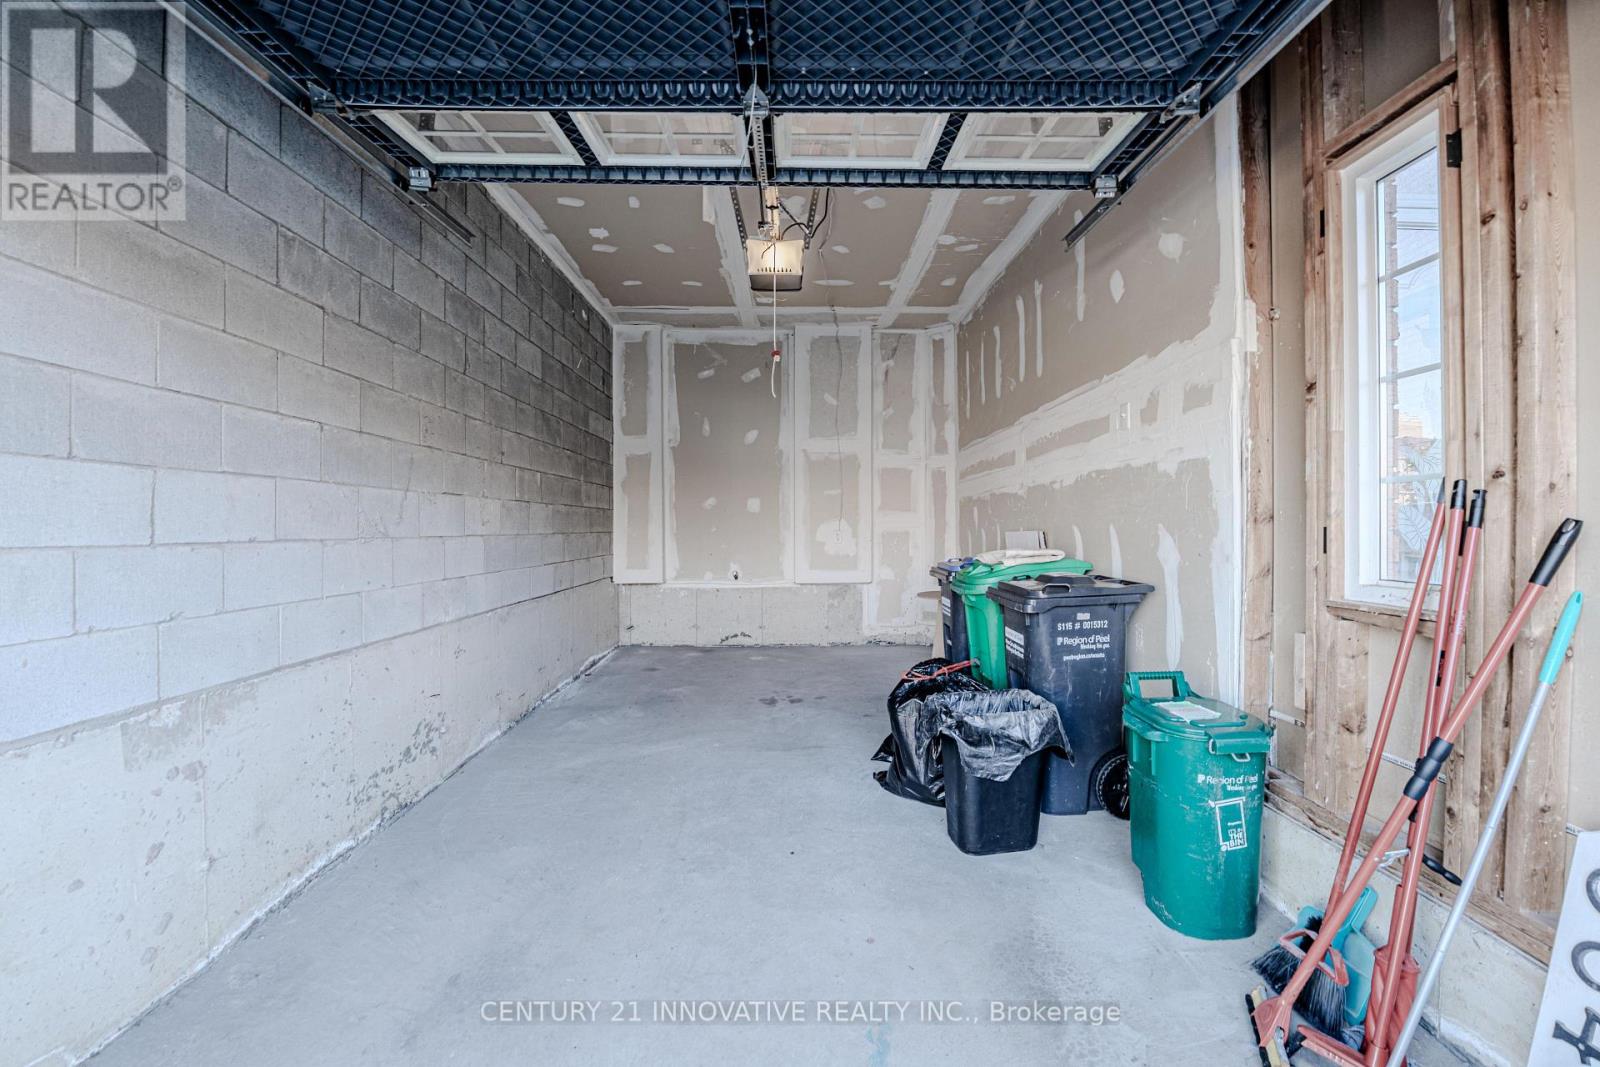
| Garage |
Land
| Acreage | No |
| FenceType | Fenced Yard |
| LandAmenities | Place Of Worship, Park, Public Transit, Schools |
| Sewer | Sanitary Sewer |
| SizeDepth | 101 Ft ,8 In |
| SizeFrontage | 20 Ft ,10 In |
| SizeIrregular | 20.9 X 101.7 Ft |
| SizeTotalText | 20.9 X 101.7 Ft |
Rooms
| Level | Type | Length | Width | Dimensions |
|---|---|---|---|---|
| Second Level | Primary Bedroom | 4.45 m | 3.35 m | 4.45 m x 3.35 m |
| Second Level | Bedroom 2 | 2.77 m | 4.51 m | 2.77 m x 4.51 m |
| Second Level | Bedroom 3 | 2.77 m | 4.57 m | 2.77 m x 4.57 m |
| Basement | Recreational, Games Room | Measurements not available | ||
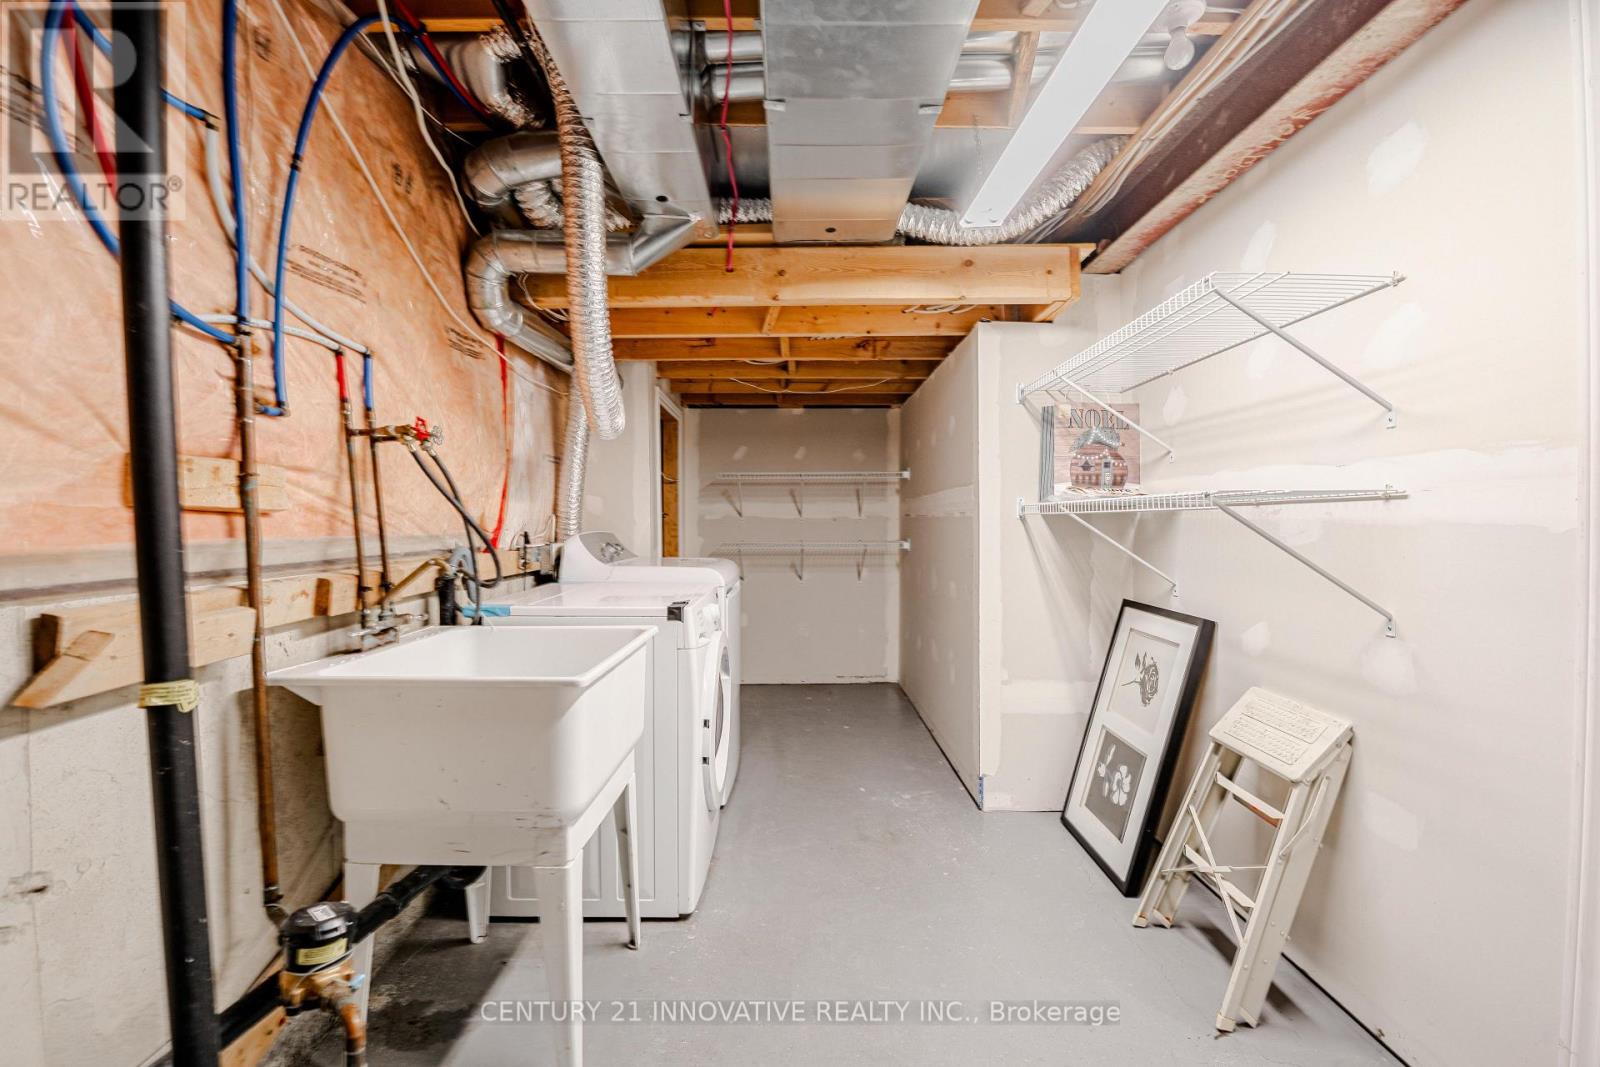
| Basement | Laundry Room | Measurements not available | ||
| Main Level | Living Room | 3.96 m | 5.49 m | 3.96 m x 5.49 m |
| Main Level | Dining Room | 2.59 m | 3.35 m | 2.59 m x 3.35 m |
| Main Level | Kitchen | 2.59 m | 3.35 m | 2.59 m x 3.35 m |
https://www.realtor.ca/real-estate/29825702/5648-volpe-avenue-mississauga-east-credit-east-credit
Mario Aquino
Salesperson
2855 Markham Rd #300
Toronto, Ontario M1X 0C3

The trademarks REALTOR®, REALTORS®, and the REALTOR® logo are controlled by The Canadian Real Estate Association (CREA) and identify real estate professionals who are members of CREA. The trademarks MLS®, Multiple Listing Service® and the associated logos are owned by The Canadian Real Estate Association (CREA) and identify the quality of services provided by real estate professionals who are members of CREA. The trademark DDF® is owned by The Canadian Real Estate Association (CREA) and identifies CREA's Data Distribution Facility (DDF®)
May 29 2026 06:53:55
Toronto Real Estate Board
Century 21 Innovative Realty Inc.

© 2026 Proptech Realty Inc., Brokerage.