
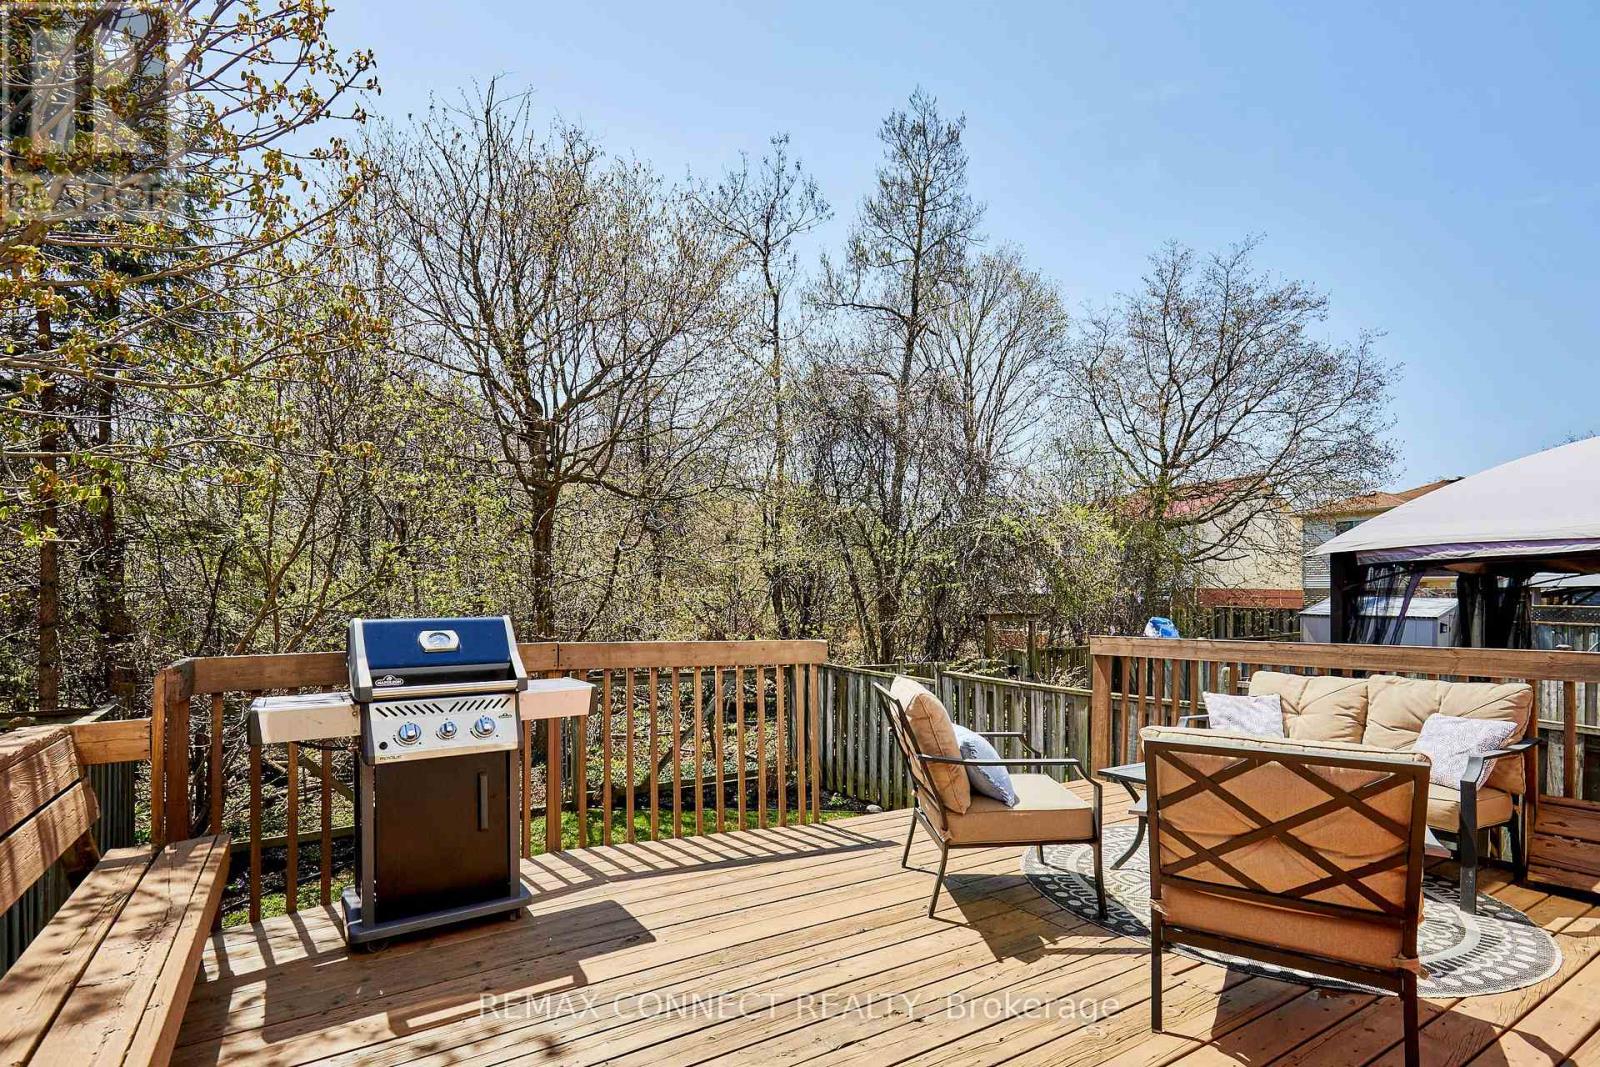
72 Stuart Road
Clarington, Ontario
Beautiful updated freehold townhome, backing onto a stunning private treed ravine area. This home has been well maintained and move in ready. The kitchen, 2pc washroom and carpet on stairs, updated (25), central air (22), shingles (19), main bathroom (18), furnace (14). Updated garage door, walkout door to deck and all vinyl windows. This bright and open home features a large primary bedroom, finished rec room area for entertaining and a workshop easily converted into an office or den. Offers a fully fenced backyard with deck, overlooking mature trees and serene privacy for relaxing or enjoying time with family. This home is well located in a desired family neighbourhood, walking distance to the park and public school. Close to shopping, 401 Hwy and the proposed site of the future Go Train station. A delight and perfect home for first time buyers or downsizers, looking to just move in and enjoy! (id:60365)
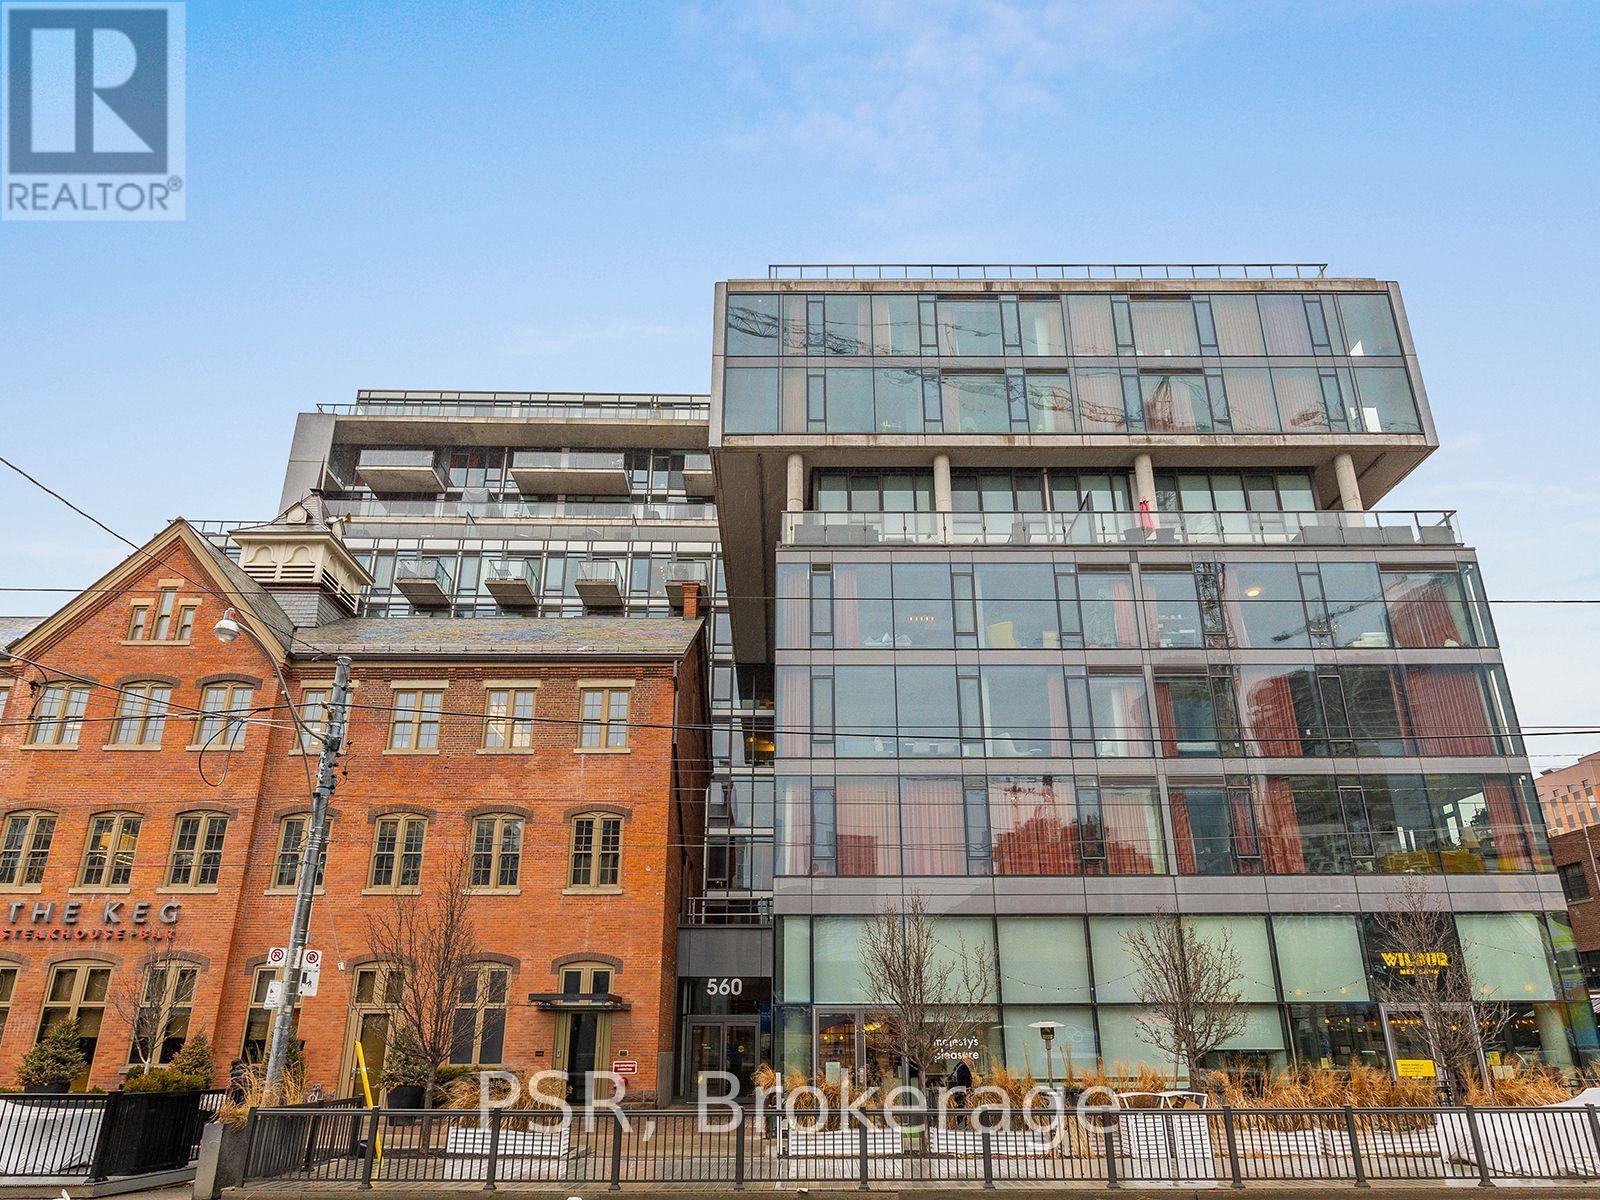
203 - 560 King Street W
Toronto, Ontario
1300 sf + 98 sf 3 Bed Corner unit w/ large living space. Modern kitchen w/ large island, new fridge, upgraded gas cooktop. Two double door balconies facing interior courtyard w/ Weber nat gas BBQ incl. Quiet oasis in heart of King West. Spacious primary bedroom w/ ensuite & custom built walk-in closet. 2nd & 3rd bedrooms fit Queen beds. Stunning rooftop infinity pool. 9ft ceilings, engineered hardwood floors, floor to ceiling windows. 2 heat pumps. Underground parking. Photos are with landlord's furniture before current Tenant occupied the space. Can be available furnished at additional cost. Seller would entertain offers to purchase. (id:60365)
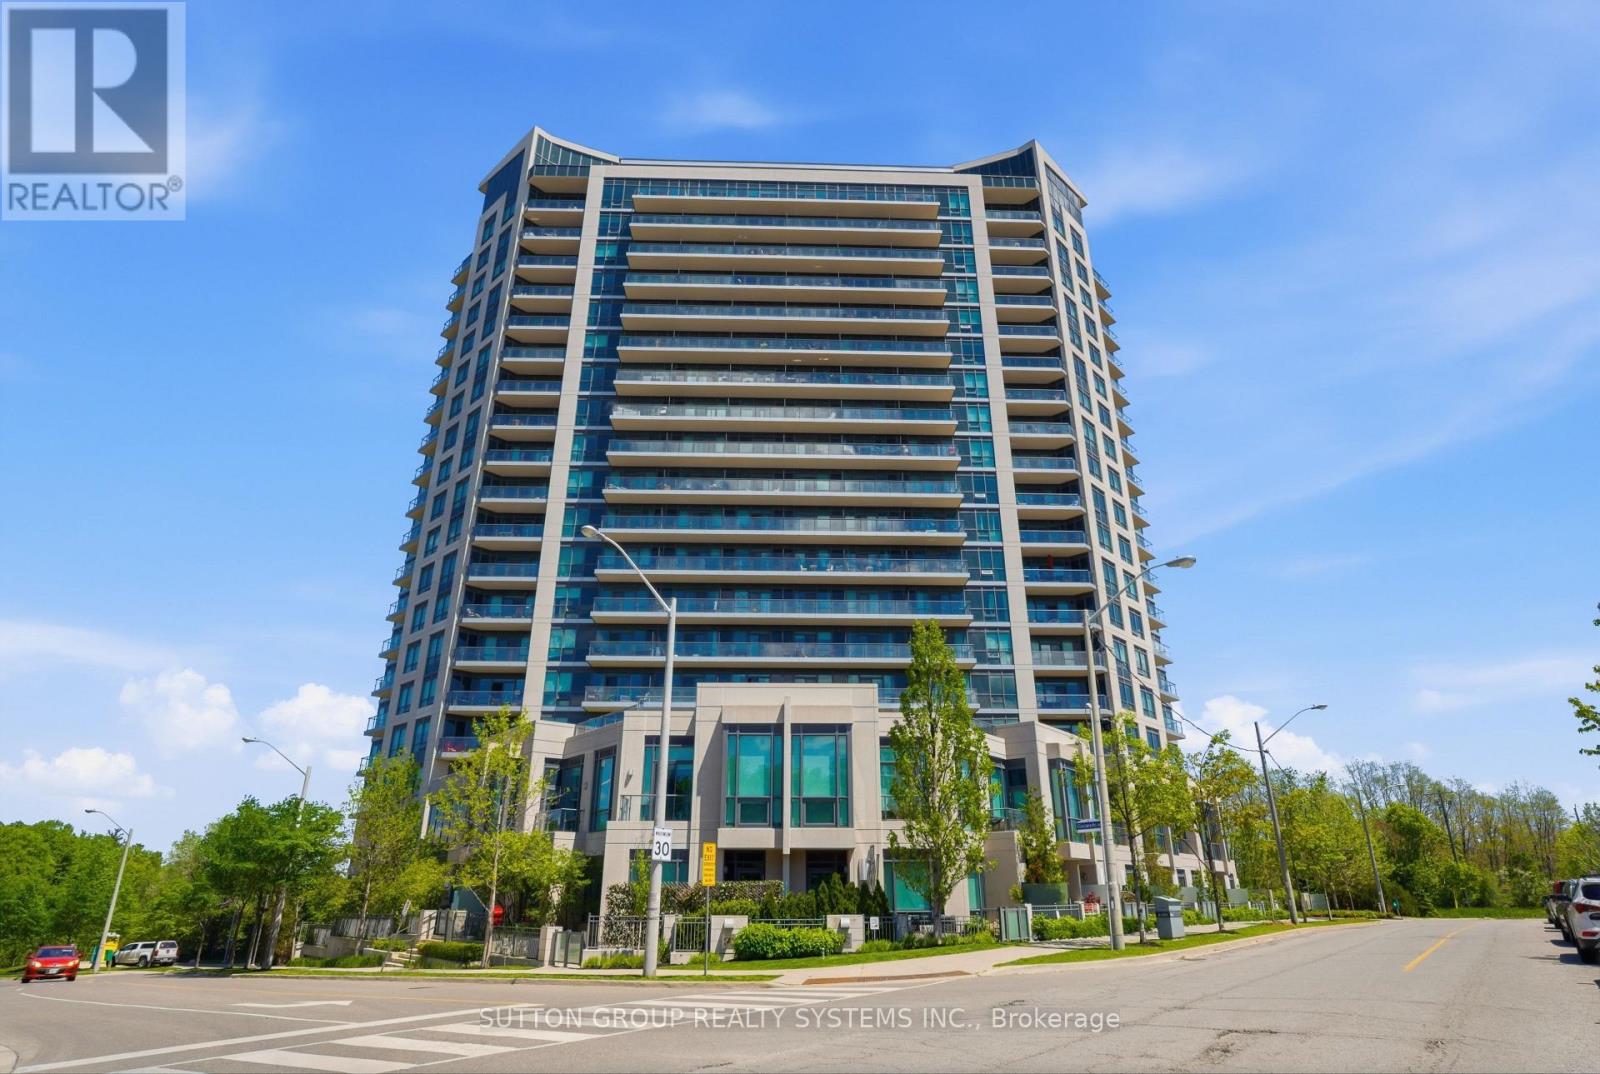
416 - 160 Vanderhoof Avenue
Toronto, Ontario
Bright, Serene & Perfectly Located! Enjoy unobstructed views overlooking lush greenspace and Sunnybrook Park from this 1-bedroom suite. Featuring a functional open-concept layout with spacious living and dining areas, a convenient office nook, and a generous private balcony - the perfect spot to enjoy your morning coffee and sunrise views. The modern kitchen offers granite countertops, an undermount sink, and full-sized appliances. Immaculately maintained and freshly painted, this move-in ready unit is perfect for first-time buyers, downsizers, or investors alike. Includes parking and locker for added convenience. Ideally situated steps to Sunnybrook Park Station and Laird Station on the upcoming Line 5 Eglinton LRT, TTC transit, parks, trails, Shops at Don Mills, major grocery stores, restaurants, cafés, and easy access to the DVP & 401. A nature lover's paradise with Don River trails and a skatepark just across the street. Exceptional value in one of Toronto's most desirable neighbourhoods - just move in and enjoy! (id:60365)
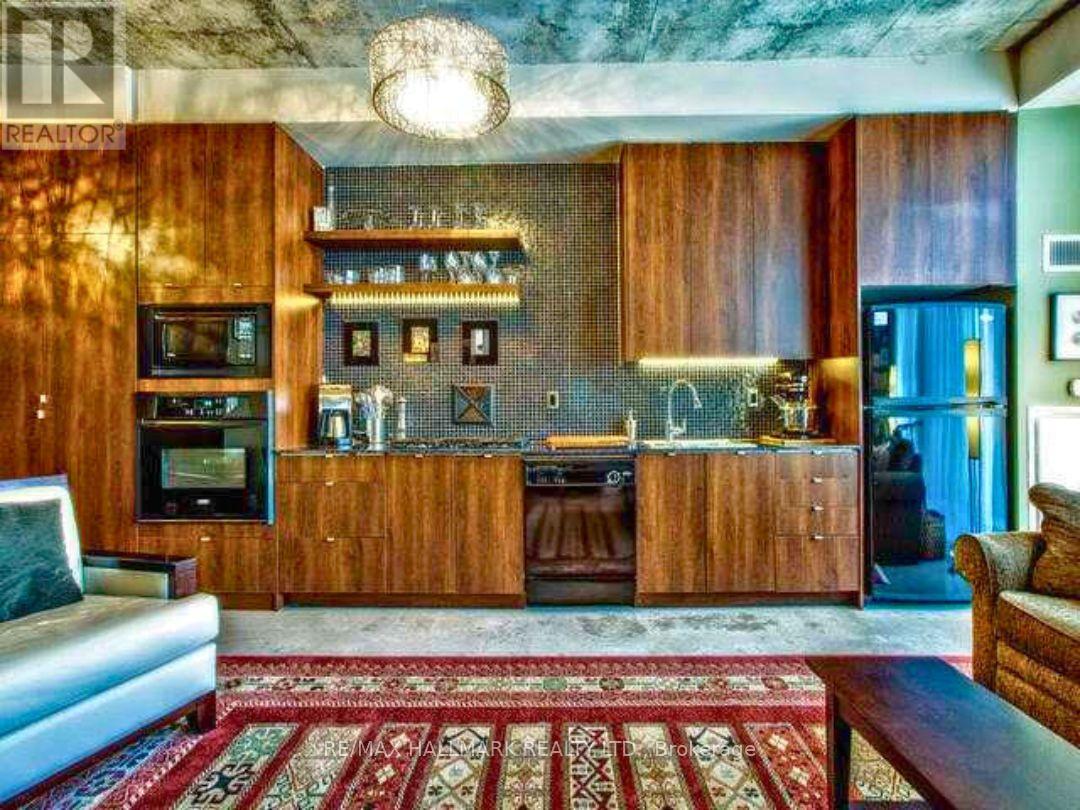
310 - 23 Brant Street
Toronto, Ontario
Elevate Your Lifestyle in Downtown Toronto's Quad Lofts! You're steps from trendy cafes, top-rated restaurants, great shopping, entertainment, nightlife, transit and so much more, all while being tucked away on a quieter side street. Boasting stylish polished concrete floors, stunning windows that flood natural light and soaring 10.5 ft ceilings. The open-concept living space is great for your everyday living and entertaining. The gourmet kitchen boasts granite counters, built-in appliances including a gas stove, and ample storage. Custom extended closet space and upgraded lighting enhance comfort and style. The coveted Quad Lofts building offers amazing amenities including a concierge, gym, party room, meeting rooms, and bike storage. Tenant pays hydro and internet/ cable. (id:60365)
1906 - 115 Blue Jays Way
Toronto, Ontario
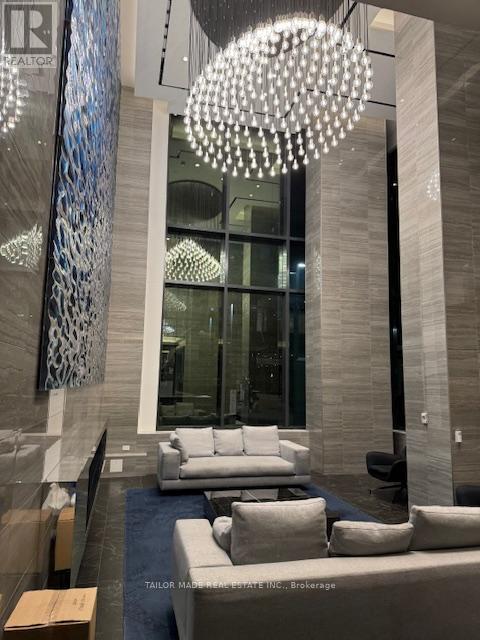
Welcome to this stunning & exceptionally large 1-bedroom condo located in the trendy King West neighborhood an absolute must-see! Step right outside and you'll find the King Streetcar at your doorstep, seamlessly connecting you to the rest of the city. This bright and airy unit boasts a modern 4-piece washroom and a private balcony, offering beautiful views. The gourmet-style kitchen features high-end finishes and ample space making it ideal for both cooking and entertaining. With laminate floors throughout and large windows that provide natural light, this condo exudes a welcoming ambiance. Living here means you're in the heart of it all. Conveniently close to major attractions like Union Station, CN Tower, Rogers Centre, Scotia Bank Arena, Metro Hall, Toronto Convention Centre, Chinatown & the Fashion District. Don't miss this opportunity. (id:60365)
2606 - 18 Esther Shiner Boulevard
Toronto, Ontario
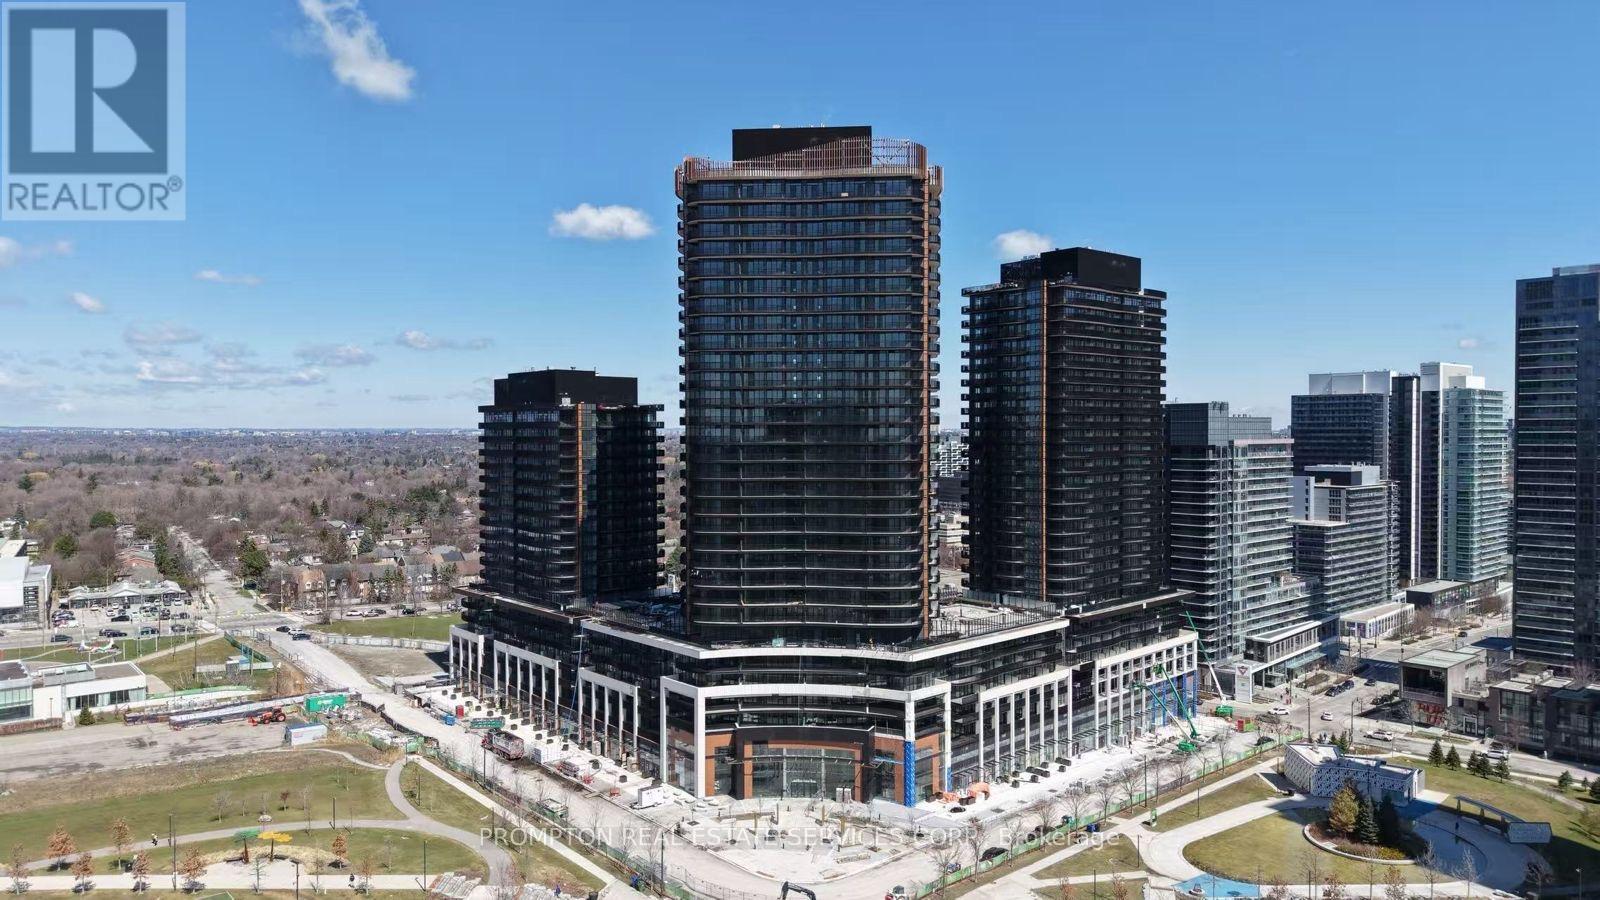
* King's Landing, provides a new standard of elevated and luxury living at the epicenter of Greater Toronto Area's most distinguished neighbourhoods & is the crown jewel of the Concord Park Place community in North York * Brand New, Never Lived-In, Modern, Functional 351 Sq. Ft., Studio + 1 Spa-like Bathrooms condo unit with Premium Finishes, Floor to Ceiling Windows complement with a 74 Sq.ft Northeast facing concrete Balcony. * Kitchen features with Miele Appliances (Gas cooktop, Integrated refrigerator, Hood fan, Dishwasher, Built-in oven) except Panasonic Microwave, Engineered Quartz stone countertop, Large-format Calacatta porcelain tile backsplash * Bathroom comes with Custom Medicine Cabinet * Ideally located with Less than a 5-minute drive or Less than a 15-minute walk to North York General (NYG) Hospital, Canadian College of Naturopathic Medicine (CCNM), MEC North York, Oriole GO station * Steps to TTC Bessarion & Leslie Subway stations, Ethennonnhawahstihnen Community Recreation Centre & Library, Canadian Tire, IKEA North York & more * 1 to 2 Subway stations/stops East bound to T&T Supermarket & Fairview Mall or West bound to Loblaws, Pusateri's Fine Foods & Bayview Village Shopping Centre * Enjoy a Seamless Transition and Live with Ease in this Professionally Managed Unit * 1 Locker is Included * Furniture, Parking, Hydro ("Electricity"), Internet, Cable TV and Tenant Insurance are Not Included (id:60365)
1501 - 2221 Yonge Street
Toronto, Ontario
Beautifully Maintained 1+Den Multi-Level Condo In The Heart Of Yonge & Eglinton! Bright And Spacious Layout Approx. 650+ Sq.Ft. Plus Large Balcony. Functional Multi-Level Design With Modern Finishes, Floor-To-Ceiling Windows And Open Concept Living/Dining Area. Large Den Can Be Used As Home Office Or Guest Space. Modern European-Style Kitchen With Pantry And Extra Shelving. Freshly Cleaned And Move-In Ready. Enjoy Stunning City Views And Unbeatable Midtown Location Just Steps To TTC, Restaurants, Shops, Cafes And Entertainment. Located Within Top-Ranked School Boundaries Including Eglinton Jr PS, Hodgson Sr PS And North Toronto CI. Excellent Building Amenities And Vibrant Urban Lifestyle! (id:60365)
215 Dunvegan Road
Toronto, Ontario
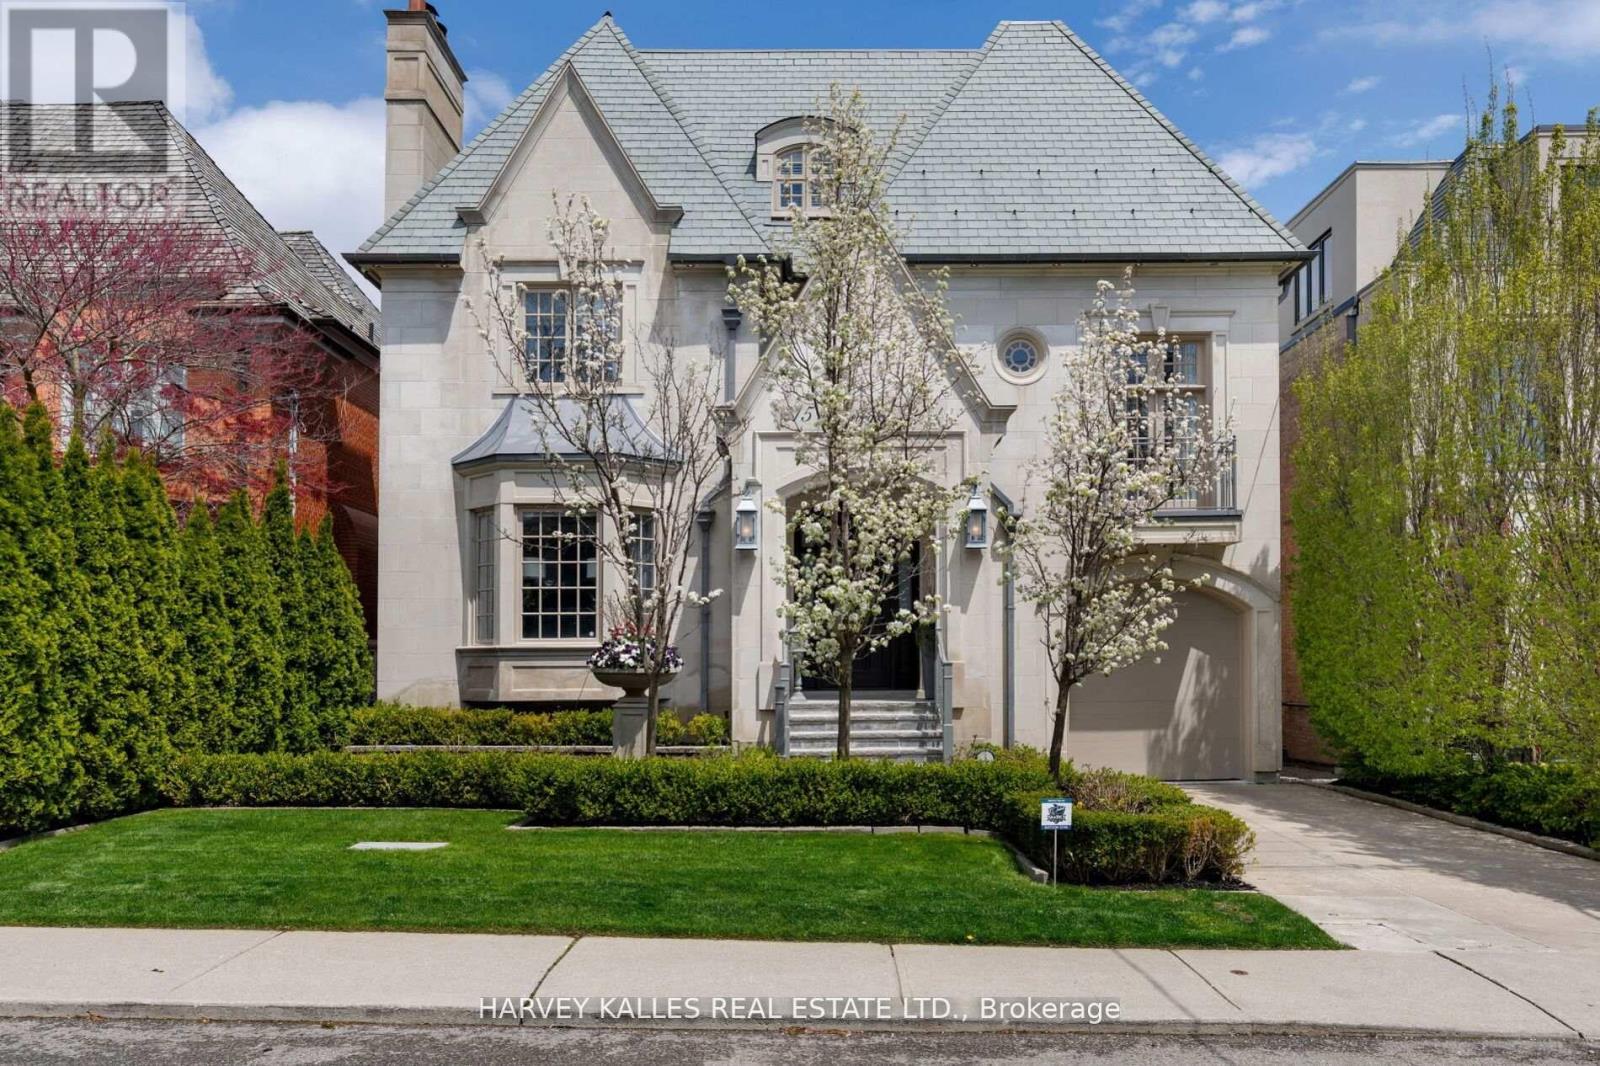
Situated on one of Forest Hill's most prestigious & sought-after streets, this extraordinary custom-built estate exemplifies luxury living at its finest. Showcasing timeless architecture, impeccable craftsmanship & premium finishes t/out, the residence offers over 8,300 sq. ft. of elegant living space designed for both grand-scale entertaining & refined everyday living. Defined by soaring ceilings, expansive principal rooms & abundant natural light, every detail has been thoughtfully curated to create a sophisticated yet welcoming atmosphere.The home features 6 spacious bdrms & 9 luxurious bathrms, along w/ a rare 1,729 sq. ft. underground garage accommodating up to 5 cars, plus additional heated driveway parking for 2 cars. The main level is tailored for entertaining & family living, featuring a refined private study, formal living & dining rms, & a chef-inspired kitchen w/ premium appliances, custom cabinetry & an oversized breakfast area overlooking the beautifully landscaped backyard. The expansive family rm opens seamlessly to a large deck, creating exceptional indoor-outdoor flow. The 2nd level is highlighted by a luxurious primary retreat complete w/ a private balcony, spa-inspired ensuite & expansive his-&-hers dressing rms. Three additional generously sized bdrms, each w/ their own ensuite bathrm, provide exceptional comfort & privacy. The 3rd level offers versatility w/ a substantial gym & spa retreat, extensive storage & an additional ensuite bdrm ideal for guests. The lower level is designed for entertainment & lifestyle, featuring a stunning home theatre, recreation rm, nanny's room, custom wine cellar & mudrm w/ direct access to the underground garage. Set on a mature, professionally landscaped lot, the private backyard oasis features a salt water swimming pool, multiple entertaining areas & complete privacy. Ideally located near Forest Hill's shops & restaurants, top private & public schools & convenient access to downtown Toronto. (id:60365)
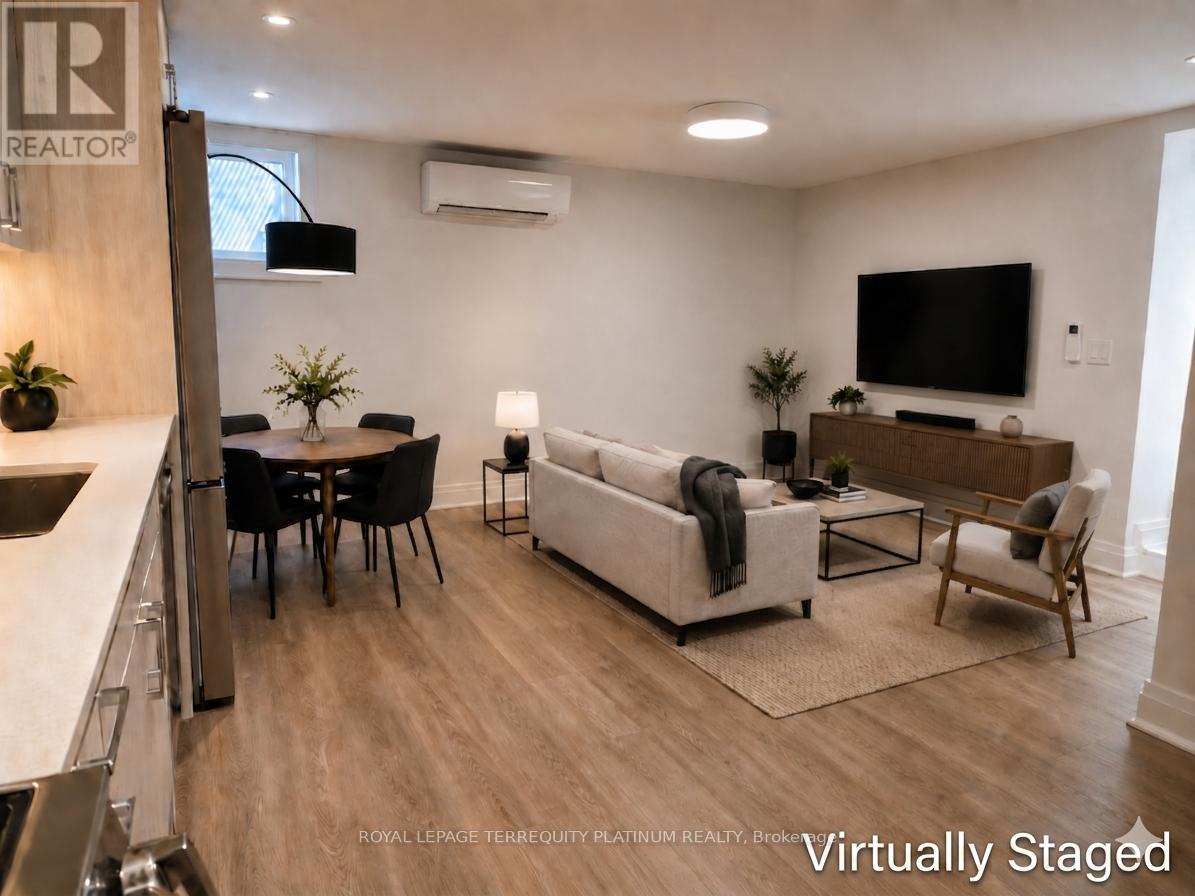
Bsmt - 191 Shaw Street
Toronto, Ontario
Rarely offered, never-lived-in legal basement suite in one of Toronto's most vibrant West End neighbourhoods, just steps from Trinity Bellwoods Park, Queen Street West, transit, cafes, restaurants, and boutique shopping. This newly renovated one bedroom suite offers over 540 sq ft living space, brand new appliances, a functional open concept living, dining, and kitchen area, private entrance with coat closet, and its own in-suite stacked laundry. Radiant heating elements are available in every room, along with wall-unit air conditioners in both the living area and bedroom for year-round comfort. The bedroom is partially furnished with a queen-size bed, pillows and linens for easy move-in. A fire rated door enhances privacy and safety between the suite and the landlord's lower-level space, while individually metered utilities allow the resident to pay only for their own usage. Ideal for anyone seeking quality, convenience, and a walkable urban lifestyle. Please note the upstairs household has a dog, so this suite is best suited for someone comfortable with a canine neighbour. Book your showing today! (id:60365)
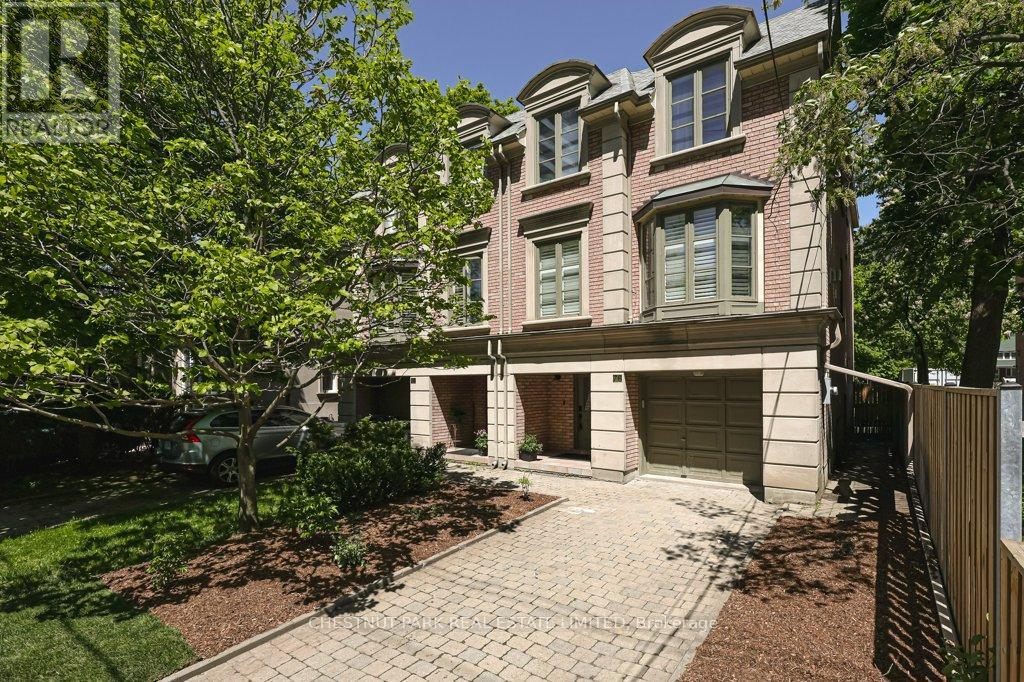
76 Davisville Avenue
Toronto, Ontario
Be impressed with the grandeur of the spaciousness created by high ceilings, open concept design, and expansive windows throughout. Larger than many detached homes, it encompasses an above-grade space of more than 2050 s.f. on a 25' by 155' professionally landscaped fenced lot. A rare four-bedroom design with double closets and the Primary Bedroom with separate his/hers customized walk-in closets. The Ensuite 5-Piece Bathroom was totally transformed with the finest building materials to a modern spa, including in-floor radiant heating! White oak engineered, real wood in wide plank is found throughout the second level and the Living and Dining Rooms. Other improvements include modern door hardware throughout and updated pot lighting. The Chef's size Kitchen with adjoining large Family Room has two double glass door walkouts to the newer, well-constructed deck. The lower-level Recreation area with two large above-grade windows has amazing height, ideal for billiards/games tables and workout equipment. A newer roof, sump pump and recent new décor in many rooms make this fresh, immaculate home totally turn-key! Ideally located, the nearby subway, variety of shops, restaurants, medical facilities, and pharmacy, together with excellent schools and parks, make this a most convenient city living home at its best! Please click on attachments/links to view video, floor plans, and features. (id:60365)
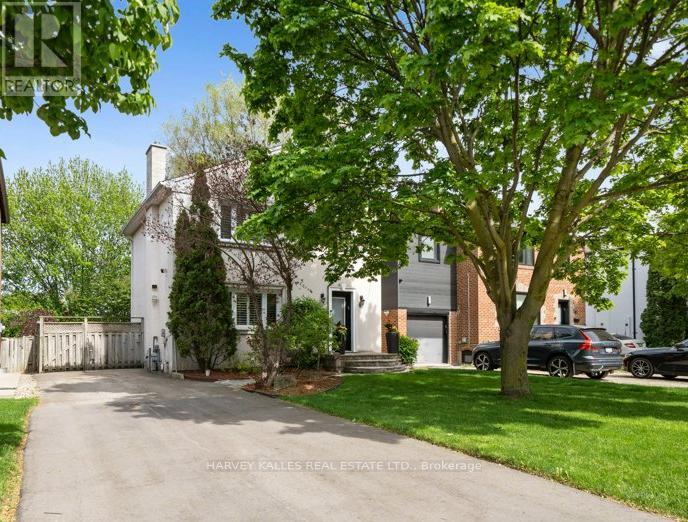
63 Westgate Boulevard
Toronto, Ontario
Set On A Prime 40 X 140 Ft Lot On One Of Armour Heights' Most Desirable Streets, This Renovated Family Home Blends Warmth, Functionality, And Location In One Exceptional Package. Featuring A Main Floor Addition And An Open-Concept Layout, The Home Offers Outstanding Flow For Both Everyday Living And Entertaining. The Bellini Kitchen Connects Seamlessly To The Principal Living And Dining Spaces And Features A Vaulted Eat-In Area With A Walkout To The Rear Deck And Landscaped Backyard. Thoughtful Updates Throughout Create A Move-In-Ready Opportunity With Excellent Natural Light And Well-Proportioned Rooms Across All Levels. Located Within The Highly Coveted Summit Heights School District And Steps To Earl Bales Park, This Is An Ideal Setting For Families Seeking Both Community And Convenience. Enjoy Easy Access To Transit, Shopping, Restaurants, Parks, And Major Routes While Living On A Quiet, Established Street In The Heart Of Armour Heights. Notable Updates Include Fridge (2021), Wall Oven (2025), Dryer (2025), Furnace (Approximately 2022), Roof (Approximately 8 Years), And Central Air Conditioning (Approximately 10 Years). (id:60365)
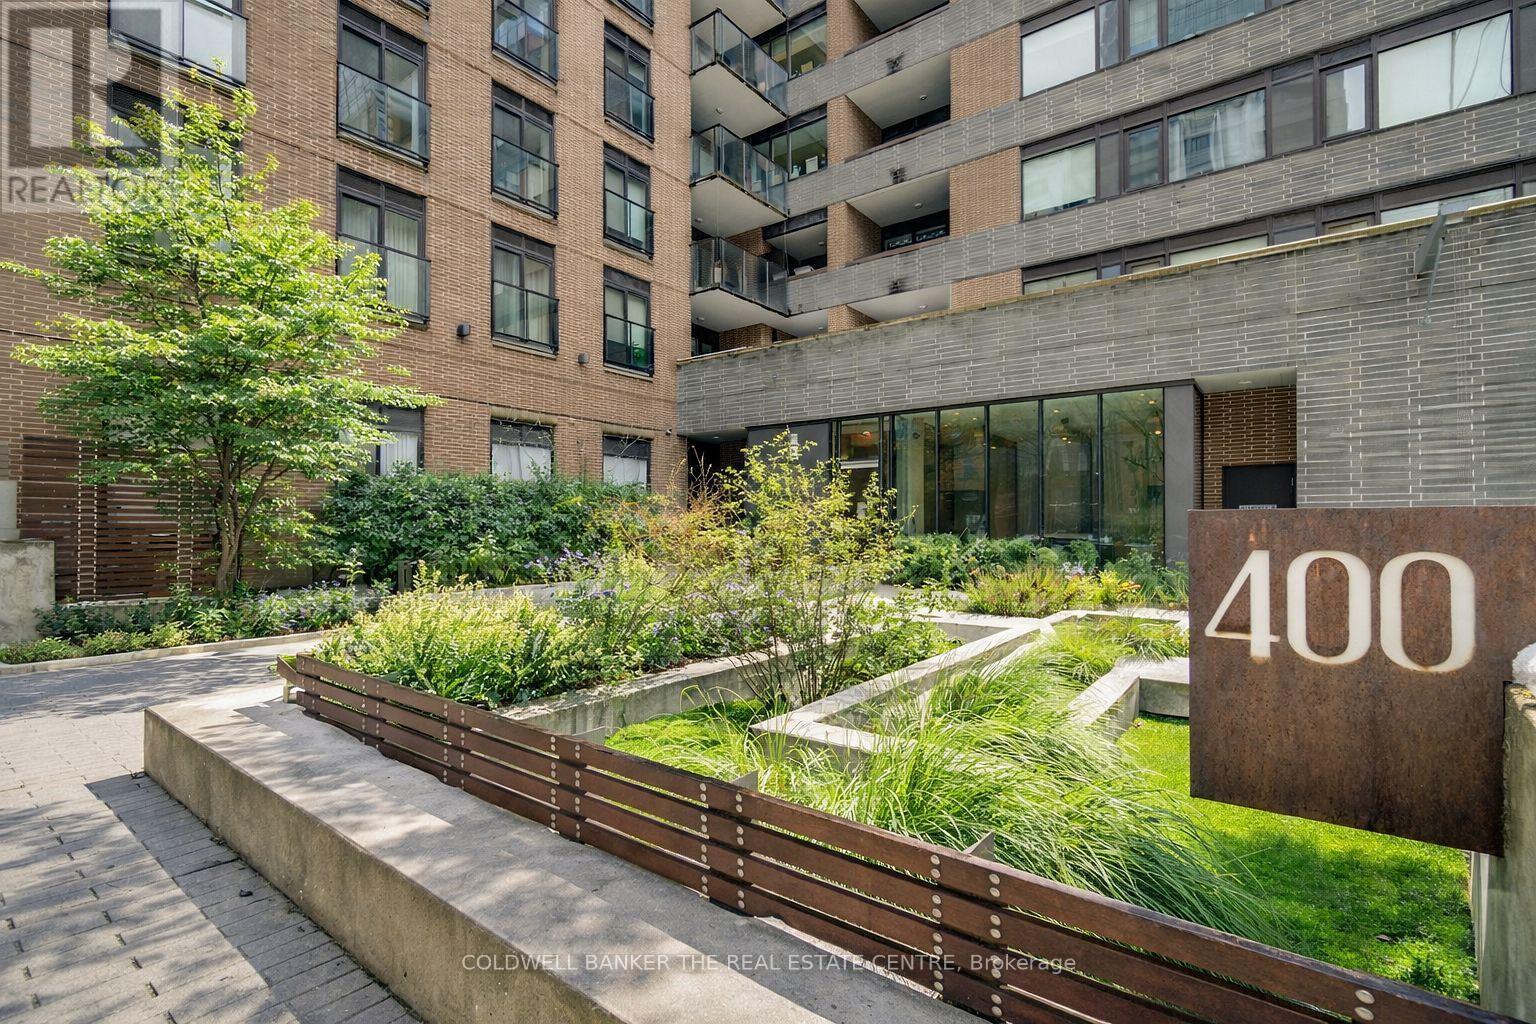
802 - 400 Wellington Street W
Toronto, Ontario
Welcome to stylish boutique living in the heart of vibrant King West. This beautiful 1 bedroom suite is nestled in one of Toronto's most sought after boutique buildings on prestigious Millionaire's Row. The thoughtfully designed 616 sq ft layout features 9 foot ceilings and a sleek modern kitchen with stainless steel appliances, creating a bright and contemporary space perfect for everyday living. Step out onto the spacious north facing balcony and enjoy open city views an ideal spot for morning coffee or evening relaxation. This suite also includes the convenience of ensuite laundry, parking, and a locker. Perfectly positioned directly across from The Well, you'll have Wellington Market, Indigo, Shoppers, banks, cafes, and shops right at your doorstep. Enjoy being steps from Toronto's premier dining, shopping, and nightlife, while remaining just minutes to the Financial District, Queens Quay, and Spadina. Experience chic downtown living where style, comfort, and convenience come together. (id:60365)

© 2026 Proptech Realty Inc., Brokerage.