
63 Westgate Boulevard Toronto, Ontario M3H 1P1

$1,695,000
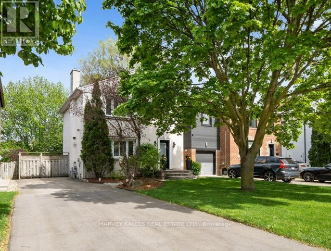
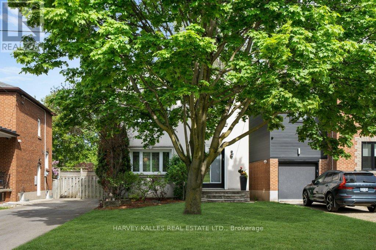
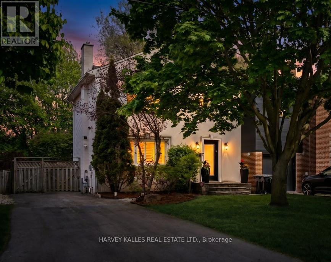
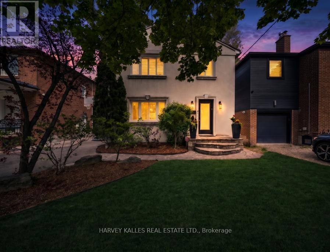
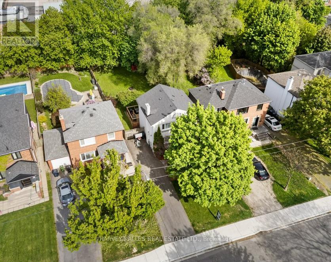
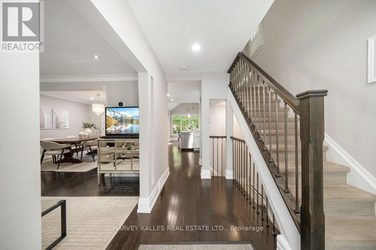
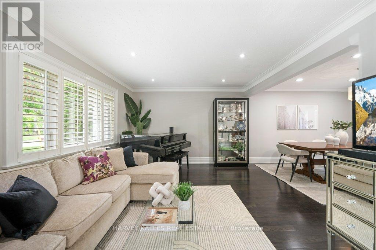
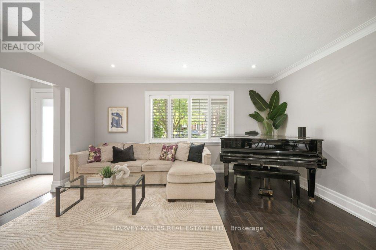
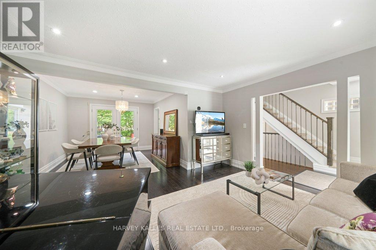
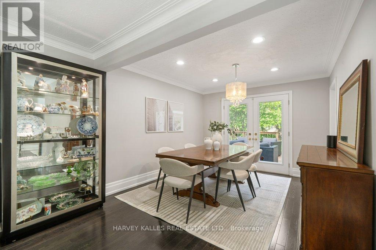
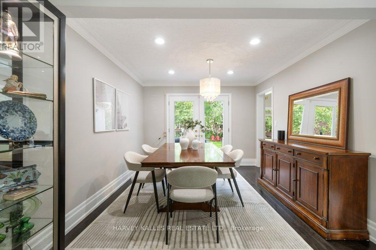
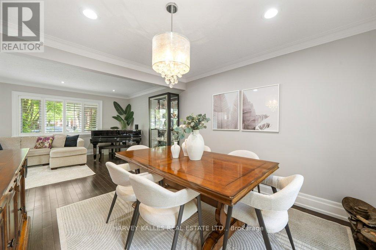
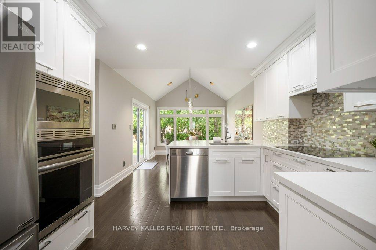
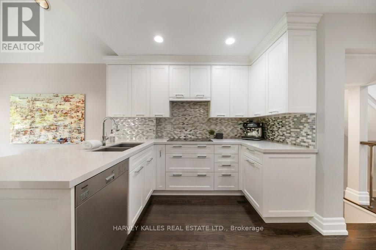
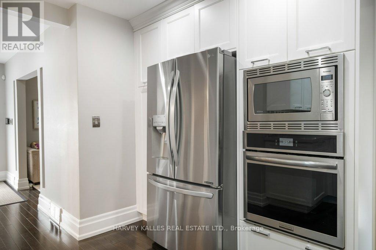
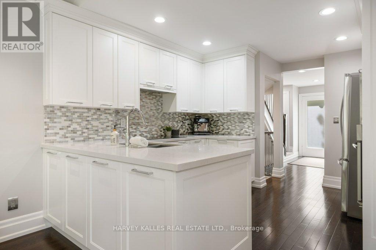
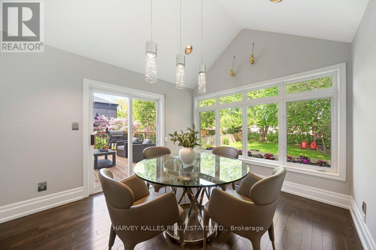
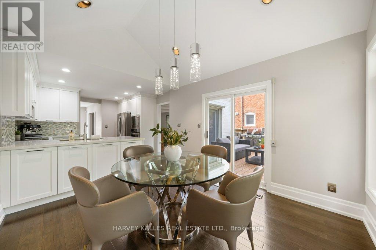
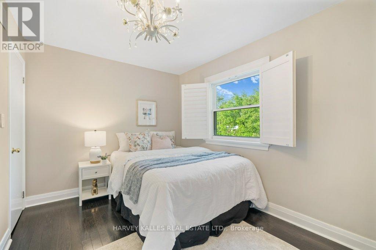
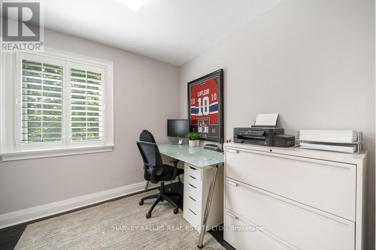
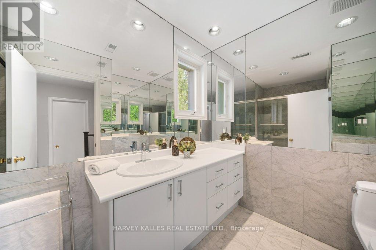
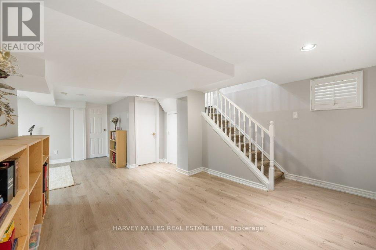
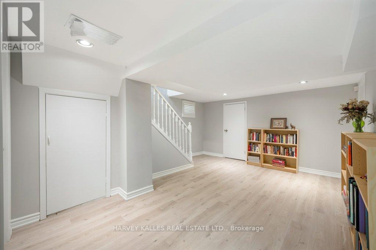
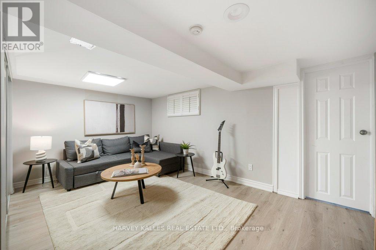
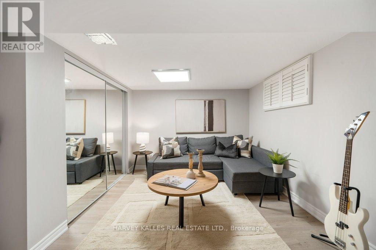
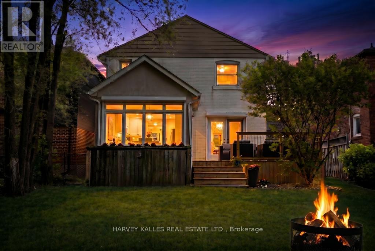
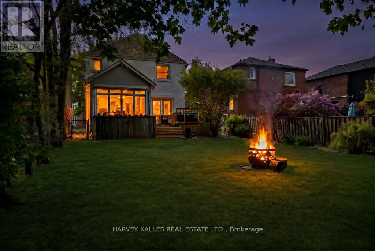
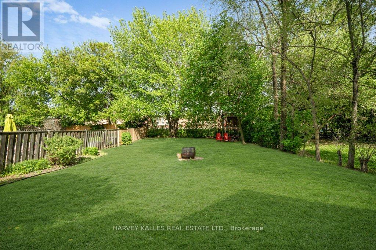
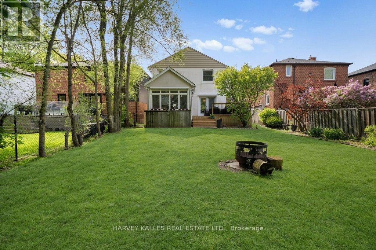
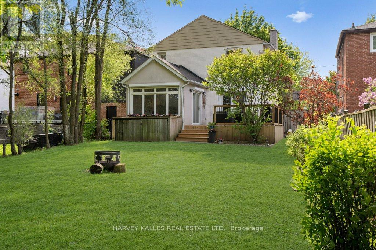
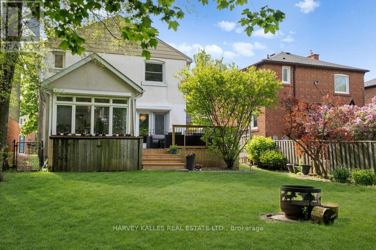
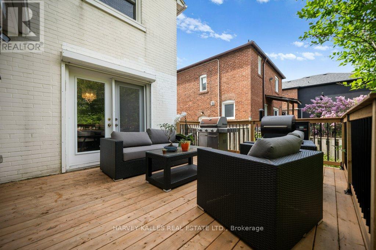
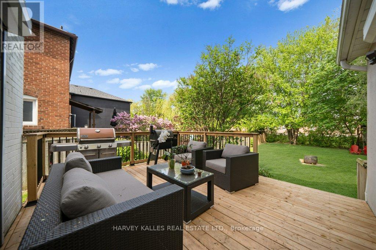
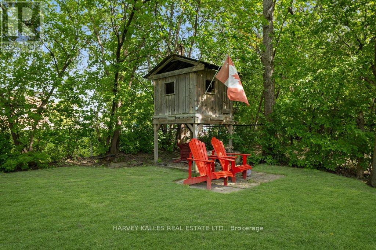
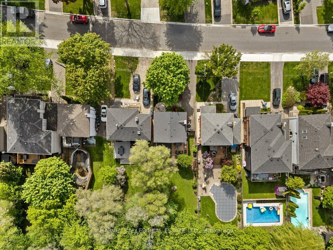
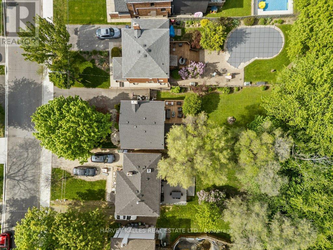
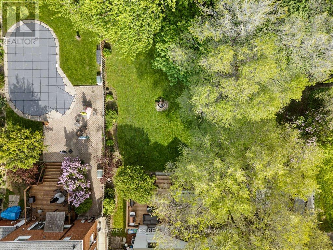
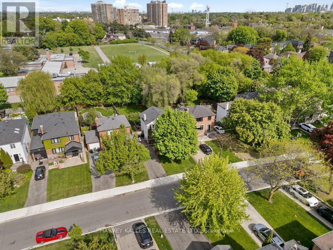
Set On A Prime 40 X 140 Ft Lot On One Of Armour Heights' Most Desirable Streets, This Renovated Family Home Blends Warmth, Functionality, And Location In One Exceptional Package. Featuring A Main Floor Addition And An Open-Concept Layout, The Home Offers Outstanding Flow For Both Everyday Living And Entertaining. The Bellini Kitchen Connects Seamlessly To The Principal Living And Dining Spaces And Features A Vaulted Eat-In Area With A Walkout To The Rear Deck And Landscaped Backyard. Thoughtful Updates Throughout Create A Move-In-Ready Opportunity With Excellent Natural Light And Well-Proportioned Rooms Across All Levels. Located Within The Highly Coveted Summit Heights School District And Steps To Earl Bales Park, This Is An Ideal Setting For Families Seeking Both Community And Convenience. Enjoy Easy Access To Transit, Shopping, Restaurants, Parks, And Major Routes While Living On A Quiet, Established Street In The Heart Of Armour Heights. Notable Updates Include Fridge (2021), Wall Oven (2025), Dryer (2025), Furnace (Approximately 2022), Roof (Approximately 8 Years), And Central Air Conditioning (Approximately 10 Years). (id:60365)
Property Details
| MLS® Number | C13174428 |
| Property Type | Single Family |
| Community Name | Lansing-Westgate |
| AmenitiesNearBy | Park, Schools, Place Of Worship, Public Transit |
| EquipmentType | Water Heater |
| Features | Lighting |
| ParkingSpaceTotal | 2 |
| RentalEquipmentType | Water Heater |
| Structure | Deck |
Building
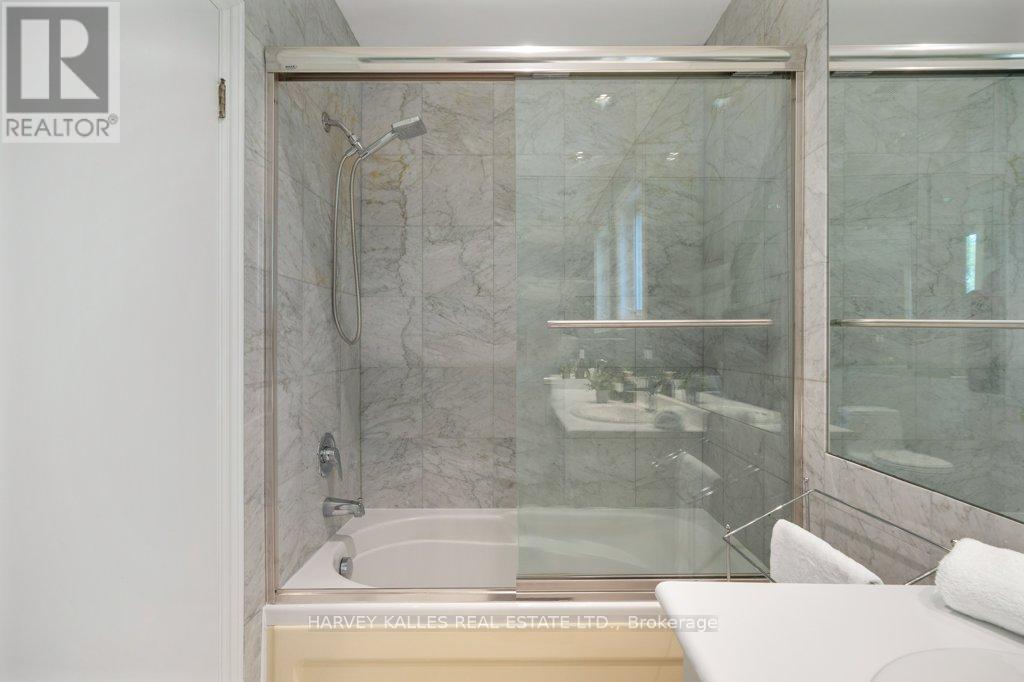
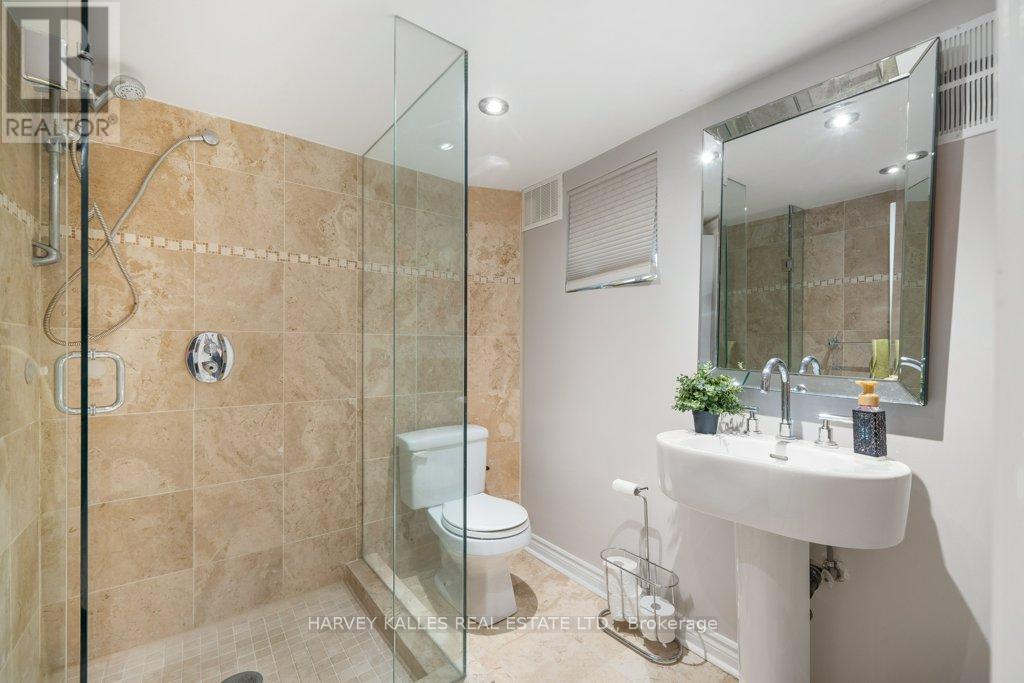
| BathroomTotal | 2 |
| BedroomsAboveGround | 3 |
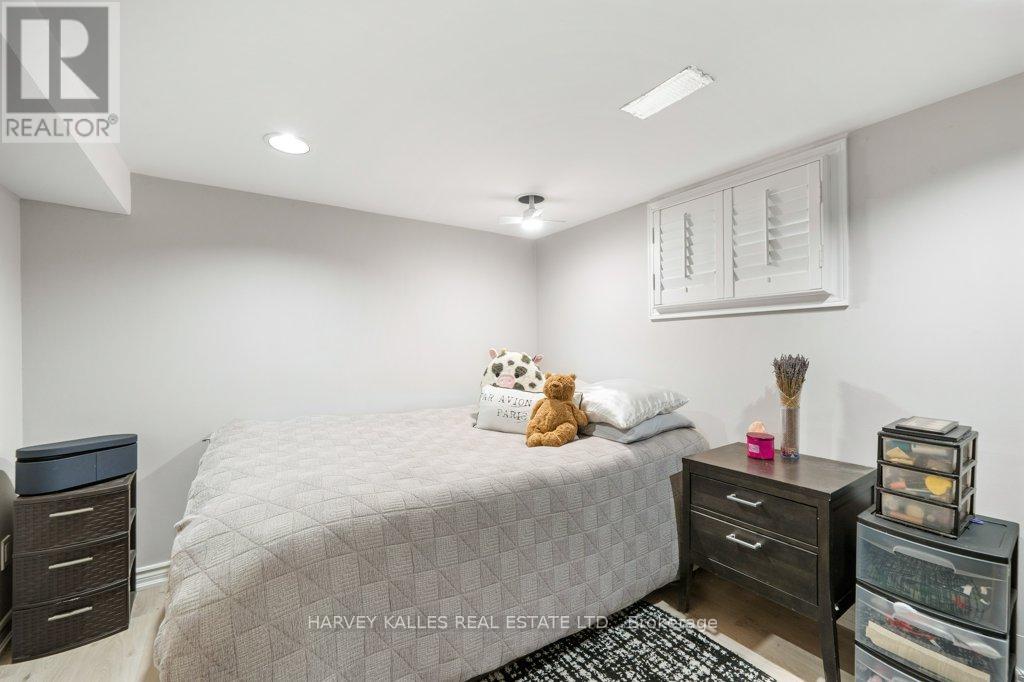
| BedroomsBelowGround | 1 |
| BedroomsTotal | 4 |
| Appliances | Cooktop, Dishwasher, Dryer, Freezer, Hood Fan, Microwave, Oven, Washer, Whirlpool, Window Coverings, Refrigerator |
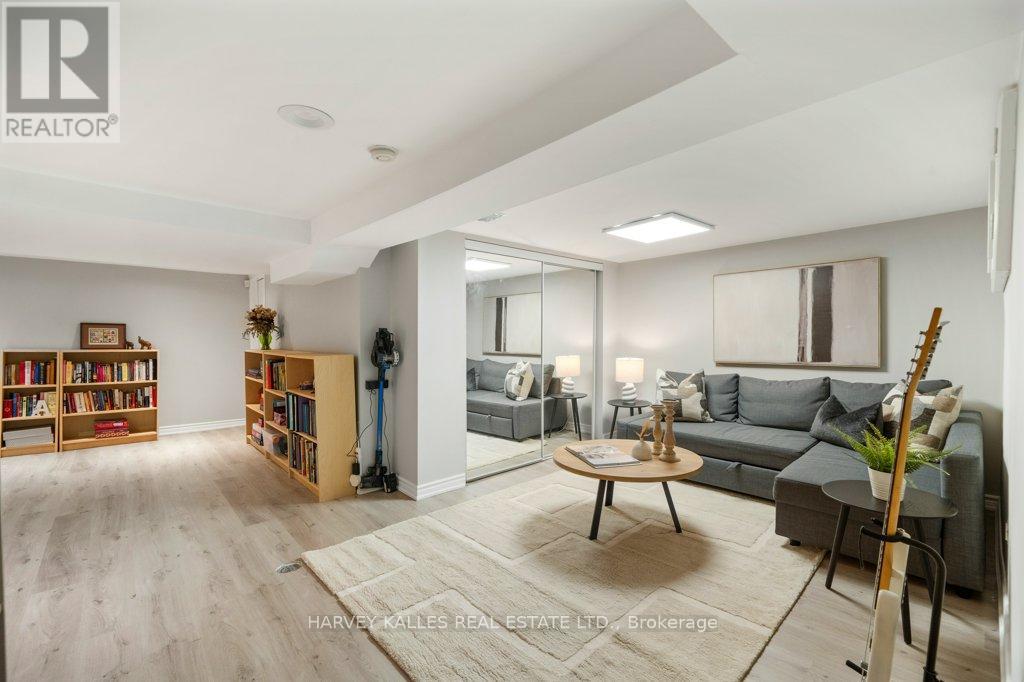
| BasementDevelopment | Finished |
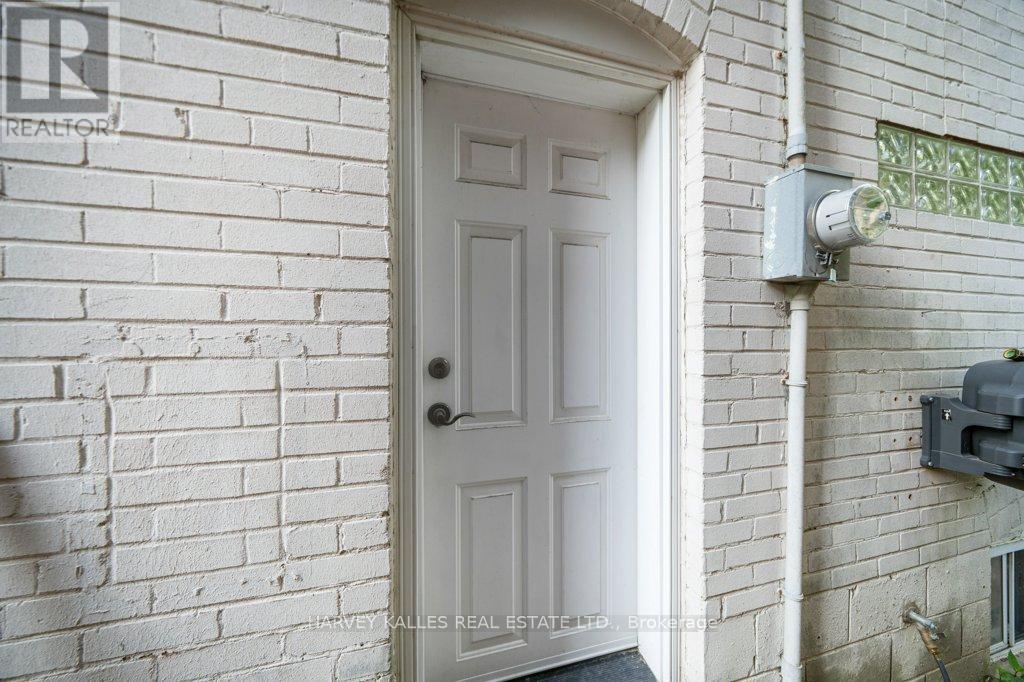
| BasementFeatures | Separate Entrance |
| BasementType | N/a (finished), N/a |
| ConstructionStyleAttachment | Detached |
| CoolingType | Central Air Conditioning |
| ExteriorFinish | Stucco |
| FireplacePresent | Yes |
| FlooringType | Hardwood, Laminate |
| FoundationType | Unknown |
| HeatingFuel | Natural Gas |
| HeatingType | Forced Air |
| StoriesTotal | 2 |
| SizeInterior | 1100 - 1500 Sqft |
| Type | House |
| UtilityWater | Municipal Water |
Parking
| No Garage |
Land
| Acreage | No |
| FenceType | Fenced Yard |
| LandAmenities | Park, Schools, Place Of Worship, Public Transit |
| LandscapeFeatures | Landscaped |
| Sewer | Sanitary Sewer |
| SizeDepth | 140 Ft |
| SizeFrontage | 40 Ft |
| SizeIrregular | 40 X 140 Ft |
| SizeTotalText | 40 X 140 Ft |
Rooms
| Level | Type | Length | Width | Dimensions |
|---|---|---|---|---|
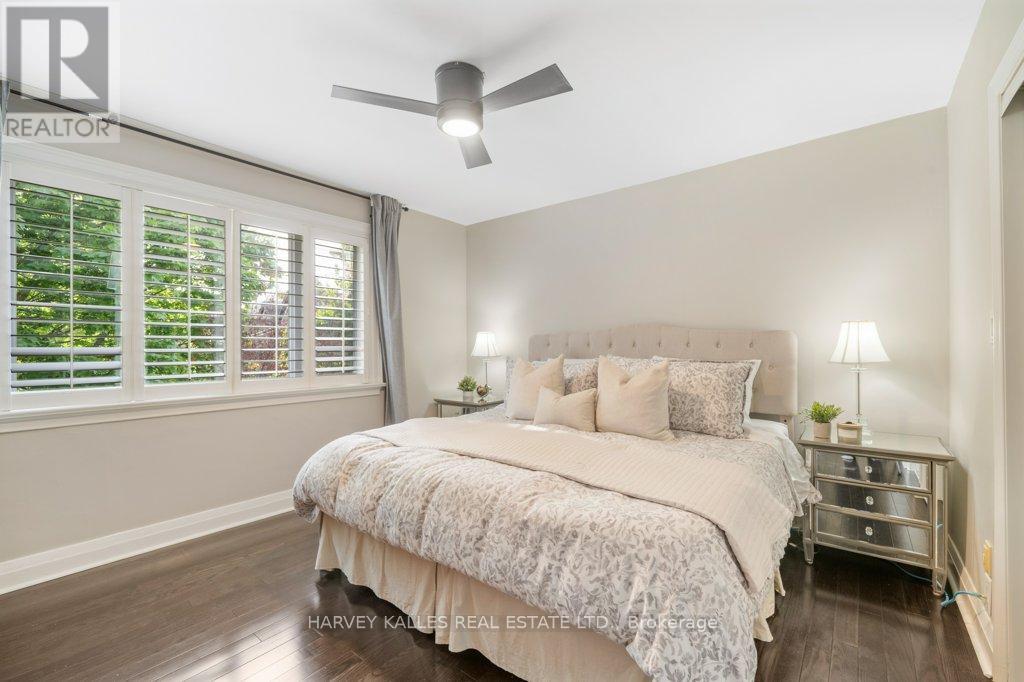
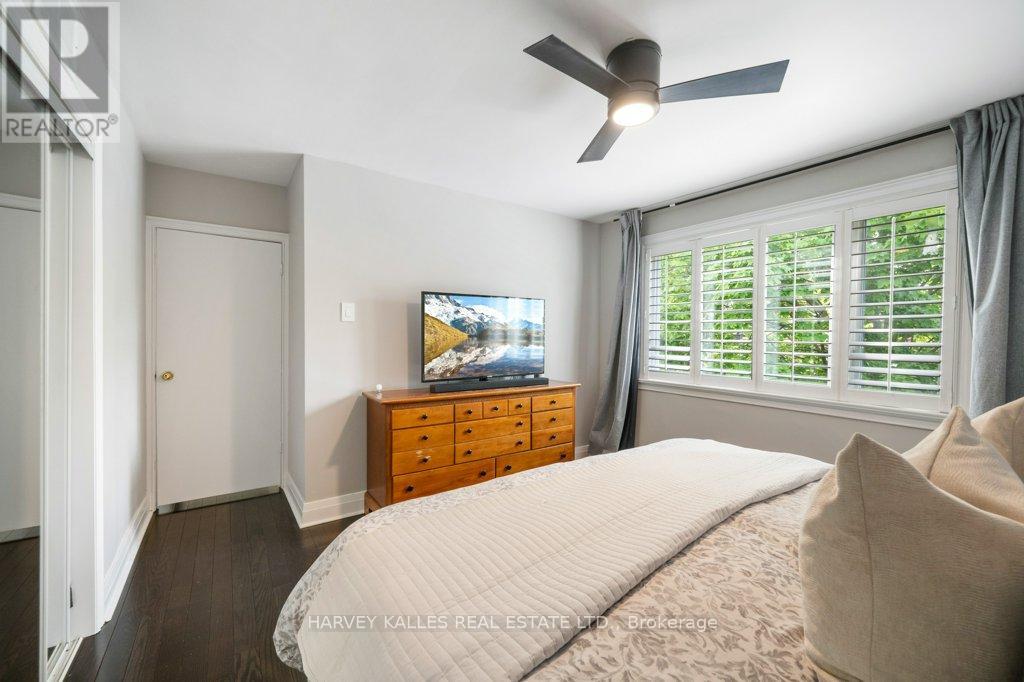
| Second Level | Primary Bedroom | 4.57 m | 3.66 m | 4.57 m x 3.66 m |
| Second Level | Bedroom 2 | 4.57 m | 2.73 m | 4.57 m x 2.73 m |
| Second Level | Bedroom 3 | 3.33 m | 2.67 m | 3.33 m x 2.67 m |
| Lower Level | Recreational, Games Room | 6.99 m | 6.99 m | 6.99 m x 6.99 m |
| Lower Level | Bedroom | 2.81 m | 3.84 m | 2.81 m x 3.84 m |
| Lower Level | Laundry Room | 2.93 m | 3.3 m | 2.93 m x 3.3 m |
| Main Level | Living Room | 4.66 m | 3.68 m | 4.66 m x 3.68 m |
| Main Level | Dining Room | 3.31 m | 3.51 m | 3.31 m x 3.51 m |
| Main Level | Kitchen | 3.52 m | 4.06 m | 3.52 m x 4.06 m |
| Main Level | Eating Area | 3.25 m | 3.36 m | 3.25 m x 3.36 m |
Utilities
| Cable | Available |
| Electricity | Available |
| Sewer | Available |
Adam David Weiner
Salesperson
2145 Avenue Road
Toronto, Ontario M5M 4B2
Michael Joseph Silverberg
Salesperson
2145 Avenue Road
Toronto, Ontario M5M 4B2

The trademarks REALTOR®, REALTORS®, and the REALTOR® logo are controlled by The Canadian Real Estate Association (CREA) and identify real estate professionals who are members of CREA. The trademarks MLS®, Multiple Listing Service® and the associated logos are owned by The Canadian Real Estate Association (CREA) and identify the quality of services provided by real estate professionals who are members of CREA. The trademark DDF® is owned by The Canadian Real Estate Association (CREA) and identifies CREA's Data Distribution Facility (DDF®)
May 26 2026 03:41:41
Toronto Real Estate Board
Harvey Kalles Real Estate Ltd.

© 2026 Proptech Realty Inc., Brokerage.