
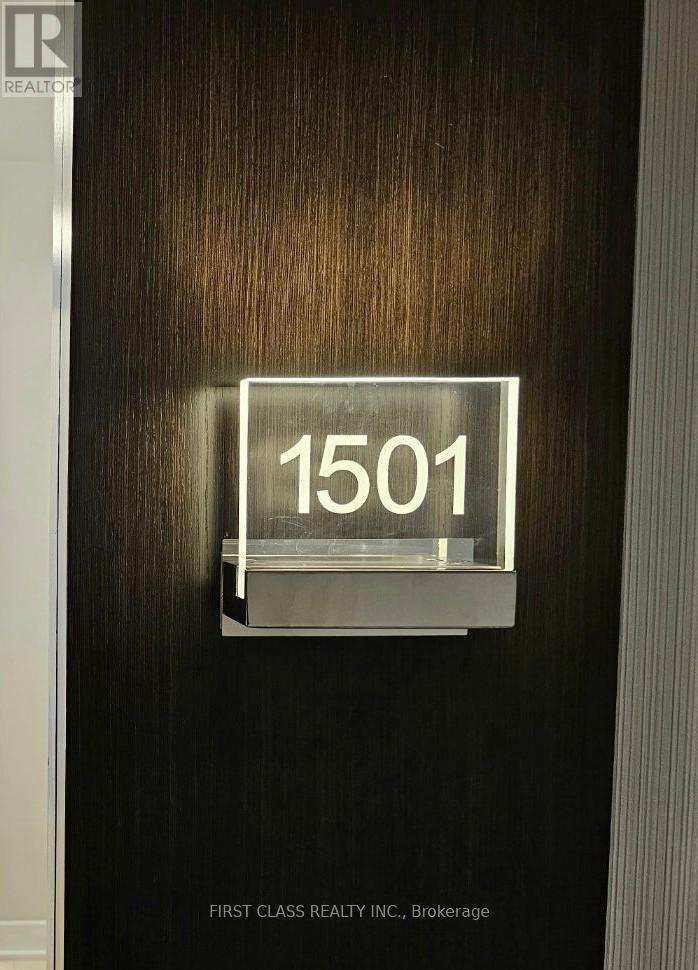
1501 - 2221 Yonge Street Toronto, Ontario M4S 0B8

$2,200 Monthly
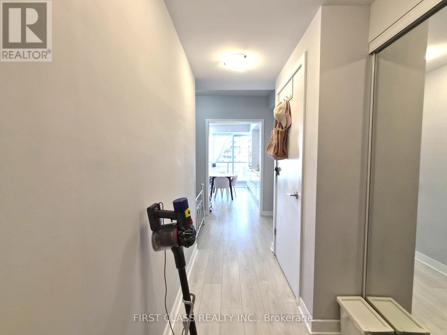
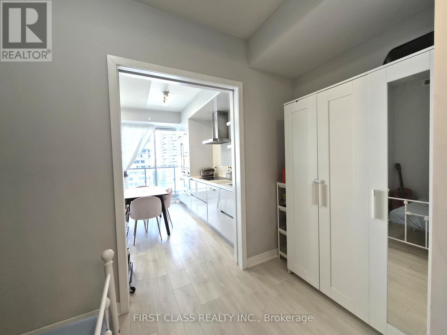
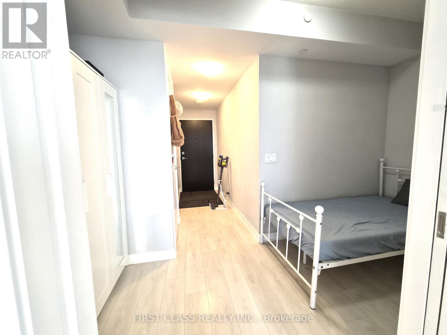
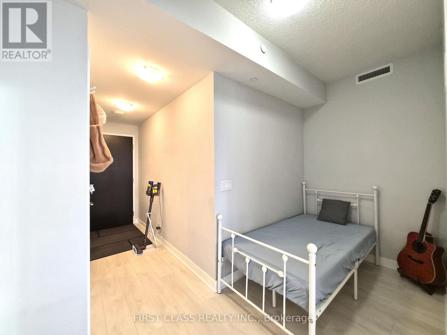
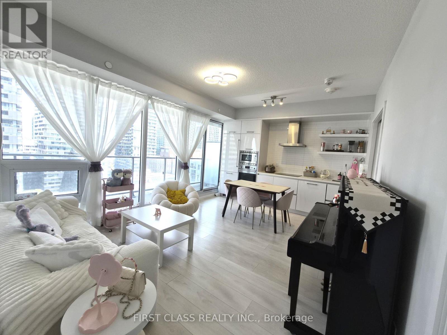
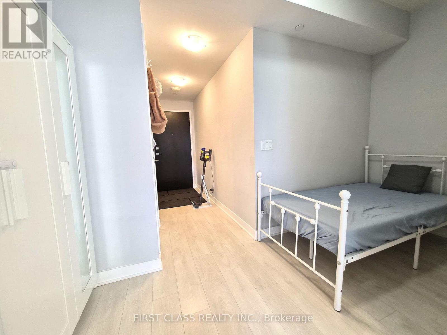
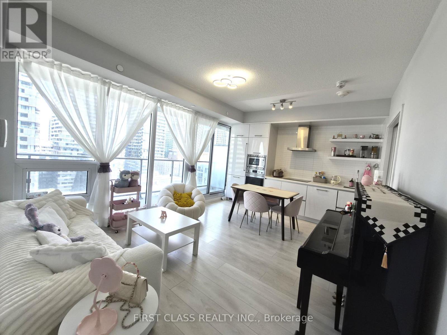
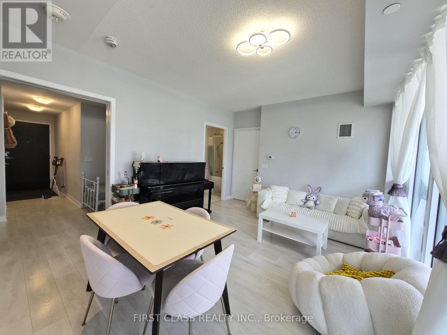
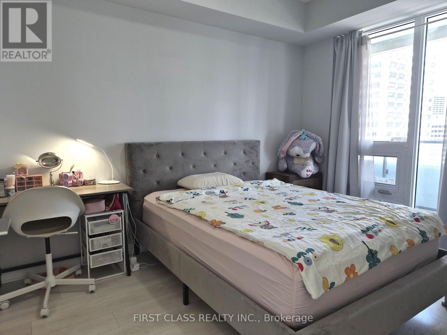
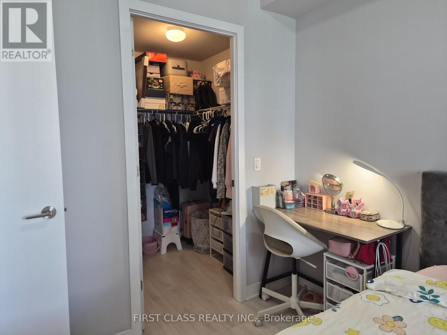
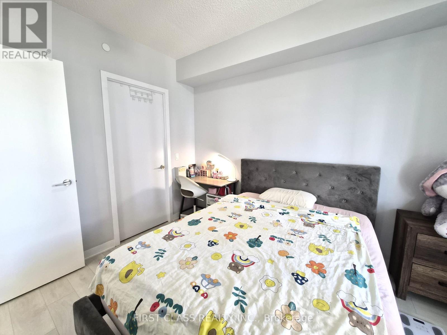
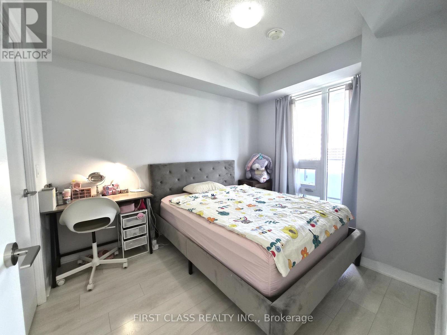
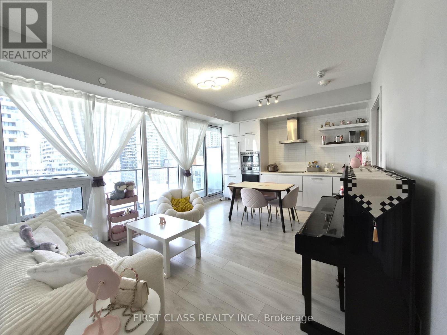
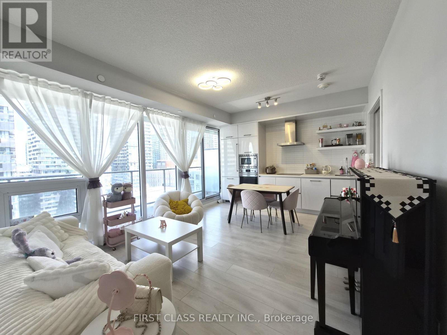
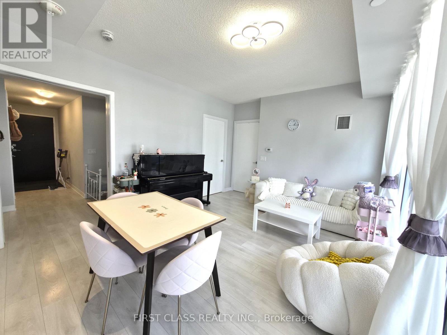
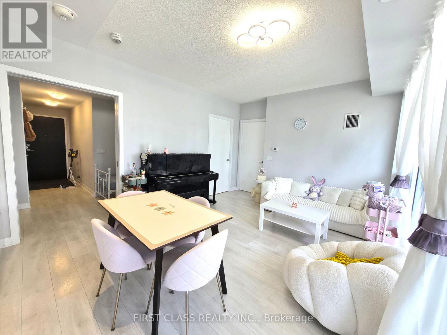
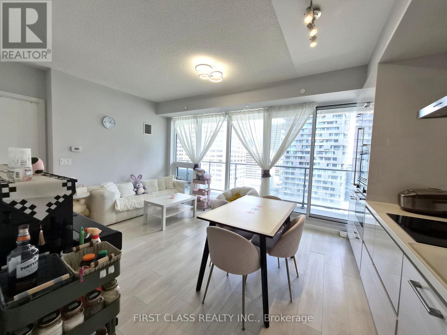
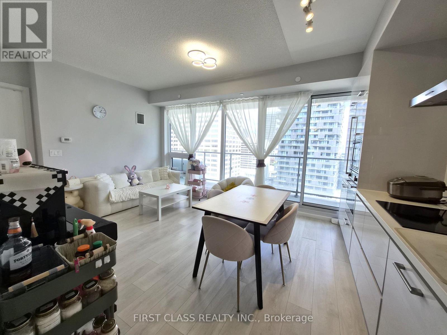
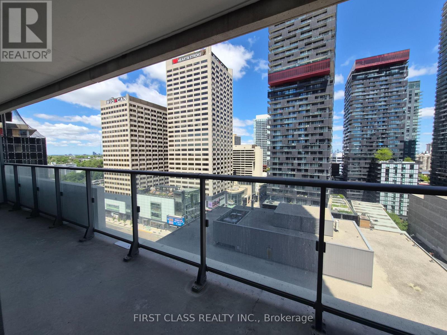
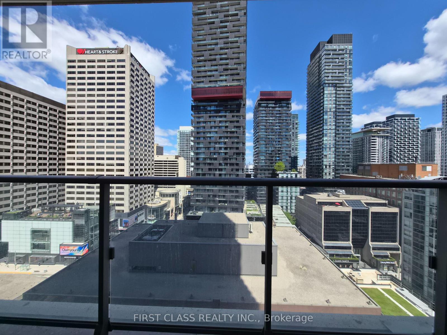
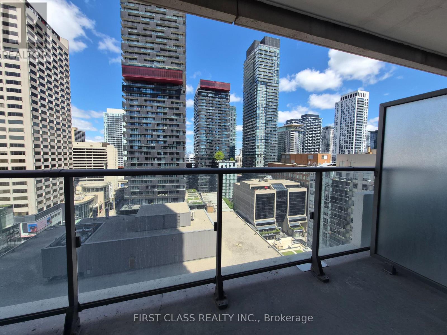
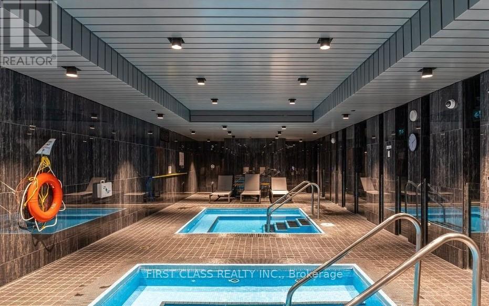
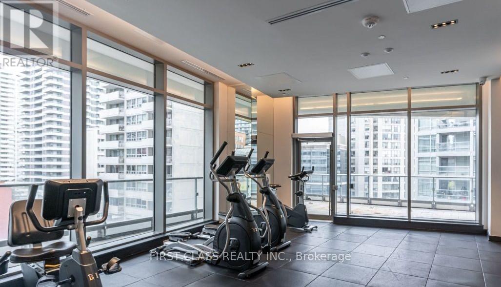
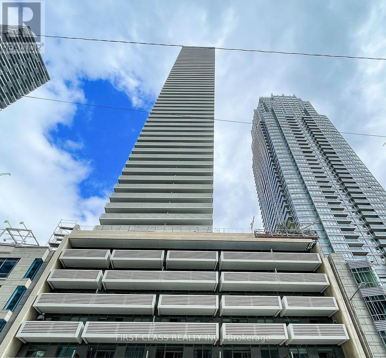
Beautifully Maintained 1+Den Multi-Level Condo In The Heart Of Yonge & Eglinton! Bright And Spacious Layout Approx. 650+ Sq.Ft. Plus Large Balcony. Functional Multi-Level Design With Modern Finishes, Floor-To-Ceiling Windows And Open Concept Living/Dining Area. Large Den Can Be Used As Home Office Or Guest Space. Modern European-Style Kitchen With Pantry And Extra Shelving. Freshly Cleaned And Move-In Ready. Enjoy Stunning City Views And Unbeatable Midtown Location Just Steps To TTC, Restaurants, Shops, Cafes And Entertainment. Located Within Top-Ranked School Boundaries Including Eglinton Jr PS, Hodgson Sr PS And North Toronto CI. Excellent Building Amenities And Vibrant Urban Lifestyle! (id:60365)
Property Details
| MLS® Number | C13213870 |
| Property Type | Single Family |
| Community Name | Mount Pleasant West |
| AmenitiesNearBy | Park, Place Of Worship, Public Transit |
| CommunityFeatures | Pets Allowed With Restrictions, Community Centre |
| Features | Balcony, In Suite Laundry |
| PoolType | Indoor Pool |
| ViewType | City View |
Building
| BathroomTotal | 1 |
| BedroomsAboveGround | 1 |
| BedroomsBelowGround | 1 |
| BedroomsTotal | 2 |
| Age | 6 To 10 Years |
| Amenities | Security/concierge, Exercise Centre, Recreation Centre, Party Room |
| Appliances | Dishwasher, Dryer, Microwave, Hood Fan, Stove, Washer, Window Coverings, Refrigerator |
| ArchitecturalStyle | Multi-level |
| BasementType | None |
| CoolingType | Central Air Conditioning |
| ExteriorFinish | Brick, Concrete |
| FlooringType | Laminate |
| HeatingFuel | Natural Gas |
| HeatingType | Other |
| SizeInterior | 600 - 699 Sqft |
Parking
| Underground | |
| No Garage |
Land
| Acreage | No |
| LandAmenities | Park, Place Of Worship, Public Transit |
Rooms
| Level | Type | Length | Width | Dimensions |
|---|---|---|---|---|
| Flat | Living Room | 4.91 m | 3.719 m | 4.91 m x 3.719 m |
| Flat | Kitchen | 4.91 m | 3.719 m | 4.91 m x 3.719 m |
| Flat | Bedroom | 2.804 m | 3.383 m | 2.804 m x 3.383 m |
| Flat | Bathroom | Measurements not available | ||
| Flat | Den | 4.237 m | 1.554 m | 4.237 m x 1.554 m |
Jennifer Wang
Salesperson
7481 Woodbine Ave #203
Markham, Ontario L3R 2W1

The trademarks REALTOR®, REALTORS®, and the REALTOR® logo are controlled by The Canadian Real Estate Association (CREA) and identify real estate professionals who are members of CREA. The trademarks MLS®, Multiple Listing Service® and the associated logos are owned by The Canadian Real Estate Association (CREA) and identify the quality of services provided by real estate professionals who are members of CREA. The trademark DDF® is owned by The Canadian Real Estate Association (CREA) and identifies CREA's Data Distribution Facility (DDF®)
May 29 2026 04:03:18
Toronto Real Estate Board
First Class Realty Inc.

© 2026 Proptech Realty Inc., Brokerage.