
310 - 23 Brant Street Toronto, Ontario M5V 2L5

$2,450 Monthly
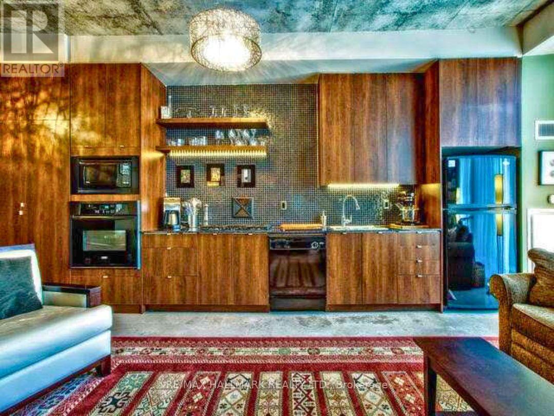
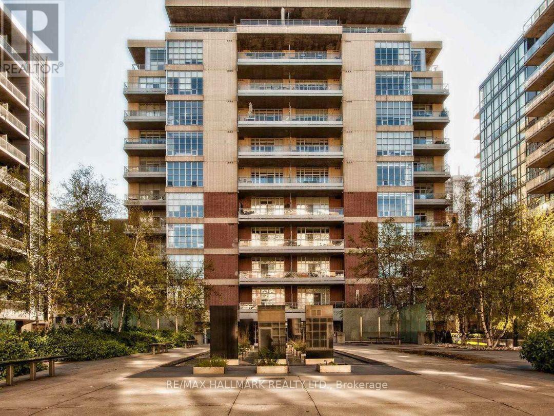
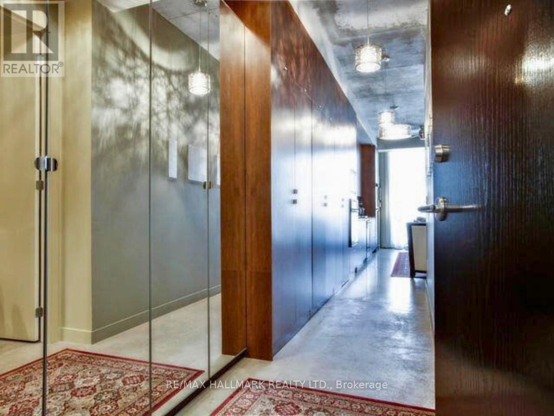
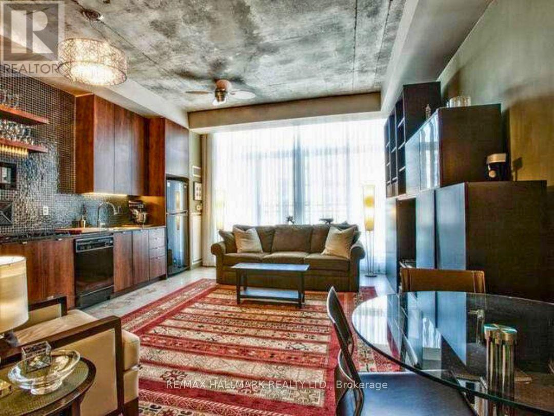
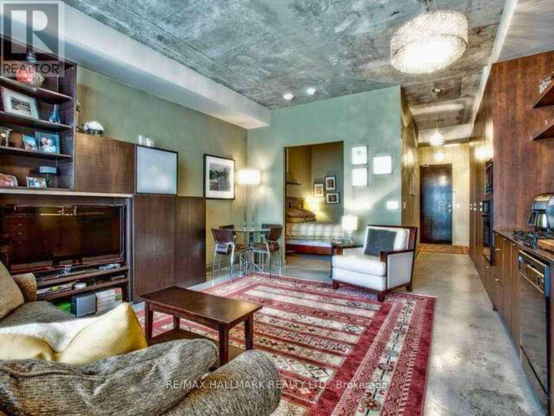
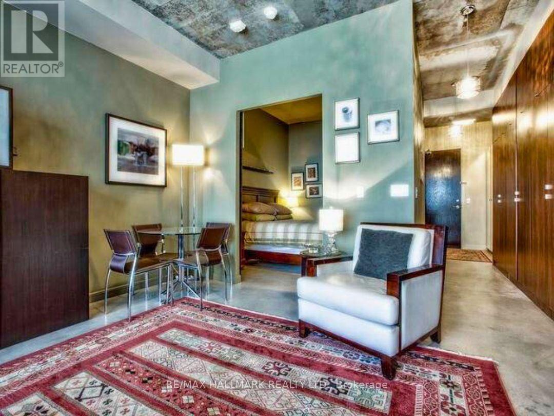
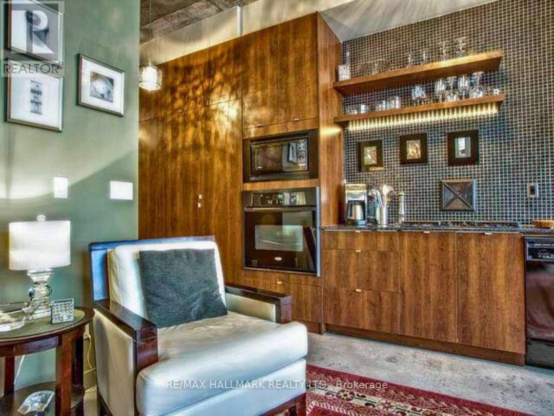
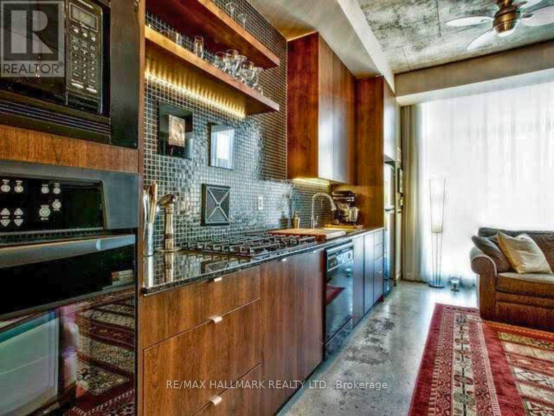
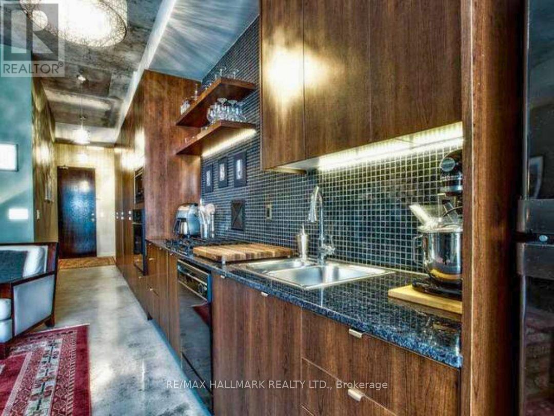
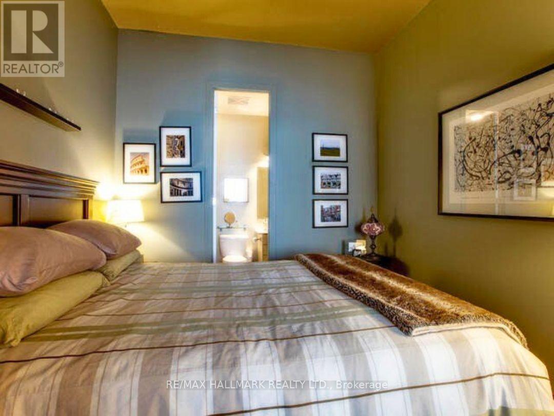
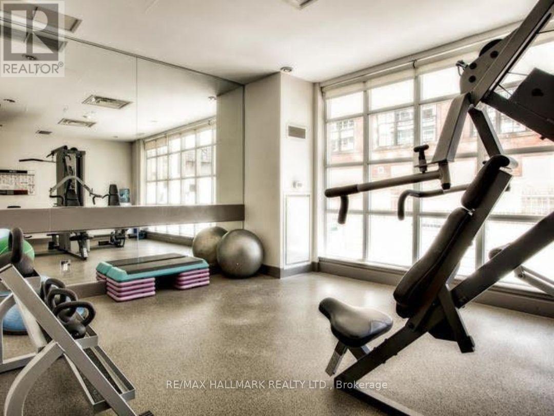
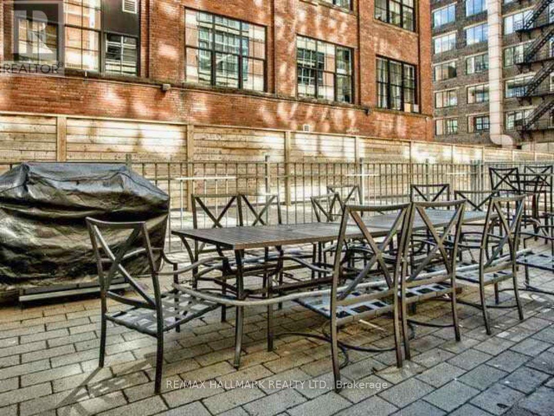
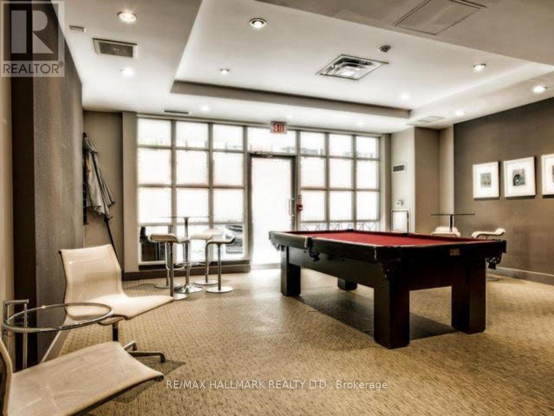
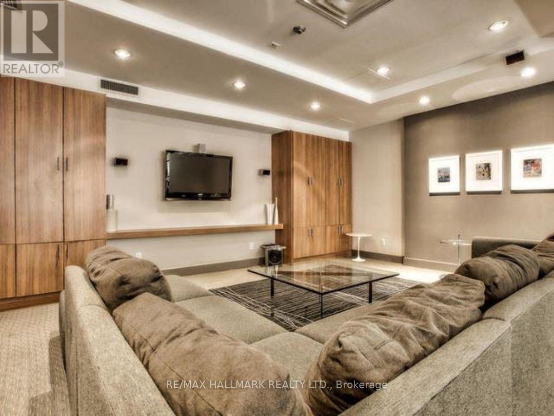
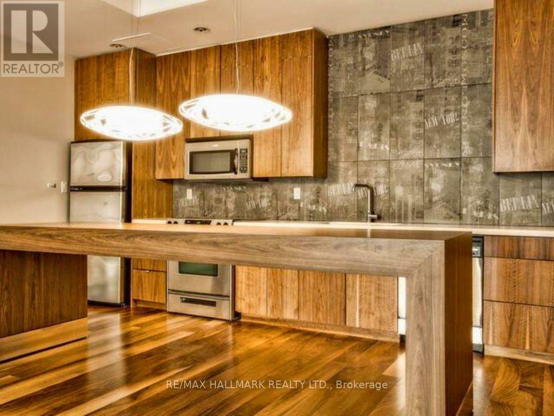
Elevate Your Lifestyle in Downtown Toronto's Quad Lofts! You're steps from trendy cafes, top-rated restaurants, great shopping, entertainment, nightlife, transit and so much more, all while being tucked away on a quieter side street. Boasting stylish polished concrete floors, stunning windows that flood natural light and soaring 10.5 ft ceilings. The open-concept living space is great for your everyday living and entertaining. The gourmet kitchen boasts granite counters, built-in appliances including a gas stove, and ample storage. Custom extended closet space and upgraded lighting enhance comfort and style. The coveted Quad Lofts building offers amazing amenities including a concierge, gym, party room, meeting rooms, and bike storage. Tenant pays hydro and internet/ cable. (id:60365)
Property Details
| MLS® Number | C13213966 |
| Property Type | Single Family |
| Community Name | Waterfront Communities C1 |
| AmenitiesNearBy | Park, Public Transit |
| CommunityFeatures | Pets Allowed With Restrictions |
| Features | Balcony, Carpet Free |
Building
| BathroomTotal | 1 |
| BedroomsAboveGround | 1 |
| BedroomsTotal | 1 |
| Amenities | Security/concierge, Exercise Centre, Party Room |
| Appliances | Dishwasher, Dryer, Microwave, Oven, Hood Fan, Range, Washer, Window Coverings, Refrigerator |
| BasementType | None |
| CoolingType | Central Air Conditioning |
| ExteriorFinish | Brick, Steel |
| FlooringType | Concrete, Tile |
| HeatingFuel | Natural Gas |
| HeatingType | Forced Air |
| SizeInterior | 600 - 699 Sqft |
| Type | Apartment |
Parking
| Underground | |
| No Garage |
Land
| Acreage | No |
| LandAmenities | Park, Public Transit |
Rooms
| Level | Type | Length | Width | Dimensions |
|---|---|---|---|---|
| Flat | Living Room | 5.63 m | 4.78 m | 5.63 m x 4.78 m |
| Flat | Dining Room | 5.63 m | 4.79 m | 5.63 m x 4.79 m |
| Flat | Kitchen | 5.63 m | 4.79 m | 5.63 m x 4.79 m |
| Flat | Bedroom | 3.11 m | 2.9 m | 3.11 m x 2.9 m |
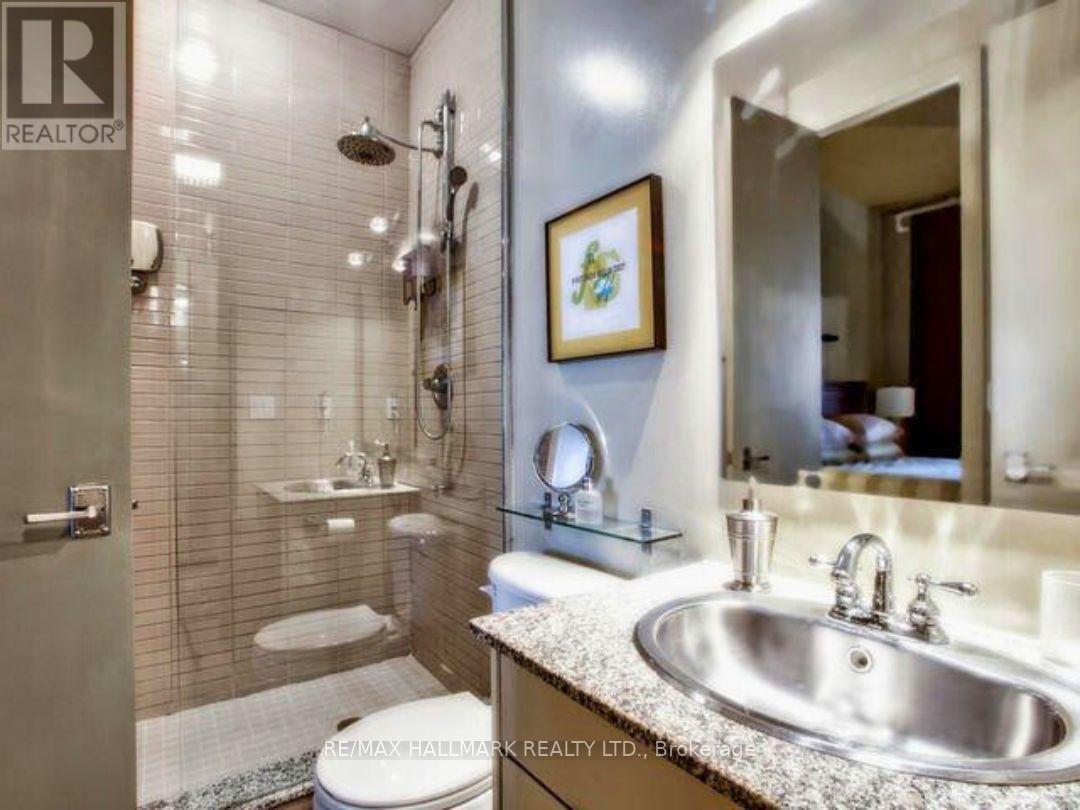
| Flat | Bathroom | Measurements not available |
Jamie Dempster
Broker
685 Sheppard Ave E #401
Toronto, Ontario M2K 1B6
Oliver James De Lecq Marguerie
Salesperson
685 Sheppard Ave E #401
Toronto, Ontario M2K 1B6

The trademarks REALTOR®, REALTORS®, and the REALTOR® logo are controlled by The Canadian Real Estate Association (CREA) and identify real estate professionals who are members of CREA. The trademarks MLS®, Multiple Listing Service® and the associated logos are owned by The Canadian Real Estate Association (CREA) and identify the quality of services provided by real estate professionals who are members of CREA. The trademark DDF® is owned by The Canadian Real Estate Association (CREA) and identifies CREA's Data Distribution Facility (DDF®)
May 29 2026 04:03:19
Toronto Real Estate Board
RE/MAX Hallmark Realty Ltd.

© 2026 Proptech Realty Inc., Brokerage.