
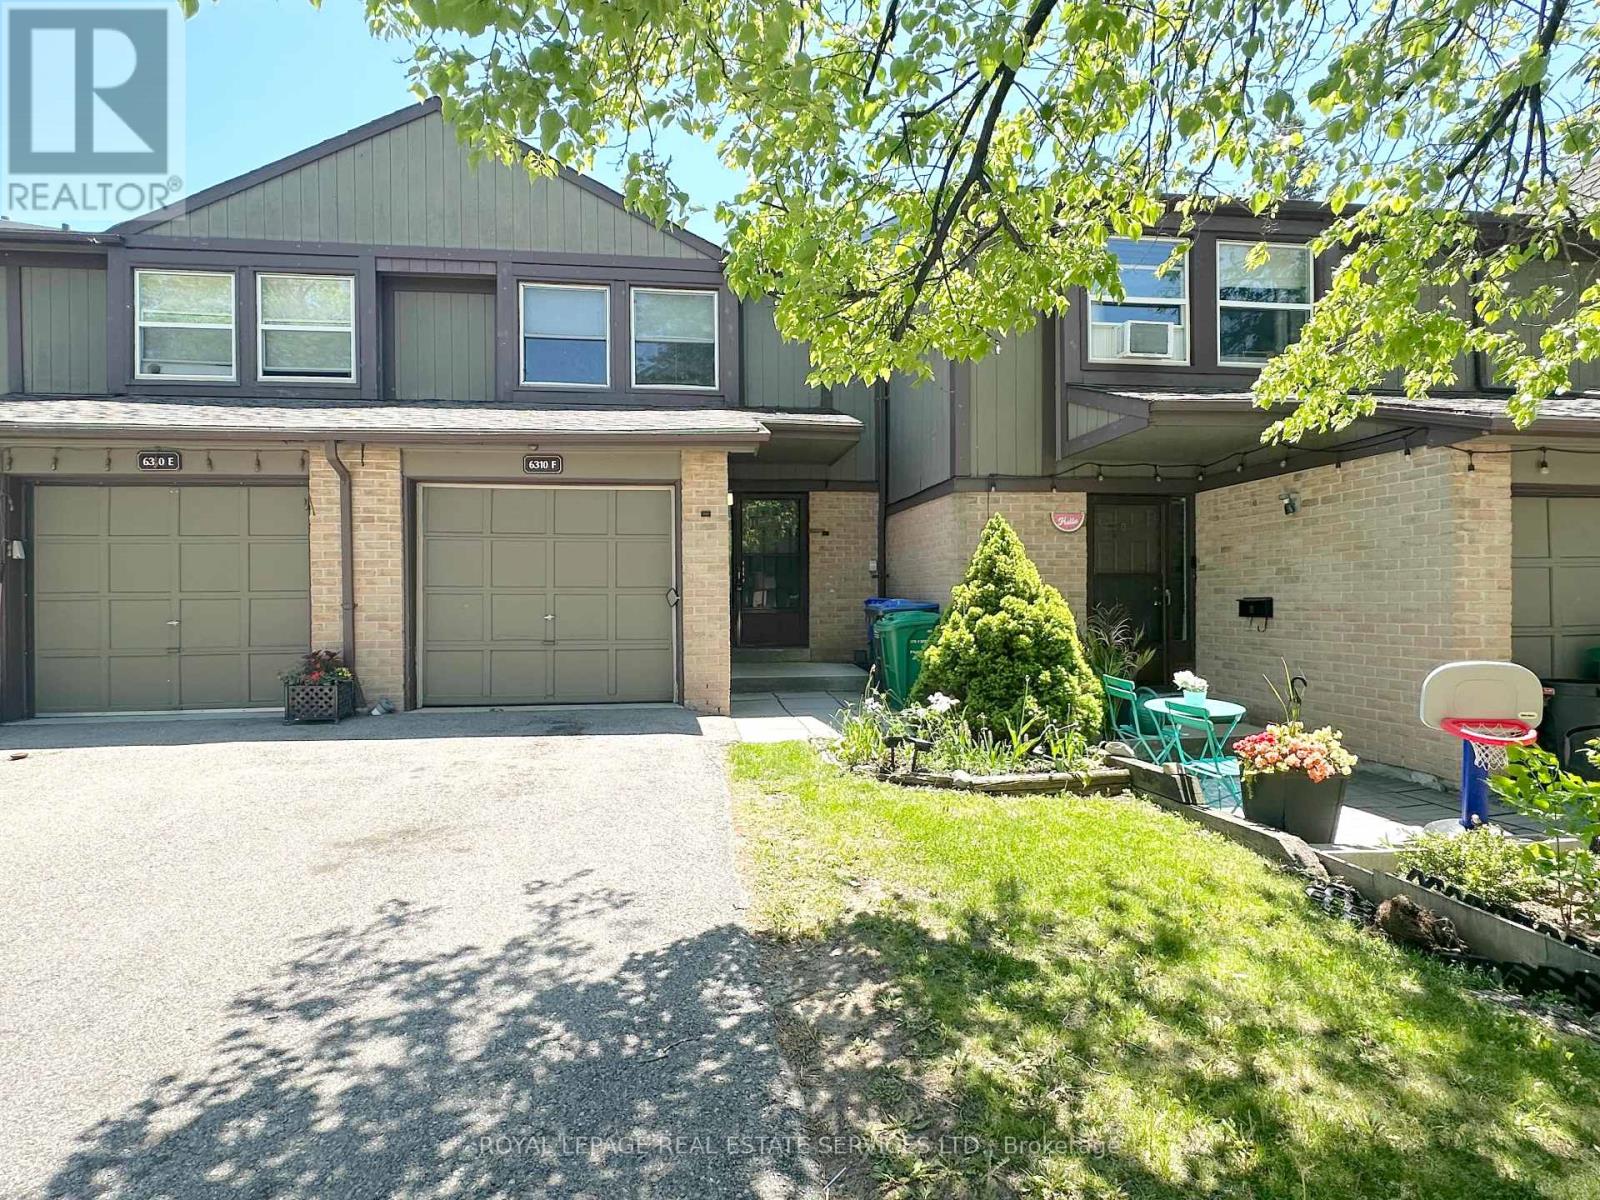
6310f Battleford Road
Mississauga, Ontario
Situated in Realstar's Waterford Townhouses in the sought-after Meadowvale neighbourhood, this well-appointed townhouse offers a comfortable and functional layout. The home features a spacious primary bedroom with a four-piece semi-ensuite, along with two additional bedrooms that are ideal for a growing family or flexible work-from-home space.The kitchen is updated with stainless steel appliances and a breakfast bar, opening into a bright living and dining area with plenty of natural light and direct access to a private terrace.A finished basement adds valuable extra living space, while features like an electric fireplace, ensuite laundry, and a private garage provide everyday convenience. Located close to parks, schools, transit, and local amenities, this is a solid opportunity in a well-established community. Close to parks, amenities, and transit. The property is close to public transit and provides easy access to Highways 401, 403, and 407. Walking distance of Lake Aquitaine and Plowman's Park.The neighbourhood is well established and close to religious centres, hospitals, community centres, and a variety of public and private schools. Meadowvale Town Centre is just a short walk away. Tenant to pay all utilities. (id:60365)
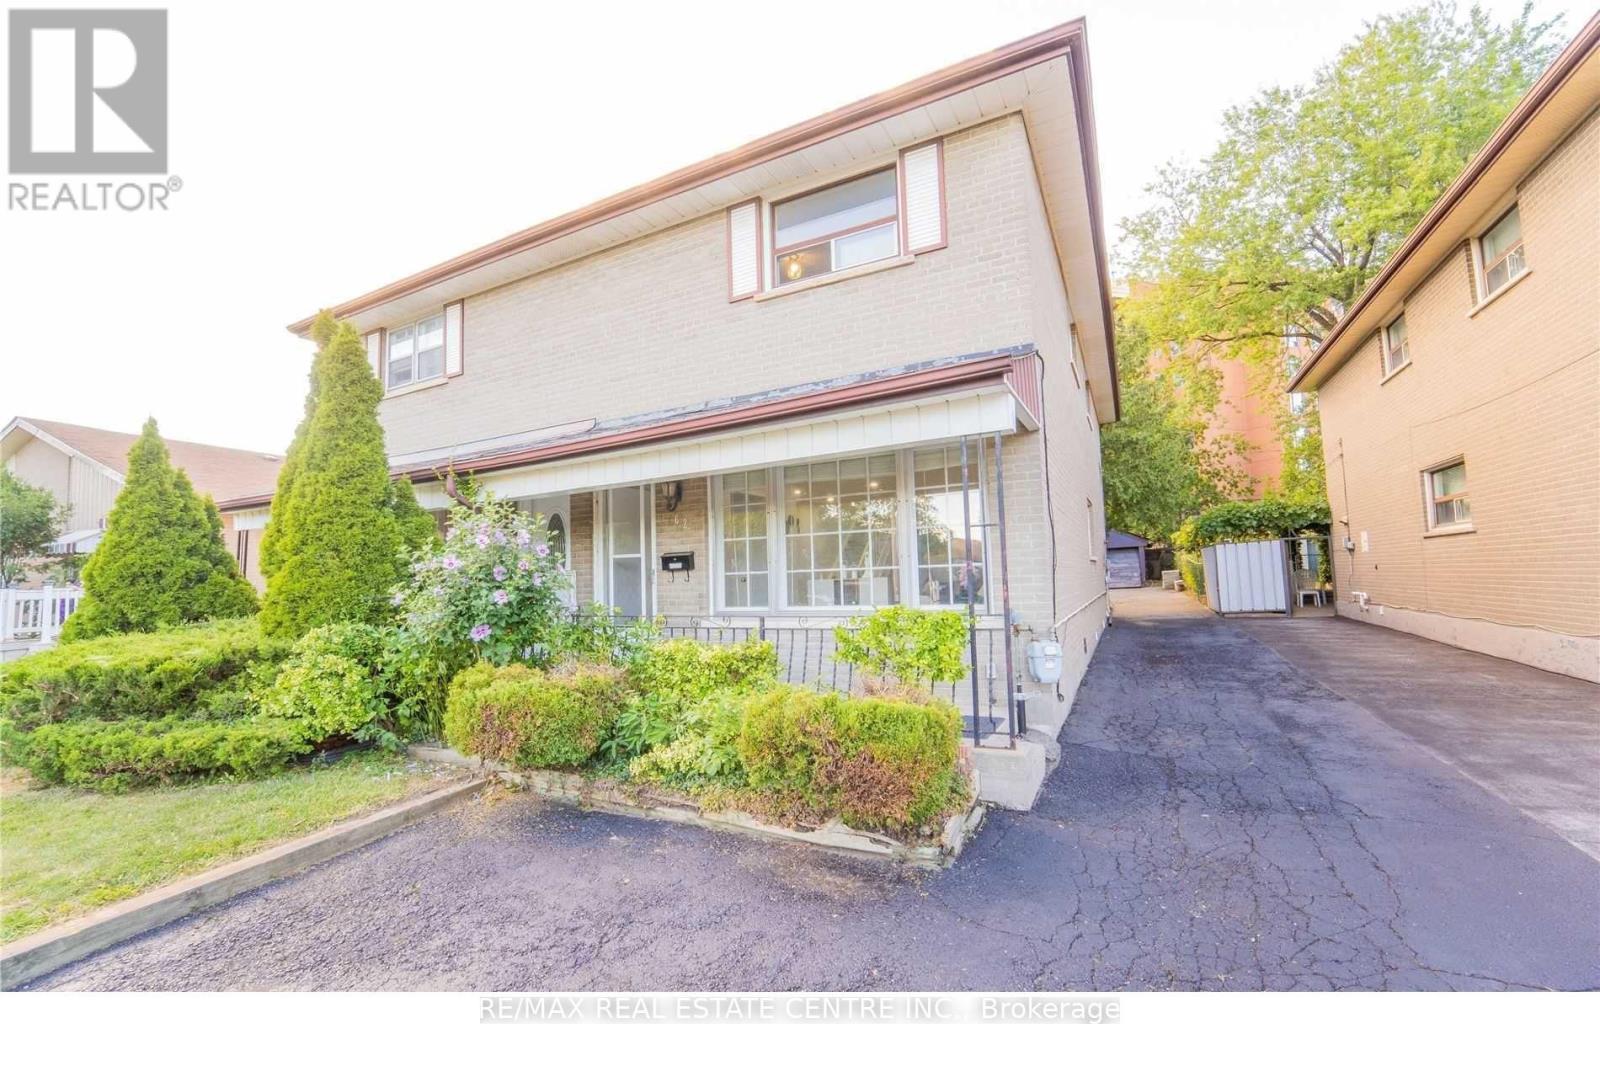
62 Corby Crescent
Brampton, Ontario
Welcome to this spacious and well-maintained 2-storey semi-detached home located in one of the best neighborhoods in Brampton. Perfect for students, young professionals, and growing families, this bright and airy home offers comfort, convenience, and an unbeatable location. Situated close to the GO Station, transit, shopping plazas, grocery stores, banks, schools, and all essential amenities, this property makes daily commuting and living extremely convenient. The main floor features a huge living and dining area with large windows that fill the home with natural light, creating a warm and inviting atmosphere. A spacious kitchen with breakfast area provides plenty of room for family meals and gatherings. The main floor also includes a convenient 2-piece washroom and laundry area with access to the backyard. The second floor offers 4 generously sized bedrooms, each with closets providing ample storage space. Large windows throughout the home make every room bright, airy, and comfortable. An upgraded 4-piece washroom adds modern comfort and convenience for the whole family. A great opportunity to live in a spacious home in a prime Brampton location. There is enough parking for everyone. (id:60365)
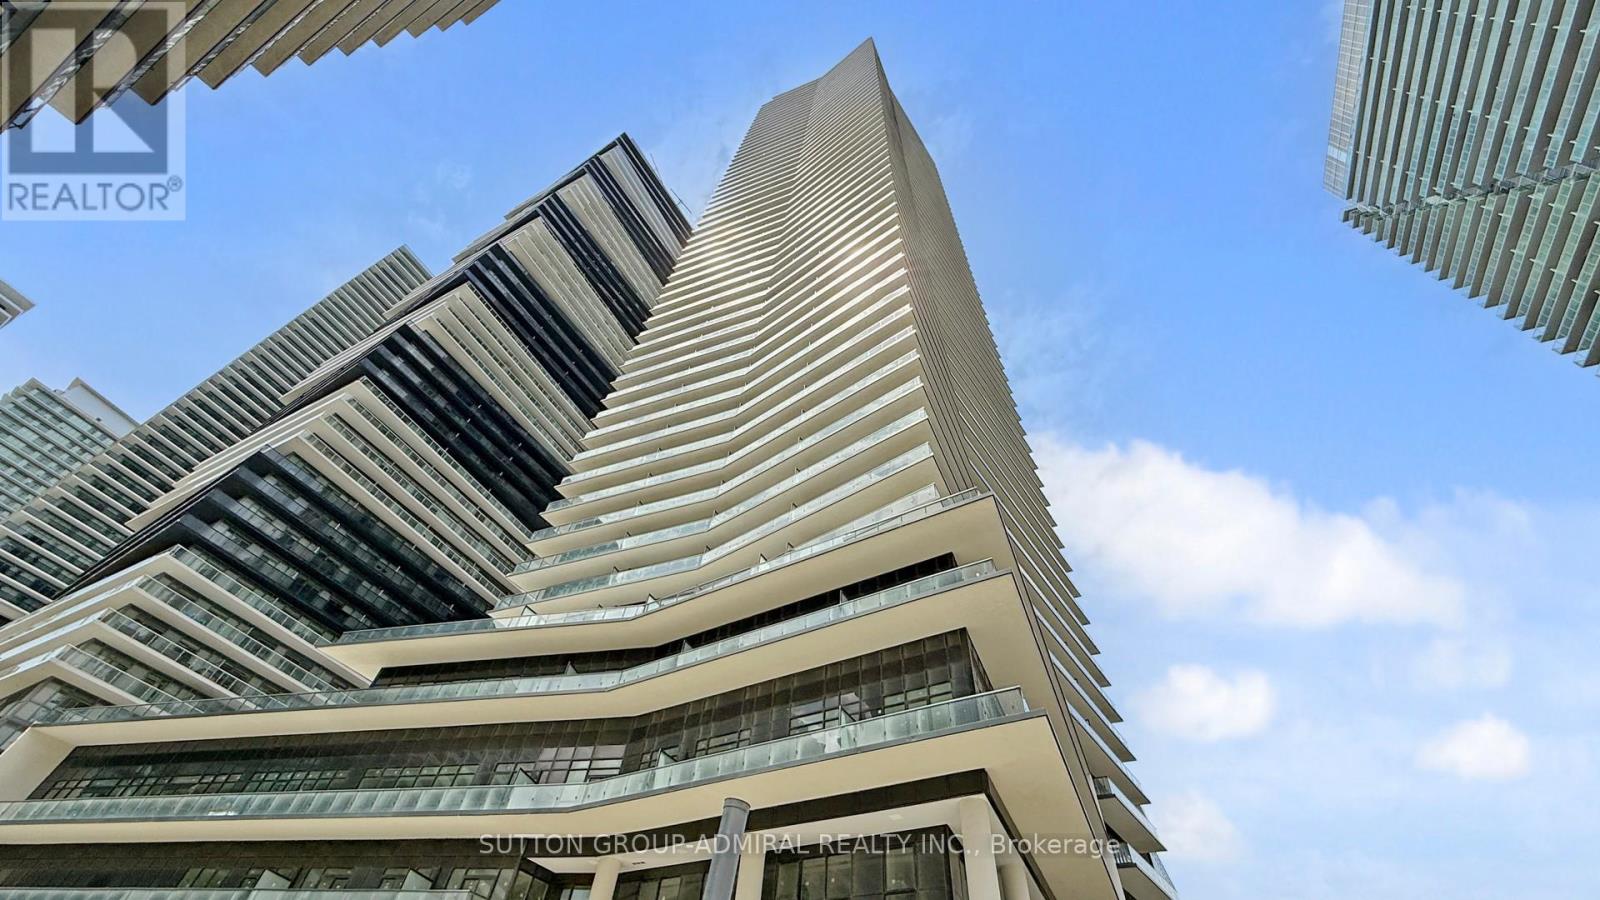
4807 - 38 Annie Craig Drive
Toronto, Ontario
Lakeside Living at Waters Edge! This bright, open-concept 1 bedroom + den features floor-to-ceiling windows with breathtaking south-west lake views, a large balcony accessible from both the living room and primary bedroom, and 9-ft ceilings throughout. The modern kitchen boasts quartz countertops, stainless steel appliances, ceramic backsplash, valance lighting, and an undermount sink. The spacious den offers flexible use as a home office or guest area. Enjoy a spa-inspired 4-piece bath with upgraded fixtures, and a serene primary bedroom with balcony access and custom closet.Top-tier amenities include 24-hr concierge, indoor pool, whirlpool, sauna, fitness centre with yoga & spin studios, party & dining rooms, billiards, theatre, pet spa, and guest suites (some amenities still under construction). Electric BBQs permitted on balconies. One parking space and locker included.Unbeatable location steps to the lake, trails, parks, Metro, Shoppers, Starbucks, dining, banks, and quick access to QEW, Hwy 427, and Mimico GO. Resort-style living just minutes from downtown! (id:60365)
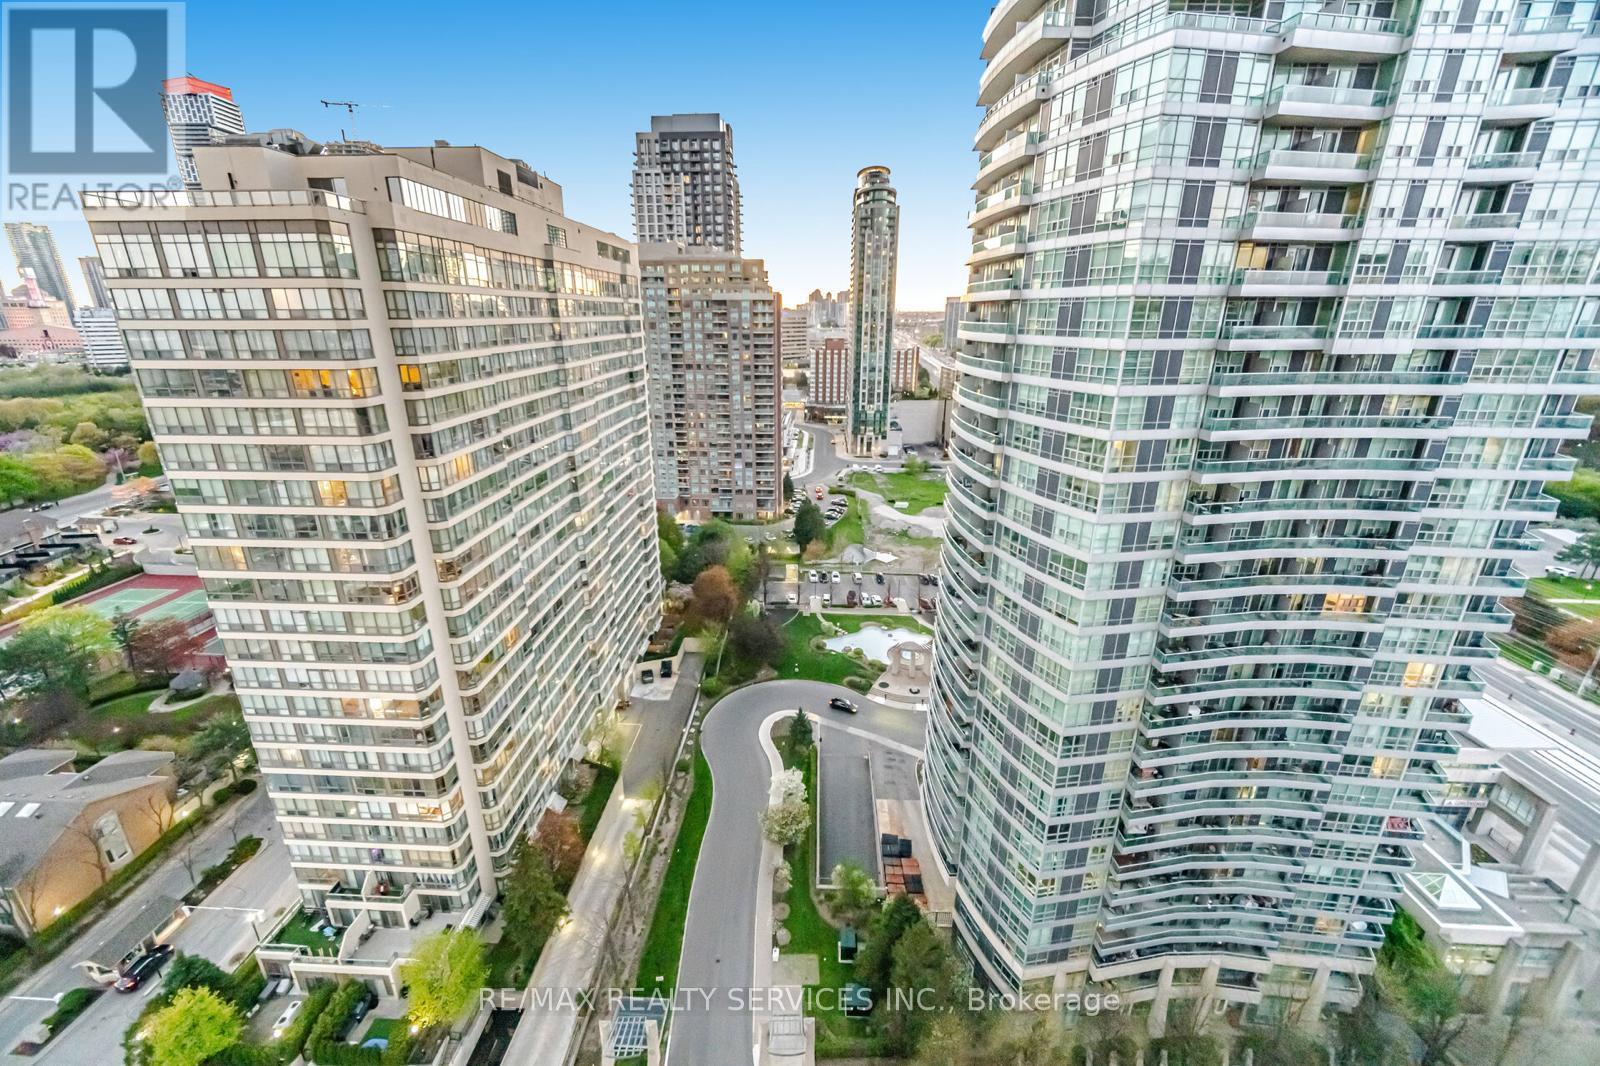
1811 - 30 Elm Drive W
Mississauga, Ontario
Beautifully designed 2-bedroom condo featuring approximately 700 sq. ft. of bright and functional living space plus a private balcony. Features include 9-ft ceilings, laminate flooring throughout, ensuite laundry, and an open-concept layout with walk-out access to the balcony from the living area. Contemporary kitchen equipped with quartz countertops, stainless steel appliances, backsplash, and a versatile movable island.Spacious primary bedroom includes a large walk-in closet, 4-piece ensuite, and oversized window providing plenty of natural light. Includes 1locker.Residents enjoy premium building amenities such as 24-hour concierge, elegant lobby, Wi-Filounge, meeting room, fitness centre, yogastudio, sports lounge, rooftop terrace with firepit, media and games rooms, party room, guest suites, and visitor parking. Conveniently located close to Highways 403, 401, and QEW, with easy access to schools, colleges, parks, grocery stores, cafés, restaurants, banks, GO Transit, future LRT, and within walking distance to Square One Shopping Centre. (id:60365)
3352 Erin Centre Boulevard
Mississauga, Ontario
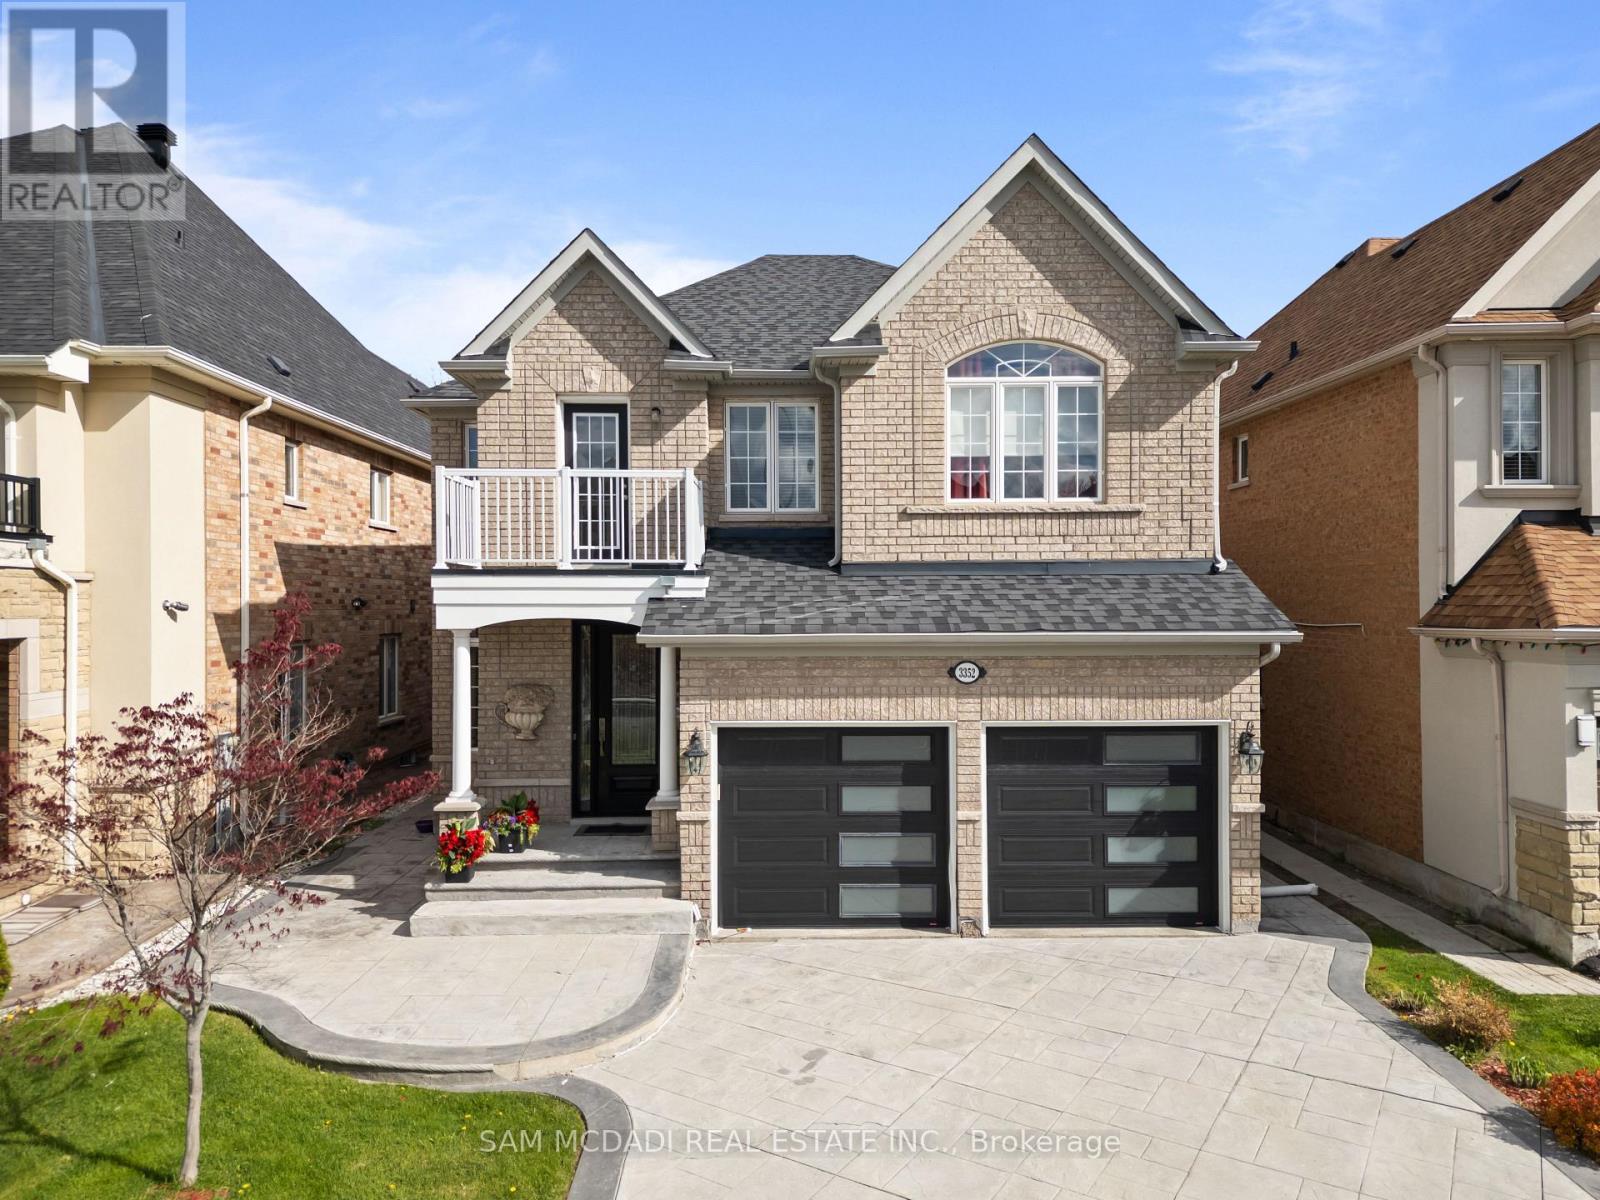
Welcome to 3352 Erin Centre Blvd, an executive family home in the heart of Churchill Meadows featuring a wooded Muskoka like setting with no rear neighbours and a pool size lot. Offering over 4,200 SF of beautifully finished living space and peaceful greenery views. Step inside to a beautiful curved oak staircase, rich hardwood flooring, and elegant finishes that create an impressive first impression. Thoughtfully designed for both entertaining and everyday living, the main level features spacious combined living and dining rooms filled with natural light and ideal for hosting family gatherings. The large sun-filled family room with a gas fireplace is framed by expansive windows overlooking a lush green private backyard, creating a warm and inviting space. The chef-inspired kitchen showcases granite countertops, custom cabinetry, stainless steel appliances, and a detailed backsplash, while the bright breakfast area offers seamless access to the deck and professionally finished stone patio for effortless indoor-outdoor living. A dedicated main floor office provides the perfect work-from-home setup, complemented by a convenient laundry room with garage access. Upstairs, four generously sized bedrooms provide exceptional comfort, including a luxurious primary retreat with a coffered ceiling, walk-in closet, spa-inspired 5-piece ensuite, and tranquil treetop views. The finished lower level offers a large open recreation space with a 3 piece bath, ready to be transformed into a home theatre, gym, or entertainment zone, limited only by your vision. Outside your door, enjoy the professionally landscaped grounds, elegant hardscaping, a private backyard with room for a future pool, and a charming front balcony that enhances both character and curb appeal. Located minutes from Churchill Meadows Community Centre, Mattamy Sports Park, Erin Mills Town Centre, Credit Valley Hospital, top-rated schools including Stephen Lewis Secondary School, GO Transit, and Highways 403 & 407. (id:60365)
113 Rugman Crescent
Springwater, Ontario
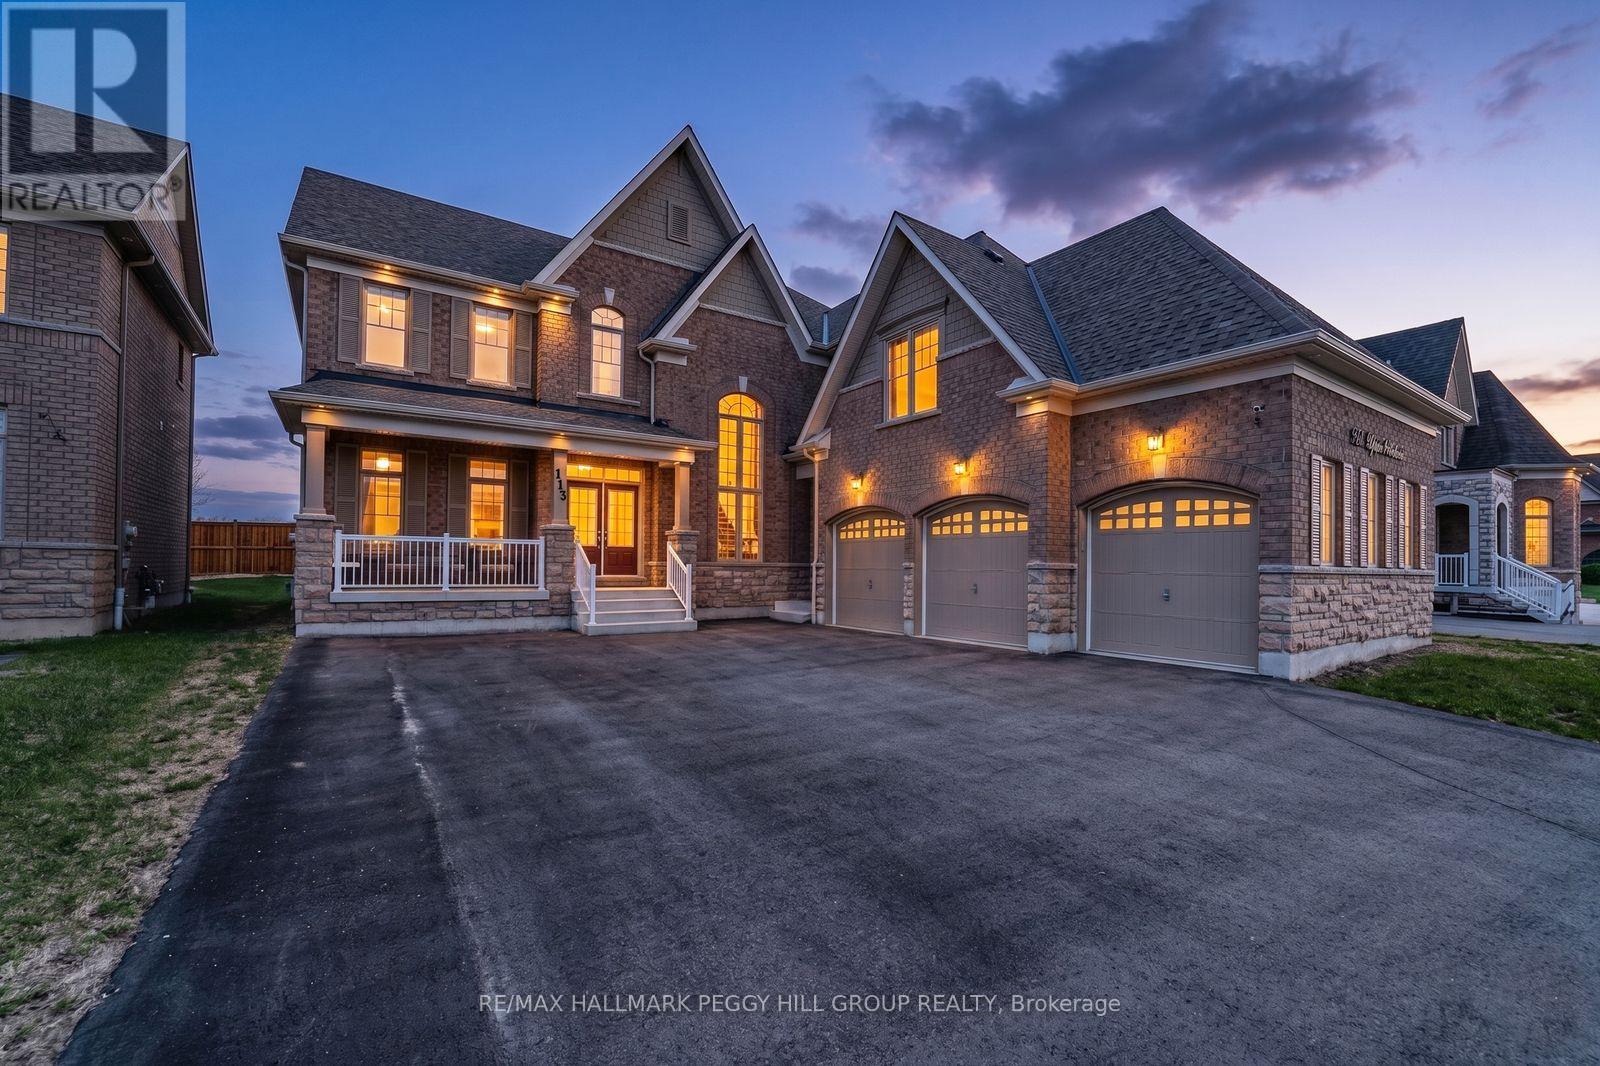
A HOME WITH ARCHITECTURAL PRESENCE, 3,520 SQ FT ABOVE GRADE, & A TRIPLE-CAR GARAGE! Set in a family-friendly estate neighbourhood surrounded by beautiful homes, this exceptionally well-kept 2-storey property still feels practically brand new, offering 3,520 square feet above grade on a generous 61 x 141 ft lot. Pulling into your private triple-wide driveway, the architectural weight of the brick and stone exterior commands the street, framed by a covered front porch and double door entry, the glow of exterior pot lights, and the sheer scale of the triple-car garage. The kitchen anchors the home with a large island, breakfast area with a walkout, and high-end appliances, including a smart refrigerator, built-in double wall oven, and gas cooktop. A combined living and dining room sets the stage for holidays and dinner parties, while the separate family room with a gas fireplace and adjoining wet bar is where the house settles in once the night winds down. A dedicated main floor office adds a quiet place to work or study. Upstairs, 10-ft ceilings and walk-in closets in all four bedrooms speak to thoughtful design. The primary suite is finished with a double-sided gas fireplace between the bedroom and ensuite, where a dual vanity, soaker tub, large shower area, and private water closet add a more elevated feel. Bedroom two has its own 4-piece ensuite, while bedrooms three and four share a connected bathroom. Upper-level laundry adds convenience, and the unspoiled basement with a bathroom rough-in leaves room to grow. Additional highlights include a central vacuum, a water softener, an on-demand hot water heater, a water filtration system, a water purifier, an ERV/HRV, and auto garage door remotes. Parks and a local coffee shop are within walking distance, while Barrie Hill Farms, Snow Valley Ski Resort, Fort Willow Conservation Area, Grenfel Outdoor Ice Arena, Barrie shopping, restaurants, and walking trails are a short drive away. (id:60365)

19 - 6860 Glen Erin Drive W
Mississauga, Ontario
Well-maintained multi-level 4-bedroom, 3-washroom townhome located in a highly desirable family-friendly condo community offering a bright and functional layout with laminate flooring throughout, freshly painted interiors, and a hardwood staircase with elegant iron spindle railings.The kitchen and dining area feature impressive 12 ft ceilings creating an open and airy feel,while the living room offers a walk-out to a private deck overlooking the dining area, ideal for everyday living and entertaining. The lower level includes a family room that has beenofficially and legally converted into a 4th bedroom with a 3-piece ensuite and walk-out to a private patio, with all required permits available, providing flexible space suitable forin-laws, guests, or extended family.Located in a prime position within the complex backing onto a park, this home offers added privacy, greenery, and a peaceful setting. Excellent location close to Meadowvale GO Station,offering convenient transit access for commuters. Maintenance fees include exterior upkeep such as roof, windows, balcony, landscaping, grass cutting, and snow removal, with certain utilities potentially included such as cable, water, and high-speed internet, which can significantly reduce overall monthly living costs (buyer to verify all inclusions with condo management).Conveniently situated close to parks, tennis courts, schools, Meadowvale Community Centre,Meadowvale Town Centre, and Highway 407, this property is ideal for families seeking comfort,convenience, and low-maintenance living in a well-managed community. (id:60365)
2101 - 145 Hillcrest Avenue
Mississauga, Ontario
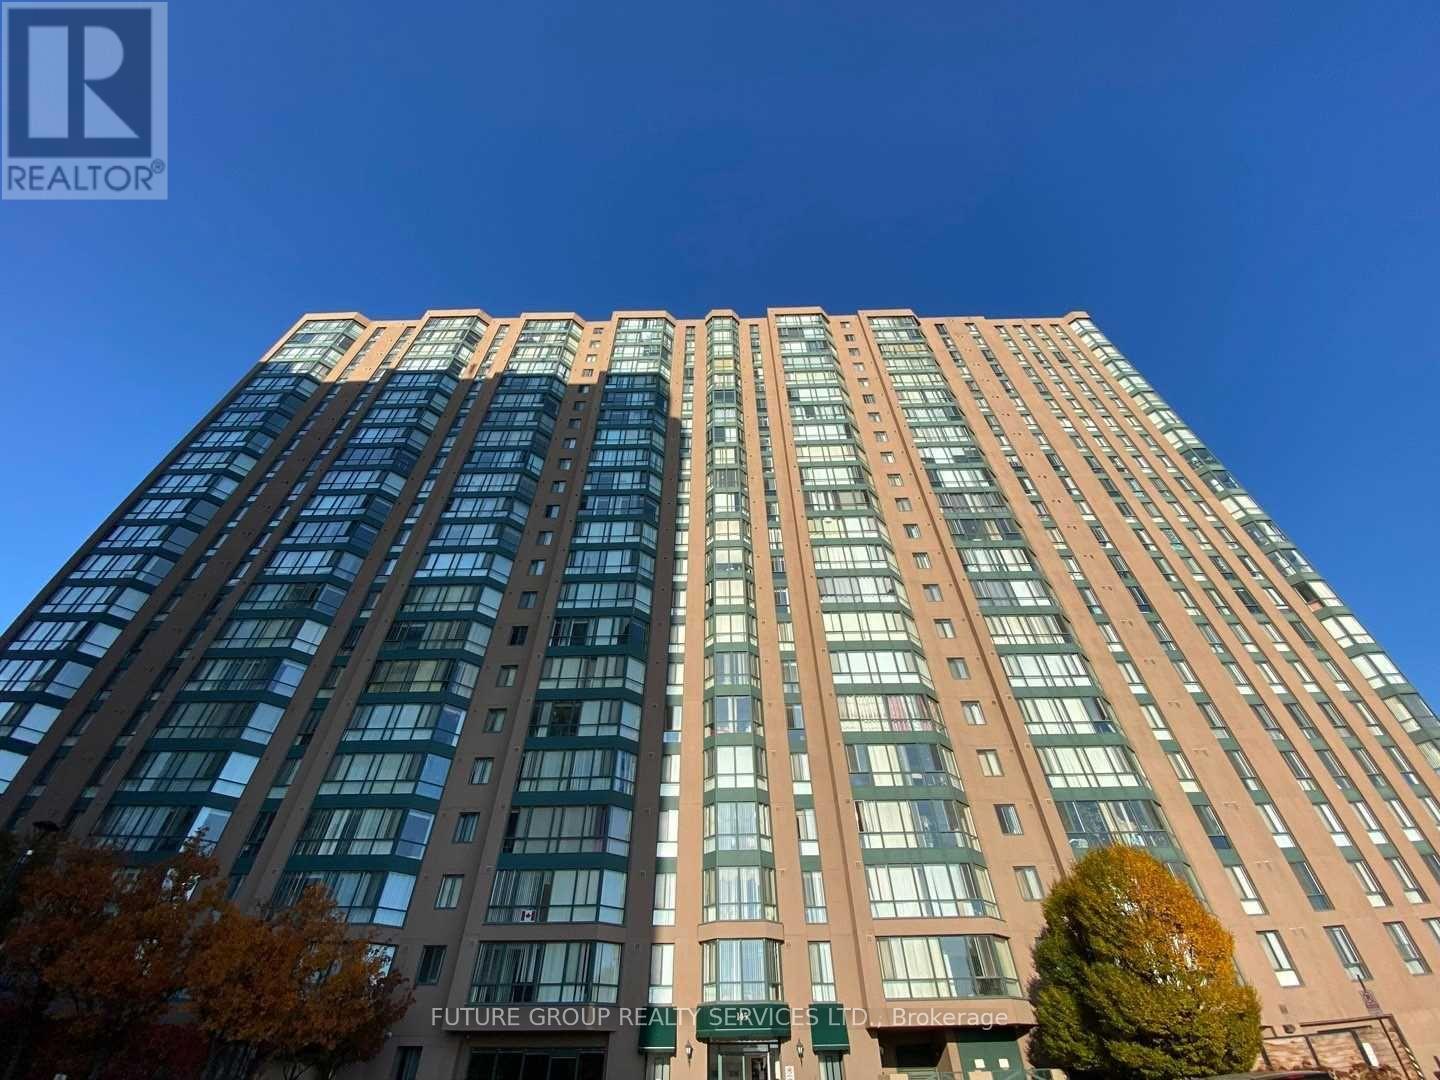
Step into this stunning one bedroom plus den & spacious solarium. Den can be used as a 2nd bedroom. Move in Ready. Stainless Appliances. Ceramics flooring throughout. Steps from Cooksville Go Station. Unobstructed South/West views in the highly sought-after Carlyle community. Generously sized primary bedroom including a walk-in closet and a sunlit solarium provide ample space for both comfort and productivity. The open-concept living and dining area seamlessly flows into the solarium/den, which can be used as a home office, lounge, or additional living space. Natural light fills every corner, enhancing the spacious feel of the home. Ensuite laundry and a well-optimized layout make this condo truly turnkey move-in ready with nothing left to do. Easy access to parks, public transit, shopping, and schools. Low maintenance fees and a prime location. (id:60365)
22 Bailey Place
Brampton, Ontario
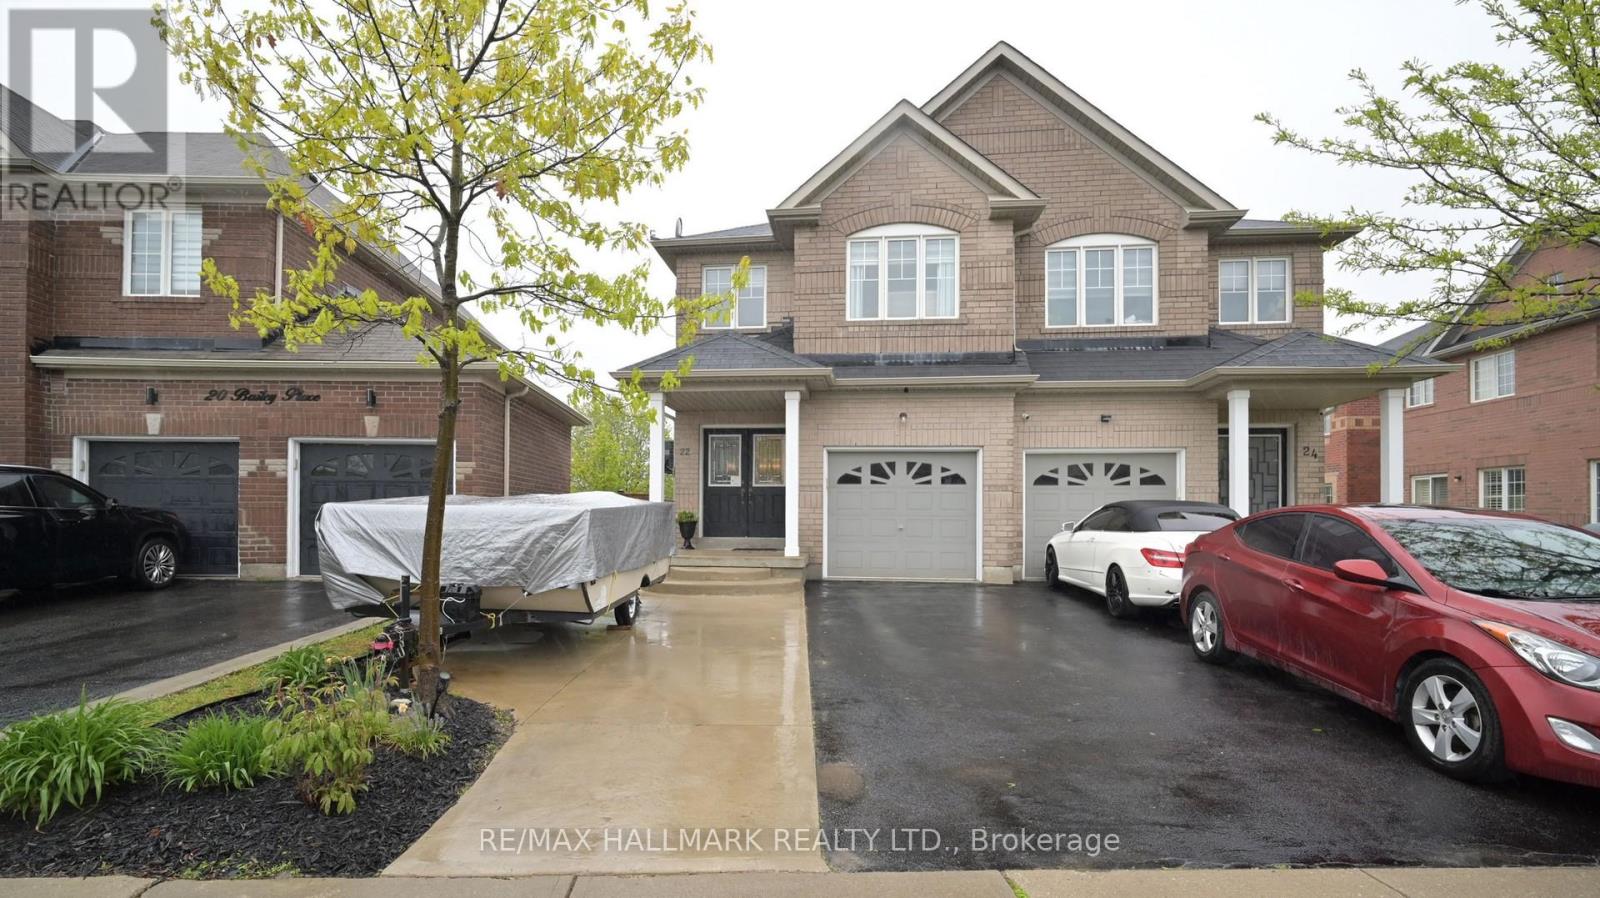
** Backing Onto Pond & Greenspace! ** Welcome to your own private retreat in the sought-after Heart Lake community. Enjoy breathtaking sunsets and peaceful views from the covered deck and relaxing hot tub, all while surrounded by nature. Proud original owners have invested over $75,000 in premium exterior upgrades, including concrete walkways, professional backyard landscaping, tiered decks, a covered outdoor living space, and hot tub. This beautifully designed backyard oasis offers the perfect setting to unwind, entertain, and enjoy the serenity of pond and greenspace views year-round. This lovingly maintained 4-bedroom semi-detached home offers approximately 1,754 sq. ft. above grade, plus an additional 546 sq. ft. of finished basement space. The main floor features an open-concept layout with hardwood flooring, 9-foot ceilings, and stunning views of the greenspace behind the home. Additional highlights include a spacious foyer, kitchen w/granite counters, breakfast bar & eat-in area, convenient garage access, and a 2-piece powder room. The second floor boasts 4 generous bedrooms, including a spacious primary retreat with 2 walk-in closets and luxurious 4-piece ensuite overlooking the tranquil pond and mature trees beyond. The fully finished basement has been freshly painted and features a spacious L-shaped recreation room offering incredible flexibility for a variety of uses, including a family room, games area, home office, gym, or entertainment space. A convenient 3-piece bathroom adds extra comfort and functionality to this versatile lower level. This home is set in the lovely community of Heart Lake just minutes to Highway 410, Hwy 7 and #407, shopping, parks, schools & more! (id:60365)
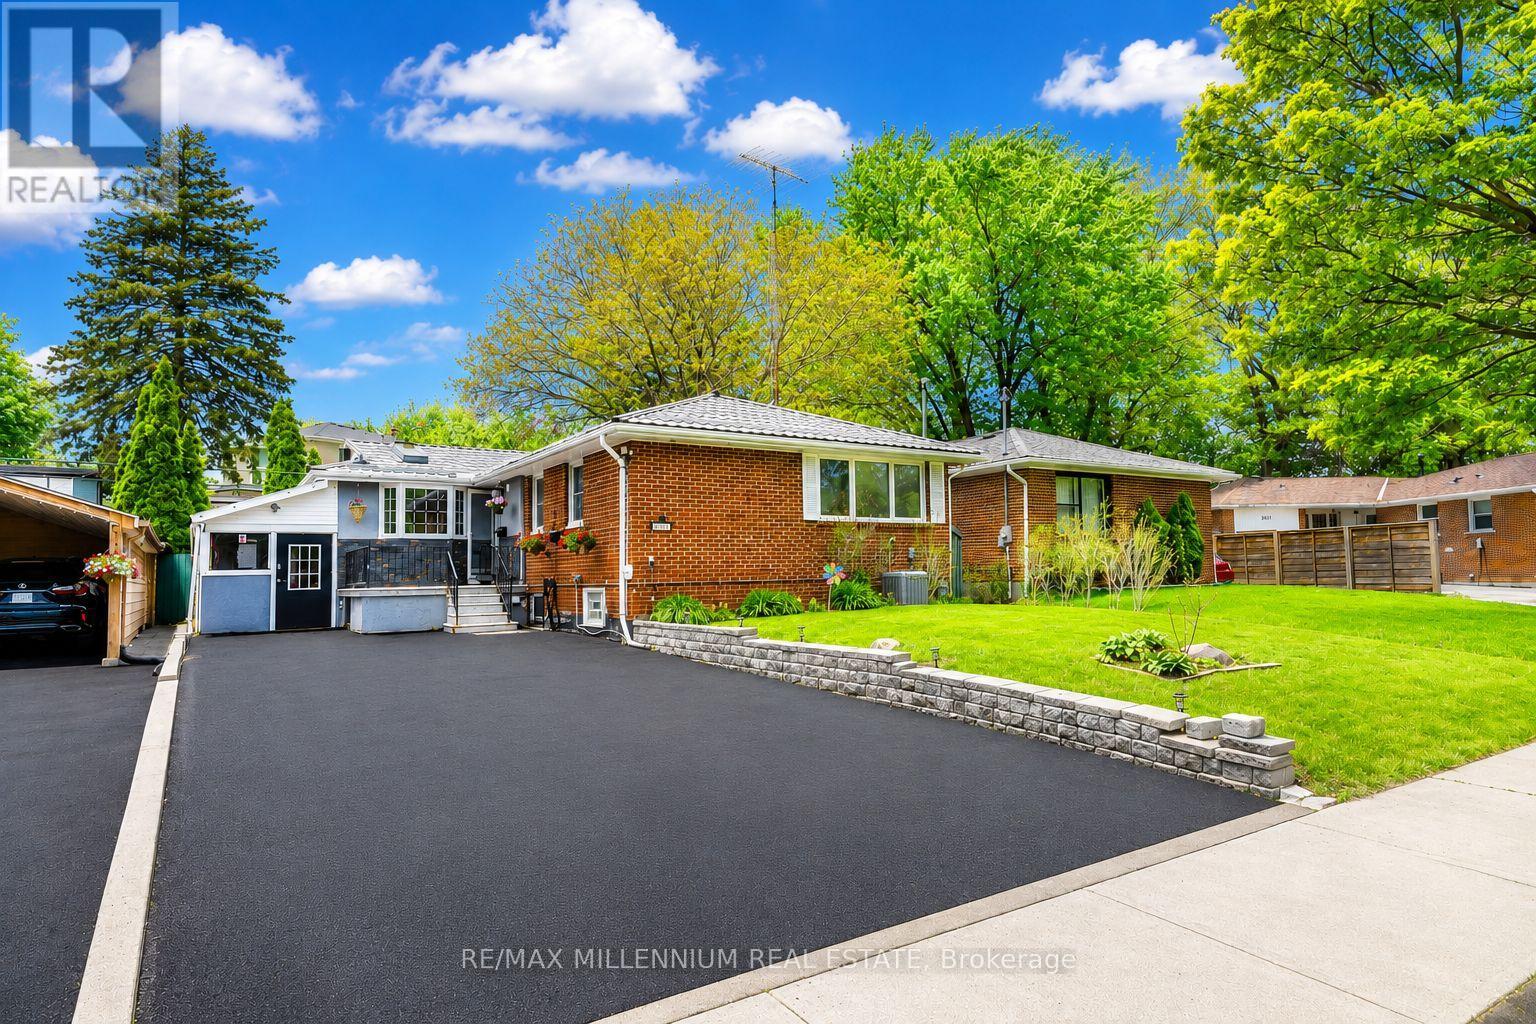
271 Thistle Down Boulevard W
Toronto, Ontario
Great location bungalow with 5 parking spaces and steel roof. Open-concept kitchen with granite counters, backsplash, skylight, and large bay window offering abundant natural light. Fully finished basement with separate entrance featuring 3 bedrooms and 2 bathrooms. Includes garden house apartment and 3 laundry areas. Ideal for large families or income potential. Located on a beautiful street with many upgrades. (id:60365)
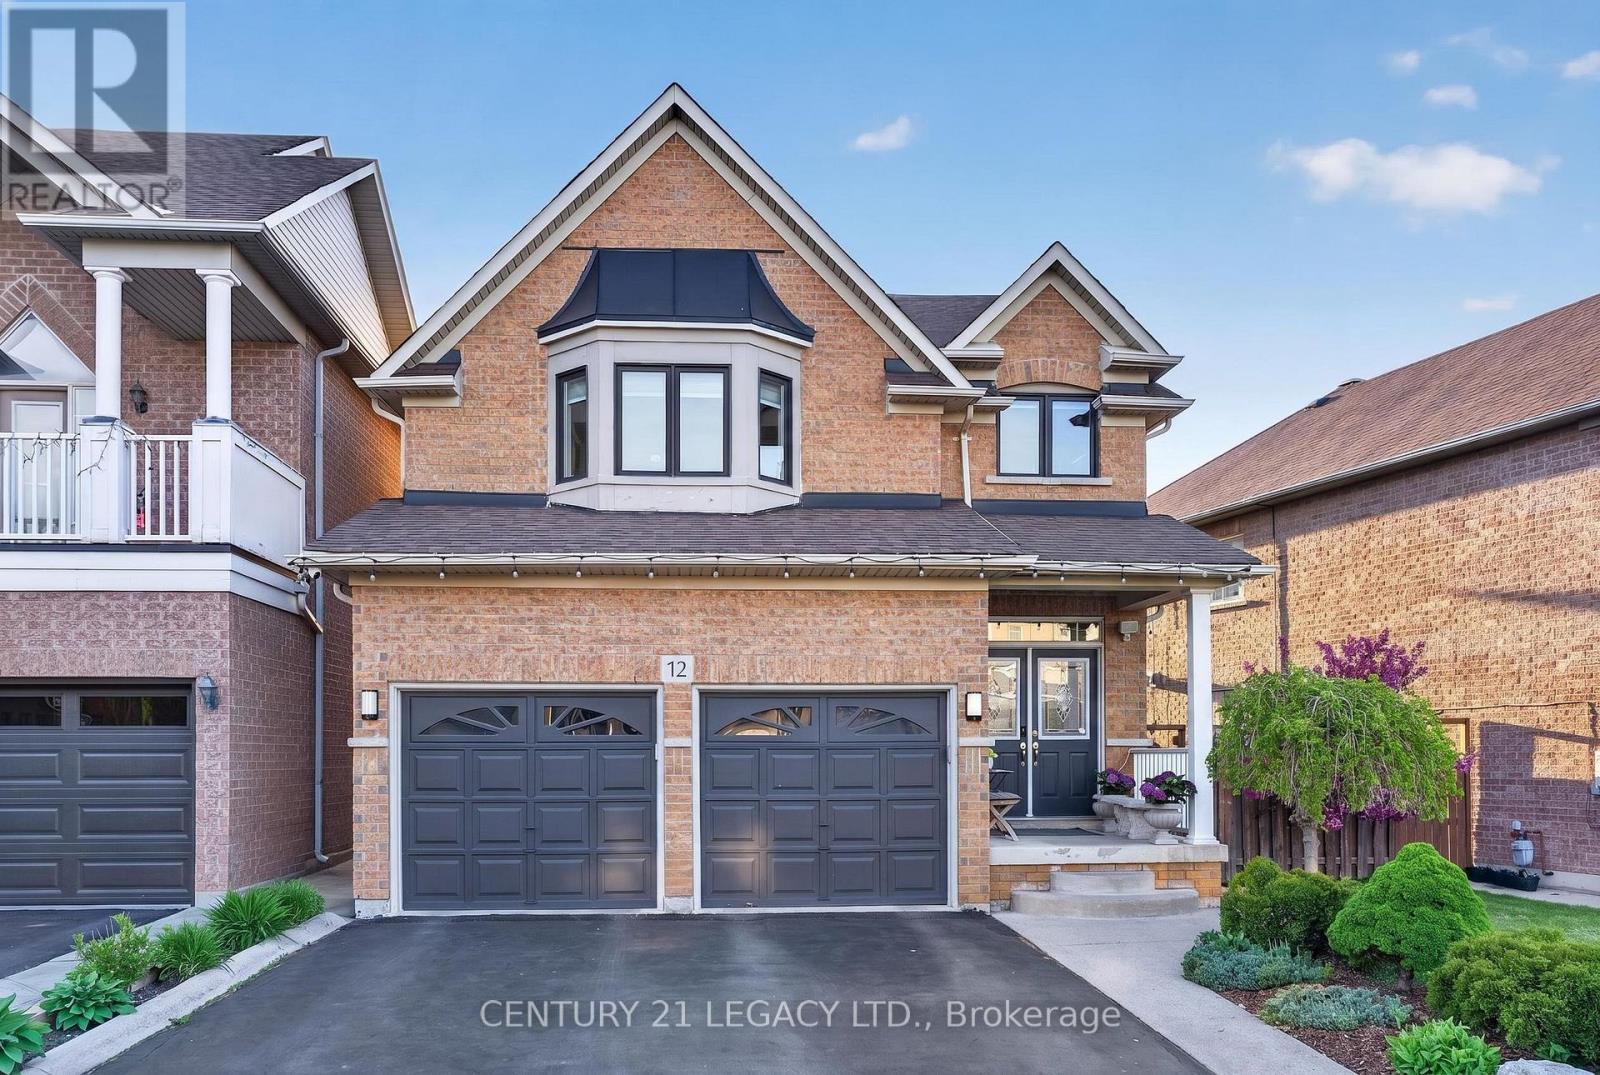
12 Aria Lane
Brampton, Ontario
5 Bed 4 Bath plus LEGAL basement apartment (1 Bed Plus Large Den) - Carpet free home in Lake of Dream Community. Lot with No Sidewalk can fit 4 cars. Close to Lake, Park, Transit, Plaza, Hospital, LA Fitness and all other amenities. Convenient location with easy access to 410 and 407. New Roof (2023), Heat Pump (2024), Upgraded Attic Insulation (2024)' Owned Water Tank (2024), New Windows (Except Basement) with Black Frame and tinted Glass for enhanced energy efficiency, New Kitchen on mail level (2018), Surge Protection at main PANEL, 200 Amp Panel, Wired for EV Charging. Overall a great home in great neighborhood. (id:60365)
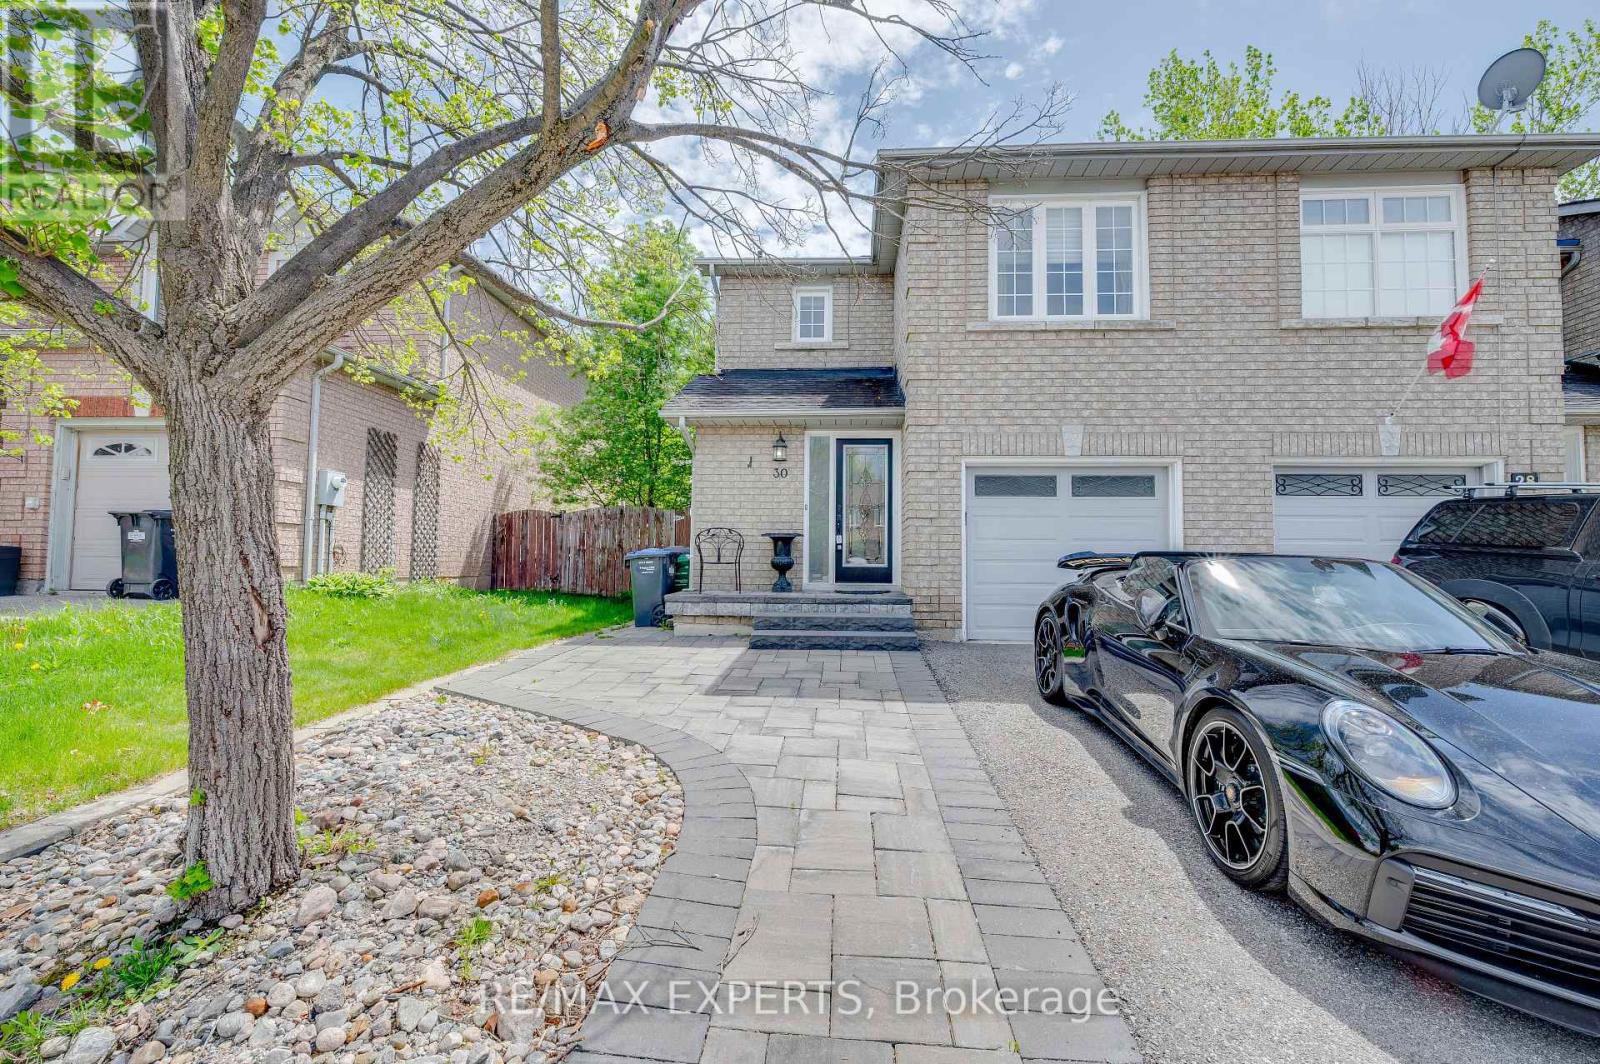
30 Rolling Hills Lane
Caledon, Ontario
West Bolton! Immaculate End Unit All Brick 3 Bedroom townhouse, upgraded throughout. Interlocked walkway leading to modern glass front door, potlights throughout bright hallway, renovated 2Pc bath on main & garage access. Newly renovated 2nd floor bathroom with double sink, tub and shower with niche. Walkout to Backyard Flows Into the dining/kitchen. Private fenced in backyard features patio with pergola to enjoy the outdoors. Ceramic Floors throughout kitchen, Superwhite Quartzite Counters, Glass Tiled Backsplash, Stainless steel Appliances. (id:60365)

© 2026 Proptech Realty Inc., Brokerage.