
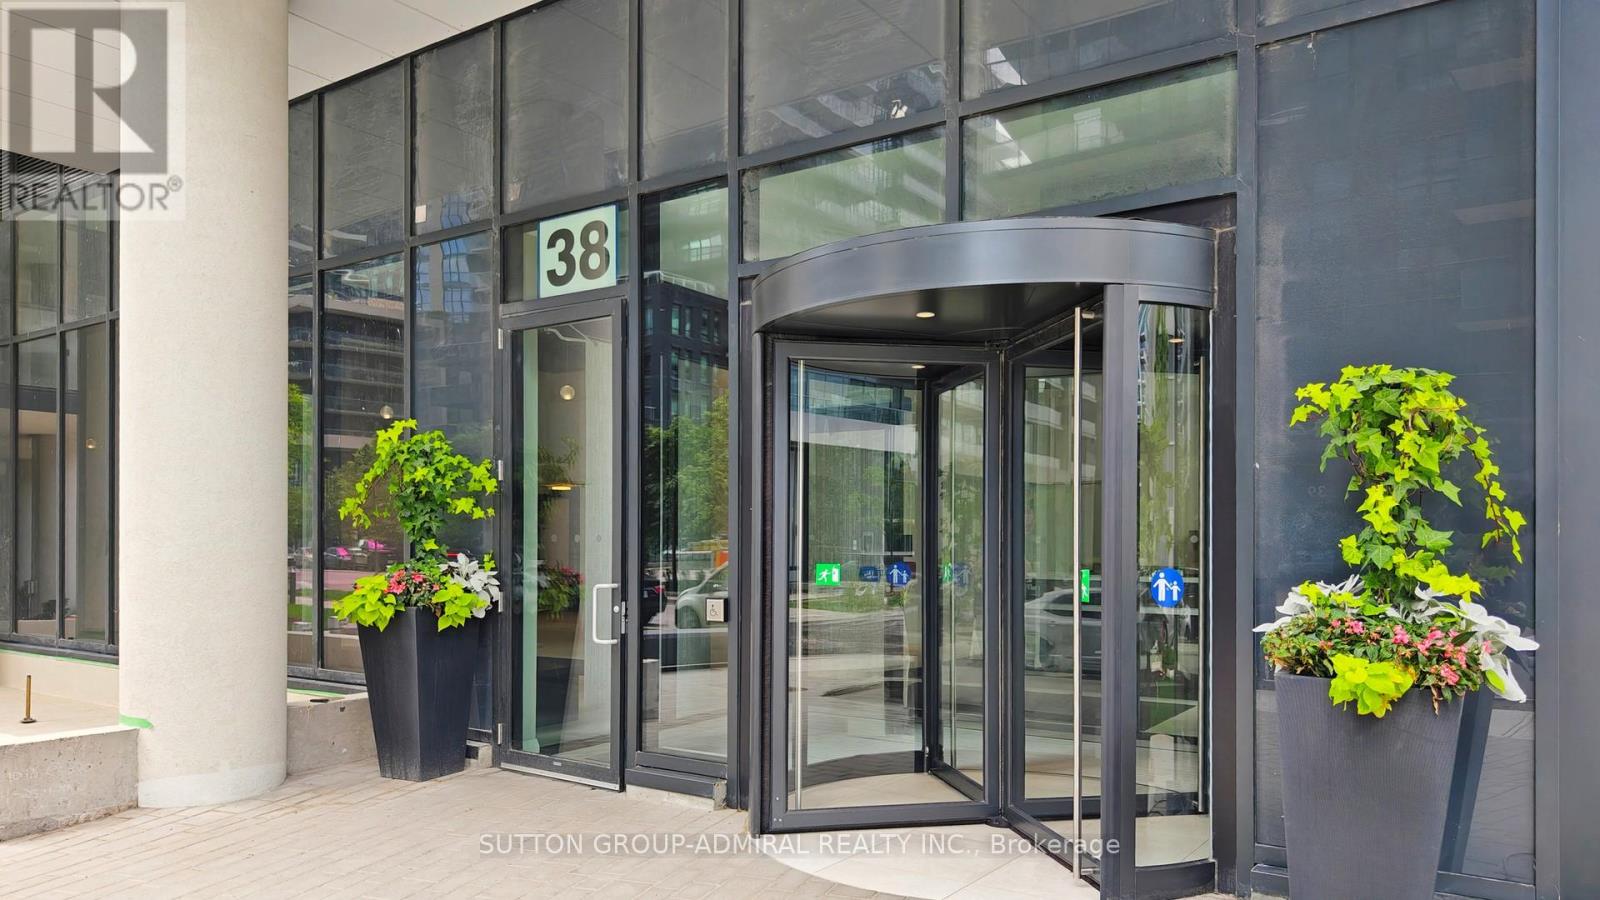
4807 - 38 Annie Craig Drive Toronto, Ontario M8V 0G9

$2,375 Monthly
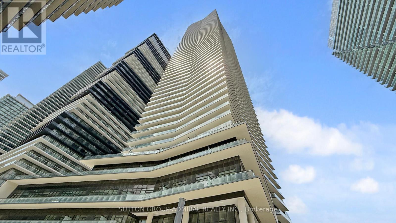
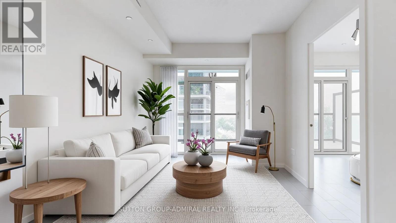
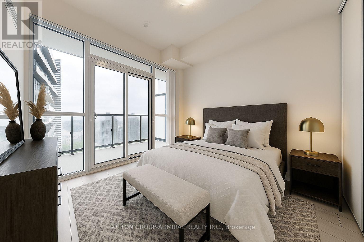
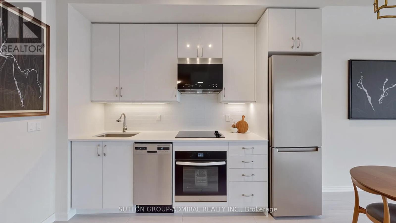
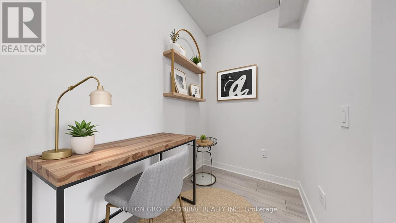
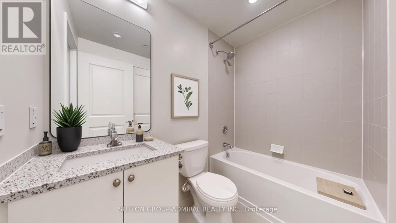
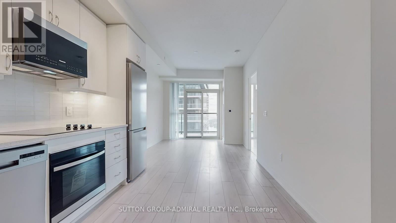
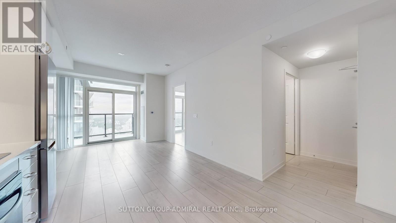
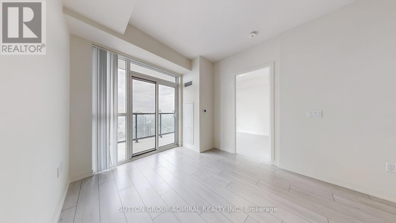
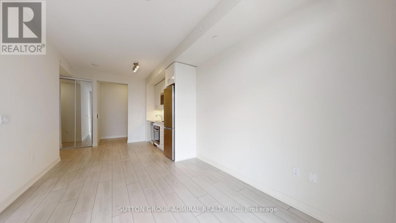
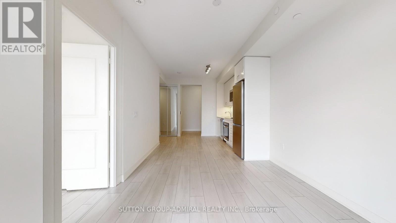
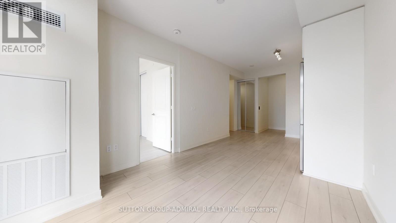
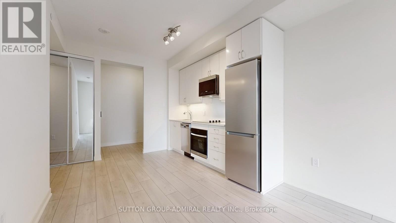
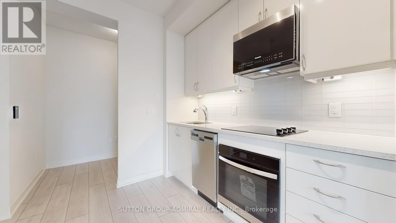
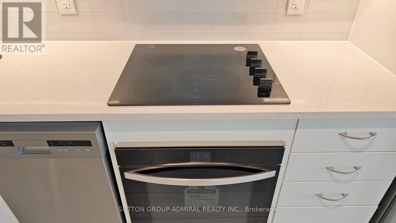
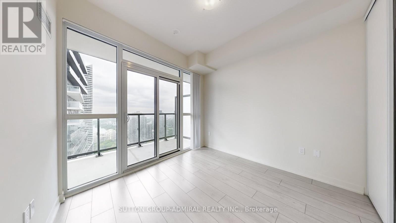
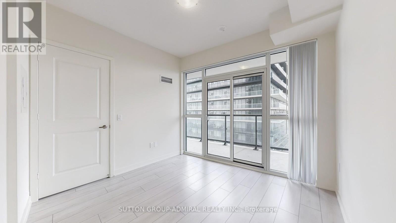
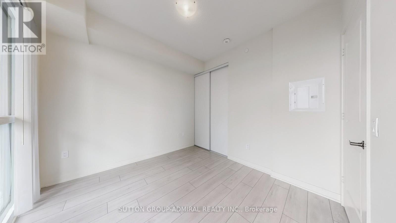
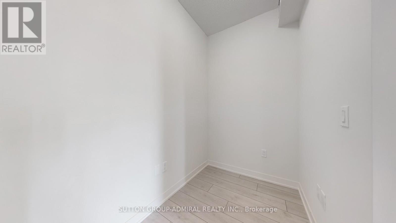
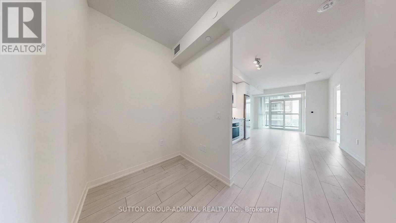
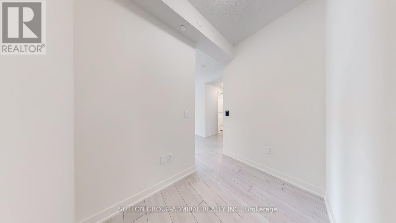
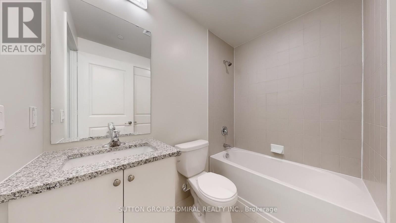
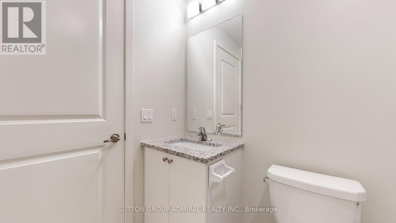
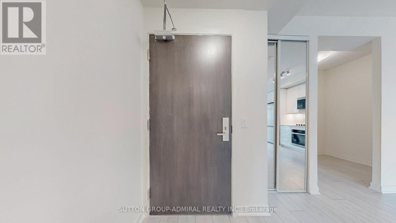
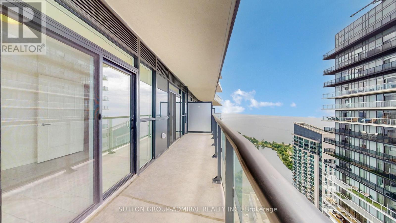
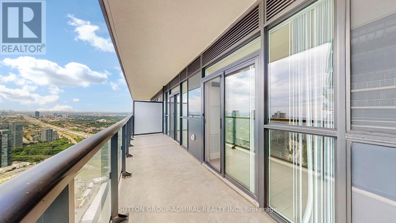
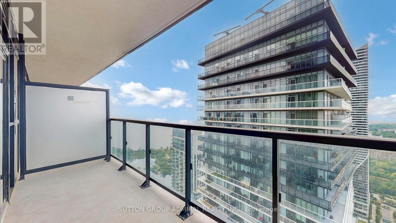
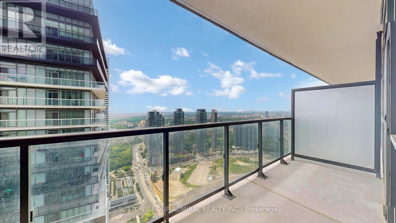
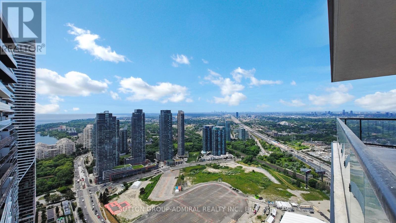
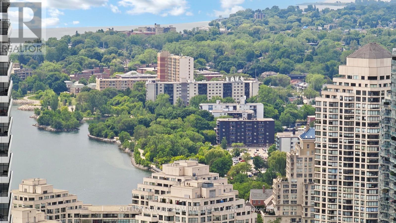
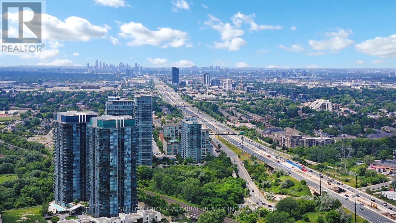
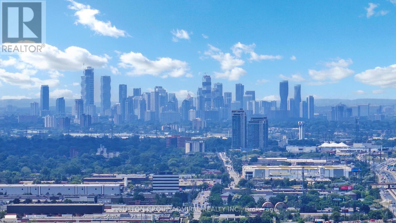
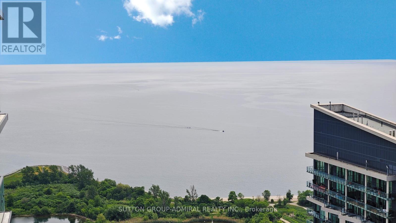
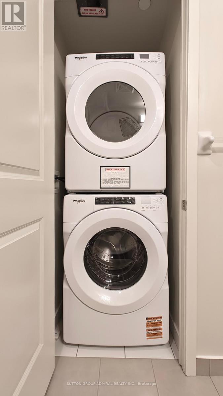
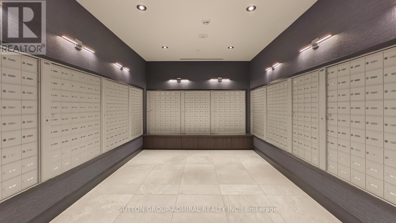
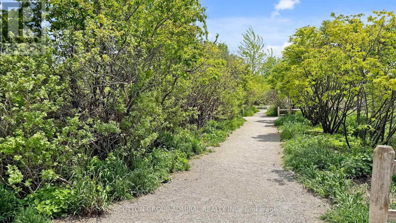
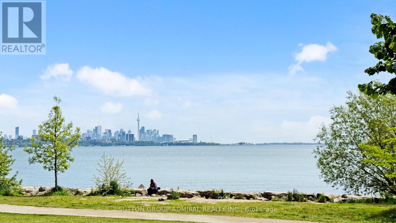
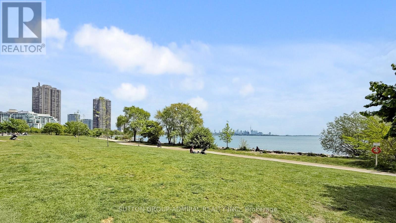
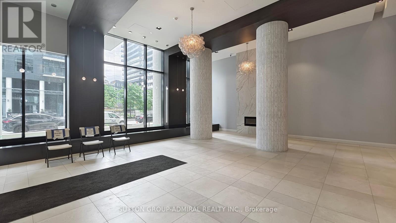
Lakeside Living at Waters Edge! This bright, open-concept 1 bedroom + den features floor-to-ceiling windows with breathtaking south-west lake views, a large balcony accessible from both the living room and primary bedroom, and 9-ft ceilings throughout. The modern kitchen boasts quartz countertops, stainless steel appliances, ceramic backsplash, valance lighting, and an undermount sink. The spacious den offers flexible use as a home office or guest area. Enjoy a spa-inspired 4-piece bath with upgraded fixtures, and a serene primary bedroom with balcony access and custom closet.Top-tier amenities include 24-hr concierge, indoor pool, whirlpool, sauna, fitness centre with yoga & spin studios, party & dining rooms, billiards, theatre, pet spa, and guest suites (some amenities still under construction). Electric BBQs permitted on balconies. One parking space and locker included.Unbeatable location steps to the lake, trails, parks, Metro, Shoppers, Starbucks, dining, banks, and quick access to QEW, Hwy 427, and Mimico GO. Resort-style living just minutes from downtown! (id:60365)
Property Details
| MLS® Number | W13215890 |
| Property Type | Single Family |
| Community Name | Mimico |
| CommunityFeatures | Pets Allowed With Restrictions |
| Features | Balcony, Carpet Free |
| ParkingSpaceTotal | 1 |
| PoolType | Indoor Pool |
Building
| BathroomTotal | 1 |
| BedroomsAboveGround | 1 |
| BedroomsBelowGround | 1 |
| BedroomsTotal | 2 |
| Age | New Building |
| Amenities | Security/concierge, Exercise Centre, Party Room, Recreation Centre, Storage - Locker |
| Appliances | Cooktop, Dryer, Microwave, Oven, Washer, Window Coverings, Refrigerator |
| BasementType | None |
| CoolingType | Central Air Conditioning |
| ExteriorFinish | Concrete |
| FlooringType | Laminate |
| HeatingFuel | Natural Gas |
| HeatingType | Coil Fan |
| SizeInterior | 500 - 599 Sqft |
| Type | Apartment |
Parking
| Underground | |
| Garage |
Land
| Acreage | No |
| SurfaceWater | Lake/pond |
Rooms
| Level | Type | Length | Width | Dimensions |
|---|---|---|---|---|
| Main Level | Living Room | 6.126 m | 3.048 m | 6.126 m x 3.048 m |
| Main Level | Dining Room | 6.126 m | 3.048 m | 6.126 m x 3.048 m |
| Main Level | Kitchen | 6.126 m | 3 m | 6.126 m x 3 m |
| Main Level | Primary Bedroom | 3.048 m | 2.956 m | 3.048 m x 2.956 m |
| Main Level | Den | 2.407 m | 1.524 m | 2.407 m x 1.524 m |
https://www.realtor.ca/real-estate/29826725/4807-38-annie-craig-drive-toronto-mimico-mimico
Joshua Chait
Salesperson
1881 Steeles Ave. W.
Toronto, Ontario M3H 5Y4

The trademarks REALTOR®, REALTORS®, and the REALTOR® logo are controlled by The Canadian Real Estate Association (CREA) and identify real estate professionals who are members of CREA. The trademarks MLS®, Multiple Listing Service® and the associated logos are owned by The Canadian Real Estate Association (CREA) and identify the quality of services provided by real estate professionals who are members of CREA. The trademark DDF® is owned by The Canadian Real Estate Association (CREA) and identifies CREA's Data Distribution Facility (DDF®)
May 29 2026 08:11:53
Toronto Real Estate Board
Sutton Group-Admiral Realty Inc.

© 2026 Proptech Realty Inc., Brokerage.