
6310f Battleford Road Mississauga, Ontario L5N 4E3

$3,195 Monthly
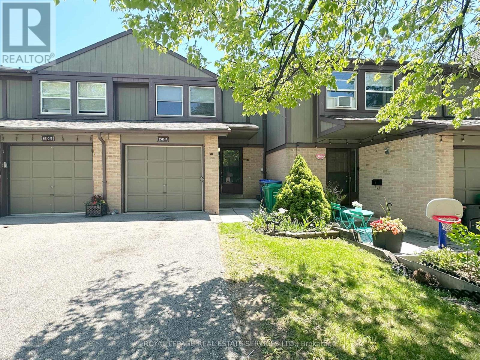
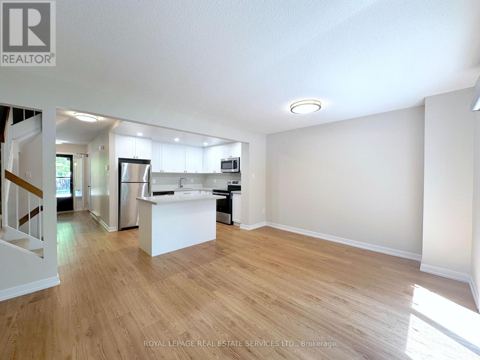
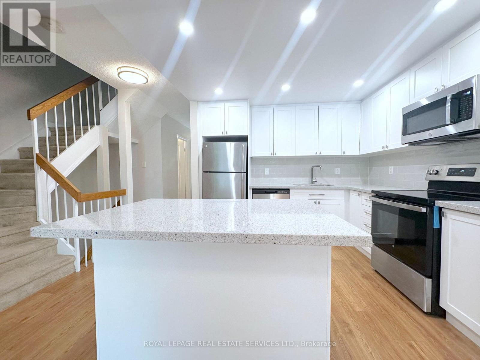
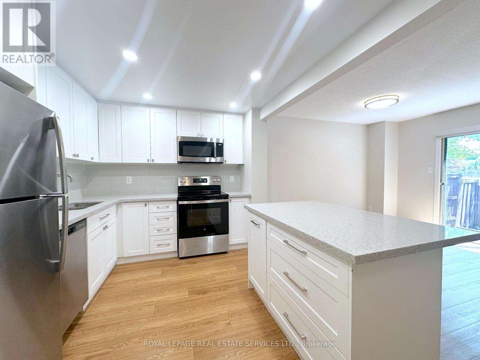
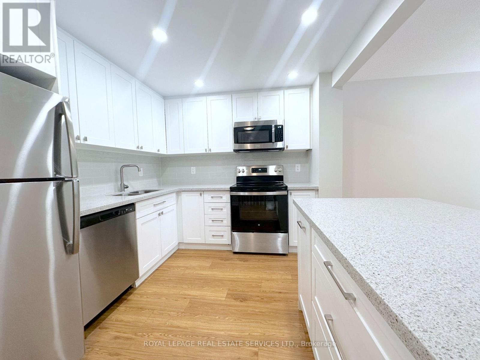
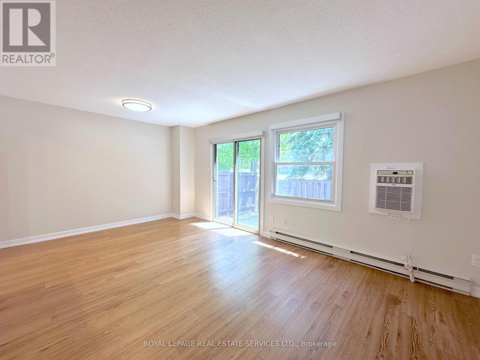
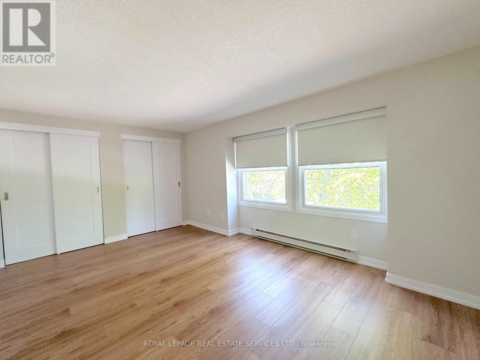
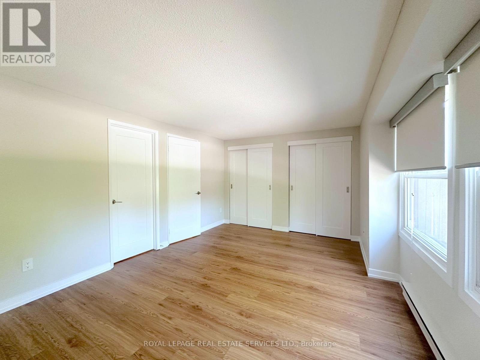
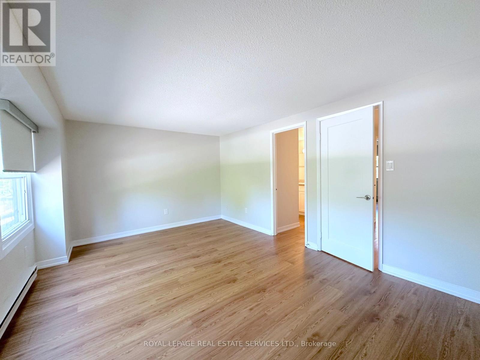
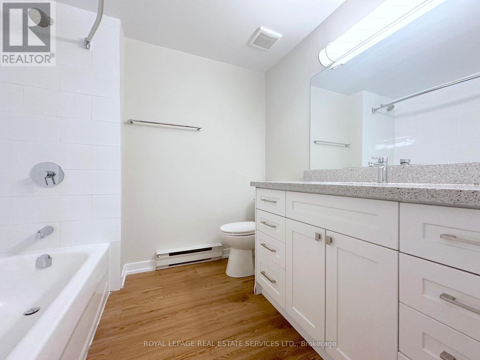
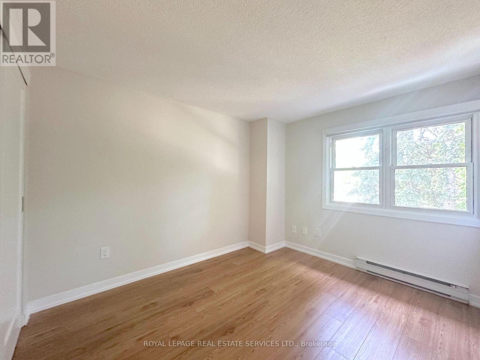
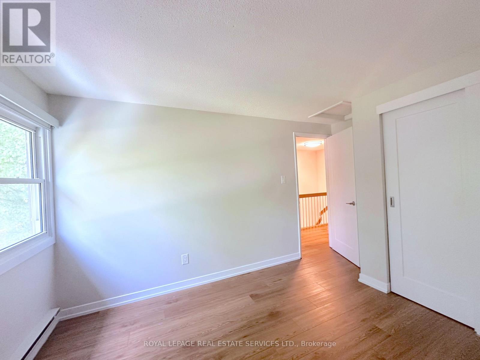
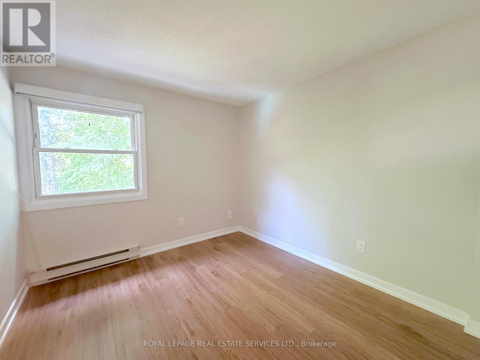
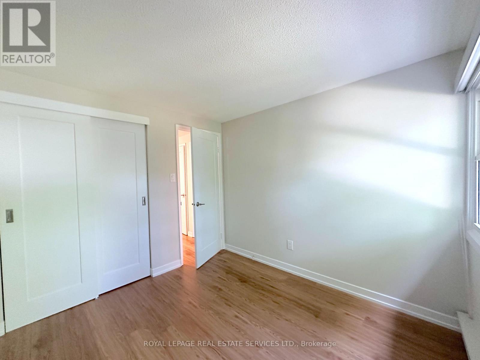
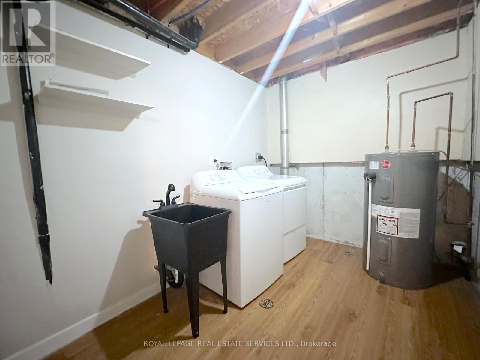
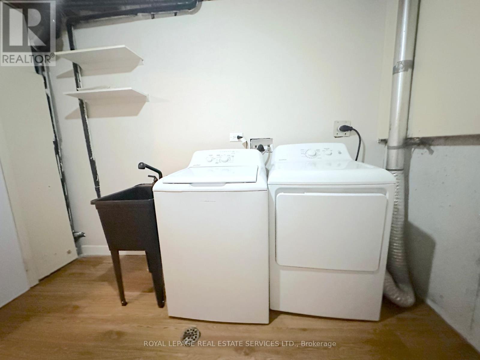
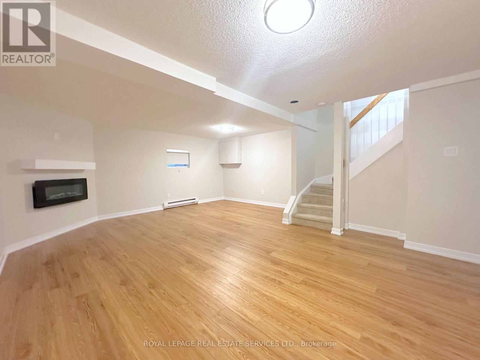
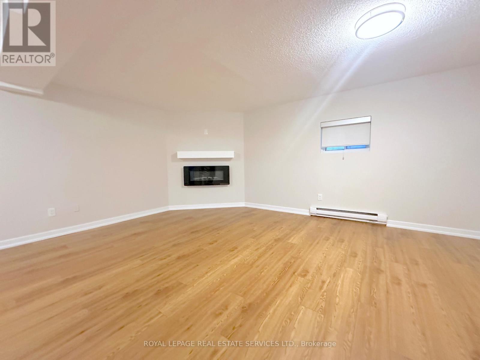
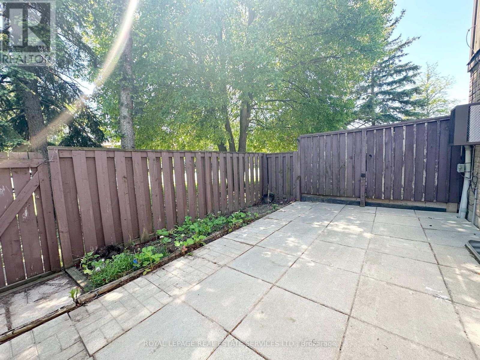
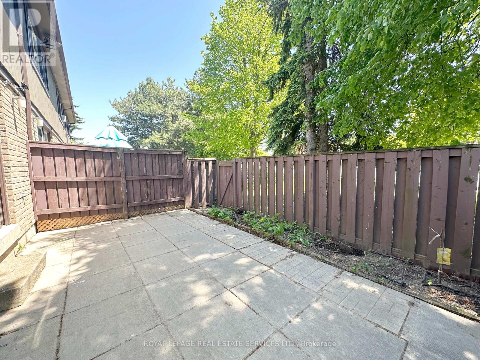
Situated in Realstar's Waterford Townhouses in the sought-after Meadowvale neighbourhood, this well-appointed townhouse offers a comfortable and functional layout. The home features a spacious primary bedroom with a four-piece semi-ensuite, along with two additional bedrooms that are ideal for a growing family or flexible work-from-home space.The kitchen is updated with stainless steel appliances and a breakfast bar, opening into a bright living and dining area with plenty of natural light and direct access to a private terrace.A finished basement adds valuable extra living space, while features like an electric fireplace, ensuite laundry, and a private garage provide everyday convenience. Located close to parks, schools, transit, and local amenities, this is a solid opportunity in a well-established community. Close to parks, amenities, and transit. The property is close to public transit and provides easy access to Highways 401, 403, and 407. Walking distance of Lake Aquitaine and Plowman's Park.The neighbourhood is well established and close to religious centres, hospitals, community centres, and a variety of public and private schools. Meadowvale Town Centre is just a short walk away. Tenant to pay all utilities. (id:60365)
Property Details
| MLS® Number | W13215920 |
| Property Type | Single Family |
| Community Name | Meadowvale |
| ParkingSpaceTotal | 2 |
Building
| BathroomTotal | 2 |
| BedroomsAboveGround | 3 |
| BedroomsBelowGround | 1 |
| BedroomsTotal | 4 |
| Appliances | Dishwasher, Dryer, Microwave, Stove, Washer, Refrigerator |
| BasementDevelopment | Finished |
| BasementType | N/a (finished) |
| ConstructionStyleAttachment | Attached |
| CoolingType | Wall Unit |
| ExteriorFinish | Brick |
| FireplacePresent | Yes |
| FlooringType | Laminate |
| FoundationType | Block |
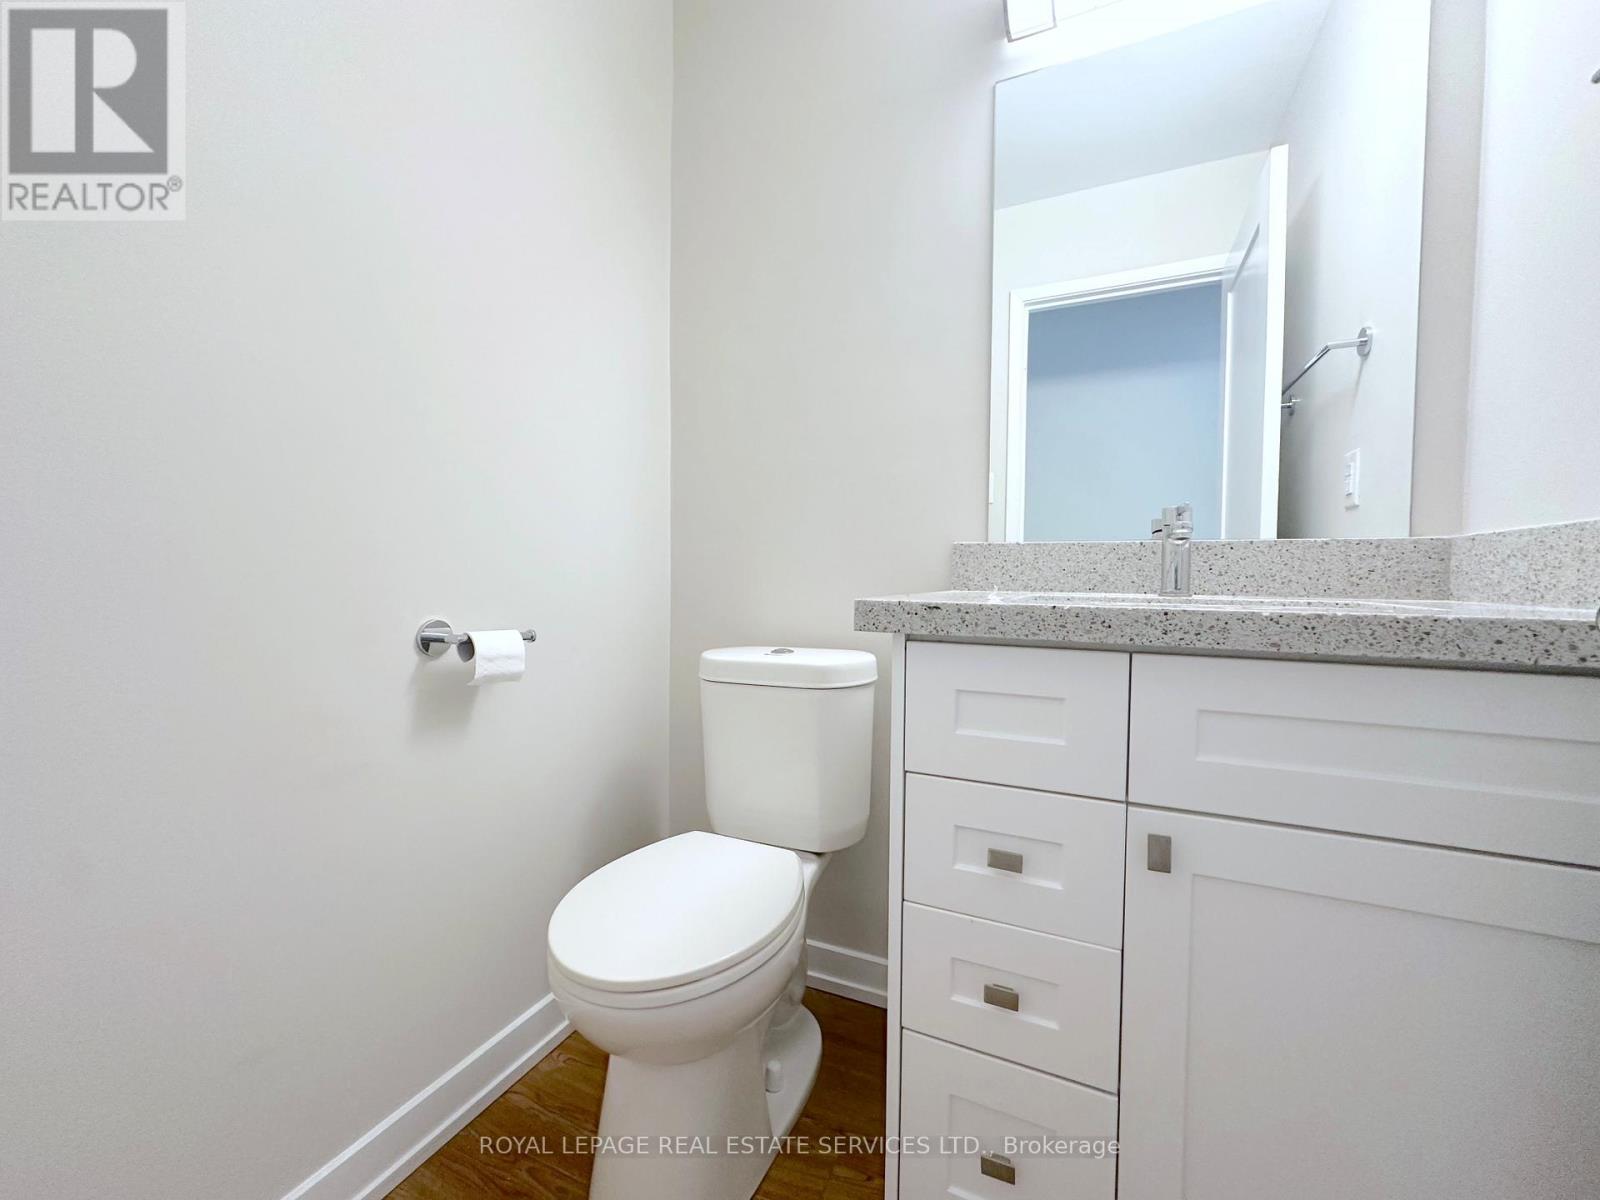
| HalfBathTotal | 1 |
| HeatingFuel | Electric |
| HeatingType | Other |
| StoriesTotal | 2 |
| SizeInterior | 1100 - 1500 Sqft |
| Type | Row / Townhouse |
| UtilityWater | Municipal Water |
Parking
| Attached Garage | |
| Garage |
Land
| Acreage | No |
| Sewer | Sanitary Sewer |
Rooms
| Level | Type | Length | Width | Dimensions |
|---|---|---|---|---|
| Second Level | Primary Bedroom | 4.9 m | 3.5 m | 4.9 m x 3.5 m |
| Second Level | Bedroom 2 | 3.3 m | 2.8 m | 3.3 m x 2.8 m |
| Second Level | Bedroom 3 | 2.9 m | 2.7 m | 2.9 m x 2.7 m |
| Basement | Recreational, Games Room | 6.3 m | 5.4 m | 6.3 m x 5.4 m |
| Basement | Laundry Room | 3.1 m | 2.3 m | 3.1 m x 2.3 m |
| Ground Level | Living Room | 5.5 m | 3.6 m | 5.5 m x 3.6 m |
| Ground Level | Dining Room | 5.5 m | 3.6 m | 5.5 m x 3.6 m |
| Ground Level | Kitchen | 3 m | 2.7 m | 3 m x 2.7 m |
https://www.realtor.ca/real-estate/29826728/6310f-battleford-road-mississauga-meadowvale-meadowvale
Arlyn Fortin
Salesperson
326 Lakeshore Rd E #a
Oakville, Ontario L6J 1J6

The trademarks REALTOR®, REALTORS®, and the REALTOR® logo are controlled by The Canadian Real Estate Association (CREA) and identify real estate professionals who are members of CREA. The trademarks MLS®, Multiple Listing Service® and the associated logos are owned by The Canadian Real Estate Association (CREA) and identify the quality of services provided by real estate professionals who are members of CREA. The trademark DDF® is owned by The Canadian Real Estate Association (CREA) and identifies CREA's Data Distribution Facility (DDF®)
May 29 2026 08:11:54
Toronto Real Estate Board
Royal LePage Real Estate Services Ltd.

© 2026 Proptech Realty Inc., Brokerage.