
62 Corby Crescent Brampton, Ontario L6Y 1H1

$3,000 Monthly
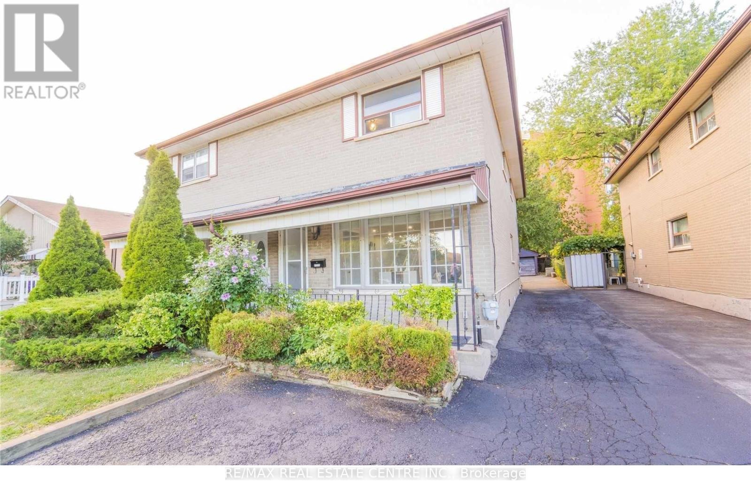
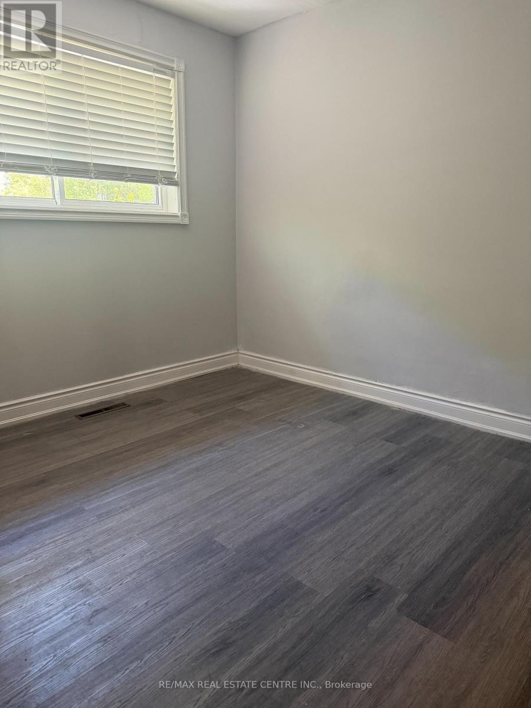
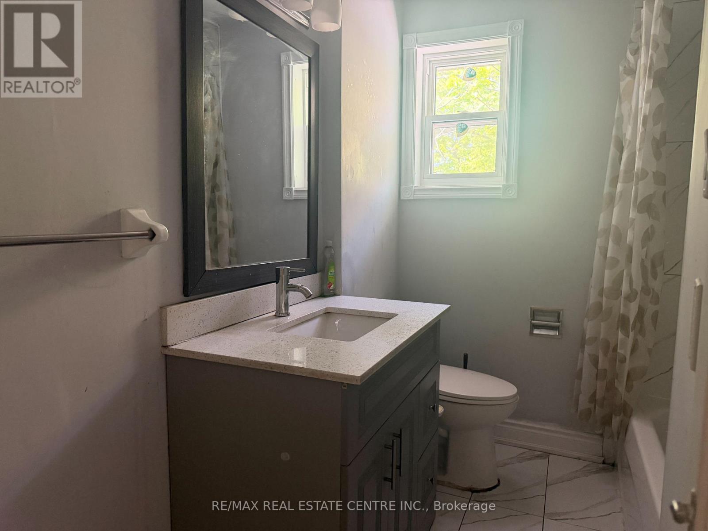
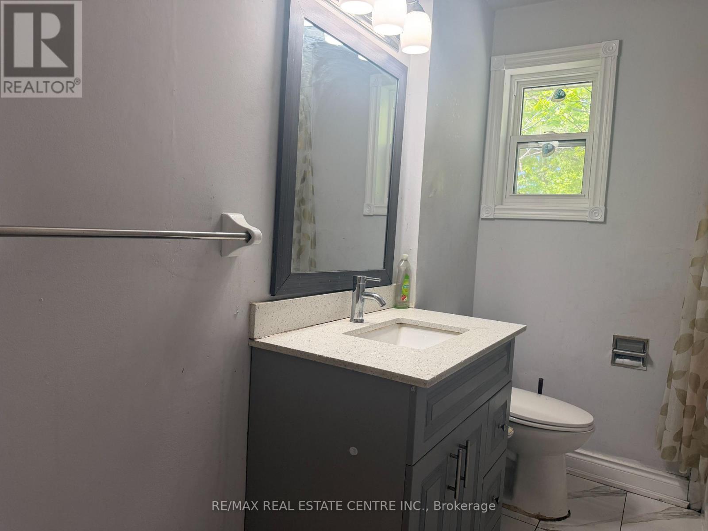
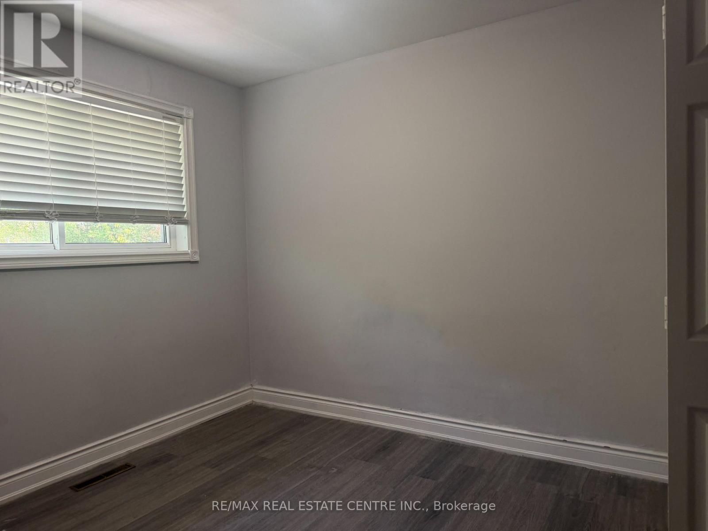
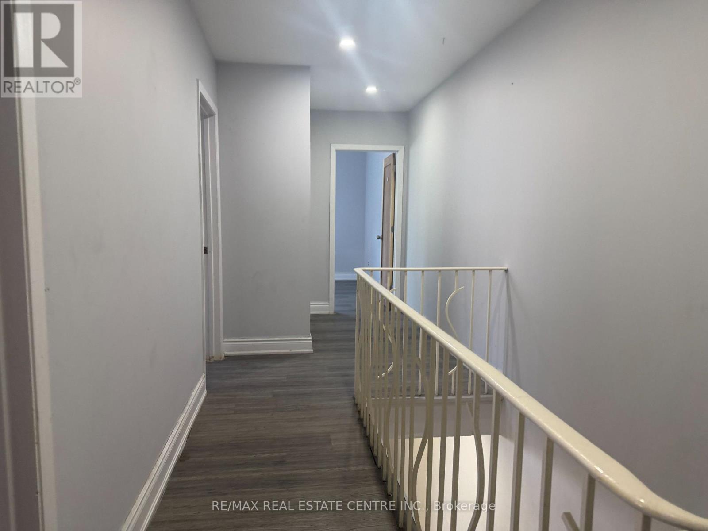
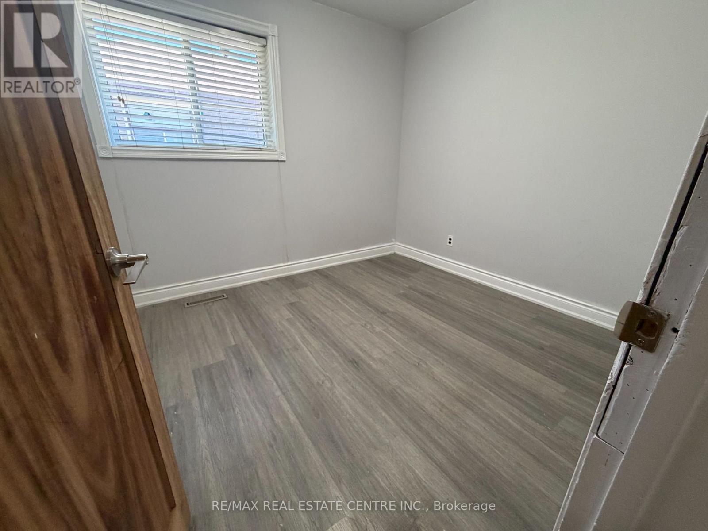
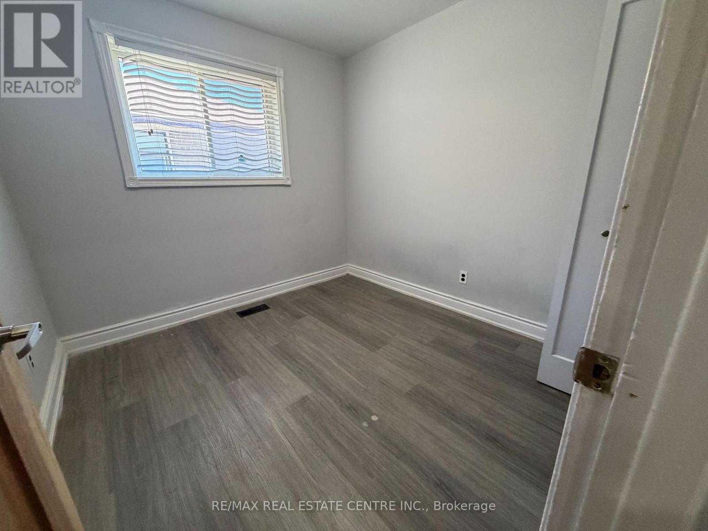
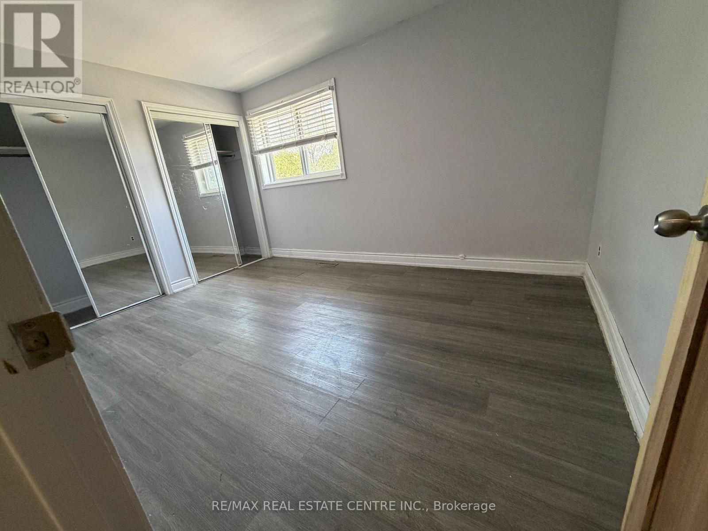
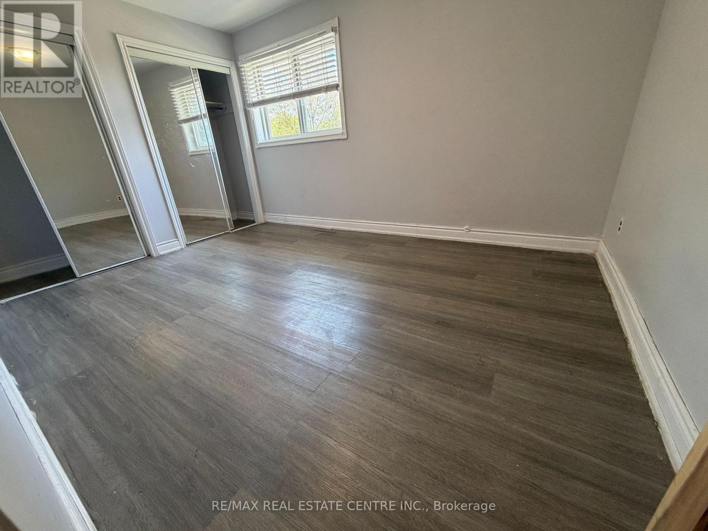
Welcome to this spacious and well-maintained 2-storey semi-detached home located in one of the best neighborhoods in Brampton. Perfect for students, young professionals, and growing families, this bright and airy home offers comfort, convenience, and an unbeatable location. Situated close to the GO Station, transit, shopping plazas, grocery stores, banks, schools, and all essential amenities, this property makes daily commuting and living extremely convenient. The main floor features a huge living and dining area with large windows that fill the home with natural light, creating a warm and inviting atmosphere. A spacious kitchen with breakfast area provides plenty of room for family meals and gatherings. The main floor also includes a convenient 2-piece washroom and laundry area with access to the backyard. The second floor offers 4 generously sized bedrooms, each with closets providing ample storage space. Large windows throughout the home make every room bright, airy, and comfortable. An upgraded 4-piece washroom adds modern comfort and convenience for the whole family. A great opportunity to live in a spacious home in a prime Brampton location. There is enough parking for everyone. (id:60365)
Property Details
| MLS® Number | W13215946 |
| Property Type | Single Family |
| Community Name | Brampton South |
| Features | Carpet Free |
| ParkingSpaceTotal | 4 |
Building
| BathroomTotal | 2 |
| BedroomsAboveGround | 4 |
| BedroomsTotal | 4 |
| Appliances | Water Heater |
| BasementType | Full |
| ConstructionStyleAttachment | Semi-detached |
| CoolingType | Central Air Conditioning |
| ExteriorFinish | Brick |
| FlooringType | Laminate, Ceramic |
| FoundationType | Concrete |
| HalfBathTotal | 1 |
| HeatingFuel | Natural Gas |
| HeatingType | Forced Air |
| StoriesTotal | 2 |
| SizeInterior | 1100 - 1500 Sqft |
| Type | House |
| UtilityWater | Municipal Water |
Parking
| No Garage |
Land
| Acreage | No |
| Sewer | Sanitary Sewer |
Rooms
| Level | Type | Length | Width | Dimensions |
|---|---|---|---|---|
| Second Level | Primary Bedroom | 4.13 m | 2.77 m | 4.13 m x 2.77 m |
| Second Level | Bedroom 2 | 2.7 m | 2.48 m | 2.7 m x 2.48 m |
| Second Level | Bedroom 3 | 2.95 m | 2.7 m | 2.95 m x 2.7 m |
| Second Level | Bedroom 4 | 3.09 m | 2.67 m | 3.09 m x 2.67 m |
| Main Level | Living Room | 7.7 m | 4.14 m | 7.7 m x 4.14 m |
| Main Level | Dining Room | 4.14 m | 7.7 m | 4.14 m x 7.7 m |
| Main Level | Kitchen | 4.47 m | 2.48 m | 4.47 m x 2.48 m |
| Main Level | Laundry Room | Measurements not available | ||
| Main Level | Bathroom | Measurements not available |
https://www.realtor.ca/real-estate/29826730/62-corby-crescent-brampton-brampton-south-brampton-south
Sud Sharma
Broker
2 County Court Blvd. Ste 150
Brampton, Ontario L6W 3W8

The trademarks REALTOR®, REALTORS®, and the REALTOR® logo are controlled by The Canadian Real Estate Association (CREA) and identify real estate professionals who are members of CREA. The trademarks MLS®, Multiple Listing Service® and the associated logos are owned by The Canadian Real Estate Association (CREA) and identify the quality of services provided by real estate professionals who are members of CREA. The trademark DDF® is owned by The Canadian Real Estate Association (CREA) and identifies CREA's Data Distribution Facility (DDF®)
May 29 2026 08:11:54
Toronto Real Estate Board
RE/MAX Real Estate Centre Inc.

© 2026 Proptech Realty Inc., Brokerage.