
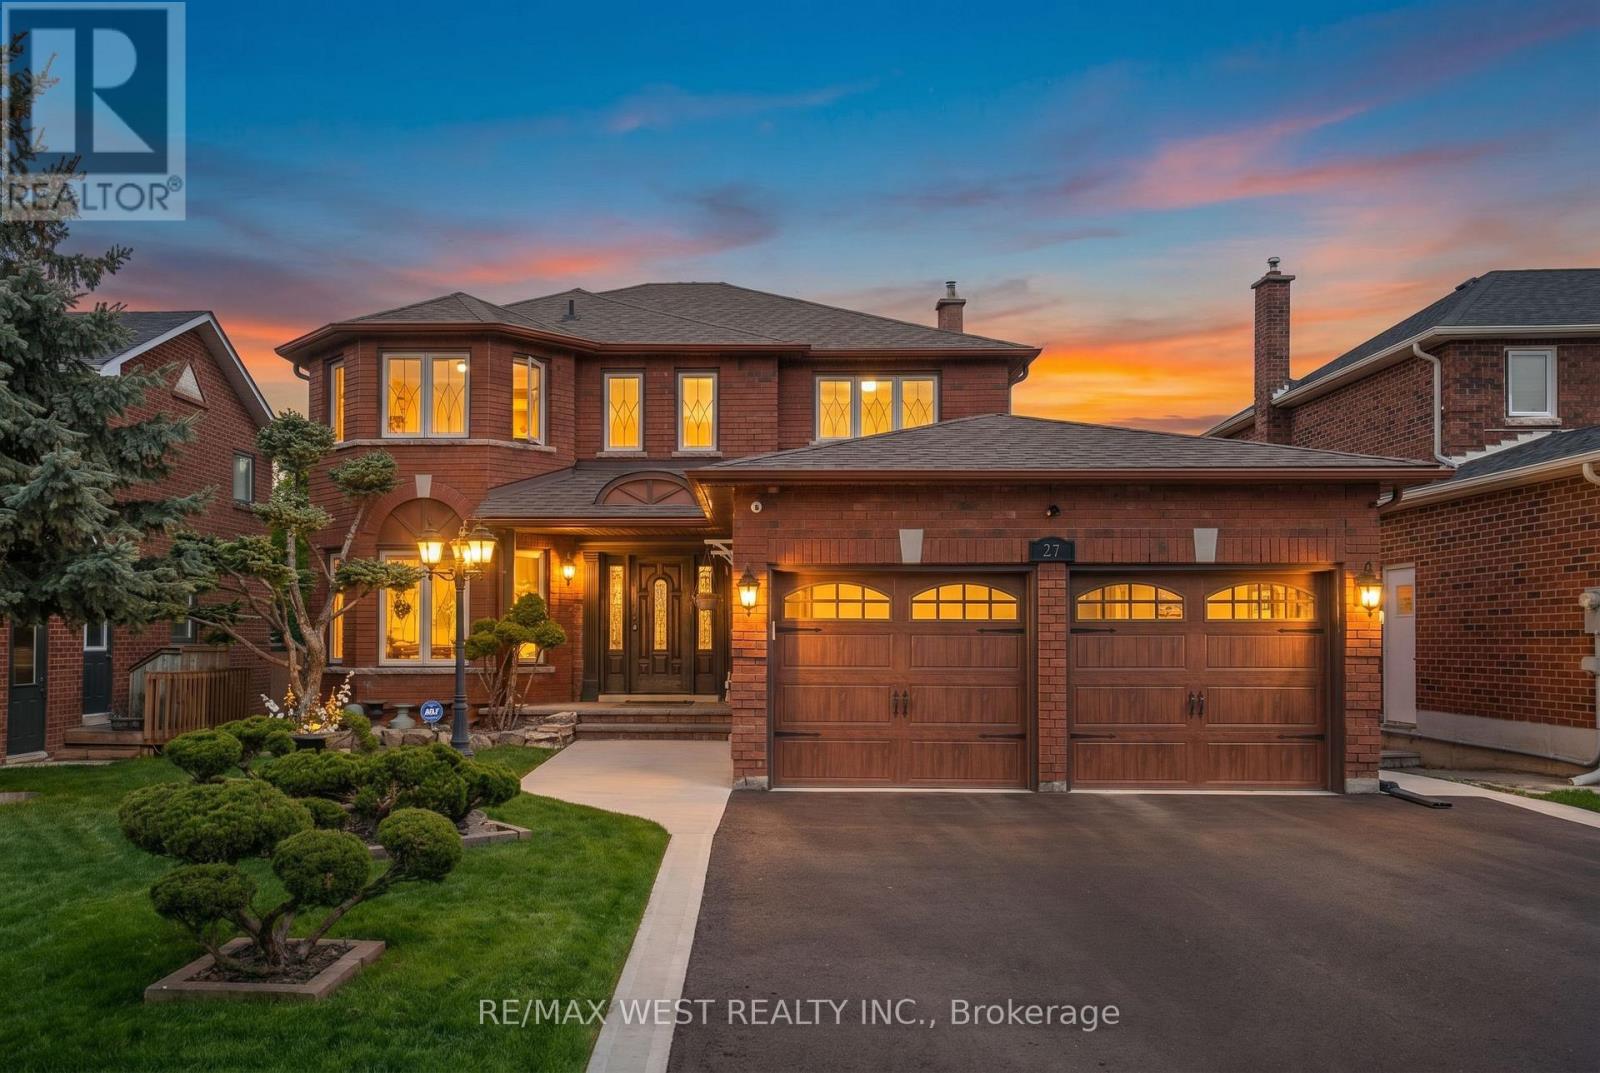
27 Golden Meadow Road
Barrie, Ontario
Welcome to 27 Golden Meadow Rd, a beautiful renovated family home with quality finishes throughout.The bright and inviting living room and formal dining room provide the ideal space for hosting guests or enjoying everyday moment with family. The New Gourmet kitchen is equipped with stainless steel appliances, quartz countertops, ample workspace and storage. Walk out to the deck that overlooks the backyard with perfect for BBQs and outdoor gatherings. Kitchen flows seamlessly into the spacious family room with a cozy gas fireplace. Convenient main floor laundry with direct access to the garage and another direct access to outside adds everyday ease. Upstairs, the generous primary suite offers two walk-in closets, a new private 6 pc ensuite featuring heating flooring and a double jacuzzi tub. Three additional bedrooms are generously sized, with closets and windows that let in plenty of natural light. Another new bathroom with a large shower and double sink. The finished basement offers excellent additional living space with its own kitchen and bedrooms and separate entrance with walkout to a second deck. The exterior is equally impressive with pot lights, security cameras, and a beautifully maintained curb appeal that truly makes the home stand out. This spacious home is thoughtfully designed for comfortable family living and entertaining. You don't want to miss this one! (id:60365)
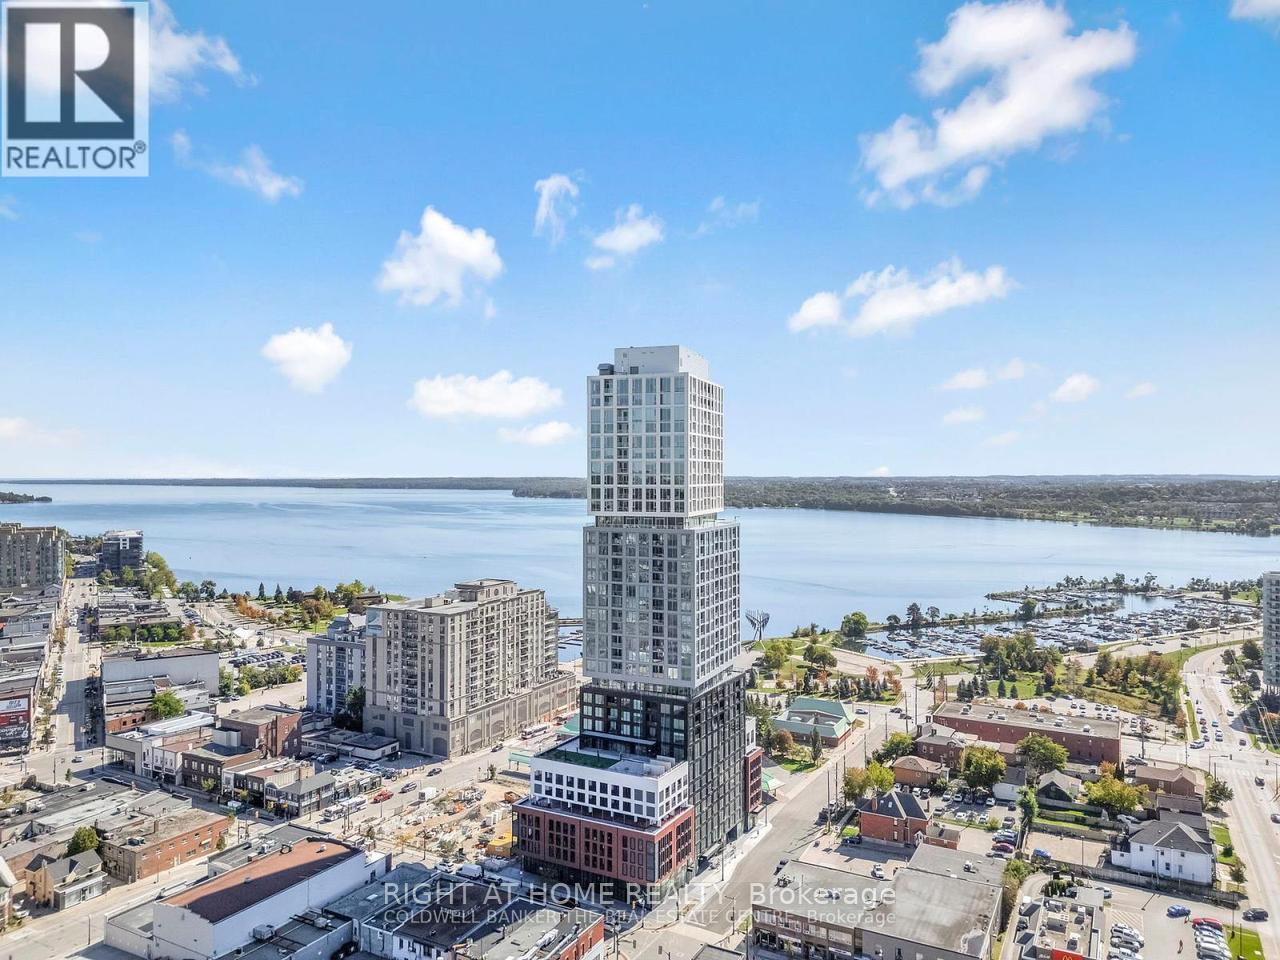
1709 - 39 Mary Street
Barrie, Ontario
Client RemarksLuxury Waterfront Condo with Breathtaking Views 1 Bed + Den, 2 BathExperience the ultimate in lakeside living with this brand-new, high-end condo offering unobstructed, south-facing views of Kempenfelt Bay. This 1-bedroom + den, 2-bathroom suite features floor-to-ceiling windows, allowing natural light to pour in while showcasing the stunning waterfront scenery.The Scavolini kitchen boasts premium Italian appliances, sleek cabinetry, and a versatile kitchen island that can be used for food prep or as a dining table. The spacious primary bedroom overlooks the water, creating a serene retreat. Step out onto your private balcony to soak in the breathtaking views and fresh lake air.Located just minutes from the Allandale GO Station and Highway access, this home offers the perfect blend of peaceful lakeside living with city convenience. Close to shops, dining, and all essential amenities, this condo is a true retreat away from the city while keeping you connected.Dont miss out on this rare waterfront gemschedule your viewing today! (id:60365)
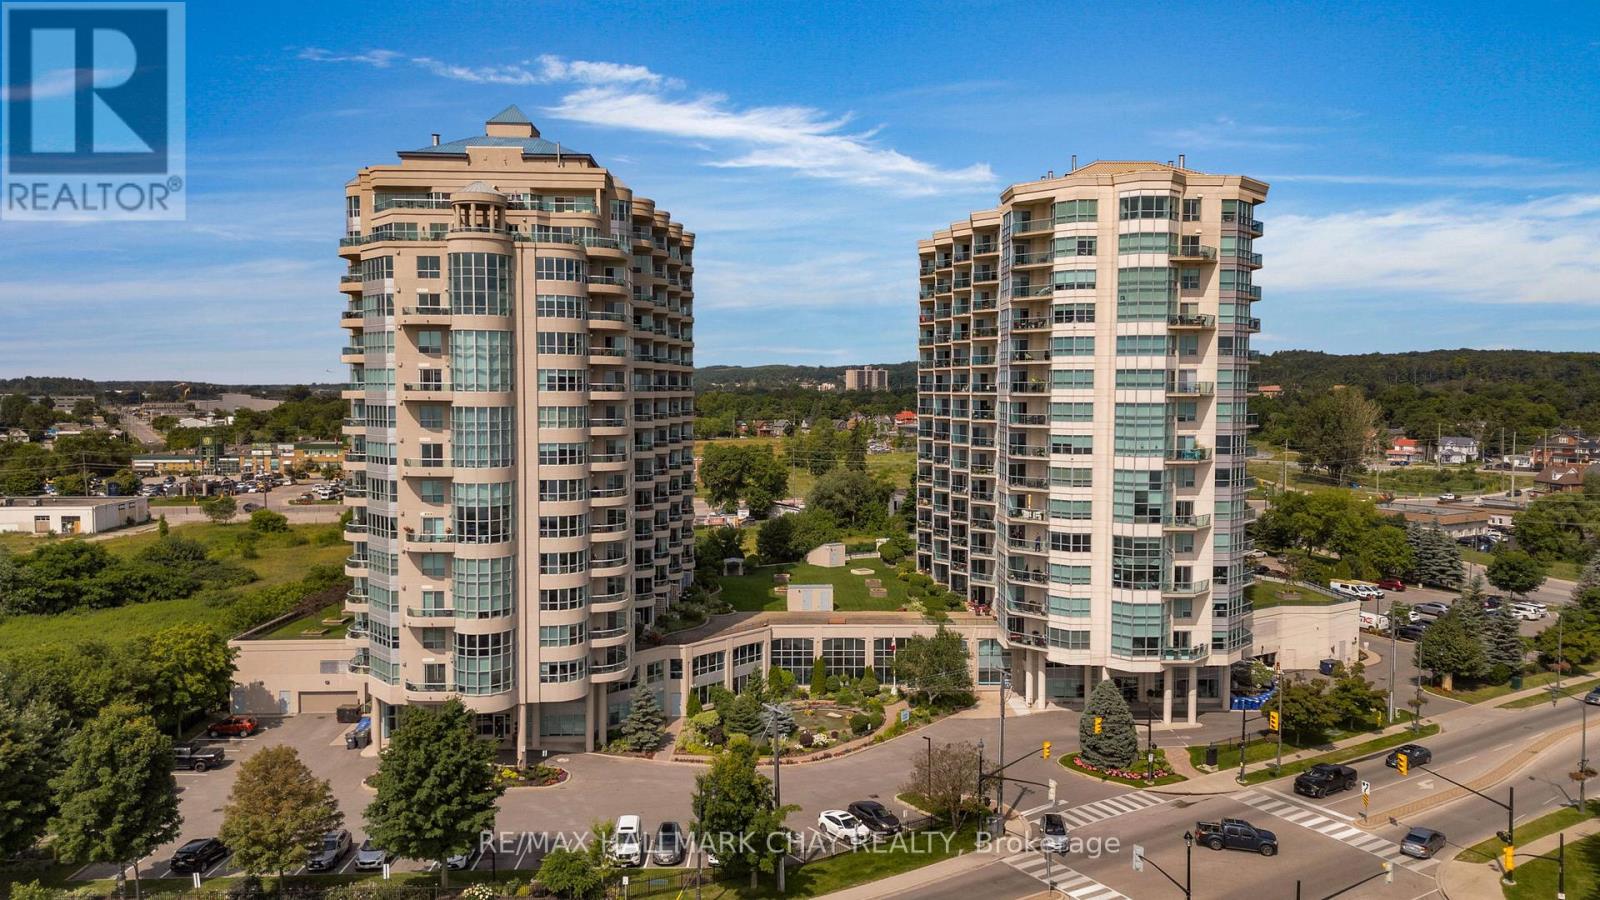
302 - 6 Toronto Street
Barrie, Ontario
Welcome to waterfront condo living at The Waterview's coveted Key Largo suite (approx. 1,454 sq.ft.). One of only five of its kind, this rare two-storey, fully customized residence delivers an exceptional blend of modern design, functionality, and breathtaking views of Kempenfelt Bay. Striking architecture defines this suite, highlighted by an impressive 18' two-storey wall of glass that frames panoramic water views from both levels. The fully renovated interior showcases a custom chef's kitchen with two-toned solid wood cabinetry, quartz counters with waterfall edge, tiled backsplash, stainless steel appliances, pot filler, granite sink, and thoughtful storage-including a true pantry. The open-concept dining and living areas are ideal for entertaining, featuring a stone-faced floor-to-ceiling fireplace, dramatic windows, and a showpiece chandelier suspended from the upper level. A walkout to the open balcony offers the perfect setting for sunrise coffee or peaceful evenings overlooking the marina and boardwalk. Upstairs, the primary suite continues the waterfront experience with sweeping views, feature wall, gold accents, and walk-in closet. The versatile upper-level 2nd bedroom is ideal for a home office or guest space, complemented by spa like bathroom a kitchenette/wet bar and laundry for added convenience. Custom design throughout ensures exceptional functionality and storage rarely found in condo living. Residents enjoy beautifully maintained common areas and premium amenities: indoor pool, hot tub, sauna, gym, change rooms, library, games room, indoor parking, lockers, and a serene exterior pond feature. A true move-in-ready luxury suite-unpack and embrace the ease, elegance, and waterfront lifestyle that The Waterview is known for. Steps to the shores of Lake Simcoe's Kempenfelt Bay. (id:60365)
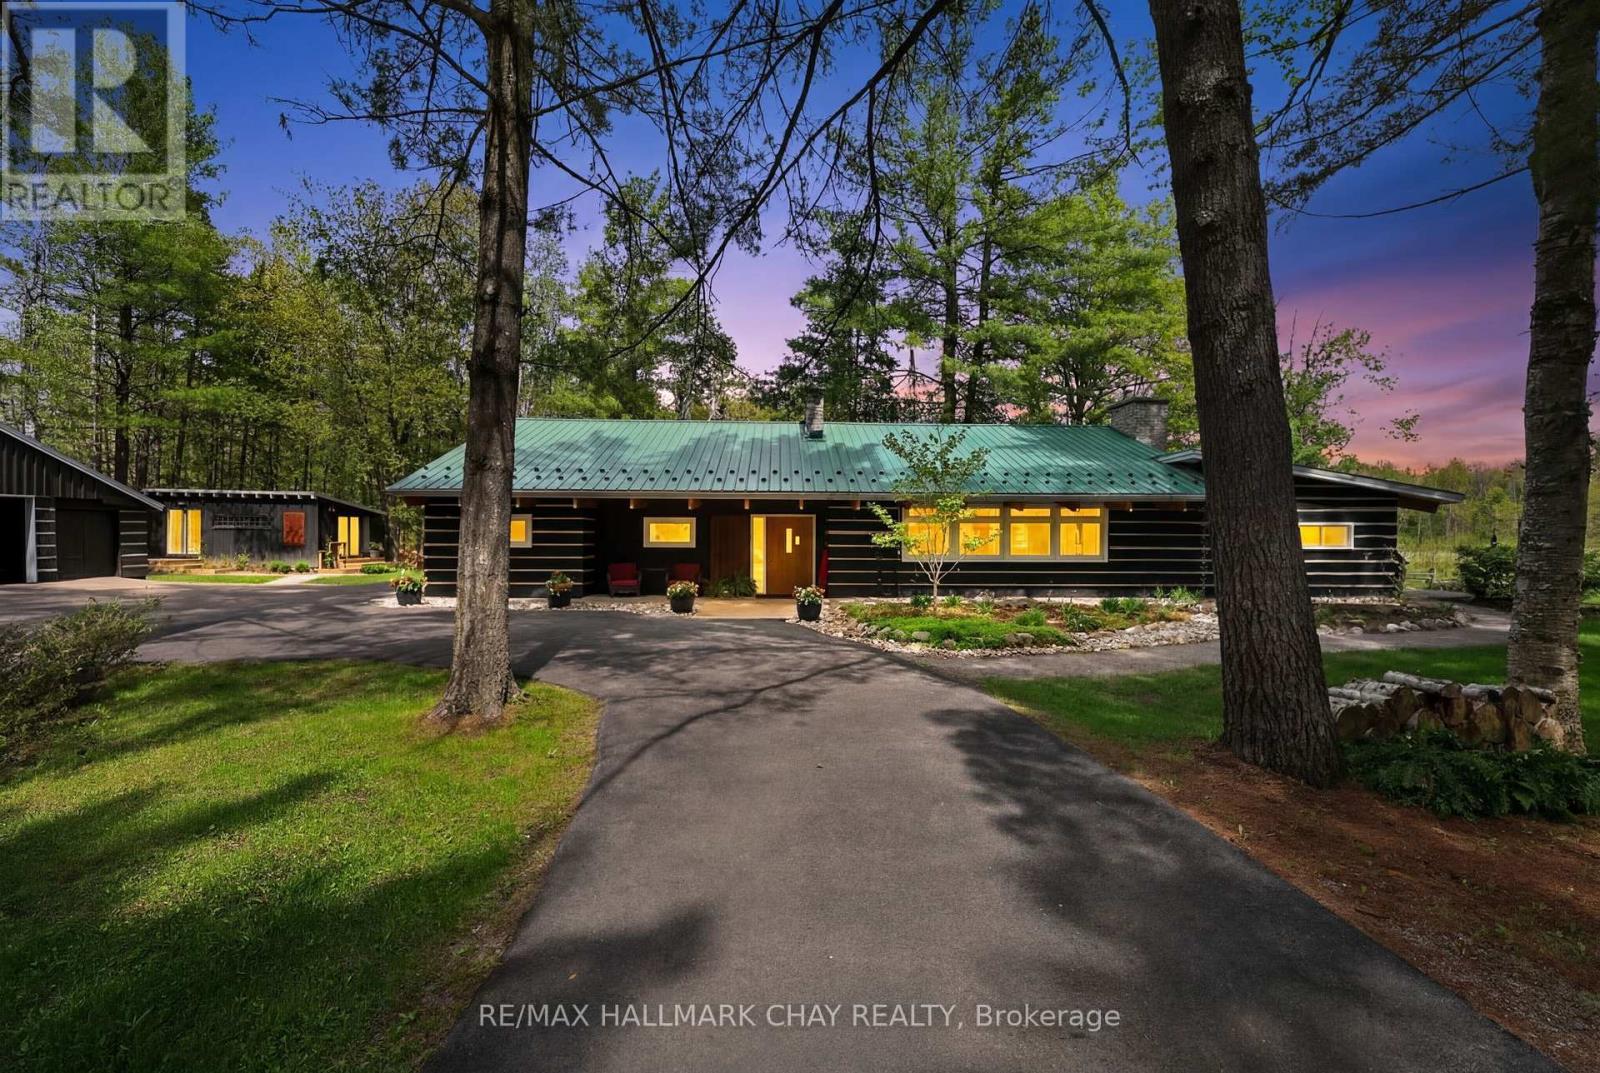
3693 Town Line
Severn, Ontario
Nestled on 9+ picturesque acres in the sought-after community of Marchmont, this beautifully restored 2,400 sq. ft. mid-century log bungalow offers a rare opportunity to embrace peaceful country living surrounded by nature. Set along the North River & backing onto the scenic Mill Pond, the property is a natural sanctuary with pathways winding through mature forest, abundant wildlife, & breathtaking views in every season. No detail overlooked during its 2020 restoration, the home blends timeless character with thoughtful modern upgrades. Inside, beamed ceilings, expansive living spaces, & 2 stunning floor-to-ceiling stone fireplaces - create a warm & inviting atmosphere designed for both everyday living & entertaining. The oversized custom kitchen is ideal for hosting family & friends, while Bell Fibe internet & an efficient heat pump bring comfort & convenience to this peaceful retreat. Step outside & experience the lifestyle this extraordinary property offers - enjoy evenings around the fire pit, unwind in the wood-fired sauna, explore the forest trails, or paddle by canoe or kayak directly to Bass Lake from your own property. Additional features include a spacious 20' x 36' log garage, a generous 16' x 24' studio/workshop, circular drive, & cabin ready for your vision. A charming bridge leads to your own private island, creating a truly storybook setting unlike anything else on the market. With protected surrounding lands helping preserve the area's natural beauty for years to come, this is a property where peace, privacy, & nature remain uninterrupted. Located just minutes from Orillia, 1 hr 15 min to Toronto, & at the gateway to Muskoka, skiing, golf, lakes, & endless outdoor recreation, this exceptional property offers the perfect balance of convenience & retreat-style living. Your new lifestyle awaits. Simplify, reconnect, & get back to what truly matters. (id:60365)
101 Main Street
Brighton, Ontario
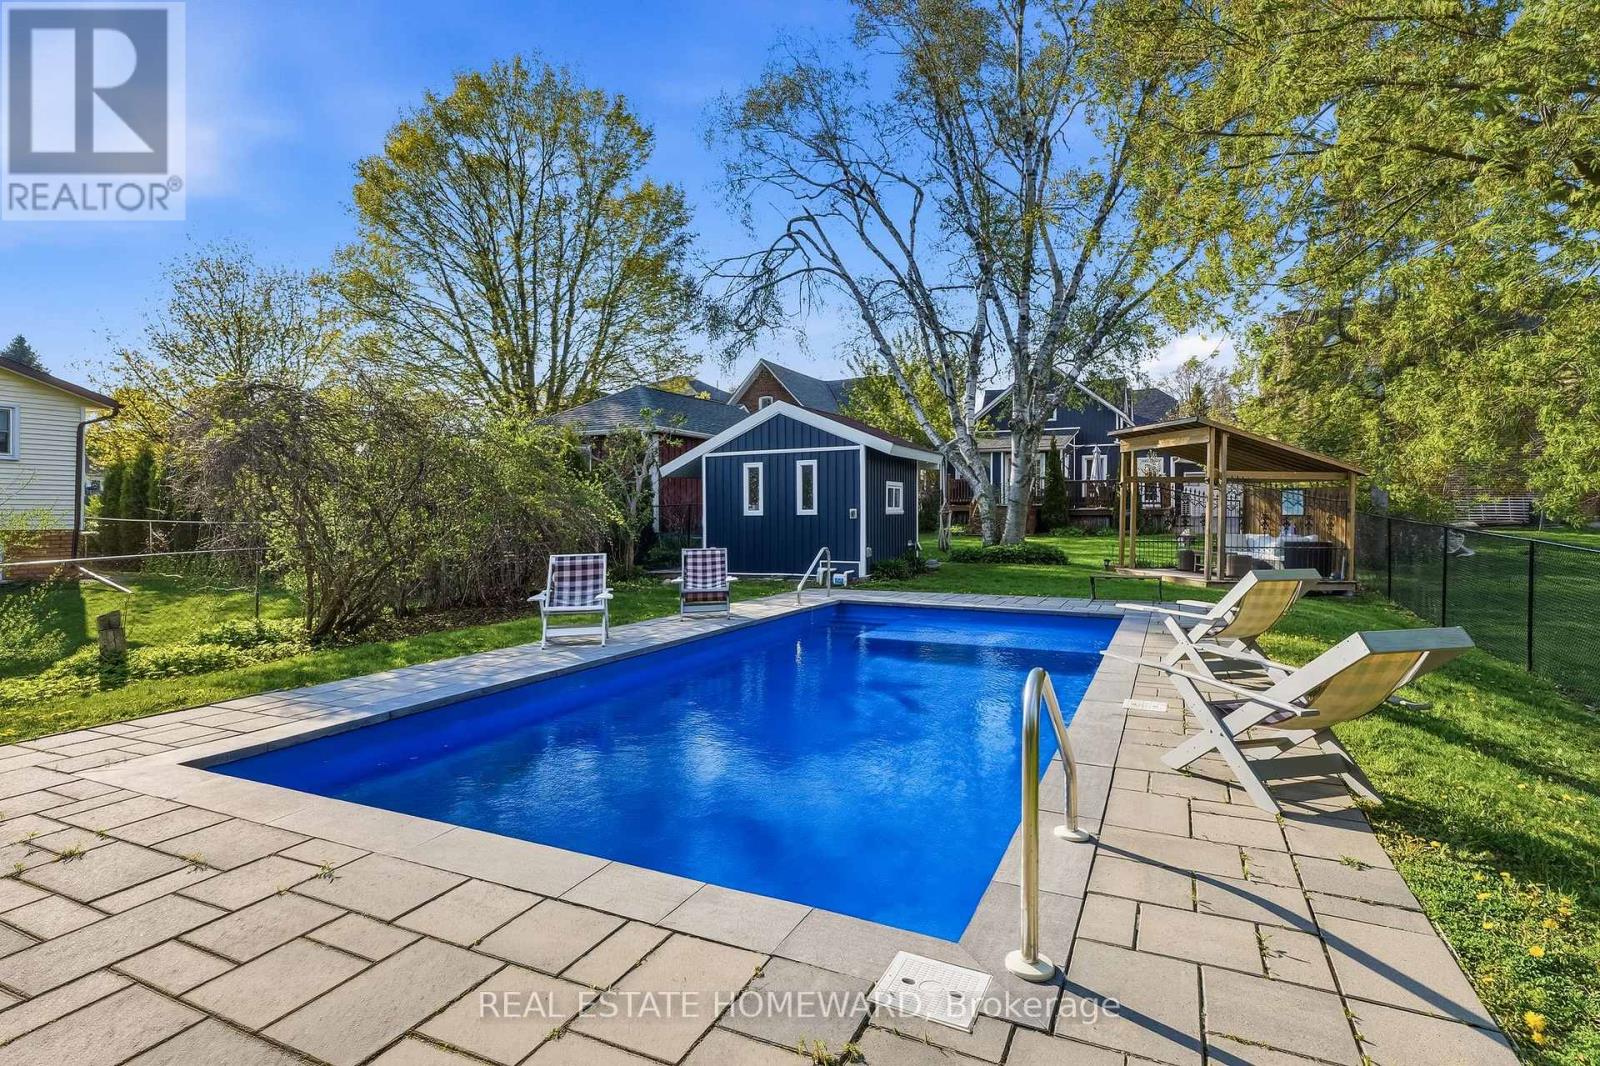
Step into timeless charm with this beautifully preserved 3 bedroom, 3 bath,1 3/4 storey CenturyHome, ideally located right on Main Street in the heart of downtown Brighton on a .23 acre lot.Built in 1868, this character-filled residence blends historic elegance with modern comfort,all within walking distance to shops,grocery store,cafes,restaurants and a vibrant downtowncore.From the moment you arrive, the home's classic architecture and inviting curb appealcapture the warmth and craftsmanship of a bygone era. Inside, spacious principal rooms with 9'ceilings,french doors,hardwood flooring, original details, and abundant natural light create awelcoming atmosphere perfect for both family living and entertaining.The thoughtfully designedlayout offers three bedrooms, 2.5 bathrooms, and plenty of space to relax and gather.Enjoy theconvenience of small town living with everything you need just steps from your front door,while still experiencing the privacy and charm of a distinguished century home.Whether you aresipping coffee in the stunning enclosed front porch with hand blown glass windows, hostingfriends in the formal living spaces, or strolling into town for the weekly summer music in thepark,this property offers a lifestyle rich in history,community and comfort.Do you love tocook? The designer inspired chef's kitchen is great for hosting large family dinners,featuringMartha Stewart cabinets,10' granite island with breakfast bar and quartz counters.A built-indesk and extra pantry highlight the exquisite kithcen layout.A rare opportunity to own a pieceof Brighton's history in an unbeatable location.Explore this delightful entertainer's custombackyard oasis with newer inground salt water pool, cabana, gazebo and patio('23),large privatedeck('24),Vinyl siding and garage('23),Other recent upgrades:Roof ('25),FAG Furnace,Heatpump,A/C & Hot water on demand('25). plumbing('11), electrical('15).Minutes to PresquilePark,Lake Ontario boat ramp,mins to 401. (id:60365)
1117 Ashley Court
Innisfil, Ontario
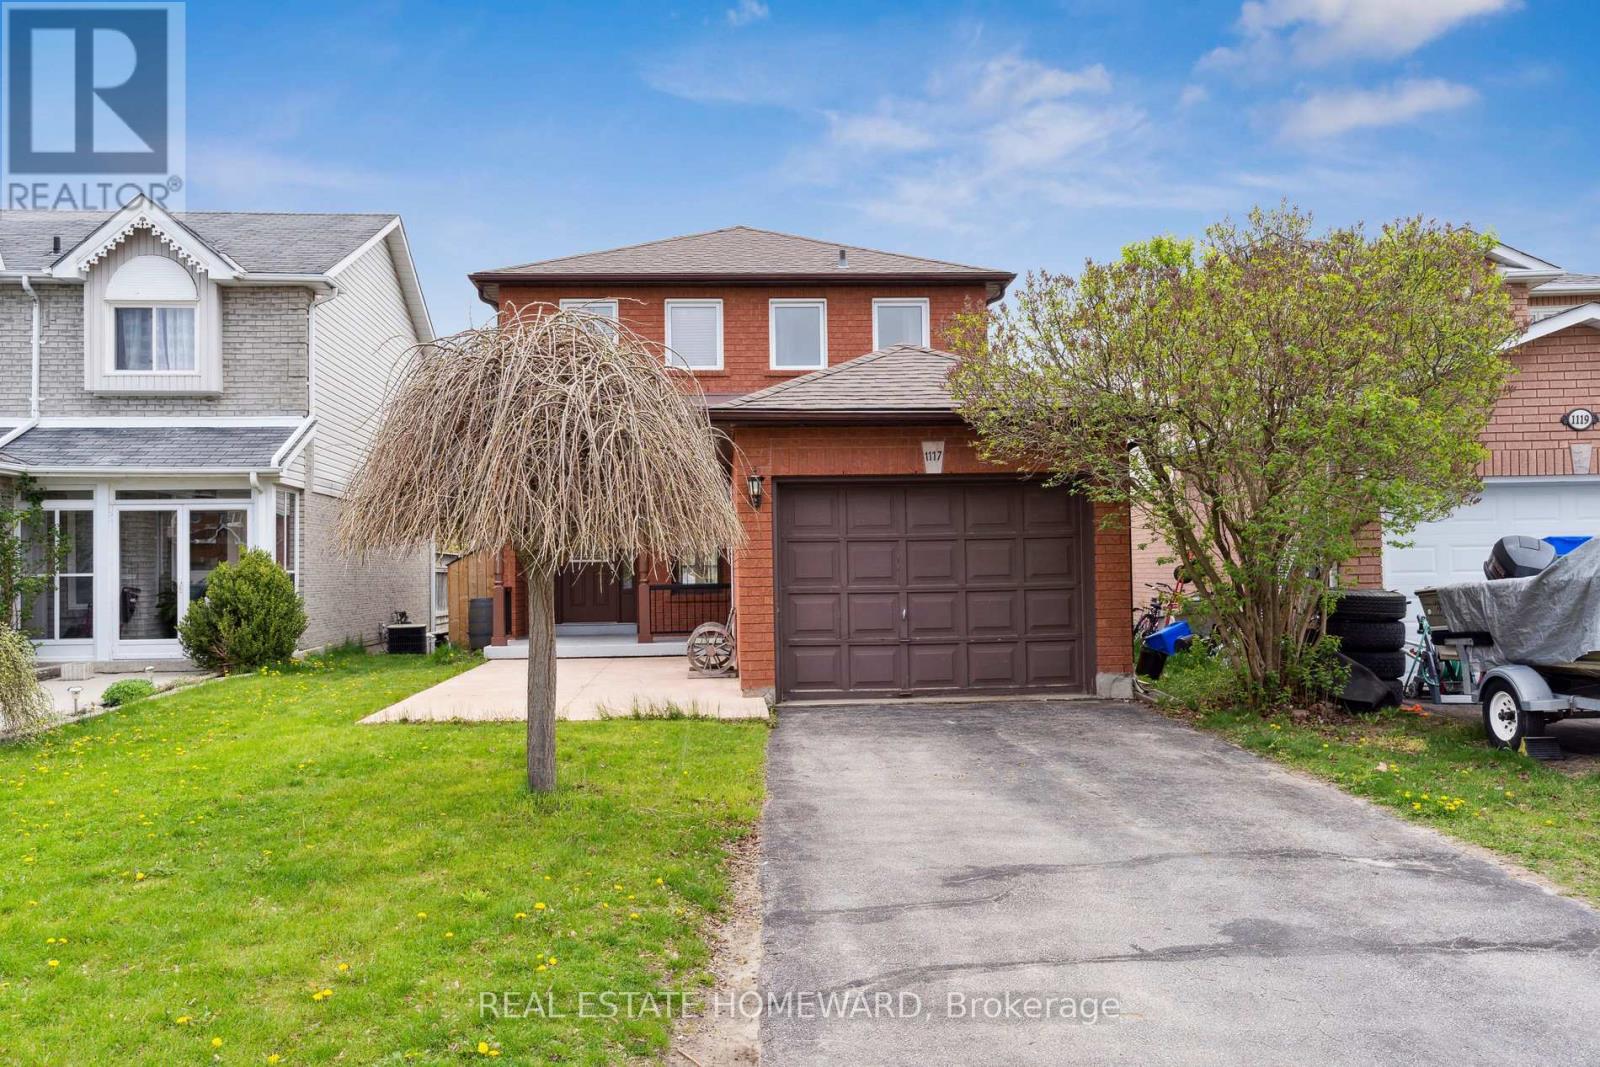
Beautiful Family Home Situated On A Quiet & Private Dead-End Court Offering Scenic Cottage-Like Views. Conveniently Located Minutes From Schools, Parks, Beach, Shopping, Banking, Highway 400 & The Future Innisfil GO Station. Bright Open-Concept Main Floor Featuring Spacious Living & Dining Areas, Powder Room, Large Windows & Walk-Out To Elevated Deck. Modern Kitchen With Stainless Steel Appliances & Ample Storage. Upper Level Offers Laminate Flooring Throughout, A Spacious Primary Bedroom With Walk-In Closet & 4-Piece Ensuite, Plus Two Additional Bedrooms & Family Bath. Finished Walk-Out Basement Includes Rec Room, Office/Den & Laundry Area. Enjoy A Fully Fenced Backyard With Garden Shed, Private Spa Room Ready For Hot Tub Installation & Heated/Cooled Garage Workshop. Long 4-Car Driveway. Numerous Updates Including Flooring, Basement Renovation, Concrete Patio, Attic Insulation & Professional Painting. (id:60365)
135 Concession 14 Road
Brock, Ontario
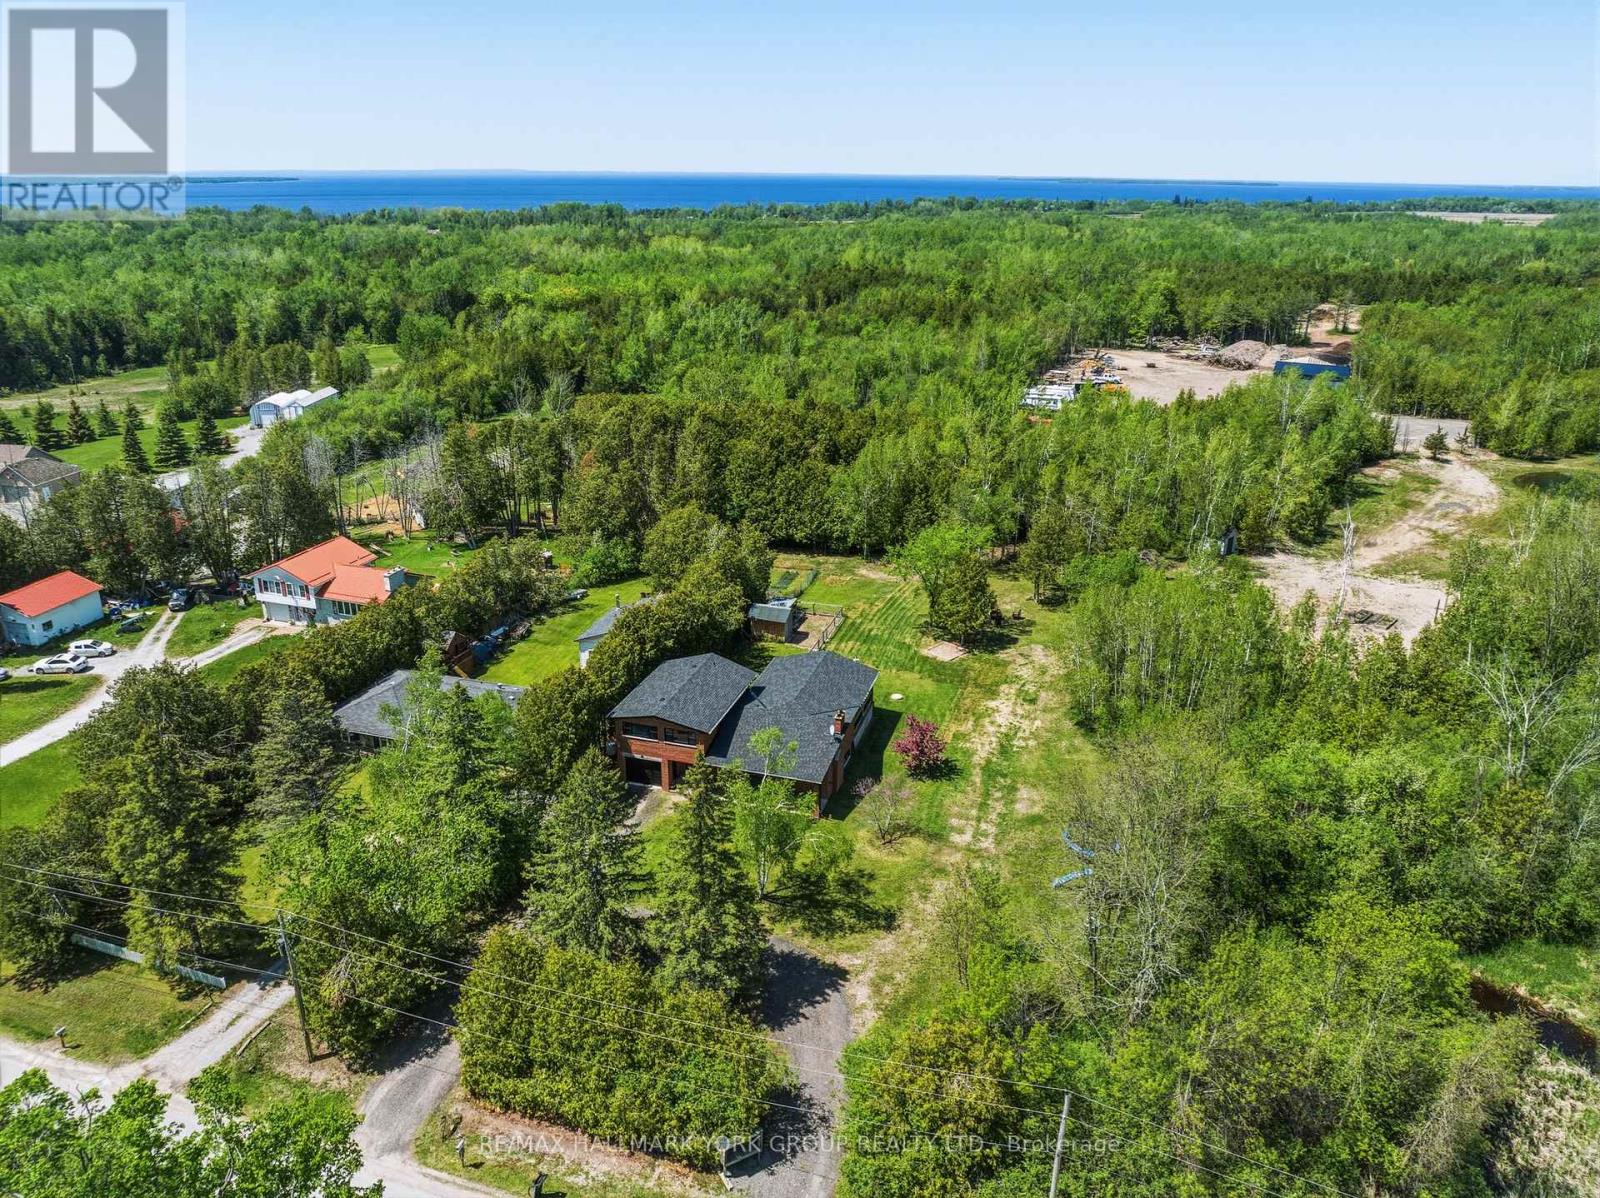
28.54 Acres. Dual Road Frontage. Renovated Brick Home. Massive Shop. Welcome To 135 Concession Road 14 - Offering The Perfect Blend Of Privacy, Lifestyle, And Functionality. Surrounded By Mature Trees And Open Green Space, This Property Features A Renovated Brick Home, Expansive Yard Space, A Private Pond, And An Impressive Shop Designed For Work, Storage, Toys, Or Business Use. Step Inside To Find Heated Floors On The Lower Level With An Open-Concept Main Floor Offering Custom Built Kitchen With Quartz Counters and a Massive Centre Island Exposed Beam Ceilings, Hardwood Flooring, And Beautifully Renovated Bathrooms Throughout. The Finished Basement Adds Additional Living Space With A Rec Room, Stone Wood-Burning Fireplace, And An Additional Bedroom. Step Outside To The Massive Covered Back Porch Featuring Wood Ceiling, Pot Lights, Ceiling Fan, And Peaceful Views Overlooking The Property This Space Was Built For Entertaining And Everyday Living.The Shop Is Truly A Standout Feature With Oversized Garage Door Access, Soaring Ceilings, Mezzanine Storage, And Incredible Flexibility For Contractors, Hobbyists, Equipment, Recreational Vehicles, Or Future Expansion. Kilometres Of Trails To Ride And Explore, Private. Functional. One-Of-A-Kind. (id:60365)
243 - 2 Orchard Heights Boulevard
Aurora, Ontario
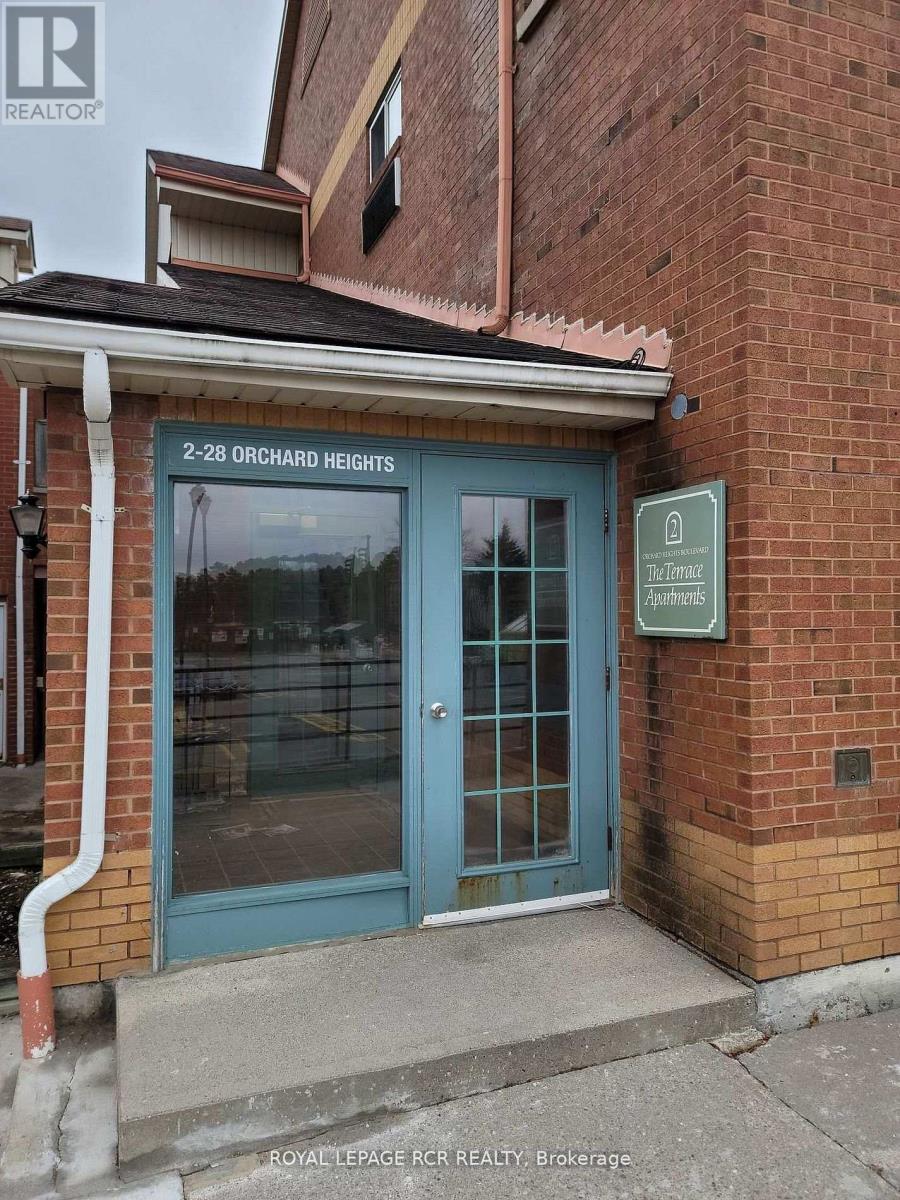
Welcome to St. Andrew's Village Apartments. This Second Floor Walk-Up Features Open Concept Living Room and Dining Room. St. Andrew's Village Apartments Gives You Everything At Your Doorstep, Shopping, Coffee Shops, Restaurants, Park, Public Transit And The Complex Is Pet Friendly. $100 Per Month For Water, Tenant Responsible For Hydro, Internet, Tv, Phone. $200 Refundable Key Deposit, 2nd Parking Spot $35/Month Thru Management Office Based On Available. (id:60365)
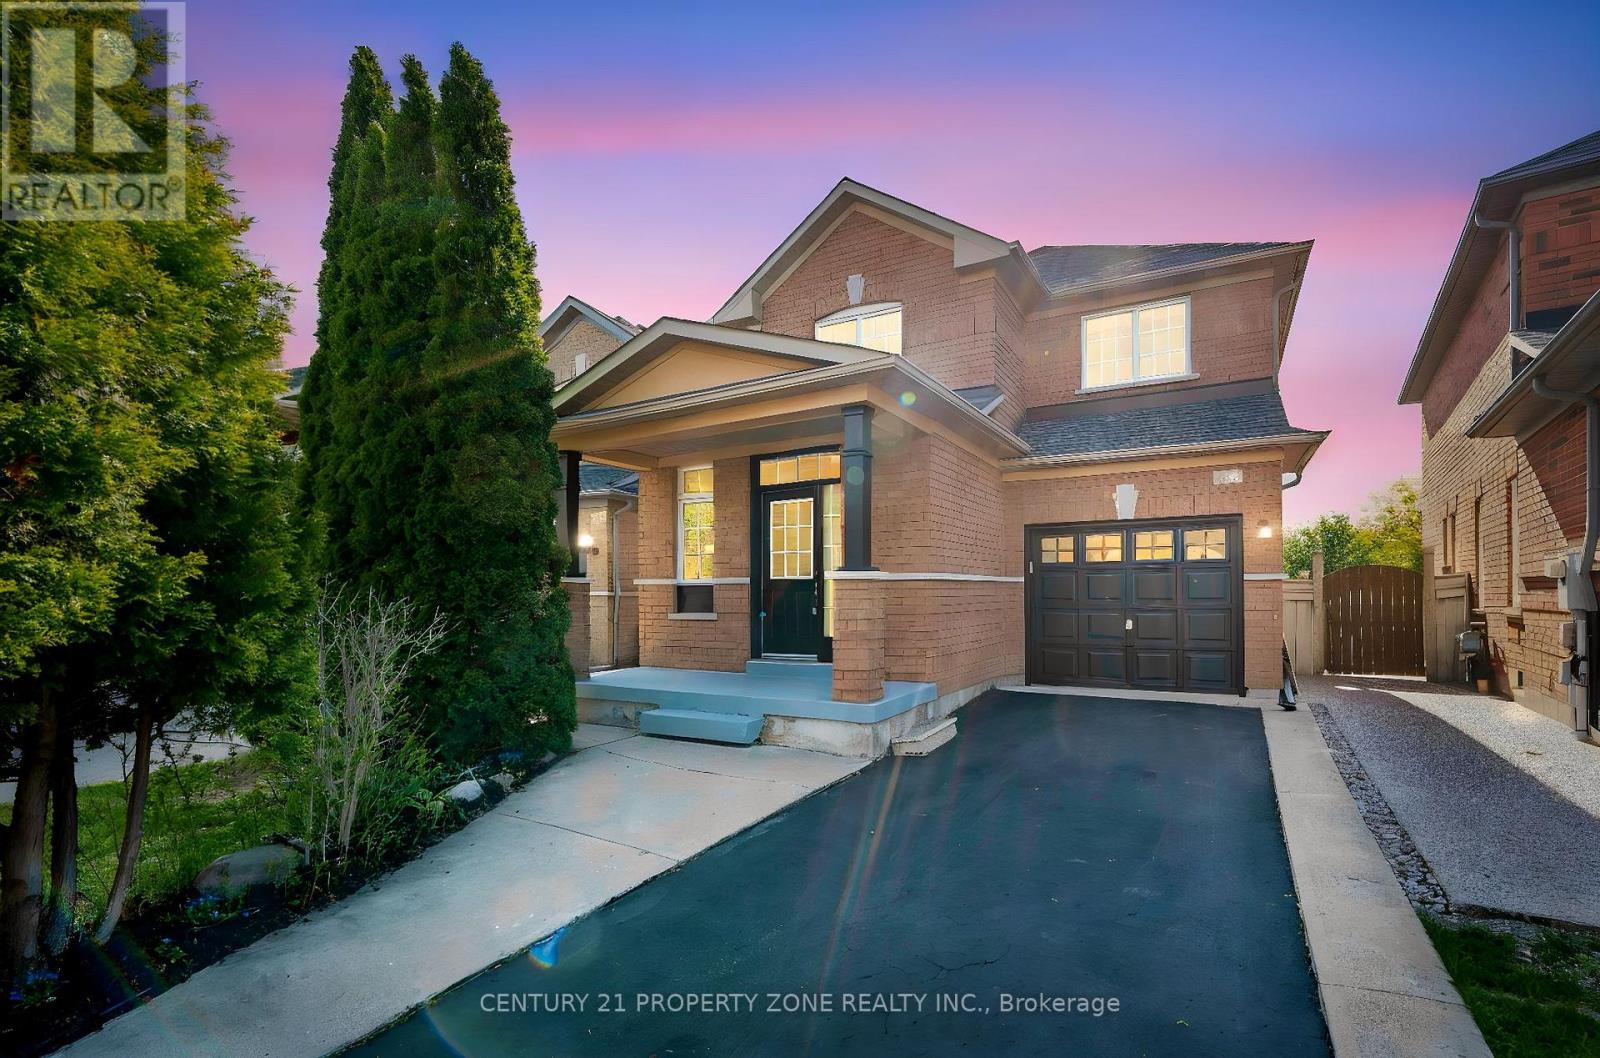
24 Signet Way
Vaughan, Ontario
Welcome to this beautifully maintained home situated on a quiet street in the prestigious Vellore Village community, offering the perfect blend of comfort, style, and convenience. Featuring 9' ceilings, updated floors no carpet in the home, and stylish laminate floors upstairs, this home delivers a warm and modern living experience throughout. The spacious family-size kitchen is designed for everyday living and ample counter and storage space.Enjoy the added benefit of a professionally finished basement apartment with a separate entrance, ideal for extended family living or excellent rental income potential. Step outside to a private fenced backyard complete with interlocking and a concrete walkway, creating the perfect space for relaxing, entertaining, or family gatherings.Located in an unbeatable area, this home is just minutes from Vaughan Mills Shopping Centre, Canada's Wonderland, transit, grocery stores, plazas, parks, major highways, and top-rated schools, offering unmatched convenience for families and commuters alike. Situated on a desirable street with no sidewalk, the property provides extra driveway space and ease of maintenance. Recent upgrades include a new roof, new furnace, and freshly painted interiors, ensuring peace of mind and a move-in ready experience.This is a perfect opportunity for families and investors seeking location, lifestyle, and long-term value all in one exceptional home in a high-demand neighbourhood. (id:60365)
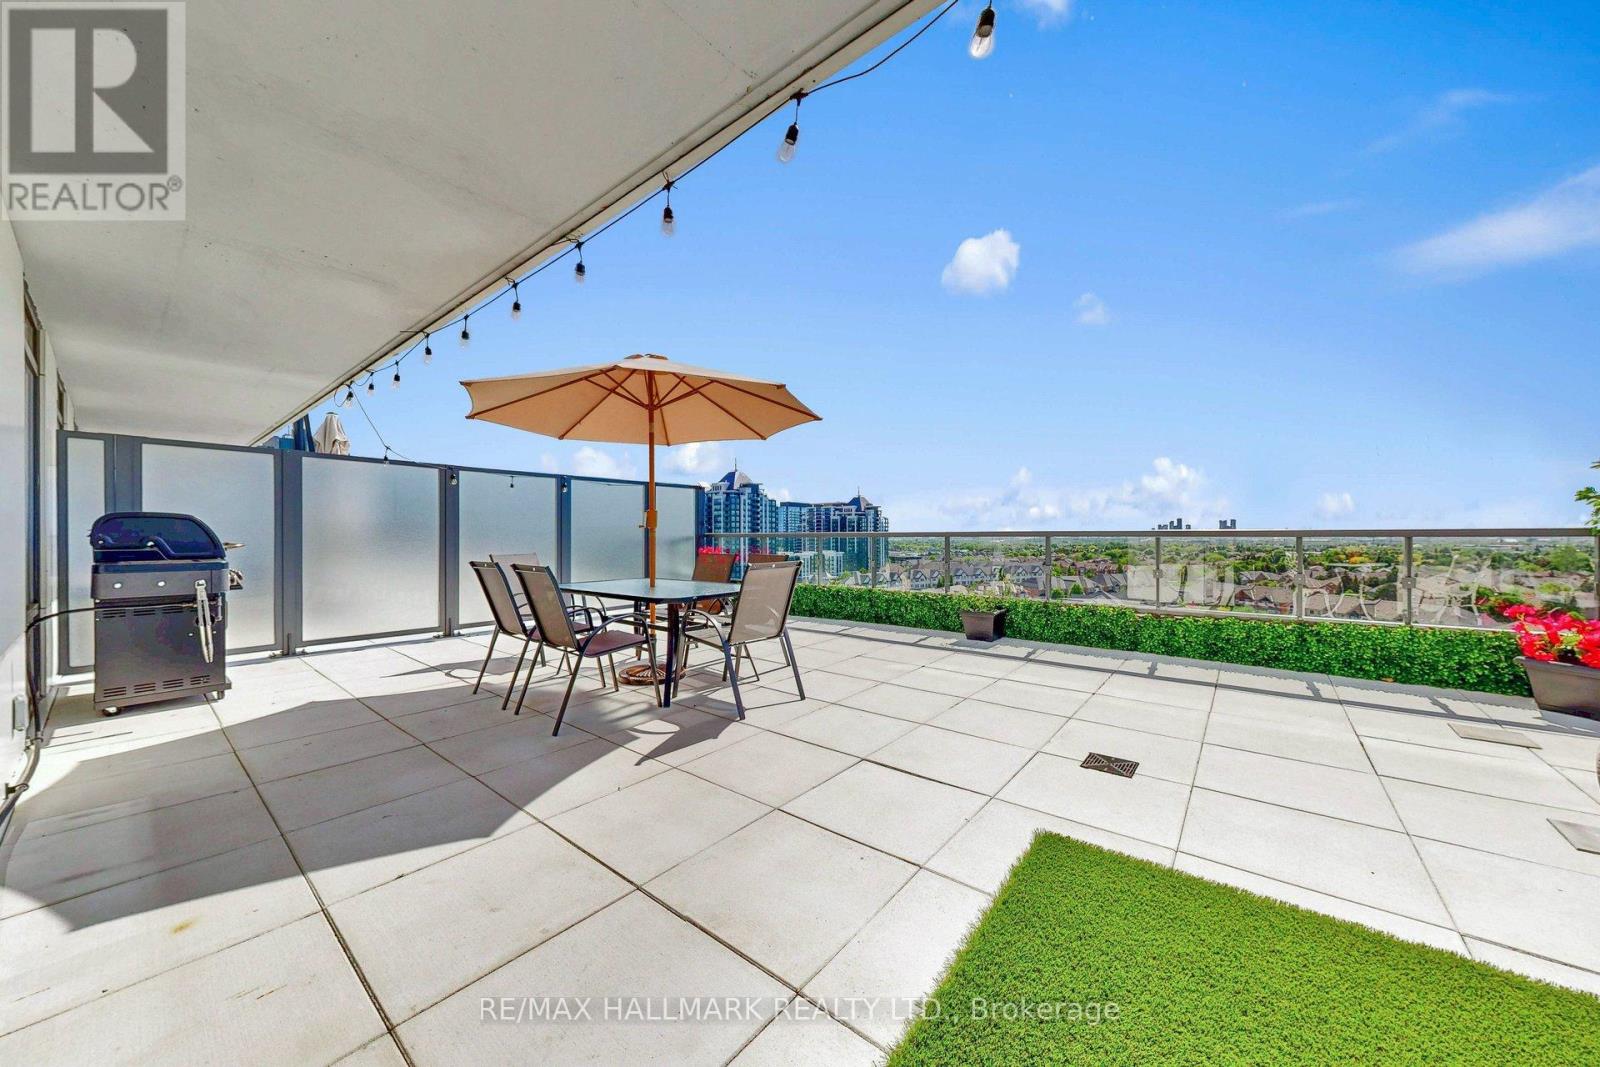
1101 - 8 Beverley Glen Boulevard
Vaughan, Ontario
Welcome To This Stunning Brand-New 3 Bedroom + Den Condo In The Heart Of Vaughan! Built In2024, This Bright And Spacious Suite Features A Functional Open-Concept Layout, ModernFinishes, And A Rare 558 Sq.Ft. Private Terrace With Unobstructed Views - Complete With A GasLine For BBQ, Water Hose Bib, Perfect For Entertaining And Enjoying Seamless Indoor/OutdoorLiving. Originally Designed As A 3 Bedroom Layout, One Bedroom Has Been Thoughtfully Opened UpAnd Converted Into An Extended Dining Area, Creating An Airy And Elegant Living Space, WhileStill Offering The Flexibility To Be Easily Converted Back Into A Third Bedroom If Desired.Spacious Bedrooms, A Versatile Den Ideal For A Home Office, a sleek Contemporary Kitchen, andFloor-To-Ceiling Windows Offering Plenty of Natural Light. Conveniently Located Close ToTransit, Shopping, Restaurants, Parks, Major Highways, And Everyday Amenities. A RareOpportunity To Enjoy Exceptional Condo Living In One Of Vaughan's Most Desirable Communities! (id:60365)
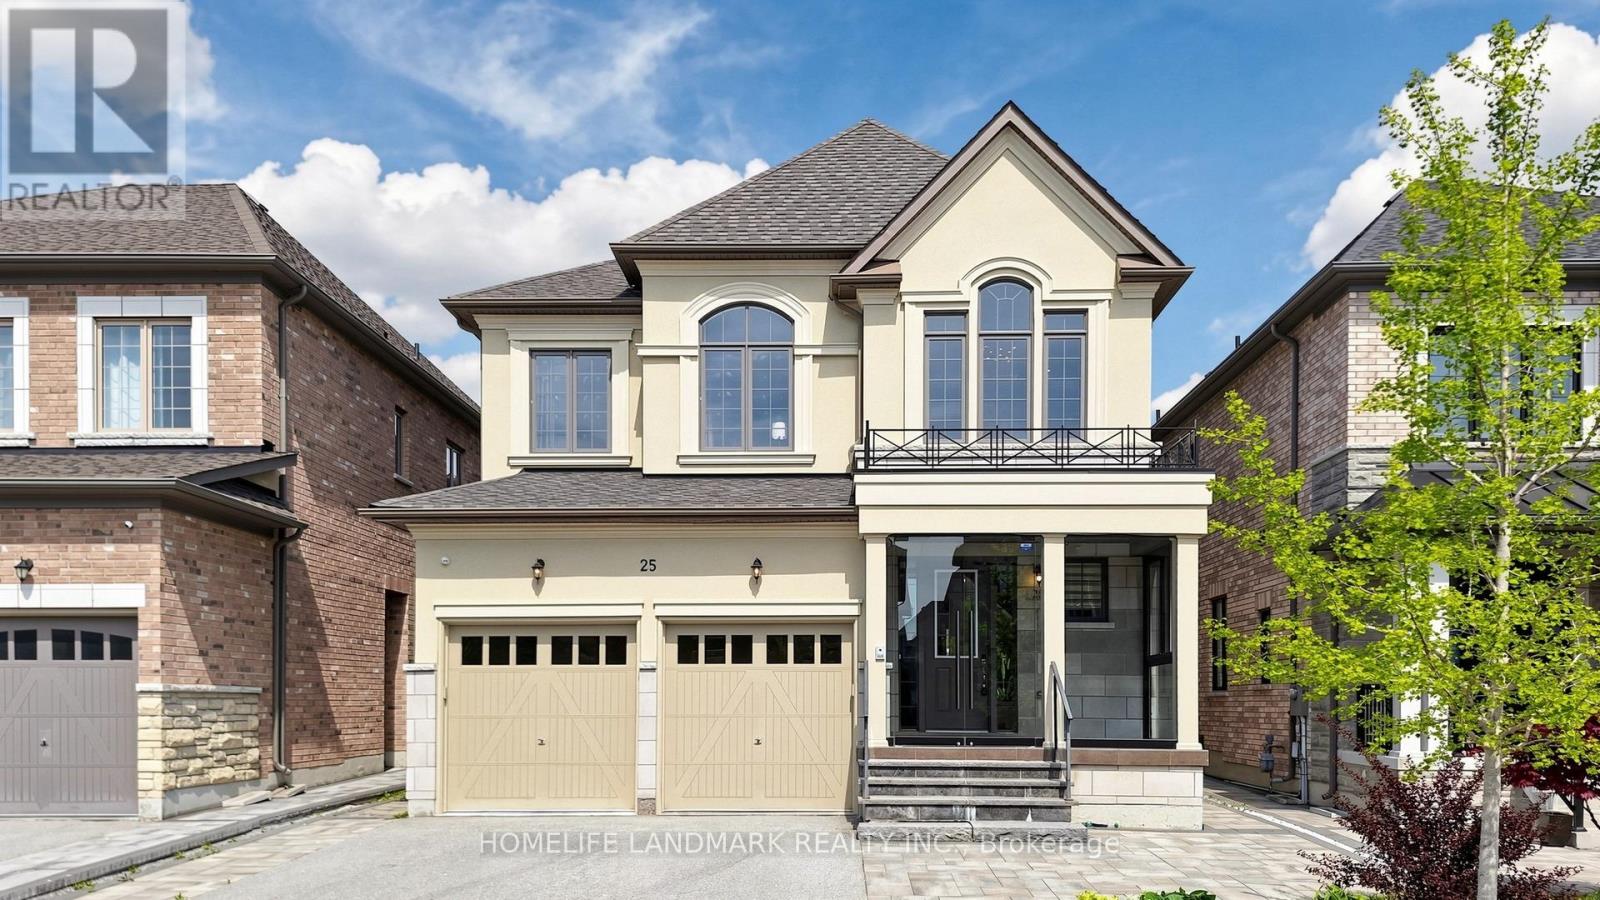
25 Cannes Avenue
Vaughan, Ontario
Prestigious "Vellore Village" Community! Only 8 Years New-This Luxury 4-Bedroom Detached Home Features A Double Car Garage And An Extra-Wide Driveway With No Sidewalk, Plus Professional Interlocking Allowing Parking For 5 Cars-7 in Total! Enjoy A Glass-Covered Front Porch And A Stunning 19-Ft Sun-Filled Foyer Showcasing A Modern Staircase With Glass Railings, Designer Wainscoting, And Double-Height Windows That Flood The Space With Natural Light. Elegant Chandeliers Further Enhance The Home's Luxurious Ambiance. Loaded With $$$ Upgrades: 10-Ft Soaring Ceilings On The Main Floor And 9-Ft Ceilings On The Second. Crown Moulding On Main, Hardwood Flooring Throughout, Pot Lights, And Designer Accent Walls. The Open-Concept Gourmet Kitchen Features Quartz Countertops, Backsplash, Extended Cabinets With Moulding, Valance Lighting, And A Waterfall Centre Island. All Four Bedrooms Include Ensuite Access and Quartz Vanity Tops. The Primary Bedroom Offers a Classic Accent Wall, 5-Pc Ensuite And A Walk-In Closet. The Luxurious 5-Pc Spa-Inspired Ensuite Features A Frameless Glass Shower With Rainfall Head & Multi-Function Controls, Freestanding Soaker Tub, And An Extended Double-Sink Vanity With Elegant Crystal Lighting. Finished With Marble-Pattern Porcelain Tiles, Neutral Designer Tones & Modern Dual-Layer Window Shades For A Bright, Sophisticated Retreat.Professionally Finished Basement With A Separate Entrance-Originally Designed by the Builder-Includes a Built-In Home Theatre With Pre-Wired Speakers, A Wet Bar For Your Enjoyment, A Guest Bedroom, And A 3-Pc Bathroom.Beautiful Oversized Composite Deck In The Backyard. Surrounded By Trails And Parks In A Highly Family-Friendly Neighbourhood. Close To Conservation Areas, Shopping Plazas, Library, Cortellucci Vaughan Hospital, Costco, And Minutes To Hwy 400/407. (id:60365)
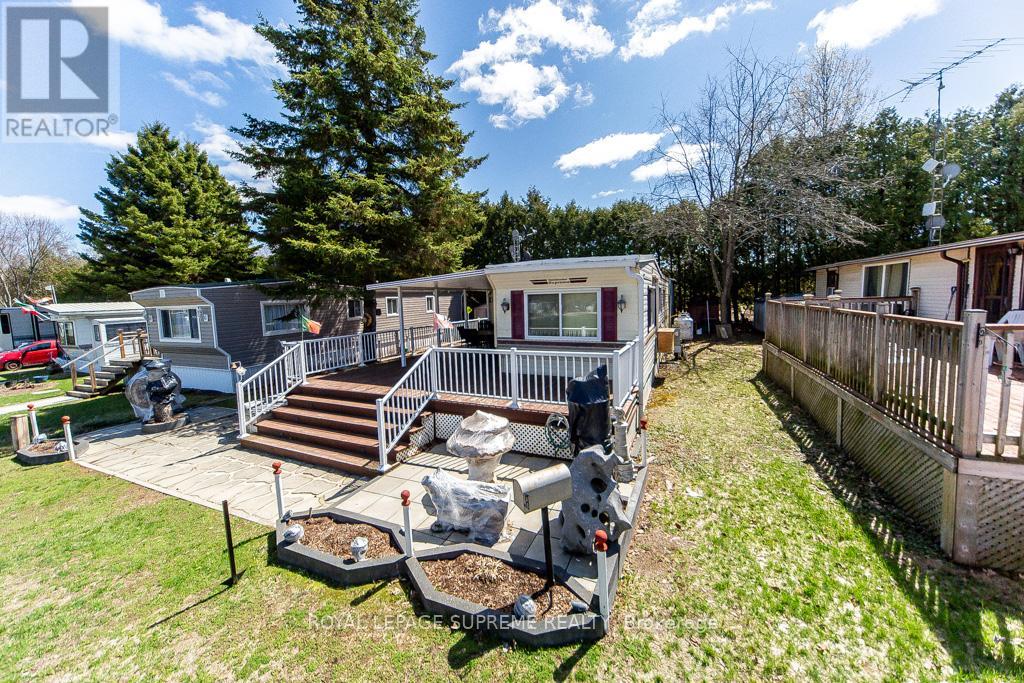
333 - 285 Crydermans Road
Georgina, Ontario
Enjoy Spring, Summer and Fall living at Lyndhurst Park & Golf course, a 55+ Adult Community, offering a social setting with an opportunity for affordable living, & private, serene surroundings. The roof was replaced in 2022, offering peace of mind for years to come. The spacious Family room can easily be converted into a second bedroom, while the dining room is versatile enough to function as both a dining and living area.The kitchen features ample cupboard space for convenient storage, and the primary bedroom offers a built-in closet. The home is equipped with air conditioning, along with all electrical light fixtures. Situated on a private lot with an additional kitchen area in the backyard, with a deck and gazzebo. The current seller has only enjoyed it during the summer months and has winterized it each season. This home is move in ready! Located at 285 Cryderman Side Road South, Lot 333, Baldwin, Ontario L0E 1A0 (id:60365)

© 2026 Proptech Realty Inc., Brokerage.