
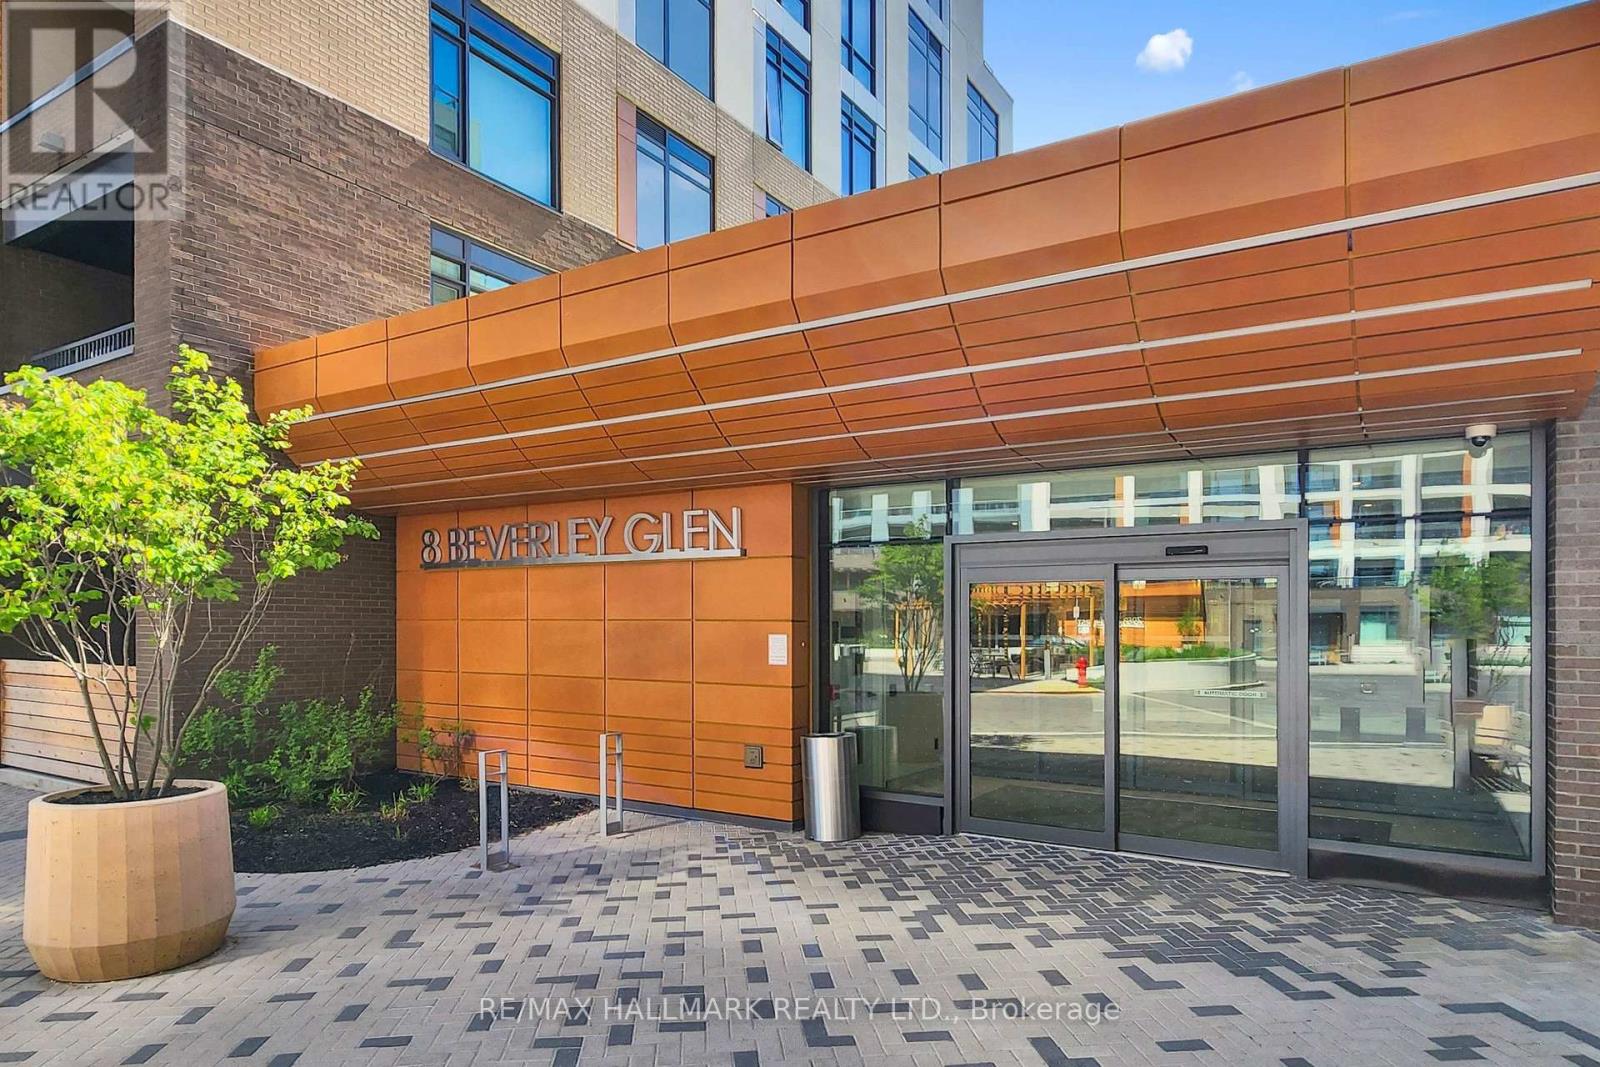
1101 - 8 Beverley Glen Boulevard Vaughan, Ontario L4J 0L5





$1,150,000Maintenance, Heat, Water, Common Area Maintenance, Insurance, Parking
$957.91 Monthly
Maintenance, Heat, Water, Common Area Maintenance, Insurance, Parking
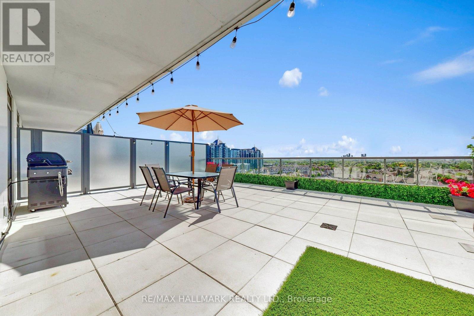
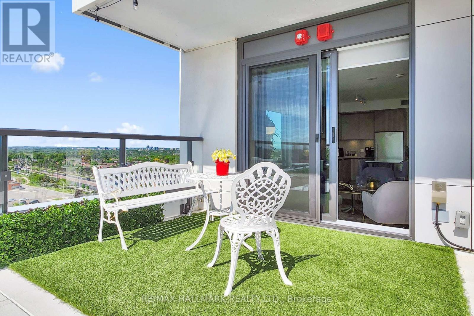
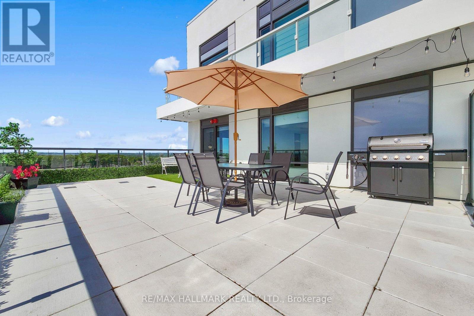
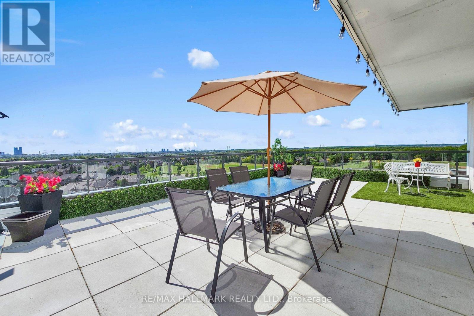
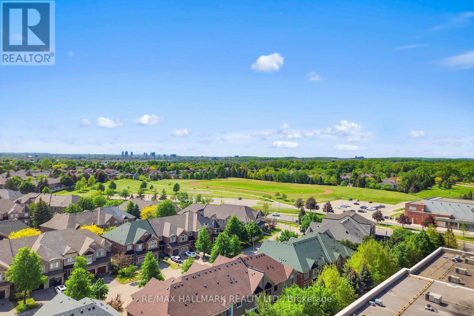
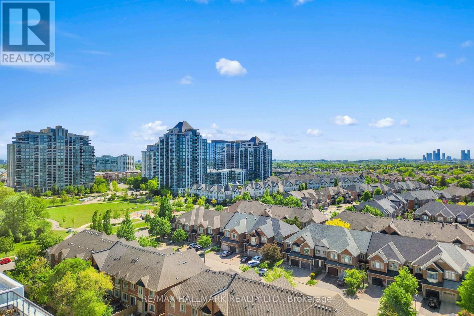
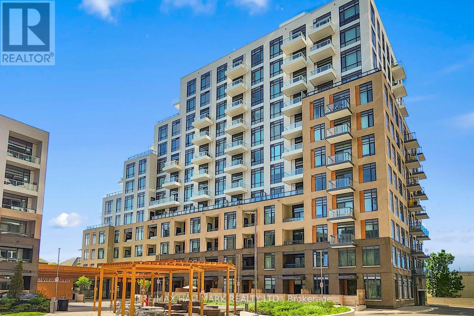
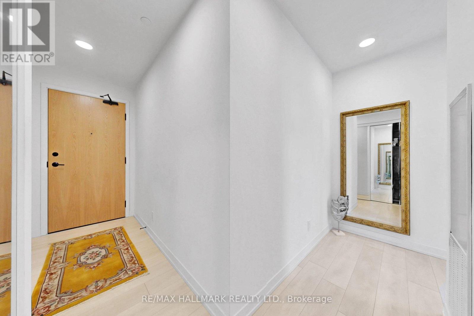
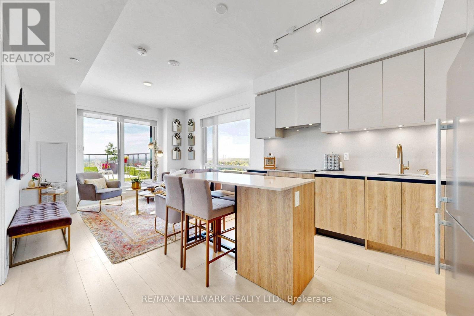
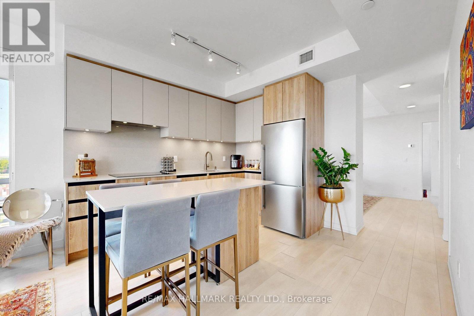
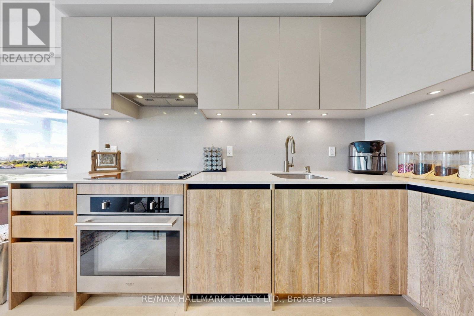
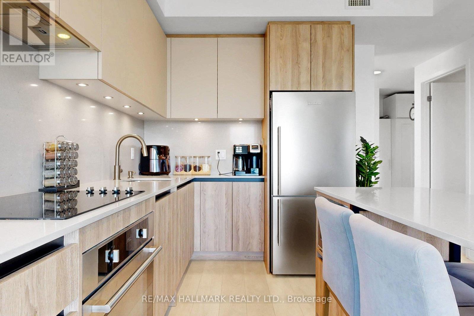
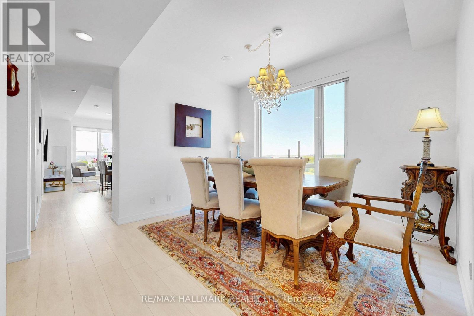
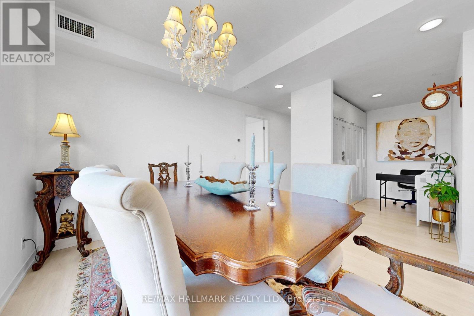
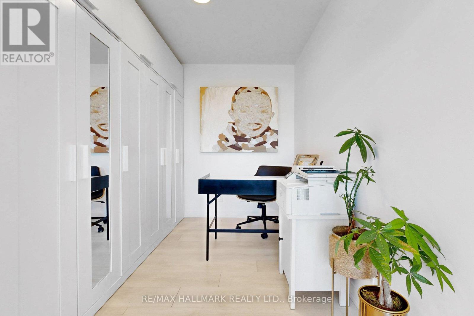
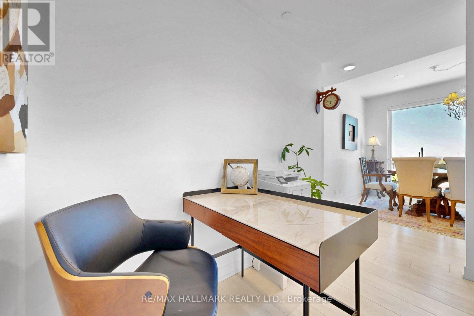
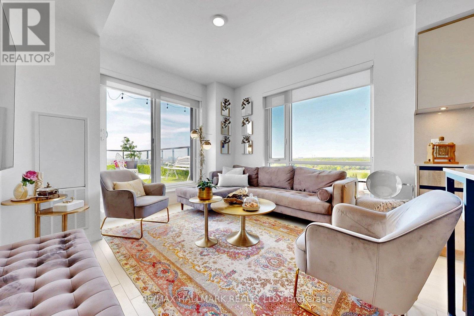
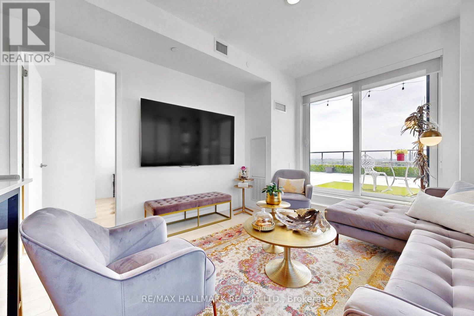
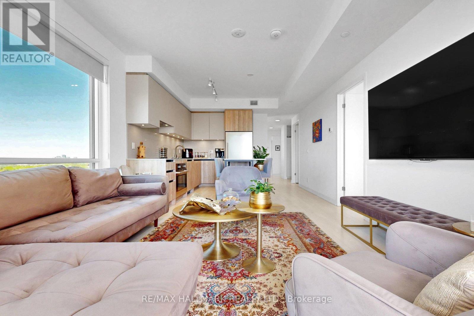
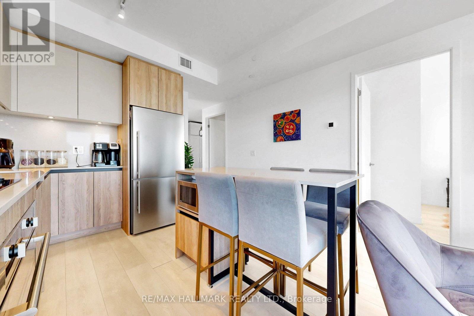
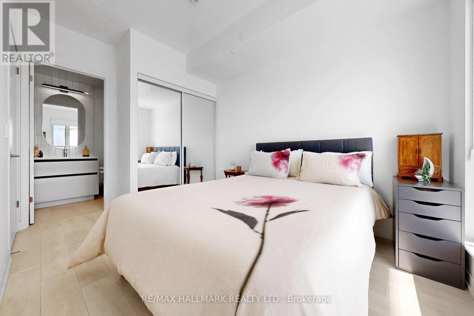
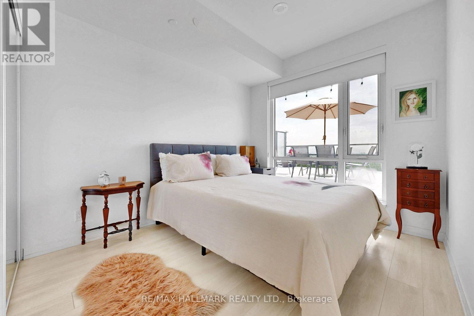
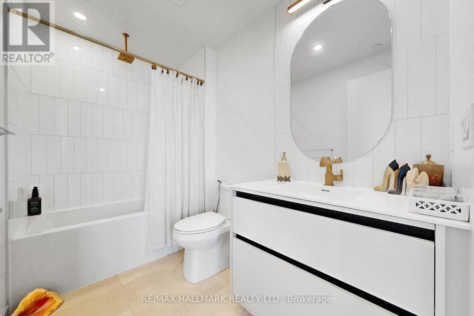
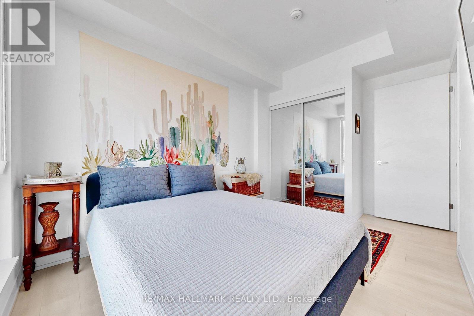
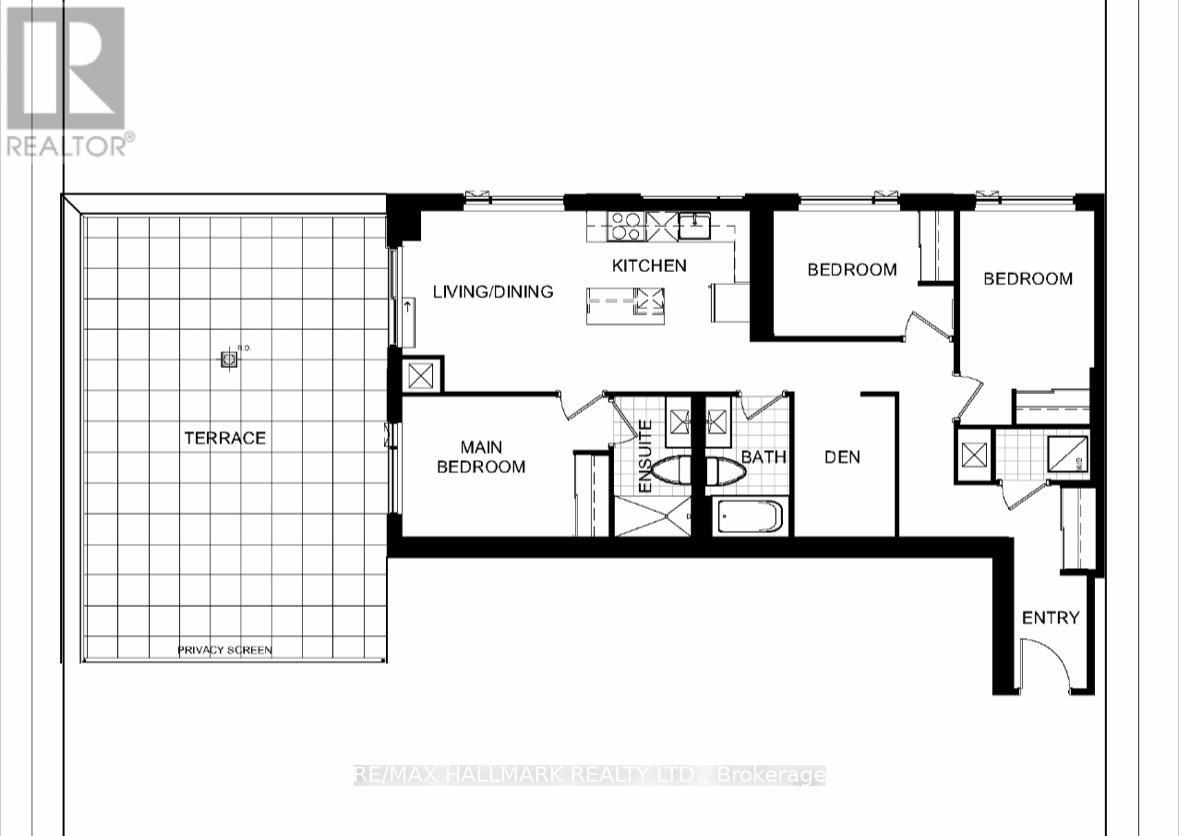
$957.91 MonthlyWelcome To This Stunning Brand-New 3 Bedroom + Den Condo In The Heart Of Vaughan! Built In2024, This Bright And Spacious Suite Features A Functional Open-Concept Layout, ModernFinishes, And A Rare 558 Sq.Ft. Private Terrace With Unobstructed Views - Complete With A GasLine For BBQ, Water Hose Bib, Perfect For Entertaining And Enjoying Seamless Indoor/OutdoorLiving. Originally Designed As A 3 Bedroom Layout, One Bedroom Has Been Thoughtfully Opened UpAnd Converted Into An Extended Dining Area, Creating An Airy And Elegant Living Space, WhileStill Offering The Flexibility To Be Easily Converted Back Into A Third Bedroom If Desired.Spacious Bedrooms, A Versatile Den Ideal For A Home Office, a sleek Contemporary Kitchen, andFloor-To-Ceiling Windows Offering Plenty of Natural Light. Conveniently Located Close ToTransit, Shopping, Restaurants, Parks, Major Highways, And Everyday Amenities. A RareOpportunity To Enjoy Exceptional Condo Living In One Of Vaughan's Most Desirable Communities! (id:60365)
Property Details
| MLS® Number | N13210090 |
| Property Type | Single Family |
| Community Name | Beverley Glen |
| AmenitiesNearBy | Park, Public Transit, Schools |
| CommunityFeatures | Pets Allowed With Restrictions |
| Features | Carpet Free |
| ParkingSpaceTotal | 1 |
| ViewType | View |
Building
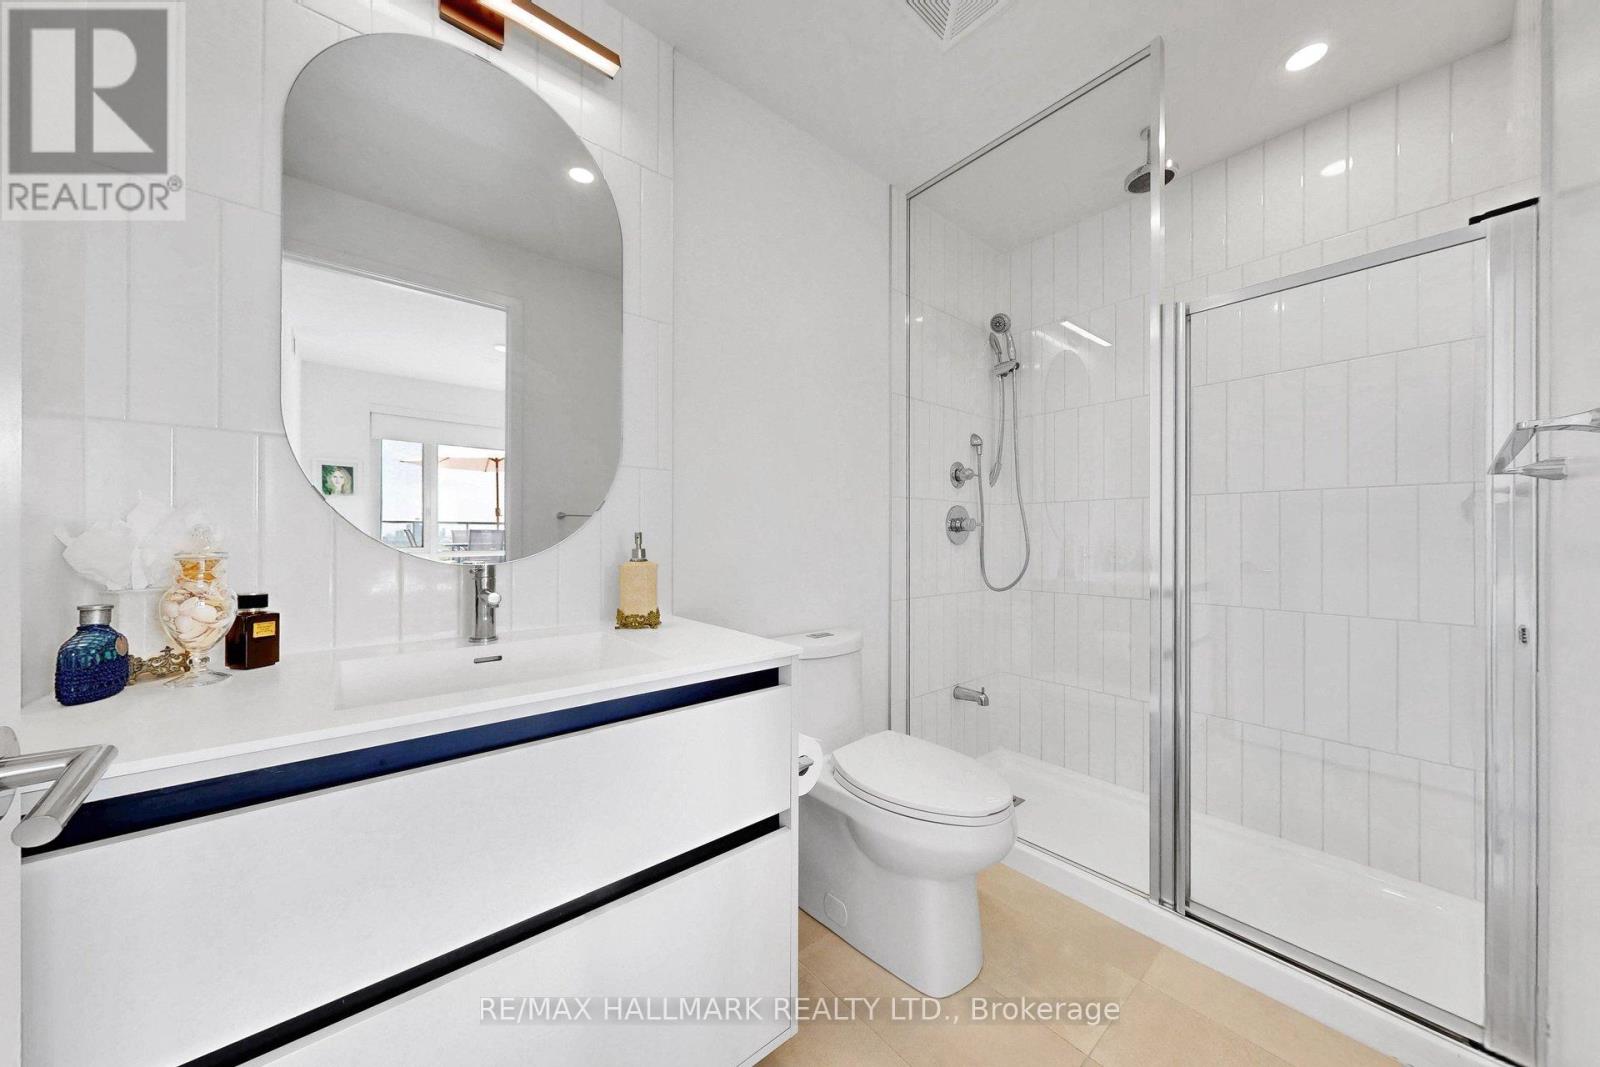
| BathroomTotal | 2 |
| BedroomsAboveGround | 3 |
| BedroomsBelowGround | 1 |
| BedroomsTotal | 4 |
| Age | 0 To 5 Years |
| Amenities | Security/concierge, Exercise Centre, Party Room, Storage - Locker |
| Appliances | Oven - Built-in, Range, Dryer, Microwave, Oven, Stove, Washer, Window Coverings, Refrigerator |
| BasementType | None |
| CoolingType | Central Air Conditioning |
| ExteriorFinish | Brick, Concrete |
| FlooringType | Laminate |
| HeatingFuel | Natural Gas |
| HeatingType | Forced Air |
| SizeInterior | 1000 - 1199 Sqft |
| Type | Apartment |
Parking
| Underground | |
| Garage |
Land
| Acreage | No |
| LandAmenities | Park, Public Transit, Schools |
| ZoningDescription | Ra3 |
Rooms
| Level | Type | Length | Width | Dimensions |
|---|---|---|---|---|
| Flat | Living Room | Measurements not available | ||
| Flat | Primary Bedroom | Measurements not available | ||
| Flat | Bedroom 2 | Measurements not available | ||
| Flat | Bedroom 3 | Measurements not available | ||
| Flat | Den | Measurements not available |
Arash Mohammadieh
Salesperson
685 Sheppard Ave E #401
Toronto, Ontario M2K 1B6
Elly Achack
Salesperson
685 Sheppard Ave E #401
Toronto, Ontario M2K 1B6

The trademarks REALTOR®, REALTORS®, and the REALTOR® logo are controlled by The Canadian Real Estate Association (CREA) and identify real estate professionals who are members of CREA. The trademarks MLS®, Multiple Listing Service® and the associated logos are owned by The Canadian Real Estate Association (CREA) and identify the quality of services provided by real estate professionals who are members of CREA. The trademark DDF® is owned by The Canadian Real Estate Association (CREA) and identifies CREA's Data Distribution Facility (DDF®)
May 28 2026 10:06:11
Toronto Real Estate Board
RE/MAX Hallmark Realty Ltd.

© 2026 Proptech Realty Inc., Brokerage.