
25 Cannes Avenue Vaughan, Ontario L4H 4P5













$1,688,000
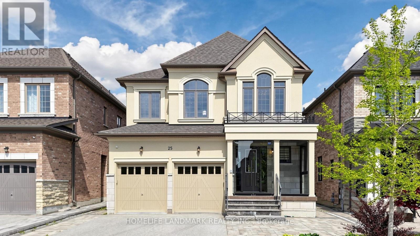
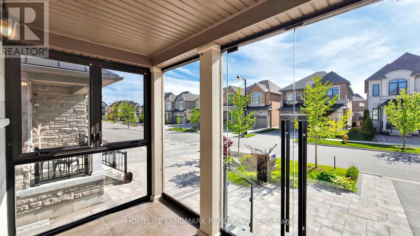
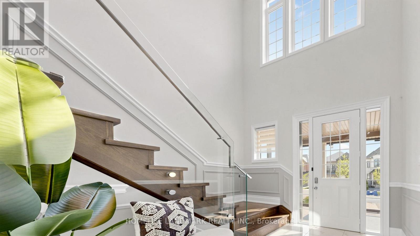
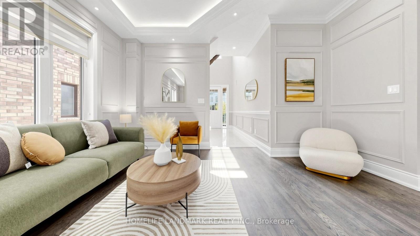
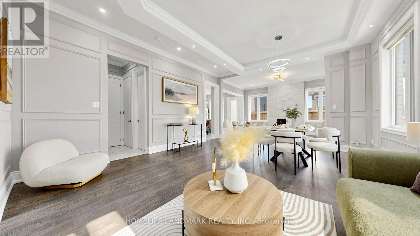
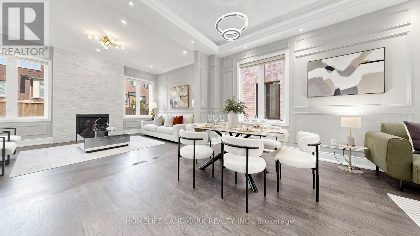
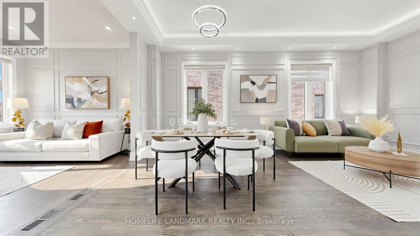
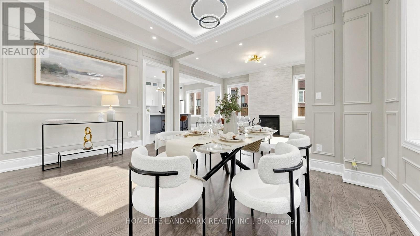
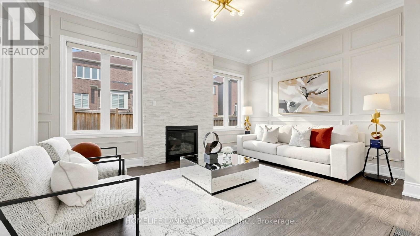
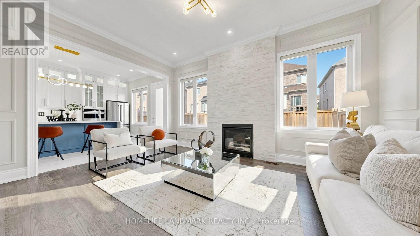
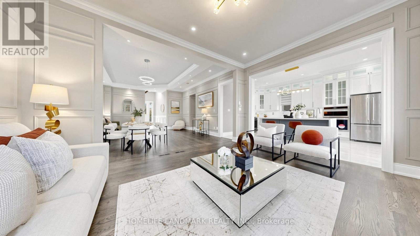
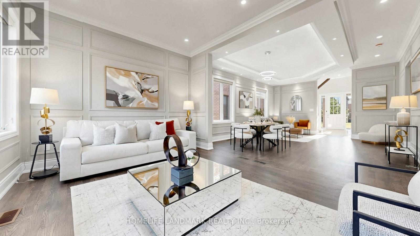
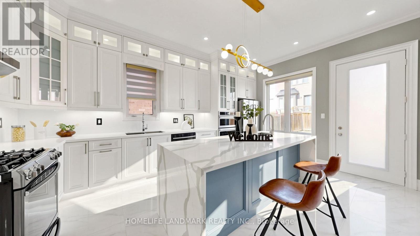
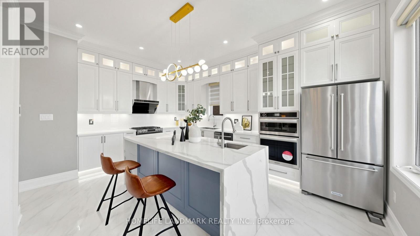
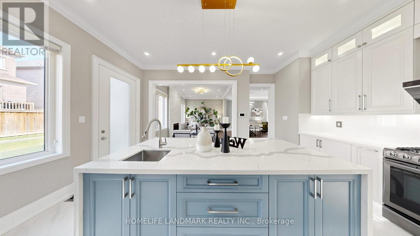
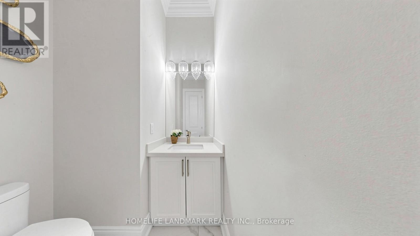
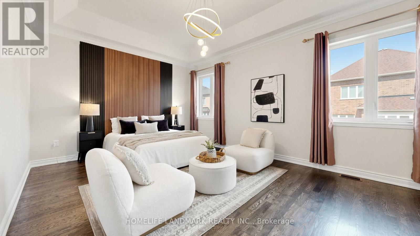
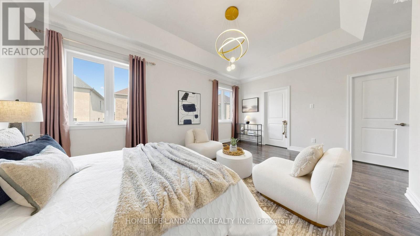
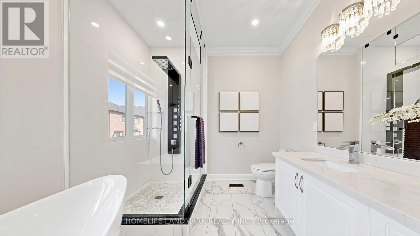
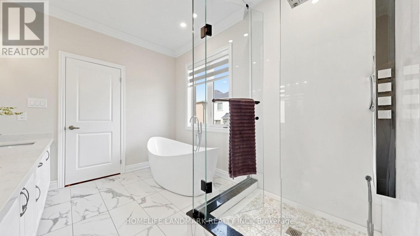
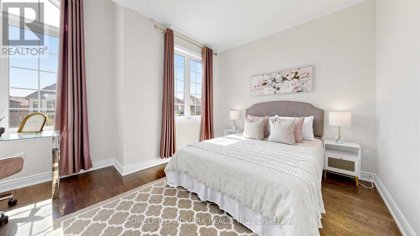
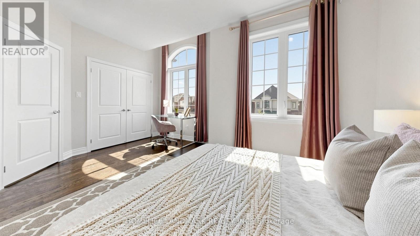
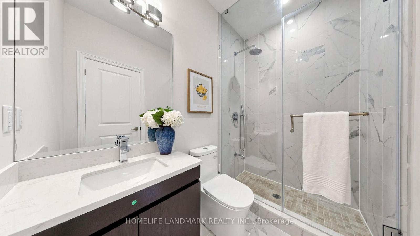
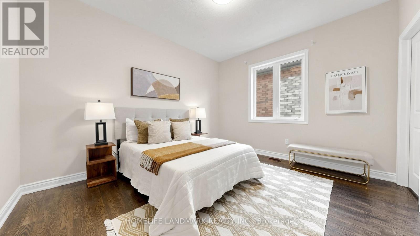
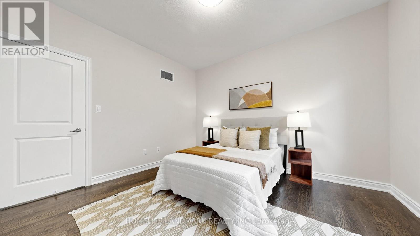
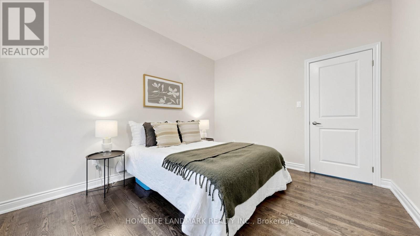
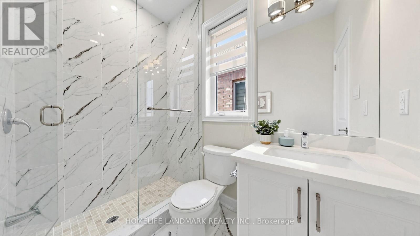
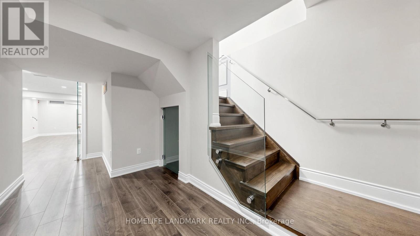
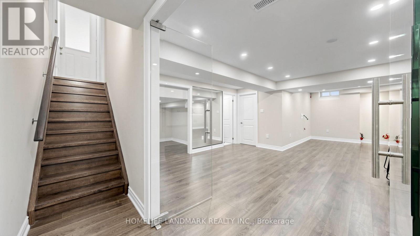
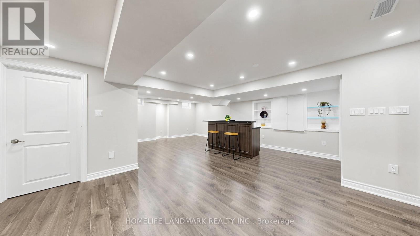
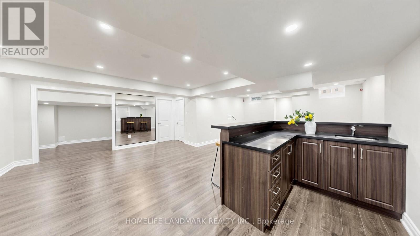
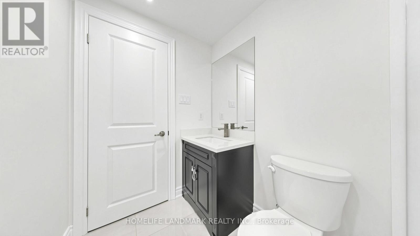
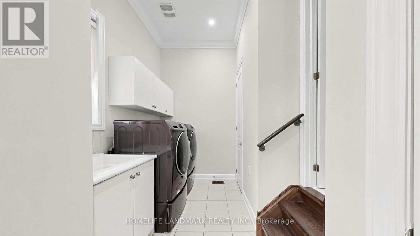
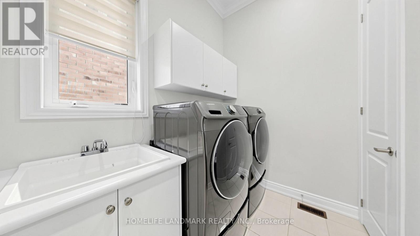
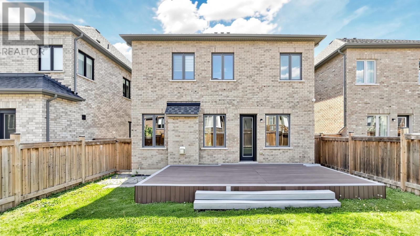
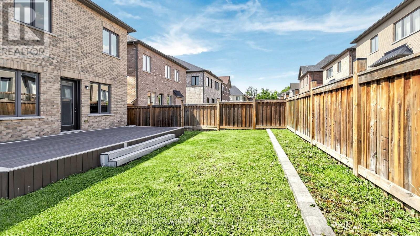
Prestigious "Vellore Village" Community! Only 8 Years New-This Luxury 4-Bedroom Detached Home Features A Double Car Garage And An Extra-Wide Driveway With No Sidewalk, Plus Professional Interlocking Allowing Parking For 5 Cars-7 in Total! Enjoy A Glass-Covered Front Porch And A Stunning 19-Ft Sun-Filled Foyer Showcasing A Modern Open-Riser Staircase With Glass Railings, Designer Wainscoting, And Double-Height Windows That Flood The Space With Natural Light. Elegant Chandeliers Further Enhance The Home's Luxurious Ambiance. Loaded With $$$ Upgrades: 10-Ft Soaring Ceilings On The Main Floor And 9-Ft Ceilings On The Second. Crown Moulding On Main, Hardwood Flooring Throughout, Pot Lights, And Designer Accent Walls. The Open-Concept Gourmet Kitchen Features Quartz Countertops, Backsplash, Extended Cabinets With Moulding, Valance Lighting, And A Waterfall Centre Island. All Four Bedrooms Include Ensuite Access and Quartz Vanity Tops. The Primary Bedroom Offers a Classic Accent Wall, 5-Pc Ensuite And A Walk-In Closet. The Luxurious 5-Pc Spa-Inspired Ensuite Features A Frameless Glass Shower With Rainfall Head & Multi-Function Controls, Freestanding Soaker Tub, And An Extended Double-Sink Vanity With Elegant Crystal Lighting. Finished With Marble-Pattern Porcelain Tiles, Neutral Designer Tones & Modern Dual-Layer Window Shades For A Bright, Sophisticated Retreat.Professionally Finished Basement With A Separate Entrance-Originally Designed by the Builder-Includes a Built-In Home Theatre With Pre-Wired Speakers, A Wet Bar For Your Enjoyment, A Guest Bedroom, And A 3-Pc Bathroom.Beautiful Oversized Composite Deck In The Backyard. Surrounded By Trails And Parks In A Highly Family-Friendly Neighbourhood. Close To Conservation Areas, Shopping Plazas, Library, Cortellucci Vaughan Hospital, Costco, And Minutes To Hwy 400/407. (id:60365)
Open House
This property has open houses!
2:00 pm
Ends at:4:00 pm
2:00 pm
Ends at:4:00 pm
2:00 pm
Ends at:4:00 pm
2:00 pm
Ends at:4:00 pm
Property Details
| MLS® Number | N13206594 |
| Property Type | Single Family |
| Community Name | Vellore Village |
| ParkingSpaceTotal | 7 |
Building
| BathroomTotal | 6 |
| BedroomsAboveGround | 4 |
| BedroomsBelowGround | 1 |
| BedroomsTotal | 5 |
| Age | 6 To 15 Years |
| Appliances | Central Vacuum, Dishwasher, Dryer, Garage Door Opener, Microwave, Oven, Hood Fan, Gas Stove(s), Washer, Refrigerator |
| BasementDevelopment | Finished |
| BasementFeatures | Separate Entrance |
| BasementType | N/a (finished), N/a |
| ConstructionStyleAttachment | Detached |
| CoolingType | Central Air Conditioning |
| ExteriorFinish | Stucco, Brick |
| FireplacePresent | Yes |
| FlooringType | Hardwood, Laminate, Ceramic |
| FoundationType | Concrete |
| HalfBathTotal | 1 |
| HeatingFuel | Natural Gas |
| HeatingType | Forced Air |
| StoriesTotal | 2 |
| SizeInterior | 2500 - 3000 Sqft |
| Type | House |
| UtilityWater | Municipal Water |
Parking
| Attached Garage | |
| Garage |
Land
| Acreage | No |
| Sewer | Sanitary Sewer |
| SizeDepth | 108 Ft ,3 In |
| SizeFrontage | 40 Ft ,1 In |
| SizeIrregular | 40.1 X 108.3 Ft |
| SizeTotalText | 40.1 X 108.3 Ft |
Rooms
| Level | Type | Length | Width | Dimensions |
|---|---|---|---|---|
| Second Level | Bedroom 4 | 3.85 m | 3.5 m | 3.85 m x 3.5 m |
| Second Level | Primary Bedroom | 5.49 m | 3.81 m | 5.49 m x 3.81 m |
| Second Level | Bedroom 2 | 4.01 m | 3.35 m | 4.01 m x 3.35 m |
| Second Level | Bedroom 3 | 4.01 m | 3.25 m | 4.01 m x 3.25 m |
| Basement | Recreational, Games Room | 7.9 m | 6 m | 7.9 m x 6 m |
| Basement | Bedroom 5 | 4.28 m | 3.45 m | 4.28 m x 3.45 m |
| Main Level | Family Room | 5.03 m | 3.5 m | 5.03 m x 3.5 m |
| Main Level | Eating Area | 5.33 m | 3.96 m | 5.33 m x 3.96 m |
| Main Level | Kitchen | 5.33 m | 3.96 m | 5.33 m x 3.96 m |
| Main Level | Dining Room | 6.15 m | 3.65 m | 6.15 m x 3.65 m |
| Main Level | Living Room | 6.15 m | 3.65 m | 6.15 m x 3.65 m |
https://www.realtor.ca/real-estate/29816382/25-cannes-avenue-vaughan-vellore-village-vellore-village
Vincent Jiang
Broker
7240 Woodbine Ave Unit 103
Markham, Ontario L3R 1A4
Angela Ma
Broker
7240 Woodbine Ave Unit 103
Markham, Ontario L3R 1A4
Sunny Li
Salesperson
3190 Steeles Ave East #120
Markham, Ontario L3R 1G9

The trademarks REALTOR®, REALTORS®, and the REALTOR® logo are controlled by The Canadian Real Estate Association (CREA) and identify real estate professionals who are members of CREA. The trademarks MLS®, Multiple Listing Service® and the associated logos are owned by The Canadian Real Estate Association (CREA) and identify the quality of services provided by real estate professionals who are members of CREA. The trademark DDF® is owned by The Canadian Real Estate Association (CREA) and identifies CREA's Data Distribution Facility (DDF®)
May 28 2026 03:49:56
Toronto Real Estate Board
Homelife Landmark Realty Inc., Master's Trust Realty Inc.

© 2026 Proptech Realty Inc., Brokerage.