
135 Concession 14 Road Brock, Ontario L0E 1N0





$1,350,000
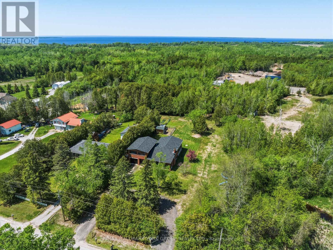
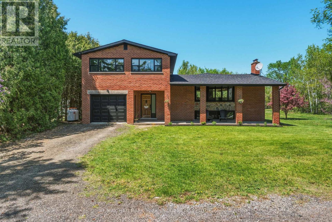
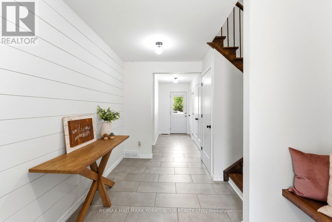
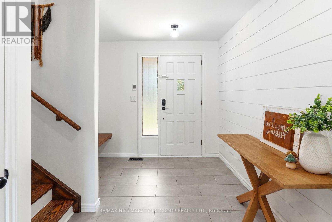
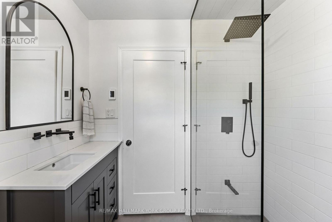
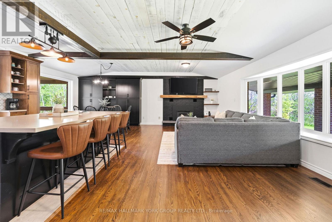
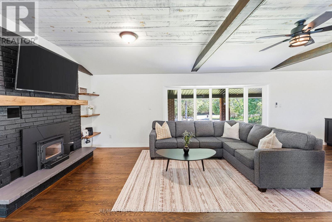
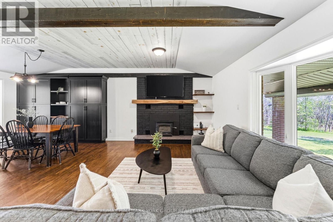
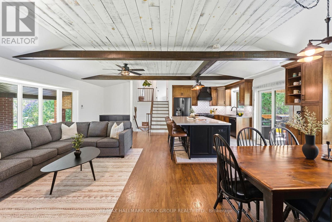
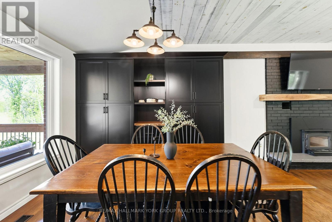
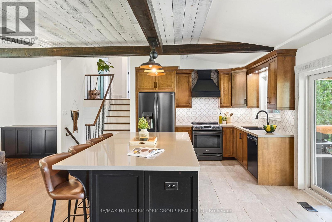
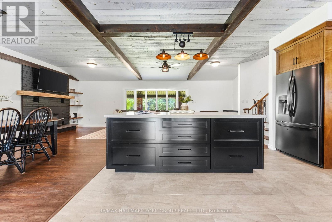
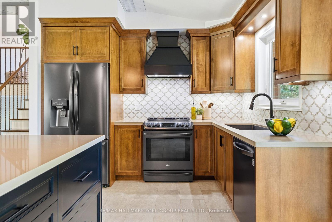
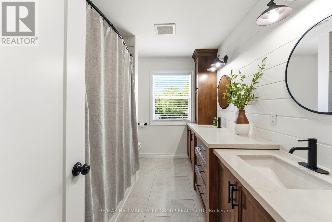
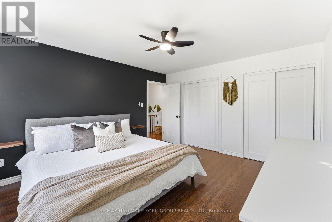
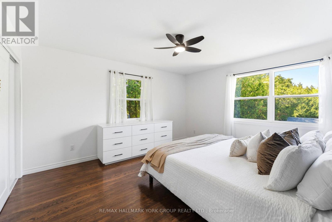
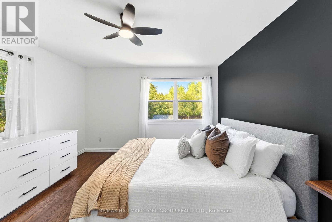
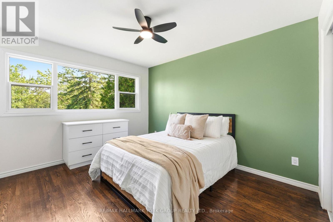
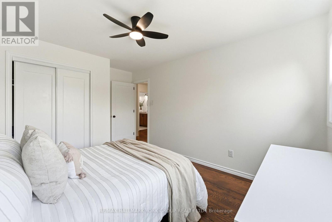
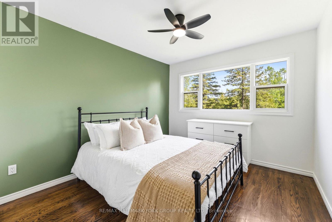
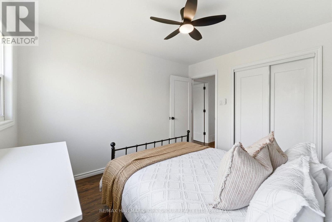
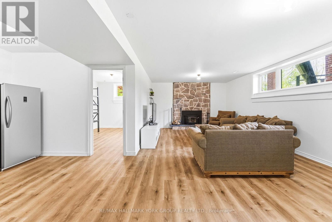
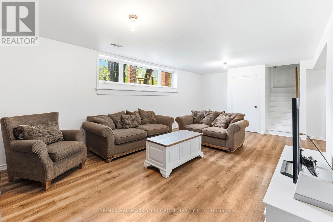
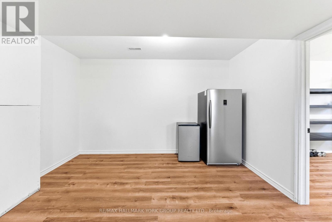
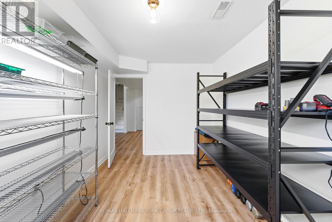
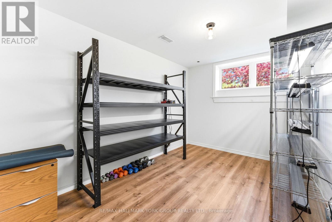
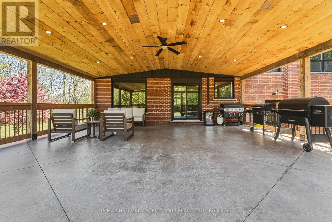
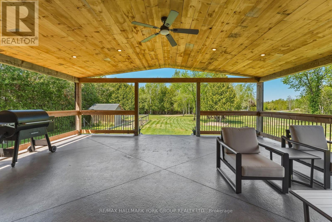
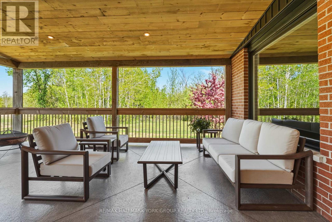
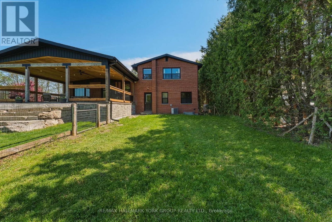
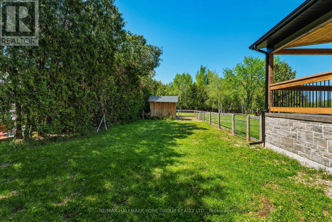
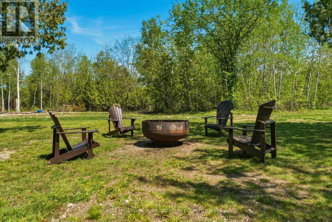
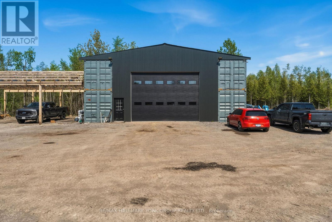
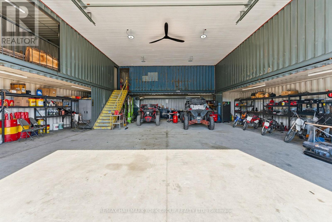
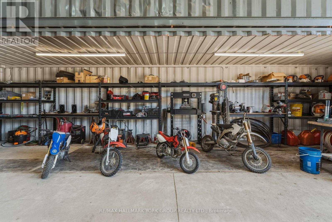
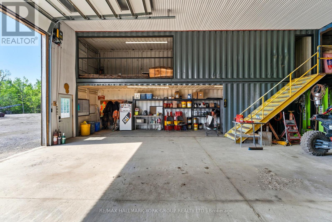
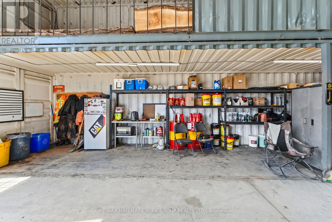
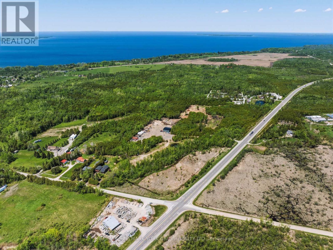
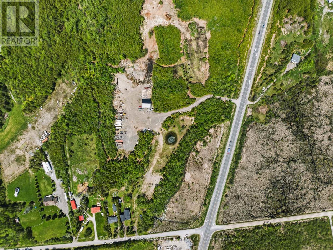
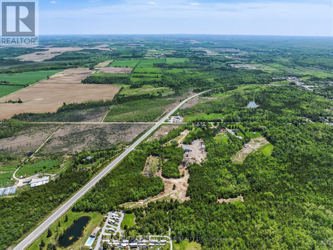
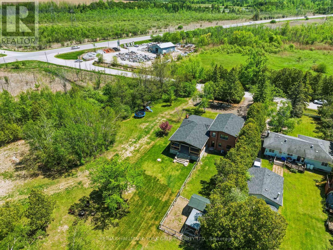
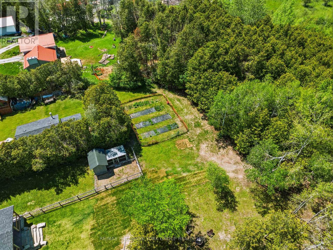
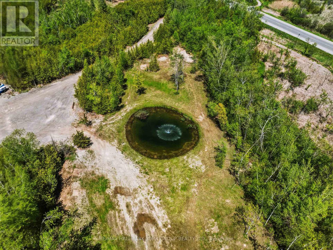
28.54 Acres. Dual Road Frontage. Renovated Brick Home. Massive Shop. Welcome To 135 Concession Road 14 - Offering The Perfect Blend Of Privacy, Lifestyle, And Functionality. Surrounded By Mature Trees And Open Green Space, This Property Features A Renovated Brick Home, Expansive Yard Space, A Private Pond, And An Impressive Shop Designed For Work, Storage, Toys, Or Business Use. Step Inside To Find Heated Floors On The Lower Level With An Open-Concept Main Floor Offering Custom Built Kitchen With Quartz Counters and a Massive Centre Island Exposed Beam Ceilings, Hardwood Flooring, And Beautifully Renovated Bathrooms Throughout. The Finished Basement Adds Additional Living Space With A Rec Room, Stone Wood-Burning Fireplace, And An Additional Bedroom. Step Outside To The Massive Covered Back Porch Featuring Wood Ceiling, Pot Lights, Ceiling Fan, And Peaceful Views Overlooking The Property This Space Was Built For Entertaining And Everyday Living.The Shop Is Truly A Standout Feature With Oversized Garage Door Access, Soaring Ceilings, Mezzanine Storage, And Incredible Flexibility For Contractors, Hobbyists, Equipment, Recreational Vehicles, Or Future Expansion. Kilometres Of Trails To Ride And Explore, Private. Functional. One-Of-A-Kind. (id:60365)
Open House
This property has open houses!
2:00 pm
Ends at:4:00 pm
Property Details
| MLS® Number | N13210946 |
| Property Type | Single Family |
| Community Name | Rural Brock |
| AmenitiesNearBy | Golf Nearby, Marina, Park, Schools |
| CommunityFeatures | School Bus |
| EquipmentType | Propane Tank |
| Features | Irregular Lot Size |
| ParkingSpaceTotal | 26 |
| RentalEquipmentType | Propane Tank |
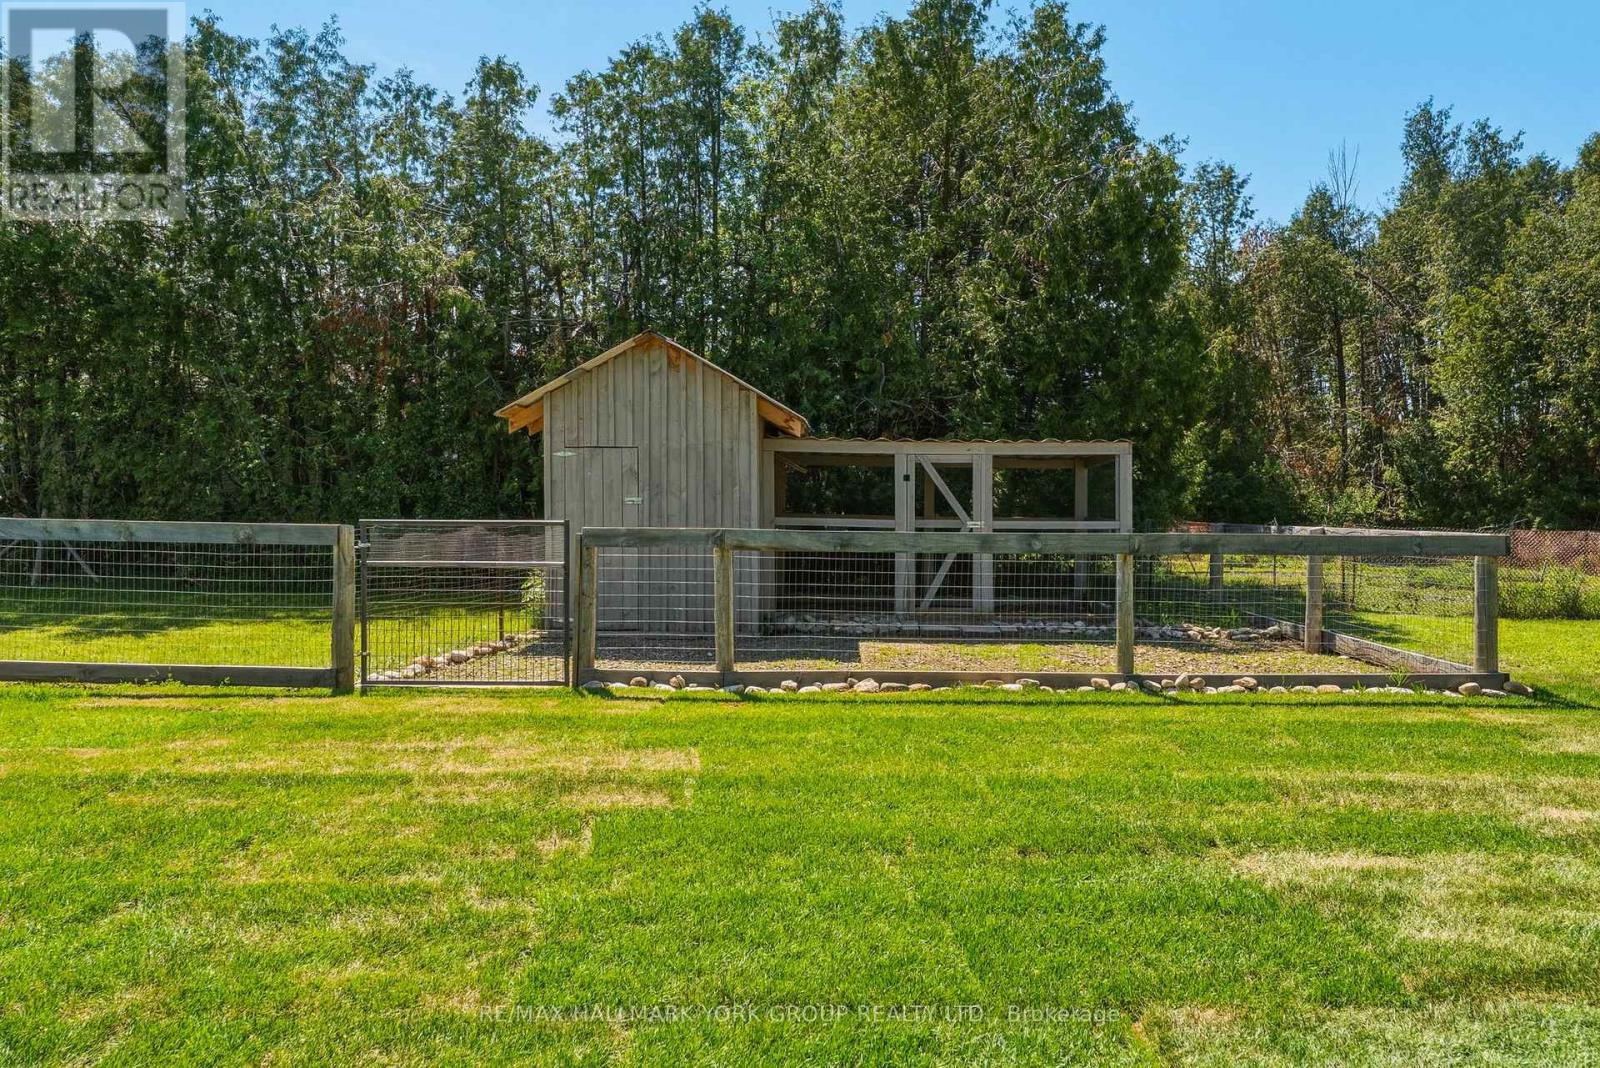
| Structure | Shed |
Building
| BathroomTotal | 2 |
| BedroomsAboveGround | 3 |
| BedroomsTotal | 3 |
| Amenities | Fireplace(s) |
| Appliances | Dishwasher, Dryer, Range, Stove, Washer, Refrigerator |
| BasementDevelopment | Finished |
| BasementType | N/a (finished) |
| ConstructionStyleAttachment | Detached |
| ConstructionStyleSplitLevel | Sidesplit |
| CoolingType | Central Air Conditioning |
| ExteriorFinish | Brick |
| FireplacePresent | Yes |
| FireplaceTotal | 2 |
| FireplaceType | Woodstove |
| FlooringType | Tile, Hardwood, Vinyl |
| FoundationType | Concrete |
| HeatingFuel | Propane |
| HeatingType | Forced Air |
| SizeInterior | 1500 - 2000 Sqft |
| Type | House |
Parking
| Attached Garage | |
| Garage |
Land
| Acreage | Yes |
| LandAmenities | Golf Nearby, Marina, Park, Schools |
| Sewer | Septic System |
| SizeDepth | 1578 Ft ,2 In |
| SizeFrontage | 476 Ft ,3 In |
| SizeIrregular | 476.3 X 1578.2 Ft |
| SizeTotalText | 476.3 X 1578.2 Ft|25 - 50 Acres |
| SurfaceWater | Lake/pond |
Rooms
| Level | Type | Length | Width | Dimensions |
|---|---|---|---|---|
| Second Level | Living Room | 8.88 m | 4.21 m | 8.88 m x 4.21 m |
| Second Level | Kitchen | 4.7 m | 3.35 m | 4.7 m x 3.35 m |
| Second Level | Dining Room | 3.32 m | 3.35 m | 3.32 m x 3.35 m |
| Third Level | Primary Bedroom | 4.37 m | 3.82 m | 4.37 m x 3.82 m |
| Third Level | Bedroom 2 | 3.28 m | 4.49 m | 3.28 m x 4.49 m |
| Third Level | Bedroom 3 | 3.43 m | 2.98 m | 3.43 m x 2.98 m |
| Basement | Utility Room | 6.37 m | 3.2 m | 6.37 m x 3.2 m |
| Basement | Other | 3.39 m | 3.7 m | 3.39 m x 3.7 m |
| Basement | Bedroom 4 | 4.06 m | 2.9 m | 4.06 m x 2.9 m |
| Basement | Recreational, Games Room | 8.02 m | 7.06 m | 8.02 m x 7.06 m |
| Main Level | Foyer | 3.8 m | 2.7 m | 3.8 m x 2.7 m |
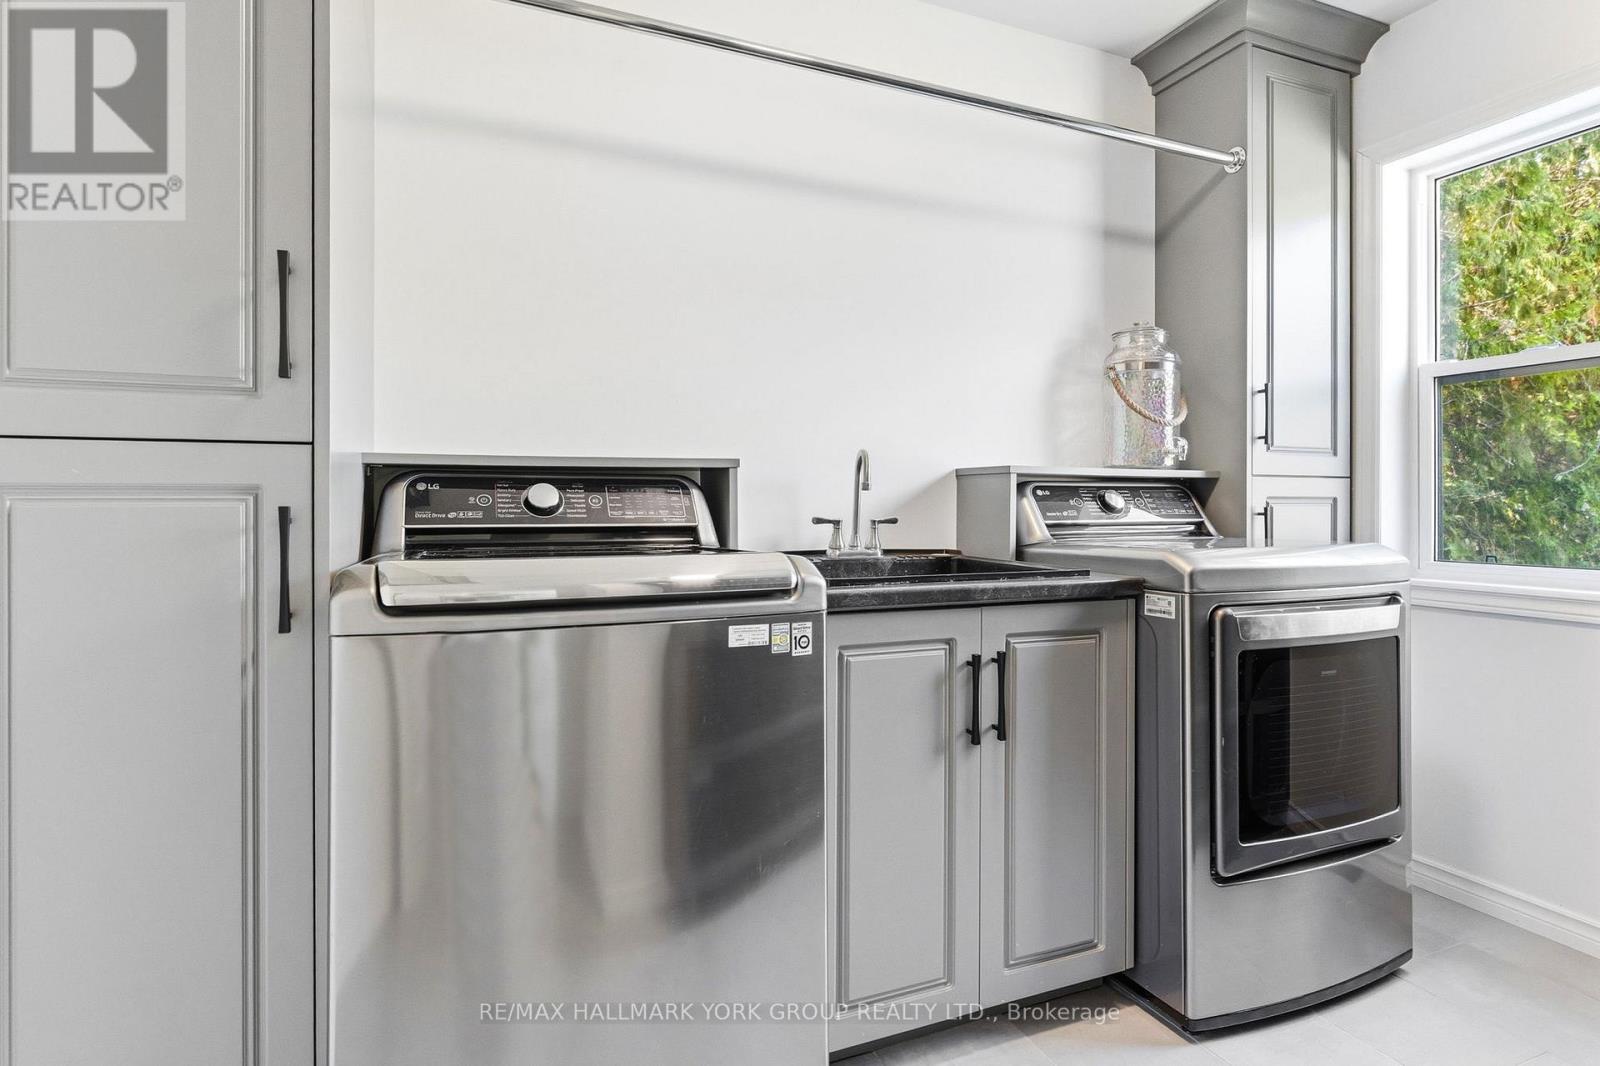
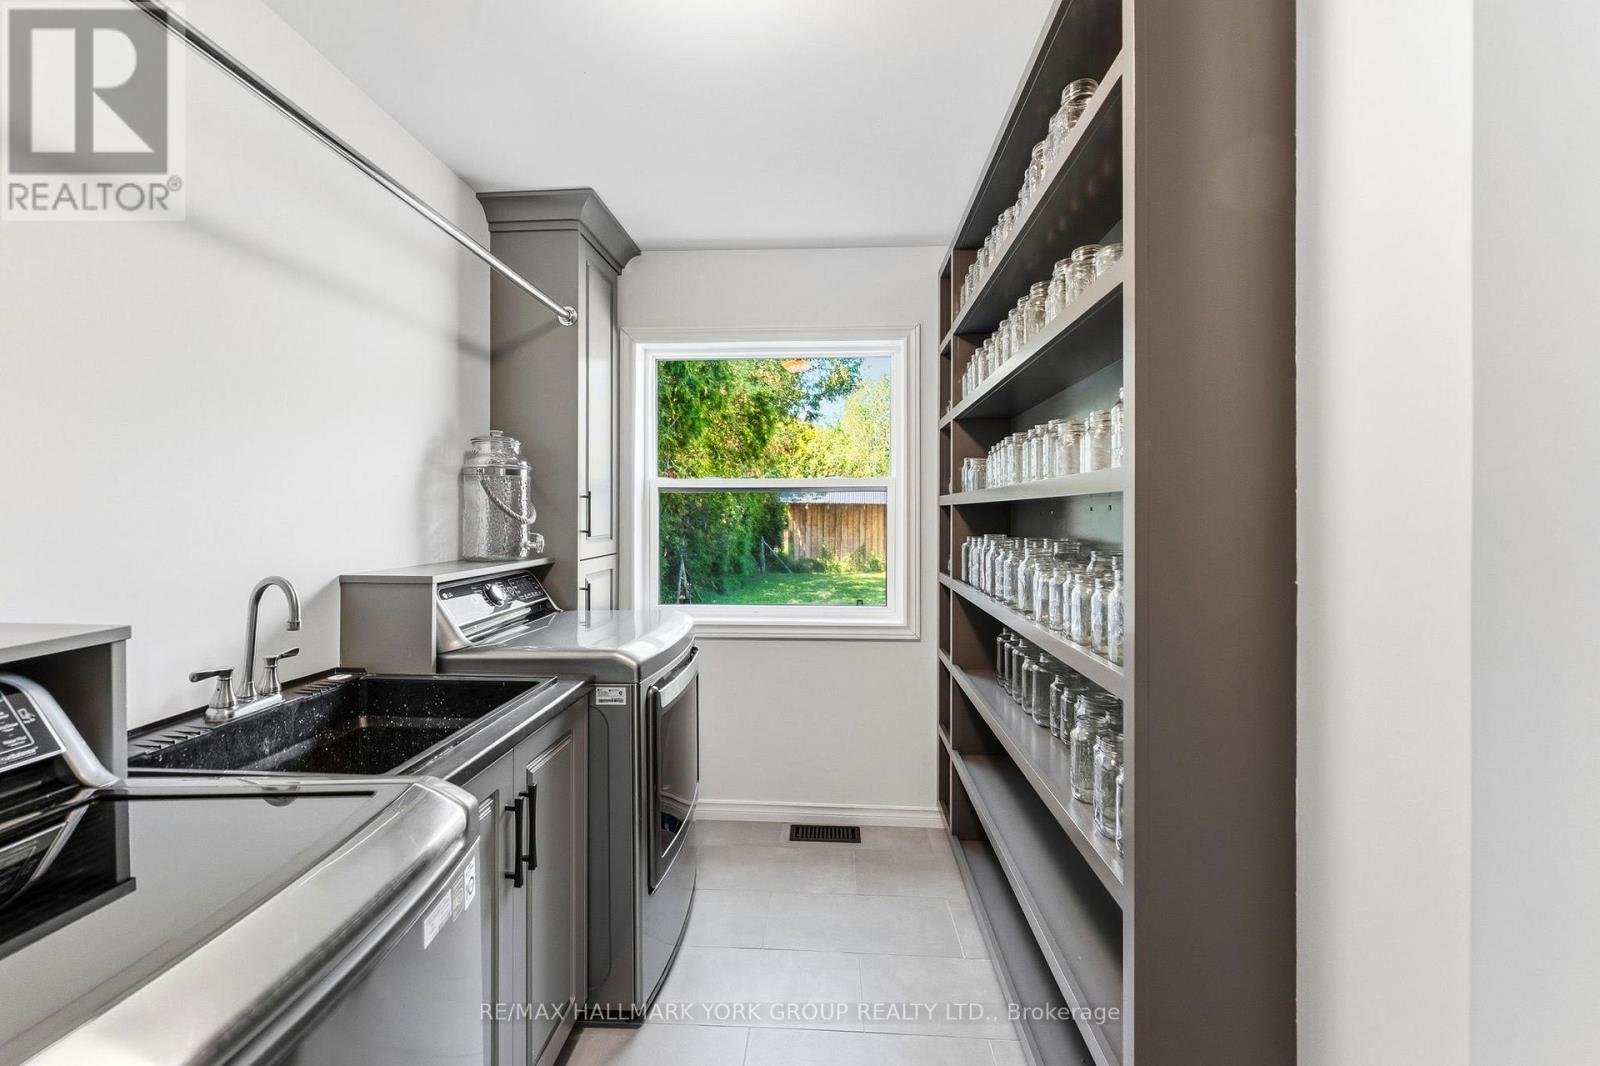
| Main Level | Laundry Room | 3.2 m | 2.69 m | 3.2 m x 2.69 m |
Utilities
| Cable | Installed |
| Electricity | Installed |
https://www.realtor.ca/real-estate/29820958/135-concession-14-road-brock-rural-brock
Steven Sarasin
Salesperson
25 Millard Ave West Unit B - 2nd Flr
Newmarket, Ontario L3Y 7R5
Melissa Lavender
Salesperson
25 Millard Ave West Unit B - 2nd Flr
Newmarket, Ontario L3Y 7R5

The trademarks REALTOR®, REALTORS®, and the REALTOR® logo are controlled by The Canadian Real Estate Association (CREA) and identify real estate professionals who are members of CREA. The trademarks MLS®, Multiple Listing Service® and the associated logos are owned by The Canadian Real Estate Association (CREA) and identify the quality of services provided by real estate professionals who are members of CREA. The trademark DDF® is owned by The Canadian Real Estate Association (CREA) and identifies CREA's Data Distribution Facility (DDF®)
May 28 2026 10:06:13
Toronto Real Estate Board
RE/MAX Hallmark York Group Realty Ltd.

© 2026 Proptech Realty Inc., Brokerage.