
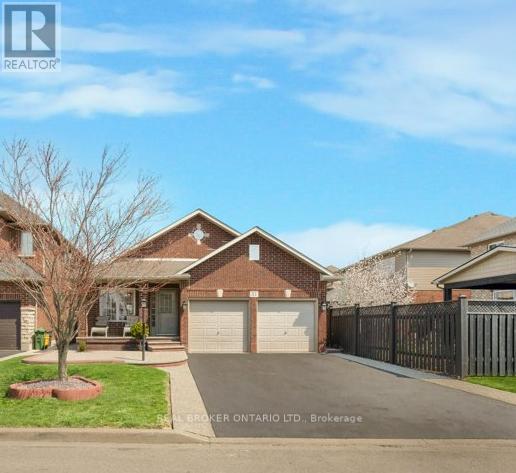
51 Sundance Crescent
Hamilton, Ontario
Stunning backsplit with detached shed...major upgrades already done. Forget the 'to-do' list and move straight into Hannon's most worry-free family home! Featuring a brand-new roof, furnace, and central air (all replaced within the last 5 years), this spacious 4-bedroom backsplit offers the ultimate peace of mind. The heart of the home wows with soaring vaulted ceilings and a massive, light-filled family room perfect for movie nights. Step outside to a backyard built for entertaining, featuring premium stamped concrete and a one-of-a-kind custom insulated shed. Tucked away on a quiet street just steps from top-rated schools and a hidden path leading straight to the park, this is the turnkey lifestyle your family has been waiting for! (id:60365)
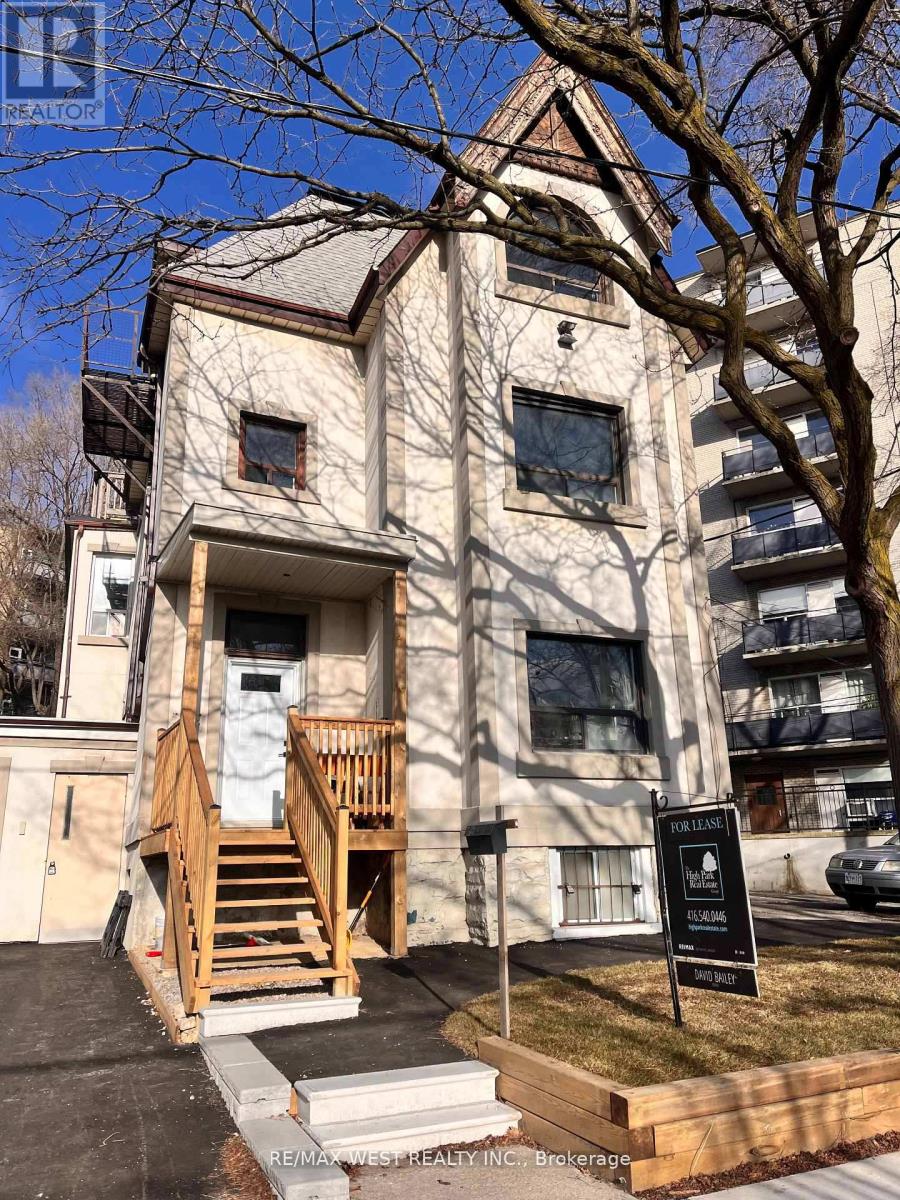
3 - 96 Springhurst Avenue
Toronto, Ontario
Bright and newly renovated studio apartment in Parkdale. Step into this beautifully updated studio unit, situated in the heart of vibrant Parkdale! Freshly painted with a completely renovated 4-piece bathroom. High ceilings, hardwood flooring, and large, openable windows to fill the space with sunlight. Includes a convenient closet and cubby for your belongings.1 Parking spot can be included for an extra $100.00 monthly. (id:60365)
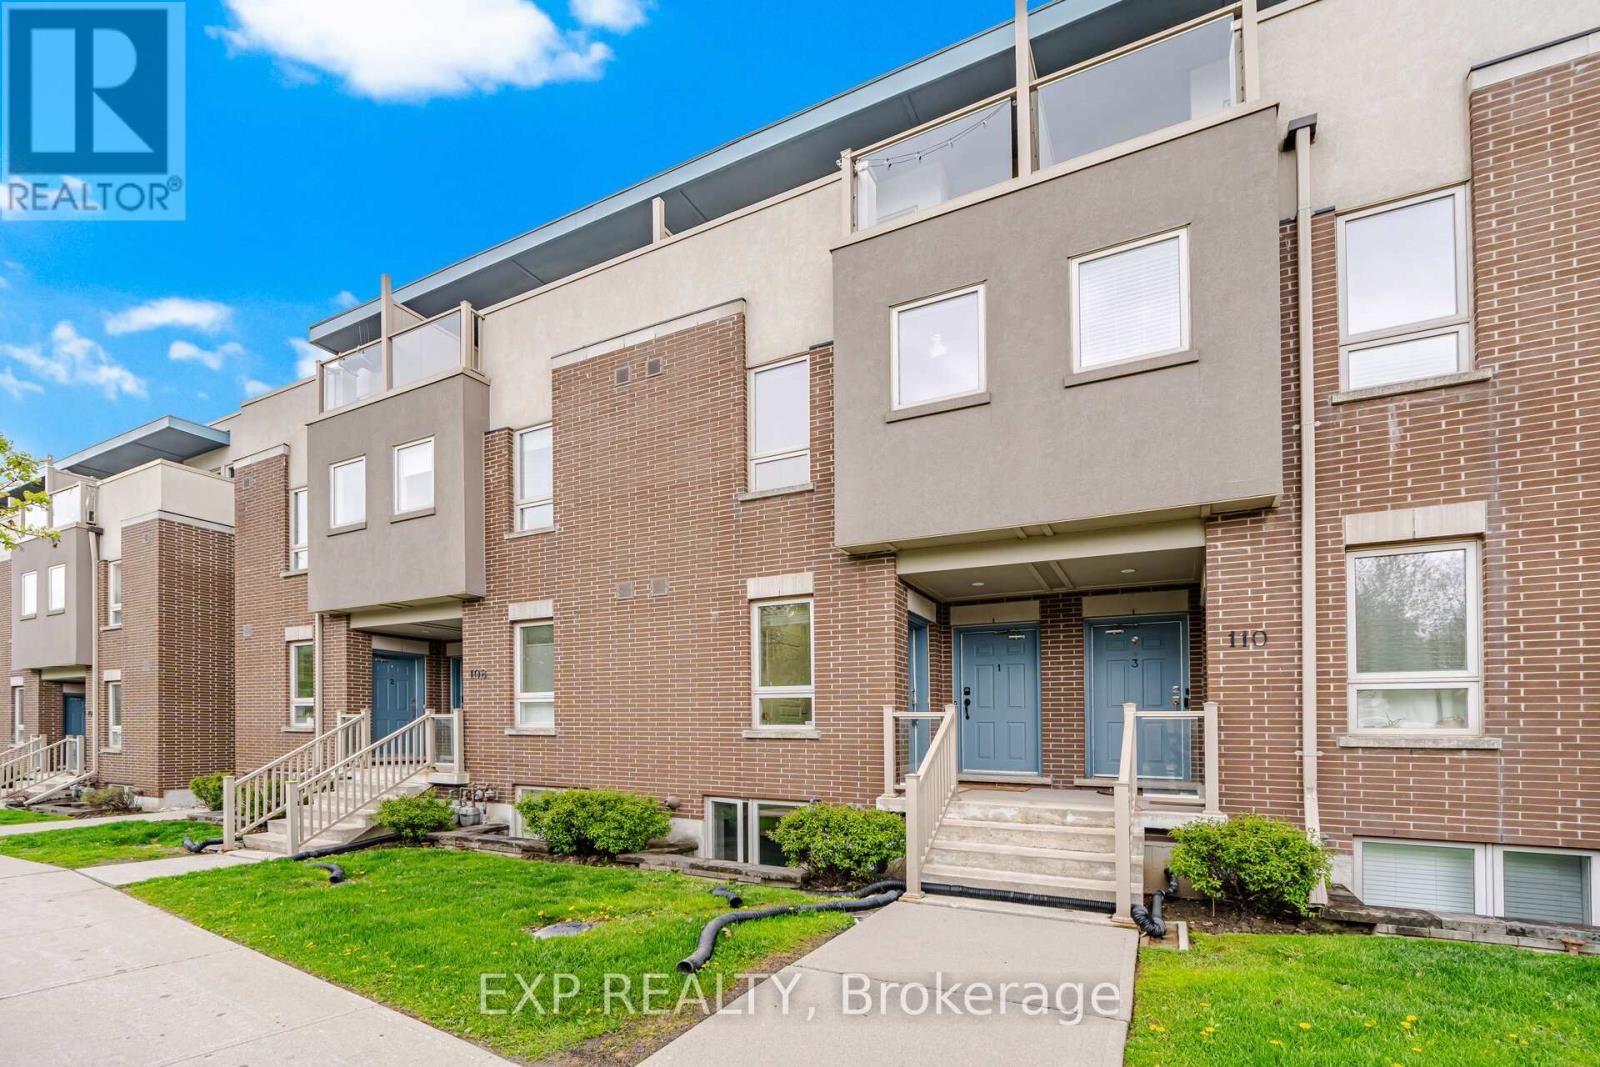
2 - 110 Caledonia Park Road
Toronto, Ontario
Welcome home to 110 Caledonia Park Rd, Suite #2! Discover urban living in this sun filled LEED gold certified Minto stacked townhouse in the heart of Corso Italia-Davenport! Located directly across from Earlscourt Park, this safe and family-oriented community boasts a walk score of 96! Designed with comfort and functionality in mind, the home showcases an open-concept layout with 1,225 SqFt, 2 bedrooms + den, 2 baths, soaring 9-foot ceilings, laminate flooring throughout and an owned surface parking spot! This unit is unique as it has 2 entrances from main floor which offers direct access from your parking spot right to your entrance door. The main level features a welcoming living and dining area, an open concept kitchen, and a 2-piece powder room. The sun-filled kitchen has upgraded granite countertops and is equipped with stainless steel appliances with upgrades to the microwave and dishwasher. On the lower level you'll find two generously sized bedrooms with ample storage, a versatile den, an ensuite laundry, and a 4-piece bath. Air conditioner and furnace coil(2021), tankless water heater(2025). Enjoy effortless commuting with quick access to public transit including the St. Clair 512 streetcar line, a 2-minute drive to GO & Up Express Bloor Station, and a 1-minute drive to Stockyards Village shopping area! Perfect for active lifestyles, this home is ideally located at Earlscourt Park and the Joseph J. Piccininni Community Centre, offering access to outdoor skating, indoor pools, tennis courts, baseball diamonds, running track, soccer fields, off leash dog park - truly a sports lover's dream! Local businesses, coffee shops, and day to day amenities can be found right at your doorstep! Don't miss this incredible opportunity to live in one of Toronto's most desirable communities. Whether you're a first-time buyer, growing family, or an investor adding to your real estate portfolio, this unit offers incredible value and flexibility... View the Virtual Tour! (id:60365)
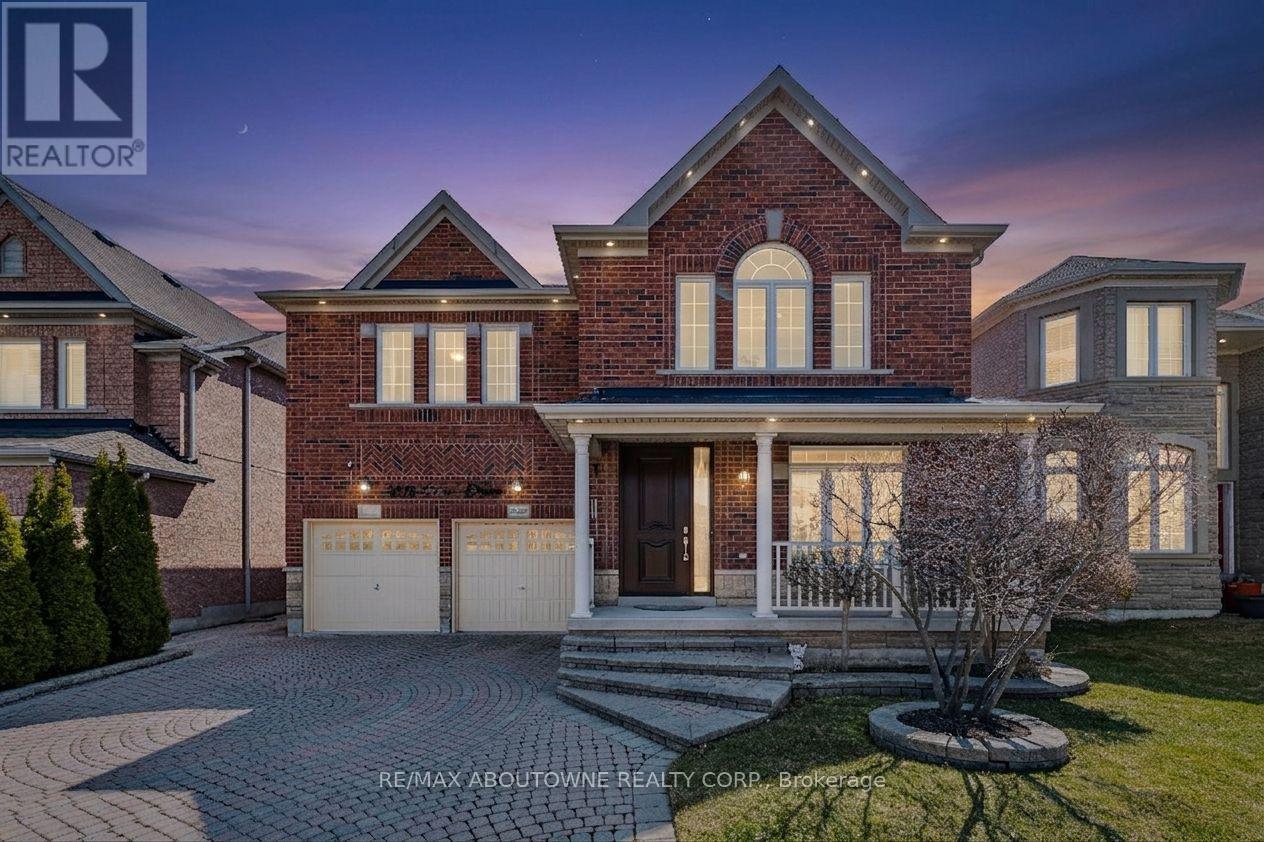
3228 Tacc Drive
Mississauga, Ontario
Beautifully maintained 5 bedroom, 5 bathroom luxury detached home in the heart of Mississauga'ssought-after Churchill Meadows, by Great Gulf. Gleaming hardwood floors throughout the main andsecond floors with a hardwood staircase. Spacious living and dining rooms; large family roomwith gas fireplace and pot lights; main-floor home office. Huge kitchen with granite counters,large centre island, stainless steel appliances, and breakfast area with walk-out to the yard.Upstairs offers a primary bedroom with 4-piece ensuite and his/hers closets, a second bedroomwith ensuite, two bedrooms sharing a semi-ensuite, plus a fifth bedroom. Fully finishedbasement with open concept rec/living/dining. Steps to schools, parks, transit, and shopping.Some pictures have been digitally staged. (id:60365)
66 - 60 Winston Park Boulevard
Toronto, Ontario
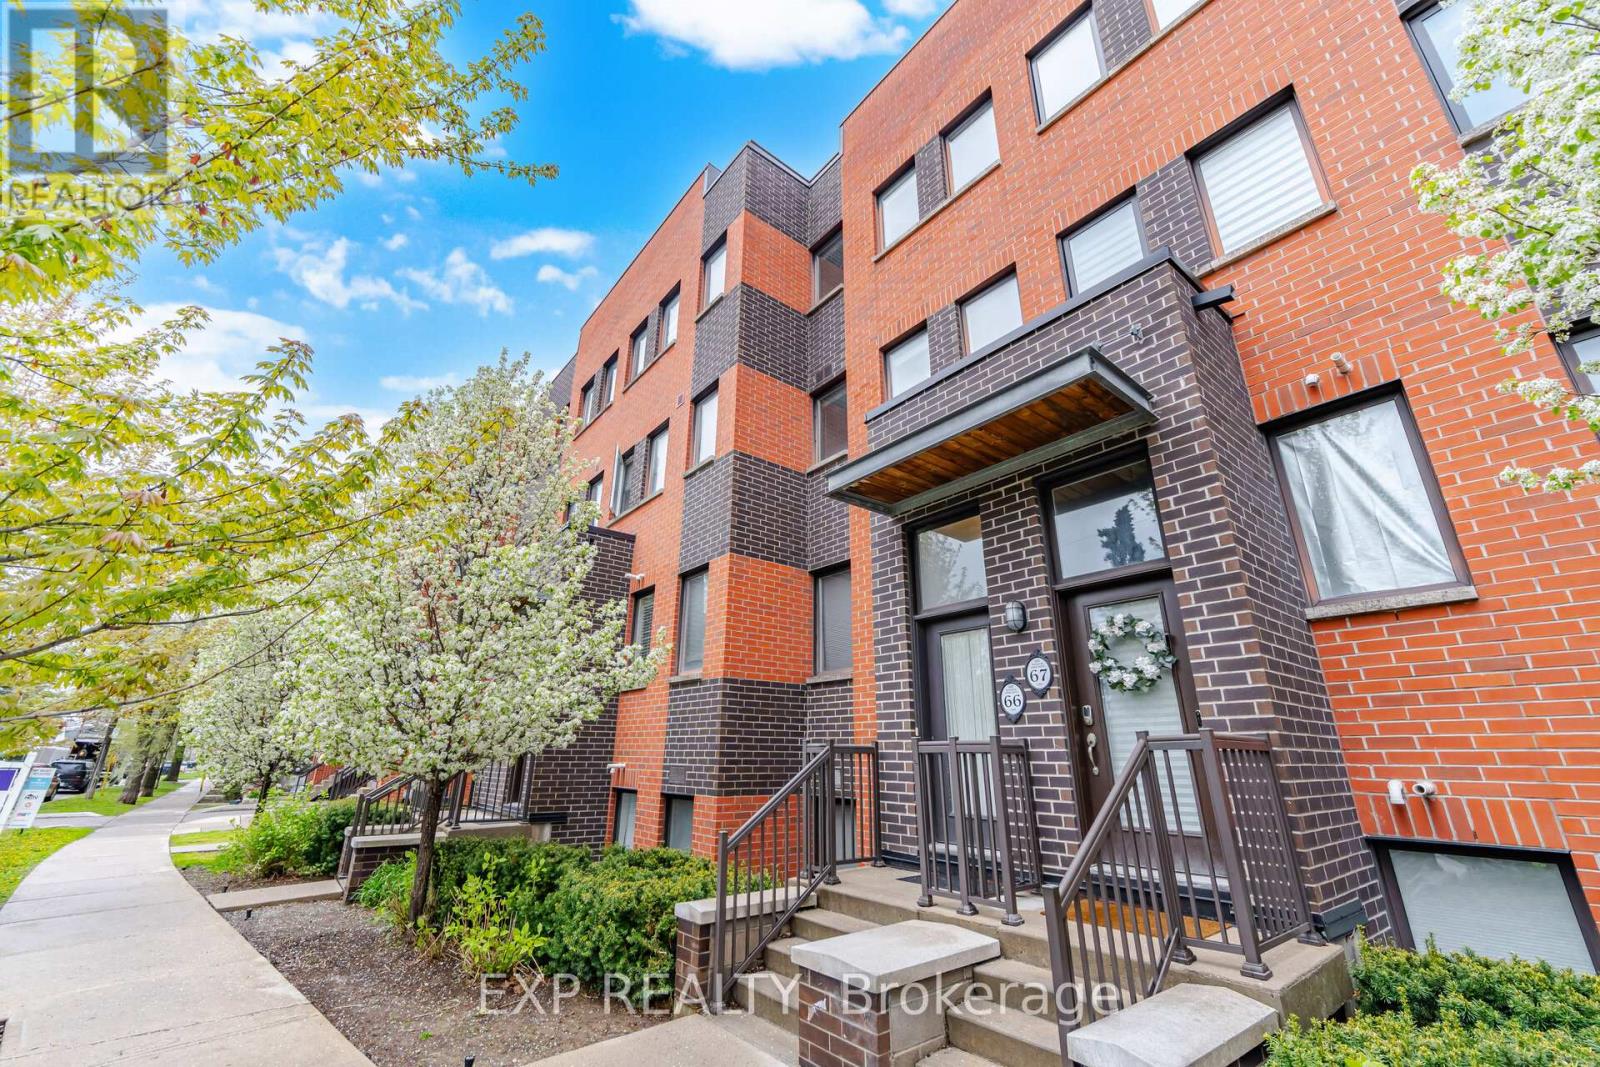
Welcome to 60 Winston Park Blvd, Suite 66! Discover urban living in the heart of Yorkdale Village! Offering 1232 sq ft of interior living space and an impressive 475 sq ft terrace, this unit is the largest in the development. Bright and spacious, this condo townhouse features 2 bedrooms plus a den and 3 baths! Designed with comfort and functionality in mind, the home showcases an open-concept layout, soaring 9-foot ceilings, and plenty of windows that flood the space with natural light. The main level features a welcoming living and dining area, an open concept kitchen, and a versatile den perfect for a home office or additional living space. The sun-filled kitchen is equipped with stainless-steel appliances, upgraded granite countertops, a contemporary backsplash, and undermount lighting. Upstairs you'll find two generously sized bedrooms, each with their own ensuite bathroom, spacious double and walk-in closets, and expansive North and South facing views. Noteworthy is the expansive terrace, offering unobstructed city views and a convenient gas hook-up, perfect for enjoying summer BBQs and outdoor entertaining. Enjoy the convenience of an ensuite laundry, 1 locker storage, 1 underground parking spot, and plenty of visitors parking! Freshly painted! Vacant and move in ready! Enjoy effortless commuting with quick access to TTC, Wilson Station, Downsview Park, HWY 401, Yorkdale Shopping Mall, schools, and the Humber River Hospital. Local businesses, coffee shops, and day to day amenities can be found right at your doorstep! Don't miss this incredible opportunity to live in one of North York's most desirable communities. Whether you're a first-time buyer, growing family, or an investor adding to your real estate portfolio, this unit offers incredible value and flexibility. Too much to mention!!... View the Virtual Tour! (id:60365)
#1011 - 2075 Lakeshore Road
Burlington, Ontario
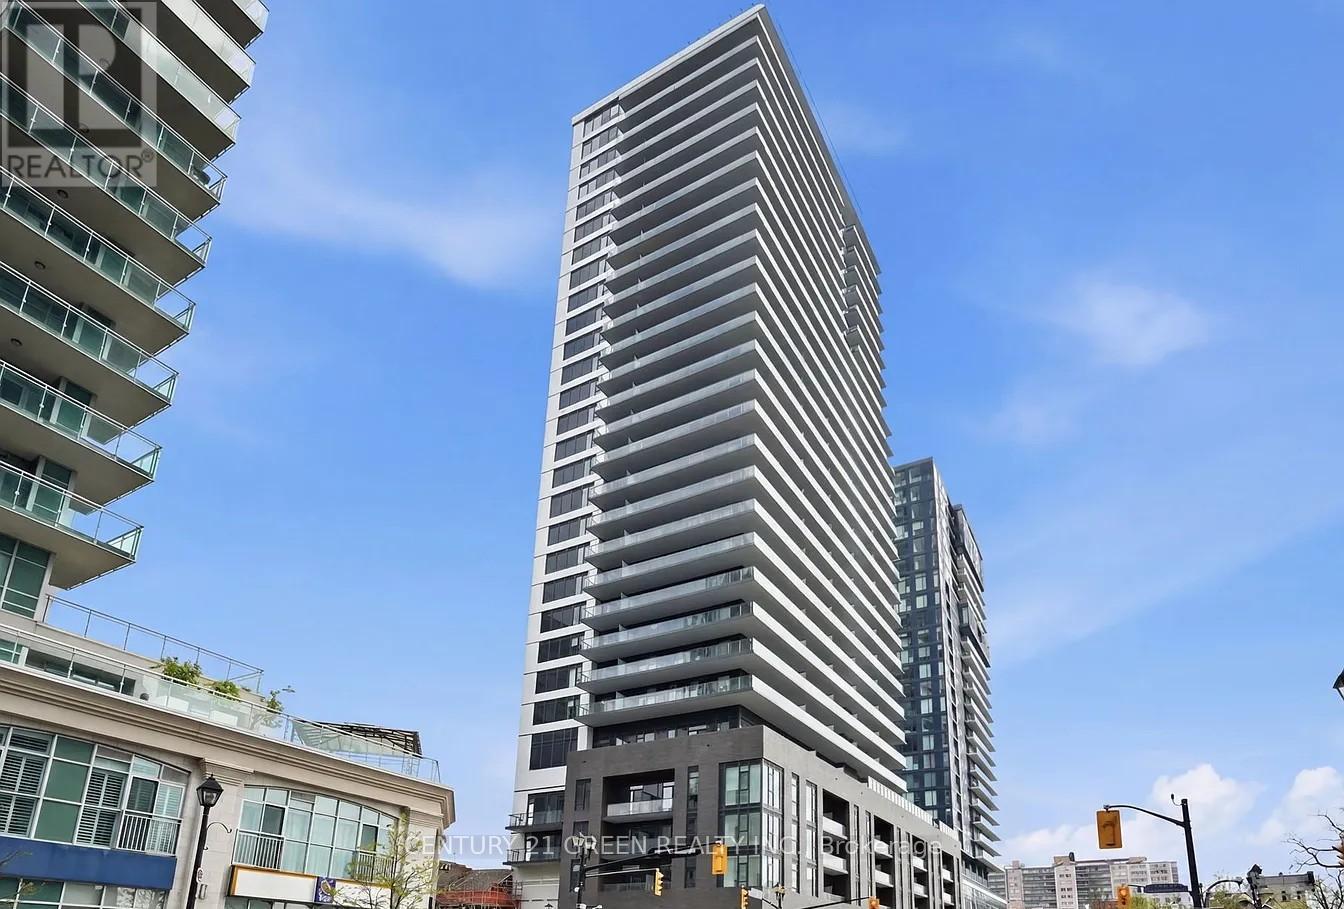
Welcome to Luxury Waterfront Living at Beau Soleil in This Bright & Stunning 1 Bedroom & 1 Bath Suite with Amazing City & Escarpment Views, Just Steps to the Lake! Modern Kitchen Boasts Quartz Countertops, Classy Backsplash, Stainless Steel Appliances & Contemporary Cabinetry, Open to Living Area with Patio Door Walk-Out to Large Balcony Overlooking the City. Generous Bedroom with Floor-to-Ceiling Window. Stunning 4pc Bath & Ensuite Laundry Complete the Suite. includes 1 Underground Parking Space & Access to Storage Locker. Enjoy Premium Amenities Including 24-hr Concierge, Fitness Centre & Yoga Studio, Co-Working Spaces, Party/Rec Room, Outdoor Pool, Rooftop Terrace & Sky Lounge. LOCATION! LOCATION! LOCATION... Just Steps to Spencer Smith Park, Brant Street Pier, and Scenic Waterfront Trails, Shopping, Restaurants & Cafes, and Many More Amenities! Minutes to GO Transit & Major Highways... Amazing Combination of Luxury, Convenience & Lakeside Living! (id:60365)
3872 Skyview Street
Mississauga, Ontario
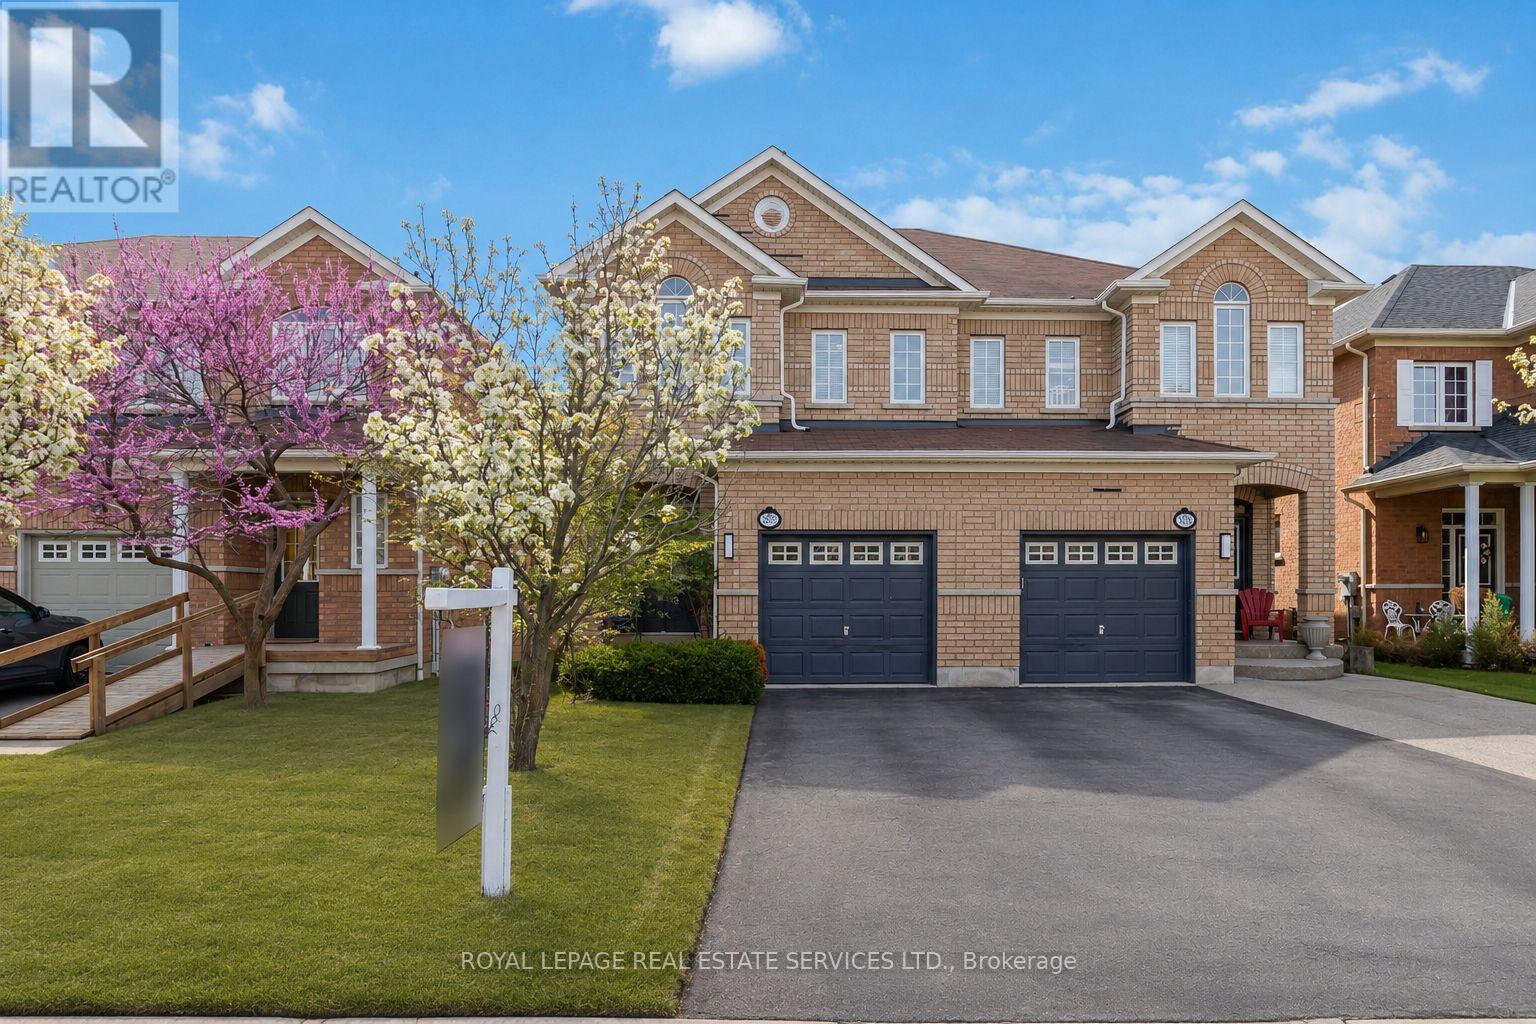
Upscale semi-detached home in sought-after Churchill Meadows, offering almost 1,700 sq. ft. above grade with 3 bedrooms, 2.5 bathrooms, and a bright, open-concept layout designed for modern family living. The main level features 9 ft. ceilings, grey engineered hardwood floors, main floor laundry, garage access, and a seamless flow ideal for everyday comfort and entertaining. Renovated throughout, the kitchen offers a polished, contemporary feel with warm grey raised-panel cabinetry, quartz countertops, stainless steel appliances, under-cabinet lighting, a gas range with hood fan, built-in dishwasher, double door refrigerator with a multi-media screen, stylish stacked-stone tile backsplash, and a functional peninsula island that opens beautifully to the living area and sliding glass door walk-out to the backyard. Oak stair treads, white risers and an iron spindled railing lead to the second level where the spacious primary bedroom features a private ensuite with separate shower and stand alone tub. Two additional bedrooms, a 4-piece bathroom, and a convenient computer loft area complete the upper level. Designer light fixtures have been added throughout along with renovated bathrooms that include upgraded vanities, sinks, taps and shower hardware. The finished basement adds excellent versatility with an open-concept recreation room, perfect for additional living space, a playroom, gym, or home office. Located in a quiet family neighbourhood there's a parkette/playground just down the street. Walk to Ridgeway Plaza (known for over 100 restaurants), schools, the community centre and trails. Minutes to Erin Mills Town Centre and Highway 403. A fantastic opportunity in one of Mississauga's most desirable neighbourhoods. (id:60365)
1704 - 80 Joe Shuster Way
Toronto, Ontario
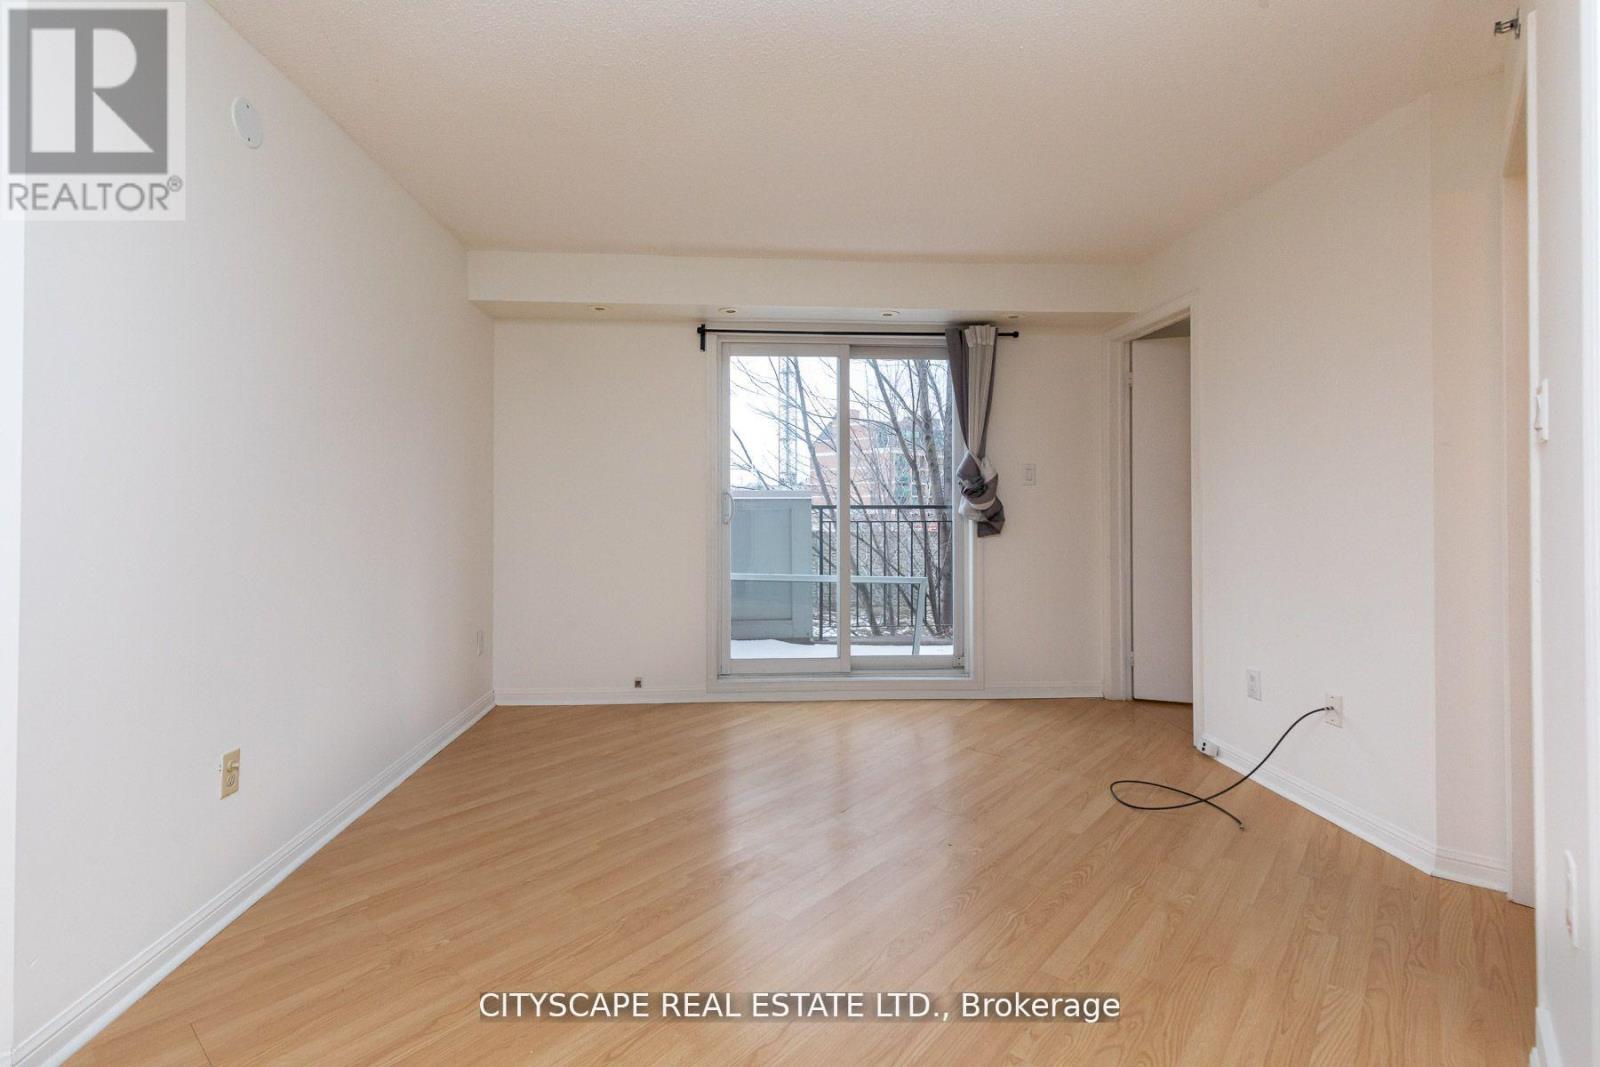
Potential offers seeking back-to-back occupancy may be eligible for discounts/promos. Trendiest Kingtowns '1-level* 2 bedroom townhome * private terrace w/Queen st facing* upgraded kitchen w/stainless steel appliances & granite counter top w/ breakfast bar! steps to King/Queen 24 Hr. TTC. The best of vibrant liberty village in close proximity. A short walk to the GO transit, King Streetcar, and the lake & BMO field. Natural light in every room. Ensuite Laundry. The unit is pet-friendly. (id:60365)
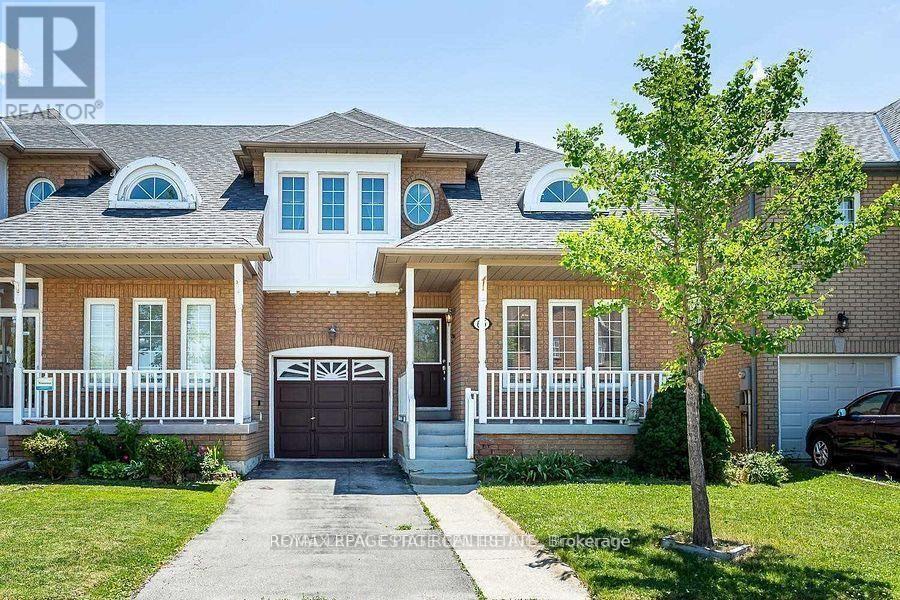
65 Giraffe Ave Avenue S
Brampton, Ontario
Located in one of Springdale's most desirable neighborhoods, this home is conveniently closeto Brampton Civic Hospital, Highway 410, shopping plazas, schools, parks, and public transit, all within walking distance. Enjoy generously sized rooms, a comfortable living area, and a backyard featuring a deck which is perfect for relaxing or entertaining. (id:60365)
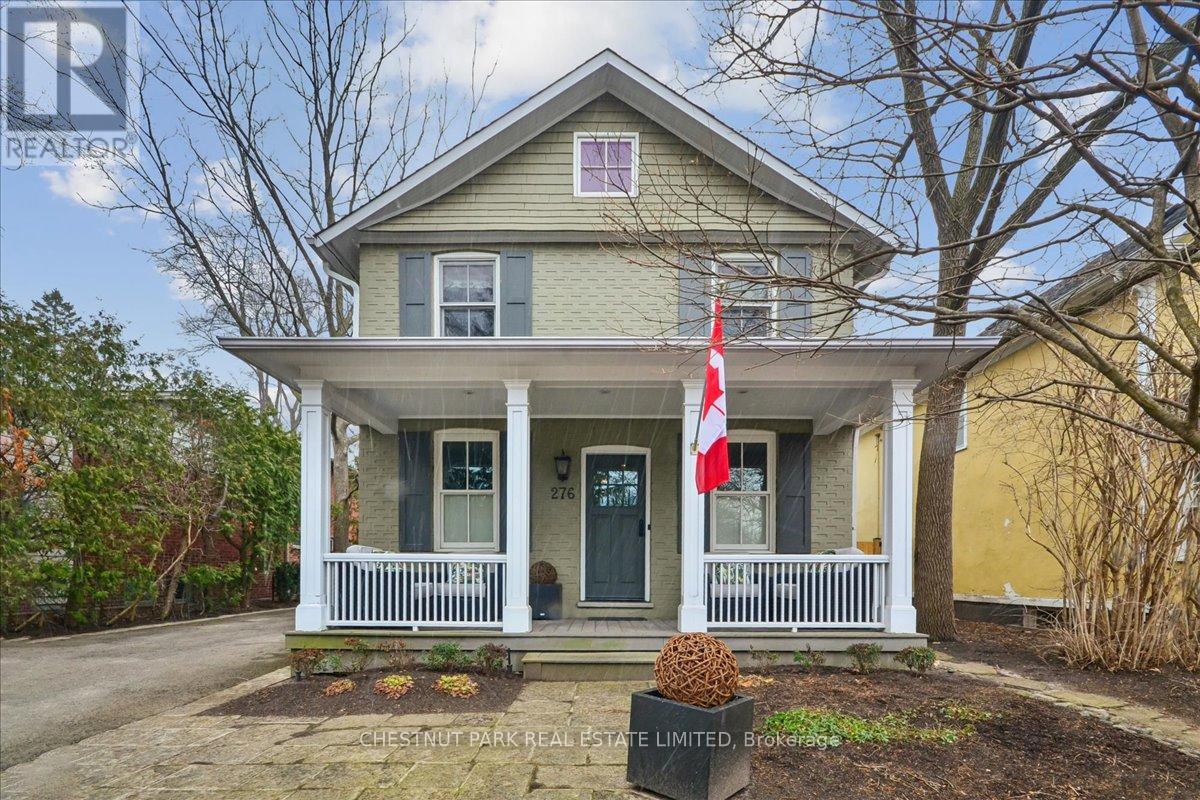
276 Spruce Street
Oakville, Ontario
A complete renovation & restoration was undertaken to this circa 1890 home. Exceptional attention to detail created a functional layout enhanced by superb finishings. An inviting front covered porch draws you into this 4 + 1 bdrm, 3 bath home in the heart of Old Oakville. The spacious front Foyer is finished with double closet & Powder Room with the added bonus of a separate side entrance from the driveway into functional mudroom with built-in cupboards. A private home Office with custom built-in bookcases is located at the front of the home. Sunshine from the south facing windows floods the open concept Family Room with gas fireplace, Dining Room, Kitchen & Breakfast Room with sunlight. The renovated Kitchen with built-in appliances, centre island & separate Breakfast Room can seat your family comfortably. Or enjoy more formal entertaining in the Dining Room adjacent to the Family Room. The Breakfast Room, enhanced with corner windows o/l the garden, has a walk-out to covered BBQ area, flagstone patio & lush backyard.The Primary Bedroom is enhanced with 12 ft cathedral ceilings, his & hers walk-in closets & 5 piece ensuite bathroom. Three other bedrooms & 5 pc family bathroom, complete the 2nd level.The fully finished lower level has a cozy Recreation Room with B-I entertainment unit & wall of south facing windows offering ample natural light. A separate Exercise Room with built-in double desk could function as Playroom or 5th Bedroom. Ample storage under the stairs & in the Utility Room plus a spacious Laundry Room are bonus spaces. The private drive allows for 3 car parking. Enjoy the landscaped front & rear gardens with sprinkler system, new fence & patio. Or sit with morning coffee on the front porch & watch the world wake up. Situated in a much desired pocket of Olde Oakville w/ close proximity to Oakville GO Station, top tier public, private & Catholic schools, parks, shops & new Community Center. A opportunity not to be missed! (id:60365)
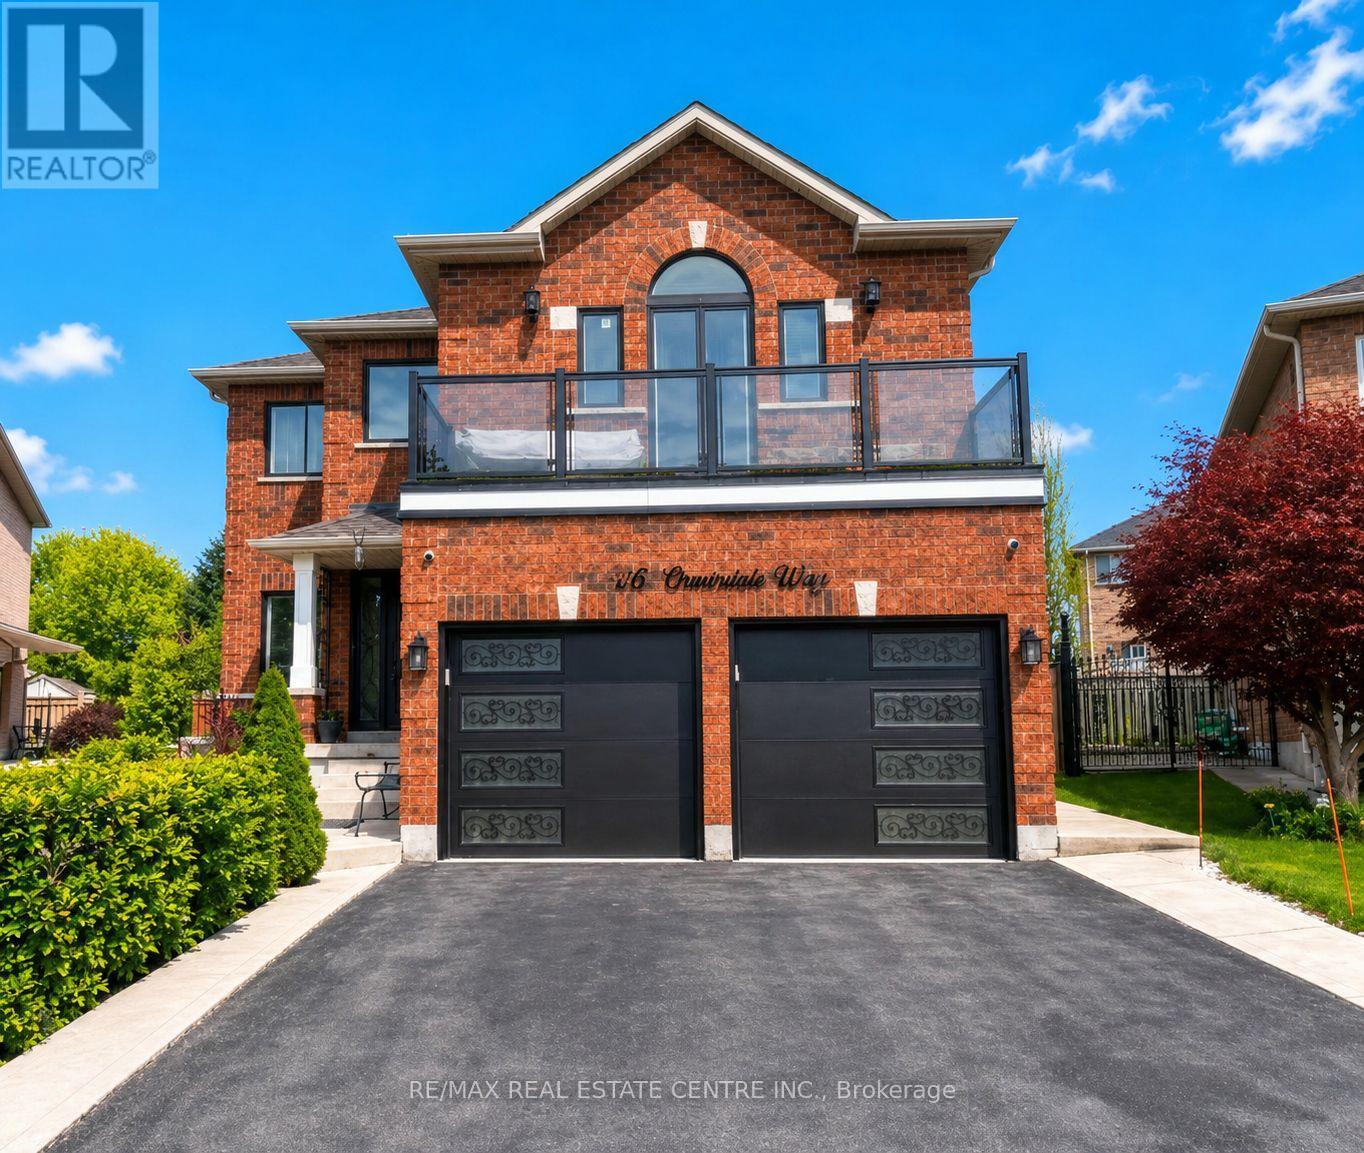
6351 Ormindale Way
Mississauga, Ontario
All Inclusive, Completely Private, Brand New 2 Bedroom Legal Basement Apartment In The Highly Desirable Heartland Area. Featuring A Separate Entrance, Modern Laminate Flooring Throughout, Spacious Bedrooms, Ensuite Laundry And Large Windows Offering Plenty Of Natural Light. Conveniently Located Close To Major Highways Including 401 And 403, Shopping Malls, Schools, Restaurants, And City Transit. Includes 1 Parking Space And Ensuite Laundry. Available For June 1st. (id:60365)
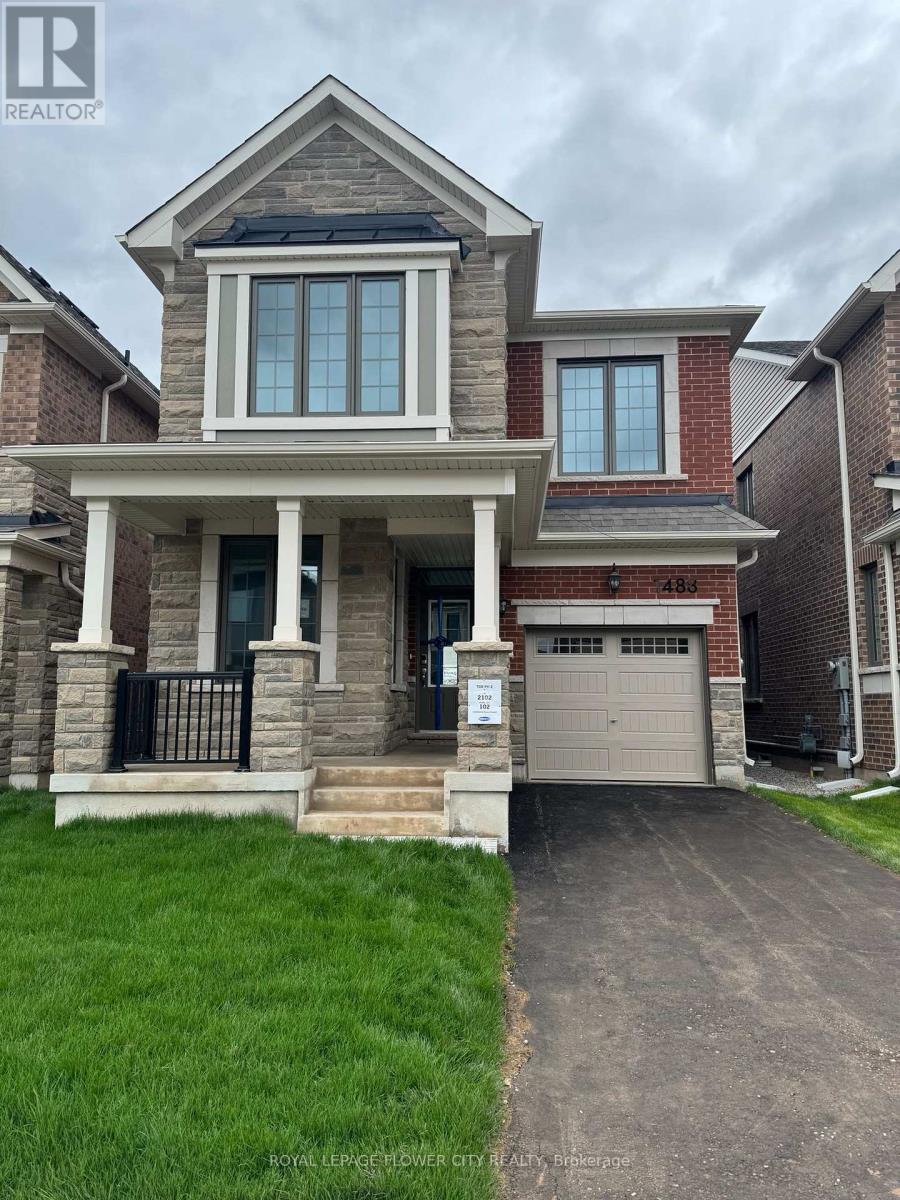
1488 Melville Bonus Crescent
Milton, Ontario
Welcome to this brand-new, never-lived-in Mattamy-built home offering 4 spacious bedrooms, 3full washrooms on the upper floor, a l-car garage, and parking for 2 additional vehicles on thedriveway. Situated in a quiet, family-friendly neighbourhood with convenient access to majorhighways, schools, parks, and shopping. This bright and modern open-concept home features 9-ftceilings on both the main and upper floors, along with hardwood flooring throughout. The mainlevel includes a versatile den, a dining area, and a spacious great room with a cozy fireplace.The contemporary kitchen is equipped with quality finishes, Large Centre Island and brand-newappliances. Upstairs, you'll find four generously sized bedrooms, including a primary suitewith a walk-in closet and private ensuite bathroom, along with the convenience of second-floorlaundry. 4th Bedroom also comes with Ensuite washroom. An excellent opportunity to lease apristine home in a highly desirable location - perfect for families and professionals alike. (id:60365)

© 2026 Proptech Realty Inc., Brokerage.