
65 Giraffe Ave Avenue S Brampton, Ontario L6R 1Z1
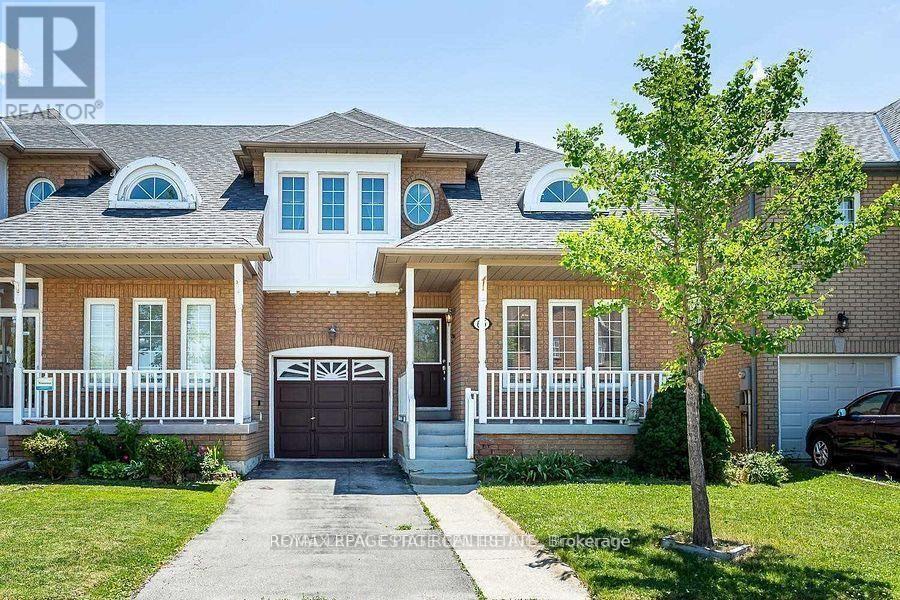
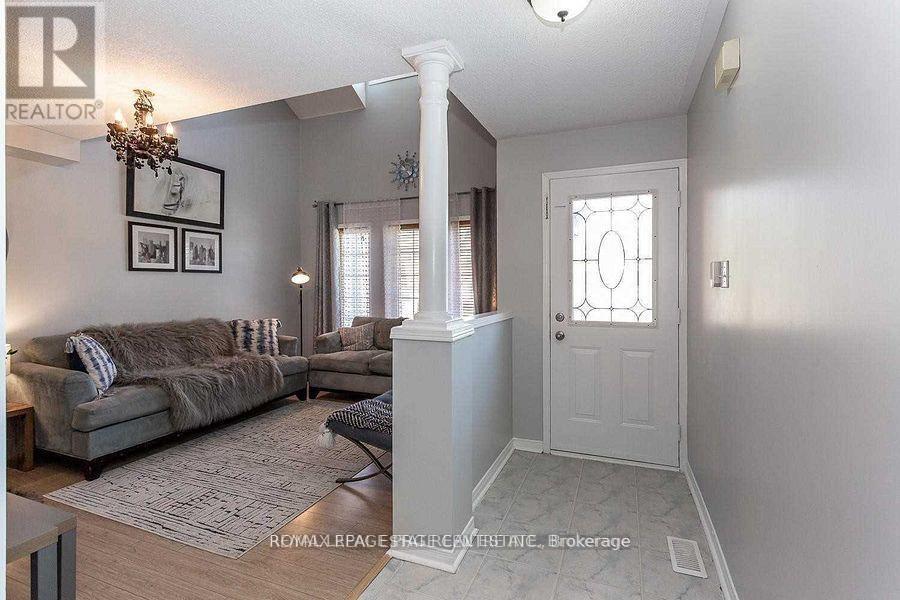
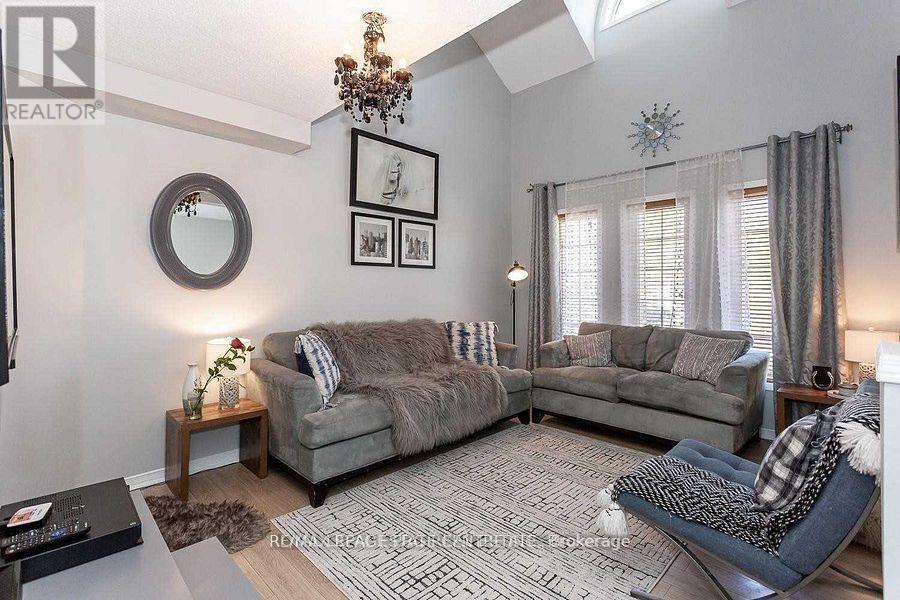
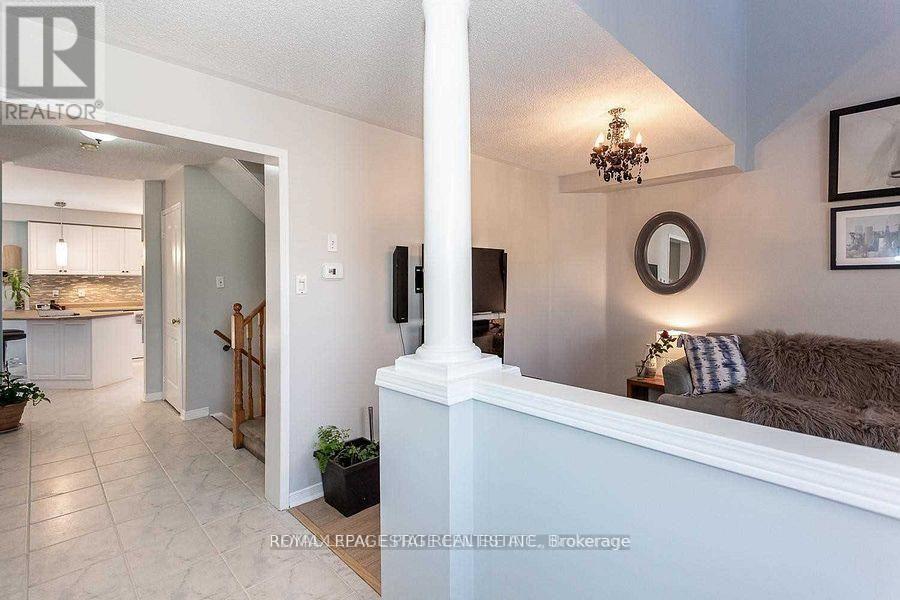

$2,900 Monthly
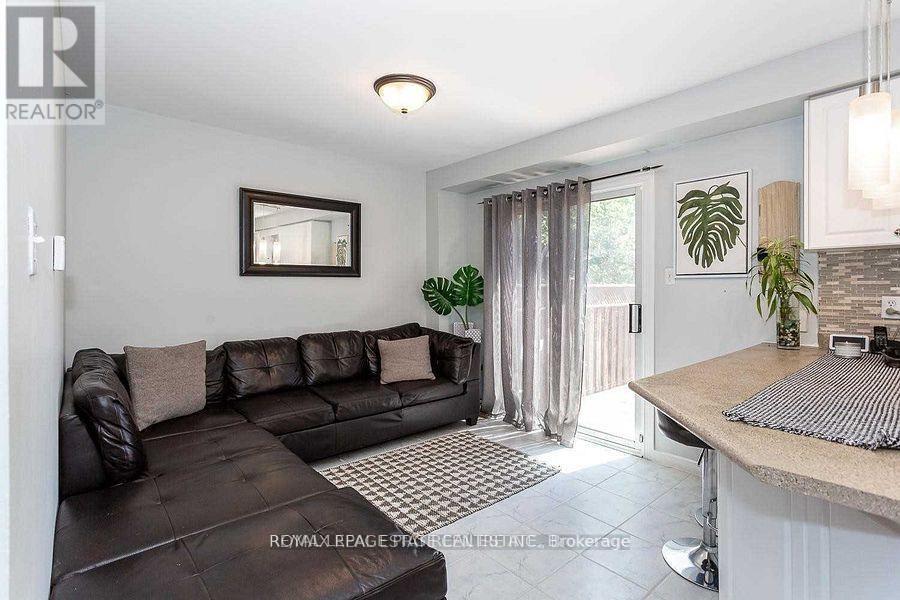
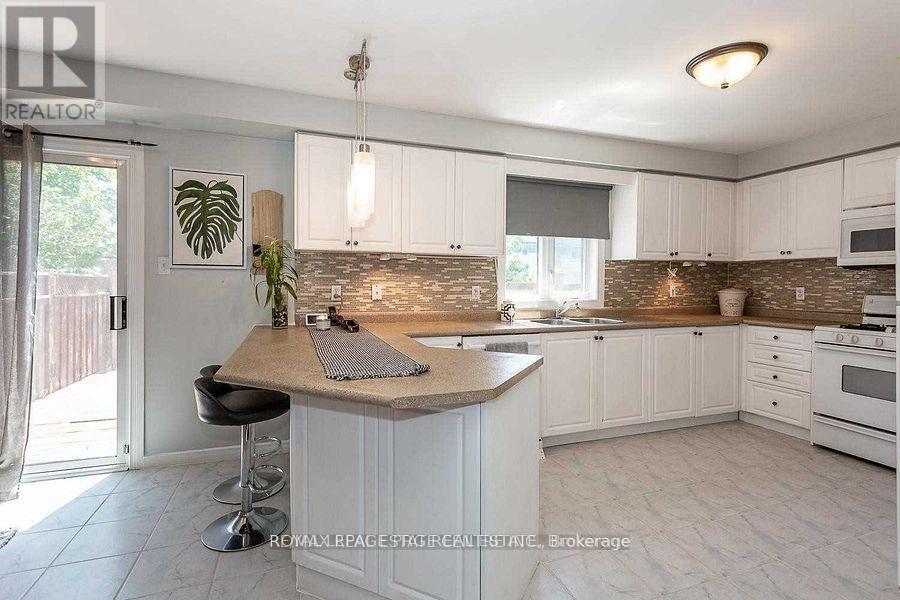
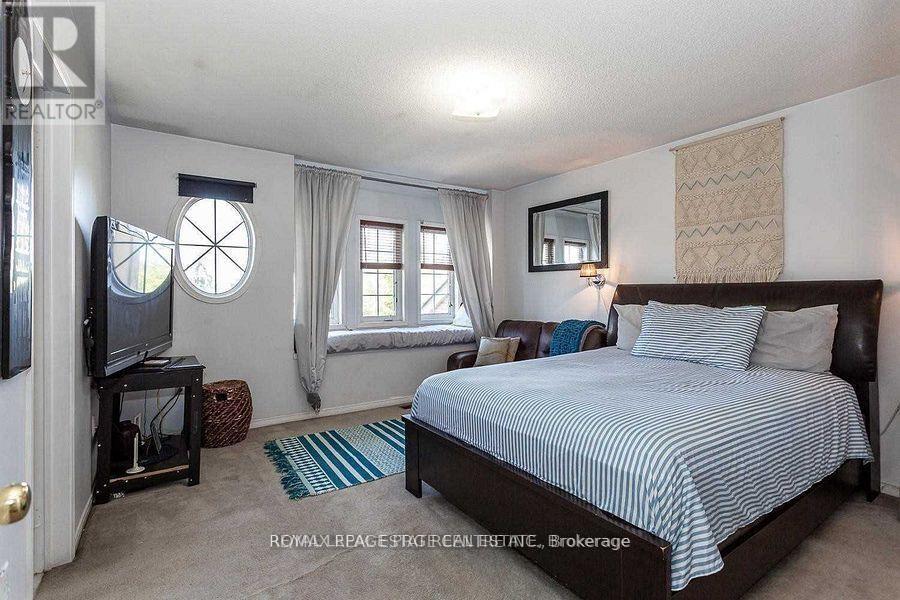
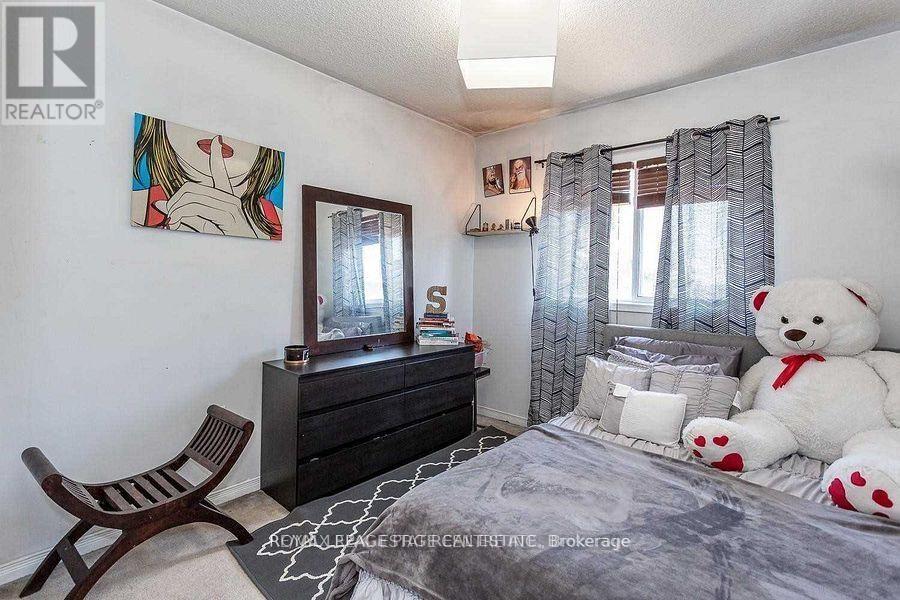
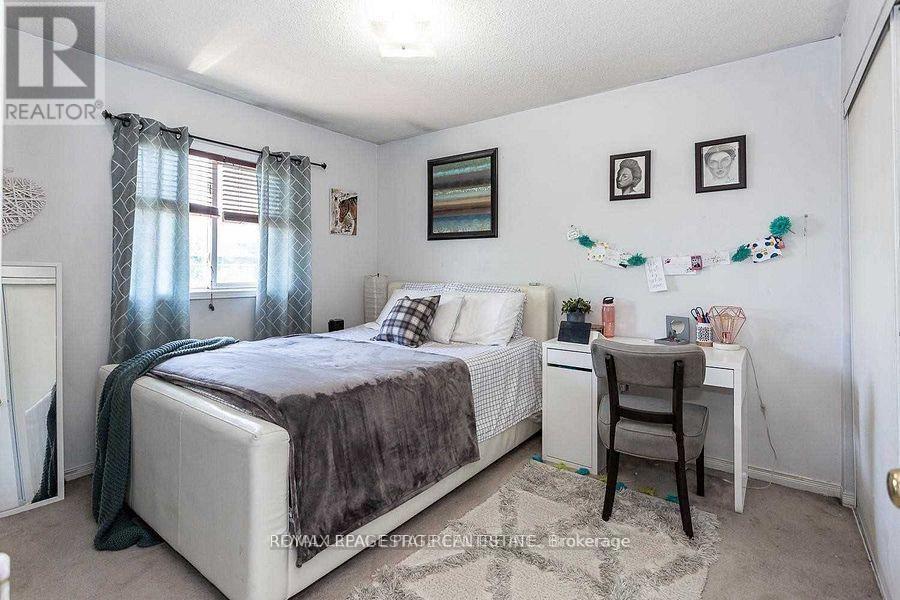
Located in one of Springdale's most desirable neighborhoods, this home is conveniently closeto Brampton Civic Hospital, Highway 410, shopping plazas, schools, parks, and public transit, all within walking distance. Enjoy generously sized rooms, a comfortable living area, and a backyard featuring a deck which is perfect for relaxing or entertaining. (id:60365)
Property Details
| MLS® Number | W13149544 |
| Property Type | Single Family |
| Community Name | Sandringham-Wellington |
| ParkingSpaceTotal | 3 |
Building
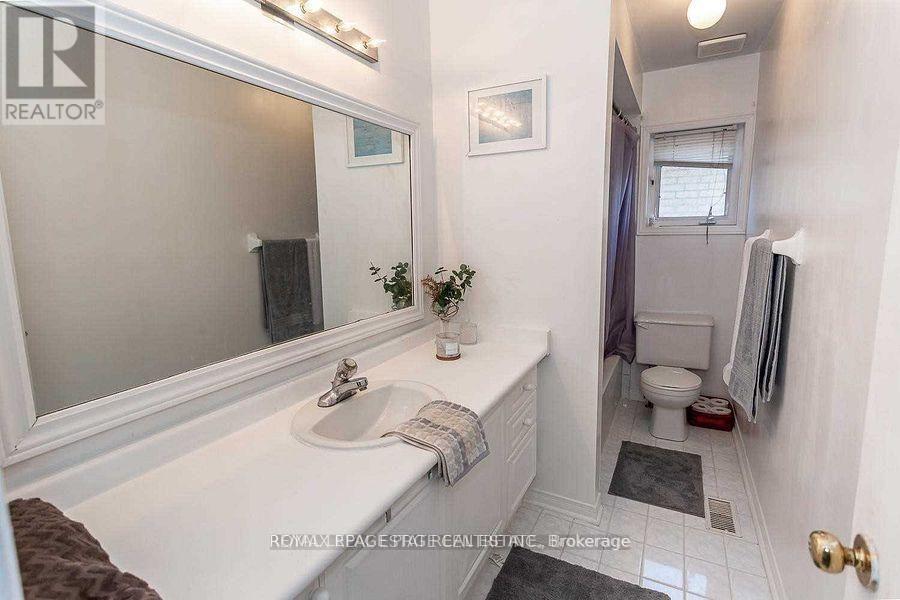
| BathroomTotal | 3 |
| BedroomsAboveGround | 3 |
| BedroomsTotal | 3 |
| BasementDevelopment | Finished |
| BasementType | N/a (finished) |
| ConstructionStyleAttachment | Semi-detached |
| CoolingType | Central Air Conditioning |
| ExteriorFinish | Brick, Stucco |
| FlooringType | Laminate, Ceramic, Carpeted |
| FoundationType | Unknown |
| HalfBathTotal | 1 |
| HeatingFuel | Natural Gas |
| HeatingType | Forced Air |
| StoriesTotal | 2 |
| SizeInterior | 1500 - 2000 Sqft |
| Type | House |
| UtilityWater | Municipal Water |
Parking
| Garage |
Land
| Acreage | No |
| Sewer | Sanitary Sewer |
| SizeDepth | 77 Ft ,1 In |
| SizeFrontage | 30 Ft |
| SizeIrregular | 30 X 77.1 Ft |
| SizeTotalText | 30 X 77.1 Ft |
Rooms
| Level | Type | Length | Width | Dimensions |
|---|---|---|---|---|
| Second Level | Primary Bedroom | 4.07 m | 4.02 m | 4.07 m x 4.02 m |
| Second Level | Bedroom 2 | 3.37 m | 3.12 m | 3.37 m x 3.12 m |
| Second Level | Bedroom 3 | 3.76 m | 2.75 m | 3.76 m x 2.75 m |
| Main Level | Living Room | 4.52 m | 3.33 m | 4.52 m x 3.33 m |
| Main Level | Kitchen | 4.52 m | 3.2 m | 4.52 m x 3.2 m |
| Main Level | Eating Area | 3.2 m | 2.75 m | 3.2 m x 2.75 m |
Utilities
| Electricity | Installed |
Harry Bariar
Broker
9300 Goreway Dr #201
Brampton, Ontario L6P 4N1

The trademarks REALTOR®, REALTORS®, and the REALTOR® logo are controlled by The Canadian Real Estate Association (CREA) and identify real estate professionals who are members of CREA. The trademarks MLS®, Multiple Listing Service® and the associated logos are owned by The Canadian Real Estate Association (CREA) and identify the quality of services provided by real estate professionals who are members of CREA. The trademark DDF® is owned by The Canadian Real Estate Association (CREA) and identifies CREA's Data Distribution Facility (DDF®)
May 20 2026 05:08:07
Toronto Real Estate Board
Royal LePage Prg Real Estate

© 2026 Proptech Realty Inc., Brokerage.