
2 - 110 Caledonia Park Road Toronto, Ontario M6H 0B2

$765,000Maintenance, Common Area Maintenance, Insurance, Parking, Water
$511.88 Monthly
Maintenance, Common Area Maintenance, Insurance, Parking, Water
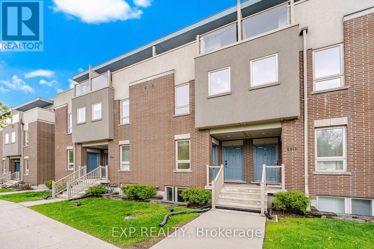
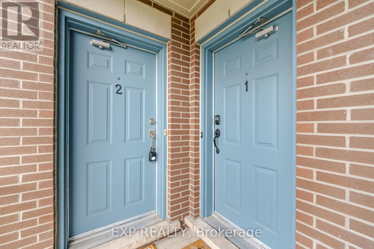
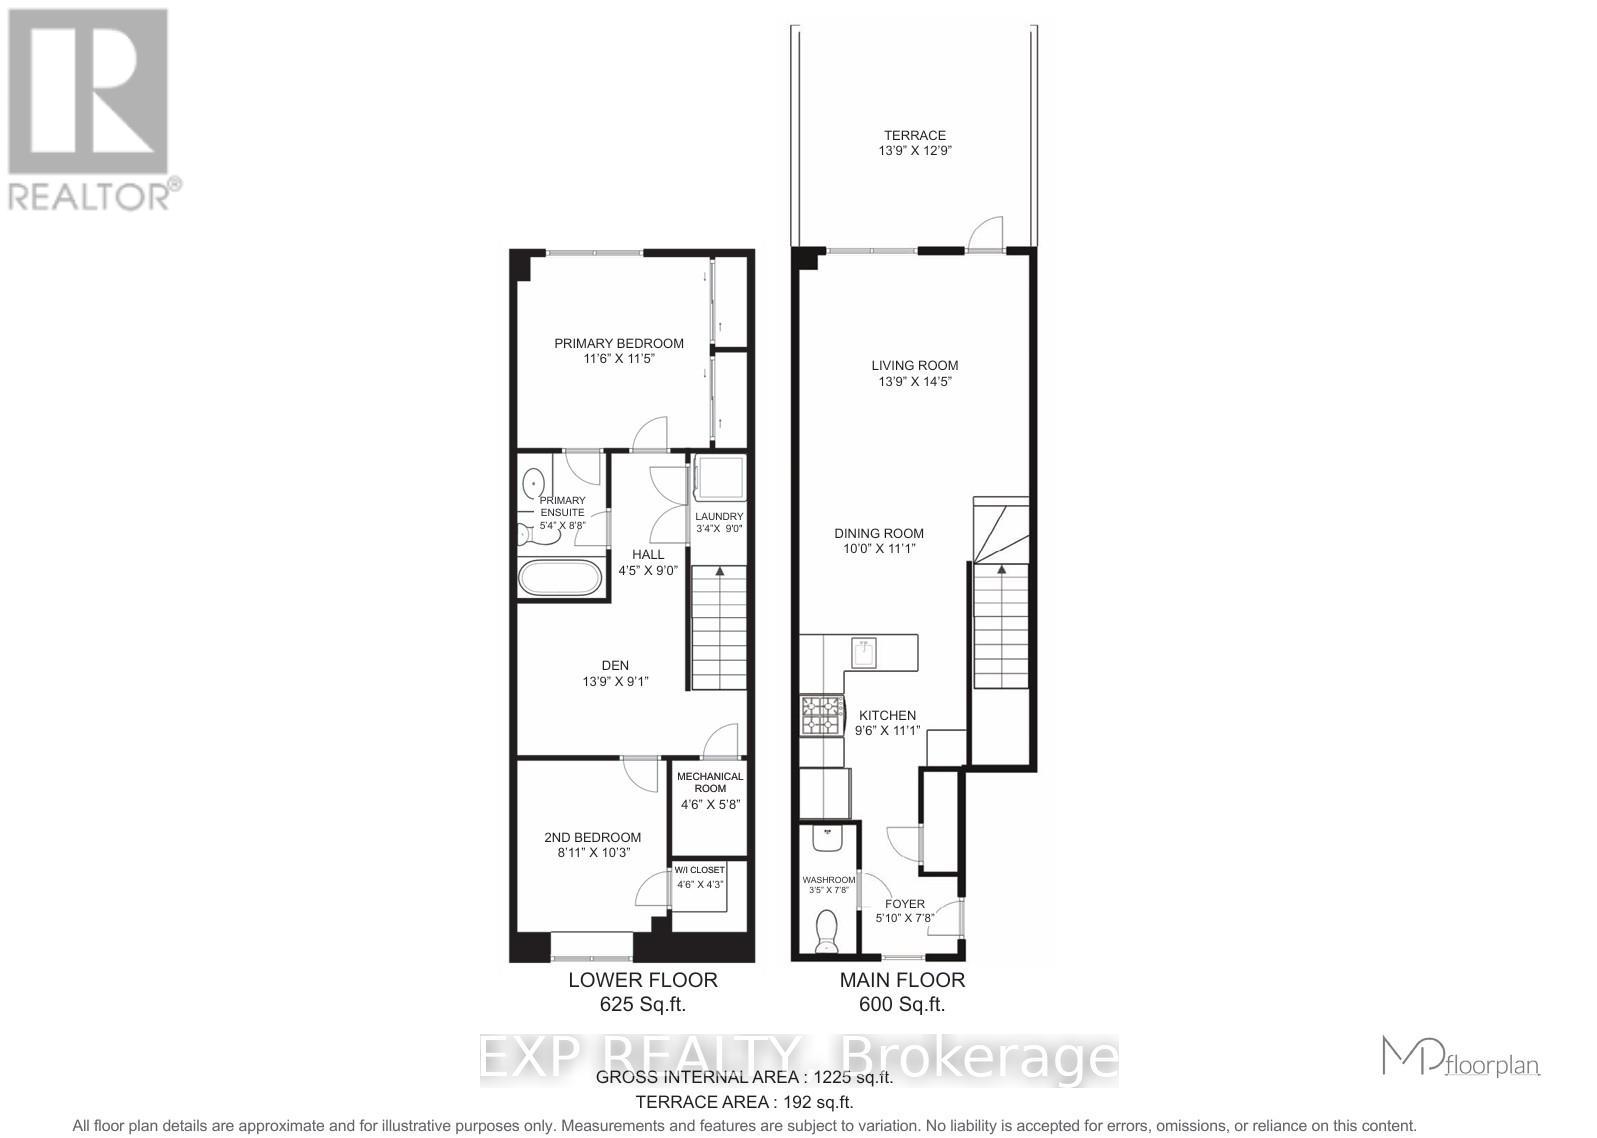
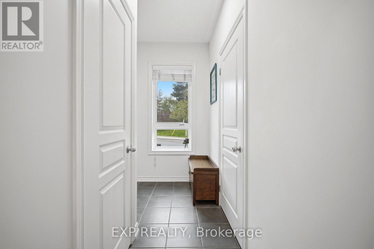
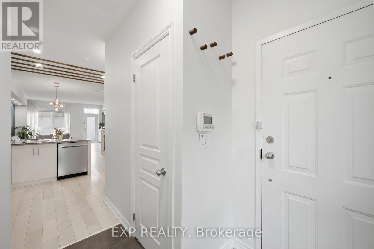
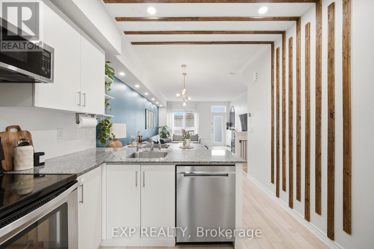
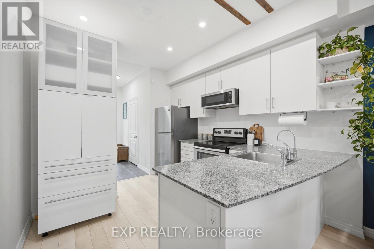
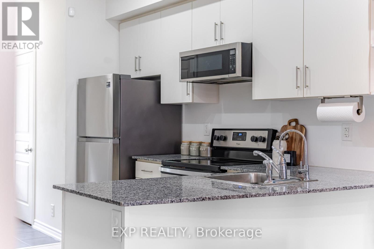
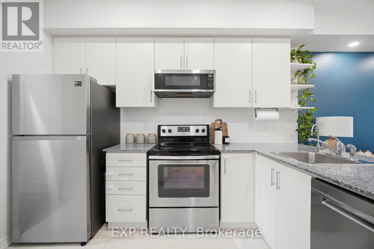
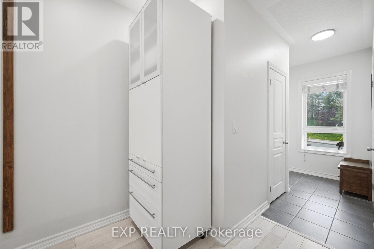
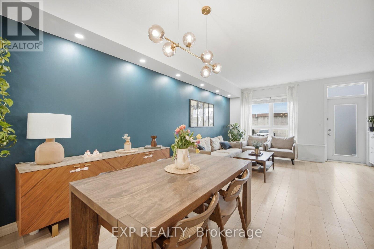
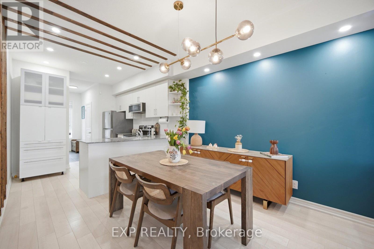
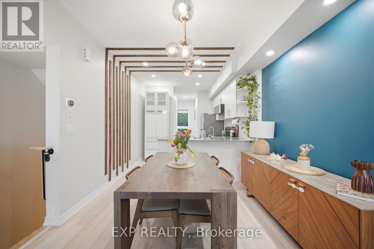
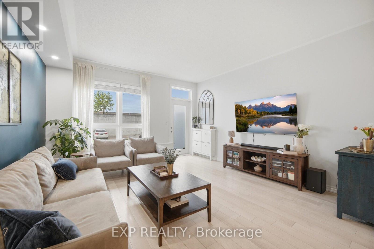
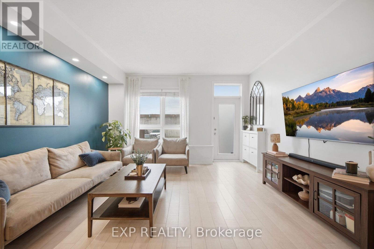
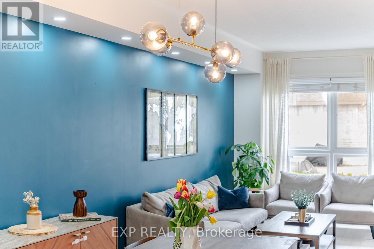
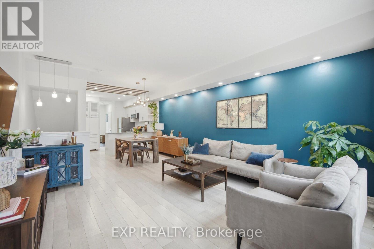
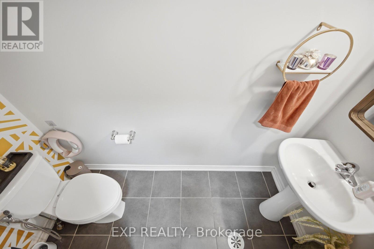
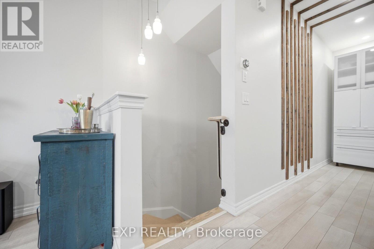
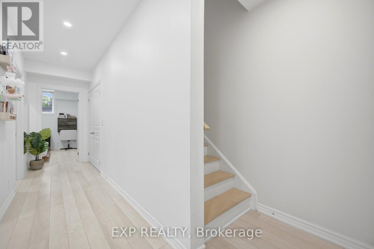
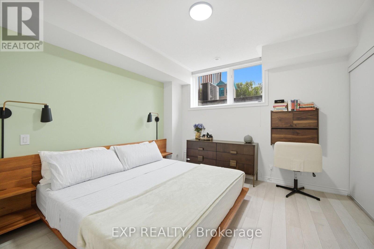
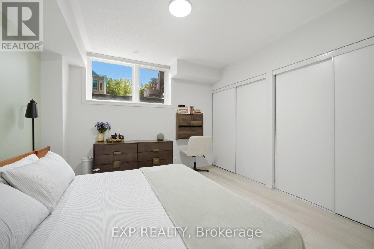
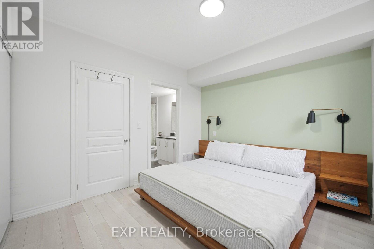
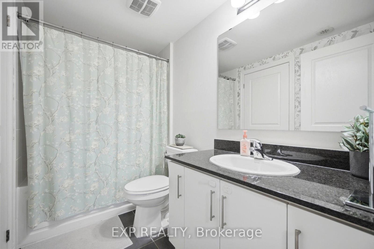
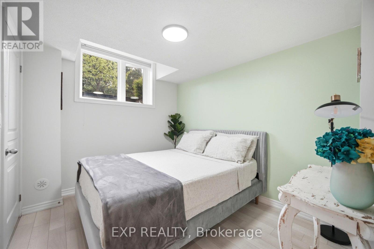
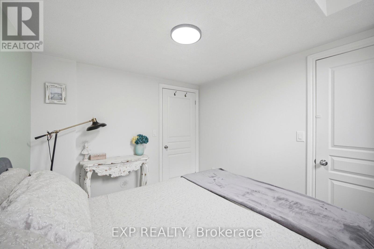
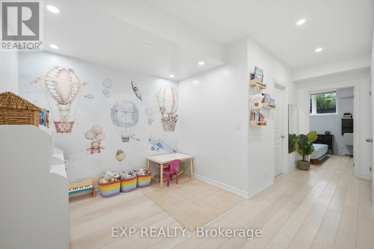
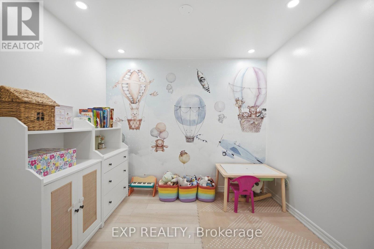
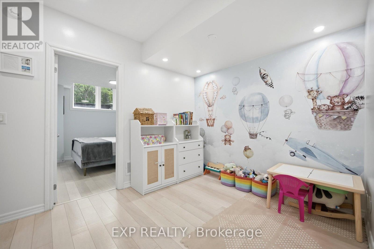
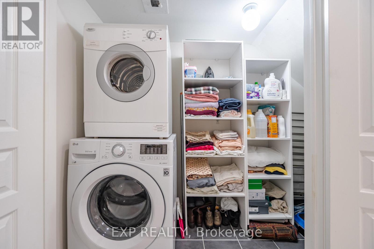
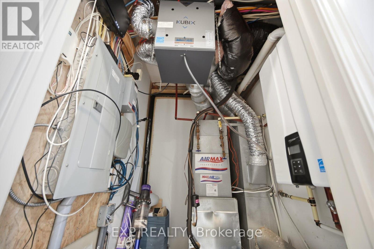
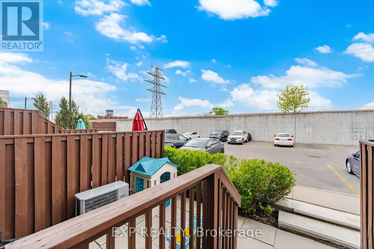
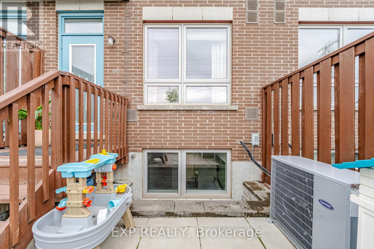
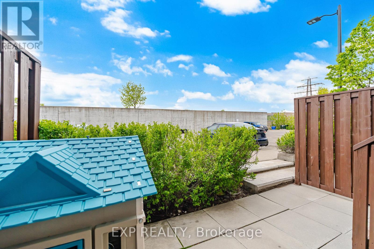
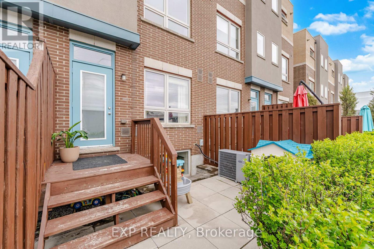
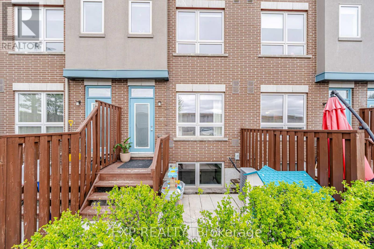
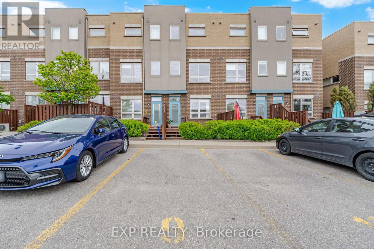
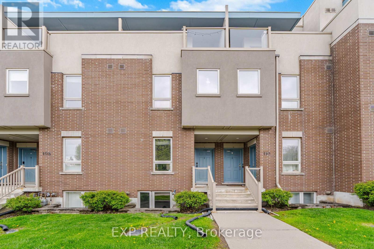
$511.88 MonthlyWelcome home to 110 Caledonia Park Rd, Suite #2! Discover urban living in this sun filled LEED gold certified Minto stacked townhouse in the heart of Corso Italia-Davenport! Located directly across from Earlscourt Park, this safe and family-oriented community boasts a walk score of 96! Designed with comfort and functionality in mind, the home showcases an open-concept layout with 1,225 SqFt, 2 bedrooms + den, 2 baths, soaring 9-foot ceilings, laminate flooring throughout and an owned surface parking spot! This unit is unique as it has 2 entrances from main floor which offers direct access from your parking spot right to your entrance door. The main level features a welcoming living and dining area, an open concept kitchen, and a 2-piece powder room. The sun-filled kitchen has upgraded granite countertops and is equipped with stainless steel appliances with upgrades to the microwave and dishwasher. On the lower level you'll find two generously sized bedrooms with ample storage, a versatile den, an ensuite laundry, and a 4-piece bath. Air conditioner and furnace coil(2021), tankless water heater(2025). Enjoy effortless commuting with quick access to public transit including the St. Clair 512 streetcar line, a 2-minute drive to GO & Up Express Bloor Station, and a 1-minute drive to Stockyards Village shopping area! Perfect for active lifestyles, this home is ideally located at Earlscourt Park and the Joseph J. Piccininni Community Centre, offering access to outdoor skating, indoor pools, tennis courts, baseball diamonds, running track, soccer fields, off leash dog park - truly a sports lover's dream! Local businesses, coffee shops, and day to day amenities can be found right at your doorstep! Don't miss this incredible opportunity to live in one of Toronto's most desirable communities. Whether you're a first-time buyer, growing family, or an investor adding to your real estate portfolio, this unit offers incredible value and flexibility... View the Virtual Tour! (id:60365)
Property Details
| MLS® Number | W13149704 |
| Property Type | Single Family |
| Community Name | Corso Italia-Davenport |
| AmenitiesNearBy | Park, Public Transit |
| CommunityFeatures | Pets Allowed With Restrictions, Community Centre, School Bus |
| EquipmentType | Water Heater, Water Heater - Tankless |
| ParkingSpaceTotal | 1 |
| RentalEquipmentType | Water Heater, Water Heater - Tankless |
Building
| BathroomTotal | 2 |
| BedroomsAboveGround | 2 |
| BedroomsBelowGround | 1 |
| BedroomsTotal | 3 |
| Age | 11 To 15 Years |
| Amenities | Visitor Parking |
| Appliances | Dishwasher, Dryer, Microwave, Stove, Washer, Water Treatment, Window Coverings, Refrigerator |
| BasementDevelopment | Finished |
| BasementType | Full (finished) |
| CoolingType | Central Air Conditioning |
| ExteriorFinish | Brick, Stucco |
| FlooringType | Laminate, Tile |
| HalfBathTotal | 1 |
| HeatingFuel | Natural Gas |
| HeatingType | Forced Air |
| SizeInterior | 1200 - 1399 Sqft |
| Type | Row / Townhouse |
Parking
| No Garage |
Land
| Acreage | No |
| LandAmenities | Park, Public Transit |
| ZoningDescription | Residential |
Rooms
| Level | Type | Length | Width | Dimensions |
|---|---|---|---|---|
| Lower Level | Den | 2.76 m | 1.93 m | 2.76 m x 1.93 m |
| Lower Level | Bathroom | 2.63 m | 1.61 m | 2.63 m x 1.61 m |
| Lower Level | Laundry Room | 2.73 m | 1.02 m | 2.73 m x 1.02 m |
| Lower Level | Primary Bedroom | 3.48 m | 3.5 m | 3.48 m x 3.5 m |
| Lower Level | Bedroom 2 | 3.12 m | 2.72 m | 3.12 m x 2.72 m |
| Lower Level | Other | 1.29 m | 1.36 m | 1.29 m x 1.36 m |
| Main Level | Living Room | 3.38 m | 4.18 m | 3.38 m x 4.18 m |
| Main Level | Dining Room | 3.38 m | 3.04 m | 3.38 m x 3.04 m |
| Main Level | Kitchen | 3.36 m | 3.04 m | 3.36 m x 3.04 m |
| Main Level | Foyer | 2.33 m | 1.76 m | 2.33 m x 1.76 m |
| Main Level | Bathroom | 2.33 m | 1.04 m | 2.33 m x 1.04 m |
| Main Level | Other | 3.88 m | 4.18 m | 3.88 m x 4.18 m |
Kerry Mantziounis
Salesperson
4711 Yonge St 10th Flr, 106430
Toronto, Ontario M2N 6K8

The trademarks REALTOR®, REALTORS®, and the REALTOR® logo are controlled by The Canadian Real Estate Association (CREA) and identify real estate professionals who are members of CREA. The trademarks MLS®, Multiple Listing Service® and the associated logos are owned by The Canadian Real Estate Association (CREA) and identify the quality of services provided by real estate professionals who are members of CREA. The trademark DDF® is owned by The Canadian Real Estate Association (CREA) and identifies CREA's Data Distribution Facility (DDF®)
May 20 2026 05:08:10
Toronto Real Estate Board
Exp Realty

© 2026 Proptech Realty Inc., Brokerage.