
3228 Tacc Drive Mississauga, Ontario L5M 0H3

$5,400 Monthly
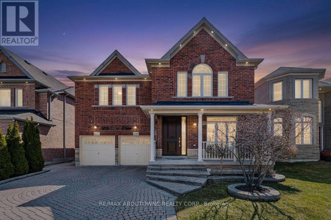
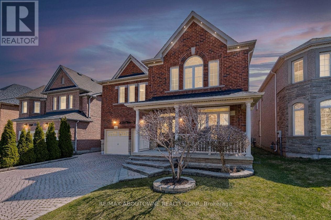
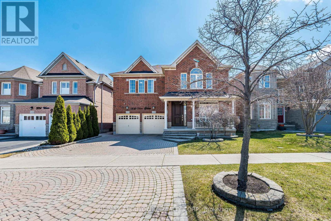
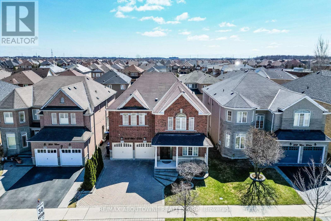
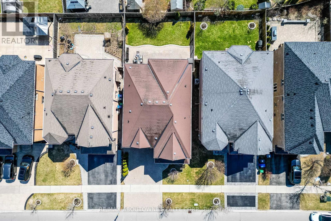
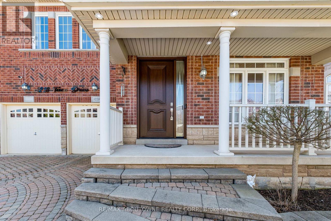
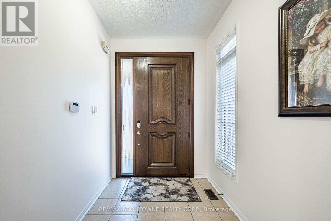
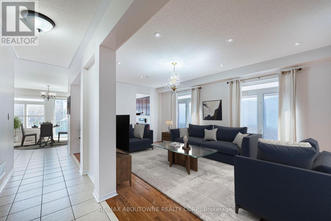
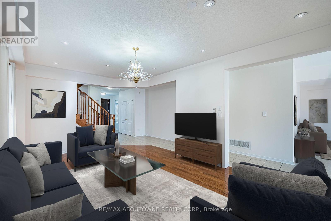
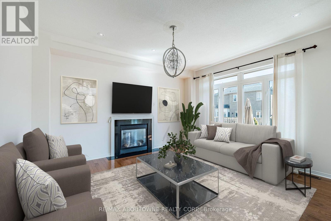
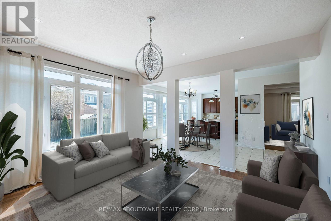
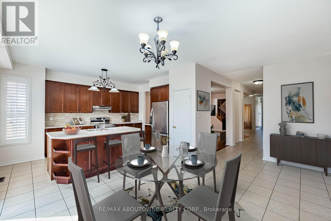
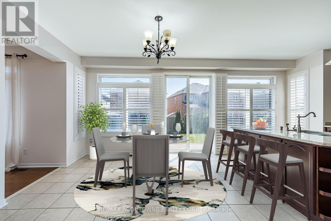
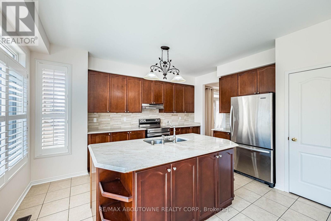
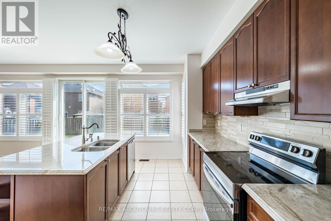
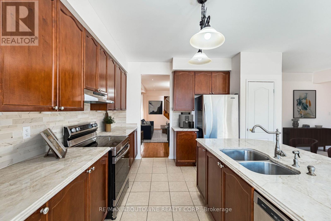
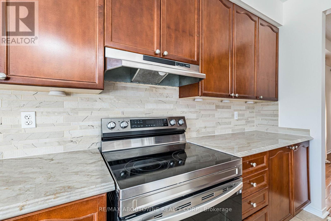
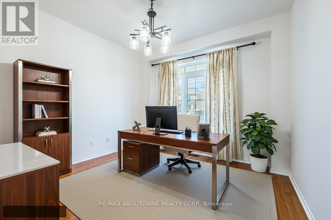
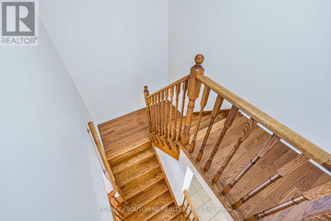
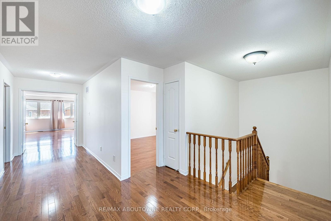
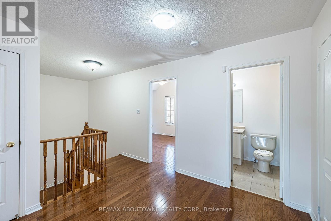
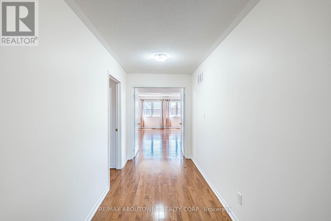
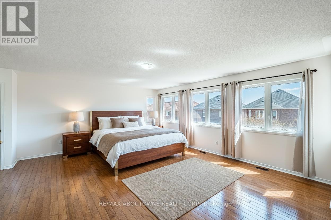
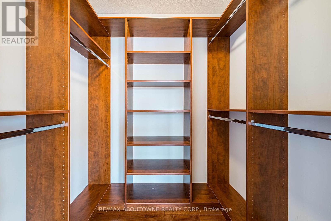
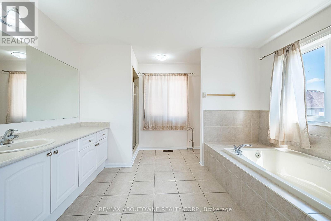
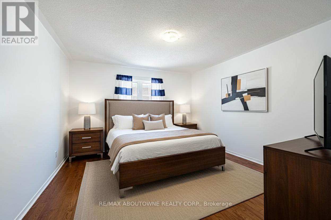
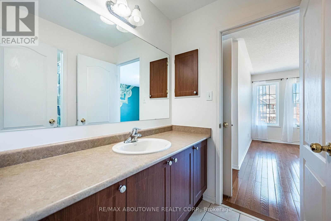
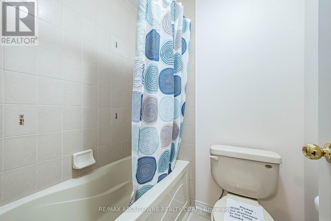
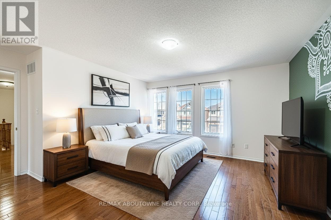
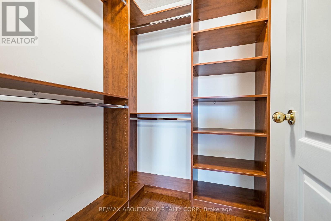
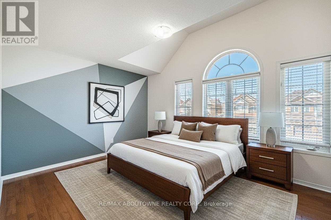
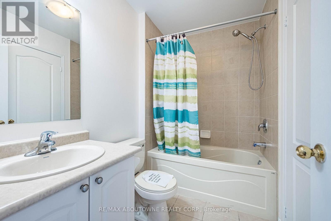
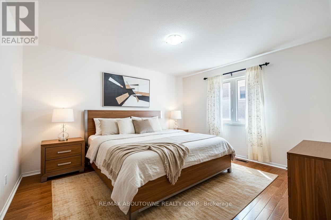
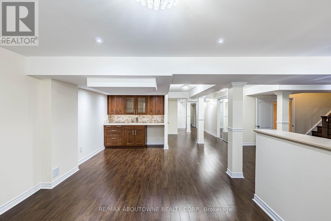
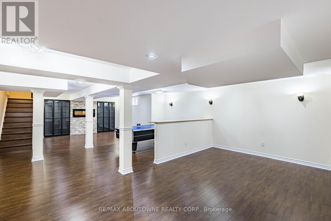
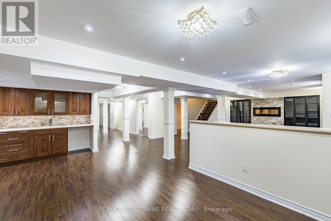
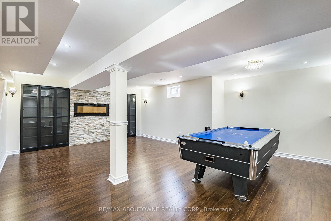
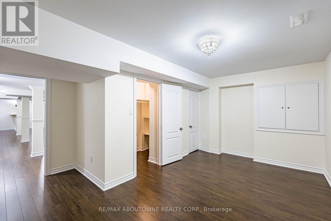
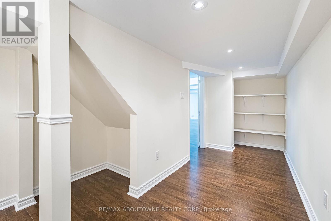
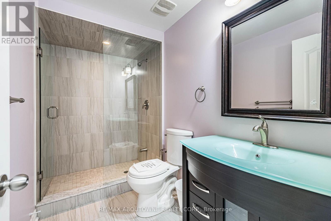
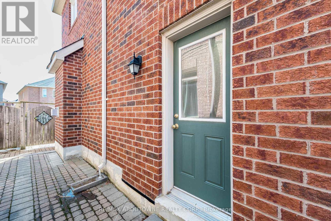
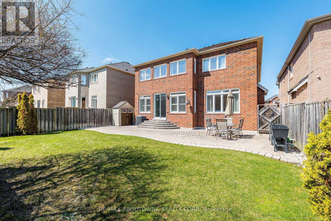
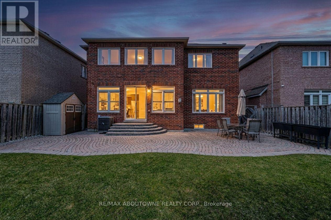
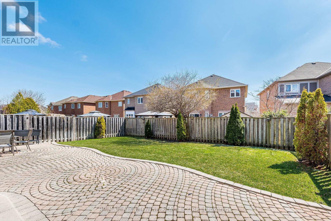
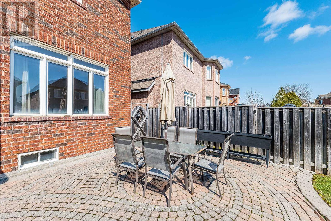
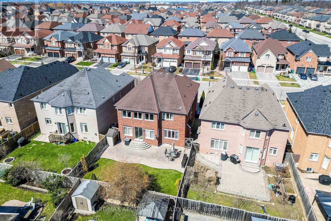
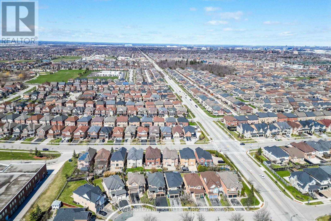
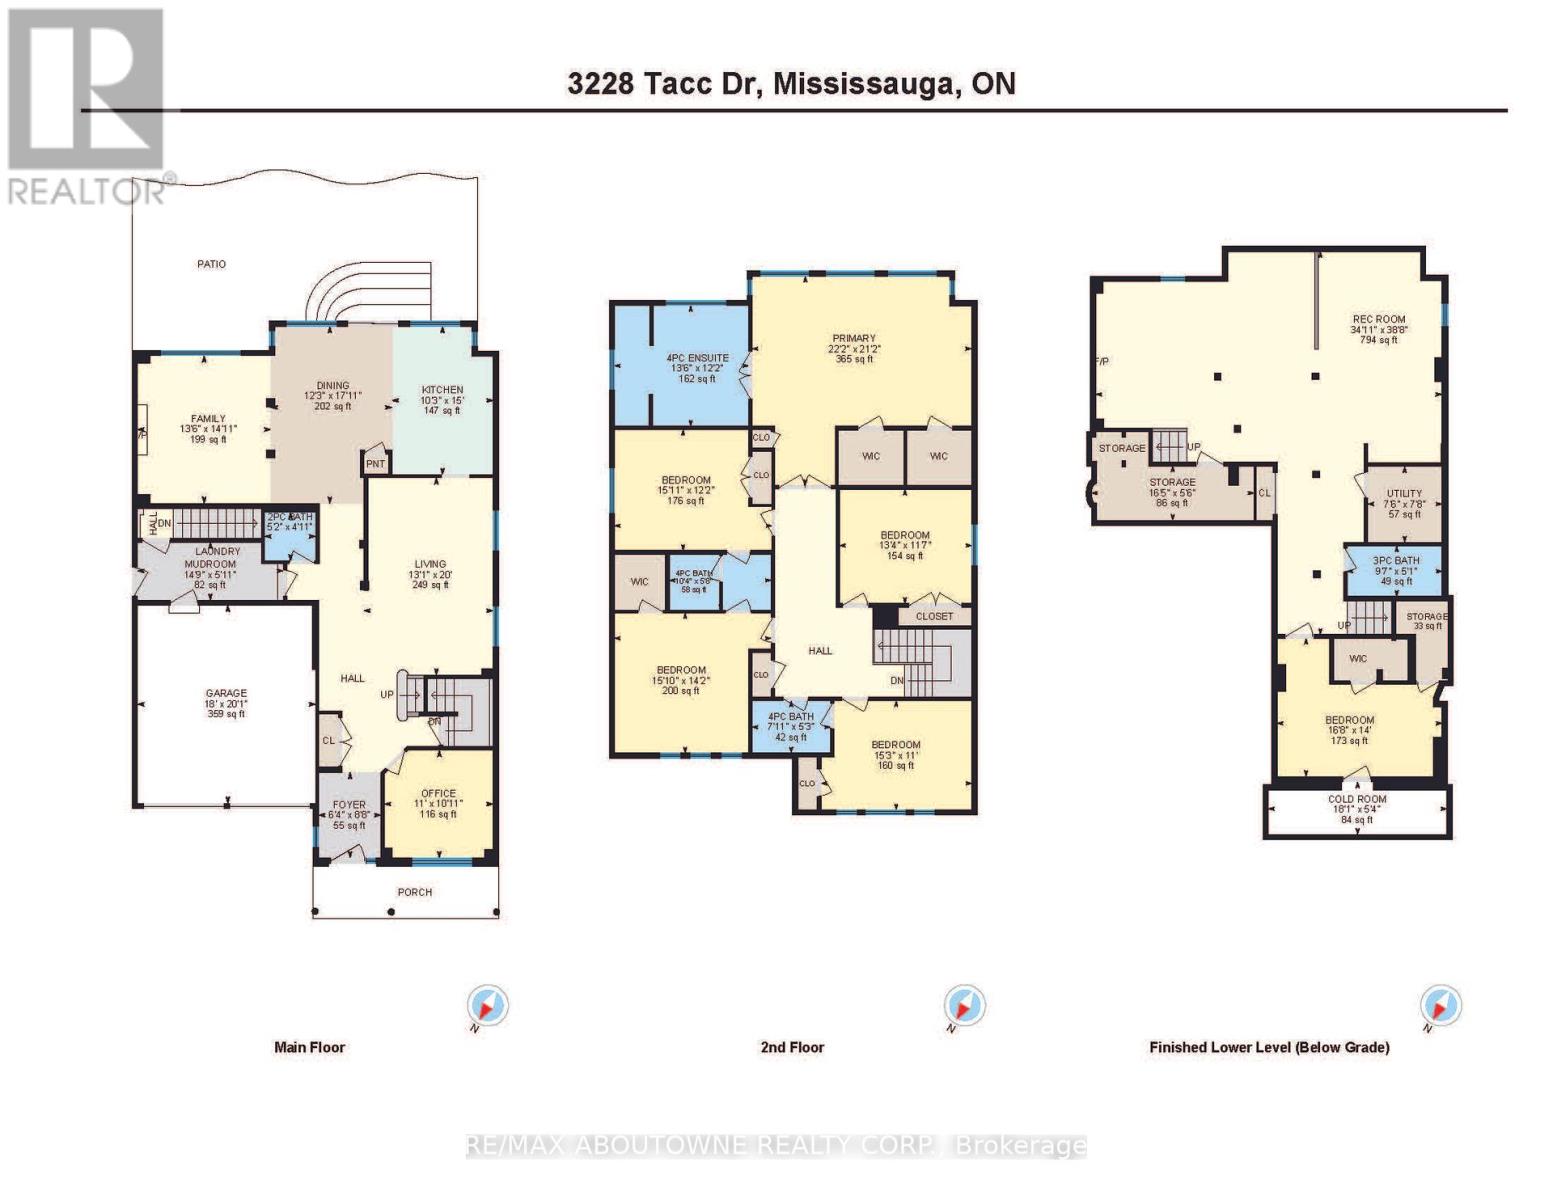
Beautifully maintained 5 bedroom, 5 bathroom luxury detached home in the heart of Mississauga'ssought-after Churchill Meadows, by Great Gulf. Gleaming hardwood floors throughout the main andsecond floors with a hardwood staircase. Spacious living and dining rooms; large family roomwith gas fireplace and pot lights; main-floor home office. Huge kitchen with granite counters,large centre island, stainless steel appliances, and breakfast area with walk-out to the yard.Upstairs offers a primary bedroom with 4-piece ensuite and his/hers closets, a second bedroomwith ensuite, two bedrooms sharing a semi-ensuite, plus a fifth bedroom. Fully finishedbasement with open concept rec/living/dining. Steps to schools, parks, transit, and shopping.Some pictures have been digitally staged. (id:60365)
Property Details
| MLS® Number | W13149718 |
| Property Type | Single Family |
| Community Name | Churchill Meadows |
| AmenitiesNearBy | Park, Public Transit, Schools |
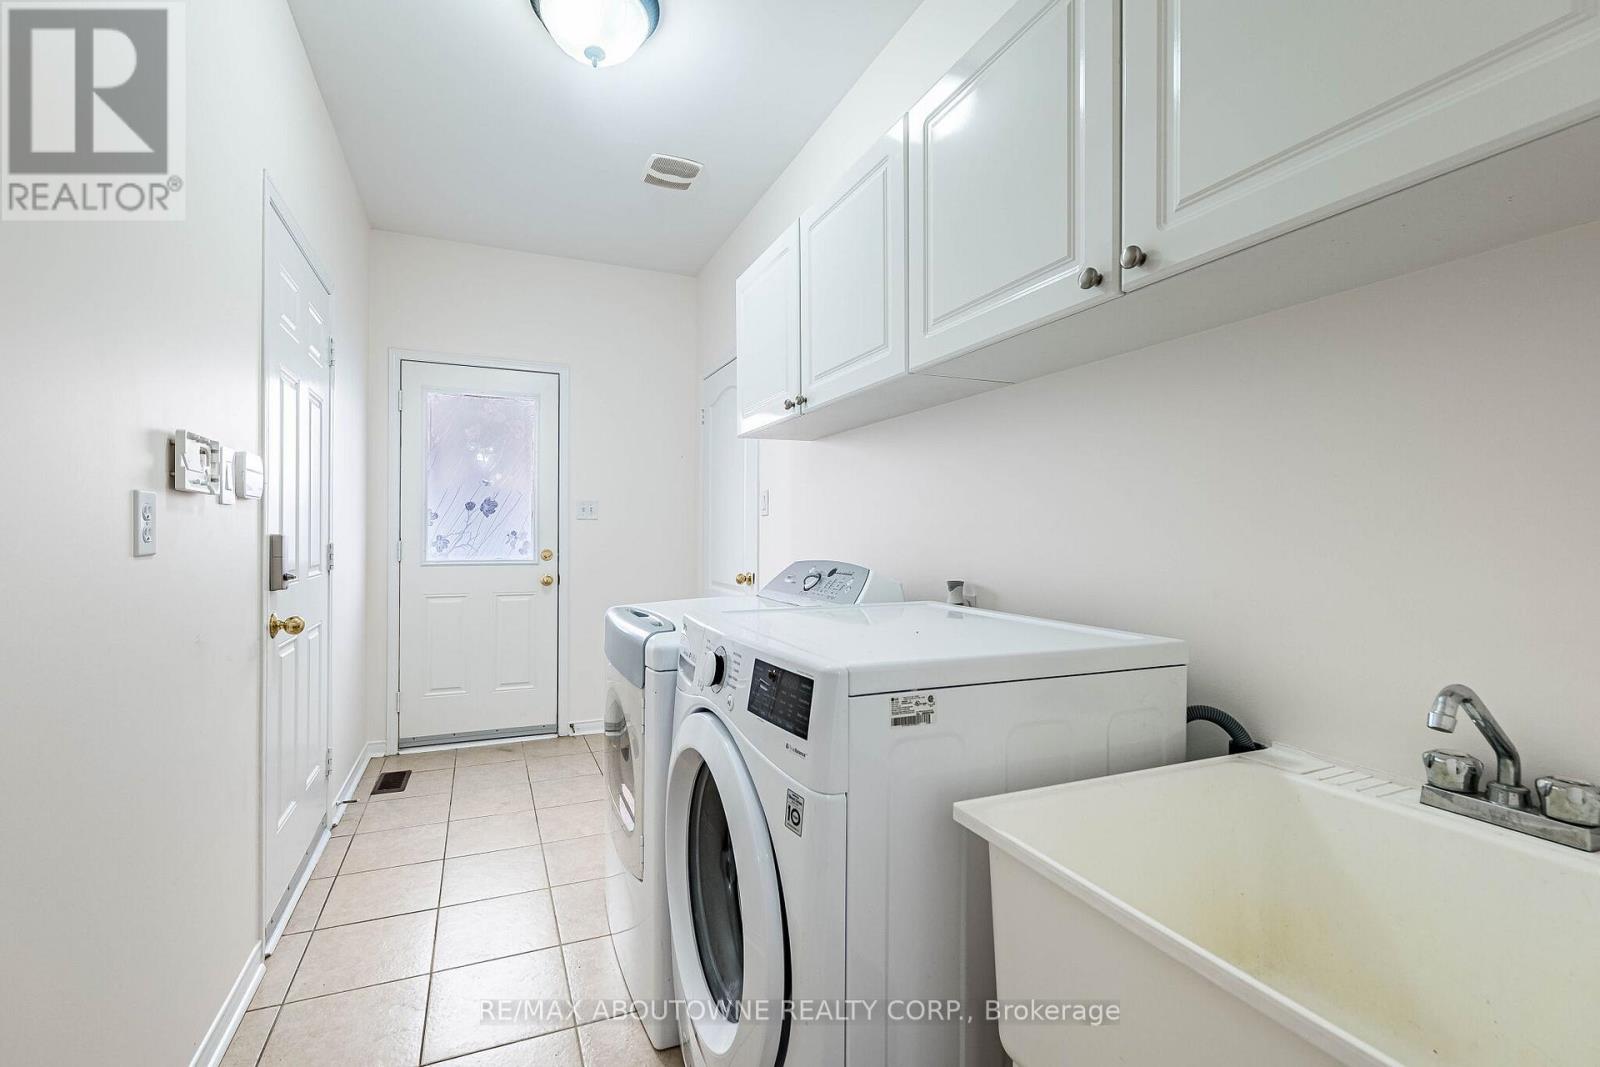
| Features | In Suite Laundry |
| ParkingSpaceTotal | 6 |
Building
| BathroomTotal | 5 |
| BedroomsAboveGround | 5 |
| BedroomsBelowGround | 1 |
| BedroomsTotal | 6 |
| Age | 16 To 30 Years |
| Amenities | Fireplace(s) |
| BasementDevelopment | Finished |
| BasementType | N/a (finished) |
| ConstructionStyleAttachment | Detached |
| CoolingType | Central Air Conditioning |
| ExteriorFinish | Stone, Brick |
| FireProtection | Smoke Detectors |
| FireplacePresent | Yes |
| FlooringType | Hardwood, Laminate, Ceramic |
| FoundationType | Poured Concrete |
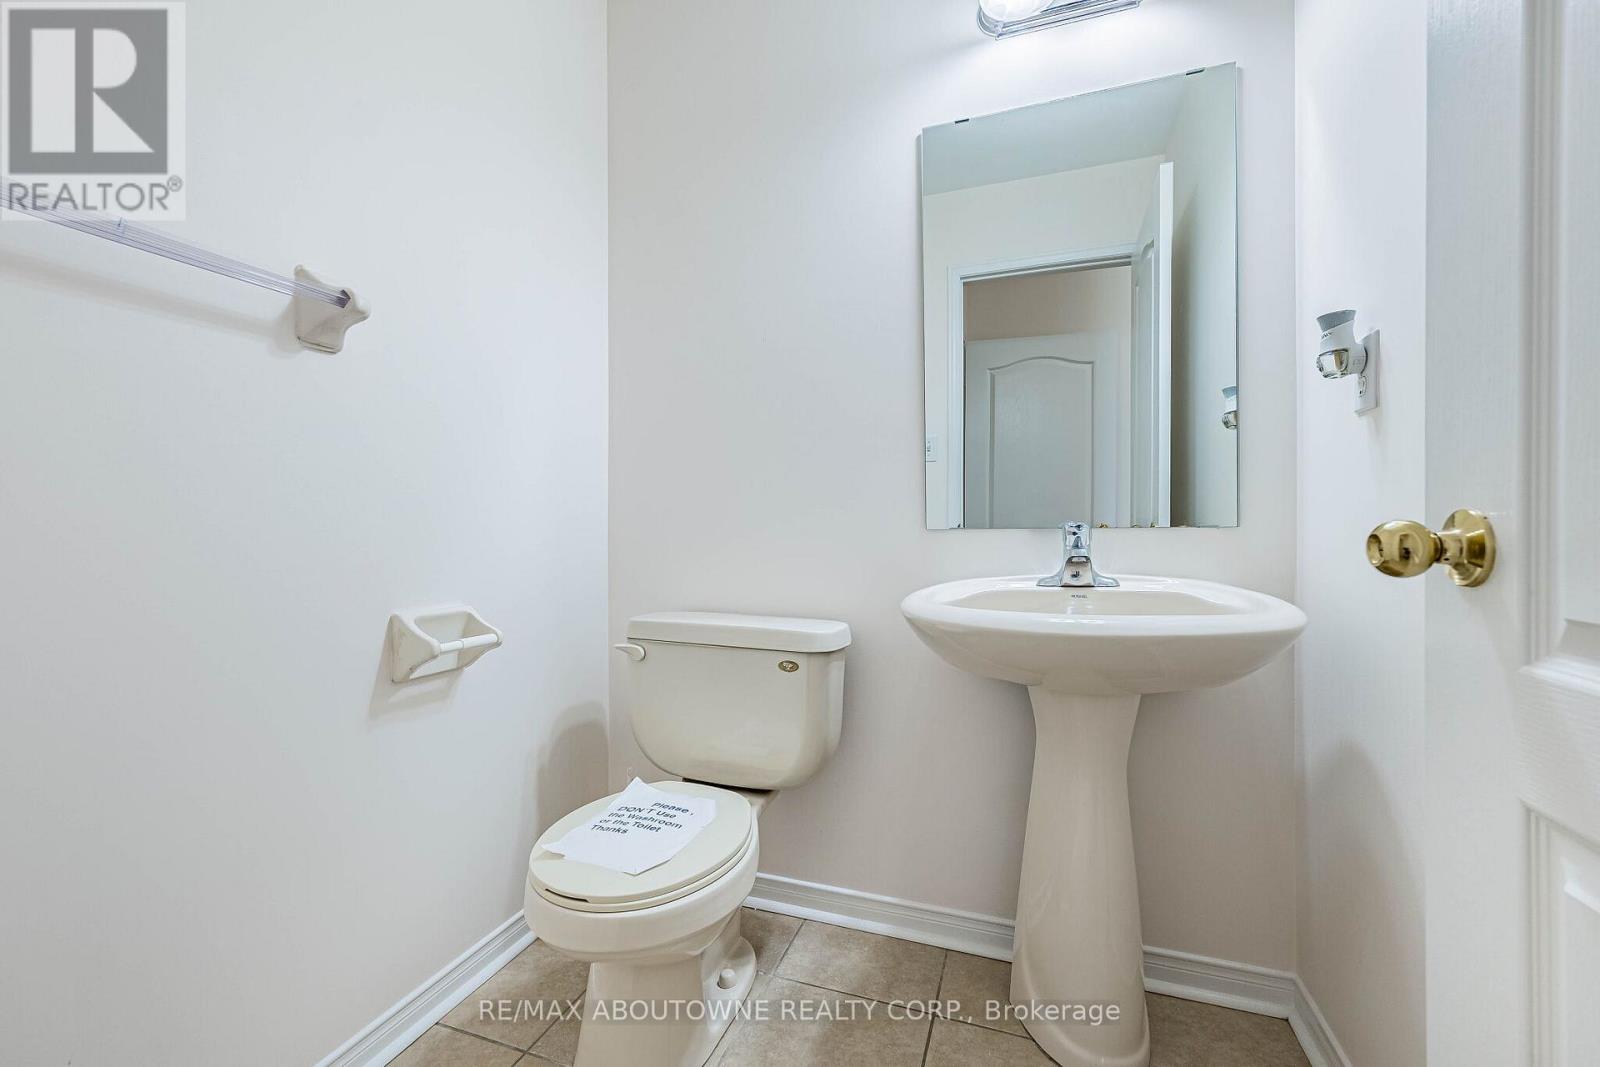
| HalfBathTotal | 1 |
| HeatingFuel | Natural Gas |
| HeatingType | Forced Air |
| StoriesTotal | 2 |
| SizeInterior | 3500 - 5000 Sqft |
| Type | House |
| UtilityWater | Municipal Water |
Parking
| Garage |
Land
| Acreage | No |
| LandAmenities | Park, Public Transit, Schools |
| Sewer | Sanitary Sewer |
| SizeDepth | 110 Ft |
| SizeFrontage | 46 Ft |
| SizeIrregular | 46 X 110 Ft |
| SizeTotalText | 46 X 110 Ft|under 1/2 Acre |
Rooms
| Level | Type | Length | Width | Dimensions |
|---|---|---|---|---|
| Second Level | Bedroom 5 | 4.11 m | 3.47 m | 4.11 m x 3.47 m |
| Second Level | Primary Bedroom | 6.73 m | 4.62 m | 6.73 m x 4.62 m |
| Second Level | Bedroom 2 | 4.14 m | 3.71 m | 4.14 m x 3.71 m |
| Second Level | Bedroom 3 | 4.14 m | 4.26 m | 4.14 m x 4.26 m |
| Second Level | Bedroom 4 | 3.99 m | 3.47 m | 3.99 m x 3.47 m |
| Basement | Recreational, Games Room | 10.39 m | 11.82 m | 10.39 m x 11.82 m |
| Basement | Bedroom | 5.12 m | 4.26 m | 5.12 m x 4.26 m |
| Main Level | Living Room | 4.15 m | 2.77 m | 4.15 m x 2.77 m |
| Main Level | Dining Room | 4.15 m | 2.77 m | 4.15 m x 2.77 m |
| Main Level | Family Room | 3.99 m | 4.57 m | 3.99 m x 4.57 m |
| Main Level | Kitchen | 3.16 m | 4.57 m | 3.16 m x 4.57 m |
| Main Level | Eating Area | 3.62 m | 4.57 m | 3.62 m x 4.57 m |
| Main Level | Den | 3.35 m | 3.35 m | 3.35 m x 3.35 m |
Tony Sidrak
Salesperson
1235 North Service Rd W #100d
Oakville, Ontario L6M 3G5

The trademarks REALTOR®, REALTORS®, and the REALTOR® logo are controlled by The Canadian Real Estate Association (CREA) and identify real estate professionals who are members of CREA. The trademarks MLS®, Multiple Listing Service® and the associated logos are owned by The Canadian Real Estate Association (CREA) and identify the quality of services provided by real estate professionals who are members of CREA. The trademark DDF® is owned by The Canadian Real Estate Association (CREA) and identifies CREA's Data Distribution Facility (DDF®)
May 20 2026 05:08:10
Toronto Real Estate Board
RE/MAX Aboutowne Realty Corp.

© 2026 Proptech Realty Inc., Brokerage.