
129 - 2 Chipmunk Lane
Prince Edward County, Ontario
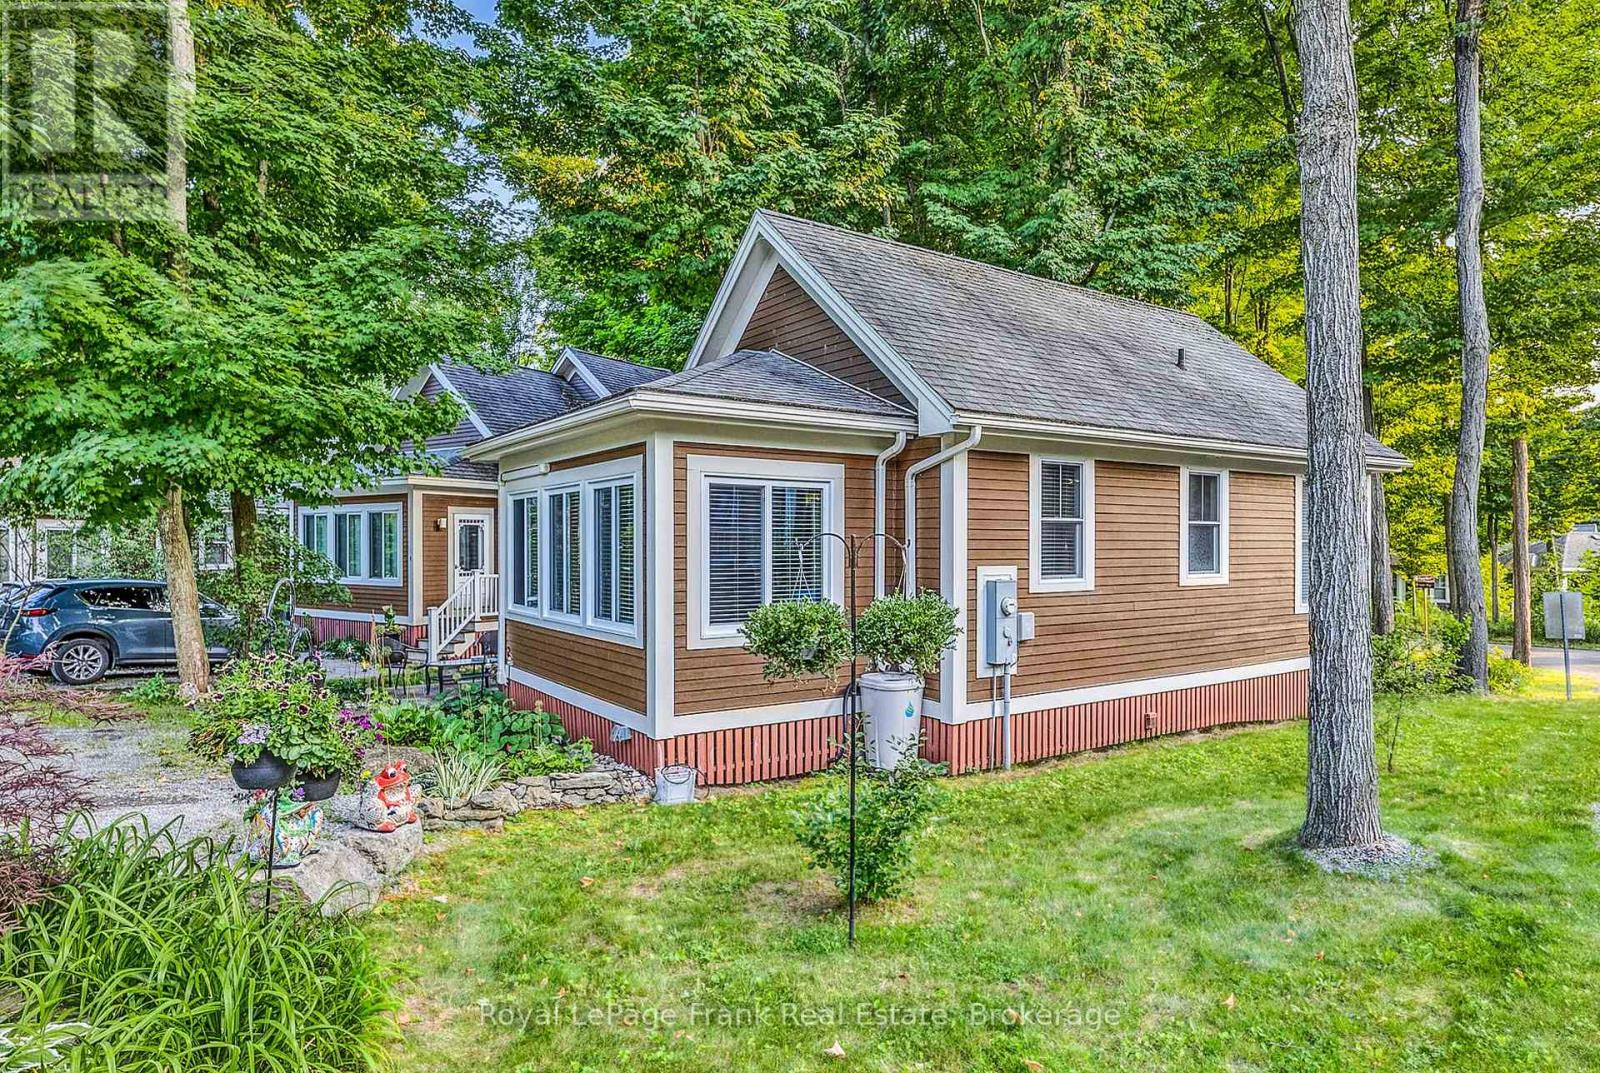
Welcome to 2 Chipmunk Lane in the Woodlands at East Lake Shores, a seasonal gated waterfront community (April-October) with resort-style amenities in Prince Edward County. Set on a generous 79' x 75' corner lot with no cottages directly behind and open space to one side, this fully furnished two-bedroom, two-bathroom bungalow stands out for its privacy, larger yard, and bright interior living space. The backyard and patio area provide room to relax, garden, or entertain, giving the property a more open feel than many in the community. A fully integrated sunroom surrounded by windows expands the interior living space and creates a bright dining area that also functions beautifully as a painting studio, enhancing the overall footprint and bringing natural light deep into the home. The open-concept living room connects to an efficient kitchen with neutral finishes, and two full bathrooms offer flexibility for owners and guests. A heat pump provides heating and cooling, while eavestroughs, a garden shed, and private two-car parking add practical value. Centrally located between the family pool and playground and the adult pool, gym, and lakeside patio, you're within easy walking distance of amenities while enjoying a quieter corner setting. East Lake Shores spans 80 acres with 1,500 feet of waterfront, a lakeside beach area with lounge chairs and swim dock, two heated pools, tennis, pickleball and basketball courts, fitness facilities, an off-leash dog park, and complimentary canoes, kayaks, and paddleboards. The lake is swimmable (water shoes recommended), and boat access is available via the public launch just down the road in Cherry Valley. Owners may participate in the on-site rental program, manage private rentals independently, or enjoy the cottage for personal use. Located 9 km from Sandbanks and minutes to Picton's wineries, shops, and restaurants, condo fees include water, sewer, TV/Internet, and grass cutting. (id:60365)
5 Brewton Road
Toronto, Ontario
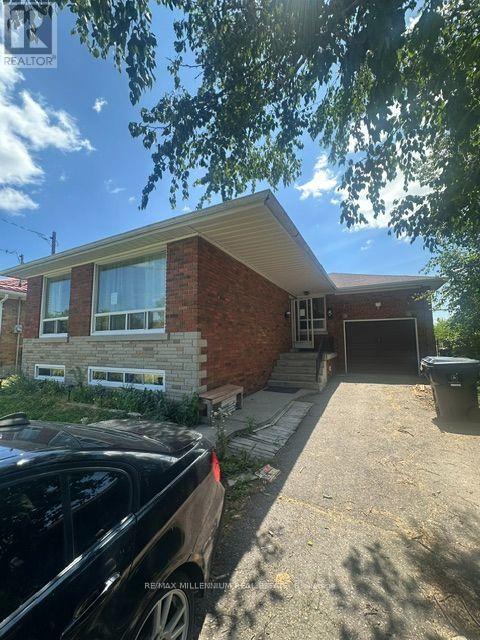
Power of Sale Opportunity! Attention investors, renovators, contractors and savvy buyers this detached 3 bedroom bungalow presents an excellent opportunity to unlock its potential. Situated on a generous 45.5 x 110 ft. lot in the established Woburn community, the home offers a functional main floor layout, an attached garage, private driveway, and a separate side entrance to the full basement, providing excellent potential for future customization or income possibilities (buyer to conduct their own due diligence). Conveniently located close to schools, parks, shopping, public transit, and Highway 401. A fantastic opportunity to renovate, invest, or create your dream home. (id:60365)
Bsmt. - 2238 Delkus Crescent
Mississauga, Ontario
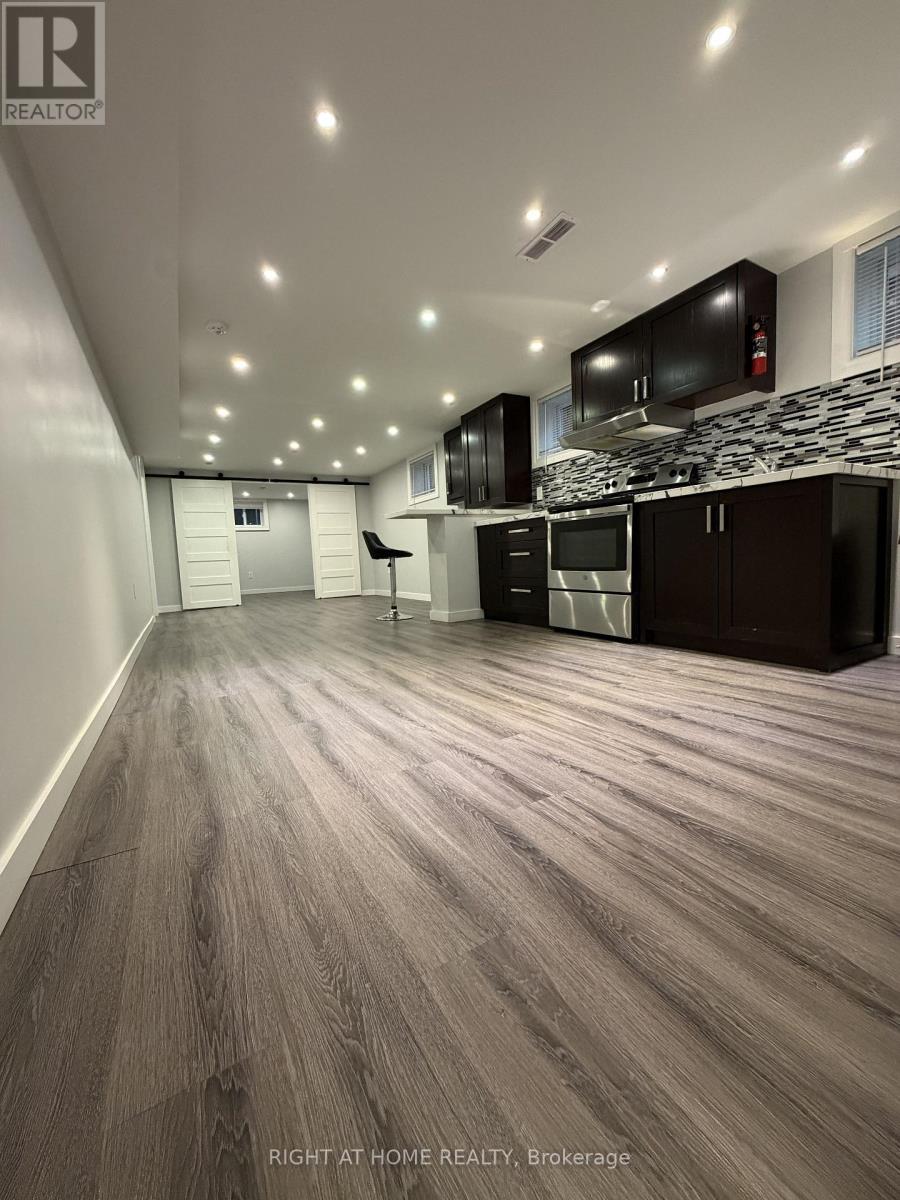
Welcome to this bright, spacious, and recently renovated 2-bedroom basement apartment located in a quiet and family-friendly neighborhood of Mississauga. This well-maintained unit is vacant and ready for immediate occupancy. This apartment has 2 Spacious Bedrooms, a Separate Private Entrance, Bright Open-Concept Living & Dining Area with Modern Pot Lights, Full Kitchen with Ample Space, 3-Piece Bathroom with Stand-Up Shower, Separate Laundry Room with Washer & Dryer (Exclusive Use), Additional Storage Room / Cantina, Vinyl Flooring Throughout (No Carpet), 1 Driveway Parking Spot and Utilities Included with the Monthly Rent (Hydro, Heat & Water). Enjoy peace and privacy in a tranquil residential setting. The apartment is clean, move-in ready, and easy to maintain. Easy showings available with lockbox access. Conveniently located close to schools, parks, shopping, public transit, major highways, and other amenities. Available Immediately. Vacant and ready for move-in. Note: The premises are not represented by the landlord as a legal secondary suite. (id:60365)
4718 Alana Glen Drive
Mississauga, Ontario
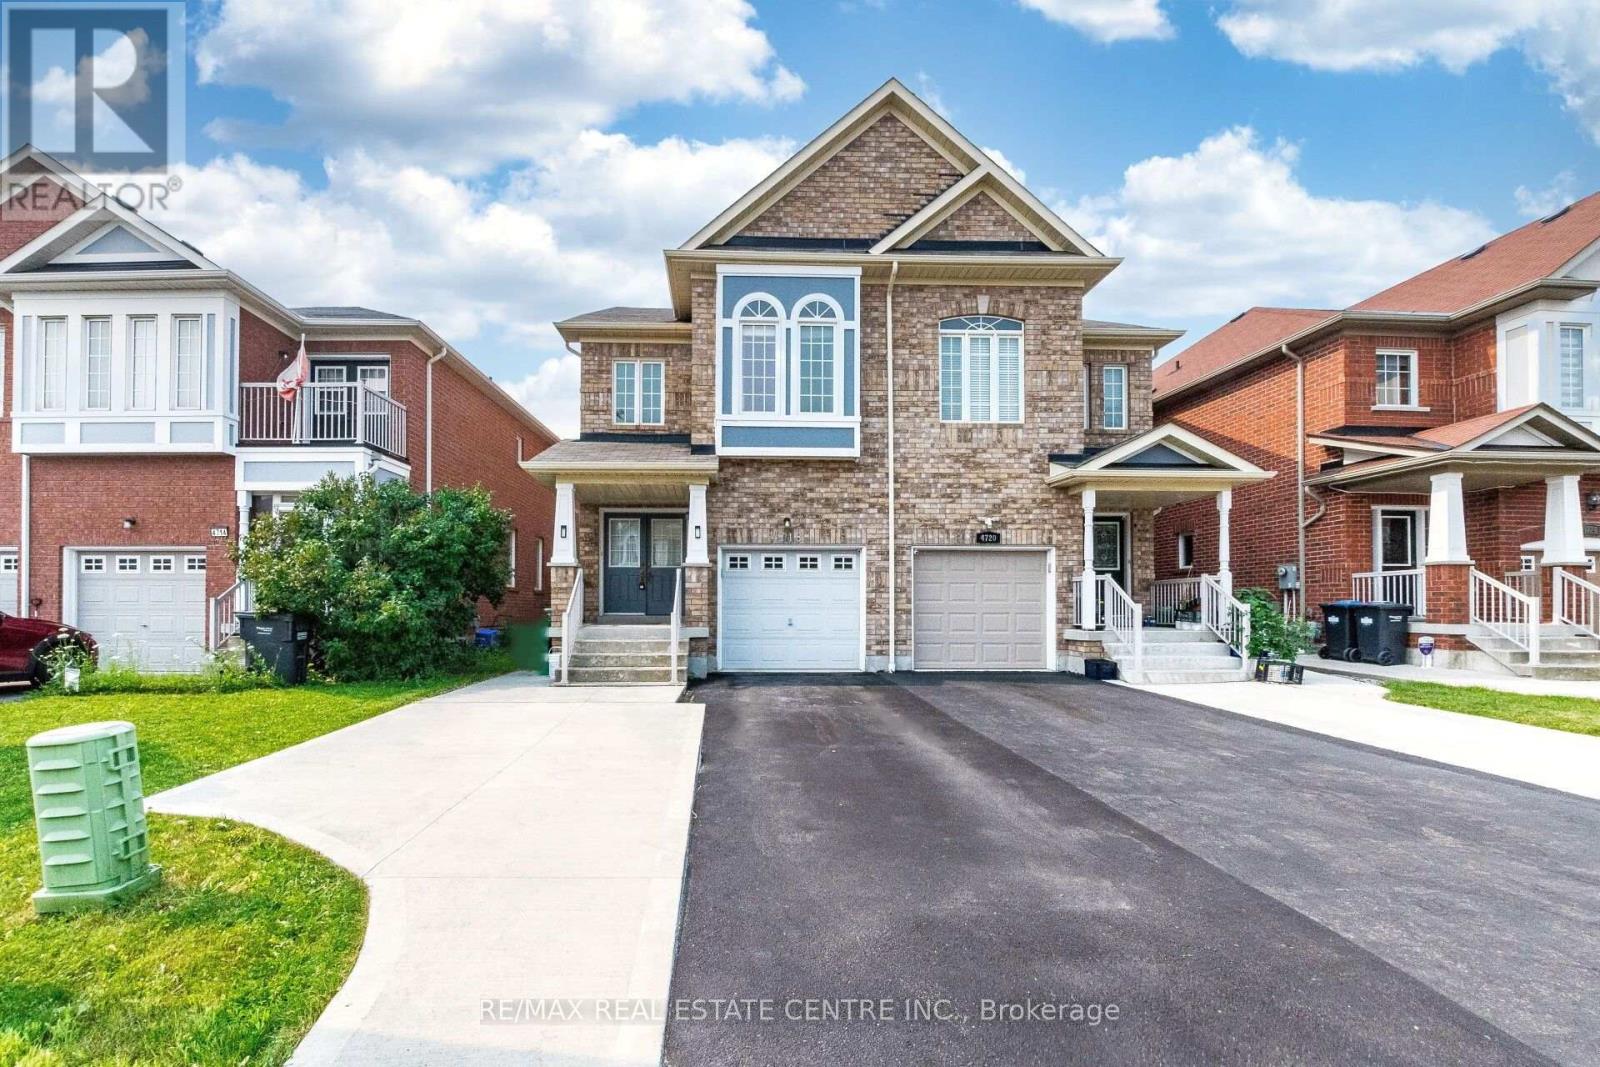
>> Lots of Quality Upgraded with 9 ft. Ceiling, Shows 10+++ Very Well Maintained Home with Evenly Layout Floor Plan. Modern Open Concept. Upgraded Kitchen with Quartz Countertop. >> Extra Wide Driveway for 3 Cars parking. Minutes To All Amenities, Square One Shopping, Living Arts Centre, Central Liabary, Cinema, Hwy 403/401/Qew & Quick Walk To Grocery Store, Starbucks And Transit. DON'T MISS OUT! (id:60365)
5139 Oscar Peterson Boulevard
Mississauga, Ontario
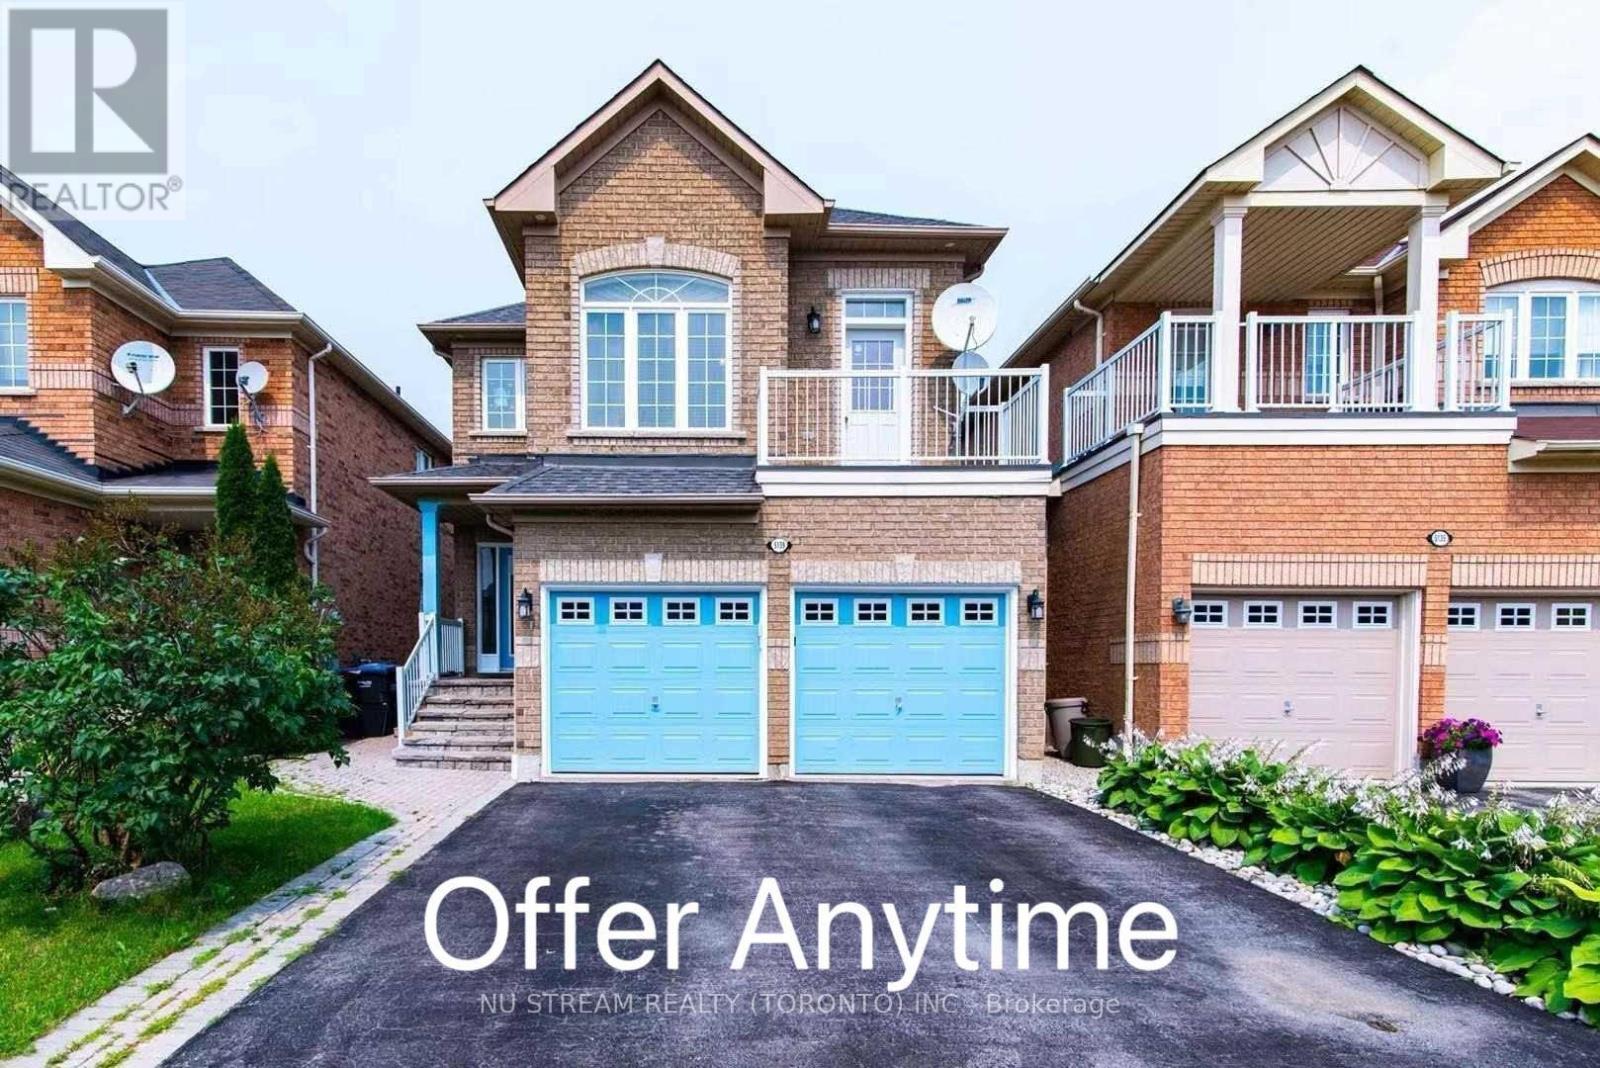
Fantastic 4+1 Bedroom Detached In Highly Sought-After Churchill Meadows! Bright & Spacious OpenConcept Layout Featuring Hardwood Floors In Living, Dining & Family Rooms. Elegant 9 FtCeilings On Main Level. Modern Family-Sized Kitchen Overlooking Cozy Family Room, Perfect For Entertaining. Generous Sized Bedrooms Offering Functional Family Living.Professionally Finished Basement With Large Living Area, Kitchen, Bedroom W/Ensuite Bath & Den.Potential To Create Separate Basement Entrance By Adding Door At Lower-Level Staircase,Offering Excellent Rental Income Potential. Main Floor Laundry W/Direct Access To Double CarGarage.Located In A Family-Friendly Community Close To Good Ranked Schools, Parks, Trails, Shopping,Public Transit, Erin Mills Town Centre, Credit Valley Hospital & Major Highways 403/407/QEW.Priced Right For Quick Sale! (id:60365)
41 - 3065 Ridgeway Drive
Mississauga, Ontario
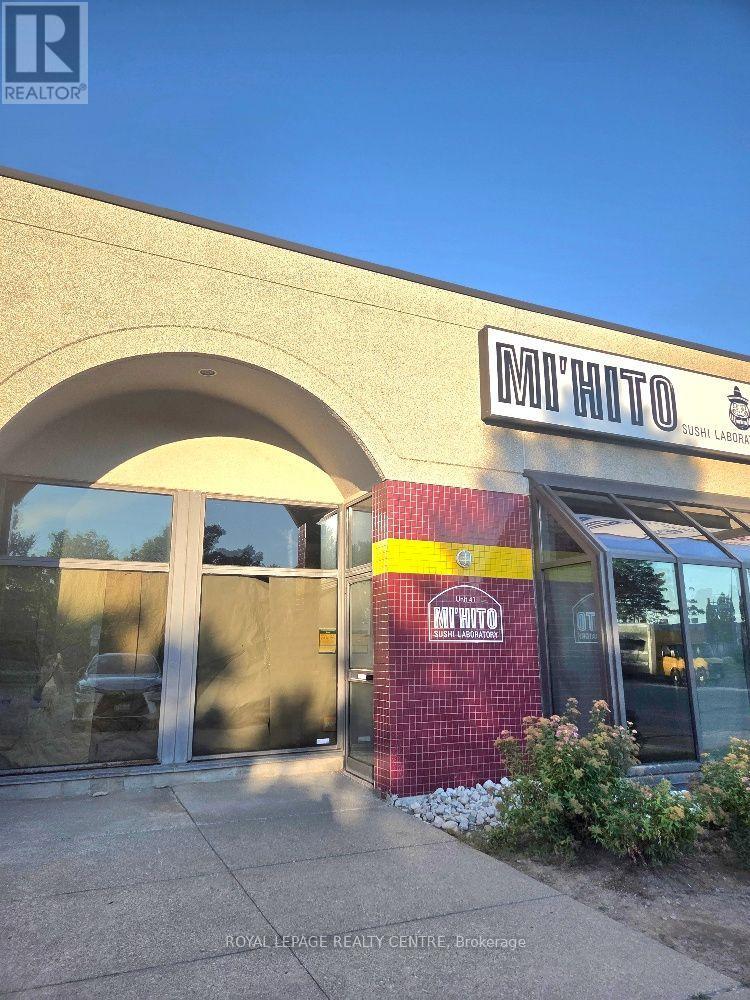
This Premium Western Business Park Commercial Unit Is Perfect For Retail, Office Or Business Use. It Offers Exceptional Visibility And Convenience In A High-Traffic Mississauga Hub, Just Minutes From Highway 403/407/QEW, Costco, T & T Supermarket, La Fitness, Home Depot & Canadian Tire. Tenant To Verify Use With City Of Mississauga. Tenant Pays TMI, Utilities And Tenant Insurance. (id:60365)
501 - 2929 Aquitaine Avenue
Mississauga, Ontario
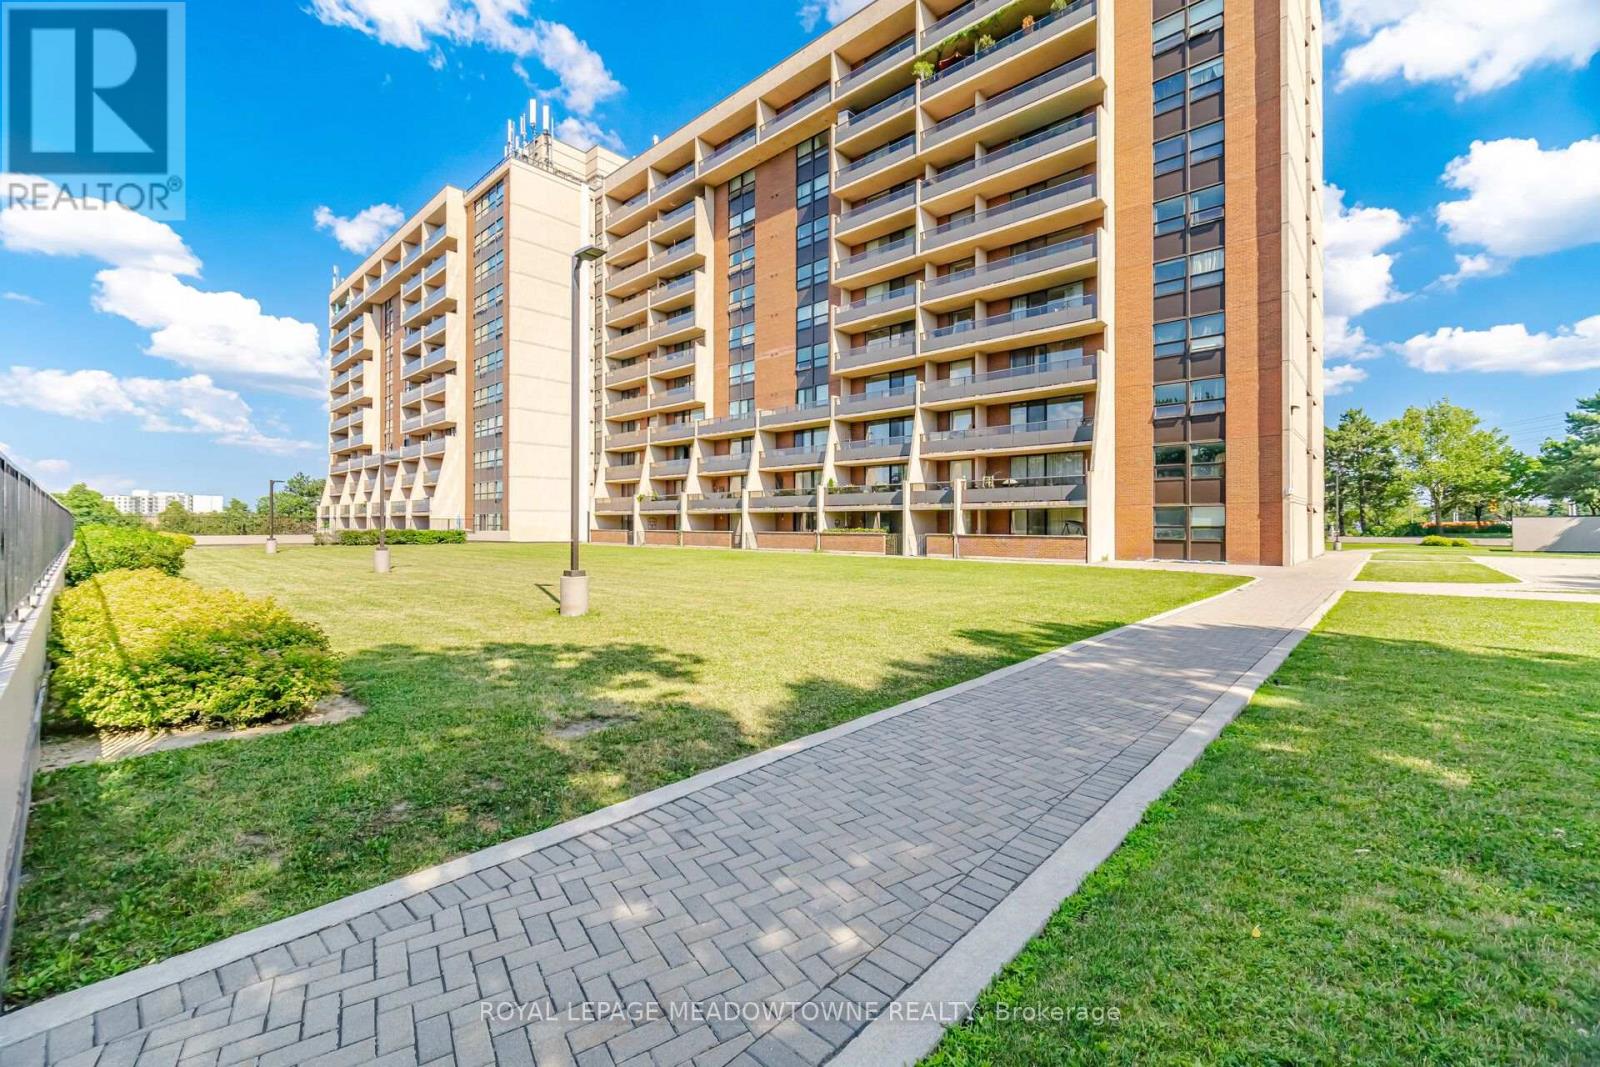
Check out the virtual tour. A well maintained bright and spacious condo conveniently located steps away from Meadowvale Town Centre that could appeal to downsizers, first time home buyers and investors. The condo comes with separate living and dining areas with a full size kitchen. The primary bedroom comes with its own walk in closet and a 2 piece washroom. All bedrooms are of generous size and easily fits queen beds. This carpet free condo comes with ensuite laundry and 2 garage parking spaces side by side. The king bed (2025), the TV and TV wall mount in the primary bedroom are included in the sale. The monthly maintenance fee covers hydro, heat, water, and rogers cable. This well maintained building has undergone significant renovations in the past months including bedroom windows, new carpets, and a fresh coat of pain in the common area. The building amenities include an outdoor pool, bike rack, car wash area, gym, library, sauna, and a playroom. Shelters Bay Elementary School is within walking distance. Mississauga transit stop is right in front of the building with Meadowvale Go station located within 2km range. Right across the road is the Meadowvale Town Centre which offers a wide variety of amenities and restaurants. The Aquitaine plaza located across the street has wide amenities. This home is just steps away from top-rated schools, daycares, trails, parks, banks, salons, community centre, aquitaine lake and Meadowvale Medical Centre, all within a great family friendly neighbourhood. The location also provides easy access to highway 401/403. (id:60365)
17 National Crescent
Brampton, Ontario
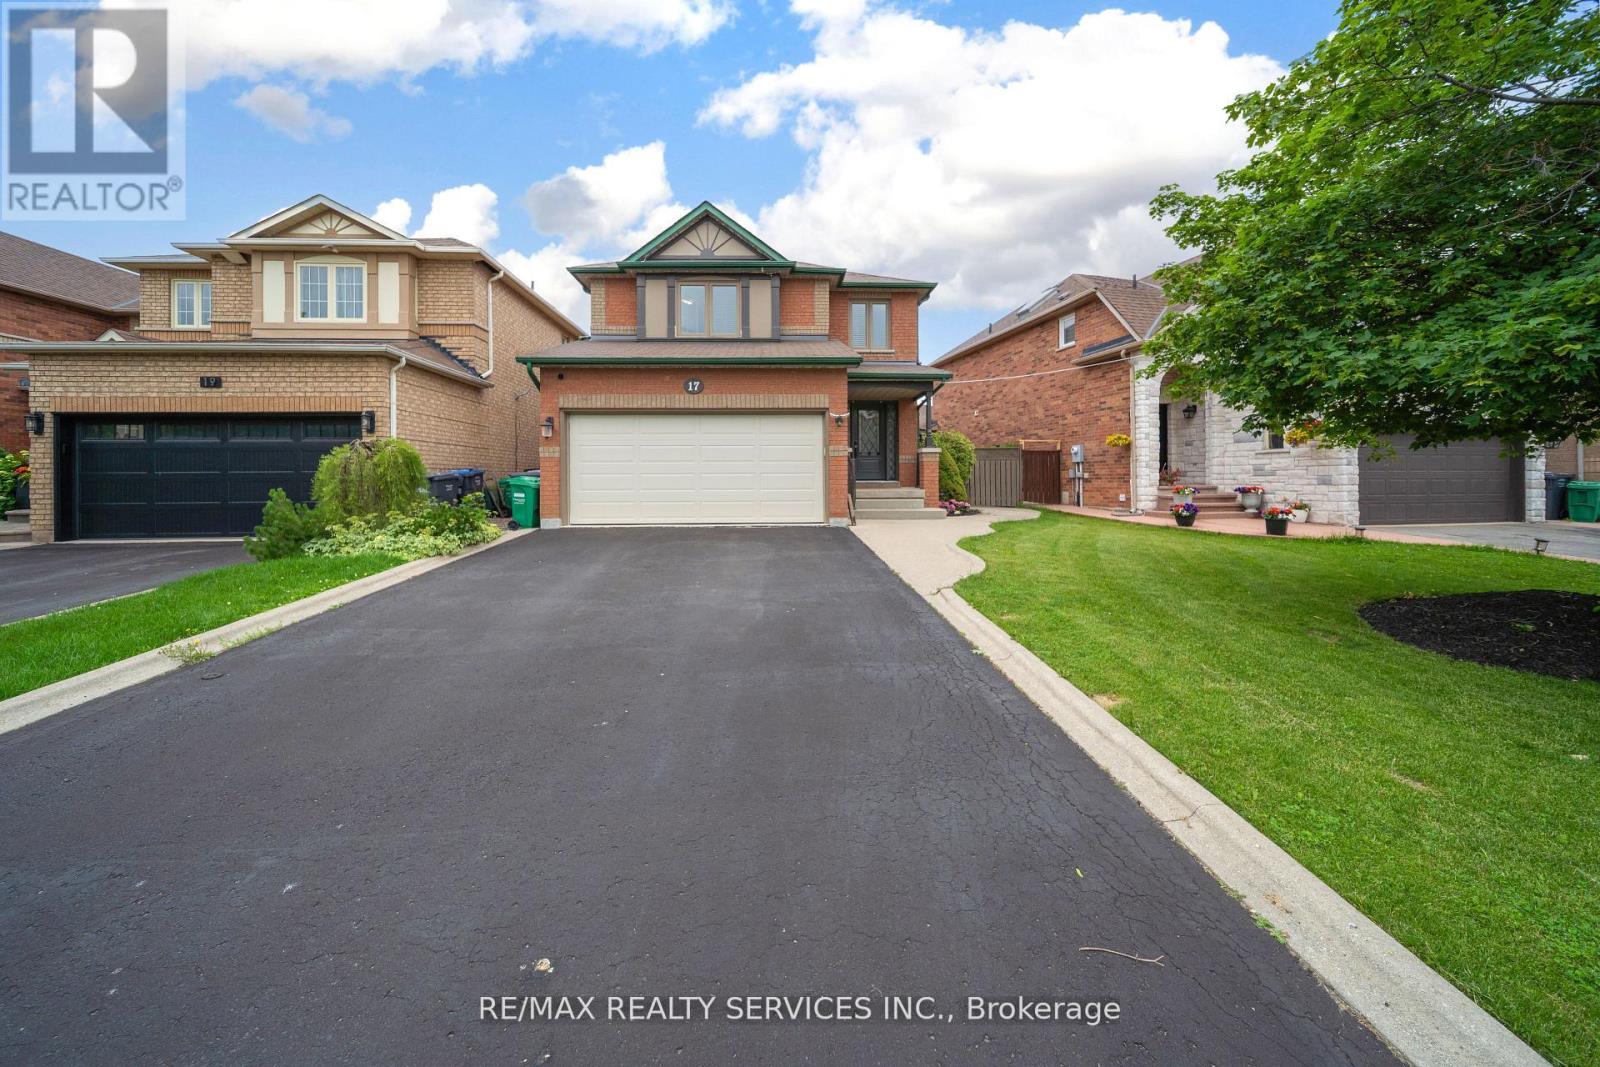
Look no further!! Don't miss this Gem in The Neighbourhood. Location! Location! Location! Welcome to 17 National Crescent, a beautifully maintained detached home. Step into refined modern living in this beautifully maintained executive home, thoughtfully designed for today's work-from-home lifestyle. Featuring a smart home setup with dual Ethernet ports in every room and speeds up to 1000 Mbps, this home offers seamless connectivity for remote work, gaming, and streaming. The open-concept kitchen serves as the heart of the home, perfect for everyday living and entertaining, while the updated ensuite washroom adds a touch of luxury and comfort to the primary retreat. With quality upgrades, stylish finishes, and a bright, functional layout filled with natural light, this home instantly feels warm and welcoming. Ideally located in a prime, commuter-friendly Brampton neighborhood close to schools, shopping, parks, and transit, this move-in-ready property delivers exceptional comfort, convenience, and value. (id:60365)
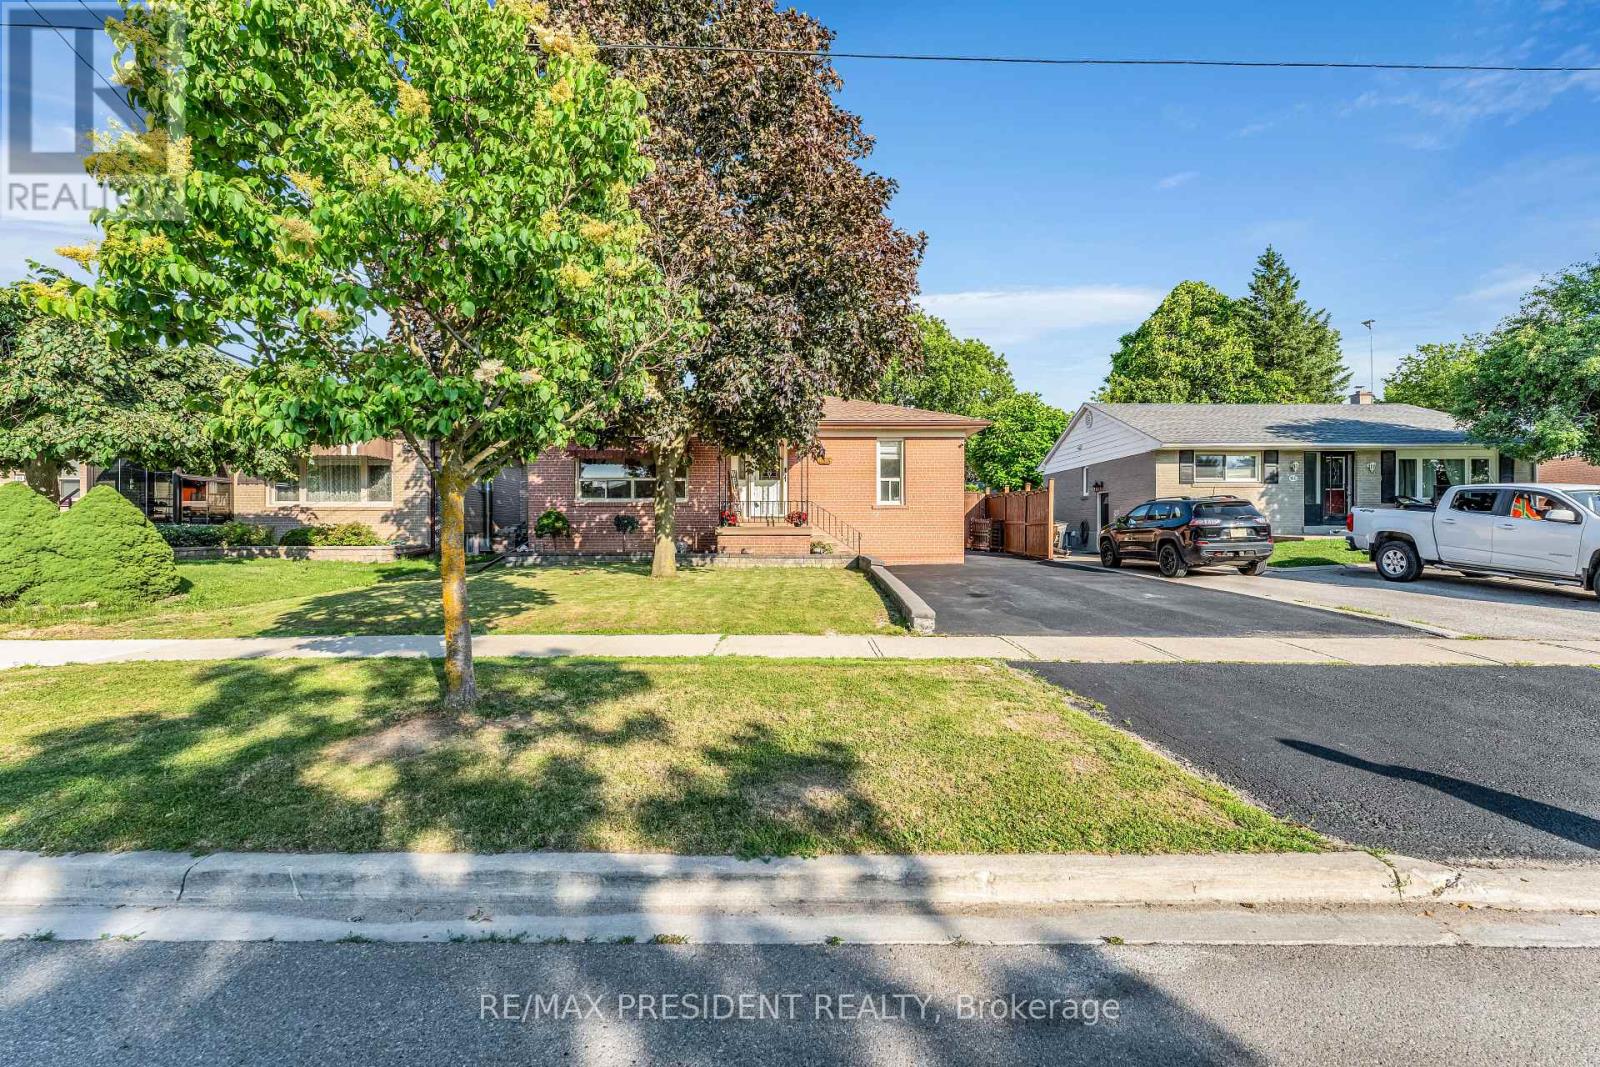
163 Prince Charles Drive
Halton Hills, Ontario
Beautifully updated 3+2 bedroom, 3 bathroom bungalow with an insulated double car garage featuring propane heat, perfect for a workshop, hobby space, or additional storage! This move-in-ready home offers a bright and functional main floor with a brand-new kitchen (2025), brand-new hardwood flooring throughout (2026), three spacious bedrooms, and a fully renovated bathroom (2026) featuring a modern standing shower and bathtub. The beautifully finished basement provides exceptional flexibility with 2 generous bedrooms, a brand-new kitchen (2024), a full bathroom, and stylish vinyl flooring, making it ideal for extended family, guests, or potential in-law living. The driveway was professionally sealed in 2026, adding to the home's curb appeal. Step outside to enjoy the large backyard, perfect for entertaining and family gatherings, along with an additional storage shed for tools and landscaping equipment. Ideally located close to schools, parks, shopping, public transit, the GO Station, and all major amenities, this exceptional turnkey home offers modern upgrades, versatile living space, and outstanding value for families and investors alike. (id:60365)
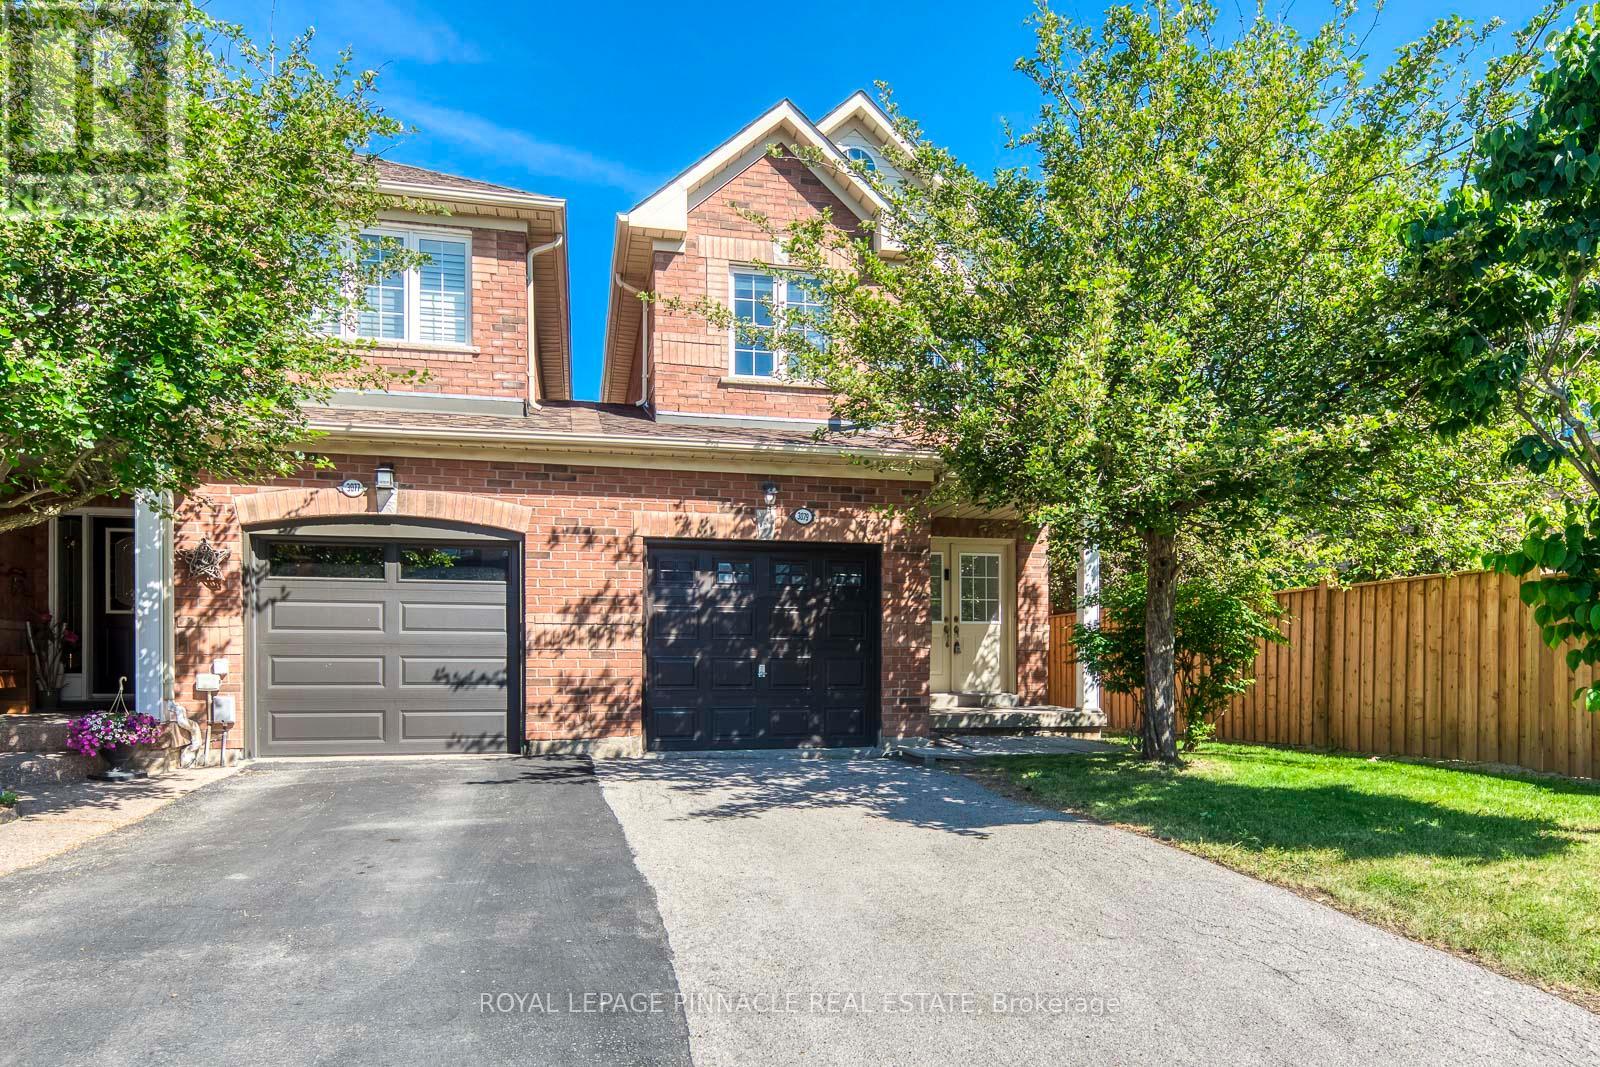
3079 Turbine Crescent
Mississauga, Ontario
This Rare End-Unit Freehold Townhouse In Churchill Meadows Is Linked Only At The Garage And Functions Like A Semi-Detached. Windows On Three Sides. No Shared Living-Space Walls. The Kind Of Natural Light And Privacy Most Townhouses At This Price Point Simply Don't Have. Backyard For Kids, Pets, A Patio, And A Future Deck. Inside, Fully Updated. Hardwood Throughout The Main And Upper Living Areas. Quartz Kitchen Counters With Built-In Dishwasher. Refreshed Bathroom Vanities (2024). Fridge, Stove, Washer (2026), Dryer (2026). Roof Shingles (2024). Garage Doors (2024).1,615 Sq Ft Above Grade Across Three Spacious Bedrooms And 2.5 Bathrooms, Including A 4-Piece Primary Ensuite With His-And-Hers Closets. Separate Living And Dining Rooms. Eat-In Kitchen With Walkout To The Backyard. Main-Floor Laundry. Built-In Single Garage With Direct Interior Access Plus Driveway Parking. Plus A 728 Sq Ft Unfinished Basement Ready To Build Out For An In-Law Suite, Rec Room, Or Rental Income - Total Potential Of Over 2,300 Finished Sq Ft. Stephen Lewis Secondary School Boundary. Oscar Peterson PS (French Immersion). Erin Centre Middle School. Walk To Churchill Meadows Community Centre And Trails. Minutes To Streetsville GO, Erin Mills Town Centre, And The Highway 403 Corridor.Vacant. Quick Close Available. Easy Showing Access (id:60365)
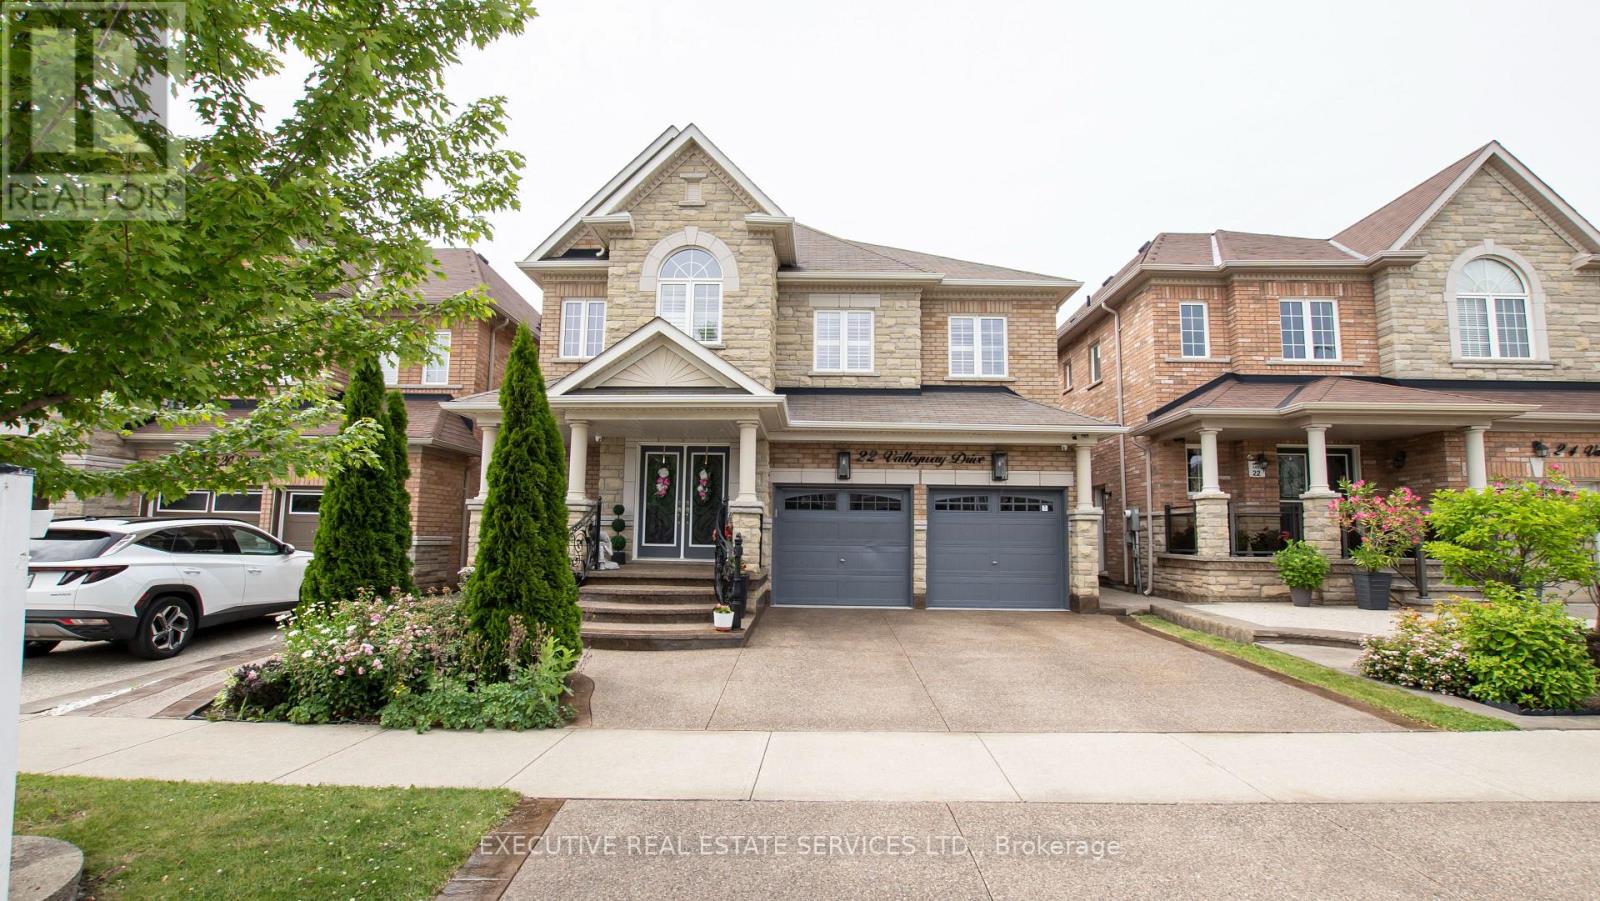
22 Valleyway Drive
Brampton, Ontario
Welcome to this stunning 4-bedroom detached home with a side entrance, located in the highly sought-after Credit Valley community! This spacious 2-storey residence offers an elegant open-concept layout with hardwood floors, a bright living and dining area, and a beautiful family room with a fireplace. The upgraded chef-inspired kitchen features custom cabinetry, a large island, built-in appliances, modern finishes, and an extended layout, perfect for everyday living and entertaining. The main floor office makes working from home easy and convenient. Upstairs, enjoy a luxurious primary suite with a 5-piece ensuite and two walk-in closets, plus three additional spacious bedrooms with attached washrooms. Custom built-in closet organizers throughout the home provide excellent storage and functionality. Freshly painted walls, modern wallpapers, and elegant accent features create a clean and stylish look throughout. Step outside to a private backyard oasis featuring a newly built gazebo and clean, low-maintenance landscaping, ideal for summer gatherings. The garage features epoxy flooring, while the upgraded exposed-aggregate driveway and backyard enhance curb appeal and functionality. Additional features include 9 ft ceilings on the main floor, a waffle ceiling, pot lights inside and out, California blinds throughout, an upgraded bar area, and second-floor laundry. Conveniently located near schools, parks, shopping, Mount Pleasant GO, and Highways. A true turnkey home in one of Brampton's most desirable neighbourhoods! (id:60365)
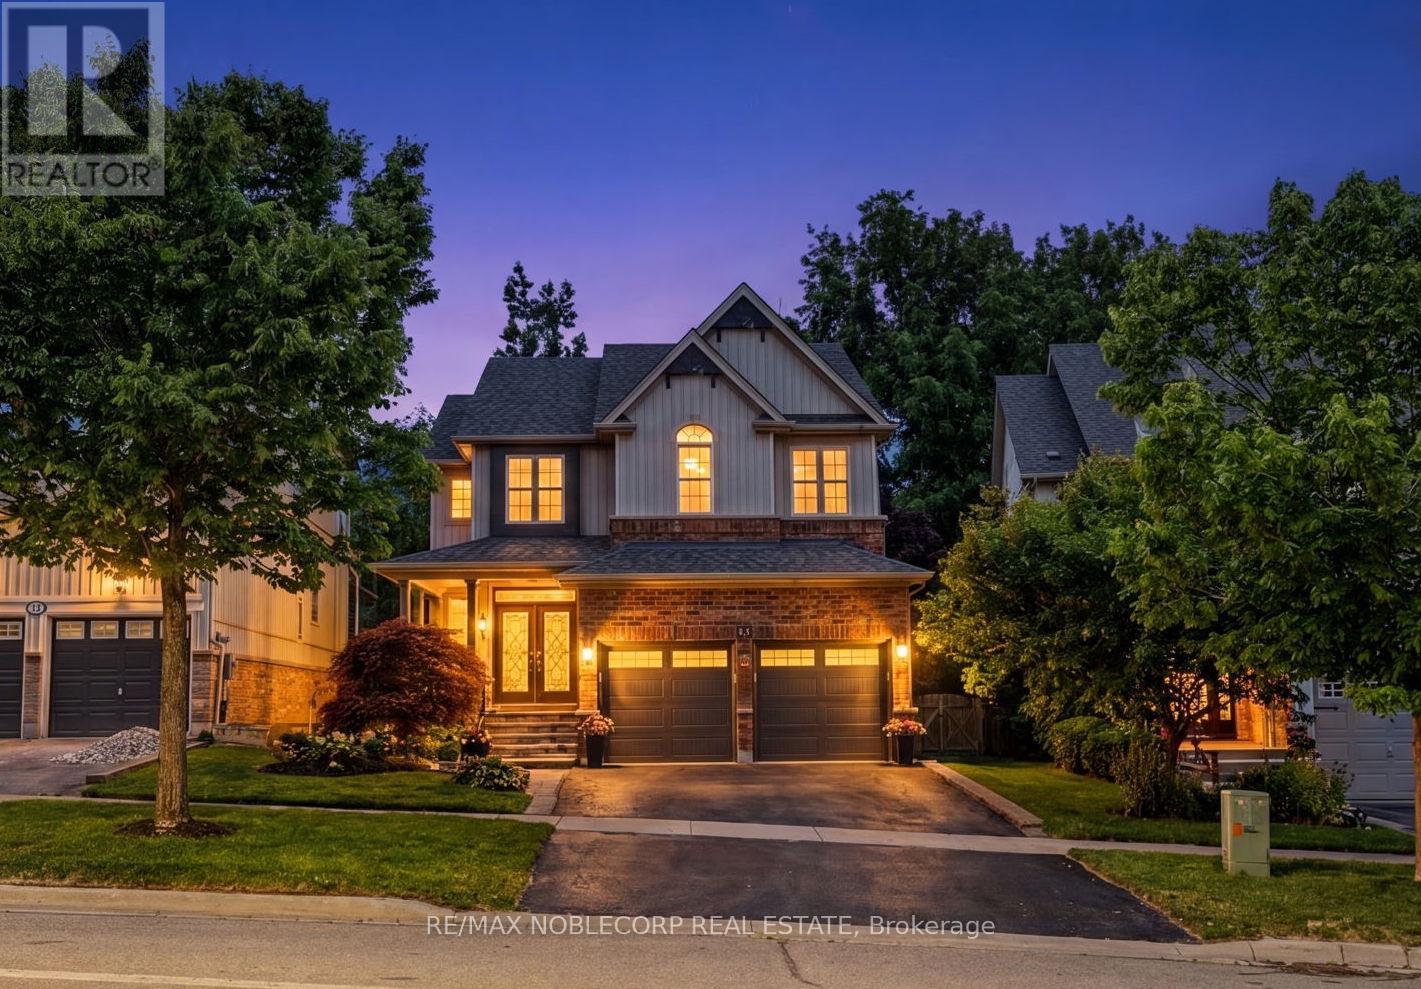
68 Meadowglen Boulevard
Halton Hills, Ontario
Welcome to 68 Meadowglen, a stunning Cachet-built luxury residence nestled in one of the area's most prestigious communities! Offering over 2,400 sq. ft.(above grade) of beautifully designed living space, this exceptional home showcases 9-foot ceilings on the main level, elegant finishes, and thoughtful upgrades; including brand new hardwood flooring & staircases, fresh paint throughout, a beautifully updated kitchen cabinets and hardware, and a modern glass basement door that adds a sleek contemporary touch. This home features 3 spacious bedrooms and 4 washrooms, offering plenty of space for growing families! The primary bedroom boasts oversized "his-and-hers" walk-in closets and a spa-inspired ensuite complete with a double vanity, soaker tub, and separate glass shower. Every space has been thoughtfully curated to create a welcoming and warm atmosphere. The fully-finished basement includes plenty of additional space that can be used as in-law suite potential, with a separate living space, wet-bar/kitchenette, and a separate washroom. Step outside to your private backyard oasis - an entertainer's dream! Enjoy summer days lounging around the inground salt water pool or host unforgettable outdoor dinners with the custom stone BBQ area. Backing onto greenspace, this incredible outdoor retreat offers the perfect blend of privacy, relaxation, and resort-style living. A rare opportunity to own a truly exceptional home that combines luxury, comfort, convenience, and outdoor living at its finest. (id:60365)

© 2026 Proptech Realty Inc., Brokerage.