
84 Longwater Chase
Markham, Ontario
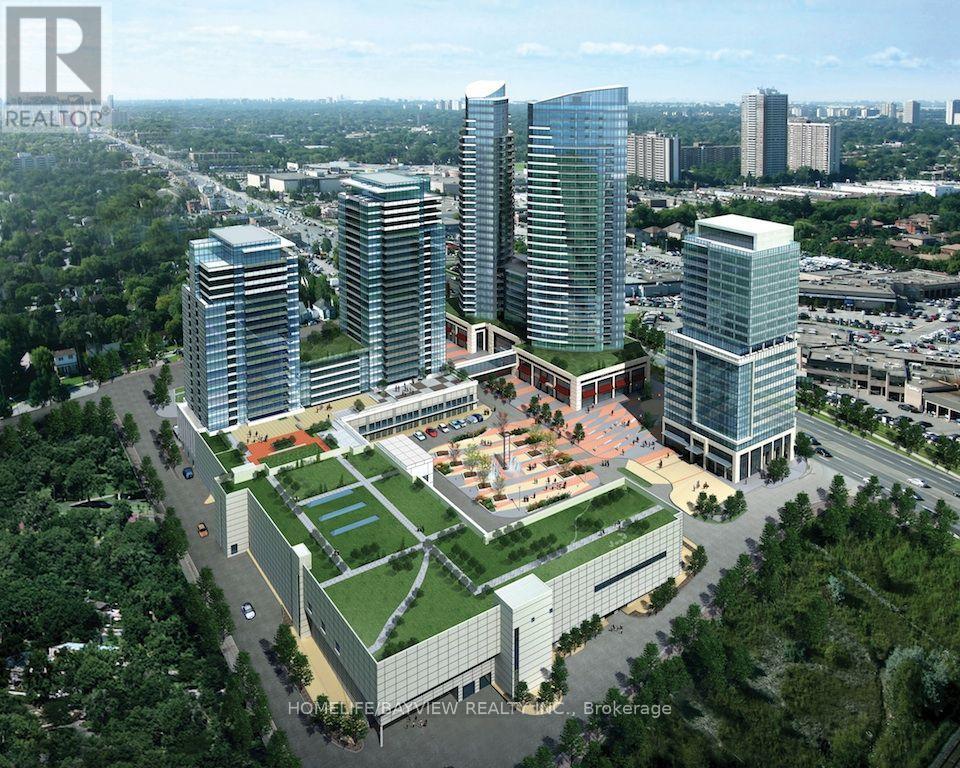
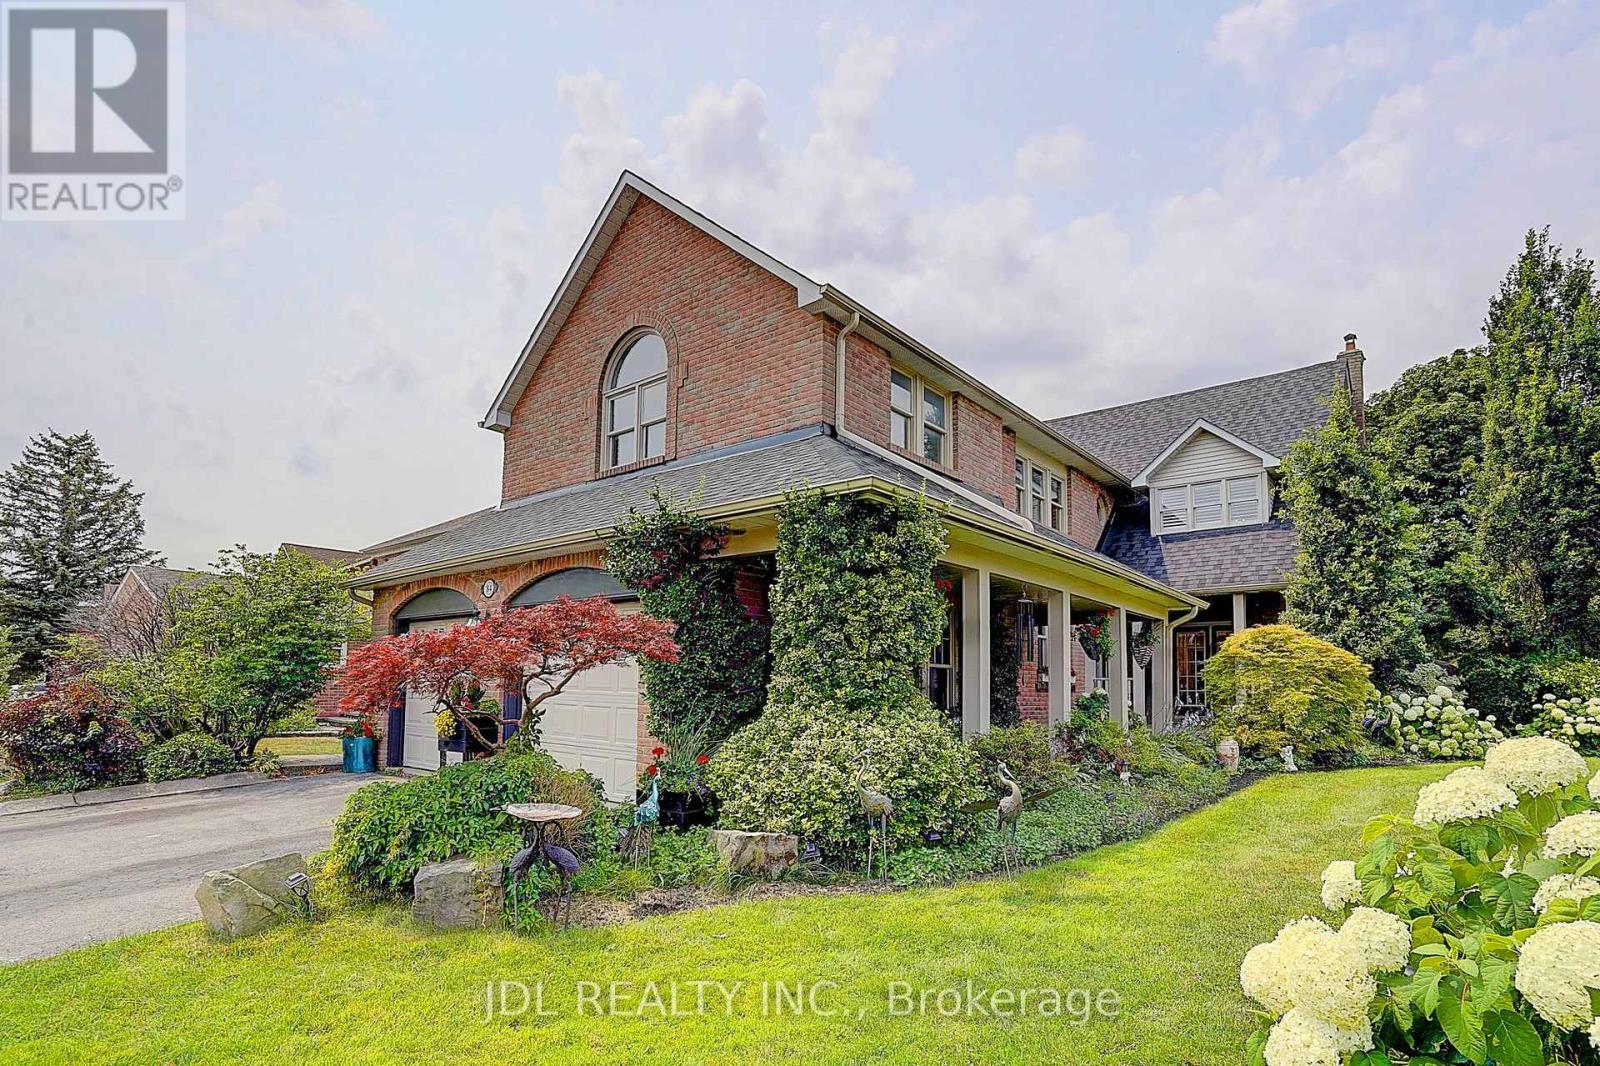
Welcome to 84 Longwater Chase, a beautifully renovated luxury home on a premium 67 x 115 ft lot in prestigious Unionville. Offering **3,406 sq.ft. above grade (MPAC)**, this exceptional residence features **4+2 bedrooms, 6 bathrooms**, hardwood flooring throughout, upgraded solid hardwood staircases, extensive pot lights, designer finishes, and **custom designer feature walls in every bedroom**. **Over $200K has been invested in premium interior renovations**, complemented by **over $100K in professionally designed front and rear landscaping**, creating a truly move-in-ready home. The gourmet kitchen boasts stainless steel appliances and a bright breakfast area overlooking the backyard. Step outside to your private resort-style oasis featuring an **inground pool, premium gazebo, pergola, BBQ and entertaining area, professionally landscaped gardens, and an in-ground sprinkler system**. The professionally finished basement offers **2 bedrooms, 2 full bathrooms, a spacious recreation room, and excellent in-law or multi-generational living potential**. Ideally located minutes to **Historic Main Street Unionville, Toogood Pond, Village Grocer, top-ranked Markville Secondary School, parks, Markville Mall, GO Transit, and Highways 404 & 407**. A rare opportunity to own a turnkey luxury family home combining exceptional craftsmanship, premium upgrades, and an unbeatable Unionville location. (id:60365)
44 Irving Drive
Georgina, Ontario
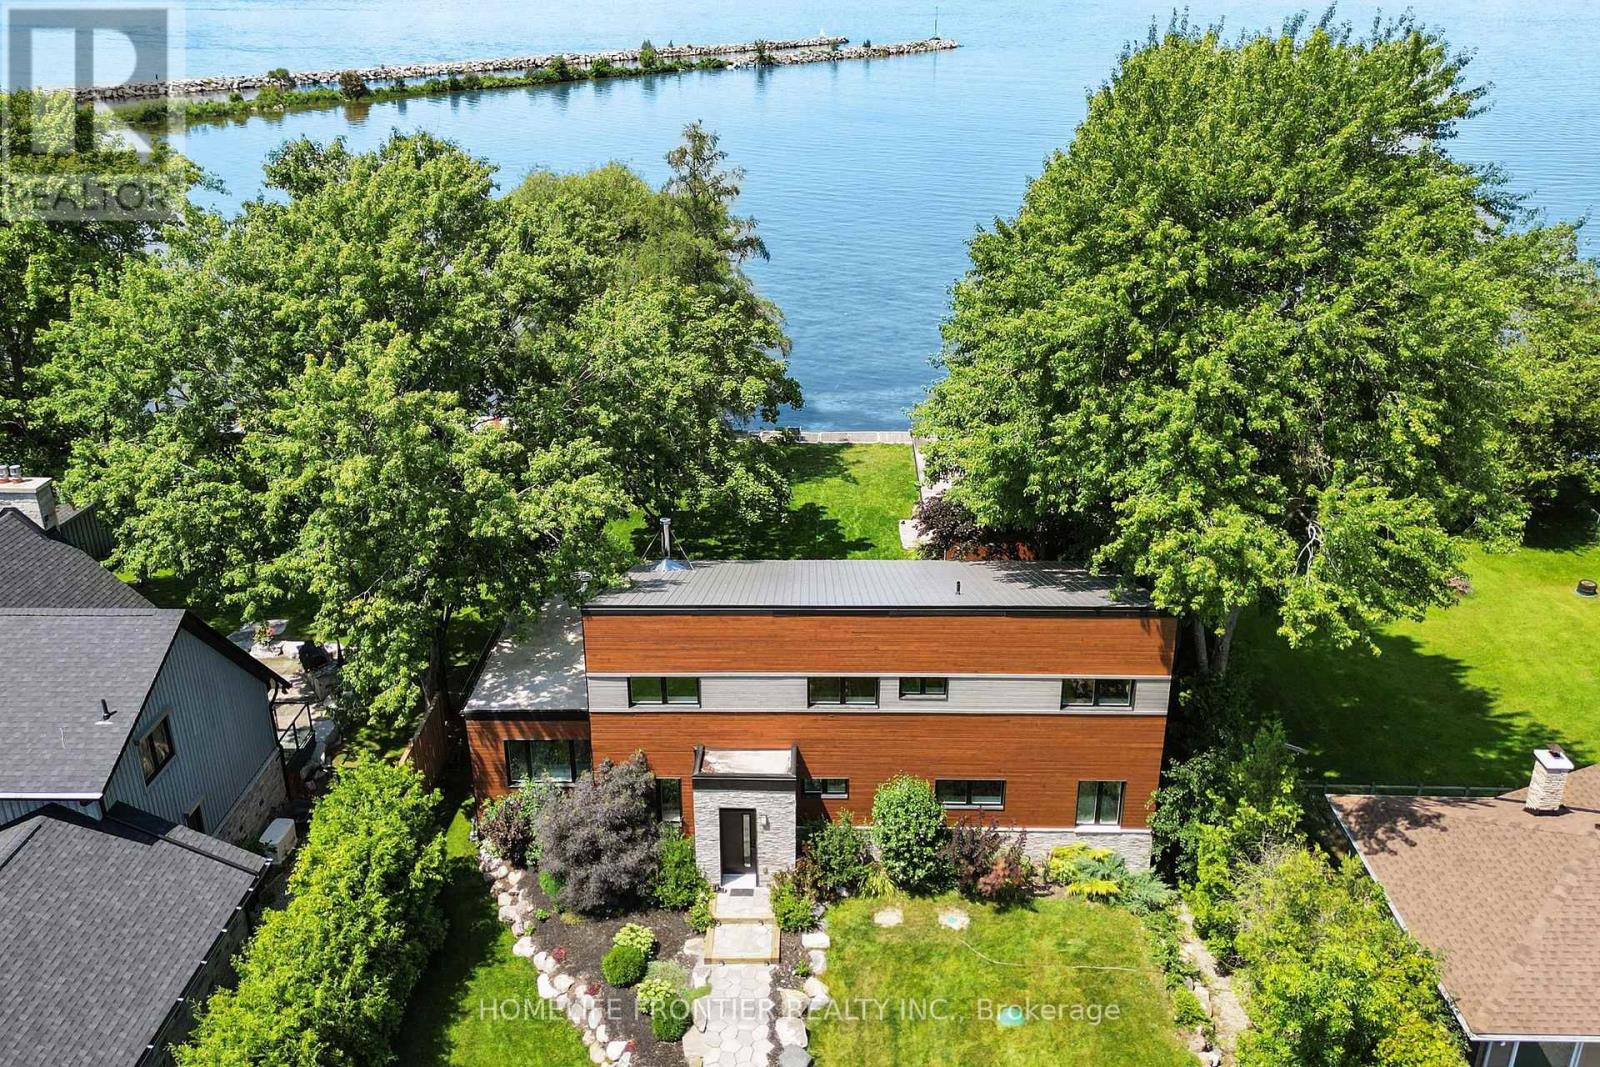
**Waterfront Property!** Welcome To This Stunning Custom Contemporary Year Round Lakefront Home On A 75FT X 205FT Lot. Complete With A Boathouse, Private Dock And Large Tandem 4-Car Garage with Plenty of Space. Thoughtfully Upgraded Throughout, This Exceptional Property Offers The Perfect Blend Of Comfort, Efficiency, And Modern Design. Featuring 9-Ft Ceilings on the Main and Upper Levels, Highlighted by a Stunning Vaulted Ceiling in the Great Room. Enjoy A Premium Water Treatment System Featuring Water Softener With Iron Removal, Reverse Osmosis Drinking Water, And UV Purification. The Custom Kitchen Is Designed For Both Style And Function, Showcasing Extra-Tall And Deep Cabinetry, A Pantry, Granite Countertops, And Stainless Steel Appliances Including A Double Oven. The Open-Concept Main Floor Features Vaulted Ceilings, LED Lighting, Heated Radiant Floors And A Cozy Woodstove With Elegant Soapstone Cladding. The Spacious Ensuite Retreat Offers A Therapeutic Air Tub With Heated Backrests, Oversized Double Shower And Double Sink Vanity. Built With Durability In Mind, The Home Features A Steel Roof, Premium Windows, And Fiberglass Sliding Doors. Accessible Year-Round Via A Municipally Maintained Road And Only 20 Minutes From HWY 404. A Truly Special Waterfront Property Offering Lifestyle, Comfort, And Quality Craftsmanship. See Attached For Full List Of Features. (id:60365)
1848 Lamstone St Street
Innisfil, Ontario
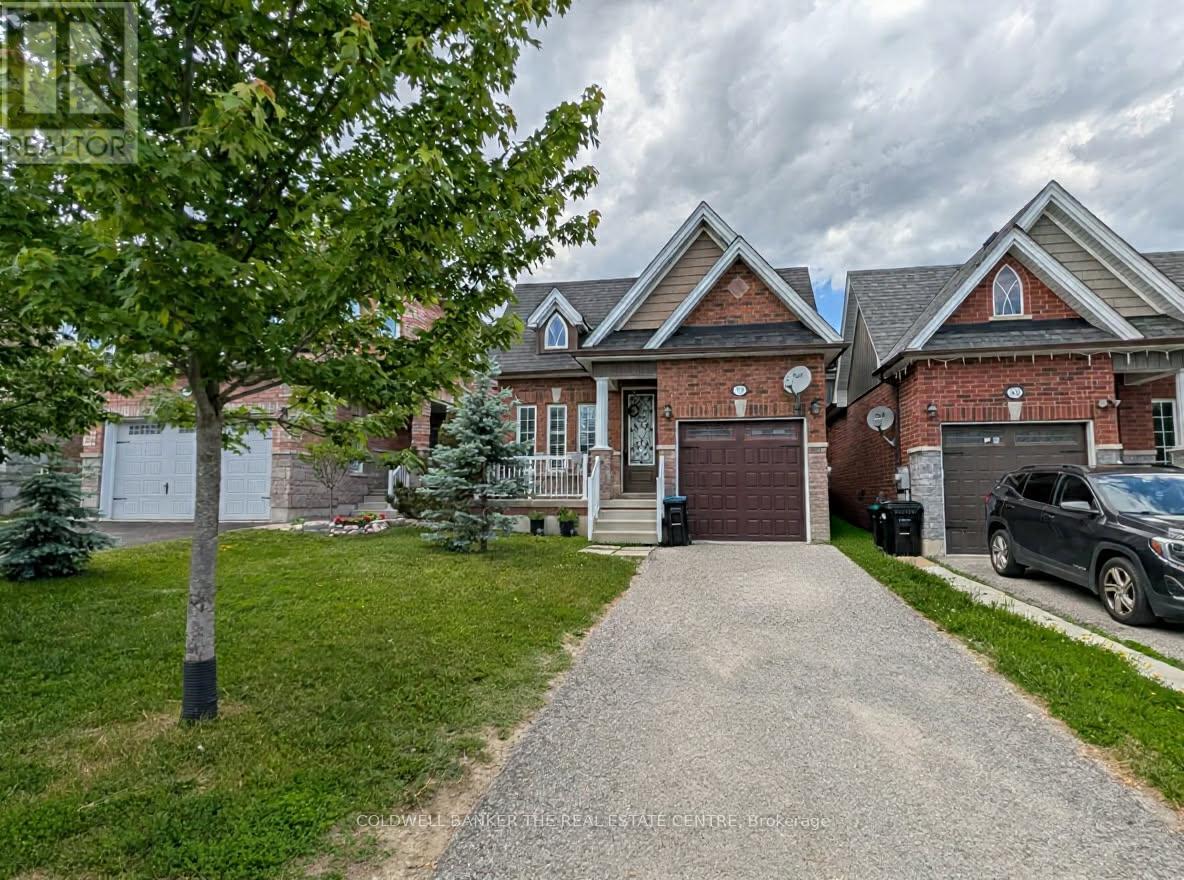
Welcome home to this fully detached 3+1 bedroom and 3 bath home in the community of Alcona. The entire home is available for August 1st and features many updates including: hardwood flooring, granite counter tops in the kitchen, 9 foot ceilings, California shutters and inside access to the garage. This family friendly neighbourhood is located close to many amenities including, parks, schools, shopping and a short drive to Lake Simcoe. Requirements include: 1 year lease, credit check, application, employment letter and proof of income. ** This is a linked property.** (id:60365)
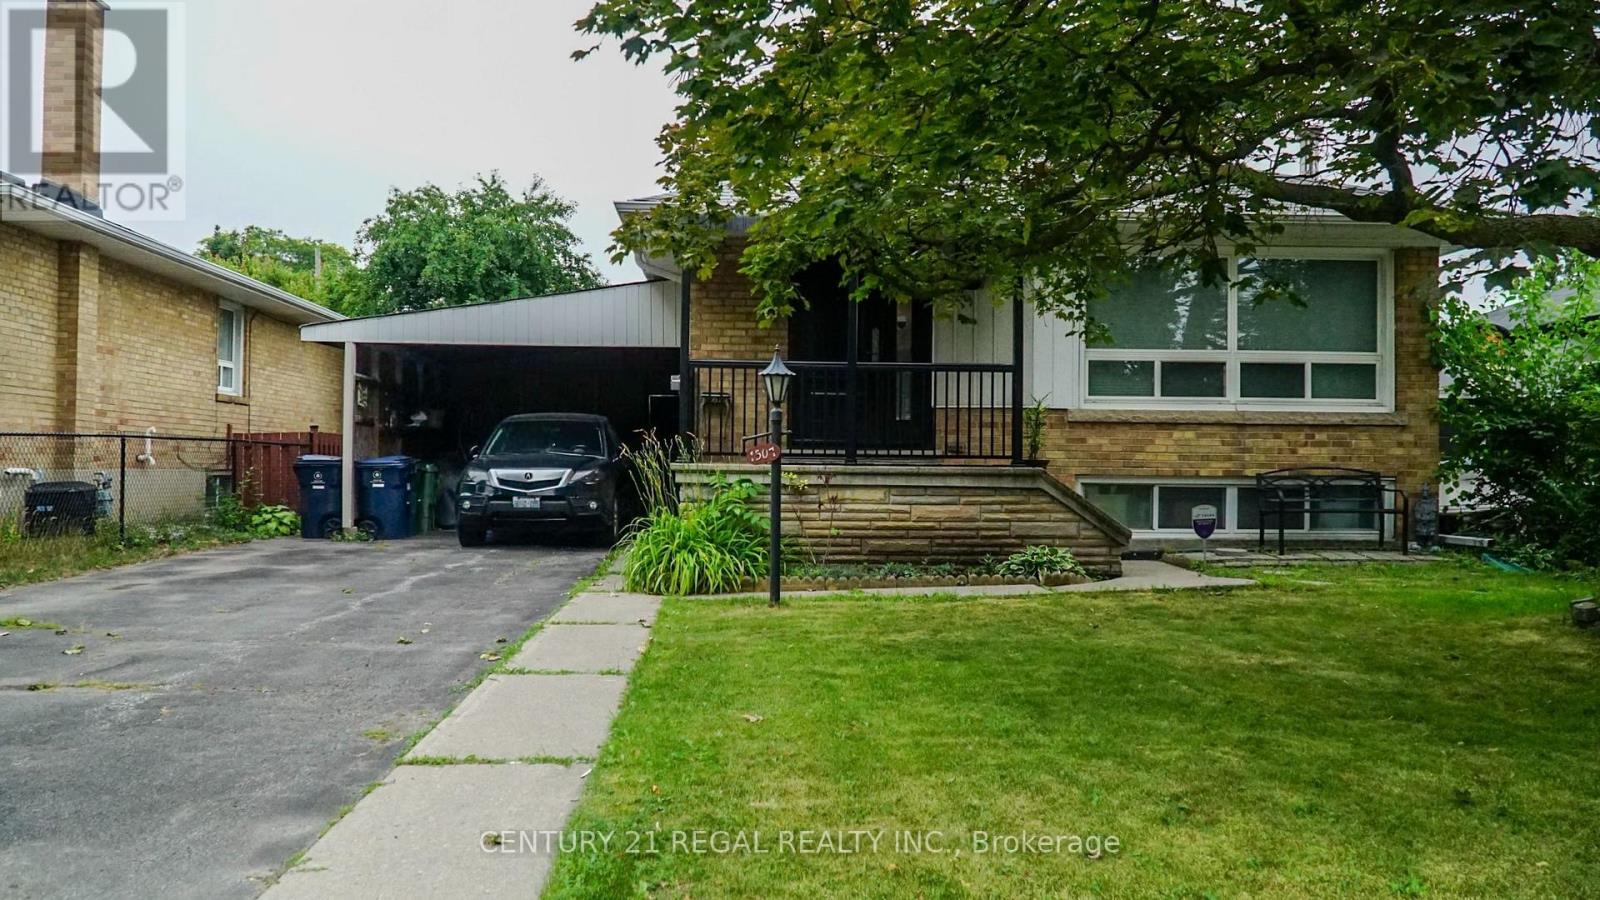
1507 Pharmacy Avenue
Toronto, Ontario
Welcome to this meticulously maintained, 3 + 1 bedroom and bright bungalow, ideally situated in the highly sought-after Wexford-Maryvale neighborhood. Offering a seamless blend of comfort, style, and investment potential, this home is in excellent condition and features numerous recent upgrades throughout.Main Floor Living: Gleaming hardwood floors run throughout the main level, creating a warm and inviting atmosphere, Modern Kitchen: Designed to impress with stunning quartz countertops, a matching quartz island, sleek modern cabinetry, and premium stainless steel appliances. A professionally finished basement boasting a separate entrance, presenting fantastic potential for an income-generating apartment or in-law suite. The lower level features an expansive, huge living room and a comfortable bedroom, perfect for extended family or guests. Conveniently located close to TTC, schools, parks, trails, shopping and 401 (id:60365)
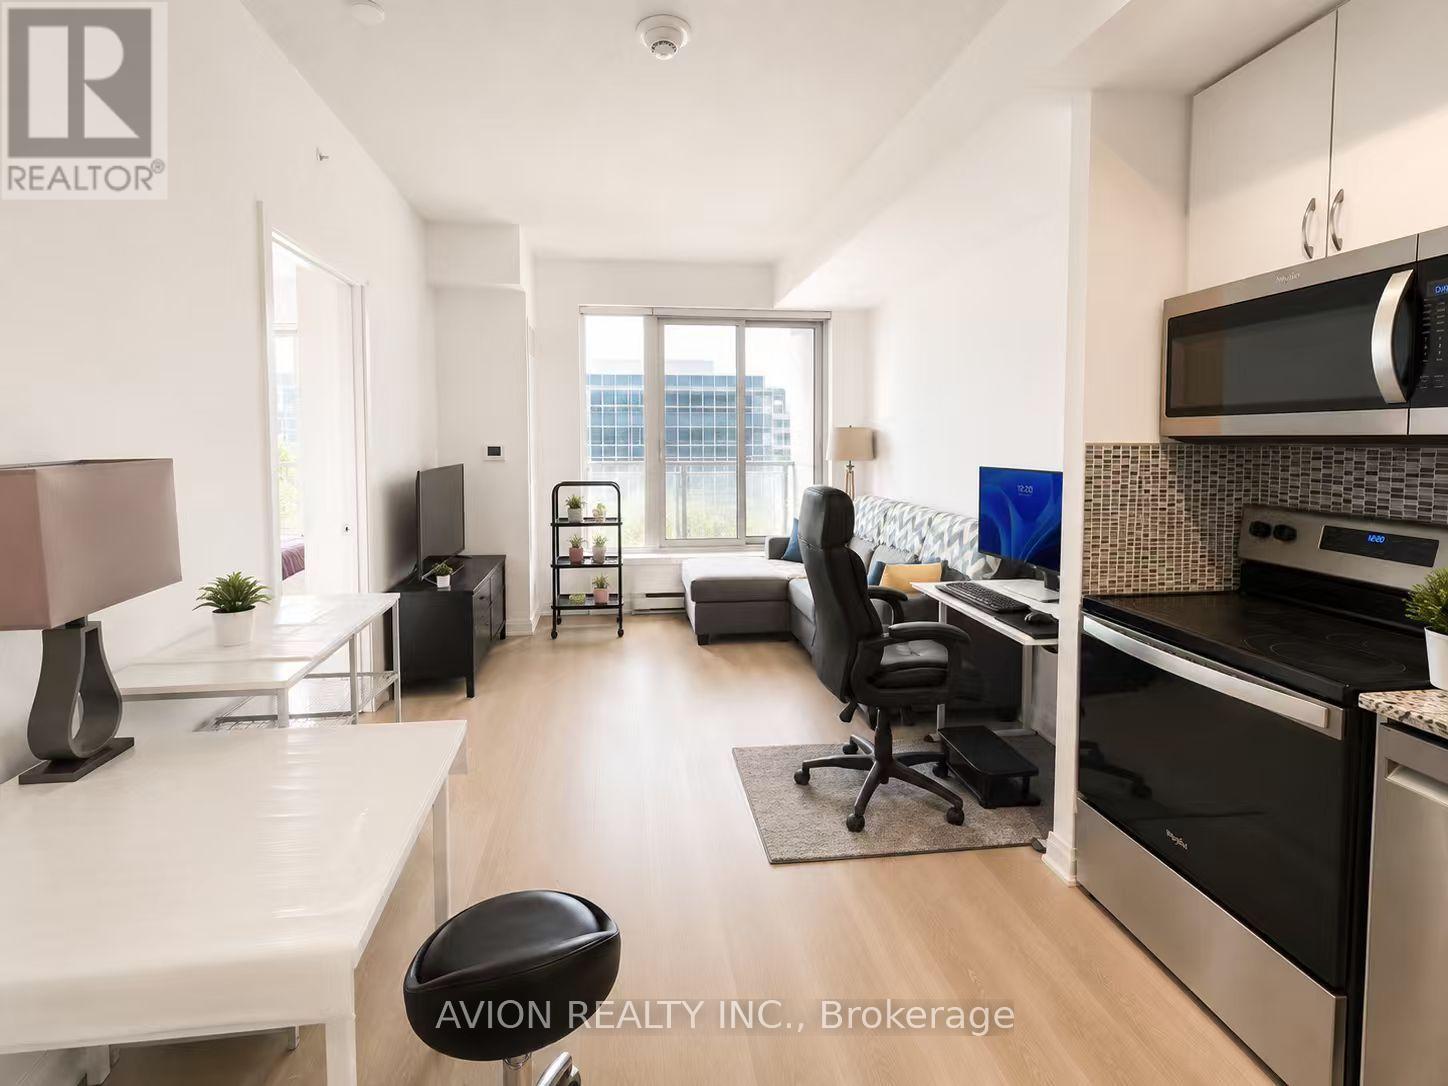
212 - 3220 Sheppard Avenue E
Toronto, Ontario
Welcome to this sun-filled south-facing 1+Den, 2 full-bath suite offering 759 sq. ft. of thoughtfully designed living space in the sought-after East 3220 Condos. Less than 5 years new, this bright and functional home features an open-concept layout, contemporary finishes, and quality double-glazed windows for enhanced comfort and sound insulation. The modern kitchen is enhanced with a stylish backsplash, while upgraded vinyl flooring runs throughout the suite for a sleek, carpet-free finish. Both bathrooms feature upgraded glass shower enclosures, adding a touch of luxury. The generous primary bedroom offers a walk-in closet and a private ensuite. A rare oversized den (over 7 sq. m.) offers exceptional flexibility as a second bedroom, home office, or guest space. Enjoy a private balcony, ensuite laundry, one owned underground parking space, and one owned locker. Residents enjoy exceptional building amenities, including a 24-hour concierge, fitness centre, party room, guest suites, media/theatre room, rooftop terrace with BBQs, and visitor parking. Ideally located steps to TTC, shopping, restaurants, parks, and everyday conveniences, with easy access to Highways 401 and 404. An excellent opportunity for both end users and investors! (id:60365)
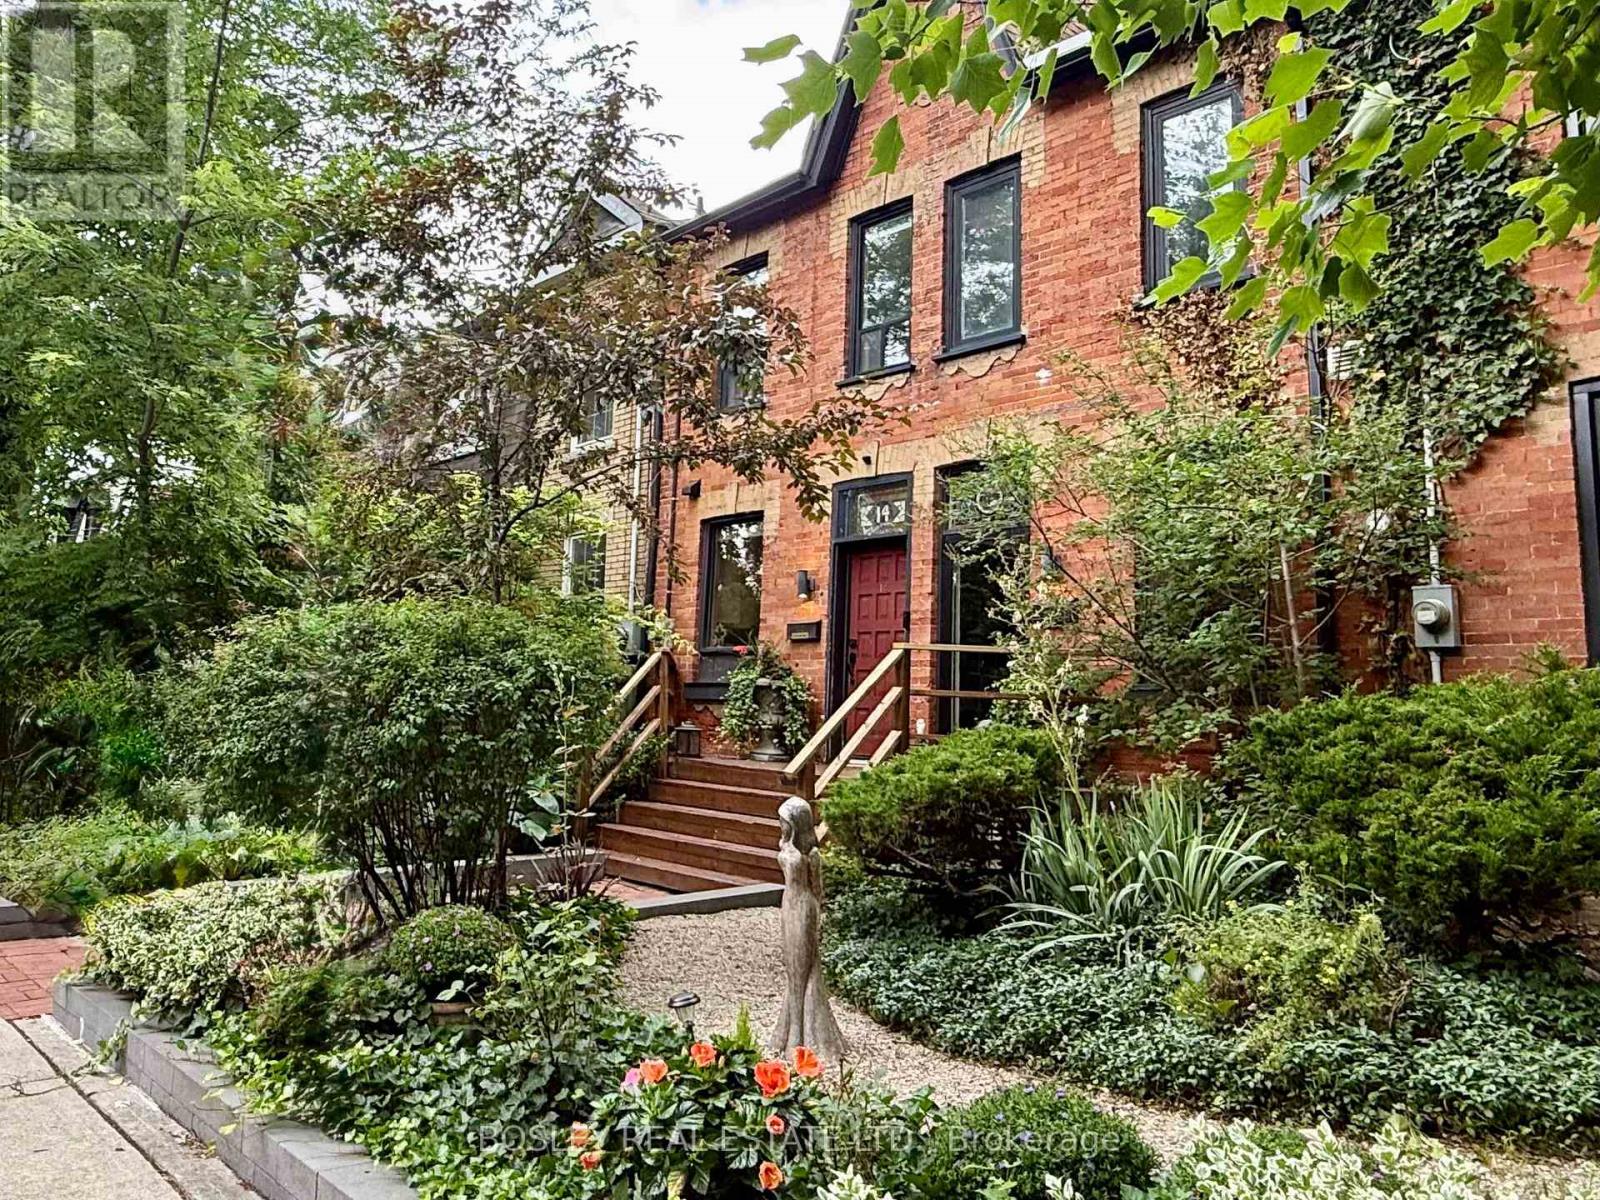
16 Blong Avenue
Toronto, Ontario
Welcome to Blong Avenue - one of Leslieville's most coveted, character-filled streets. Built circa 1888 and loved by the same owner for years, this three-bedroom row house offers an abundance of historic character, with thoughtful updates for modern life, and the reassurance of a clean pre-list home inspection. The beautifully renovated Miralis kitchen by Leslieville Kitchens overlooks picturesque Blong Avenue, while mahogany French doors, reclaimed from a Forest Hill library, extend the living room out into a lush, landscaped backyard - perfect for entertaining, gardening or quiet summer evenings. Two bedrooms on the 2nd floor are joined by a versatile third-floor retreat that works beautifully as a primary bedroom, home office, creative studio or family room. A brand-new third-floor deck provides a peaceful perch above the gardens, and custom transitional railings, designed by local artist Mark Prendrgawst of Deity Metallurgy add a refined design detail throughout. The unfinished basement offers excellent storage, laundry and an existing WC - a practical convenience now, with possibilities for future expansion. At the rear, a hardscaped PRIVATE PARKING SPOT provides dedicated, low-maintenance off-street parking. Surrounded by mature trees, historic homes and neighbours who genuinely know and care for one another, this is a clean, carefully maintained home with timeless Leslieville character - ready to be enjoyed today and personalized over time. (id:60365)

304 - 2635 William Jackson Drive
Pickering, Ontario
Step into bright, effortless living in one of Pickering's most sought-after communities! Welcome to this beautifully designed corner-unit stacked townhouse in desirable Duffin Heights, offering approximately 1,350 sq. ft. of thoughtfully planned living space with 2 spacious bedrooms, a versatile den, and 3 bathrooms. Bathed in natural light from an abundance of windows, the open-concept living, dining, and kitchen area creates a warm and inviting atmosphere that's perfect for both everyday living and entertaining. The modern kitchen features stainless steel appliances, quartz countertops, and a functional layout that seamlessly connects to the main living space. The bright den with its own window offers incredible flexibility as a home office, nursery, or guest room, while multiple balconies, a private entrance, ensuite laundry, and one underground parking space offer the comfort, style, and functionality today's homeowners are looking for. Ideally located just minutes from parks, schools, shopping, restaurants, places of worship, GO Transit, Highways 401 & 407, major banks, and countless everyday amenities, this move-in-ready home offers the perfect blend of modern design, comfort, and convenience in the heart of Pickering's thriving Duffin Heights community. (id:60365)
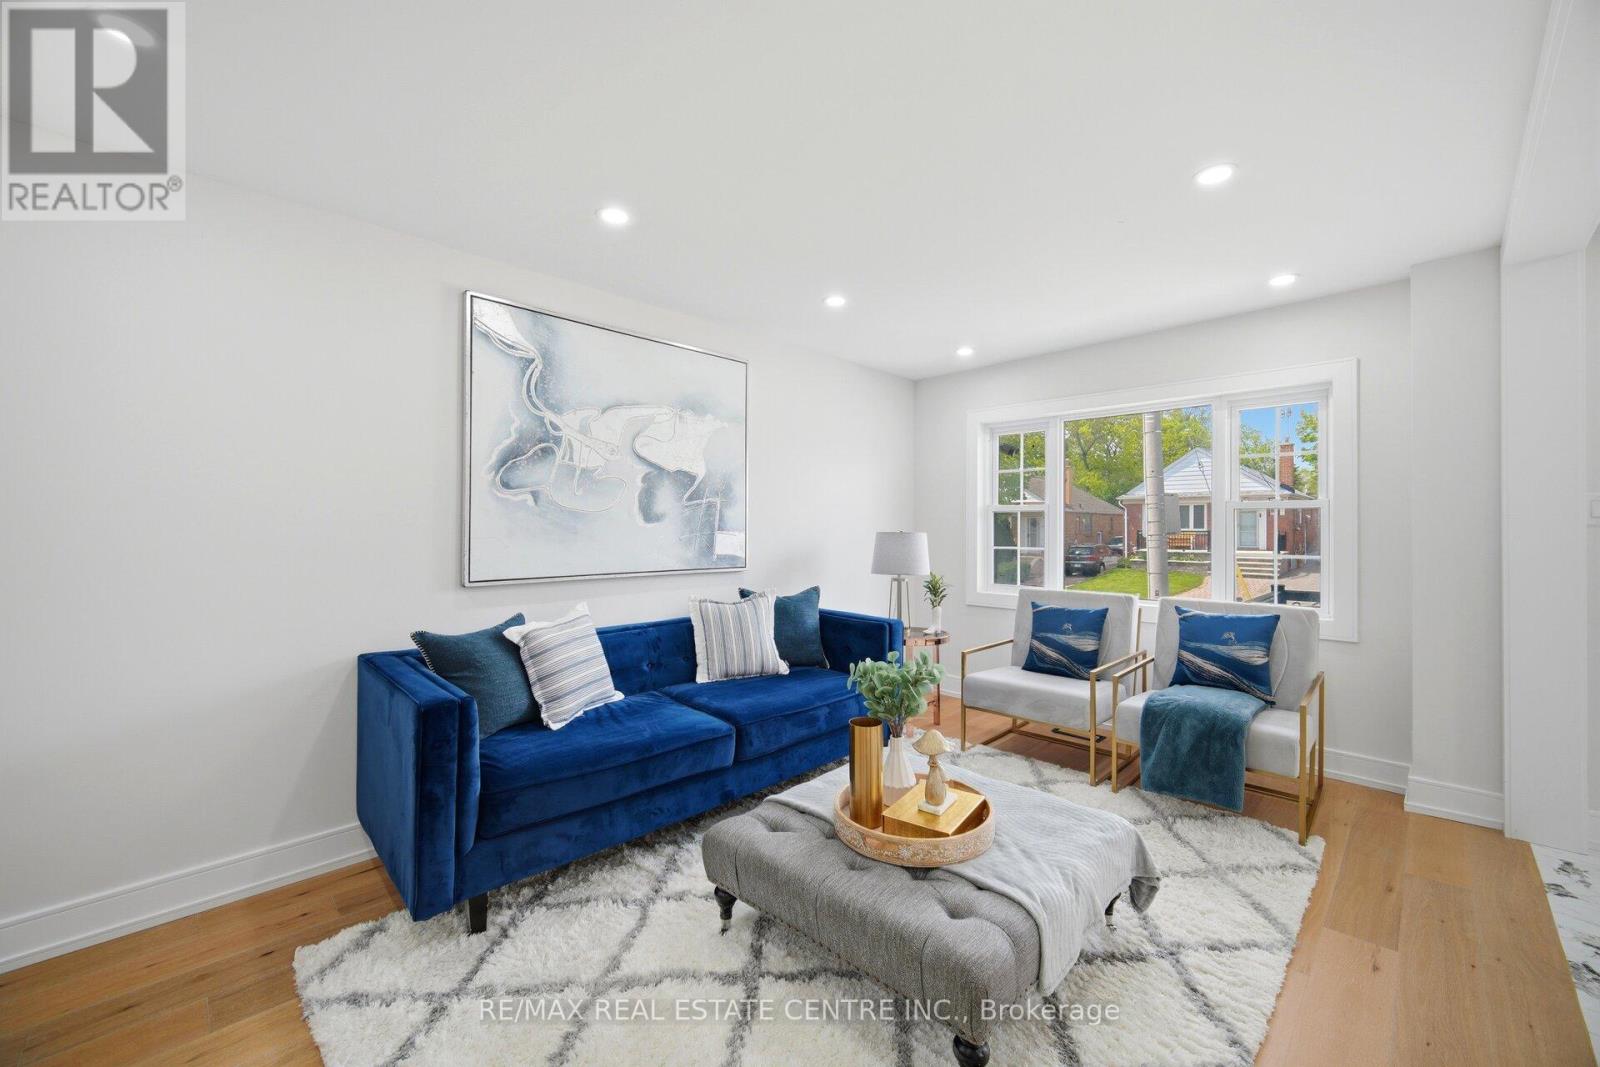
109 Glencrest Boulevard
Toronto, Ontario
Welcome To This Stunning Fully Renovated (Never lived after Reno) Detached Duplex Featuring 2 Bedrooms And A Full Bathroom On The Main Floor. The Modern Kitchen Showcases Quartz Countertops, Backsplash and Brand-New Stainless Steel Appliances. The Upper Level Features A Large Primary Bedroom With Walk-In Closet And 4-Piece Ensuite, An Additional Bedroom, Den And Convenient Laundry Area. Excellent Income Potential With A Newly Built !!! LEGALLY FINISHED 2-BEDROOM BASEMENT APARTMENT !!! Featuring Separate Entrance, Own Laundry And Full Bathroom. Extensive Upgrades Including 200-Amp Electrical Panel, New 1' Main City Water Line, Complete ESA Approved Rewiring Of Whole House, Fully Updated Plumbing Including Underground Plumbing With Permits, Updated Furnace, A/C, Roof Shingles, Brand-New Exterior Doors, New Parging All Around The House, Extended Concrete 4-Car park Driveway, Extended Porch Area With New Railing And Professional Landscaping. The Property Also Features A Detached Garage with Brand new door and Tool room, With Excellent Potential To Convert Into A Future Garden Suite. A Rare Opportunity For End Users And Investors Alike. (id:60365)
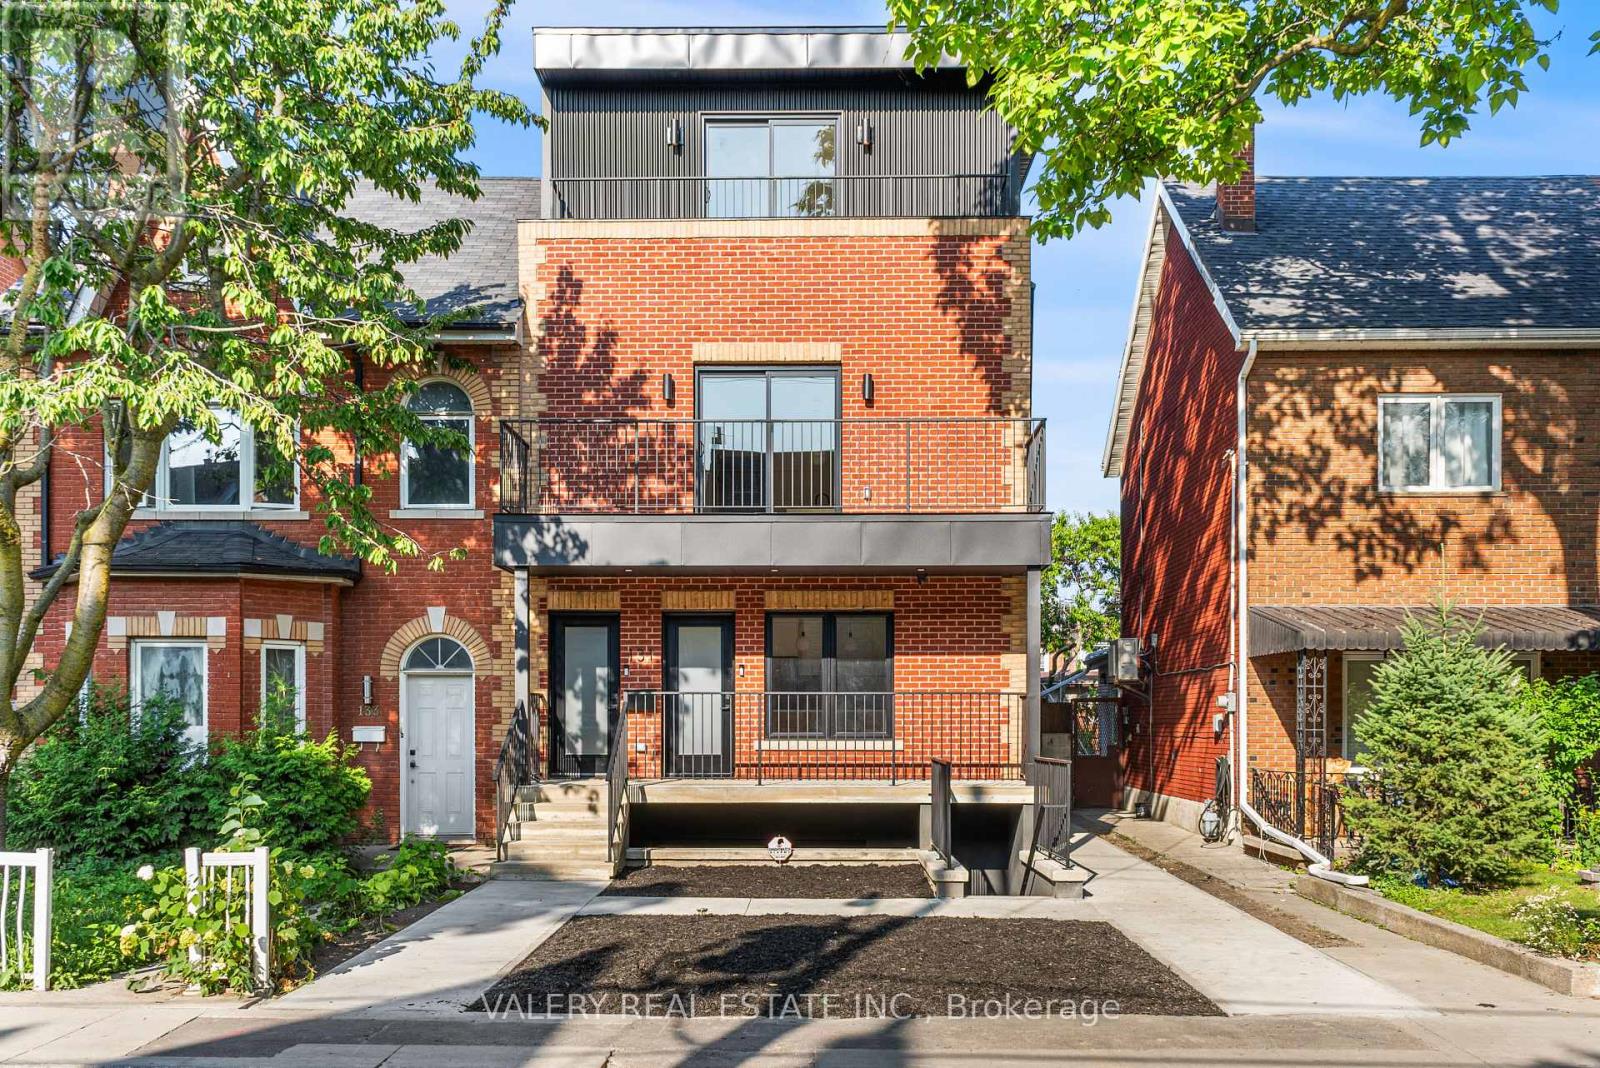
2nd Floor - 131 Dovercourt Road
Toronto, Ontario
Shows even better than the pictures!! Brand New, Set along Dovercourt Rd steps from Queen St W and Ossington Ave, this immaculate 2-bedroom 2nd level apartment with private balcony! offers comfortable living in one of Toronto's most vibrant and walkable neighbourhoods. The 1000+sqft suite features a functional open-concept layout with a modern chefs kitchen, full-sized appliances, ample cabinetry, and a welcoming living area with beautiful flooring and 9ft ceiling height throughout. From your balcony, take in the tree canopy view framing your human scale urban lifestyle. 131 Dovercourt Rd is timeless beauty in rhythm with the city around it. Large windows provide natural light, creating a bright and inviting space. Both bedrooms are generously sized with built in closets, making the layout ideal for professional couples, roommates, and those needing a dedicated work-from-home space. 2 large stylish bathrooms (one ensuite) and the convenience of in-suite laundry add to the practicality and ease of everyday living. Situated on a quiet, tree-lined residential street in the heart of West Queen West, you're steps to transit, Trinity Bellwoods Park, Ossington's renowned restaurants and cafes, local shops, and everyday essentials. This is an excellent opportunity for tenants seeking a comfortable and well-located rental in one of Toronto's most desirable west-end communities. (id:60365)
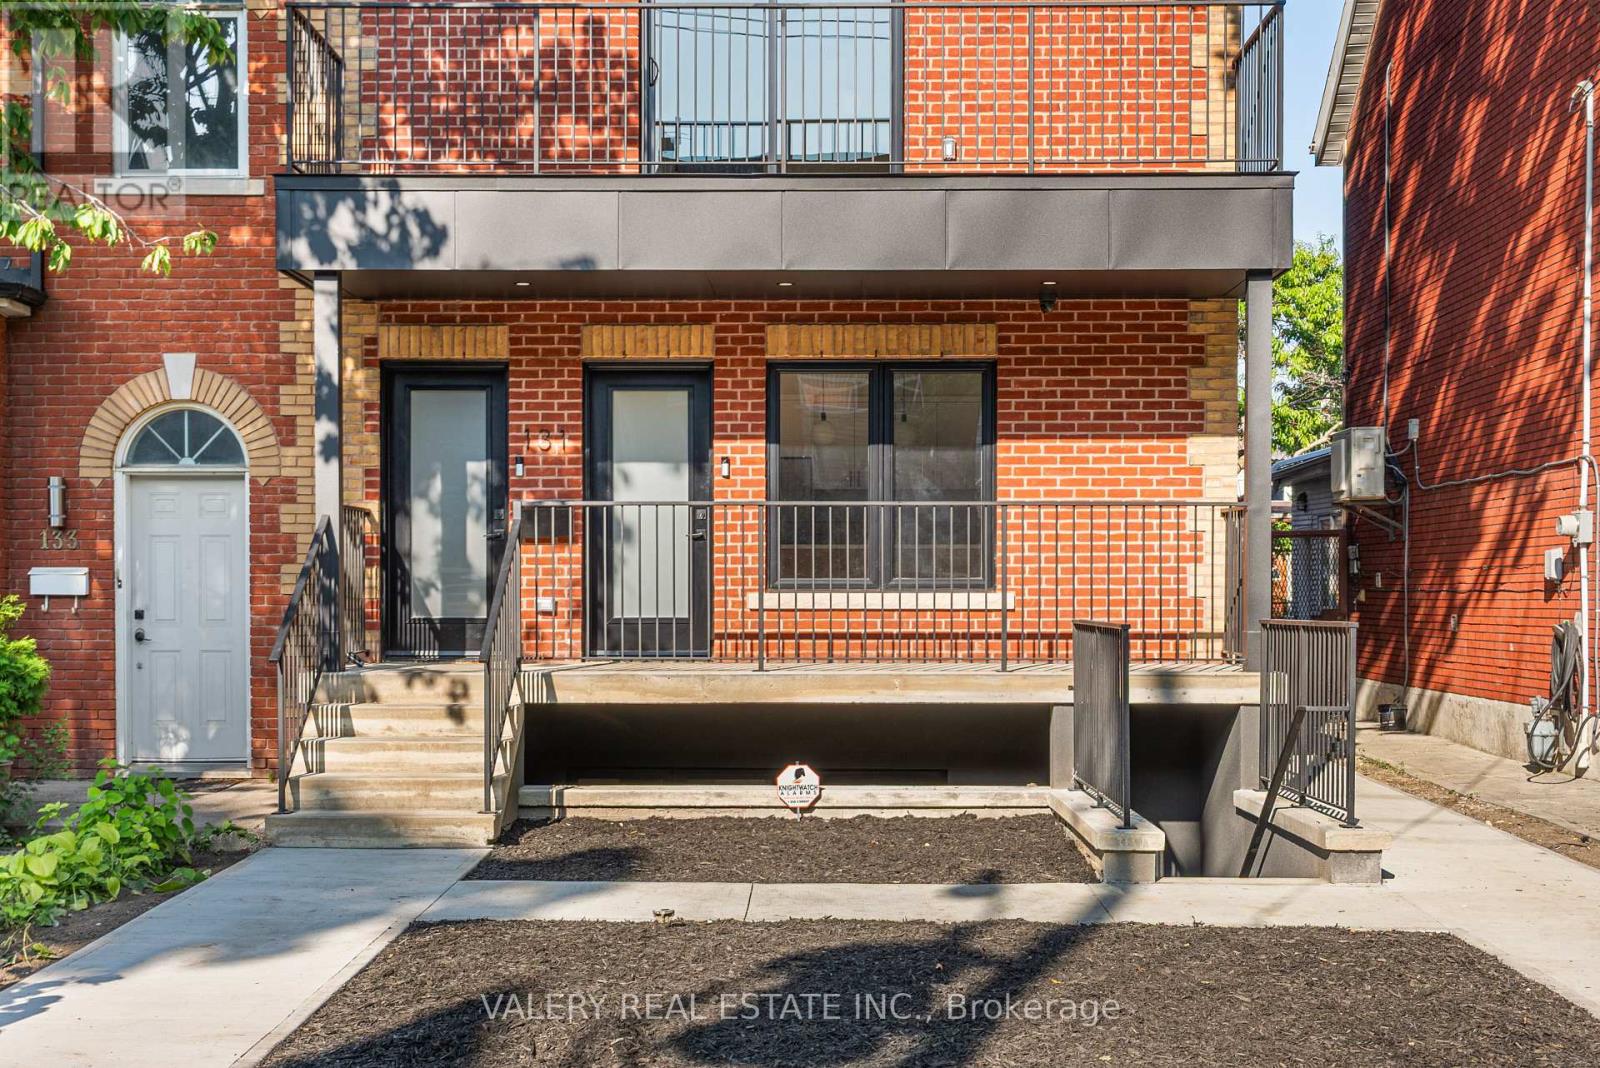
Main - 131 Dovercourt Road
Toronto, Ontario
Shows even better than the pictures!! Brand New, Set along Dovercourt Rd steps from Queen St W and Ossington Ave, this immaculate 2-bedroom Main level apartment offers comfortable living in one of Toronto's most vibrant and walkable neighbourhoods. The 1000+sqft suite features a functional open-concept layout with a modern chefs kitchen, full-sized appliances, ample cabinetry, and a welcoming living area with beautiful flooring and 9ft ceiling height throughout. From your covered porch, take in the tree canopy view framing your human scale urban lifestyle. 131 Dovercourt Rd is timeless beauty in rhythm with the city around it. Large windows provide natural light, creating a bright and inviting space. Both bedrooms are generously sized with built in closets, making the layout ideal for professional couples, roommates, and those needing a dedicated work-from-home space. 2 large stylish bathrooms (one ensuite) and the convenience of in-suite laundry add to the practicality and ease of everyday living. Situated on a quiet, tree-lined residential street in the heart of West Queen West, you're steps to transit, Trinity Bellwoods Park, Ossington's renowned restaurants and cafes, local shops, and everyday essentials. This is an excellent opportunity for tenants seeking a comfortable and well-located rental in one of Toronto's most desirable west-end communities. (id:60365)
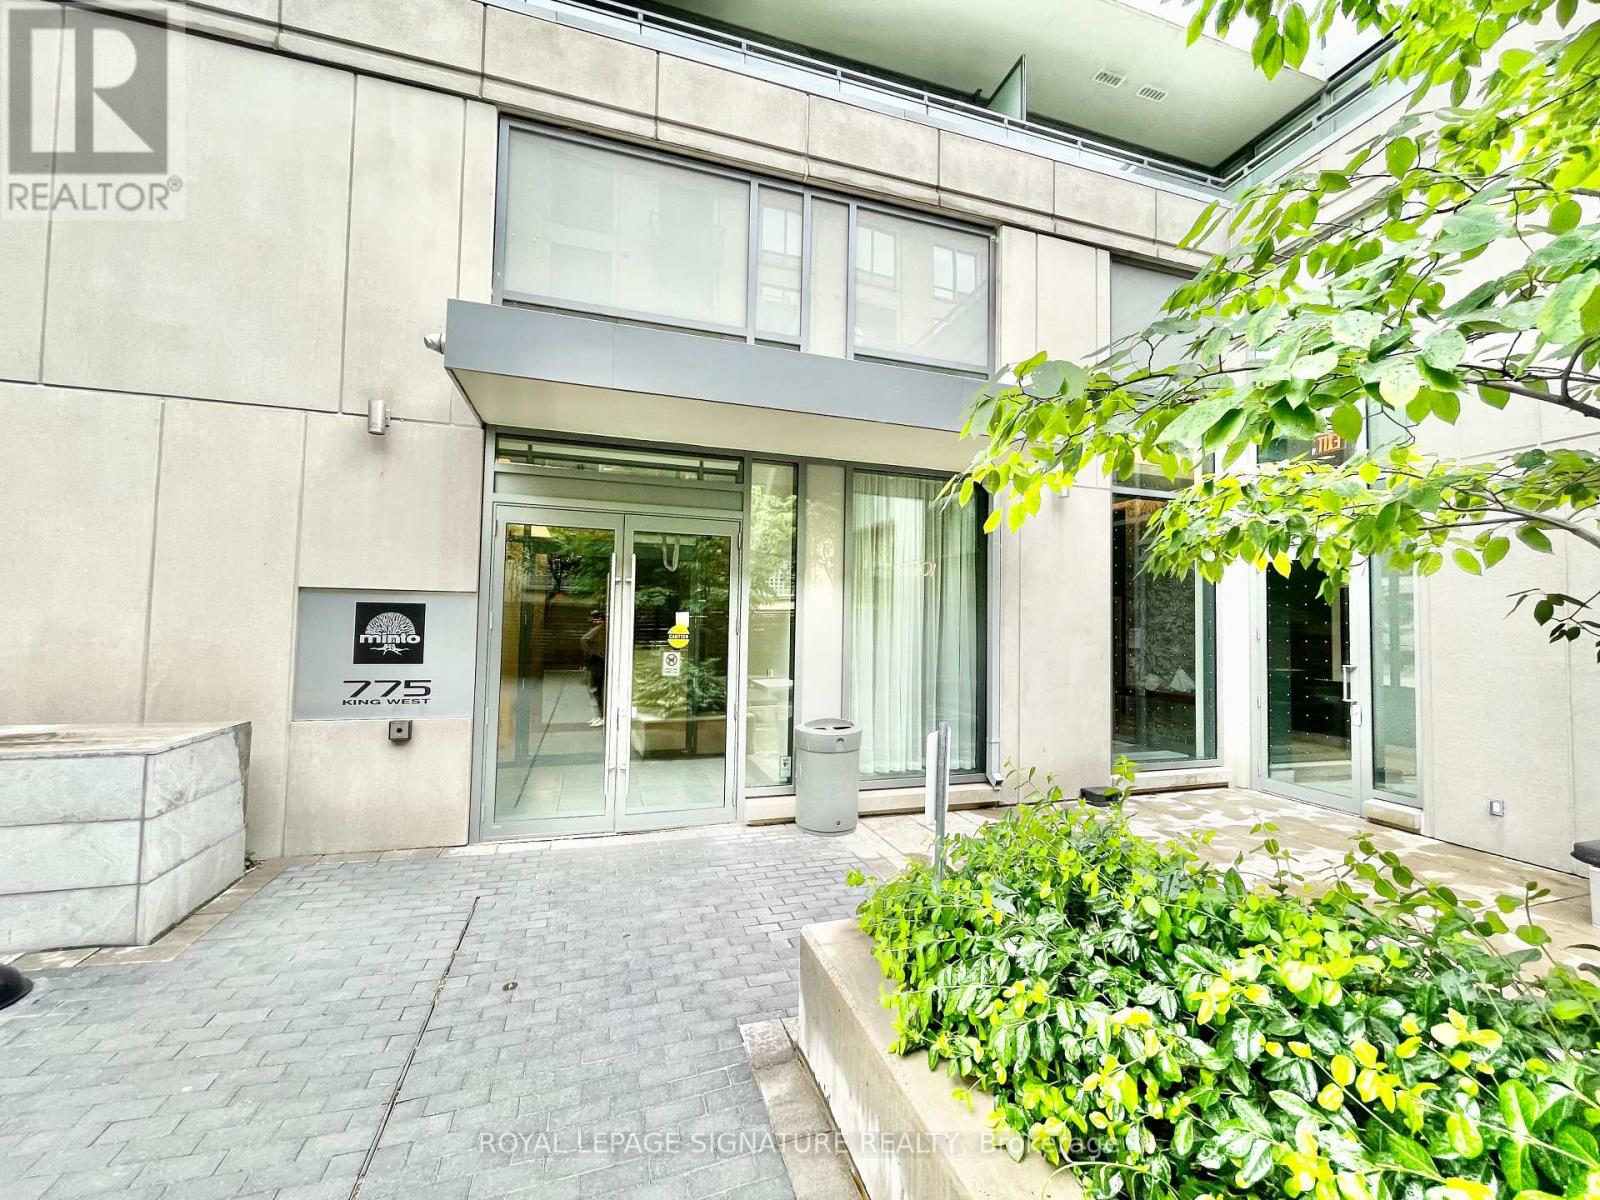
713 - 775 King Street W
Toronto, Ontario
Rarely offered fully furnished 2 bed + den, 2 bath suite at Minto 775 in the heart of King West. Offering over 915 sq. ft. of well-designed living space, this bright and spacious unit features an open-concept living, dining, and kitchen area, 9 ft ceilings, and floor-to-ceiling windows that bring in beautiful natural light. The sleek modern kitchen includes granite countertops, an oversized island, breakfast bar seating, and plenty of space for everyday living and entertaining. The functional den is perfect for a home office, guest space, or extra storage. Enjoy both a south-facing balcony and an oversized private terrace finished with custom wood deck tiles and patio furniture, giving your are outdoor space right in the city. Minto 775 is quietly tucked away in a beautifully designed courtyard with landscaping, water features, lounge seating, and an outdoor fireplace. Located in one of Toronto's most desirable downtown neighbourhoods, just steps to King West restaurants, cafes, nightlife, Stanley Park, Shoppers Drug Mart, TTC, Stackt Market, and more. A stylish, move-in-ready rental in the heart of downtown Toronto. (id:60365)

© 2026 Proptech Realty Inc., Brokerage.