
1507 Pharmacy Avenue Toronto, Ontario M1R 2J7

$849,900
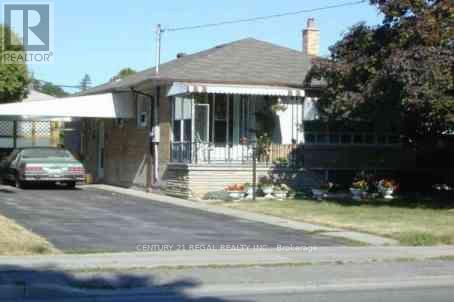
Welcome to this meticulously maintained, 3 + 1 bedroom and bright bungalow, ideally situated in the highly sought-after Wexford-Maryvale neighborhood. Offering a seamless blend of comfort, style, and investment potential, this home is in excellent condition and features numerous recent upgrades throughout.Main Floor Living: Gleaming hardwood floors run throughout the main level, creating a warm and inviting atmosphere, Modern Kitchen: Designed to impress with stunning quartz countertops, a matching quartz island, sleek modern cabinetry, and premium stainless steel appliances. A professionally finished basement boasting a separate entrance, presenting fantastic potential for an income-generating apartment or in-law suite. The lower level features an expansive, huge living room and a comfortable bedroom, perfect for extended family or guests. Conveniently located close to TTC, schools, parks, trails, shopping and 401 (id:60365)
Property Details
| MLS® Number | E13607882 |
| Property Type | Single Family |
| Community Name | Wexford-Maryvale |
| AmenitiesNearBy | Public Transit |
| EquipmentType | Air Conditioner, Water Heater, Furnace |
| ParkingSpaceTotal | 4 |
| RentalEquipmentType | Air Conditioner, Water Heater, Furnace |
Building
| BathroomTotal | 2 |
| BedroomsAboveGround | 3 |
| BedroomsTotal | 3 |
| Appliances | Dryer, Stove, Washer, Refrigerator |
| ArchitecturalStyle | Bungalow |
| BasementDevelopment | Finished |
| BasementType | N/a (finished) |
| ConstructionStyleAttachment | Detached |
| CoolingType | Central Air Conditioning |
| ExteriorFinish | Brick |
| FireplacePresent | Yes |
| FlooringType | Hardwood, Ceramic |
| FoundationType | Brick |
| HeatingFuel | Natural Gas |
| HeatingType | Forced Air |
| StoriesTotal | 1 |
| SizeInterior | 1100 - 1500 Sqft |
| Type | House |
| UtilityWater | Municipal Water |
Parking
| Carport | |
| No Garage |
Land
| Acreage | No |
| LandAmenities | Public Transit |
| Sewer | Sanitary Sewer |
| SizeDepth | 105 Ft ,1 In |
| SizeFrontage | 47 Ft ,9 In |
| SizeIrregular | 47.8 X 105.1 Ft |
| SizeTotalText | 47.8 X 105.1 Ft |
| ZoningDescription | Res |
Rooms
| Level | Type | Length | Width | Dimensions |
|---|---|---|---|---|
| Basement | Recreational, Games Room | 7.05 m | 3.95 m | 7.05 m x 3.95 m |
| Ground Level | Living Room | 4.6 m | 3.6 m | 4.6 m x 3.6 m |
| Ground Level | Dining Room | 3.8 m | 2.4 m | 3.8 m x 2.4 m |
| Ground Level | Kitchen | 5.03 m | 3.05 m | 5.03 m x 3.05 m |
| Ground Level | Primary Bedroom | 3.65 m | 3.3 m | 3.65 m x 3.3 m |
| Ground Level | Bedroom 2 | 3 m | 2.95 m | 3 m x 2.95 m |
| Ground Level | Bedroom 3 | 2.95 m | 2.96 m | 2.95 m x 2.96 m |
Bhowan Persaud
Salesperson
4030 Sheppard Ave. E.
Toronto, Ontario M1S 1S6

The trademarks REALTOR®, REALTORS®, and the REALTOR® logo are controlled by The Canadian Real Estate Association (CREA) and identify real estate professionals who are members of CREA. The trademarks MLS®, Multiple Listing Service® and the associated logos are owned by The Canadian Real Estate Association (CREA) and identify the quality of services provided by real estate professionals who are members of CREA. The trademark DDF® is owned by The Canadian Real Estate Association (CREA) and identifies CREA's Data Distribution Facility (DDF®)
July 27 2026 03:31:43
Toronto Real Estate Board
Century 21 Regal Realty Inc.

© 2026 Proptech Realty Inc., Brokerage.