
713 - 775 King Street W Toronto, Ontario M5V 2K3

$3,950 Monthly
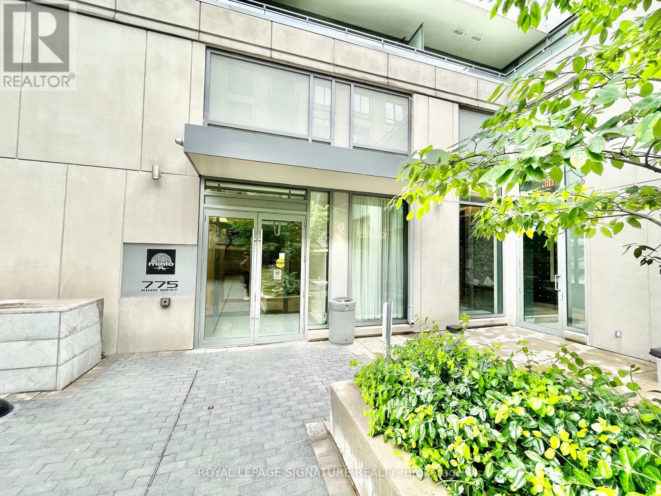
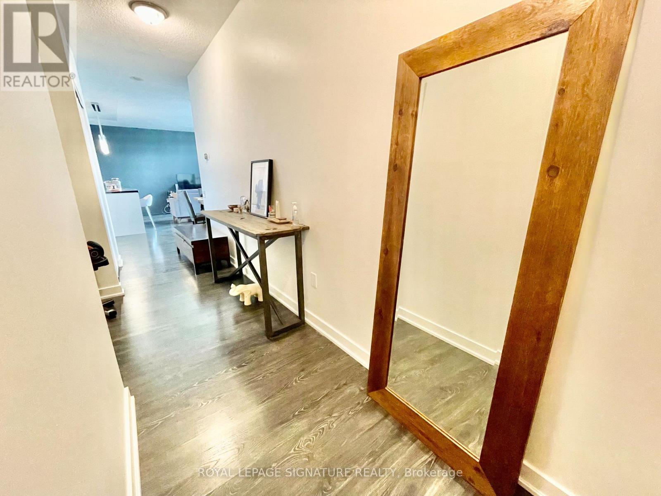
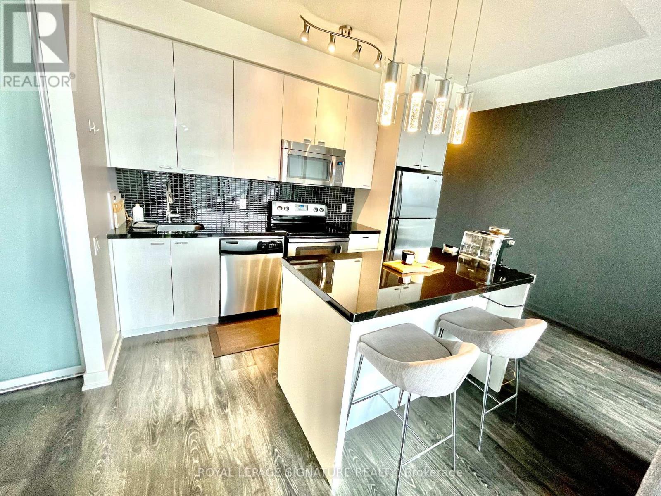
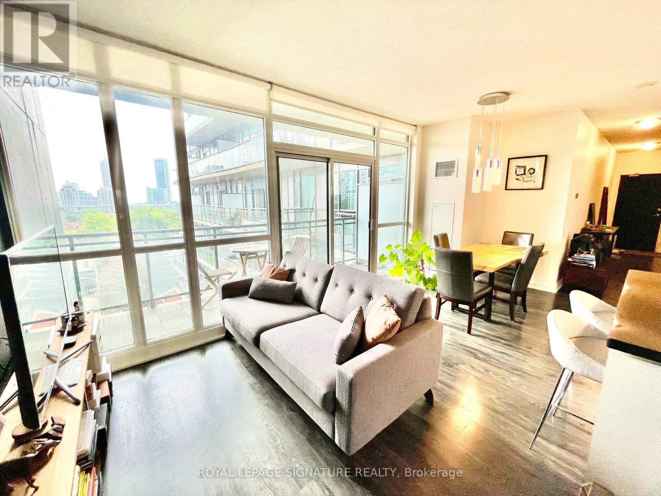
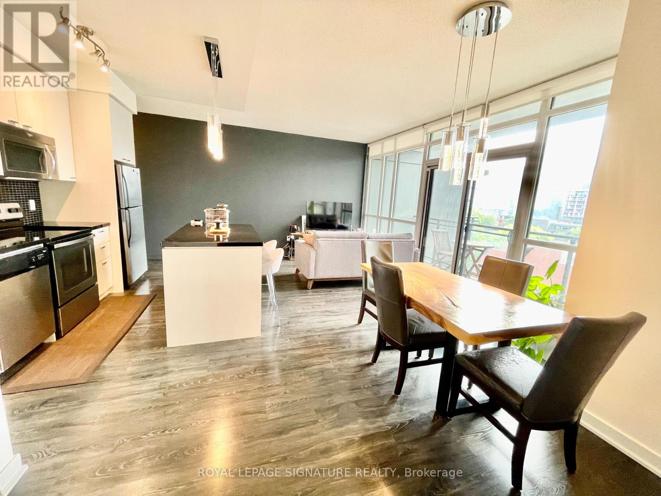
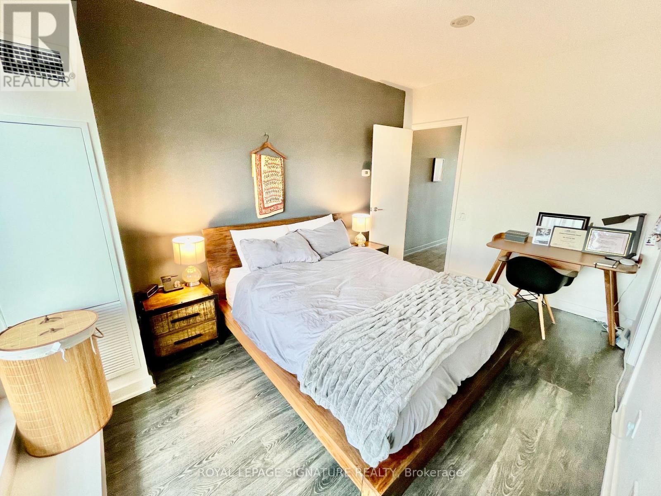
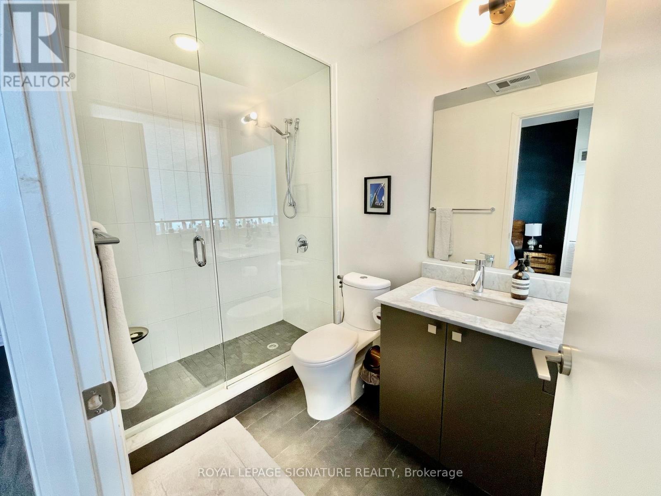
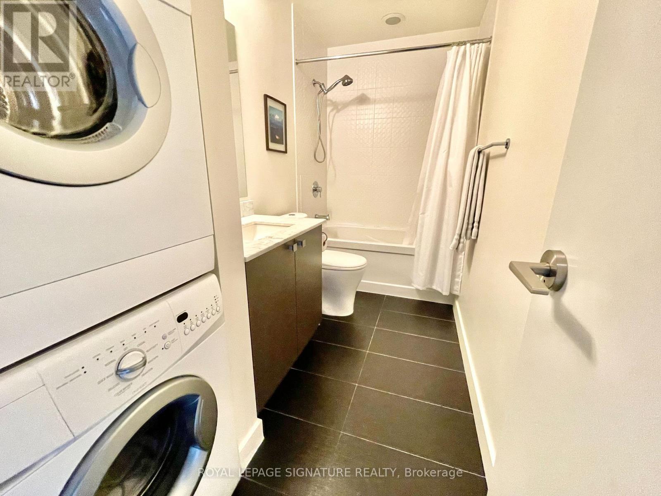
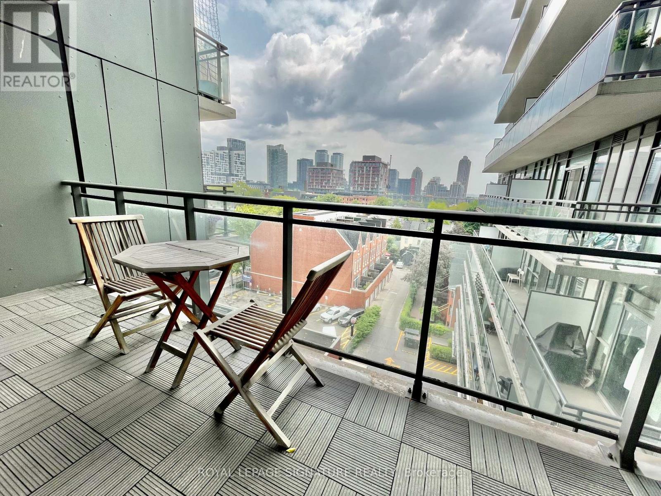
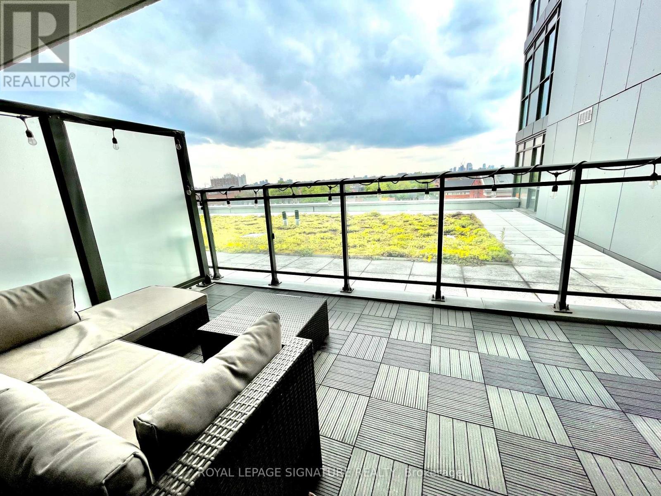
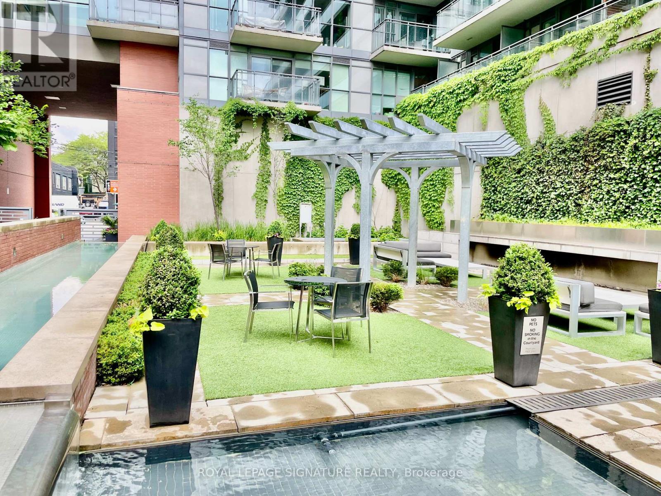
Rarely offered fully furnished 2 bed + den, 2 bath suite at Minto 775 in the heart of King West. Offering over 915 sq. ft. of well-designed living space, this bright and spacious unit features an open-concept living, dining, and kitchen area, 9 ft ceilings, and floor-to-ceiling windows that bring in beautiful natural light. The sleek modern kitchen includes granite countertops, an oversized island, breakfast bar seating, and plenty of space for everyday living and entertaining. The functional den is perfect for a home office, guest space, or extra storage. Enjoy both a south-facing balcony and an oversized private terrace finished with custom wood deck tiles and patio furniture, giving your are outdoor space right in the city. Minto 775 is quietly tucked away in a beautifully designed courtyard with landscaping, water features, lounge seating, and an outdoor fireplace. Located in one of Toronto's most desirable downtown neighbourhoods, just steps to King West restaurants, cafes, nightlife, Stanley Park, Shoppers Drug Mart, TTC, Stackt Market, and more. A stylish, move-in-ready rental in the heart of downtown Toronto. (id:60365)
Property Details
| MLS® Number | C13613020 |
| Property Type | Single Family |
| Community Name | Niagara |
| AmenitiesNearBy | Park, Public Transit, Schools |
| CommunityFeatures | Pets Allowed With Restrictions |
| ParkingSpaceTotal | 1 |
| ViewType | View |
Building
| BathroomTotal | 2 |
| BedroomsAboveGround | 2 |
| BedroomsTotal | 2 |
| Age | 11 To 15 Years |
| Amenities | Security/concierge, Exercise Centre, Party Room, Storage - Locker |
| Appliances | All, Dishwasher, Dryer, Stove, Washer, Refrigerator |
| BasementType | None |
| CoolingType | Central Air Conditioning |
| ExteriorFinish | Brick Facing |
| FireProtection | Security Guard |
| FlooringType | Tile |
| HeatingFuel | Other |
| HeatingType | Heat Pump |
| SizeInterior | 900 - 999 Sqft |
| Type | Apartment |
Parking
| Underground | |
| Garage |
Land
| Acreage | No |
| LandAmenities | Park, Public Transit, Schools |
Rooms
| Level | Type | Length | Width | Dimensions |
|---|---|---|---|---|
| Flat | Living Room | Measurements not available | ||
| Flat | Kitchen | Measurements not available | ||
| Flat | Dining Room | Measurements not available | ||
| Flat | Primary Bedroom | Measurements not available | ||
| Flat | Bedroom 2 | Measurements not available | ||
| Flat | Bathroom | Measurements not available | ||
| Flat | Bathroom | Measurements not available |
https://www.realtor.ca/real-estate/30086964/713-775-king-street-w-toronto-niagara-niagara
Tori Nguyen
Salesperson
8 Sampson Mews Suite 201 The Shops At Don Mills
Toronto, Ontario M3C 0H5

The trademarks REALTOR®, REALTORS®, and the REALTOR® logo are controlled by The Canadian Real Estate Association (CREA) and identify real estate professionals who are members of CREA. The trademarks MLS®, Multiple Listing Service® and the associated logos are owned by The Canadian Real Estate Association (CREA) and identify the quality of services provided by real estate professionals who are members of CREA. The trademark DDF® is owned by The Canadian Real Estate Association (CREA) and identifies CREA's Data Distribution Facility (DDF®)
July 28 2026 06:00:31
Toronto Real Estate Board
Royal LePage Signature Realty

© 2026 Proptech Realty Inc., Brokerage.