
84 Longwater Chase Markham, Ontario L3R 4A8

$1,688,000
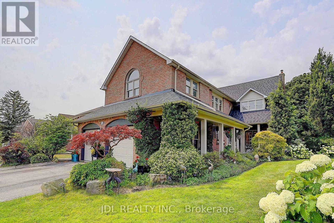
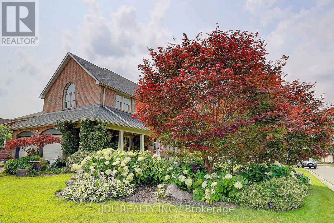
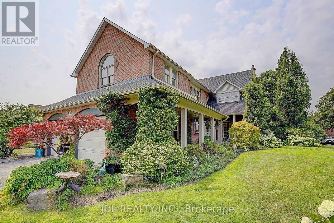
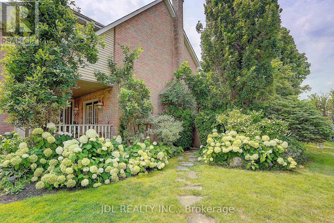
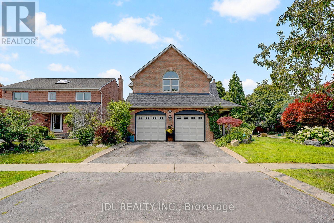
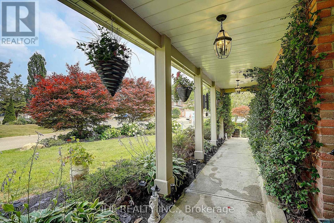
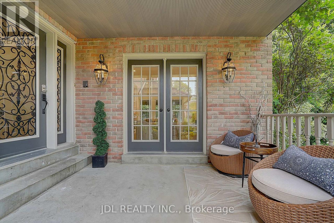
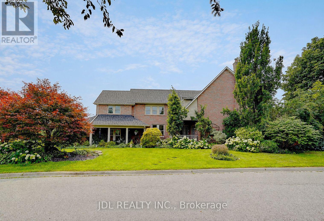
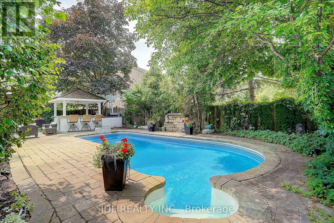
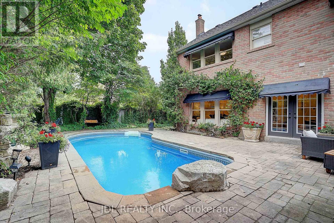
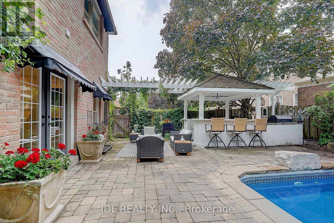
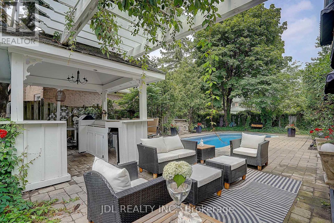
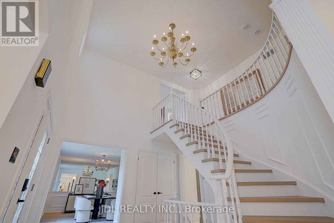
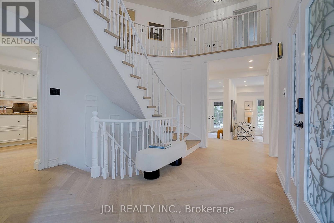
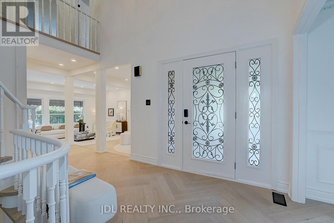
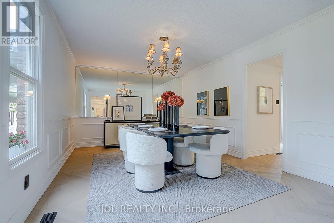
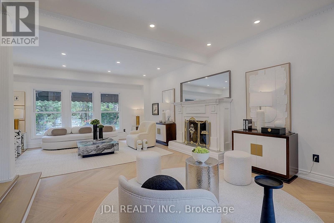
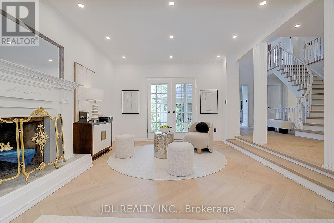
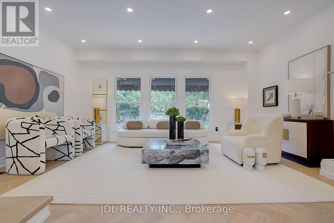
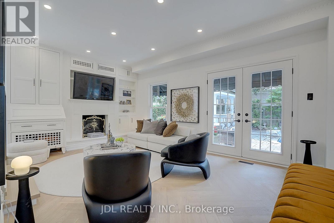
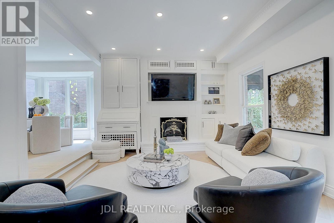
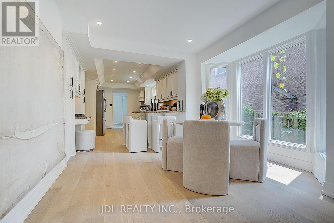
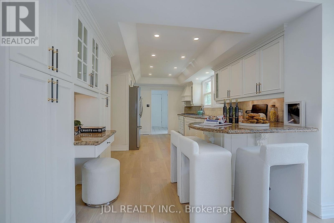
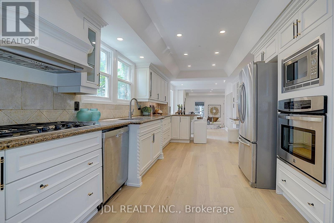
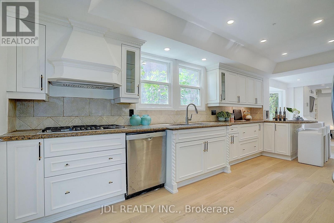
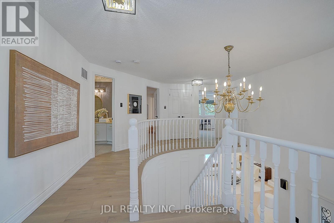
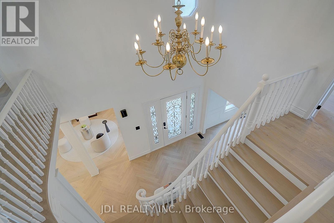
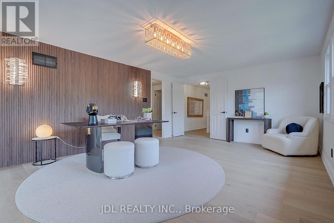
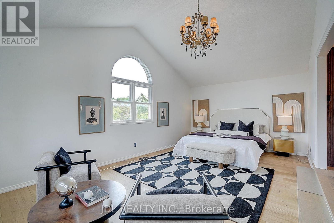
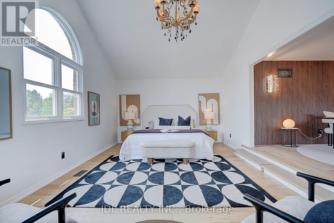
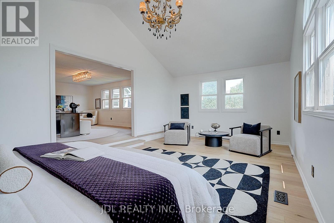
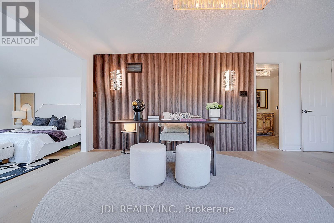
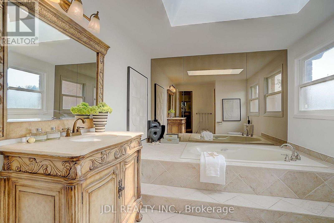
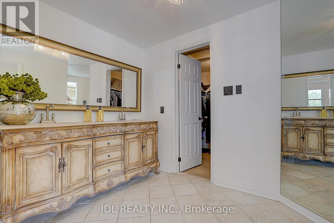
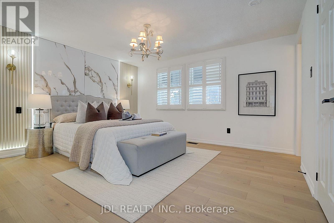
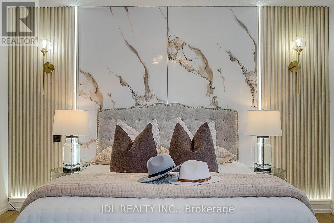
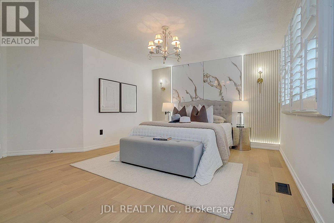
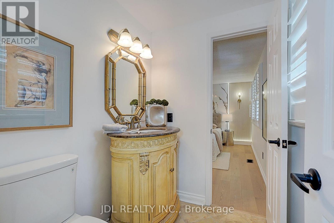
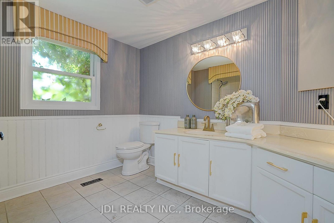
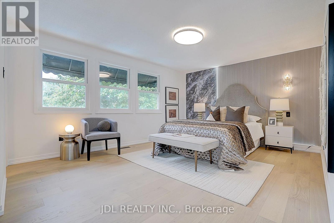
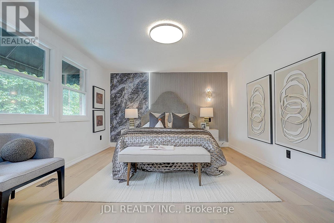
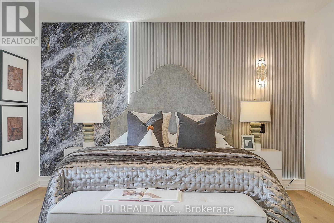
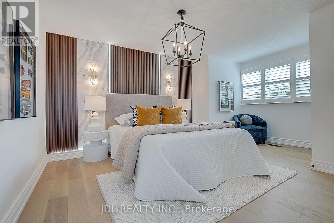
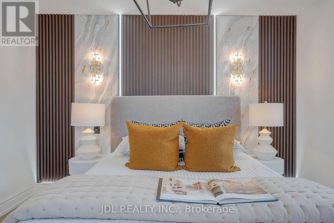
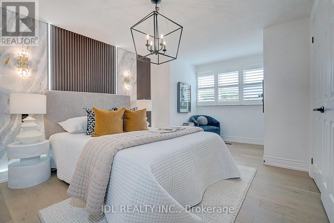
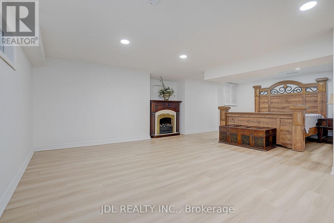
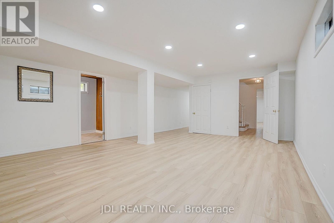
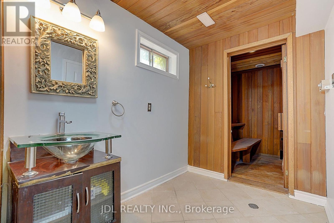
Welcome to 84 Longwater Chase, a beautifully renovated luxury home on a premium 67 x 115 ft lot in prestigious Unionville. Offering **3,406 sq.ft. above grade (MPAC)**, this exceptional residence features **4+2 bedrooms, 6 bathrooms**, hardwood flooring throughout, upgraded solid hardwood staircases, extensive pot lights, designer finishes, and **custom designer feature walls in every bedroom**. **Over $200K has been invested in premium interior renovations**, complemented by **over $100K in professionally designed front and rear landscaping**, creating a truly move-in-ready home. The gourmet kitchen boasts stainless steel appliances and a bright breakfast area overlooking the backyard. Step outside to your private resort-style oasis featuring an **inground pool, premium gazebo, pergola, BBQ and entertaining area, professionally landscaped gardens, and an in-ground sprinkler system**. The professionally finished basement offers **2 bedrooms, 2 full bathrooms, a spacious recreation room, and excellent in-law or multi-generational living potential**. Ideally located minutes to **Historic Main Street Unionville, Toogood Pond, Village Grocer, top-ranked Markville Secondary School, parks, Markville Mall, GO Transit, and Highways 404 & 407**. A rare opportunity to own a turnkey luxury family home combining exceptional craftsmanship, premium upgrades, and an unbeatable Unionville location. (id:60365)
Open House
This property has open houses!
2:00 pm
Ends at:4:00 pm
2:00 pm
Ends at:4:00 pm
Property Details
| MLS® Number | N13613170 |
| Property Type | Single Family |
| Community Name | Unionville |
| EquipmentType | Water Heater |
| ParkingSpaceTotal | 6 |
| PoolType | Inground Pool |
| RentalEquipmentType | Water Heater |
Building
| BathroomTotal | 6 |
| BedroomsAboveGround | 4 |
| BedroomsBelowGround | 2 |
| BedroomsTotal | 6 |
| Appliances | Dryer, Oven, Hood Fan, Stove, Washer, Water Softener, Refrigerator |
| BasementDevelopment | Finished |
| BasementType | N/a (finished) |
| ConstructionStyleAttachment | Detached |
| CoolingType | Central Air Conditioning |
| ExteriorFinish | Brick |
| FireplacePresent | Yes |
| FlooringType | Hardwood, Tile, Laminate |
| FoundationType | Concrete |
| HalfBathTotal | 2 |
| HeatingFuel | Natural Gas |
| HeatingType | Forced Air |
| StoriesTotal | 2 |
| SizeInterior | 3000 - 3500 Sqft |
| Type | House |
| UtilityWater | Municipal Water |
Parking
| Attached Garage | |
| Garage |
Land
| Acreage | No |
| Sewer | Sanitary Sewer |
| SizeDepth | 115 Ft |
| SizeFrontage | 67 Ft ,6 In |
| SizeIrregular | 67.5 X 115 Ft ; Irregular |
| SizeTotalText | 67.5 X 115 Ft ; Irregular |
Rooms
| Level | Type | Length | Width | Dimensions |
|---|---|---|---|---|
| Second Level | Primary Bedroom | 6.37 m | 3.97 m | 6.37 m x 3.97 m |
| Second Level | Sitting Room | 5.53 m | 4.05 m | 5.53 m x 4.05 m |
| Second Level | Bedroom 2 | 4.18 m | 3.59 m | 4.18 m x 3.59 m |
| Second Level | Bedroom 3 | 5.15 m | 3.6 m | 5.15 m x 3.6 m |
| Second Level | Bedroom 4 | 4.8 m | 3.9 m | 4.8 m x 3.9 m |
| Basement | Bedroom 5 | 6.12 m | 4.62 m | 6.12 m x 4.62 m |
| Basement | Recreational, Games Room | 8.08 m | 7.01 m | 8.08 m x 7.01 m |
| Ground Level | Kitchen | 8.64 m | 3.46 m | 8.64 m x 3.46 m |
| Ground Level | Laundry Room | Measurements not available | ||
| Ground Level | Living Room | 7.09 m | 3.65 m | 7.09 m x 3.65 m |
| Ground Level | Dining Room | 5.4 m | 3.48 m | 5.4 m x 3.48 m |
| Ground Level | Family Room | 5.34 m | 3.62 m | 5.34 m x 3.62 m |
https://www.realtor.ca/real-estate/30087272/84-longwater-chase-markham-unionville-unionville
Evelyn He
Broker
105 - 95 Mural Street
Richmond Hill, Ontario L4B 3G2
Jun Wang
Salesperson
105 - 95 Mural Street
Richmond Hill, Ontario L4B 3G2

The trademarks REALTOR®, REALTORS®, and the REALTOR® logo are controlled by The Canadian Real Estate Association (CREA) and identify real estate professionals who are members of CREA. The trademarks MLS®, Multiple Listing Service® and the associated logos are owned by The Canadian Real Estate Association (CREA) and identify the quality of services provided by real estate professionals who are members of CREA. The trademark DDF® is owned by The Canadian Real Estate Association (CREA) and identifies CREA's Data Distribution Facility (DDF®)
July 28 2026 06:03:22
Toronto Real Estate Board
Jdl Realty Inc.

© 2026 Proptech Realty Inc., Brokerage.