
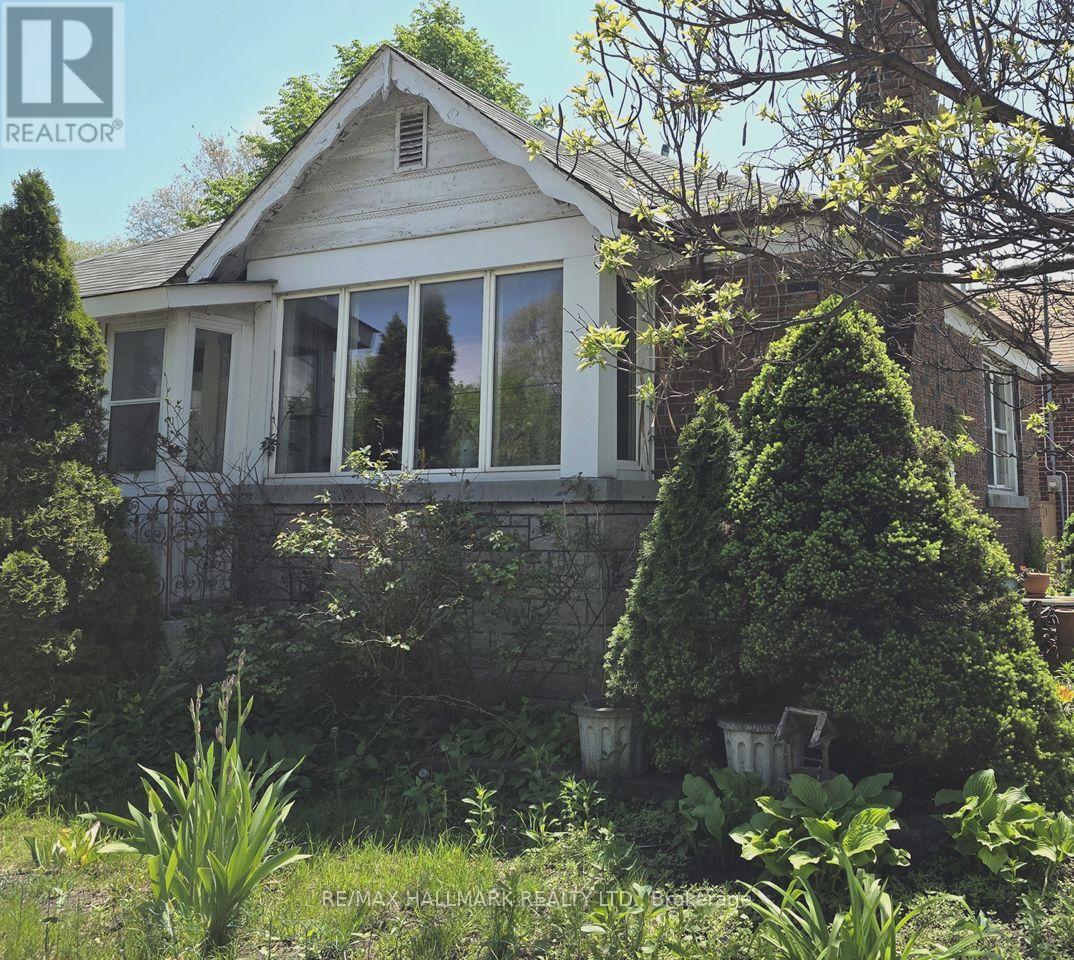
115 Lankin Boulevard
Toronto, Ontario
Nestled in the heart of East York, this bungalow offers 2+3 bedrooms, 2 full baths, an attached garage, a private driveway with parking for up to two cars, and a large backyard. The main floor features an open-concept living and dining area with hardwood floors throughout, large windows that fill the home with natural light, and a fireplace that adds warmth and charm. The kitchen features granite countertops and a functional layout ideal for everyday living and entertaining. The main level includes two good-sized bedrooms and a full bathroom.The fully finished lower level, with a separate entrance, provides flexibility, offering space for an extended family, home office, or nanny suite. It includes a sitting area, 3 bedrooms or office space, a 3-piece bathroom, a large utility/laundry room, walk-in closet, and abundant storage options.The fully fenced backyard with an interlocking patio offers a private outdoor retreat, perfect for relaxing or entertaining.Located just steps from the Danforth, this home provides easy access to schools, libraries, parks, community centres, restaurants, cafes, and shops. Close to Taylor Creek, The Beaches, TTC bus routes, and the DVP, this property offers outstanding convenience. A rare opportunity to own or reimagine a home in your own style within a vibrant and well-connected community. (id:60365)
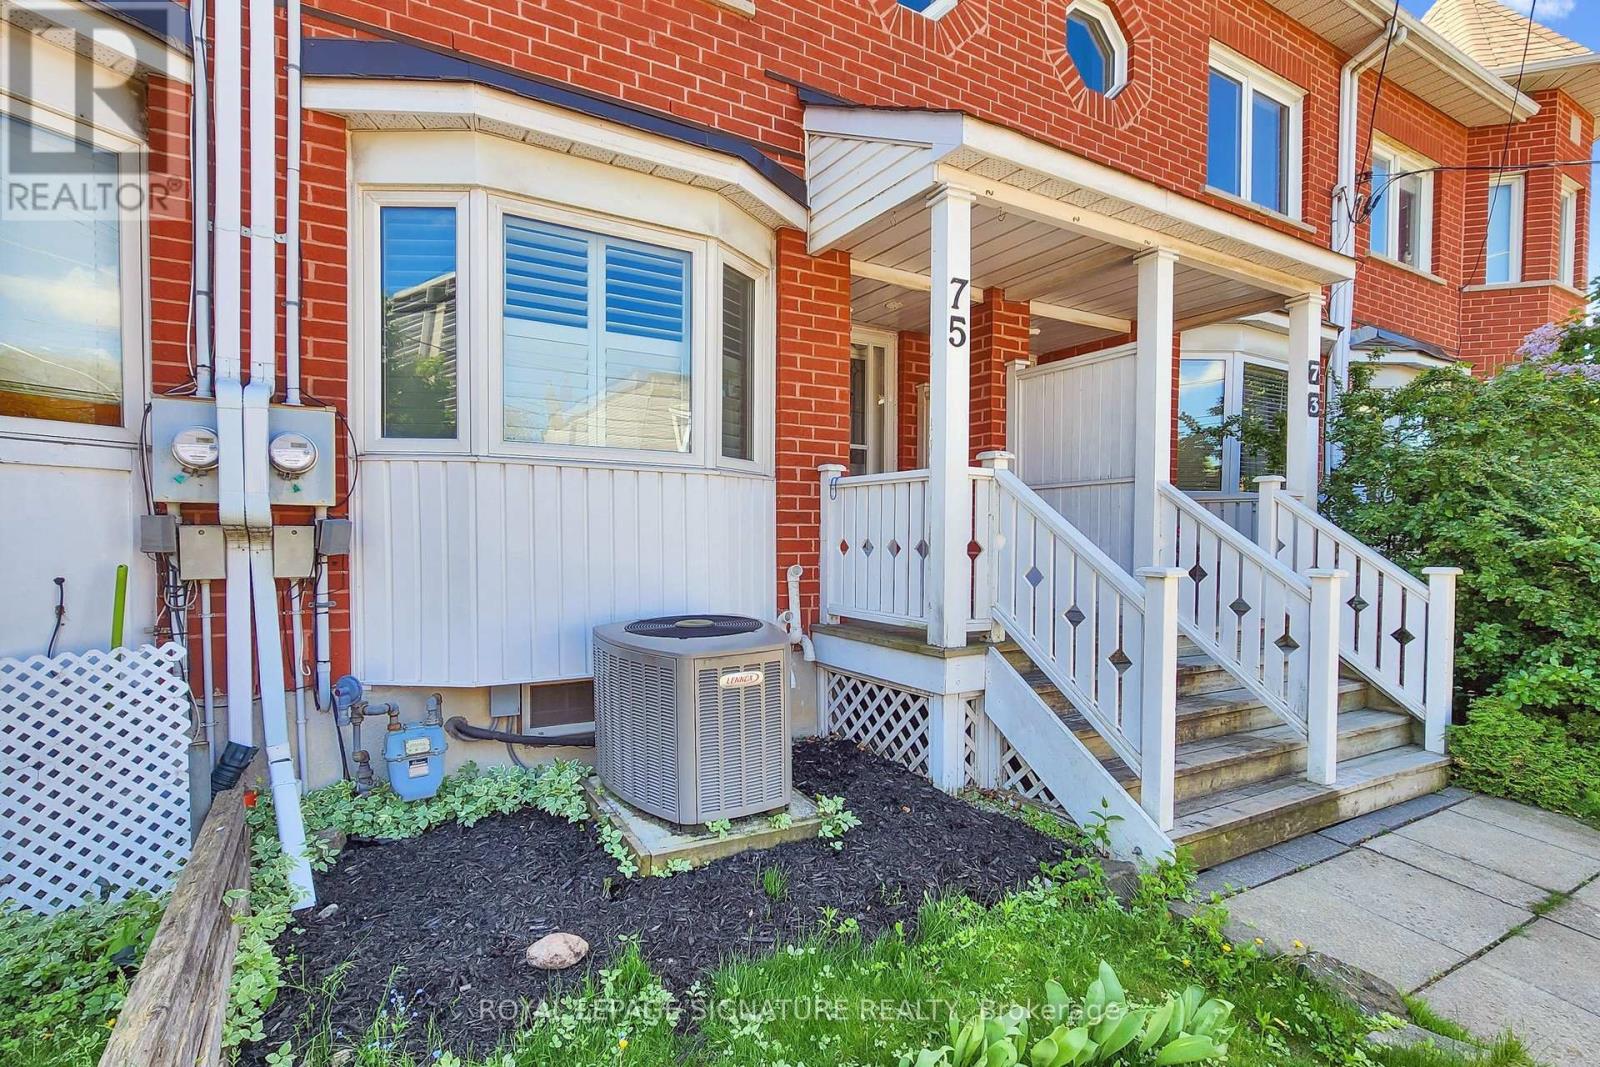
75 Doncaster Avenue
Toronto, Ontario
Welcome to 75 Doncaster Avenue! A 3 Bedroom Freehold Townhome that is ready to move into with 2 parking spaces and almost 1400 sqft of above grade space that comes with a finished basement. Move into this sought after location in the East End Danforth neighbourhood that is 5 minutes from the TTC Station and 9 minutes from the GO Station. The main floor brings you into a wonderful living room and dining room combination that allows for entertaining and comfortable daily living. The spacious and full-sized kitchen is complemented with high end stainless steel appliances and granite stone countertops. The rich hardwood floors and flush mount pot lights on all 3 floors complete the contemporary look and feel that makes this property feel simultaneously unique and high end at the same time. On the second floor you are greeted with 2 large bedrooms that have ample space and storage and share a generous sized hallway washroom. No tiny closets or cramped spaces in this move in ready home. Finally move up to the Primary bedroom retreat which takes up the entire third floor. The generous space allows for additional reading nooks or home office if you so choose. Walk in closet and a 5-piece bathroom along with skylight once again elevates this home's primary bedroom over its peers. The lower-level basement is your extra bonus space. Decked out with pot lights and fireplace and its own 3-piece bathroom the lower level can be a unit all to its own or your ideal media space, overnight guest space, work from home space, or any other use you may have for it. High end Hunter Douglas automated blinds installed for the principal rooms and California shutters on the main floor. Peace of mind is also key to this home as the mechanicals of the home have been done with plenty of lifespan left; appliances, tankless water heater, air conditioner, furnace, roof. Whether this is your first home, your move up home, or a downsizing home, this one fits all bills! (id:60365)
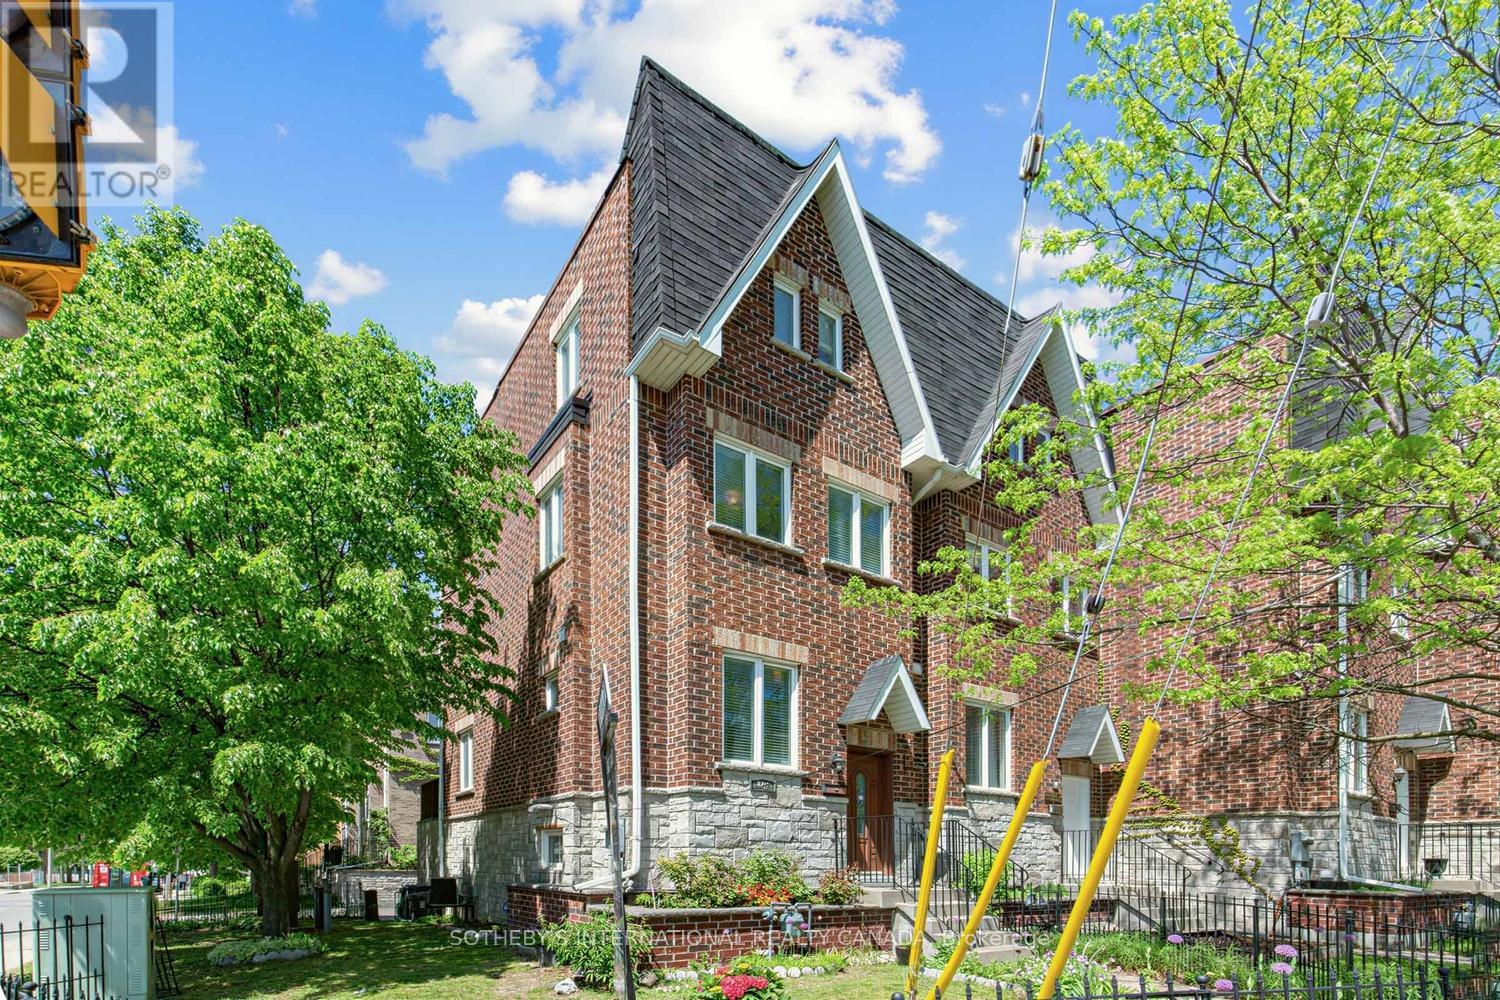
442 Dawes Road
Toronto, Ontario
Beautifully located in the highly sought-after East York community, this exceptional end-unit townhome offers an ideal blend of space, convenience, and family-friendly living. Filled with natural light, this bright and inviting home is just steps to the TTC, near both Victoria Park and Main Street subway stations, and minutes from great schools, parks, restaurants, hospitals, and the Taylor Creek bike paths.The home features 3 spacious bedrooms plus a separate study that can easily function as a 4th bedroom. Every bedroom includes a generous walk-in closet. The house offers 3 bathrooms, including one with a relaxing jacuzzi tub. A dramatic 11-foot ceiling at the entrance creates an impressive first impression, while the finished basement provides the perfect rec room or additional family living space.Enjoy the convenience of a newly resurfaced 2-car garage with direct access into the home. Ideally situated in a vibrant, family-friendly neighbourhood with exceptional transit access and outdoor amenities right at your doorstep, this fabulous family home truly checks all the boxes. **NOTE: $94.47/mo regarding maintenance of common area including snow removal (excluding landscaping) (id:60365)
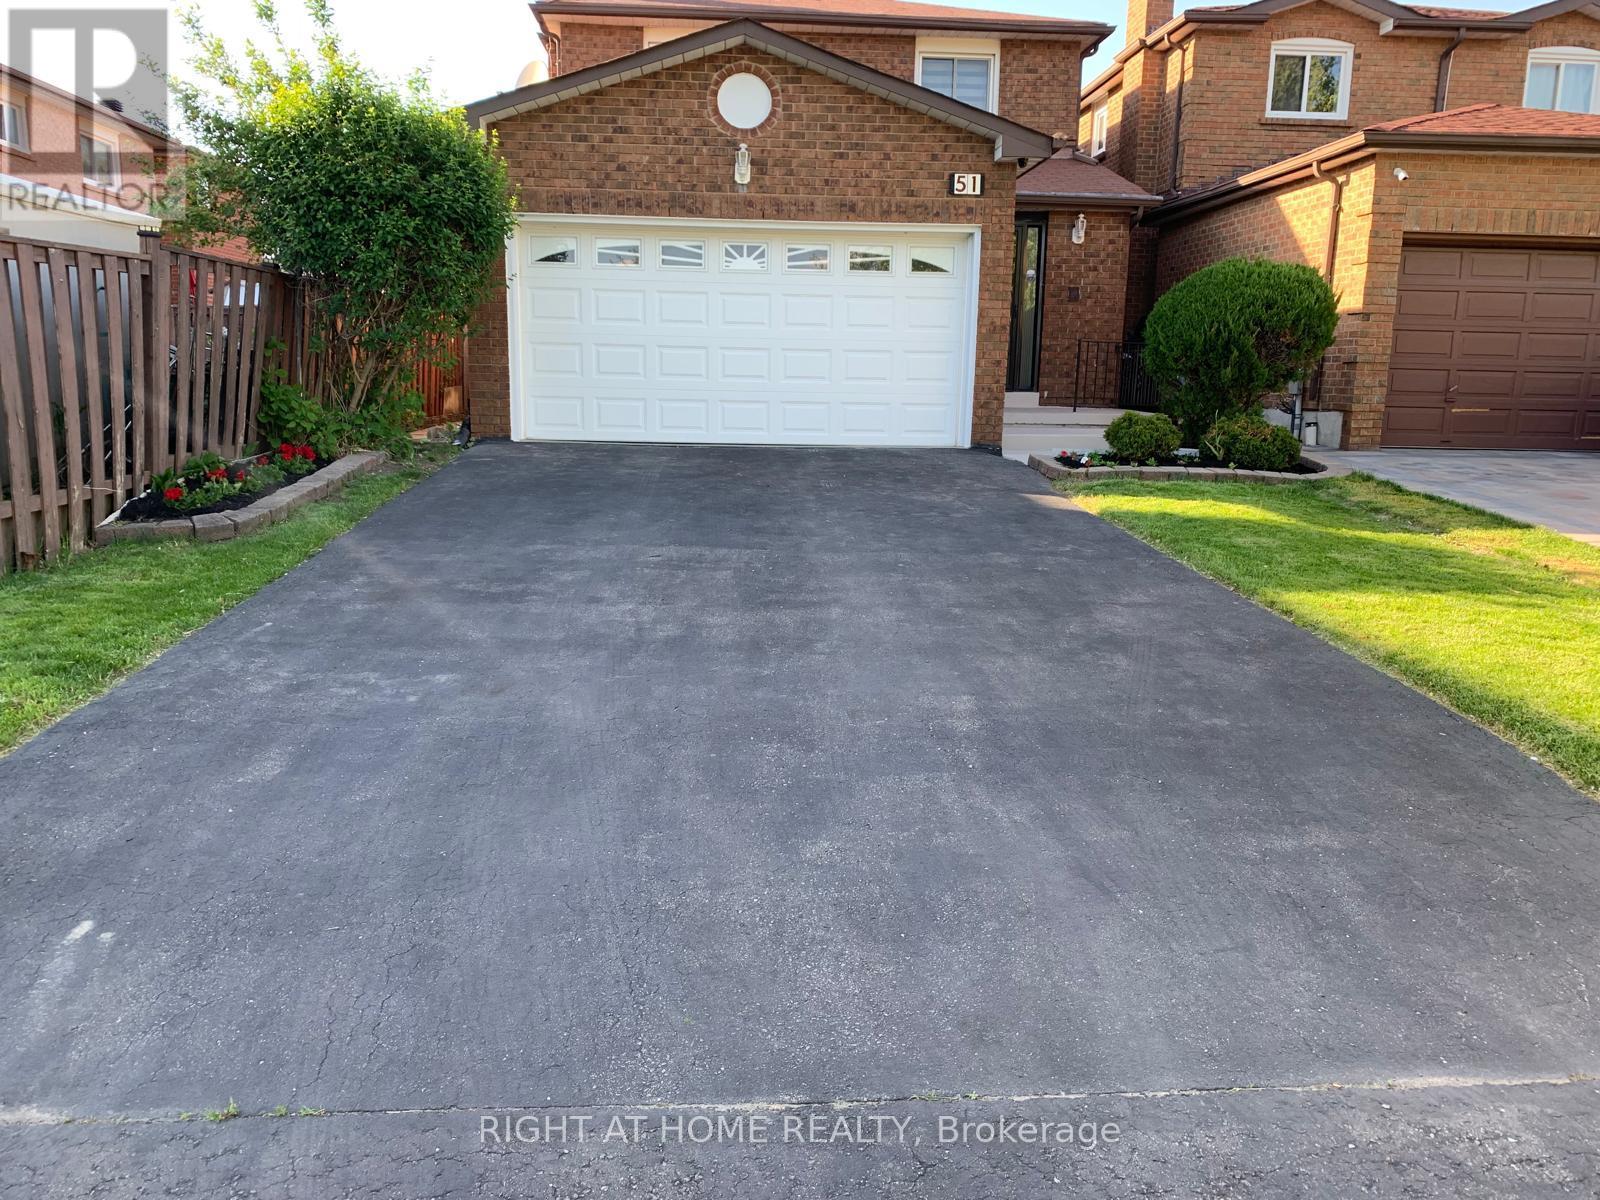
51 Burnt Bark Drive
Toronto, Ontario
Feel the Spirit of Spring in this renovated 3-Bedroom All-Brick Home in a Family-Friendly Scarborough Neighbourhood where space, comfort and community come together. Offering over 2,500 sq. ft. of well-maintained living space. This home provides excellent potential to customize to your taste. The functional layout features a large living and dining area with hardwood floors ideal for entertaining, plus a family room with a brick fireplace that serves as a cozy retreat. The spacious eat-in kitchen overlooks the backyard with ample green space. The upper level includes a generous primary bedroom with 4-piece ensuite, two additional bedrooms, and a 4-piece main bath. The fully finished basement offers a rec room and brand-new carpet, 4-piece bathroom, and extra space for storage or in-law use or rental potential. Double-Car Garage and Four Driveway Parking. Conveniently located across from a park and close to community centres, Pacific Mall, schools, and transit including Milliken GO Station and TTC. This is more than a house -- it's a place to settle in, grow and truly enjoy the best of North Scarborough living. (id:60365)
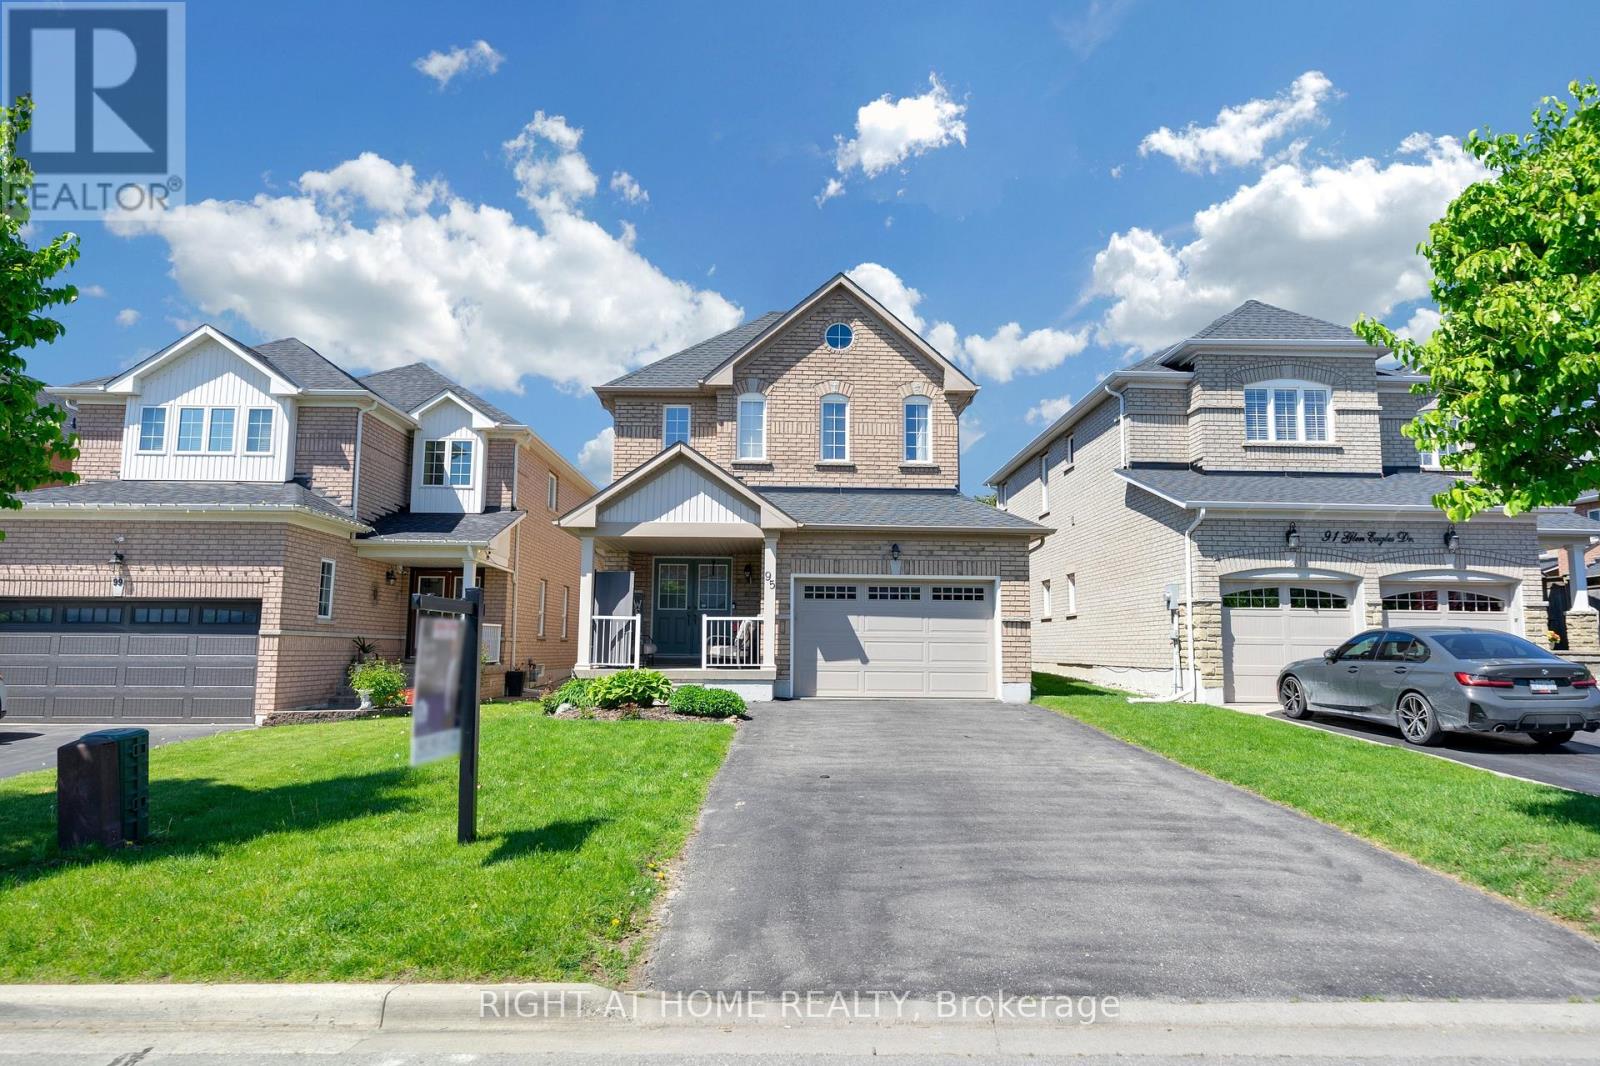
95 Glen Eagles Drive
Clarington, Ontario
Prepare Yourself To Experience True Pride Of Ownership. Meticulously Cared For, 95 Glen Eagles Dr, While Curated Beautifully For Family Living, Still Provides A Wonderful Platform To Entertain During The Summer Evening Sunsets. Once Inside, The Hardwood Flooring Throughout Will Carry You Through To A Generously Sized Dining And Living Room. Spacious Eat-In Kitchen Boasting A Floor To Ceiling Storage System And Access Through Patio Doors To A Cedar Gazebo Complete With Curtains And A Gas BBQ Flanked By A Wonderfully Spacious Backyard. Health Conscious Buyers Will Appreciate The QRS Series Whole Home Water Purifying System Engined By EC4 Computer Water Softner By Rain Soft. Aprilaire Furnace Dehumidifier, Rain Soft Air Master Furnace Air Purifier, Rheem Tankless Hot Water Heater, Rain Soft Purified Drinking Water In Kitchen. The Second Storey Presents Brand New Hardwood Flooring, A Conveniently Situated Laundry Room, Full Sized Washer And Dryer Powered With Rain Soft's Cleanstart Ozone Eco Laundry System That Effectively Cleans Using Only Cold Water And Activated Oxygen (Ozone) Saving Money On Every Wash With No Hot Water Usage Required. One Of The Best Systems On The Market. Under The Foot Comfort Comes By Way Of Brand New Plush Carpets In All Bedrooms. The Primary Bedroom Presents A Grand Feel With Double Door Entrance, Walk In Closet And A Ensuite With Separate Soaker Tub And Stand Up Shower. Generous Sized Windows Drenches This East Facing Home With Sunlight All Day Long. The Spacious Unfinished Basement Provides a Remarkable Opportunity To Create A Dream Recreation Room Retreat or In-Law Suite Of Your Desire. Additional Features and Influences Includes No Sidewalk, French Immersion School and Catholic School Minutes Away, New Roof (2024), Deck Reinforced For A Hot Tub, Large Garage With Garage Door Opener, Stainless Steel Appliances, Garburator Kitchen Sink. Seller Is Willing To Sell With Household Furniture. Contact Listing Agent For Details. (id:60365)
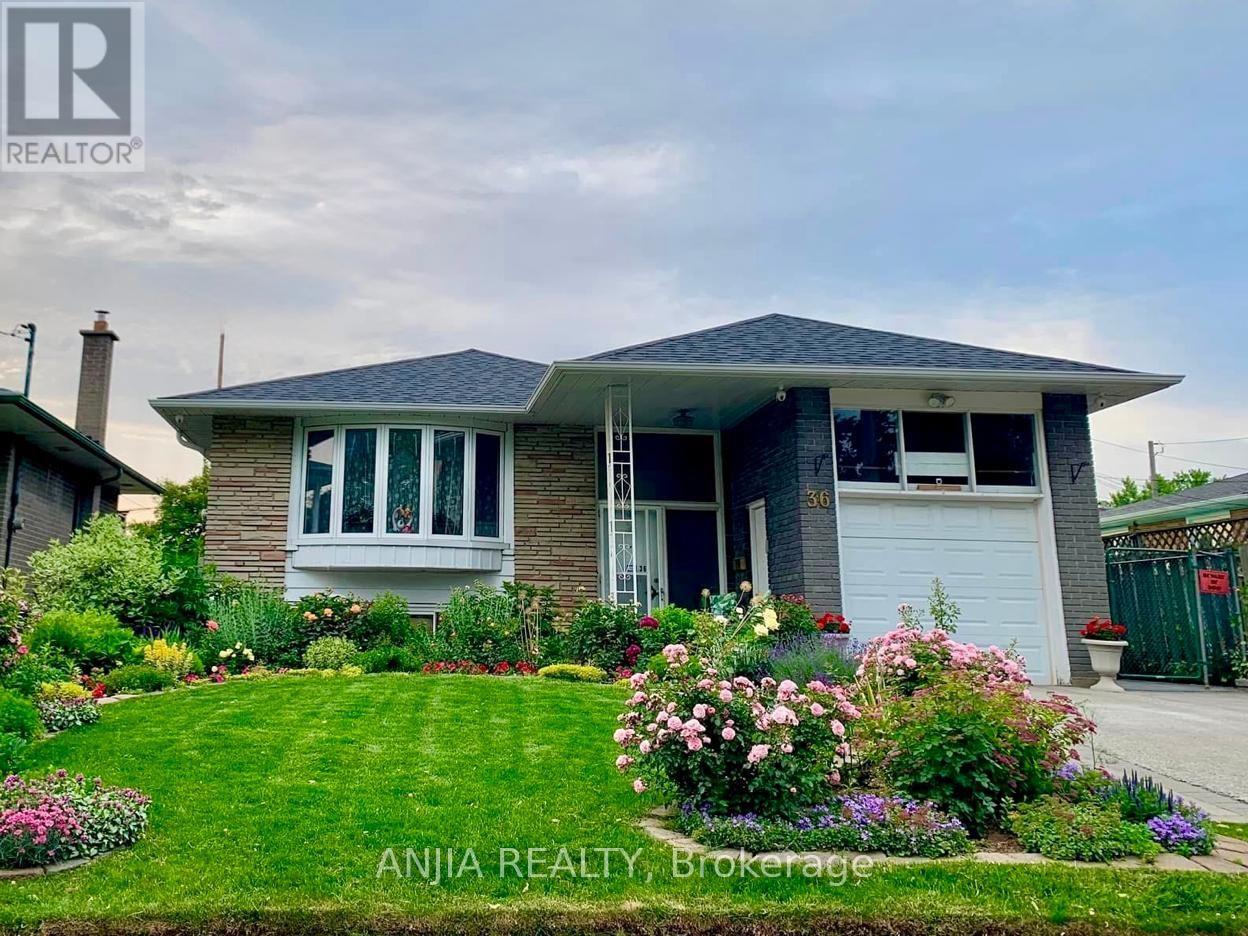
36 Birchard Street
Toronto, Ontario
Welcome to this stunning, fully renovated, single-detached home nestled on a quiet, mature street. Backing directly onto a school and park, this property offers the ultimate in privacy and tranquility. According to a certified appraisal from 2013, the interior of the house is approximately 1,172 sq. ft. This exceptional family home is freshly painted, new vinyl floor throughout and completely move-in ready. Multi-Generational Living: Thoughtfully designed with bright, above-grade windows, a built-in garage with a mezzanine, a widened driveway, and a fully finished in-law basement suite. Modern Bathrooms: Both the main floor and basement feature upgraded 3-piece bathrooms equipped with sleek walk-in showers and modern shower-tower systems. Premium Finishes: Enjoy durable vinyl flooring throughout the main and basement levels, upgraded pot lighting, and a high-efficiency furnace. Sunlit Ambience: South- and north-facing exposures provide excellent natural light all day long. The spacious, updated kitchen boasts brand-new cabinetry, quartz countertops and backsplash, a large single-basin sink with a new faucet, stainless steel appliances, and a range hood. A bright breakfast nook overlooks the deck and pool-perfect for morning coffee or family gatherings. Step outside to your private backyard retreat, complete with a kidney-shaped pool, a newly built garden wall, and $30,000 worth of new paving stones stretching along the back and side of the home. Mature landscaping and a symphony of seasonal blooms create a serene escape in both the front and backyards. Situated on a premium lot, this home is just minutes from top-rated schools, hospitals, the town centre, shopping malls, parks, grocery stores, and public transit. Plus, enjoy quick and convenient access to Highway 401 (east and west).A rare opportunity to own a beautifully upgraded home in a highly desirable neighbourhood! (id:60365)
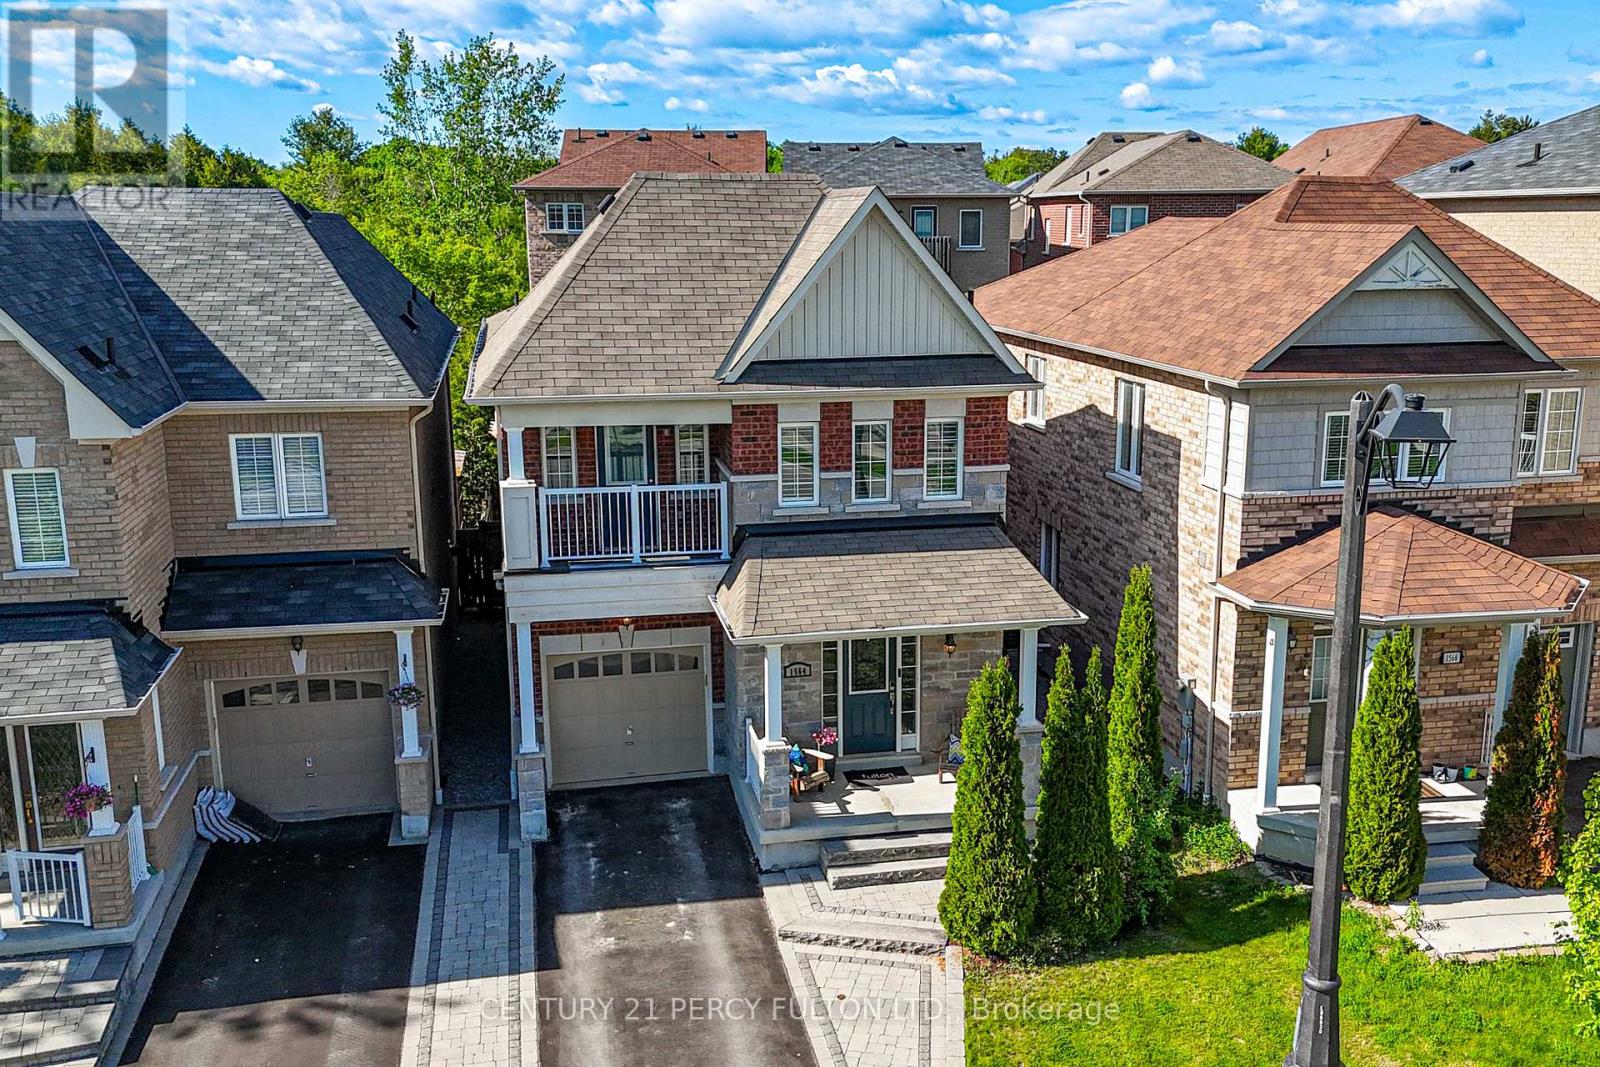
1564 Brandy Court
Pickering, Ontario
Tucked at the end of a quiet court, this upgraded detached freehold home is truly a standout! Proudly owned by the original owners and extensively upgraded beyond builder standards, this home delivers style, comfort, and pride of ownership throughout. The bright open-concept main floor features rich hardwood flooring and a sun-filled living and dining space anchored by a custom gas fireplace. The kitchen showcases a wrap-around counter, stylish backsplash, and high-end appliances including a gas stove perfect for everyday living and entertaining. Overlooking the breakfast area, a walkout leads to a fully fenced, professionally landscaped backyard designed for lifestyle living. Enjoy a spacious deck with pergola, gas BBQ hookup, fire pit, and hot tub an ideal setting for entertaining guests or unwinding after a long day. Upstairs offers three generously sized bedrooms with excellent closet space. The primary retreat impresses with a 5-piece ensuite featuring dual sinks, a separate soaker tub, and a standalone shower. The third bedroom includes a private balcony perfect for enjoying a quiet morning coffee while overlooking the peaceful court below. The finished basement expands your living space with a custom wet bar featuring quartz counters perfect for movie nights, entertaining, or relaxing at home. Located minutes from Seaton Centre shops, parks, trails, dining, and golf, this home combines upgraded living with everyday convenience in a highly desirable community. (id:60365)
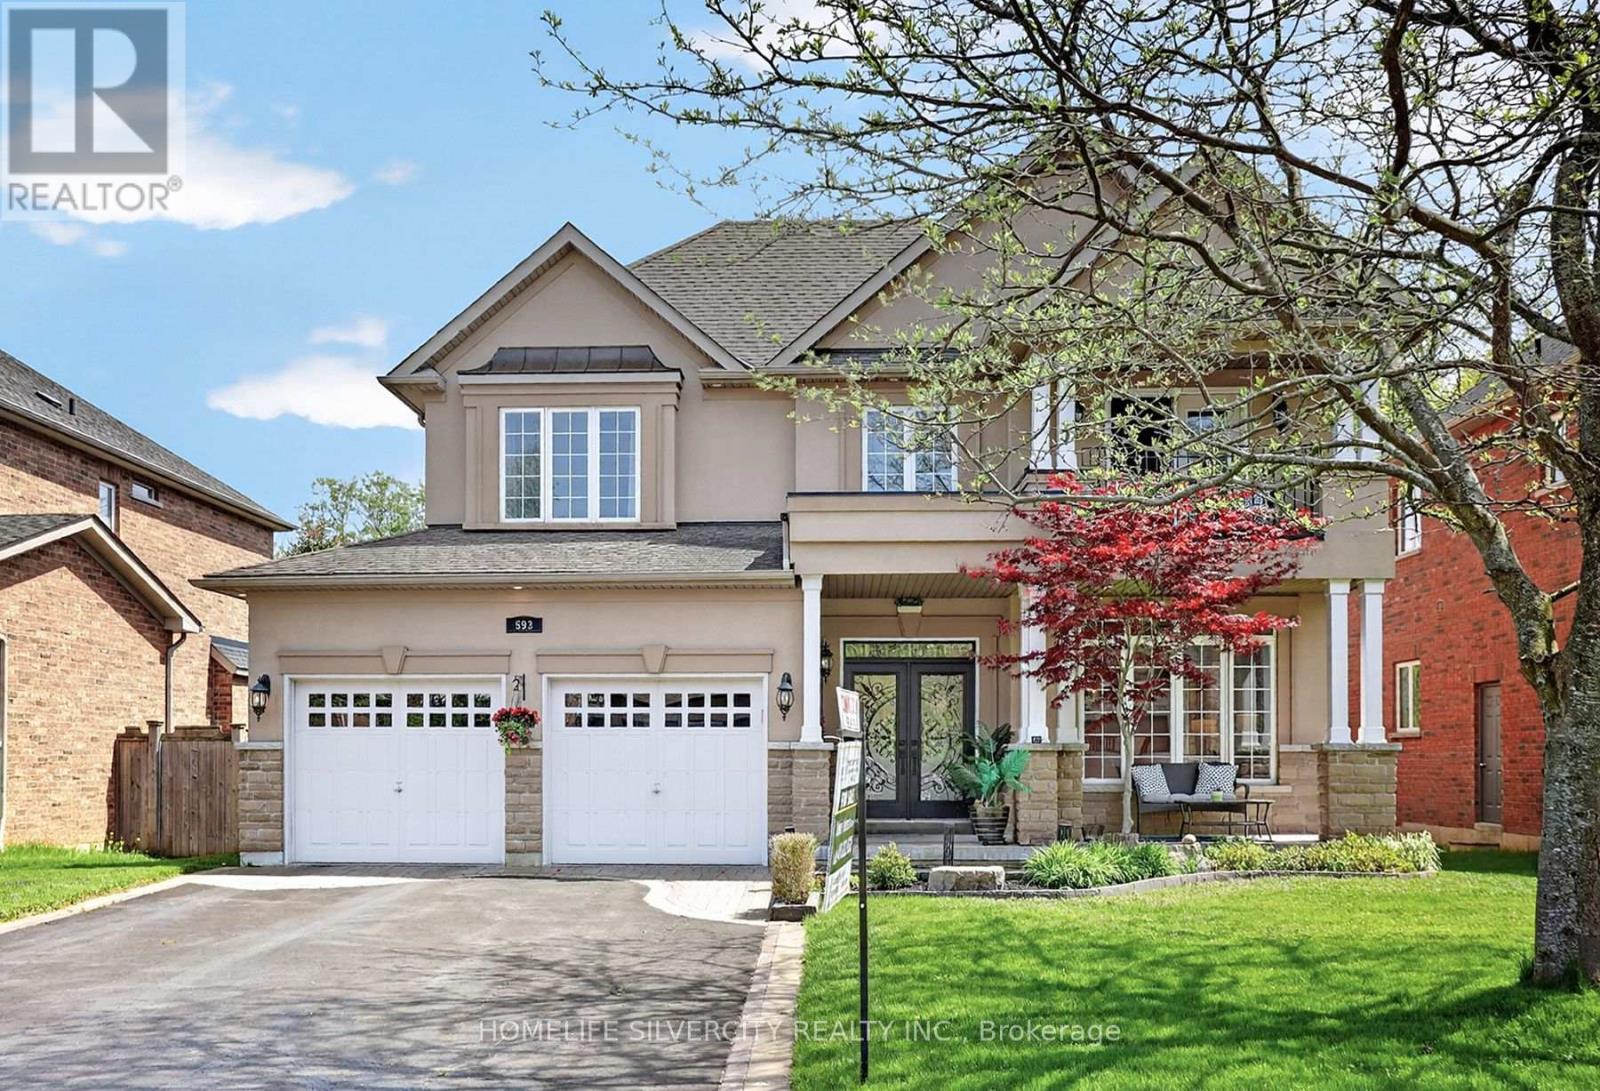
593 Maitland Drive
Pickering, Ontario
Welcome to this quality custom built home in the prestigious Rosebank community, Pickering most sought after neighborhoods. Ideally located near the beach, Rouge Park, Petticoat Creek Conservation Area, the Seaton Trail, and walking distance to schools, Nestled on a quiet cul- de-sac and surrounded by nature. Featuring 4+1 bedrooms, 5 bathrooms, and approximately 3,000 sq. ft. above grade plus a 1,525 sq. ft. finished basement, you'll enjoy 4,525 sq. ft. of total living space. Potential The City of Pickering has approved a two bedrooms legal basement apartment with separate entrance. The main and second floors feature hardwood flooring, while the finished basement includes laminate flooring, a wet bar, large recreation room, gym. area, one bedroom, spacious three piece bathroom, ideal for guests or an in law suite, Kingman fireplace (heat output 23250 BTU) in the basement. Additional features include: Stone/stucco exterior with oversized double car garage, Tesla fast EV charger Vinyl casement windows, 9 ft. ceilings on main floor, Decorative columns & upgraded colonial trim, Gourmet kitchen with custom cabinetry & granite countertops, Coffered ceiling in dining room, 200 amp electrical service, Smart toilet in primary ensuite, Security alarm system rough in, Good size deck BBQ gas connection and remote-controlled awning, A rare opportunity to own a beautifully crafted home in one of Pickering's finest neighborhoods. (id:60365)
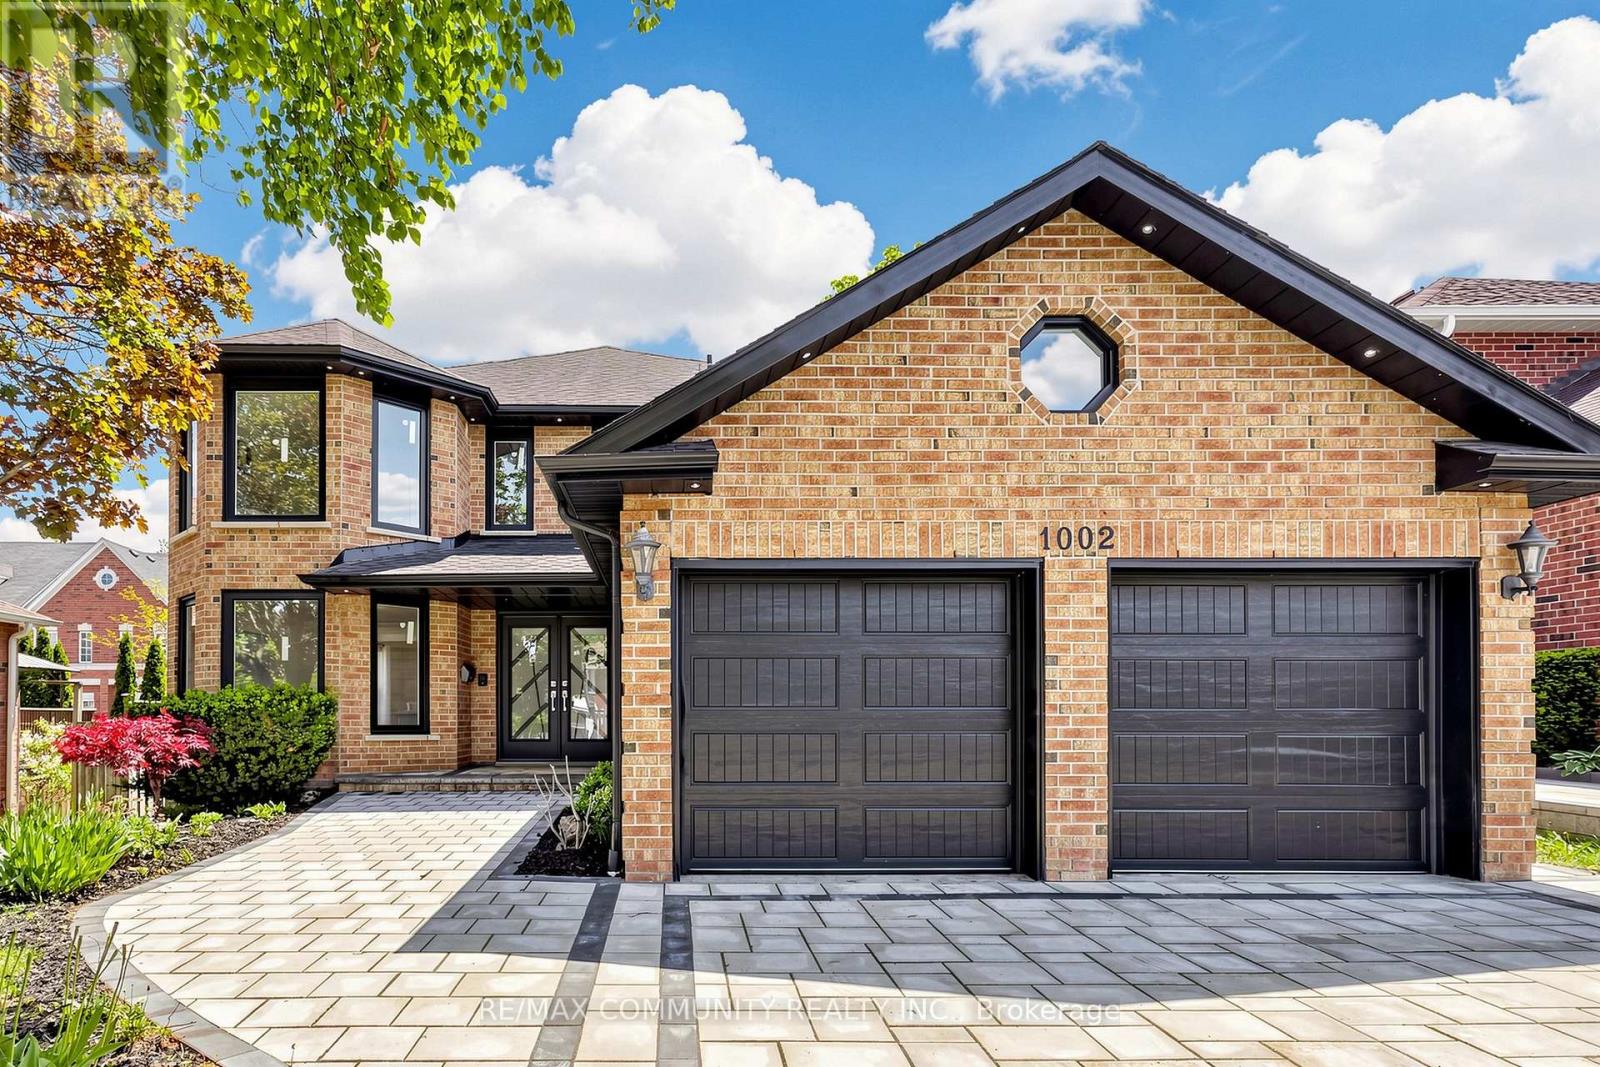
1002 Riverview Crescent
Pickering, Ontario
Welcome To This Tastefully Renovated Home In The Prestigious Rougemount Neighbourhood Of Pickering! Featuring 4+3 Bedrooms And Over 4,000 Sq Ft Of Finished Living Space, This Stunning Home Offers A Functional Layout Perfect For Large Or Extended Families. Main Floor Office Ideal For Working From Home. Recent Upgrades Include Interlock Driveway, Interior & Exterior Pot Lights, Newer Front Windows With Warranty, Custom Front Door Glass Insert, Upgraded Tiles, Hardwood Floors, Waffle Ceiling, Crown Moulding, And Modern LED Light Fixtures Throughout. All 4 Upper Bedrooms Have Access To Washrooms. Finished Basement With Separate Entrance And Separate Laundry Offers Excellent In-Law Or Income Potential. Upgraded 200 Amp Electrical Panel. A Move-In Ready Home In A Highly Desirable Family-Friendly Location Close To Schools, Parks, Transit, And Amenities! (id:60365)
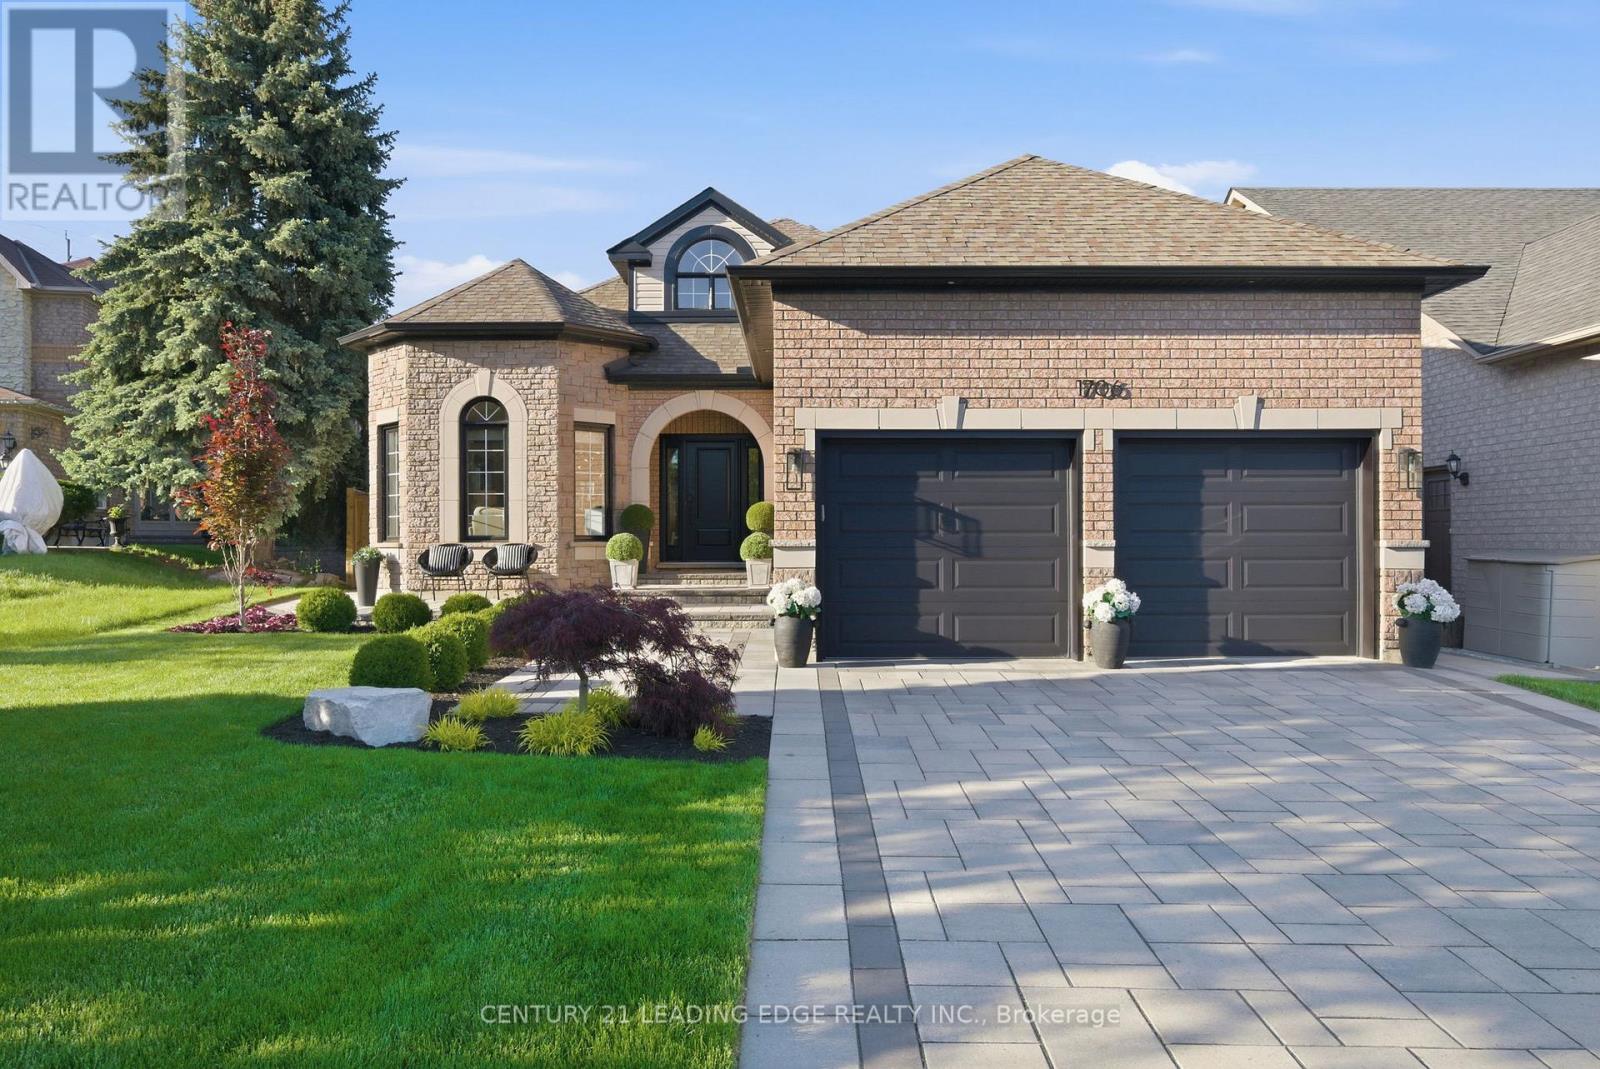
1706 Maple Hill Court
Pickering, Ontario
Welcome to 1706 Maple Hill in the heart of Pickering a beautifully updated all-brick bungalow tucked away on a quiet cul-de-sac, offering exceptional curb appeal, refined finishes, and incredible versatility for families and multi-generational living. Thousands have been spent on tasteful upgrades throughout this move-in ready home. From the moment you arrive, you'll be impressed by the elegant interlocking stonework, manicured exterior, and double car garage that create a striking first impression. Step inside to discover a bright and inviting layout featuring 3 spacious bedrooms plus an additional bedroom in the fully finished lower level. Designed for both comfort and style, this home showcases updated kitchens and beautifully renovated washrooms on both levels. The main floor offers a sophisticated living and dining space ideal for entertaining, while the lower level features a separate entrance and second kitchen, making it perfectly suited for an in-law suite or extended family living. The backyard is your own private retreat, complete with an above-ground pool and plenty of outdoor space to relax and entertain all summer long. Located in a sought-after family-friendly neighbourhood close to parks, schools, shopping, transit, and major highways, this exceptional property combines luxury, functionality, and location in one outstanding offering. A rare opportunity to own a turnkey bungalow with premium upgrades and endless potential this is one you won't want to miss! (id:60365)
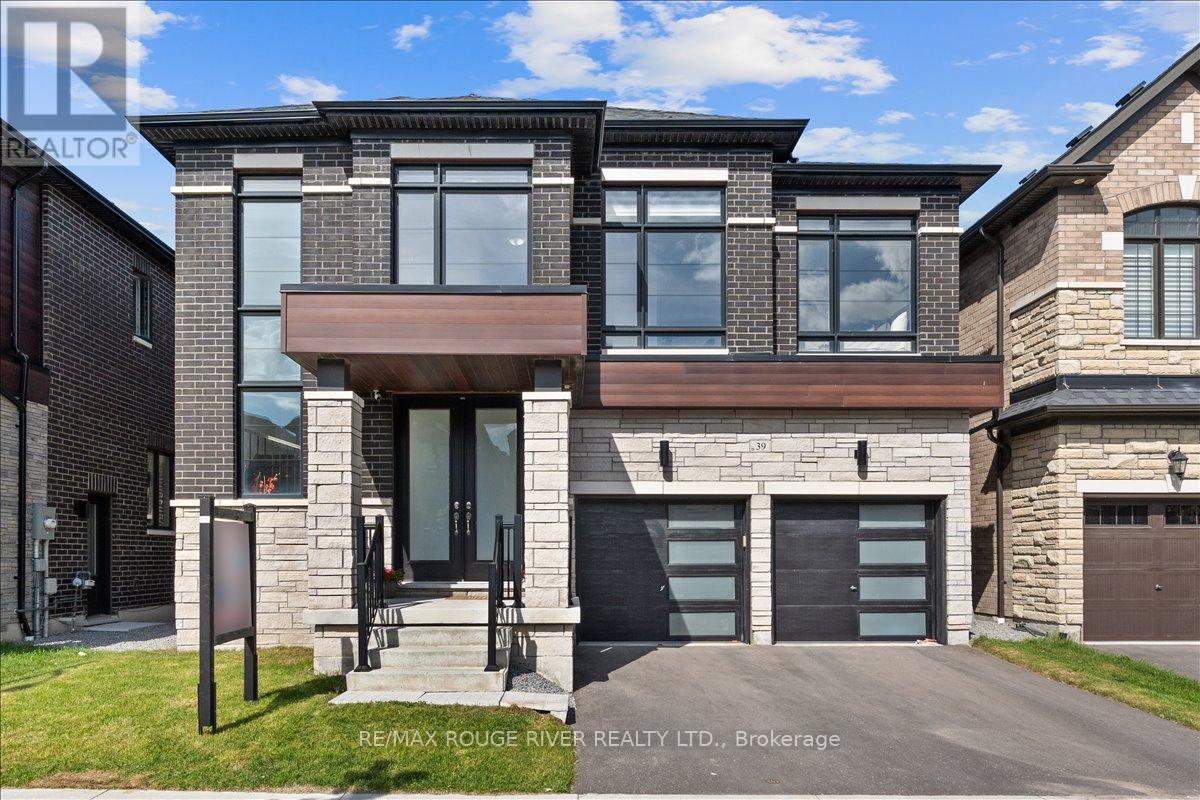
39 Armilia Place
Whitby, Ontario
Experience True Luxury In This Stunning, One-Of-A-kind Detached Home Perfectly Situated On A Rare And Breathtaking Ravine Lot In The Heart Of The Highly Sought-after Whitby Meadows Community. Offering Around 3,200 Sq. Ft. Of Premium Living Space And More Than $85,000 In Upgrades Beyond Builder Standards. From The Moment You Step Inside, You'll Be Captivated By Elegant Hardwood Flooring In The Living/Dining Area And Soaring 9-foot Smooth Ceilings Throughout Both The Main And Second Floors. The Spacious Open-concept Living And Dining Areas Are Designed For Both Entertaining And Everyday Luxury, Featuring Built-in Speaker Connections And An Exquisite Coffered Ceiling, While The Expansive Family Room Showcases A Cozy Fireplace And Stunning Architectural Detail. A Convenient Main-floor Office Provides The Perfect Work-From-Home Setup. The Gourmet Kitchen Is A True Showstopper, Complete With Stainless Steel Appliances, A Large Centre Island, And A Bright Breakfast Area Overlooking The Serene Ravine Setting. Upstairs, You'll Find Four Generously Sized Bedrooms, Including A Luxurious Primary Retreat With Breathtaking Ravine Views, A Spa-inspired 5-piece Ensuite, And A Walk-in Closet. The Second Bedroom Features Its Own Private 3-piece Ensuite And Walk-in Closet, While The Remaining Bedrooms Offer Large Windows And Ample Closet Space. A Convenient Second-floor Laundry Room Adds Everyday Practicality. The Unfinished Walk-out Basement Presents Endless Possibilities And Serves As A Blank Canvas Ready For Your Personal Vision. Additional Highlights Include Electric Car Charging Capability And Central Vacuum System Connections. Ideally Located Steps From Marcel Brunelle Park And Minutes From Top-rated Schools, Shopping, Dining, Walmart, Costco, And Everyday Amenities, With Easy Access To Highways 401, 407, And 412. Ultimate Luxury, Exceptional Space, And A Rare Ravine Setting Come Together In This Truly Irreplaceable Masterpiece Once You See It, Nothing Else Compares! (id:60365)

13 Netherway Crescent
Ajax, Ontario
Welcome to this exceptional end-of-cul-de-sac corner-unit semi-detached home, perfectly situated on a huge lot in the heart of Ajax. Offering 3 bedrooms and 4 bathrooms, this beautifully upgraded residence combines space, style, and comfort with a thoughtfully designed open-concept layout. The main floor features a bright and spacious living and dining area that flows seamlessly in to a modern kitchen with quartz countertops, island with seating, stainless steel appliances, upgraded cabinetry, new lighting, fresh paint, and an added water filter. The kitchen walks out to a generously sized deck, creating the perfect setting for outdoor dining, entertaining, and enjoying the private backyard. The primary bedroom offers an elevated retreat with two walk-in closets and 4 piece ensuite. The fully finished upgraded basement adds impressive additional living space, featuring upgraded flooring, pot lights, a striking stone feature wall with an electric fireplace, large pantry, storage closet, 2-piece bathroom, and walk-out access to the backyard. This home has been enhanced with numerous quality upgrades completed after purchase, including new kitchen, all new appliances, elegant stonework at the front entrance, a new backyard patio, fresh landscaping with new sod, garden beds, mulch, and plants, new blinds throughout, freshly painted backyard deck, new outdoor light fixtures at the front door, back door, and garage exterior, backyard fencing, new hallway light fixtures on the main and second floors, central humidifier, basement pantry shelving & laundry room shelving. Includes all appliances. A rare opportunity to own a beautifully upgraded home on a premium lot in a sought-after Ajax location. *Open House* May 30 from11am-1pm (id:60365)

© 2026 Proptech Realty Inc., Brokerage.