
51 Burnt Bark Drive Toronto, Ontario M1V 3J6













$998,000
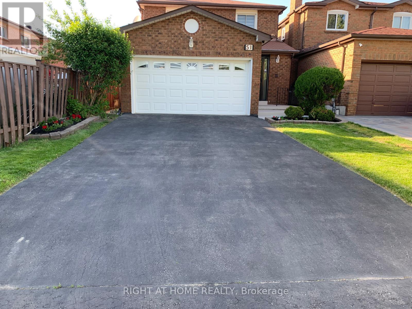
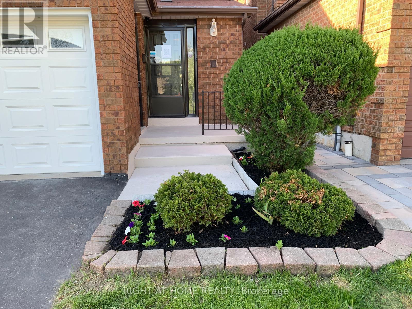
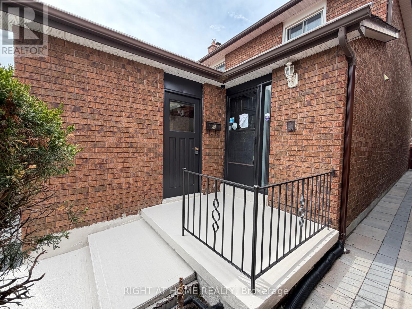
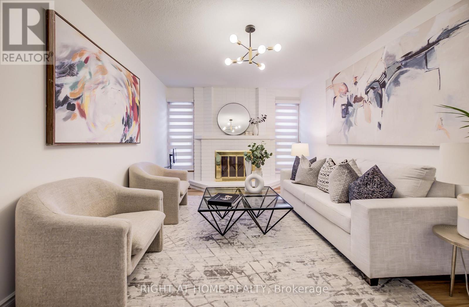
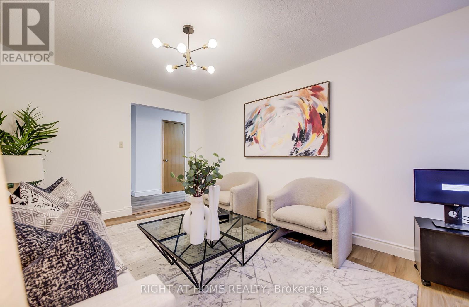
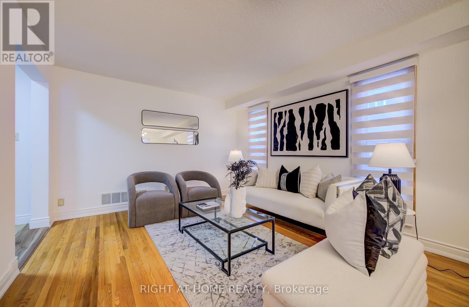
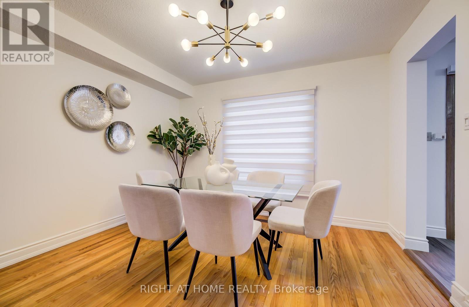
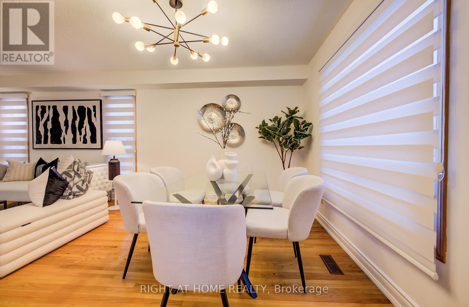
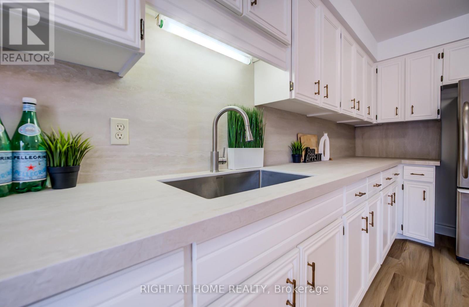
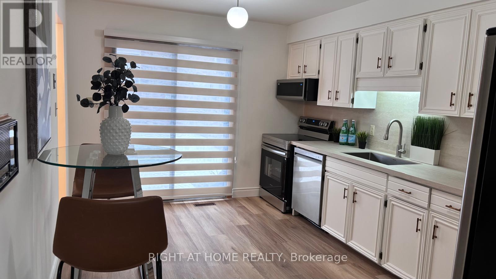
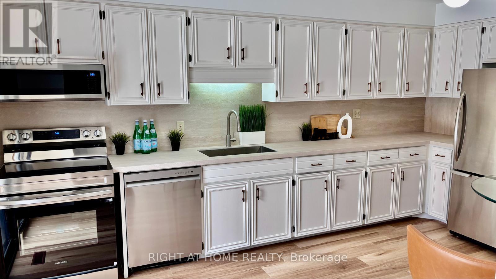
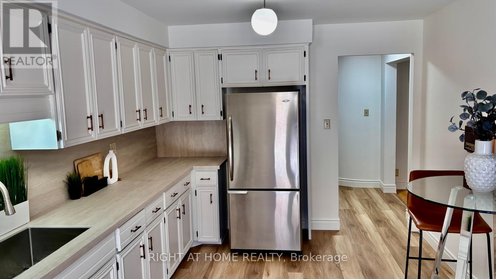
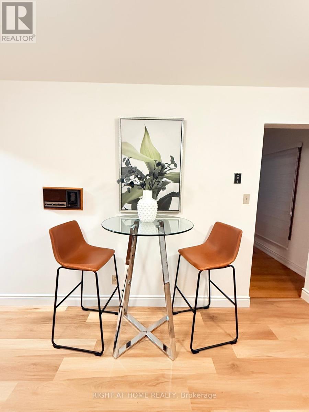
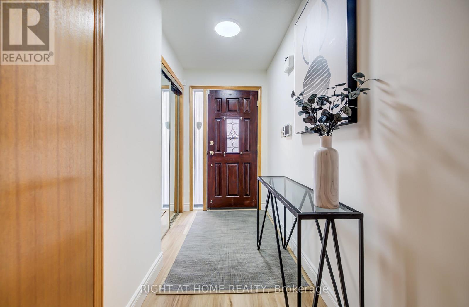
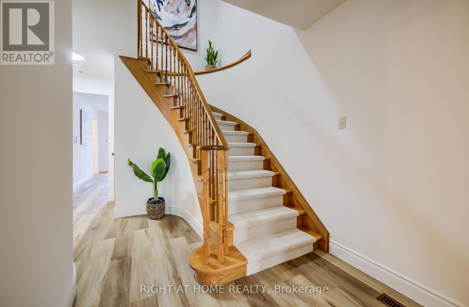
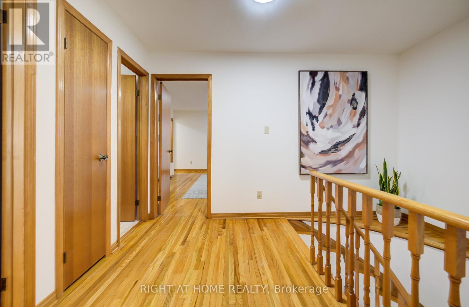
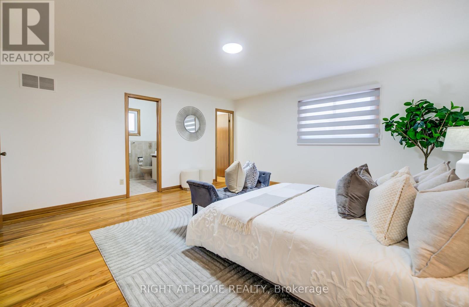
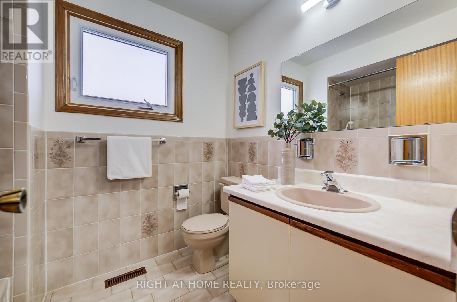
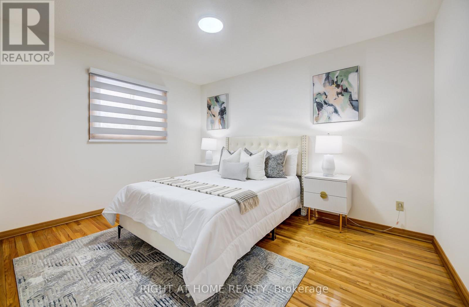
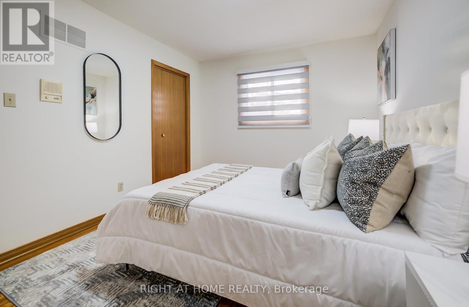
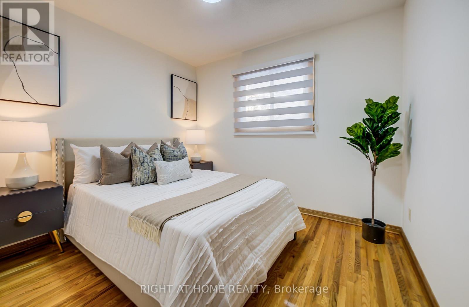
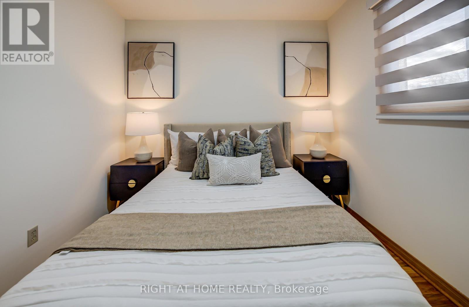
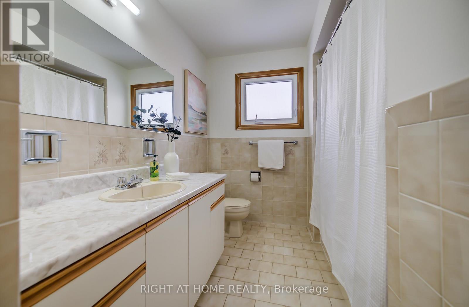
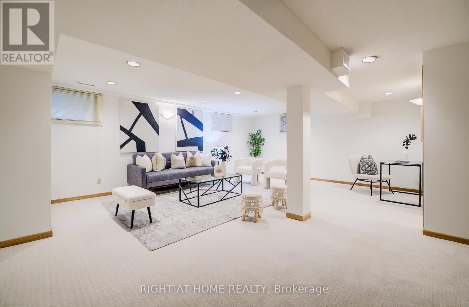
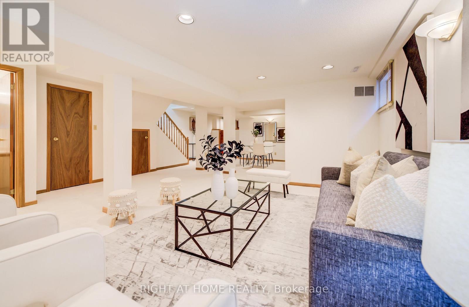
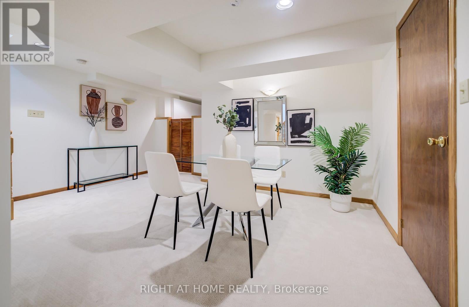
Feel the Spirit of Spring in this renovated 3-Bedroom All-Brick Home in a Family-Friendly Scarborough Neighbourhood where space, comfort and community come together. Offering over 2,500 sq. ft. of well-maintained living space. This home provides excellent potential to customize to your taste. The functional layout features a large living and dining area with hardwood floors ideal for entertaining, plus a family room with a brick fireplace that serves as a cozy retreat. The spacious eat-in kitchen overlooks the backyard with ample green space. The upper level includes a generous primary bedroom with 4-piece ensuite, two additional bedrooms, and a 4-piece main bath. The fully finished basement offers a rec room and brand-new carpet, 4-piece bathroom, and extra space for storage or in-law use or rental potential. Double-Car Garage and Four Driveway Parking. Conveniently located across from a park and close to community centres, Pacific Mall, schools, and transit including Milliken GO Station and TTC. This is more than a house -- it's a place to settle in, grow and truly enjoy the best of North Scarborough living. (id:60365)
Open House
This property has open houses!
2:00 pm
Ends at:4:00 pm
2:00 pm
Ends at:4:00 pm
Property Details
| MLS® Number | E13215898 |
| Property Type | Single Family |
| Community Name | Steeles |
| Features | Carpet Free |
| ParkingSpaceTotal | 6 |
| Structure | Porch |
Building
| BathroomTotal | 4 |
| BedroomsAboveGround | 3 |
| BedroomsTotal | 3 |
| Age | 31 To 50 Years |
| Amenities | Fireplace(s) |
| Appliances | Garage Door Opener Remote(s), Central Vacuum, Blinds, Dishwasher, Dryer, Garage Door Opener, Microwave, Stove, Water Heater, Washer, Refrigerator |
| BasementDevelopment | Finished |
| BasementType | N/a (finished) |
| ConstructionStyleAttachment | Detached |
| CoolingType | Central Air Conditioning, Air Exchanger |
| ExteriorFinish | Brick |
| FireProtection | Alarm System |
| FireplacePresent | Yes |
| FireplaceTotal | 1 |
| FlooringType | Vinyl, Hardwood, Carpeted |
| FoundationType | Concrete |
| HalfBathTotal | 1 |
| HeatingFuel | Natural Gas |
| HeatingType | Forced Air |
| StoriesTotal | 2 |
| SizeInterior | 1500 - 2000 Sqft |
| Type | House |
| UtilityWater | Municipal Water |
Parking
| Attached Garage | |
| Garage |
Land
| Acreage | No |
| SizeDepth | 99 Ft ,1 In |
| SizeFrontage | 29 Ft ,6 In |
| SizeIrregular | 29.5 X 99.1 Ft ; Regular |
| SizeTotalText | 29.5 X 99.1 Ft ; Regular |
| ZoningDescription | Rd 543 |
Rooms
| Level | Type | Length | Width | Dimensions |
|---|---|---|---|---|
| Second Level | Bathroom | 1.9 m | 2.36 m | 1.9 m x 2.36 m |
| Second Level | Primary Bedroom | 4.87 m | 4.77 m | 4.87 m x 4.77 m |
| Second Level | Bathroom | 3.04 m | 2.25 m | 3.04 m x 2.25 m |
| Second Level | Bedroom 2 | 3.05 m | 2.68 m | 3.05 m x 2.68 m |
| Second Level | Bedroom 3 | 3.04 m | 3.77 m | 3.04 m x 3.77 m |
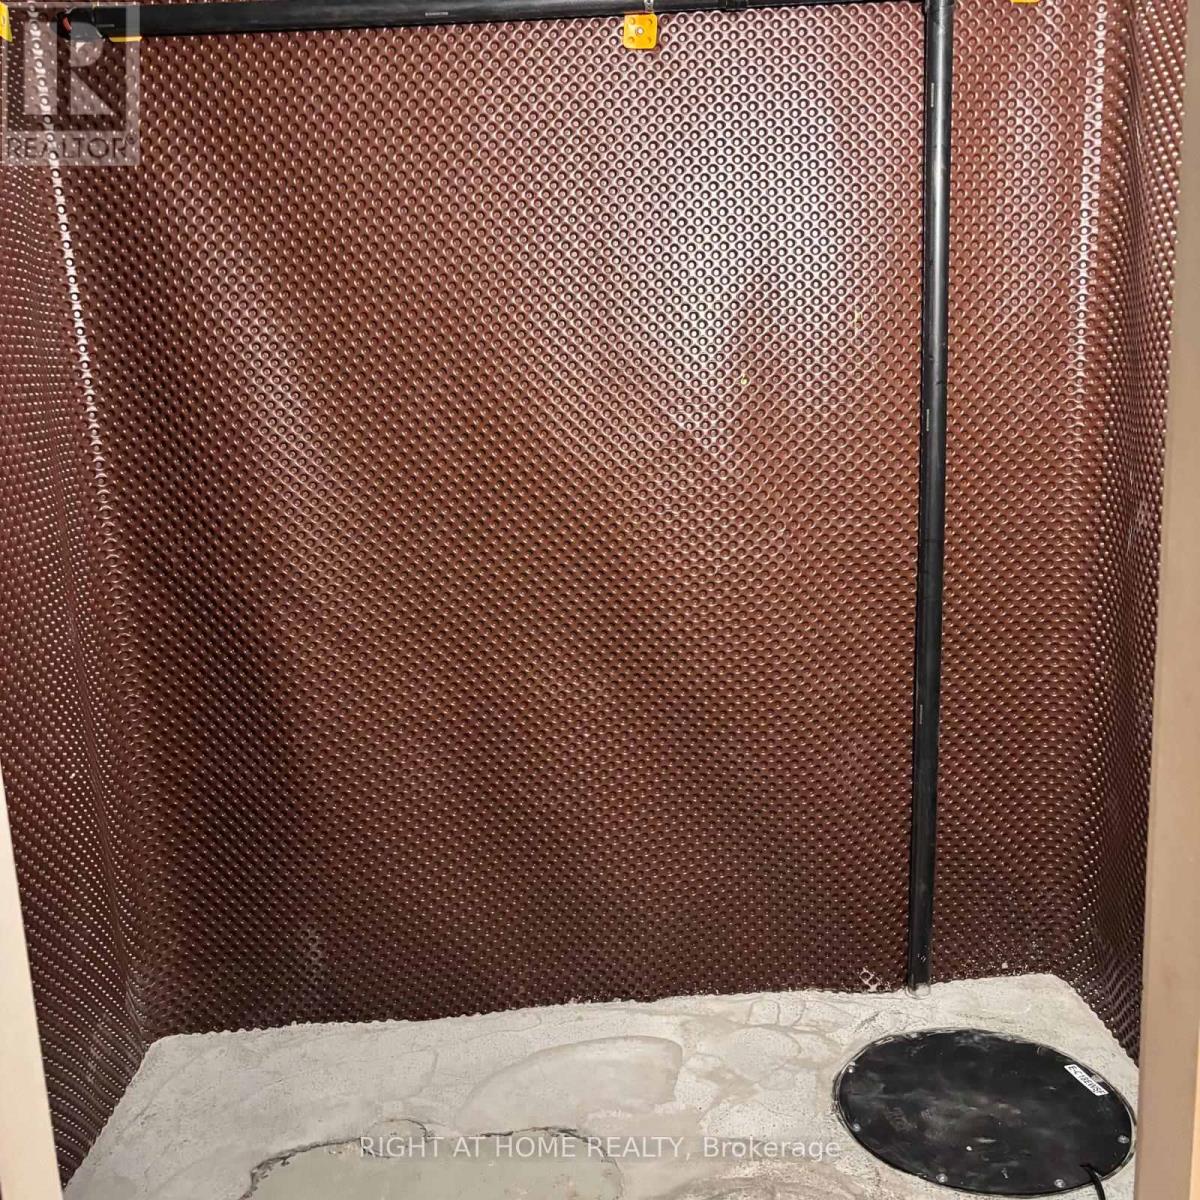
| Basement | Utility Room | 1.74 m | 3.8 m | 1.74 m x 3.8 m |
| Basement | Bathroom | 1.52 m | 2.86 m | 1.52 m x 2.86 m |
| Basement | Recreational, Games Room | 6.7 m | 10.44 m | 6.7 m x 10.44 m |
| Ground Level | Family Room | 3.56 m | 3.73 m | 3.56 m x 3.73 m |
| Ground Level | Dining Room | 3.57 m | 3.02 m | 3.57 m x 3.02 m |
| Ground Level | Kitchen | 3.13 m | 4.76 m | 3.13 m x 4.76 m |
| Ground Level | Living Room | 4.57 m | 3.33 m | 4.57 m x 3.33 m |
| Ground Level | Partial Bathroom | 0.7 m | 1.96 m | 0.7 m x 1.96 m |
Utilities
| Cable | Available |
| Electricity | Available |
| Sewer | Installed |
https://www.realtor.ca/real-estate/29826650/51-burnt-bark-drive-toronto-steeles-steeles
Zain Khan
Salesperson
1396 Don Mills Rd Unit B-121
Toronto, Ontario M3B 0A7

The trademarks REALTOR®, REALTORS®, and the REALTOR® logo are controlled by The Canadian Real Estate Association (CREA) and identify real estate professionals who are members of CREA. The trademarks MLS®, Multiple Listing Service® and the associated logos are owned by The Canadian Real Estate Association (CREA) and identify the quality of services provided by real estate professionals who are members of CREA. The trademark DDF® is owned by The Canadian Real Estate Association (CREA) and identifies CREA's Data Distribution Facility (DDF®)
May 30 2026 12:46:14
Toronto Real Estate Board
Right At Home Realty

© 2026 Proptech Realty Inc., Brokerage.