
442 Dawes Road Toronto, Ontario M4B 2E9

$879,000
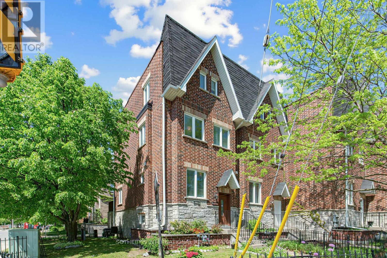
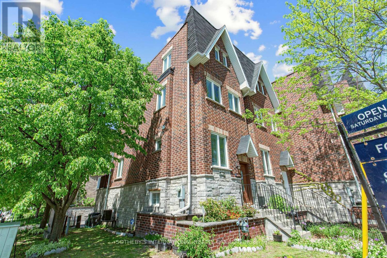
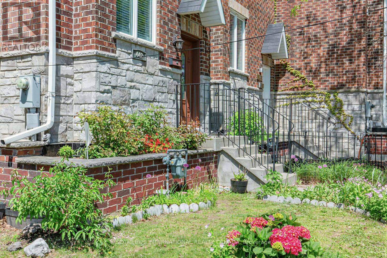
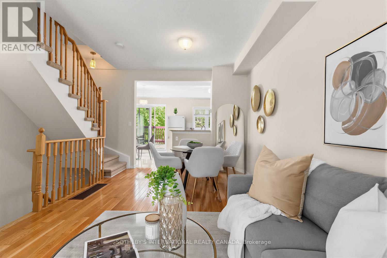
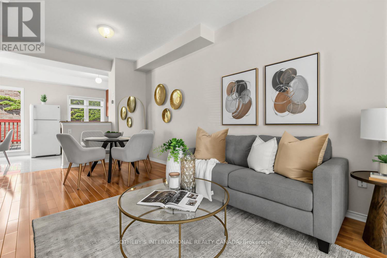
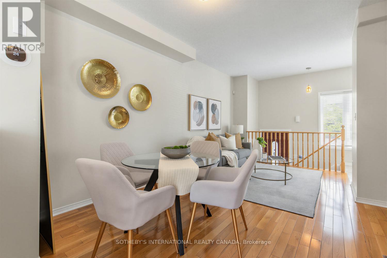
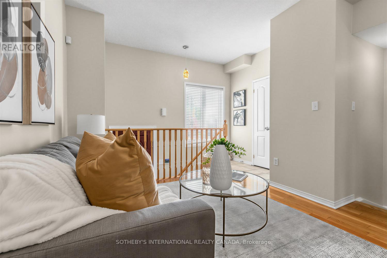
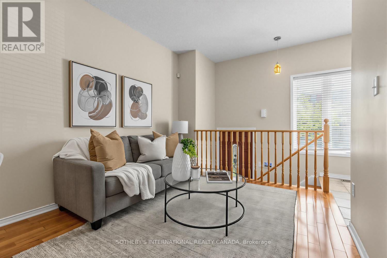
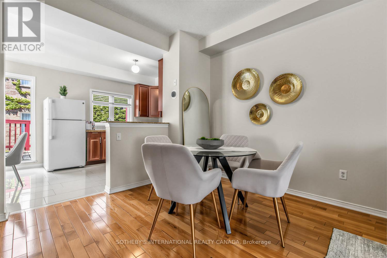
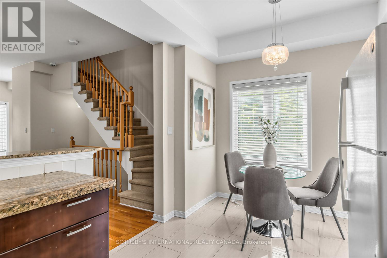
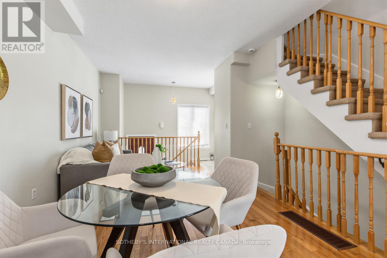
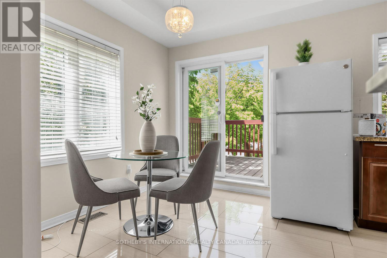
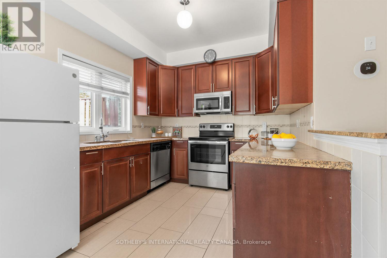
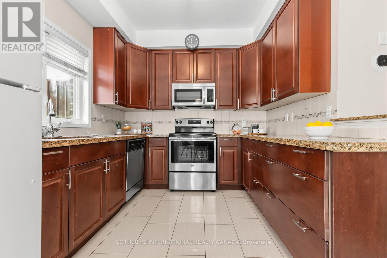
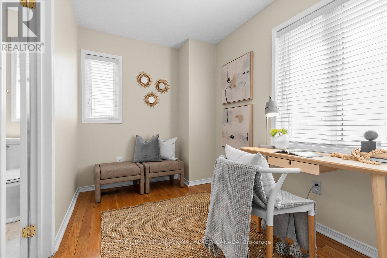
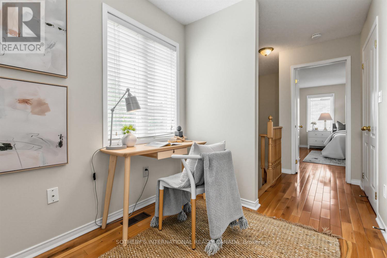
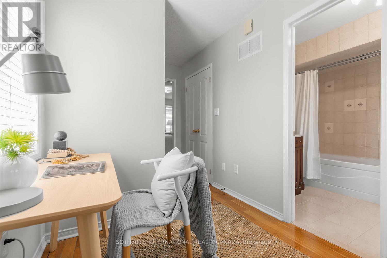
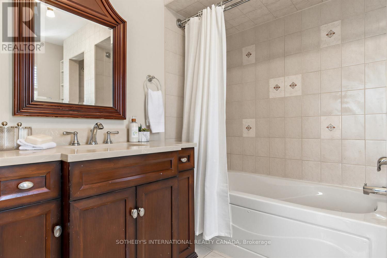
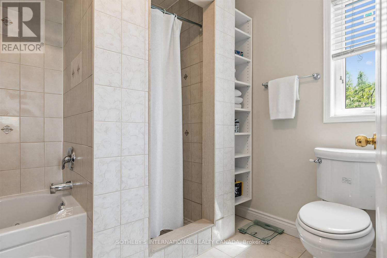
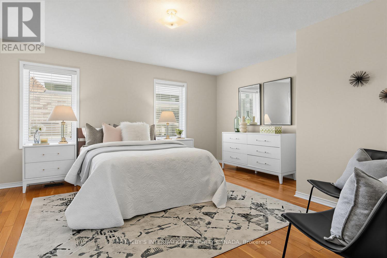
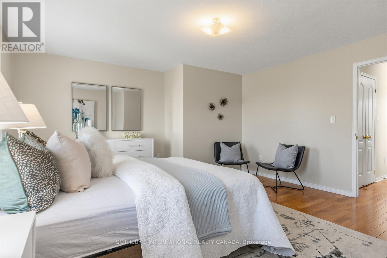
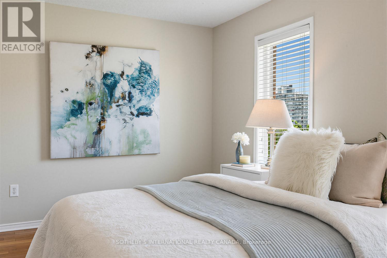
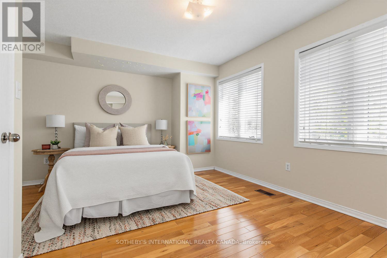
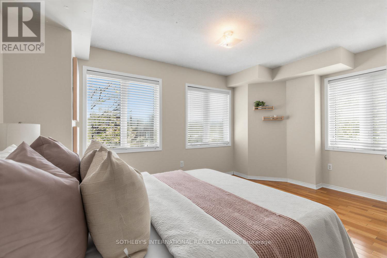
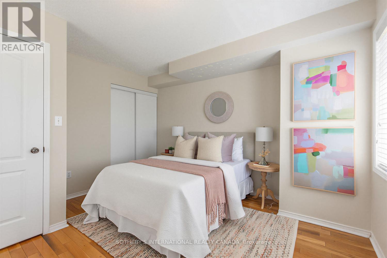
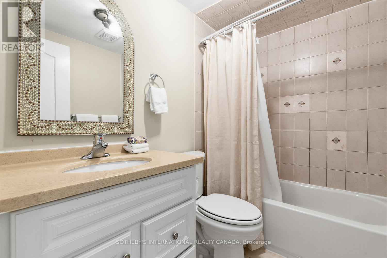
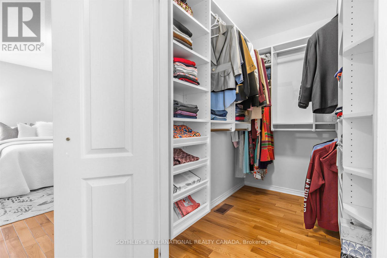
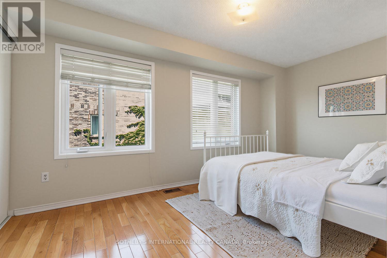
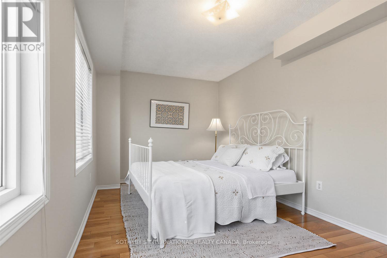
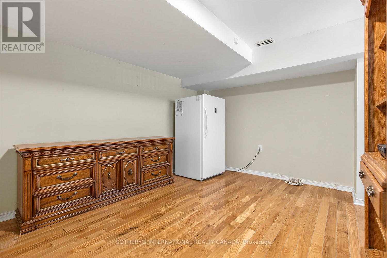
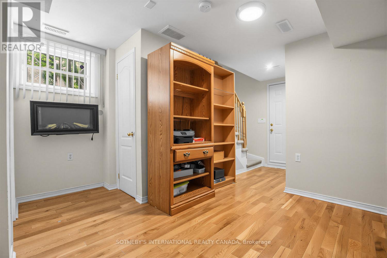
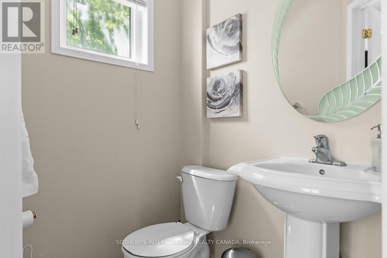
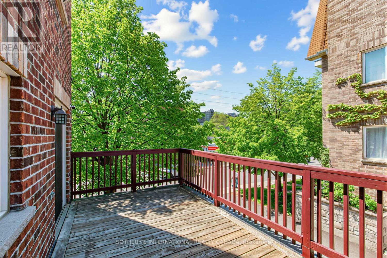
Beautifully located in the highly sought-after East York community, this exceptional end-unit townhome offers an ideal blend of space, convenience, and family-friendly living. Filled with natural light, this bright and inviting home is just steps to the TTC, near both Victoria Park and Main Street subway stations, and minutes from great schools, parks, restaurants, hospitals, and the Taylor Creek bike paths.The home features 3 spacious bedrooms plus a separate study that can easily function as a 4th bedroom. Every bedroom includes a generous walk-in closet. The house offers 3 bathrooms, including one with a relaxing jacuzzi tub. A dramatic 11-foot ceiling at the entrance creates an impressive first impression, while the finished basement provides the perfect rec room or additional family living space.Enjoy the convenience of a newly resurfaced 2-car garage with direct access into the home. Ideally situated in a vibrant, family-friendly neighbourhood with exceptional transit access and outdoor amenities right at your doorstep, this fabulous family home truly checks all the boxes. **NOTE: $94.47/mo regarding maintenance of common area including snow removal (excluding landscaping) (id:60365)
Open House
This property has open houses!
2:00 pm
Ends at:4:00 pm
2:00 pm
Ends at:4:00 pm
Property Details
| MLS® Number | E13216688 |
| Property Type | Single Family |
| Community Name | O'Connor-Parkview |
| AmenitiesNearBy | Hospital, Park, Place Of Worship, Public Transit, Schools |
| EquipmentType | Water Heater, Furnace |
| ParkingSpaceTotal | 2 |
| RentalEquipmentType | Water Heater, Furnace |
Building
| BathroomTotal | 3 |
| BedroomsAboveGround | 3 |
| BedroomsBelowGround | 1 |
| BedroomsTotal | 4 |
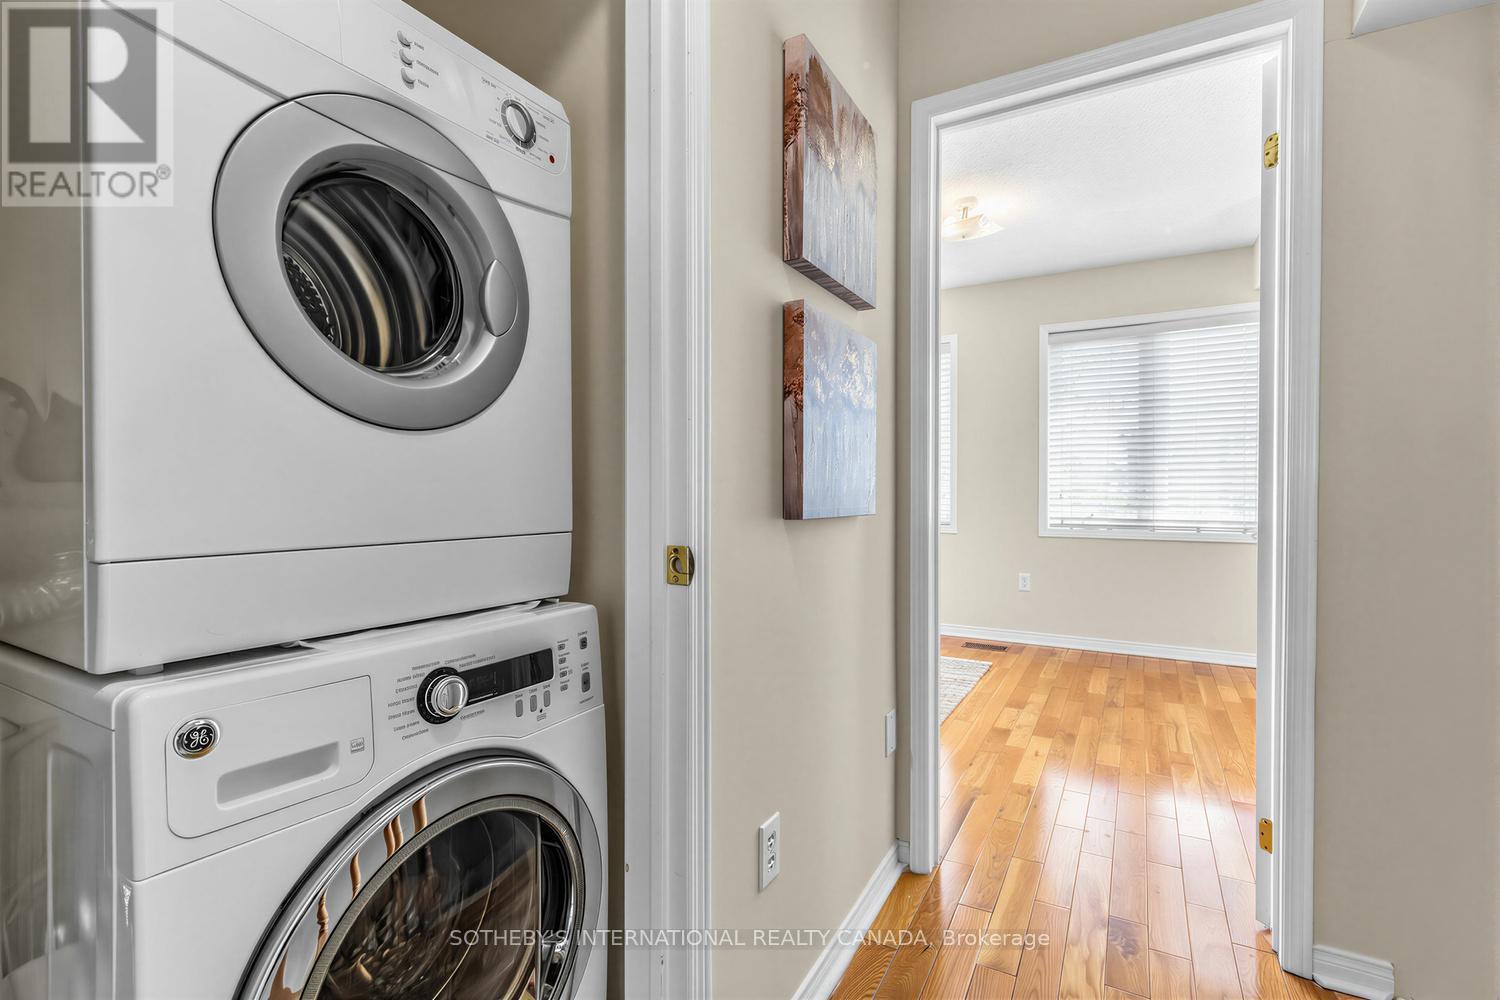
| Appliances | Garage Door Opener Remote(s), Dishwasher, Dryer, Microwave, Oven, Stove, Washer, Whirlpool, Refrigerator |
| BasementDevelopment | Finished |
| BasementType | N/a (finished) |
| ConstructionStyleAttachment | Attached |
| CoolingType | Central Air Conditioning |
| ExteriorFinish | Brick Facing |
| FlooringType | Hardwood, Tile |
| FoundationType | Unknown |
| HalfBathTotal | 1 |
| HeatingFuel | Natural Gas |
| HeatingType | Forced Air |
| StoriesTotal | 3 |
| SizeInterior | 1500 - 2000 Sqft |
| Type | Row / Townhouse |
| UtilityWater | Municipal Water |
Parking
| Garage |
Land
| Acreage | No |
| LandAmenities | Hospital, Park, Place Of Worship, Public Transit, Schools |
| Sewer | Sanitary Sewer |
| SizeDepth | 48 Ft ,2 In |
| SizeFrontage | 19 Ft ,4 In |
| SizeIrregular | 19.4 X 48.2 Ft |
| SizeTotalText | 19.4 X 48.2 Ft |
Rooms
| Level | Type | Length | Width | Dimensions |
|---|---|---|---|---|
| Second Level | Bedroom 2 | 4.6 m | 3.87 m | 4.6 m x 3.87 m |
| Second Level | Bedroom 3 | 4.62 m | 2.82 m | 4.62 m x 2.82 m |
| Third Level | Primary Bedroom | 5.23 m | 4.57 m | 5.23 m x 4.57 m |
| Third Level | Den | 2.87 m | 2.13 m | 2.87 m x 2.13 m |
| Lower Level | Recreational, Games Room | 3.53 m | 3.4 m | 3.53 m x 3.4 m |
| Lower Level | Other | 2.13 m | 1.7 m | 2.13 m x 1.7 m |
| Lower Level | Furnace | 1.42 m | 1.12 m | 1.42 m x 1.12 m |
| Lower Level | Other | 5.69 m | 5.23 m | 5.69 m x 5.23 m |
| Main Level | Foyer | 3.35 m | 1.02 m | 3.35 m x 1.02 m |
| Main Level | Living Room | 5.49 m | 3.48 m | 5.49 m x 3.48 m |
| Main Level | Dining Room | 5.49 m | 3.48 m | 5.49 m x 3.48 m |
| Main Level | Kitchen | 2.87 m | 2.59 m | 2.87 m x 2.59 m |
| Main Level | Eating Area | 2.87 m | 2.64 m | 2.87 m x 2.64 m |
| Main Level | Other | 5.49 m | 2.67 m | 5.49 m x 2.67 m |
https://www.realtor.ca/real-estate/29827610/442-dawes-road-toronto-oconnor-parkview-oconnor-parkview
Elli Davis
Salesperson
1867 Yonge Street Ste 100
Toronto, Ontario M4S 1Y5
Julie Ambachtsheer
Salesperson
1867 Yonge Street Ste 100
Toronto, Ontario M4S 1Y5

The trademarks REALTOR®, REALTORS®, and the REALTOR® logo are controlled by The Canadian Real Estate Association (CREA) and identify real estate professionals who are members of CREA. The trademarks MLS®, Multiple Listing Service® and the associated logos are owned by The Canadian Real Estate Association (CREA) and identify the quality of services provided by real estate professionals who are members of CREA. The trademark DDF® is owned by The Canadian Real Estate Association (CREA) and identifies CREA's Data Distribution Facility (DDF®)
May 29 2026 11:01:38
Toronto Real Estate Board
Sotheby's International Realty Canada

© 2026 Proptech Realty Inc., Brokerage.