
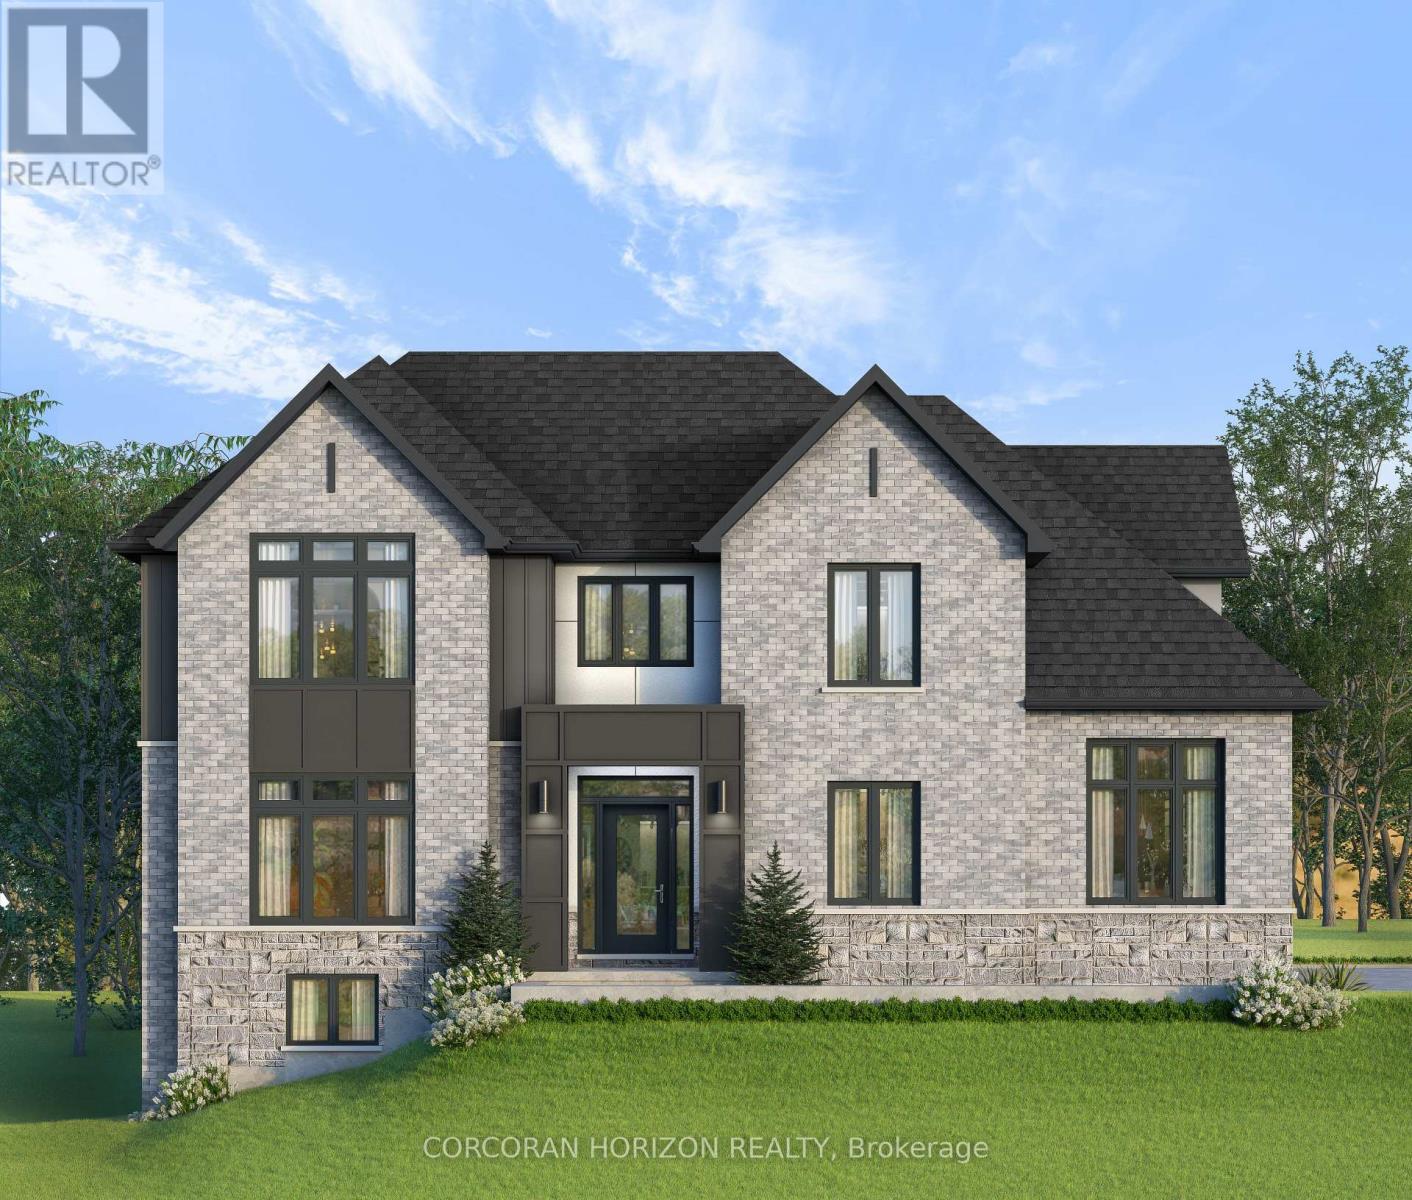
578 Balsam Poplar Street
Waterloo, Ontario
Soon to be built at 578 Balsam Poplar Street in Waterloo, this thoughtfully designed 4+1 bedroom, 5 bathroom home blends modern design with quality craftsmanship on a prominent corner lot. The exterior features a refined mix of stone, brick, and stucco, with brick continuing along the sides and rear for a cohesive finish. Insulated garage doors, black or taupe exterior windows, and a concrete driveway enhance the home's contemporary presence.Inside, engineered hardwood flooring runs throughout the main level, complemented by 8-foot doors that add to the sense of scale. The open concept living and dining area flows seamlessly into a spacious kitchen anchored by a large island and outfitted with quartz countertops and Fisher & Paykel appliances. Quartz surfaces continue throughout the home, offering both style and durability. An oak hardwood staircase provides a timeless focal point. A practical side entrance leads into a well-designed mudroom with convenient access to the home, while a private office that can easily function as a bedroom and a 3-piece bathroom complete the main floor. Upstairs, four generously sized bedrooms provide comfortable accommodations. Two share a bathroom, one features its own ensuite, and the primary suite includes a large walk-in closet and a private ensuite bath. The fully finished basement offers impressive 9-foot ceilings, a spacious recreation room, an additional bedroom, and a 3-piece bathroom, creating flexible space for extended family or guests. With a finished basement, double car garage, and quality finishes throughout, this is a rare opportunity to own a newly built home in a sought-after Waterloo neighbourhood. (id:60365)
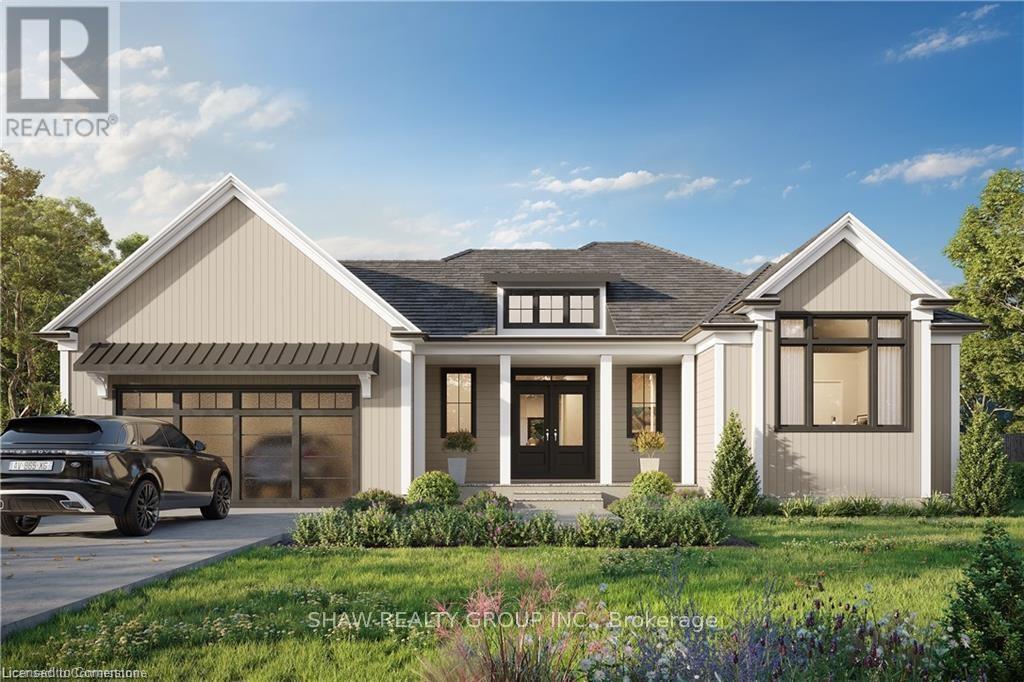
17 Glen Eagle Court
Huntsville, Ontario
To be built by Fuller Developments, Huntsville's premier home builder. Luxury 3 Bedroom easy living Bungalow backing onto Deerhurst Highlands Golf Course just outside of Huntsville! This custom built beauty will be Modern Muskoka with 3 bedrooms/2.5 baths and offers a comfortable 2,000 square ft of finished living space! Attached oversized tandem garage with interior space for 3 vehicles and inside entry. A finished deck across the back(partially covered for entertaining)looking towards the 15th hole. The main level showcases an open concept large Great room with natural gas fireplace. The gourmet kitchen boasts ample amounts of cabinetry and countertop space, a kitchen island and walkout to the rear deck. The master bedroom is complete with a walk-in closet and 5 pc ensuite bathroom. The 2 additional sized bedrooms are generously sized with a Jack and Jill privilege to a 4 piece bathroom. A 2-piece powder room and well-sized mud room/laundry room completes the main level. The walkout lower level with in floor radiant heating can be finished to showcase whatever your heart desires. Extremely large windows allow for tons of natural sunlight down here. Located minutes away from amenities such as skiing, world class golf, dining, several beaches/ boat launches and is directly located off the Algonquin Park corridor. (id:60365)
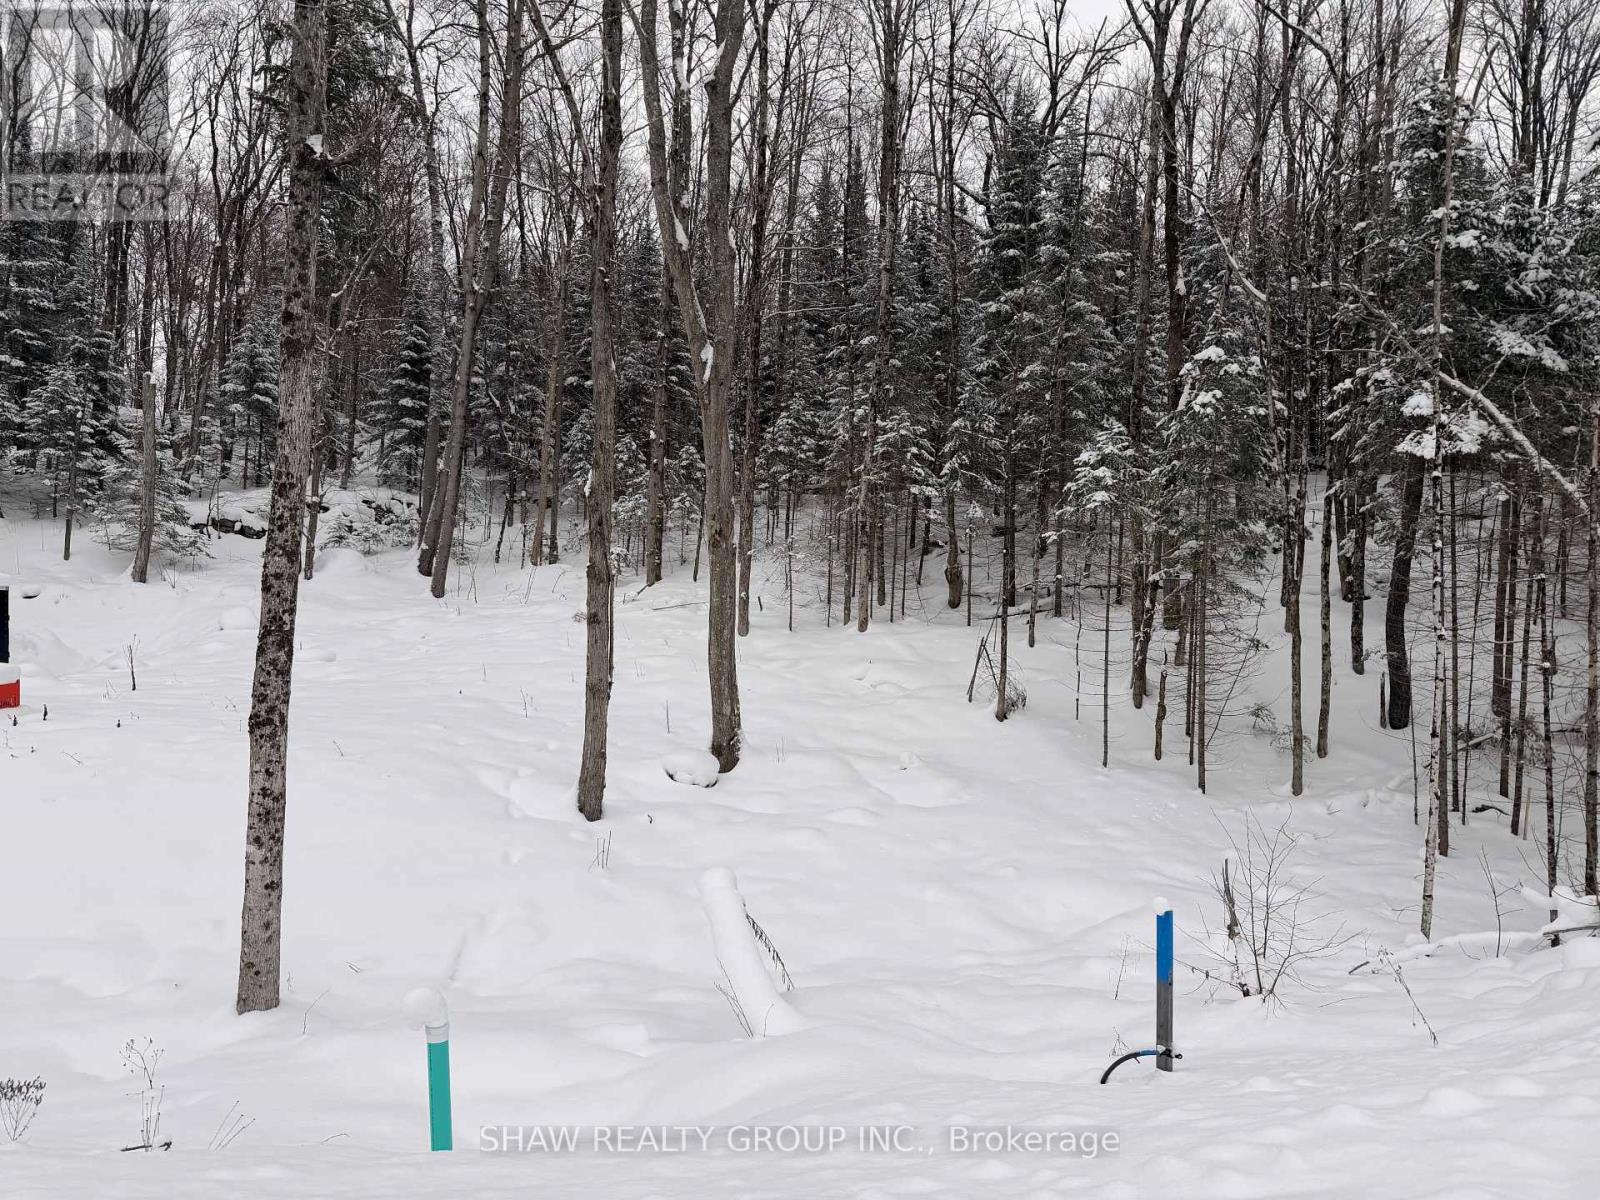
Lot 23 Glen Eagle Court
Huntsville, Ontario
Welcome to 23 St. Andrews Circle, a fully municipally serviced building lot in the sought-after Deerhurst Highlands community. Services include natural gas, hydro, and municipal sewer, all ready at the lot line. The lot has undergone extensive preparation and site work saving you time, money, and hassle. Located in immediate proximity to Highlands Golf Course. This home offers premium views and a private, natural setting. This property is truly turnkey: all major groundwork is complete, and you can begin building immediately. A rare opportunity to secure a prime lot in a prestigious golf course neighbourhood. (id:60365)
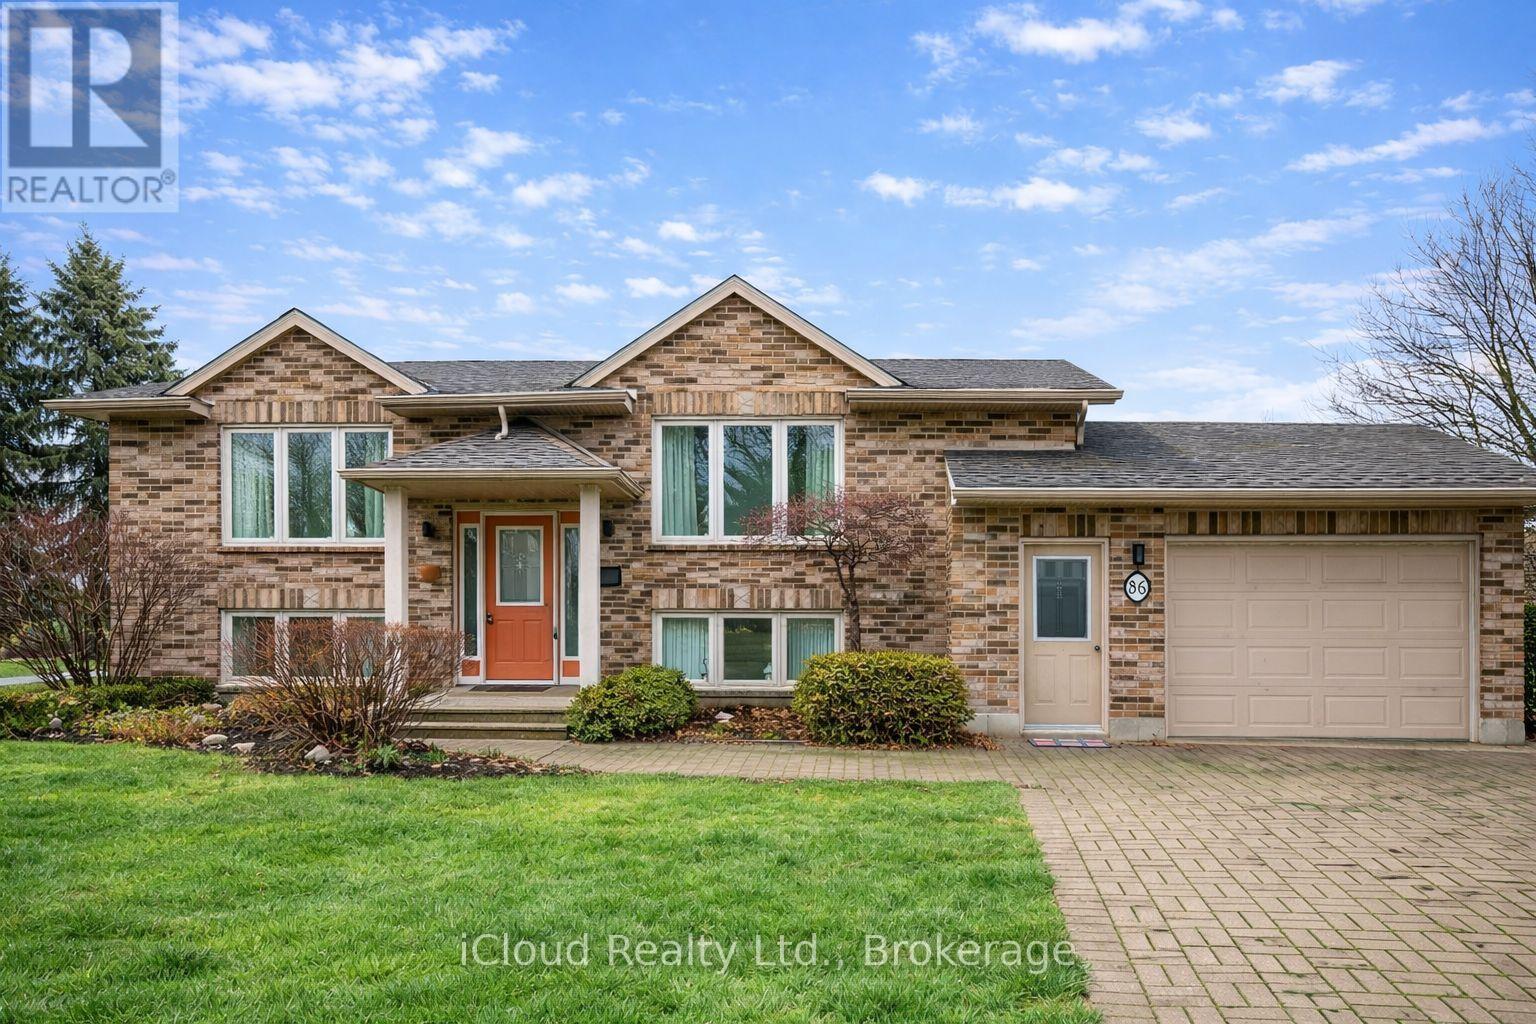
86 Glendale Drive E
Tillsonburg, Ontario
Welcome to this beautifully maintained home offering space, flexibility, and excellent income or multi-generational potential. Featuring 3 spacious bedrooms above grade plus 2 additional bedrooms in the fully finished basement, this home is ideal for growing families or savvy investors.The main level showcases a bright open-concept layout, seamlessly connecting the living, dining, and kitchen areas-perfect for everyday living and entertaining. The home offers 2 full bathrooms and a functional layout designed for comfort and convenience.A separate entrance to the finished basement provides excellent potential for an in-law suite or rental opportunity.Step outside to enjoy a beautifully landscaped backyard, offering a private space to relax or host gatherings.Located in a desirable, family-friendly neighbourhood close to schools, parks, shopping, and all amenities, this property checks all the boxes.Don't miss this fantastic opportunity! (id:60365)
Lot 8 St Andrew's Circle
Huntsville, Ontario
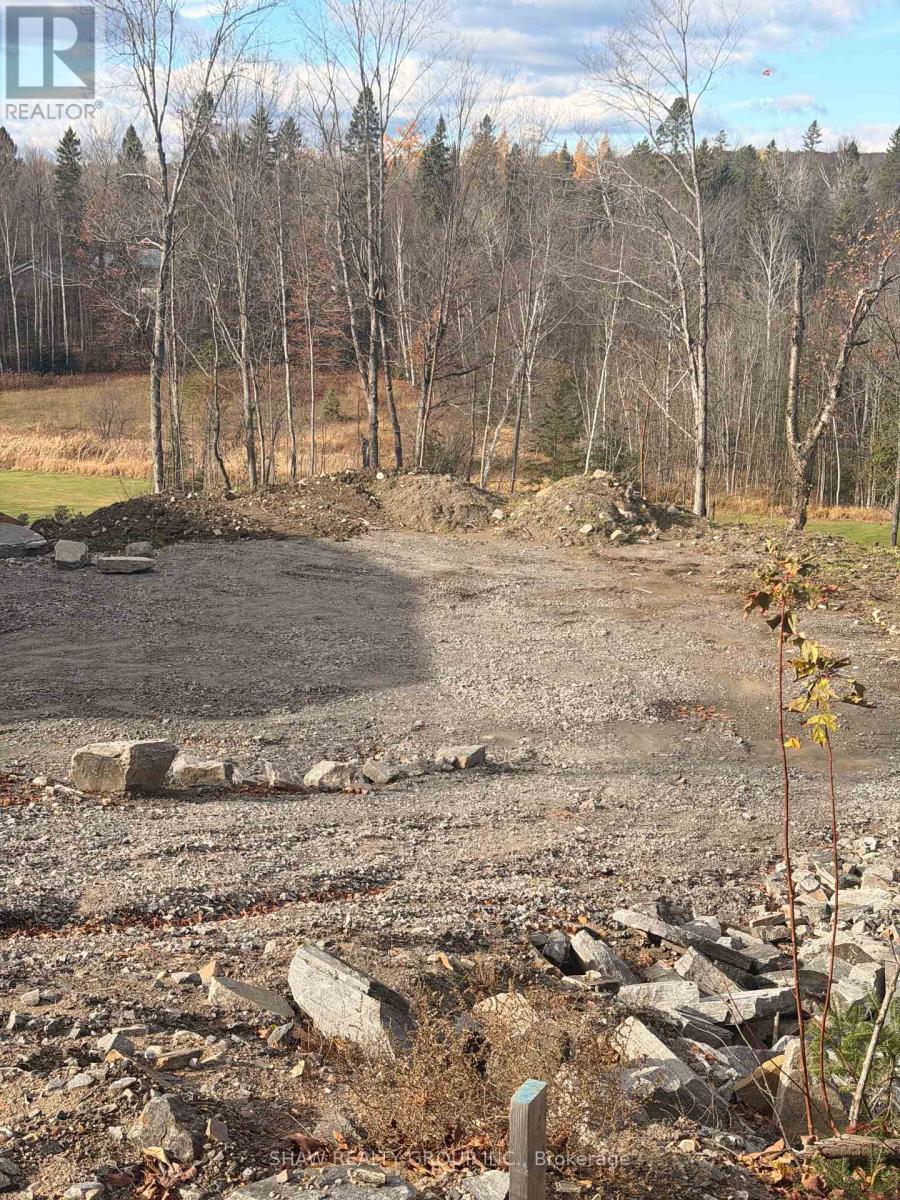
Welcome to Lot 8 St. Andrews Circle, a fully municipally serviced building lot in the sought-after Deerhurst Highlands community. Services include natural gas, hydro, and municipal sewer, all ready at the lot line. The lot has undergone extensive preparation with over $100,000 invested in site work, including engineered fill, grading, and compaction saving you time, money, and hassle. Backs directly onto Hole 15 of Deerhurst Highlands Golf Course, offering premium views and a private, natural setting. This property is truly turnkey: all major groundwork is complete, and you can begin building immediately. A rare opportunity to secure a prime lot in a prestigious golf course neighbourhood. (id:60365)
602 - 4340 Bloor Street W
Toronto, Ontario
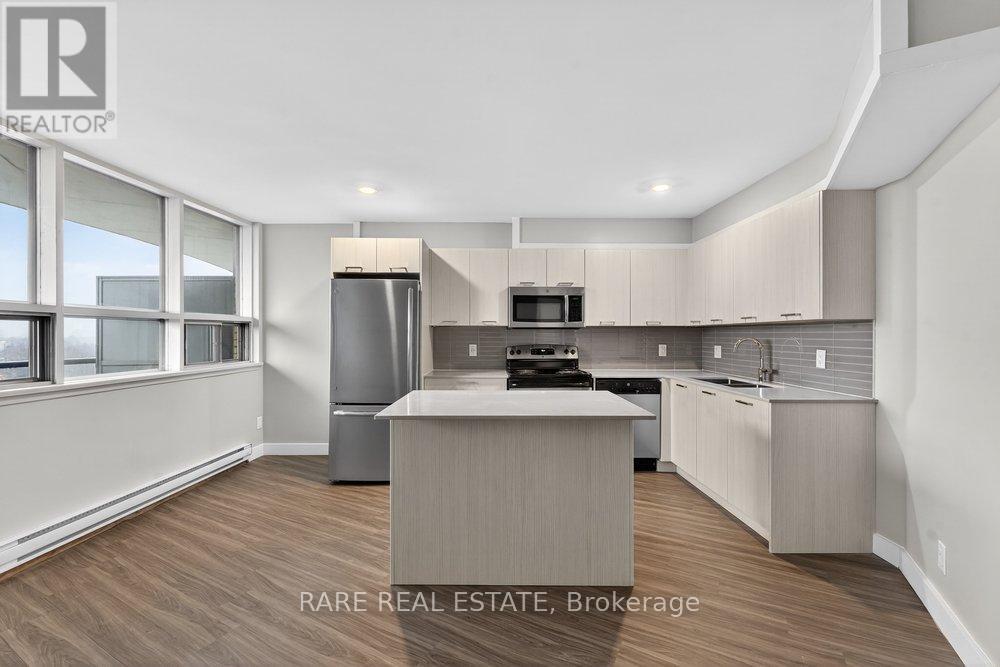
Client RemarksThis newly renovated and freshly painted 738sf one bedroom suite offers incredible value for its size, with a bright, sun-filled space and a clean, modern feel. The open-concept layout is functional and comfortable, with large windows bringing in plenty of natural light and an updated kitchen for everyday ease. Ideally located across the street from Dollarama, minutes from TTC transit, Kipling GO and Subway, major highways, Sherway Gardens, Cloverdale Mall, parks, cafes and restaurants. Rent includes heat and water. Underground parking $115 and surface parking $95 extra. Shared coin-operated laundry on site. (id:60365)

22 Raccoon Street
Brampton, Ontario
Beautiful & Well Maintained 4 Bedroom, 4 Bathroom Detached Home Located On A Quiet, Family-Friendly Street In One Of Brampton's Most Desirable Neighbourhoods. This All-Brick Mattamy "Windermere" Model Offers Approx. 2,457 Sq Ft Plus A Professionally Finished Basement With Separate Entrance. Functional & Spacious Layout Featuring Separate Living Room, Family Room & Formal Dining Area - A Layout Better Than Many New Pre-Construction Homes. Loaded With Upgrades Including Hardwood Floors Throughout Main Level & Upper Hallway, Oak Staircase, 9 Ft Ceilings, Gas Fireplace, New Quartz Countertops With Modern Matching Backsplash, Quartz Vanity Counters In All Bathrooms, Stainless Steel Appliances & Much More. Spacious Primary Bedroom Features Walk-In Closet & Luxurious 5 Pc Ensuite With Separate Shower. Major Updates Include Furnace Replaced In 2023, Roof Replaced In 2019 & Hot Water Tank Replaced In 2024. Conveniently Located Close To Grocery Stores, Restaurants, Public Transit, Schools, Parks & All Major Amenities. (id:60365)
13 Lillian Crescent
Brampton, Ontario
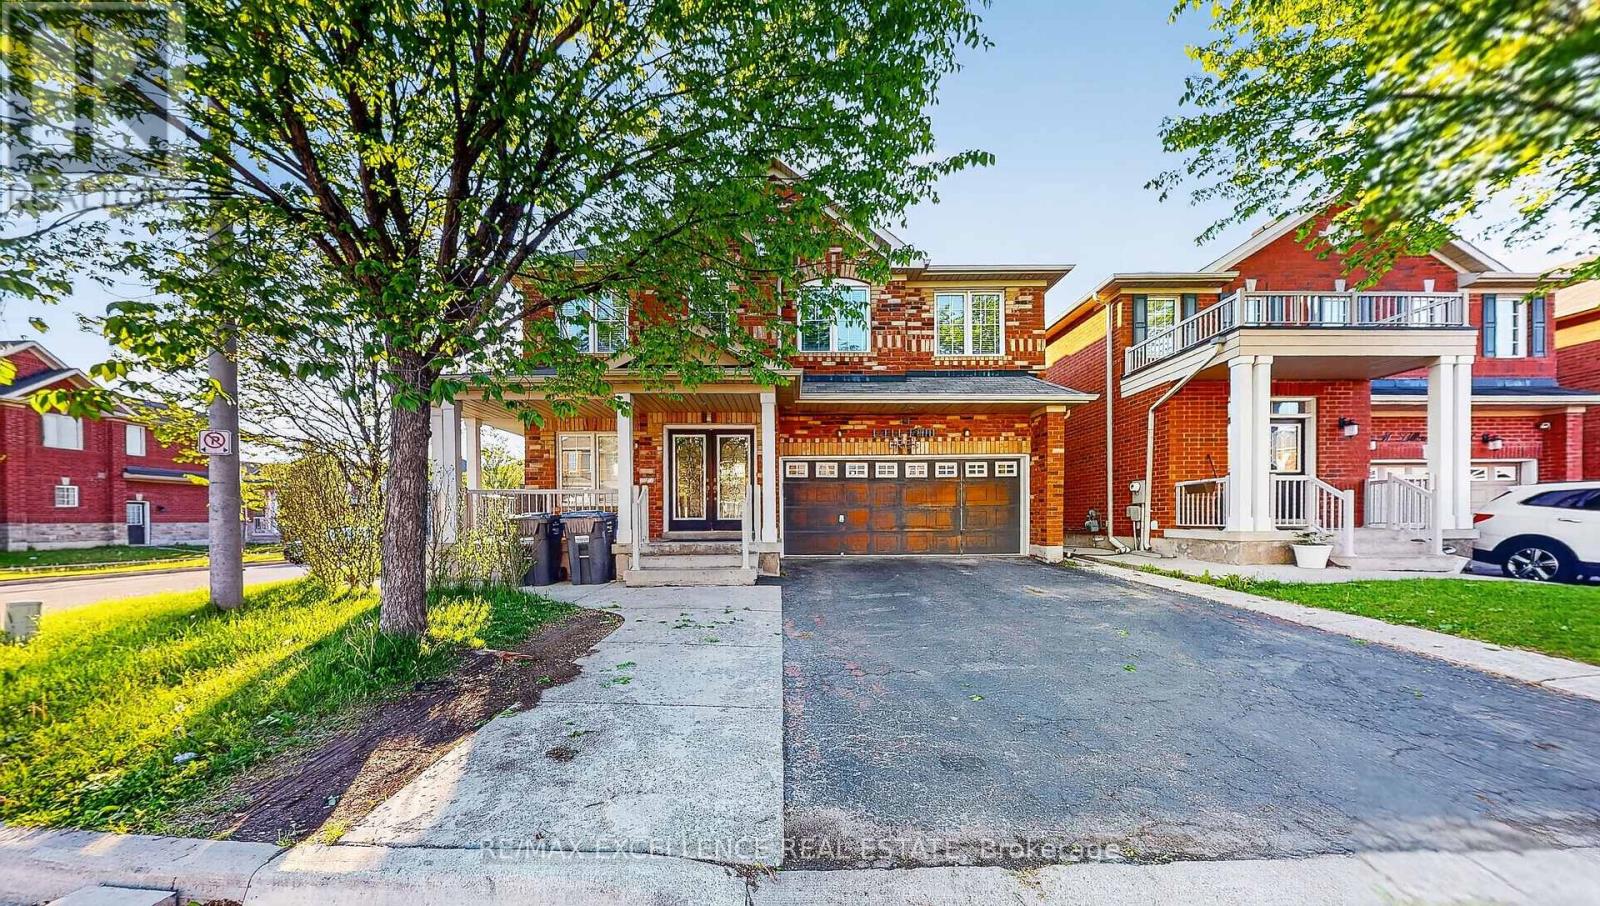
Beautifully Detached Corner Lot Home In A Highly Sought-After Area near Trinity Commons & Hwy 410 Offering Approx. 2710 Sq Ft Above Grade With No Sidewalk, This Stunning Home Features A Double Door Entrance, Double Car Garage & Separate Entrance To A Finished 3-Bedroom Finished Basement . Excellent Layout Featuring Combined Living & Dining Area Along With A Separate Family Room. Enjoy 9 Ft Ceilings On The Main Floor, Hardwood Flooring, Oak Stairs & A Cozy Gas Fireplace In The Family Room. Spacious Family-Sized Kitchen & Walk-Out To A Huge Backyard. Boasts 4 Large Bedrooms Including 2 Primary Bedrooms, Convenient Garage Access To Home. Located Close To All Amenities Including Schools, Sports Complex, Hwy 410, Places Of Worship (Mosque & Gurudwara) & Trinity Commons Mall. One Of The Most Desirable Layouts Buyers Are Looking For! (id:60365)
1005 - 20 Joe Shuster Way
Toronto, Ontario
Welcome To Fuzion Condos In The Heartbeat Of Downtown! This suite can be set up as a 2 bedroom or as a 1 + Den. Steps to King/Queen Street West, Liberty Village, TTC, BMO Field and more of everything & anything you need! Features laminate floors, two convenient entrances to an oversized 4 piece en suite washroom, large windows that provide plenty of natural light, a sleek kitchen with stainless steel appliances, granite countertops & much more! (id:60365)
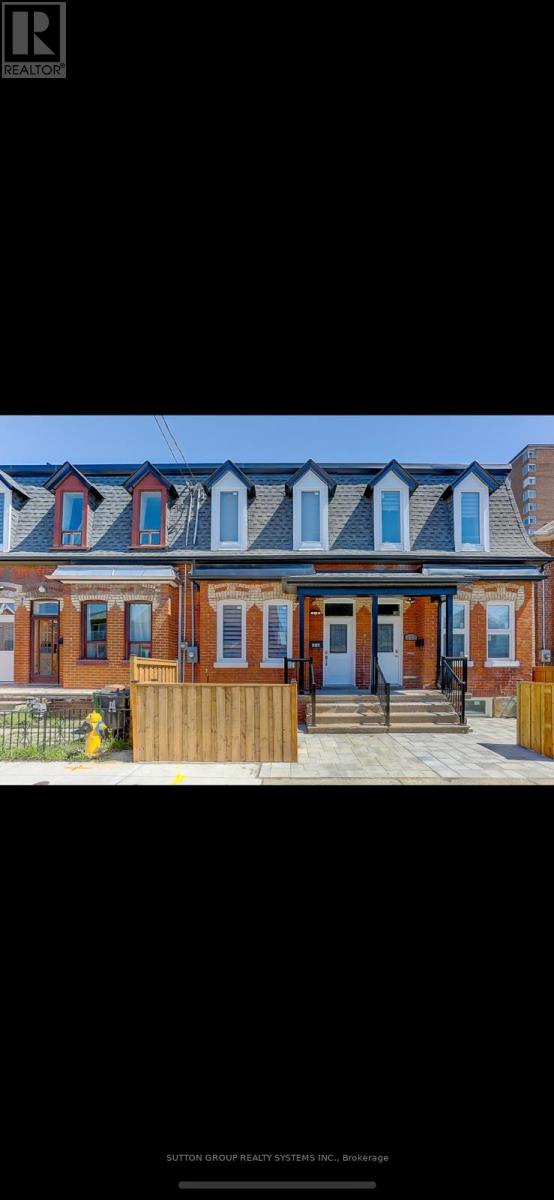
2nd Fl - 213 Osler Street
Toronto, Ontario
Newly renovated top-floor apartment available for lease in Toronto's desirable Junction neighbourhood. This spacious and versatile 1+ bedroom unit features two separate rooms that can be used as either two bedrooms or as a one-bedroom plus living room layout. Bright and functional space featuring updated flooring, modern kitchen with quartz countertops, newer appliances, pot lights, and ensuite laundry. Enjoy a private balcony and well-maintained property in an excellent location close to transit, schools, shopping, restaurants, and parks. Utilities and Wi-Fi are included in the lease amount. Street parking is available through the City of Toronto permit program. Long-term tenants occupy the main and basement levels of the property. No dogs permitted. Applicants must provide a full credit report with a minimum 680 credit score, employment letter, recent pay stubs, and first and last month's rent. (id:60365)
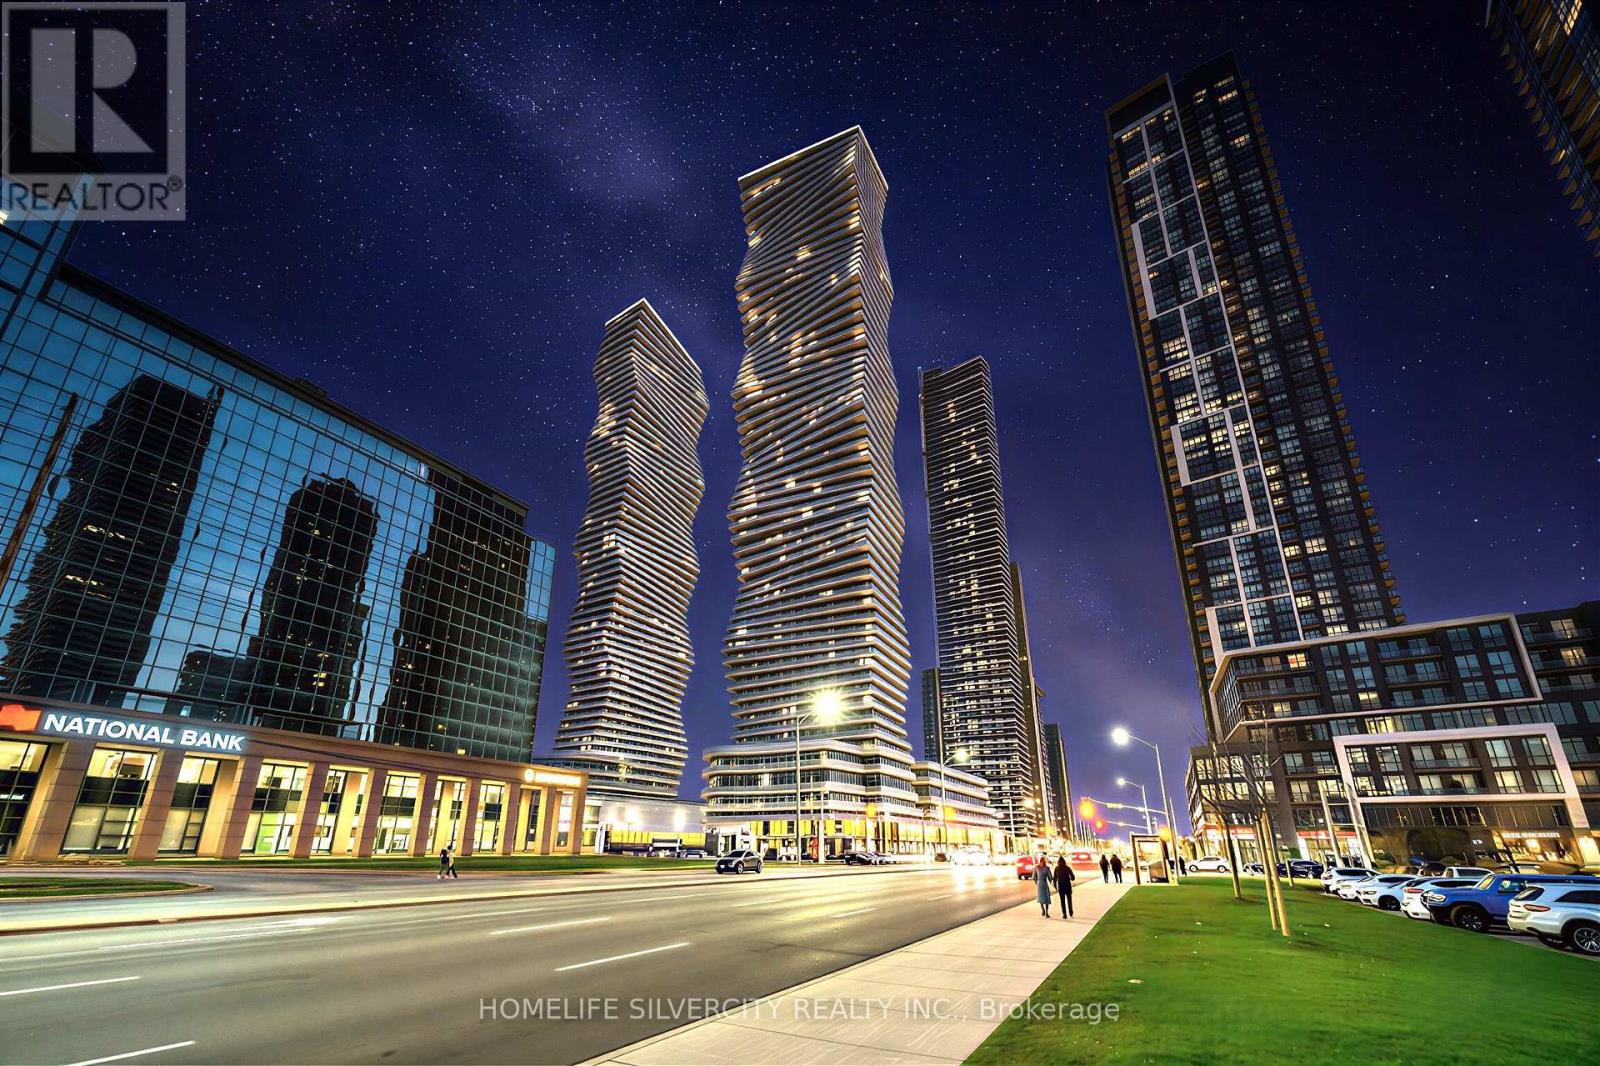
3908 - 3900 Confederation Parkway
Mississauga, Ontario
(( M-CITY 1 )) This corner unit features 2 bedrooms, 2 bathrooms, 2 balconies, 2 car parking spots and 1 storage locker. Modern finishes throughout suite with capped ceiling outlets in both the bedrooms and living/dining are the chosen upgrades. Frameless mirrored closet slider at foyer is also the chosen upgrade. TOTAL ** 976 sq.ft ** (698 sq.ft interior + 278 sq.ft exterior) *** UNOBSTRUCTED PANORAMIC SUNSET VIEW *** is the steal which mesmerizes tons of natural light and can be cherished everyday. Common elements like 24hr Security, Concierge, Exercise Room, Sauna, BBQ, Outdoor Swimming Pool, Rooftop Skating Rink, Games Room Lounge, Party Hall, Kids Play Zone, Splash Pad and many others are available for your enjoyment. Monthly Maintenance cost includes 1.5GB high speed Rogers internet & Smart Home Monitoring. Steps to *** TRANSIT *** and *** SQUARE ONE *** (id:60365)
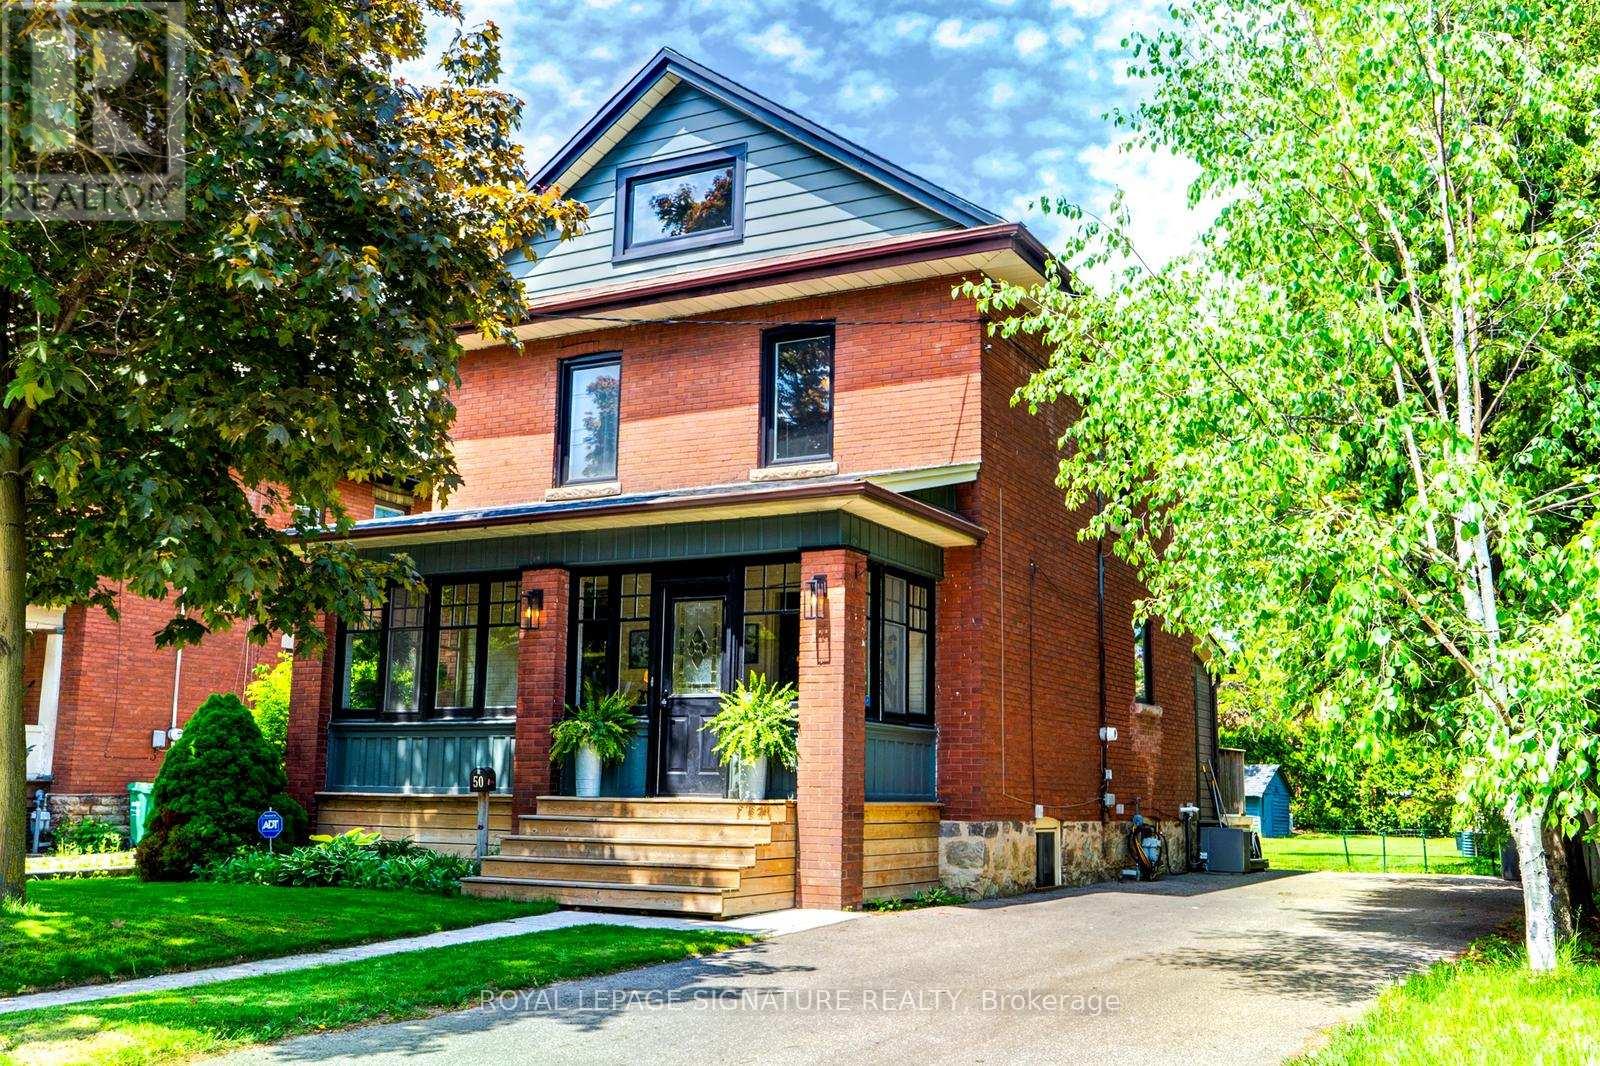
50 Rosedale Avenue W
Brampton, Ontario
One-Of-A-Kind Property, completely renovated and move in ready. Steps to downtown, this beautifully finished 2 1/2-story home features 1,653 sq ft of elegant living space. Situated on an impressive, deep 48 ft x 163 ft manicured lot. Step inside through the charming enclosed front porch to find an exquisite, open-concept main floor boasting 9 ft smooth ceilings and hardwood floors throughout. The heart of the home is a custom, seamless flow between the living, dining, and kitchen areas. Renovated in 2019, the custom gourmet kitchen is a chef's dream, showcasing premium Italian SMEG appliances, a Bosch dishwasher, a custom built-in pantry, and an 8ft sliding door that steps out to a spectacular deck (2019) to your own backyard oasis. This home perfectly combines elegance and functionality for modern living. Spectacular 3rd-floor loft equipped with its own Mitsubishi Heat/AC unit (2020)-perfect as a peaceful primary retreat or easily convertible into two separate rooms. Every detail has been updated for peace of mind: renovated bathrooms (2019), a brand new 2-piece powder room (April 2026), modern windows (2021), electronic door locks (April 2026), a water softener rental (2025), and a massive 5-car driveway (2021). Roof approx 10 yrs, Furnace 18 years, HWT 14 yrs. Updated electrical. The outdoor space is ideal for entertaining. Unbeatable location with a "walkable, bikeable, and excellent transit" footprint-just an 8-minute walk to the GO Station & Downtown, 5 minutes to the Main St. bus stop, 10 minutes to No Frills/Kingspoint Plaza, and steps from a local off-leash dog park. Don't miss out on this pristine gem! ***OPEN HOUSE SAT AND SUN 2-4PM*** OFFER DATE WED JUNE 3 at 5pm*** (id:60365)

© 2026 Proptech Realty Inc., Brokerage.