
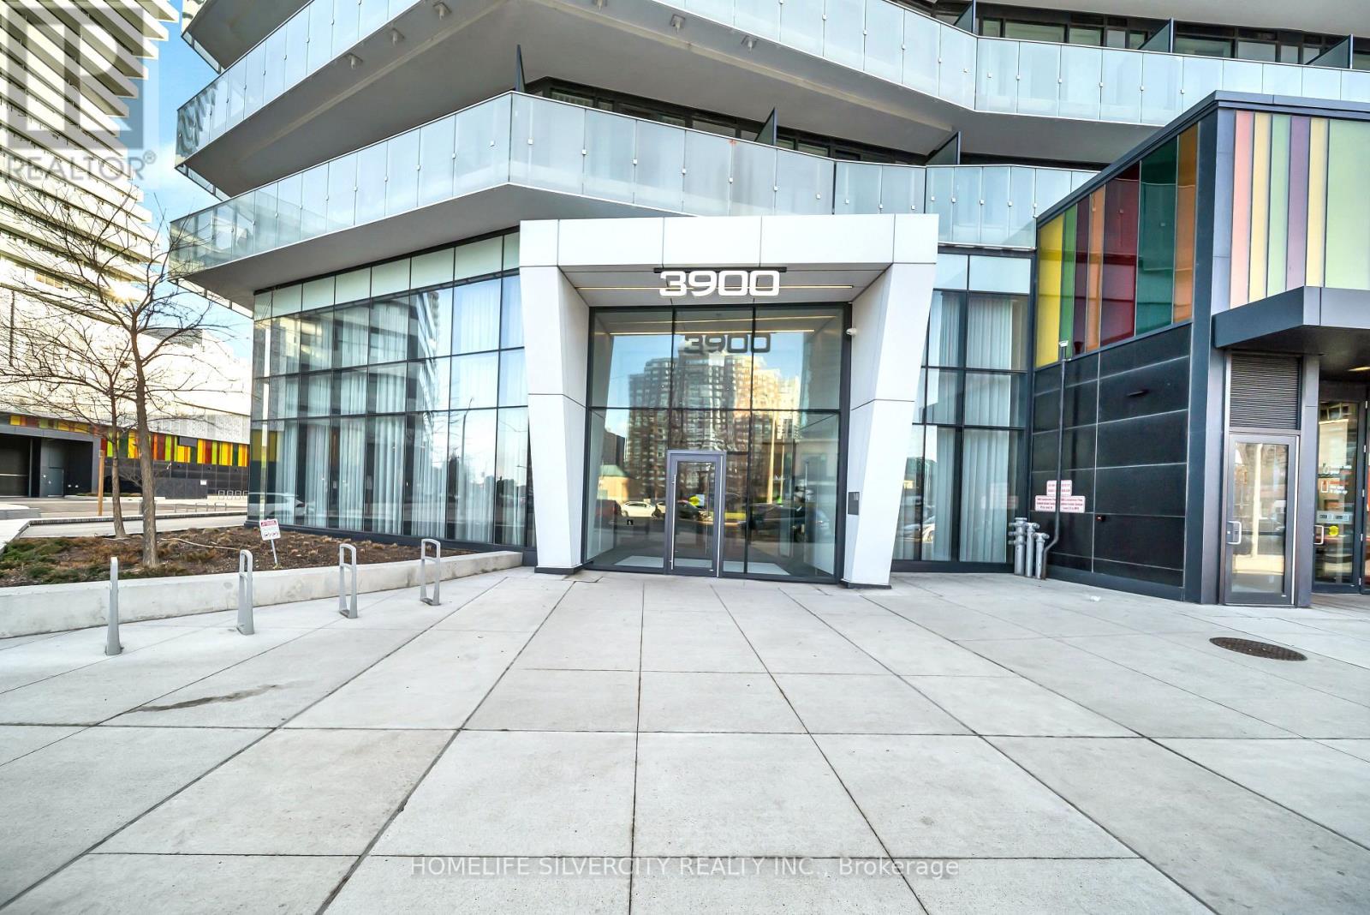
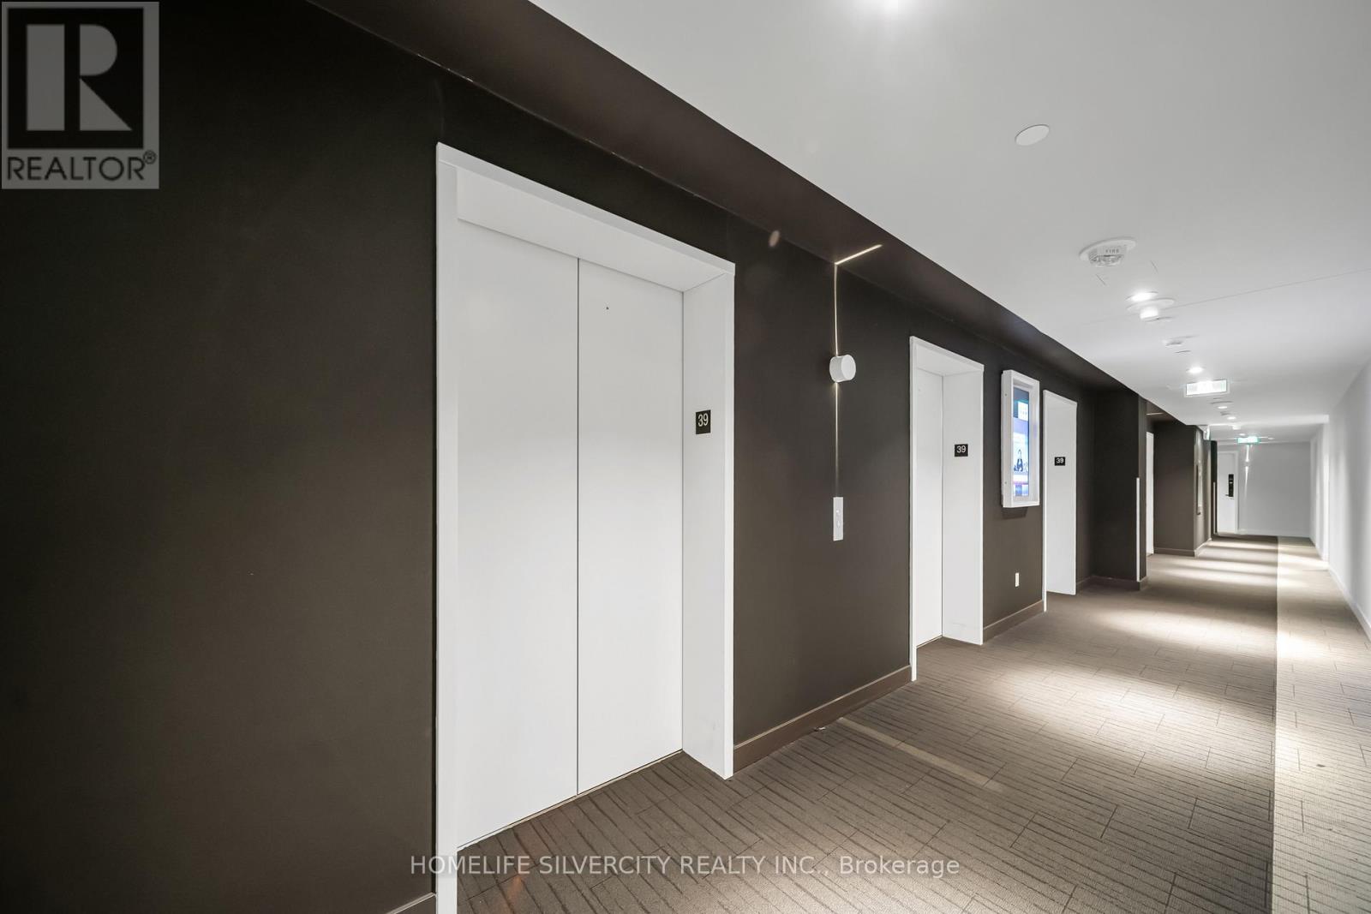
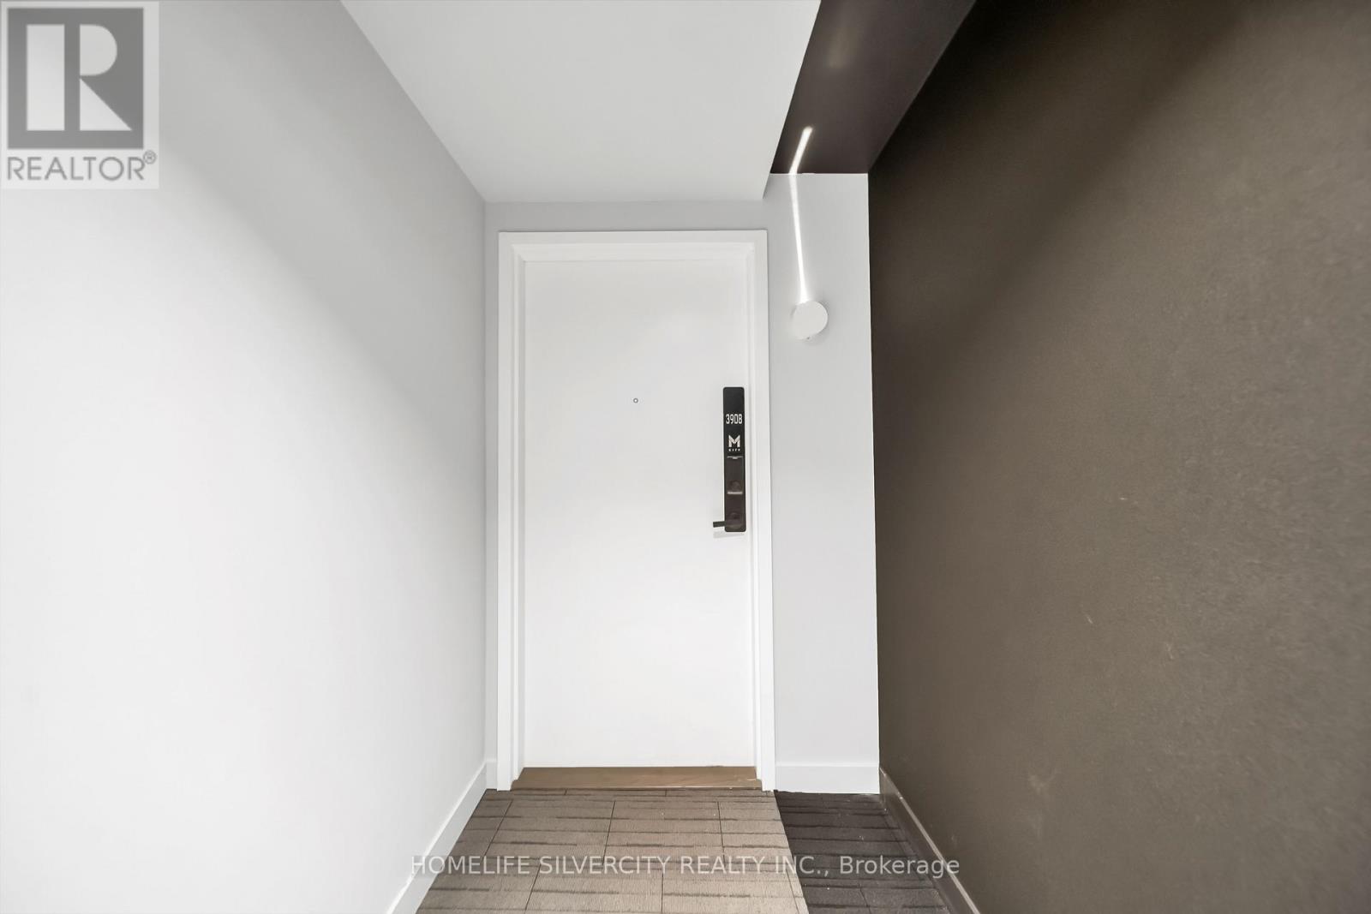
3908 - 3900 Confederation Parkway Mississauga, Ontario L5B 0M3


$499,900Maintenance, Parking, Common Area Maintenance
$646.62 Monthly
Maintenance, Parking, Common Area Maintenance
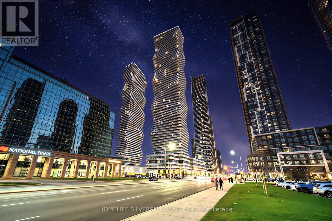
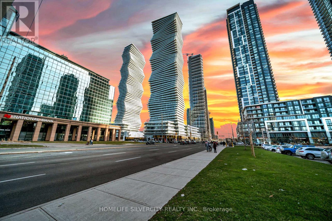
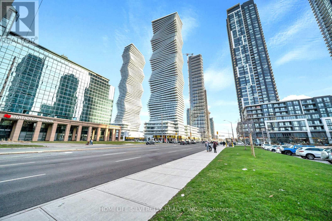
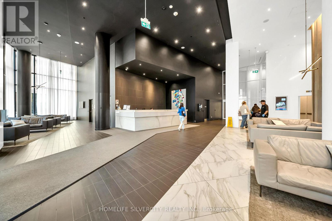
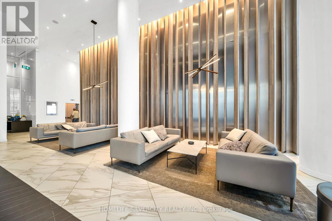
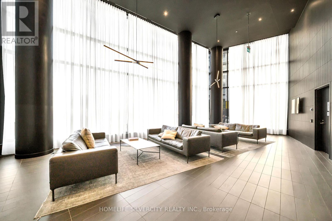
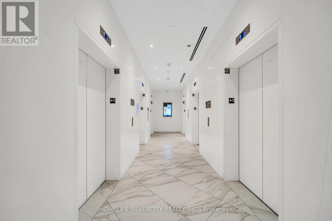
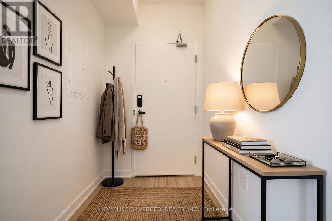
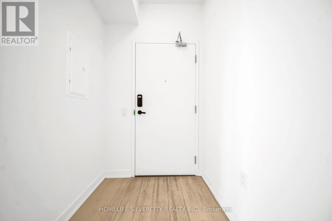
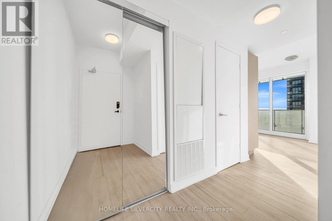
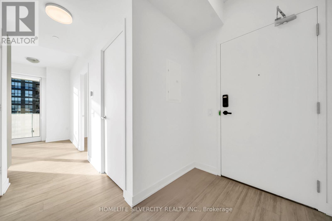
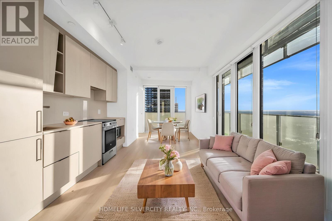
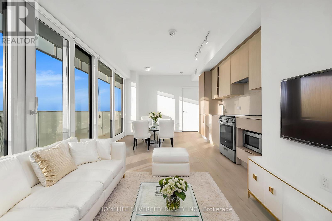
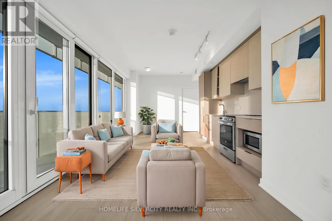
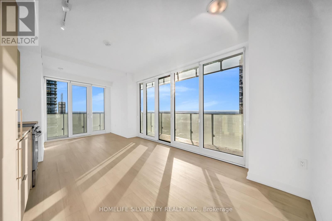
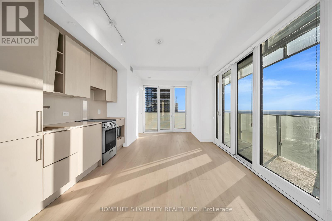
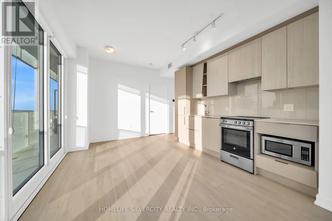
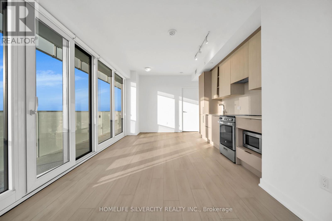
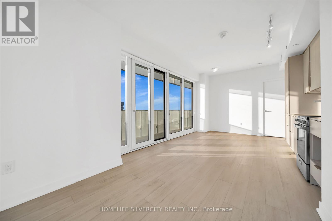
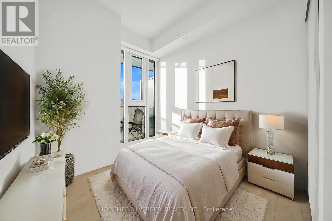
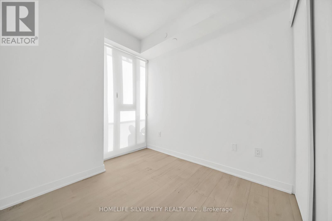
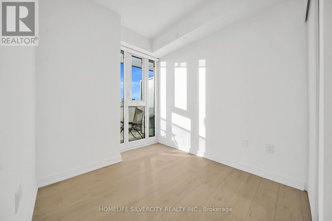
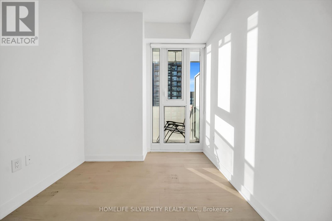
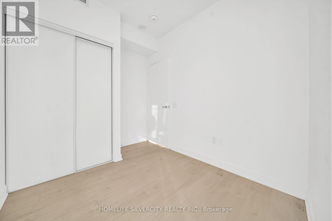
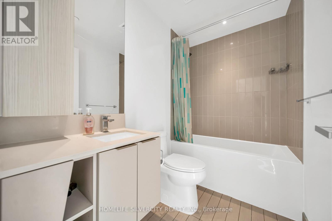
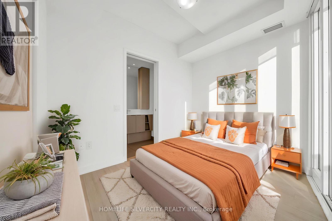
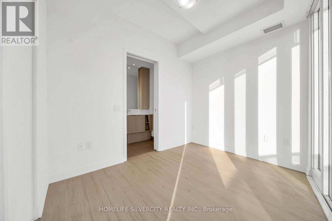
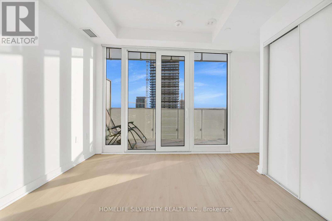
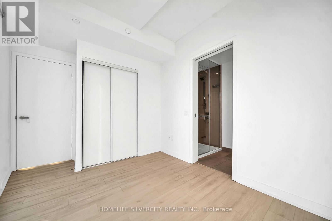
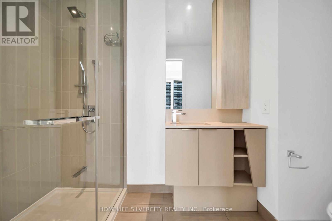
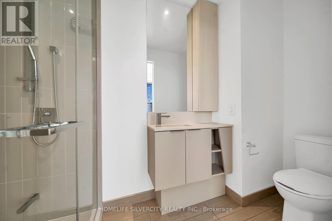
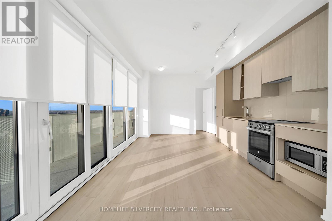
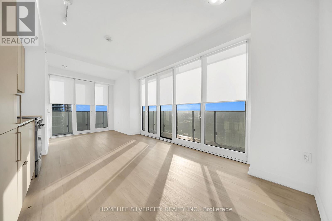
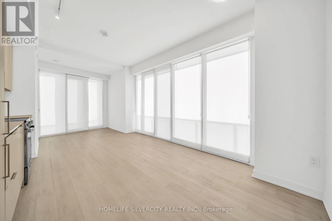
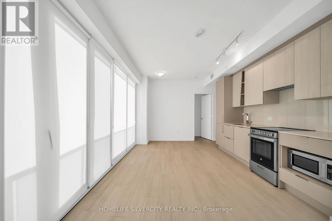
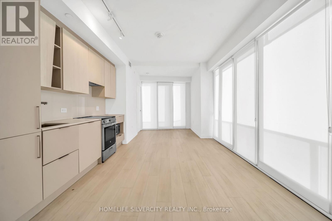
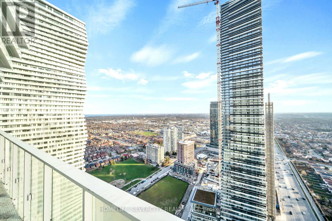
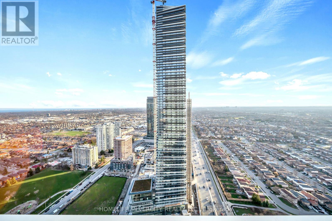
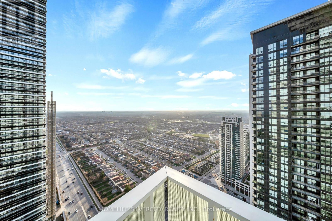
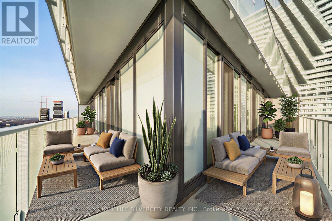
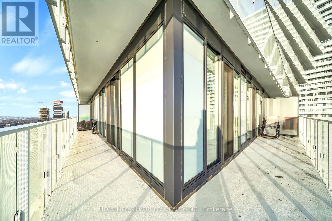
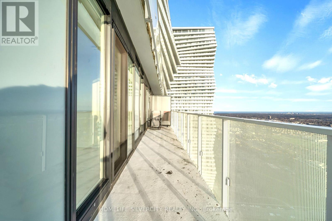
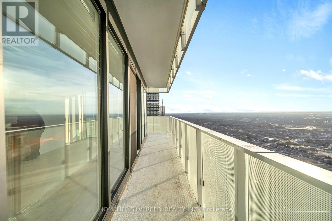
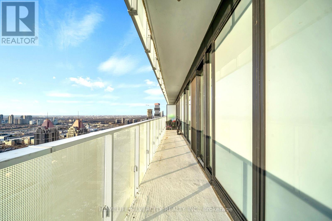
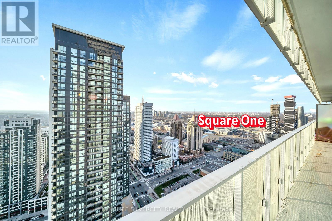
$646.62 Monthly(( M-CITY 1 )) This corner unit features 2 bedrooms, 2 bathrooms, 2 balconies, 2 car parking spots and 1 storage locker. Modern finishes throughout suite with capped ceiling outlets in both the bedrooms and living/dining are the chosen upgrades. Frameless mirrored closet slider at foyer is also the chosen upgrade. TOTAL ** 976 sq.ft ** (698 sq.ft interior + 278 sq.ft exterior) *** UNOBSTRUCTED PANORAMIC SUNSET VIEW *** is the steal which mesmerizes tons of natural light and can be cherished everyday. Common elements like 24hr Security, Concierge, Exercise Room, Sauna, BBQ, Outdoor Swimming Pool, Rooftop Skating Rink, Games Room Lounge, Party Hall, Kids Play Zone, Splash Pad and many others are available for your enjoyment. Monthly Maintenance cost includes 1.5GB high speed Rogers internet & Smart Home Monitoring. Steps to *** TRANSIT *** and *** SQUARE ONE *** (id:60365)
Property Details
| MLS® Number | W13206650 |
| Property Type | Single Family |
| Community Name | City Centre |
| AmenitiesNearBy | Public Transit, Park, Hospital |
| CommunityFeatures | Pets Allowed With Restrictions |
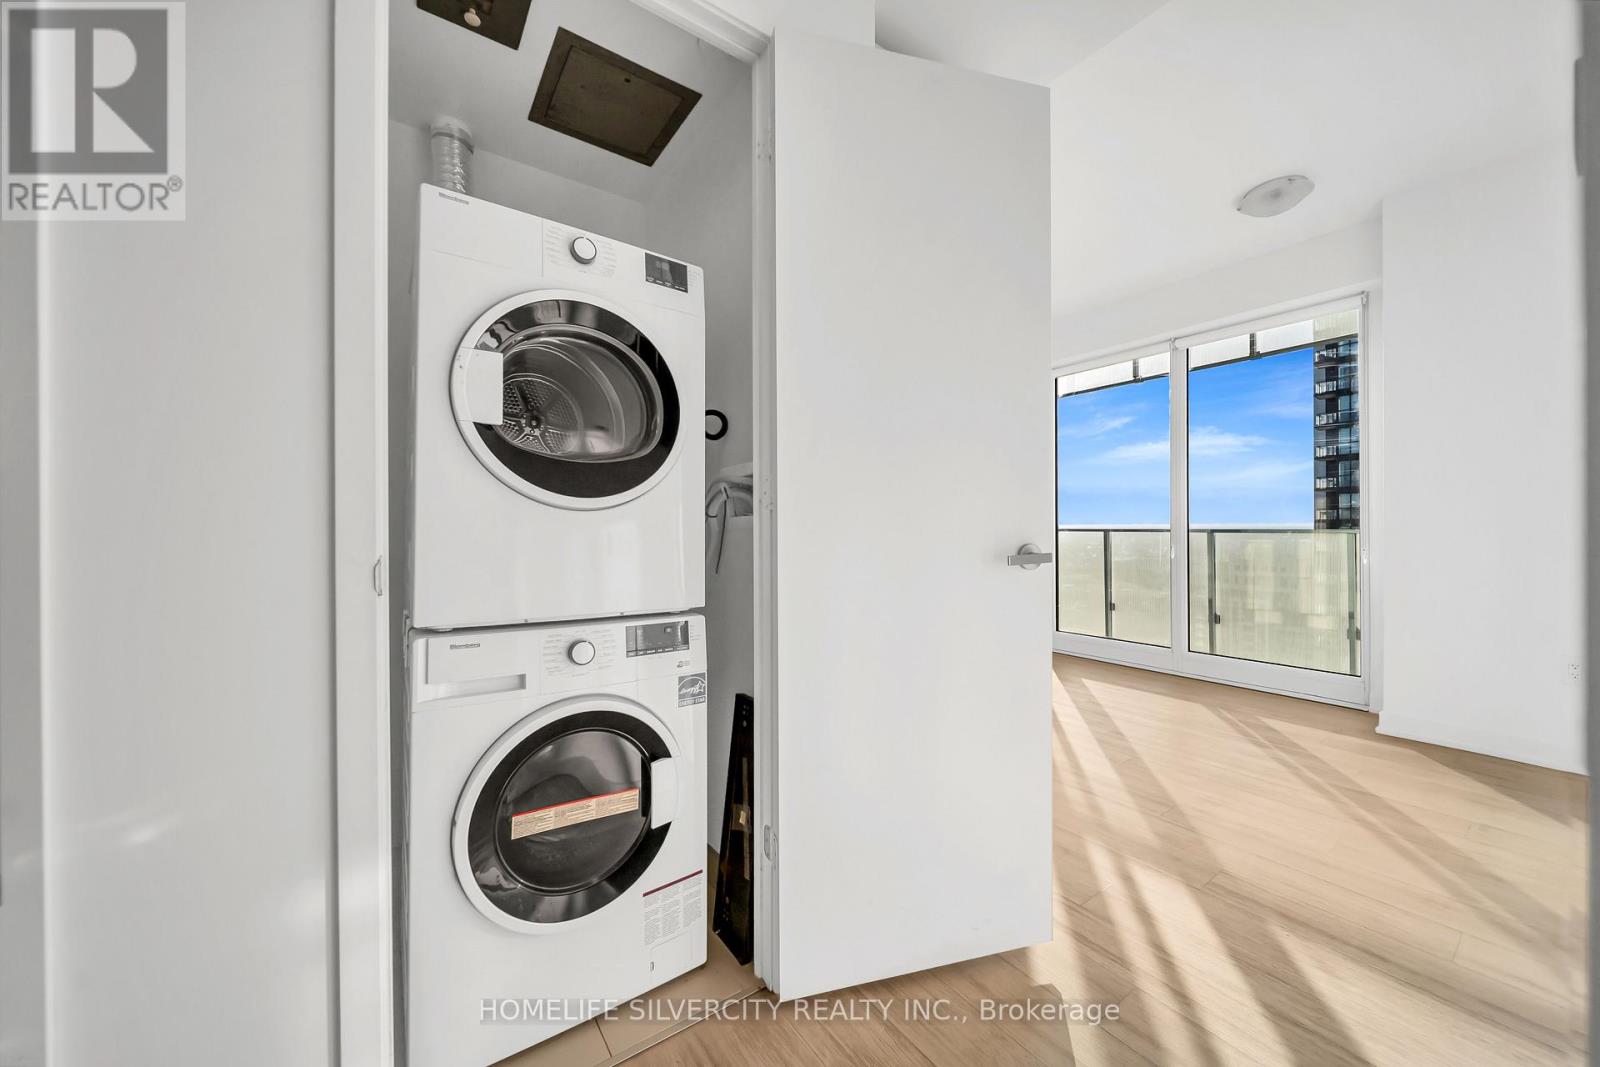
| Features | Elevator, Wheelchair Access, Balcony, Carpet Free, In Suite Laundry |
| ParkingSpaceTotal | 2 |
| ViewType | View, City View |
Building
| BathroomTotal | 2 |
| BedroomsAboveGround | 2 |
| BedroomsTotal | 2 |
| Age | 0 To 5 Years |
| Amenities | Security/concierge, Recreation Centre, Exercise Centre, Party Room, Storage - Locker |
| Appliances | Oven - Built-in, Range, Intercom |
| BasementType | None |
| CoolingType | Central Air Conditioning |
| ExteriorFinish | Concrete |
| FireProtection | Security Guard, Smoke Detectors |
| HeatingFuel | Natural Gas |
| HeatingType | Forced Air |
| SizeInterior | 600 - 699 Sqft |
| Type | Apartment |
Parking
| Underground | |
| No Garage |
Land
| Acreage | No |
| LandAmenities | Public Transit, Park, Hospital |
Rooms
| Level | Type | Length | Width | Dimensions |
|---|---|---|---|---|
| Flat | Primary Bedroom | 3.2 m | 2.68 m | 3.2 m x 2.68 m |
| Flat | Bedroom 2 | 2.44 m | 2.8 m | 2.44 m x 2.8 m |
| Flat | Living Room | 3.69 m | 6.68 m | 3.69 m x 6.68 m |
Vishal Parmar
Salesperson
11775 Bramalea Rd #201
Brampton, Ontario L6R 3Z4

The trademarks REALTOR®, REALTORS®, and the REALTOR® logo are controlled by The Canadian Real Estate Association (CREA) and identify real estate professionals who are members of CREA. The trademarks MLS®, Multiple Listing Service® and the associated logos are owned by The Canadian Real Estate Association (CREA) and identify the quality of services provided by real estate professionals who are members of CREA. The trademark DDF® is owned by The Canadian Real Estate Association (CREA) and identifies CREA's Data Distribution Facility (DDF®)
May 28 2026 12:13:03
Toronto Real Estate Board
Homelife Silvercity Realty Inc.

© 2026 Proptech Realty Inc., Brokerage.