
1005 - 20 Joe Shuster Way Toronto, Ontario M6K 0A3


$2,300 Monthly
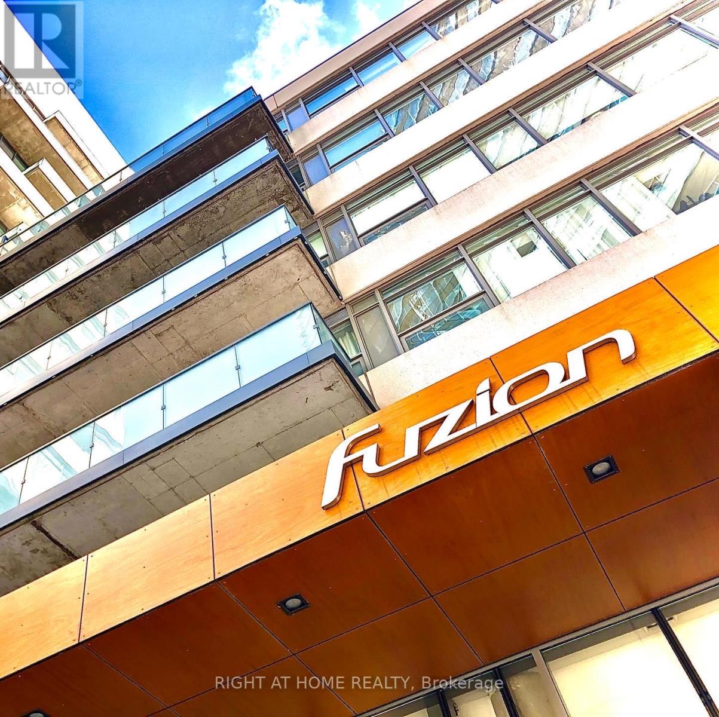
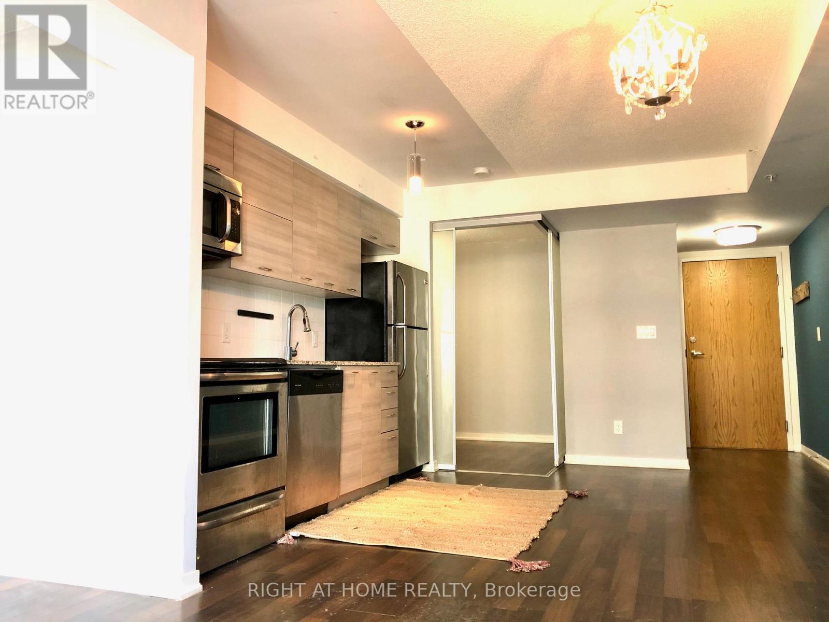
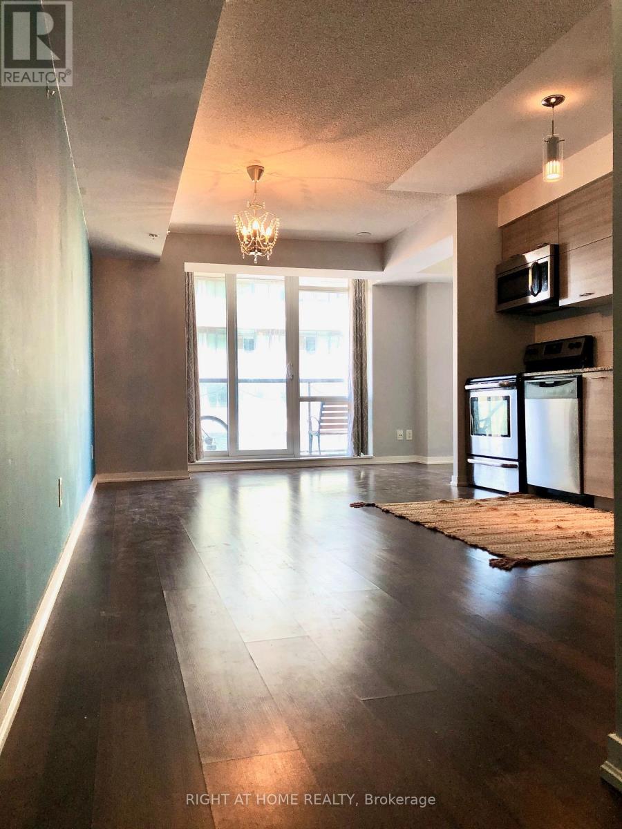
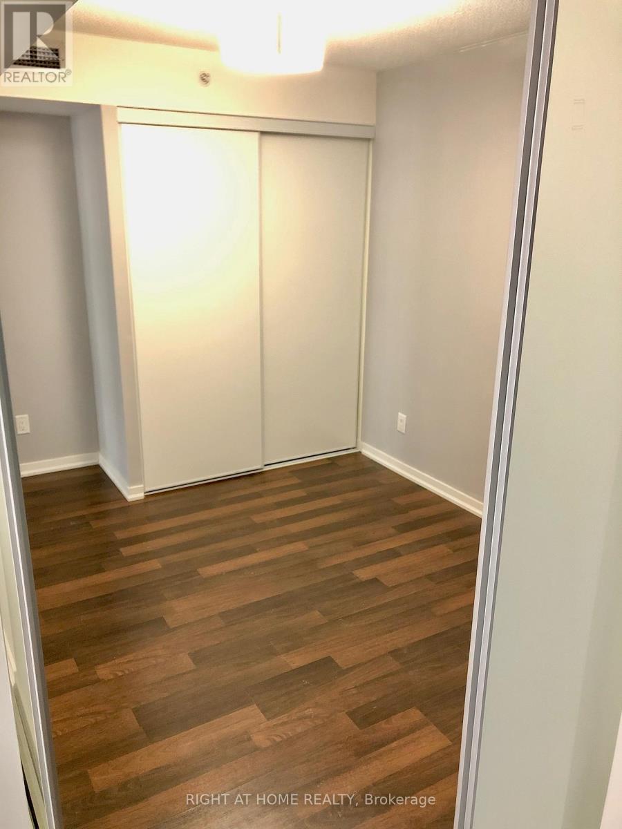
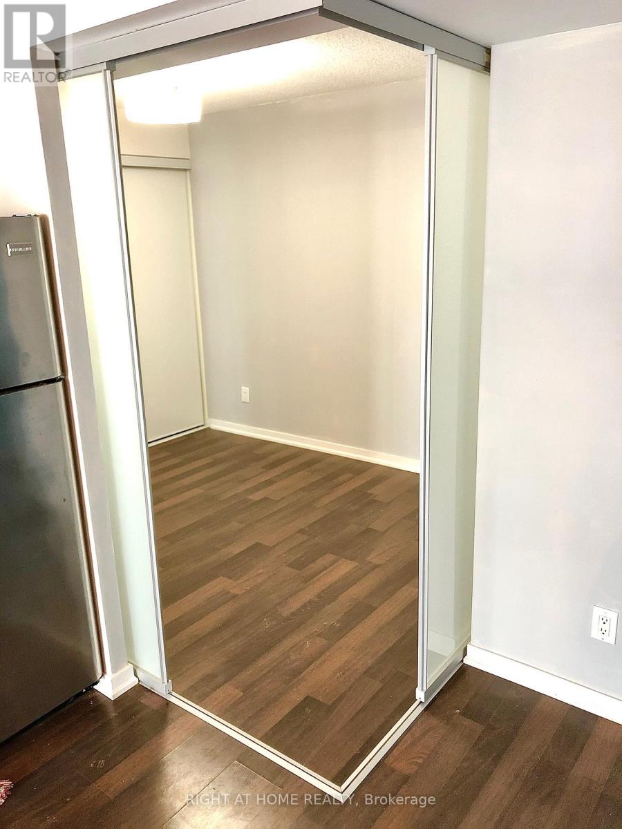
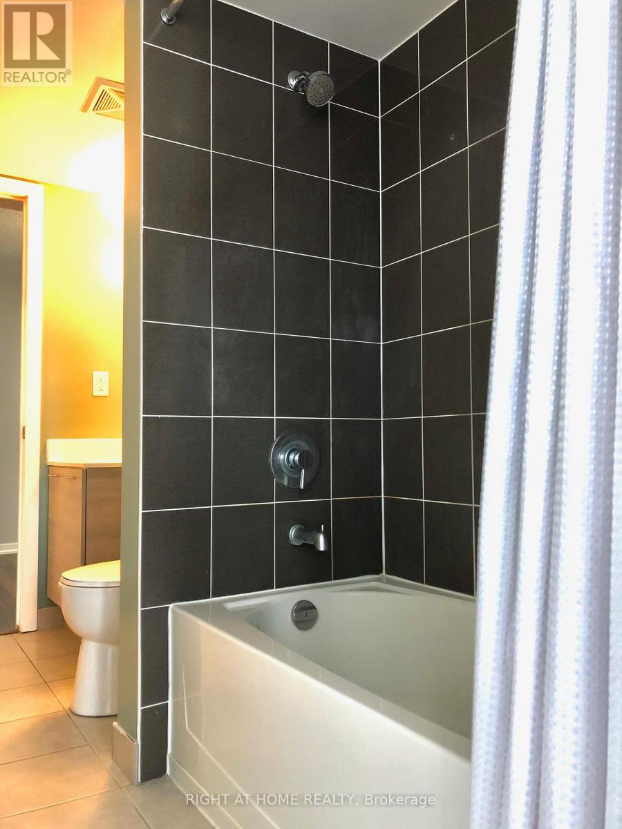
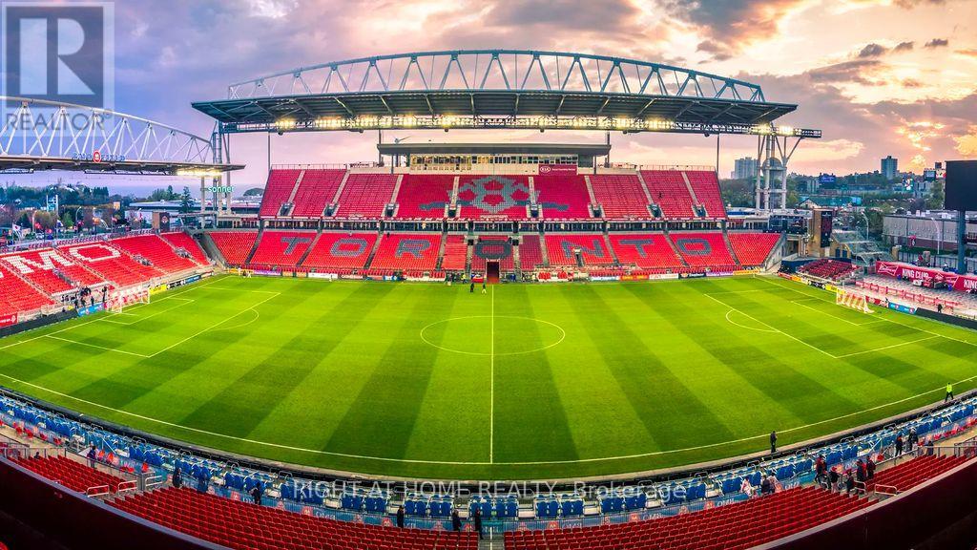
Welcome To Fuzion Condos In The Heartbeat Of Downtown! This suite can be set up as a 2 bedroom or as a 1 + Den. Steps to King/Queen Street West, Liberty Village, TTC, BMO Field and more of everything & anything you need! Features laminate floors, two convenient entrances to an oversized 4 piece en suite washroom, large windows that provide plenty of natural light, a sleek kitchen with stainless steel appliances, granite countertops & much more! (id:60365)
Property Details
| MLS® Number | W13206632 |
| Property Type | Single Family |
| Community Name | South Parkdale |
| AmenitiesNearBy | Hospital, Park, Public Transit |
| CommunityFeatures | Pets Allowed With Restrictions, Community Centre |
| Features | Balcony, Carpet Free |
| Structure | Patio(s) |
| ViewType | City View |
Building
| BathroomTotal | 1 |
| BedroomsAboveGround | 1 |
| BedroomsBelowGround | 1 |
| BedroomsTotal | 2 |
| Amenities | Exercise Centre, Party Room, Visitor Parking, Storage - Locker |
| BasementType | None |
| CoolingType | Central Air Conditioning |
| FireProtection | Controlled Entry, Security System |
| FlooringType | Laminate, Ceramic |
| HeatingFuel | Natural Gas |
| HeatingType | Heat Pump |
| SizeInterior | 500 - 599 Sqft |
| Type | Apartment |
Parking
| Underground | |
| Garage |
Land
| Acreage | No |
| LandAmenities | Hospital, Park, Public Transit |
Rooms
| Level | Type | Length | Width | Dimensions |
|---|---|---|---|---|
| Flat | Kitchen | 6.31 m | 3.81 m | 6.31 m x 3.81 m |
| Flat | Living Room | 6.31 m | 3.81 m | 6.31 m x 3.81 m |
| Flat | Dining Room | 6.31 m | 3.81 m | 6.31 m x 3.81 m |
| Flat | Bedroom | 3.55 m | 2.56 m | 3.55 m x 2.56 m |
| Flat | Bedroom | 2.86 m | 2.45 m | 2.86 m x 2.45 m |
| Flat | Bathroom | Measurements not available |
Wade Johnston
Salesperson
1396 Don Mills Rd Unit B-121
Toronto, Ontario M3B 0A7

The trademarks REALTOR®, REALTORS®, and the REALTOR® logo are controlled by The Canadian Real Estate Association (CREA) and identify real estate professionals who are members of CREA. The trademarks MLS®, Multiple Listing Service® and the associated logos are owned by The Canadian Real Estate Association (CREA) and identify the quality of services provided by real estate professionals who are members of CREA. The trademark DDF® is owned by The Canadian Real Estate Association (CREA) and identifies CREA's Data Distribution Facility (DDF®)
May 28 2026 12:13:03
Toronto Real Estate Board
Right At Home Realty

© 2026 Proptech Realty Inc., Brokerage.