
50 Rosedale Avenue W Brampton, Ontario L6X 1K1



$688,800
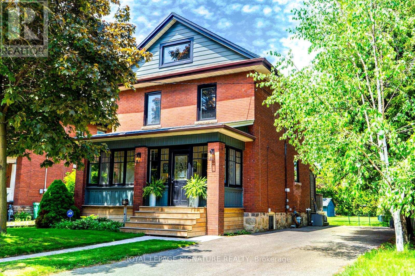
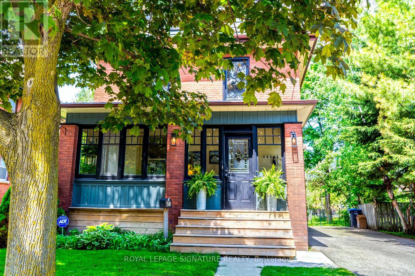
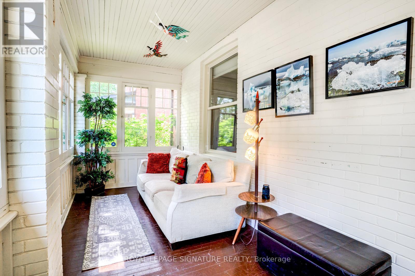
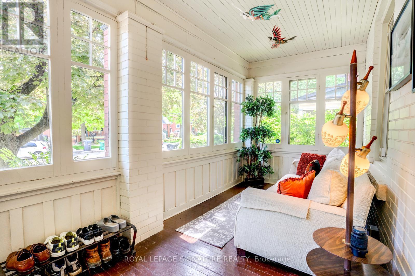
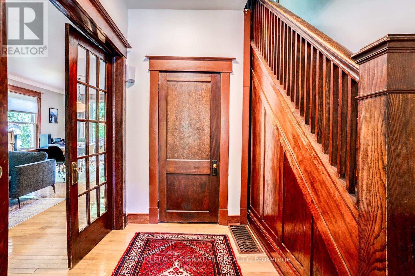
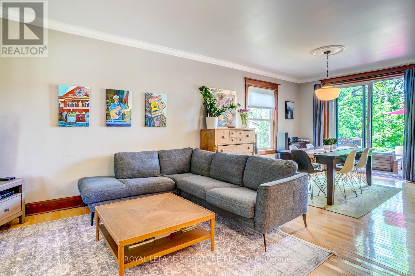
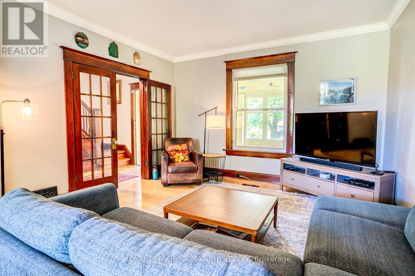
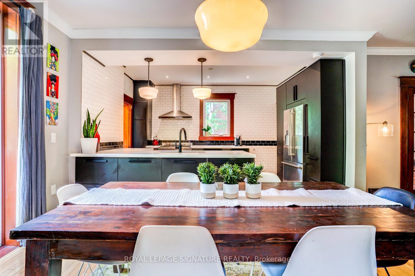
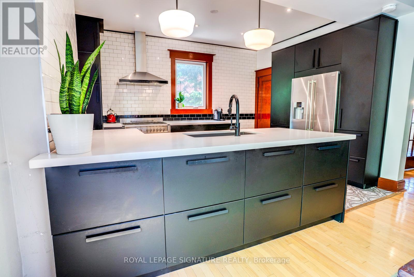
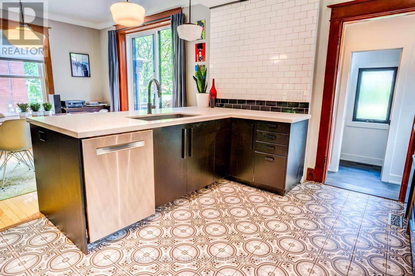
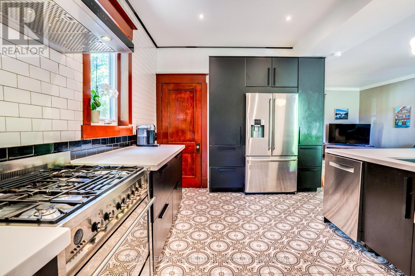
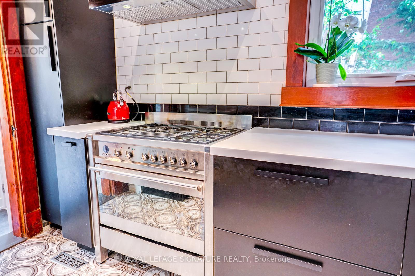
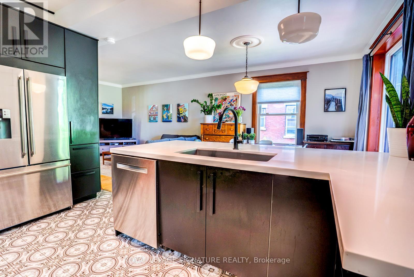
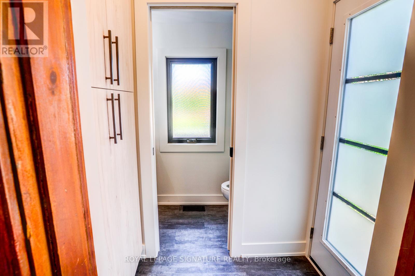
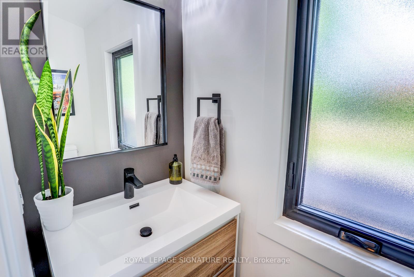
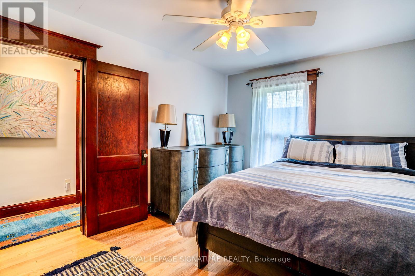
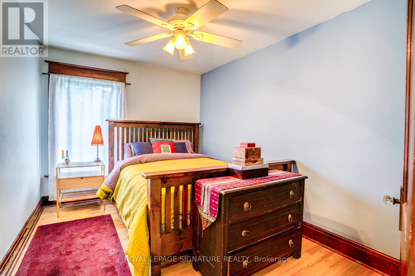
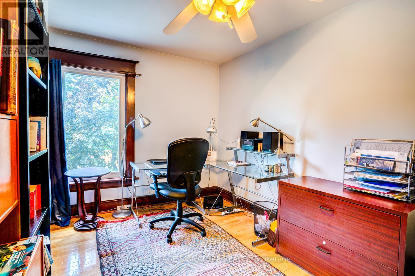
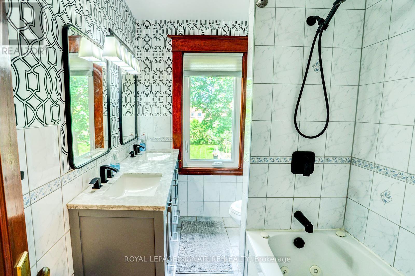
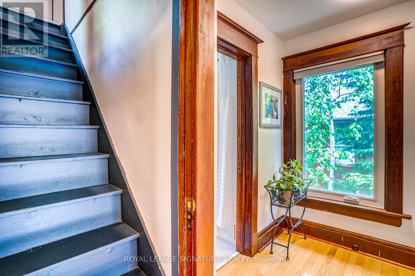
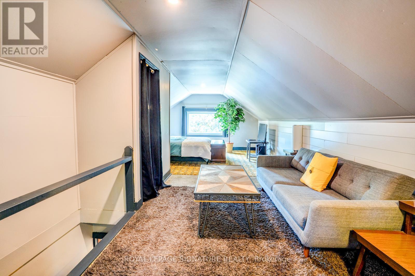
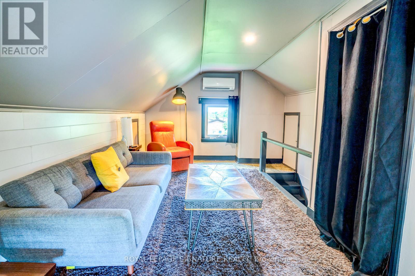
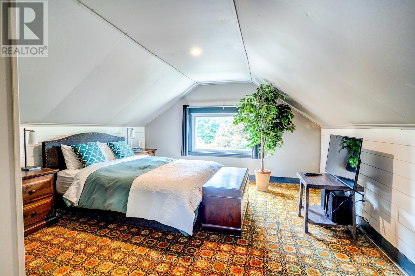
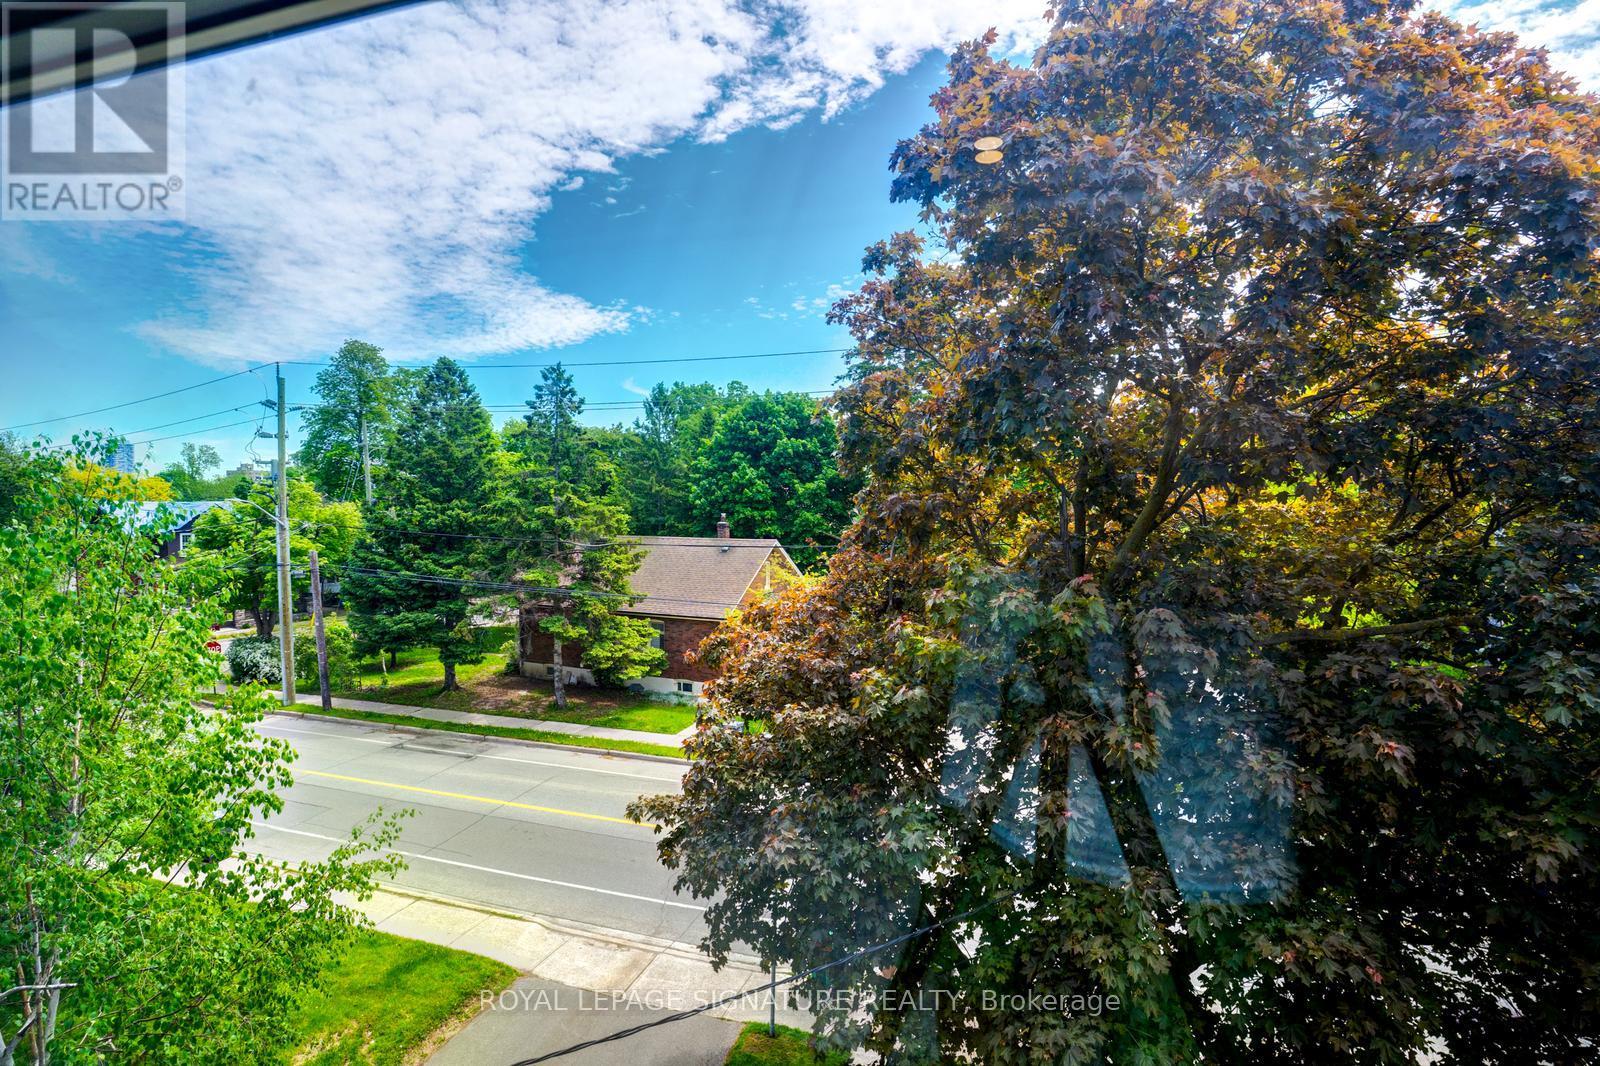
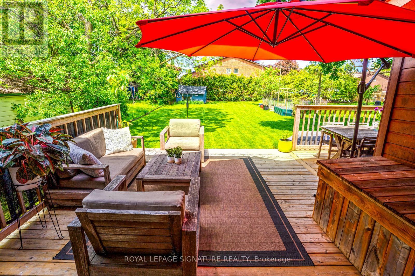
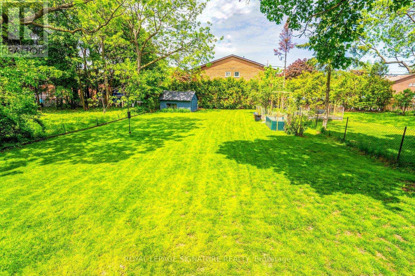
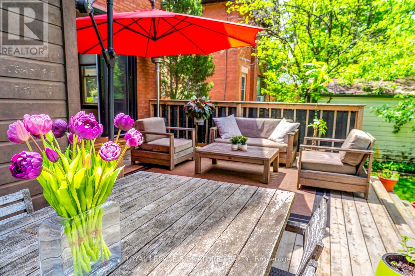
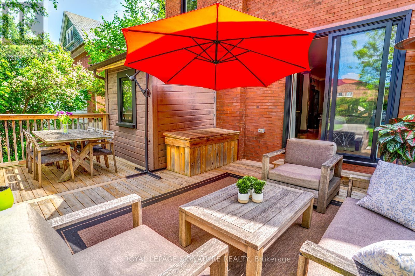
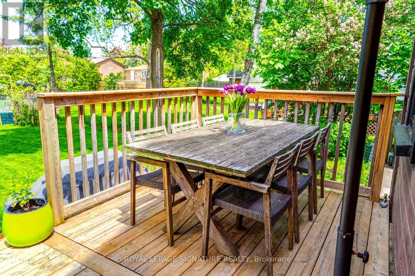
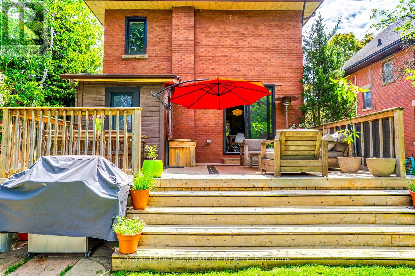
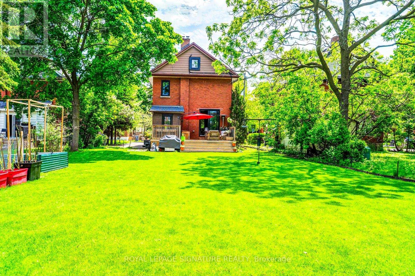
One-Of-A-Kind Property, completely renovated and move in ready. Steps to downtown, this beautifully finished 2 1/2-story home features 1,653 sq ft of elegant living space. Situated on an impressive, deep 48 ft x 163 ft manicured lot. Step inside through the charming enclosed front porch to find an exquisite, open-concept main floor boasting 9 ft smooth ceilings and hardwood floors throughout. The heart of the home is a custom, seamless flow between the living, dining, and kitchen areas. Renovated in 2019, the custom gourmet kitchen is a chef's dream, showcasing premium Italian SMEG appliances, a Bosch dishwasher, a custom built-in pantry, and an 8ft sliding door that steps out to a spectacular deck (2019) to your own backyard oasis. This home perfectly combines elegance and functionality for modern living. Spectacular 3rd-floor loft equipped with its own Mitsubishi Heat/AC unit (2020)-perfect as a peaceful primary retreat or easily convertible into two separate rooms. Every detail has been updated for peace of mind: renovated bathrooms (2019), a brand new 2-piece powder room (April 2026), modern windows (2021), electronic door locks (April 2026), a water softener rental (2025), and a massive 5-car driveway (2021). Roof approx 10 yrs, Furnace 18 years, HWT 14 yrs. Updated electrical. The outdoor space is ideal for entertaining. Unbeatable location with a "walkable, bikeable, and excellent transit" footprint-just an 8-minute walk to the GO Station & Downtown, 5 minutes to the Main St. bus stop, 10 minutes to No Frills/Kingspoint Plaza, and steps from a local off-leash dog park. Don't miss out on this pristine gem! ***OPEN HOUSE SAT AND SUN 2-4PM*** OFFER DATE WED JUNE 3 at 5pm*** (id:60365)
Property Details
| MLS® Number | W13206688 |
| Property Type | Single Family |
| Community Name | Downtown Brampton |
| AmenitiesNearBy | Park, Place Of Worship, Public Transit, Schools |
| CommunityFeatures | Community Centre |
| EquipmentType | Water Softener |
| Features | Carpet Free |
| ParkingSpaceTotal | 5 |
| RentalEquipmentType | Water Softener |
Building
| BathroomTotal | 2 |
| BedroomsAboveGround | 4 |
| BedroomsTotal | 4 |
| Age | 100+ Years |
| Appliances | Water Heater, Dishwasher, Dryer, Hood Fan, Stove, Washer, Refrigerator |
| BasementDevelopment | Unfinished |
| BasementType | Full (unfinished) |
| ConstructionStyleAttachment | Detached |
| CoolingType | Central Air Conditioning |
| ExteriorFinish | Brick |
| FlooringType | Hardwood, Ceramic |
| FoundationType | Block |
| HalfBathTotal | 1 |
| HeatingFuel | Natural Gas |
| HeatingType | Forced Air, Heat Pump |
| StoriesTotal | 3 |
| SizeInterior | 1500 - 2000 Sqft |
| Type | House |
| UtilityWater | Municipal Water |
Parking
| No Garage |
Land
| Acreage | No |
| LandAmenities | Park, Place Of Worship, Public Transit, Schools |
| Sewer | Sanitary Sewer |
| SizeDepth | 163 Ft |
| SizeFrontage | 48 Ft |
| SizeIrregular | 48 X 163 Ft ; Rectangular |
| SizeTotalText | 48 X 163 Ft ; Rectangular |
Rooms
| Level | Type | Length | Width | Dimensions |
|---|---|---|---|---|
| Second Level | Primary Bedroom | 3.95 m | 3 m | 3.95 m x 3 m |
| Second Level | Bedroom 2 | 3.65 m | 2.7 m | 3.65 m x 2.7 m |
| Second Level | Bedroom 3 | 3.65 m | 2.7 m | 3.65 m x 2.7 m |
| Third Level | Bedroom 4 | 8.62 m | 4.1 m | 8.62 m x 4.1 m |
| Basement | Other | Measurements not available | ||
| Basement | Laundry Room | Measurements not available | ||
| Ground Level | Other | 6.2 m | 2.2 m | 6.2 m x 2.2 m |
| Ground Level | Living Room | 4.07 m | 3.6 m | 4.07 m x 3.6 m |
| Ground Level | Dining Room | 4.22 m | 3.54 m | 4.22 m x 3.54 m |
| Ground Level | Kitchen | 4.21 m | 3.1 m | 4.21 m x 3.1 m |
Nancy Lee Richards
Salesperson
201-30 Eglinton Ave West
Mississauga, Ontario L5R 3E7

The trademarks REALTOR®, REALTORS®, and the REALTOR® logo are controlled by The Canadian Real Estate Association (CREA) and identify real estate professionals who are members of CREA. The trademarks MLS®, Multiple Listing Service® and the associated logos are owned by The Canadian Real Estate Association (CREA) and identify the quality of services provided by real estate professionals who are members of CREA. The trademark DDF® is owned by The Canadian Real Estate Association (CREA) and identifies CREA's Data Distribution Facility (DDF®)
May 28 2026 12:13:03
Toronto Real Estate Board
Royal LePage Signature Realty

© 2026 Proptech Realty Inc., Brokerage.