
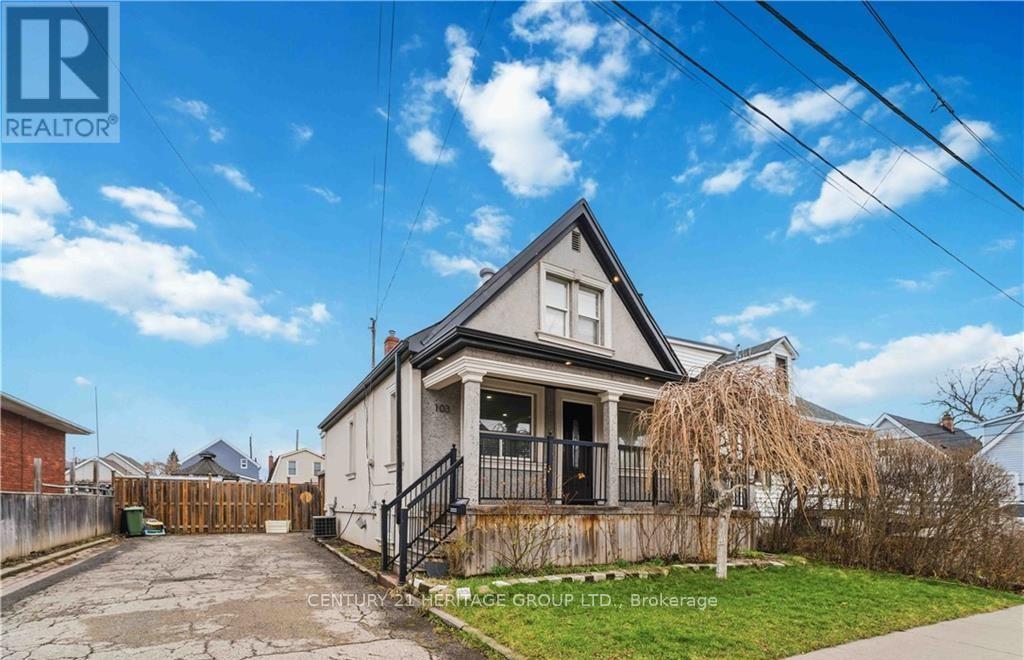
103 Edinburgh Avenue
Hamilton, Ontario
You dont want to miss 103 Edinburgh Ave! Located in the sought-after Crown Point neighbourhoodof Hamilton. Set on a rare oversized lot with wide frontage, this property features a private driveway with parking for up to 6 cars-VERY RARE in this area. The home offers 3 bedrooms and 1.5 bathrooms, with a bright open-concept kitchen and family room on the mainfloor, ideal for everyday living. The finished basement with separate entrance includes 1 bedroom, kitchen, bathroom, and its own laundry, providing excellent in-law or income potential. The property also features two separate laundry sets for added convenience. Close to Ottawa Street, parks, shopping, and amenities, this is a great opportunity for families, investors, or multi-generational living. (id:60365)
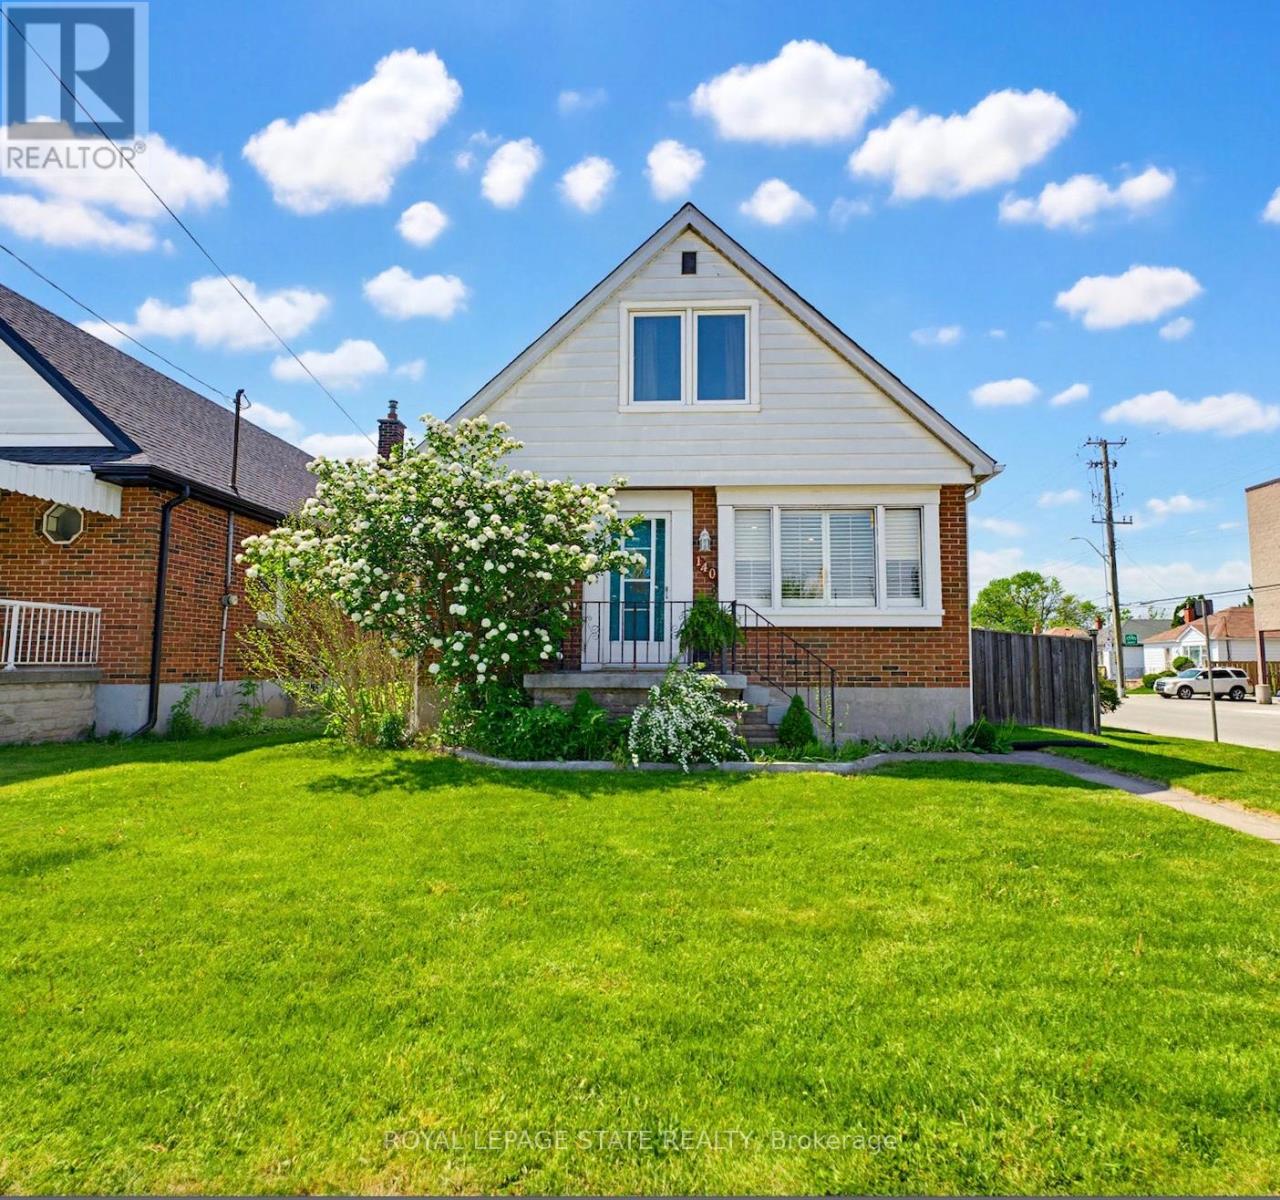
140 Parkdale Avenue
Hamilton, Ontario
Step inside this spacious and stylish 3-bedroom East Hamilton home featuring a bright open-concept main floor ideal for everyday living and entertaining. The kitchen and dining area offer space for a harvest table and include a moveable island for added flexibility. The living room has a modern feel with chrome handrails and built-in TV console cabinetry. Situated on a desirable corner lot with driveway parking and garage access from Central Ave, this home also offers excellent in-law suite potential with a side entrance, finished basement, wet bar, and 3-piece bath. Enjoy the fully fenced backyard with tiered decks, pergola, and patio space. Updates include the majority of windows replaced between 2022-2024, including a triple-pane primary bedroom window for added noise reduction, plus a new sliding door (2020). Additional improvements include a renovated second-floor bathroom (2020), basement flooring and wet bar (2020), hydro added to the garage (2020), deck and pergola (2021), primary bedroom closet addition (2021), and new fridge (2026) . Conveniently located close to parks, schools, transit, and amenities. (id:60365)
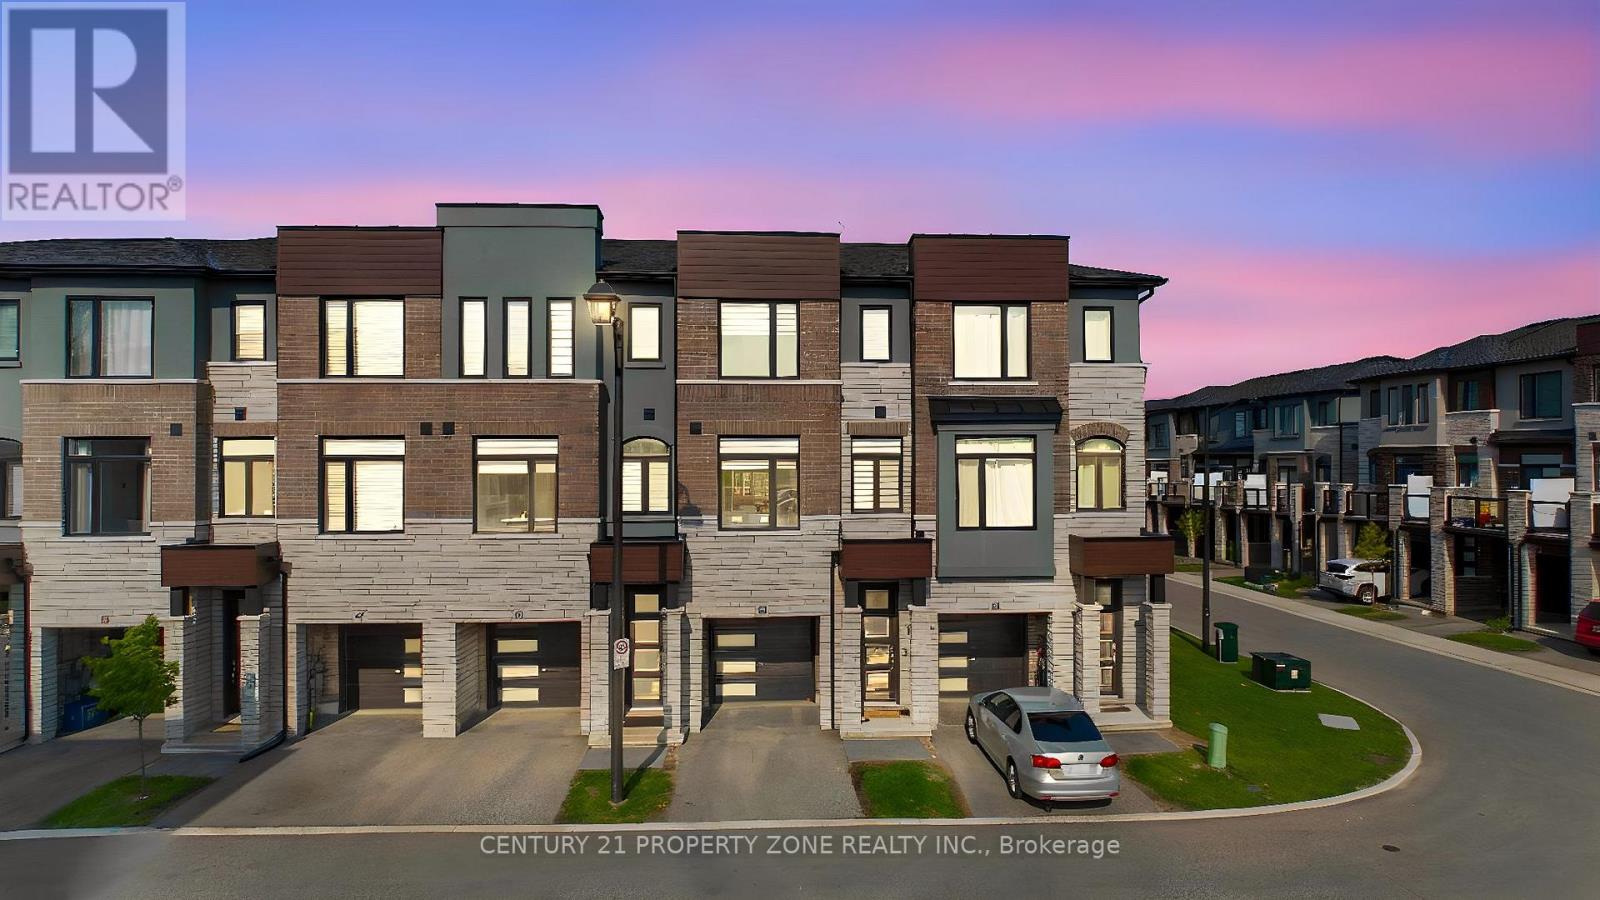
45 - 290 Equestrian Way
Cambridge, Ontario
Skip the wait and expenses of a new build-this upgraded home is ready to be enjoyed from day one. Welcome to this beautifully maintained 3-year-old executive townhome in the highly sought-after River Mill community, offering the perfect blend of modern design, comfort, and value. Loaded with thousands of dollars in upgrades, this move-in-ready home features a bright open-concept layout, luxurious no-carpet flooring throughout, and a stunning upgraded kitchen with extended cabinetry, stylish backsplash, quartz countertops, and stainless steel appliances.In addition to 3 spacious bedrooms, this home offers a versatile main floor space ideal for a home office or lounge, complete with direct access to the backyard-perfect for today's flexible lifestyle needs. The upper level features 3 generous bedrooms, including a primary retreat with dual closets (his-and-hers) and a private ensuite.Enjoy outdoor living in the fully fenced backyard, featuring a large first-floor deck-ideal for entertaining-with partial ravine views that offer added privacy and a peaceful setting. Conveniently located just minutes from Highway 401, schools, parks, trails, shopping, and everyday amenities, this exceptional home combines modern living with thoughtful upgrades and true turnkey convenience. (id:60365)
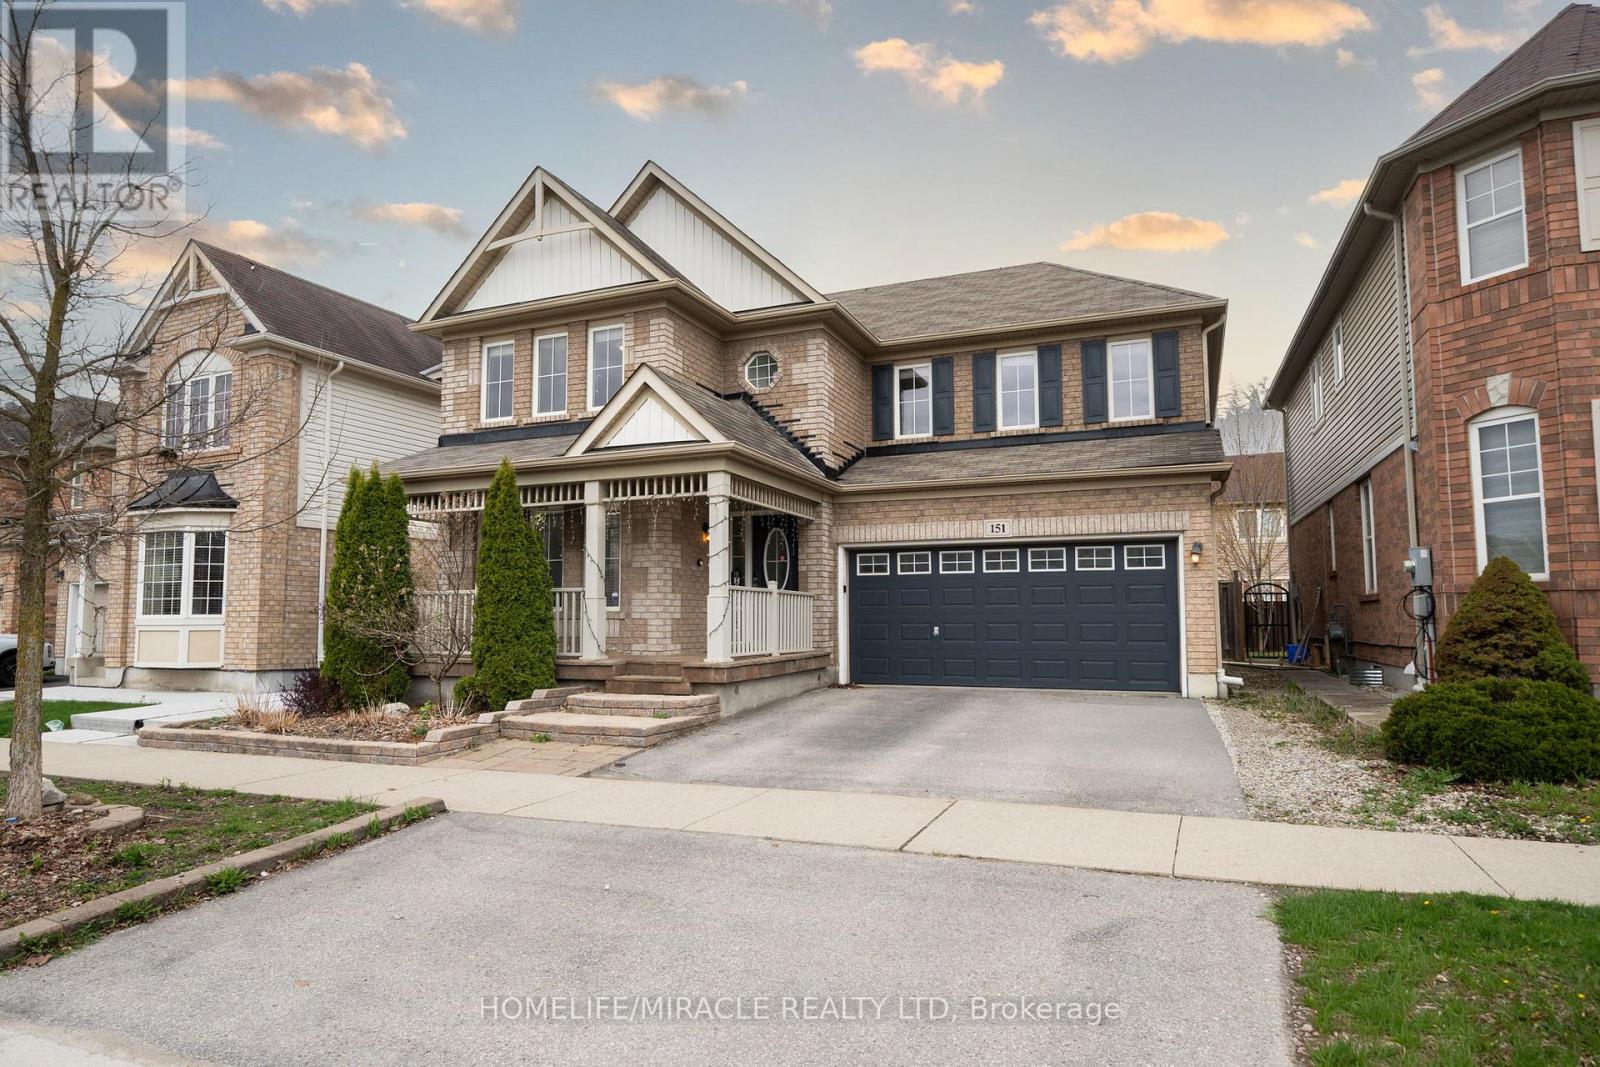
151 Baldwin Drive
Cambridge, Ontario
Beautifully updated all-brick home in Hespeler's sought-after Mill Pond community! Offeringapprox. 2,495 sq. ft. above grade, this spacious home is ideal for growing ormulti-generational families. Featuring 4+3 bedrooms and 4 bathrooms, this home deliversexceptional space and flexibility. Bright and functional main floor with formal living anddining areas, a spacious family room with an electric fireplace, and an upgraded kitchenfeaturing smart appliances and a motion-sensor faucet. Walkout to a private backyard with newpavement (2025), perfect for entertaining. Upper level offers 4 spacious bedrooms, each withwalk-in closets, including a primary suite with two walk-in closets and a 4-piece ensuite, plusconvenient upper-level laundry. Fully finished basement with separate access from garagefeatures 3 bedrooms, rec room, kitchenette, full bath and separate laundry - ideal for extendedfamily use. Not a legal second dwelling unit; not warranted as such Freshly painted stairs,upper level & basement (2026), plus garage door, front door & shutters painted (2026). Norental items. Prime location close to Hwy 401, schools, parks, trails and Hespeler Village. Aperfect blend of space, comfort, functionality and long-term value. (id:60365)
8 - 190 Ingham Road
Alnwick/haldimand, Ontario
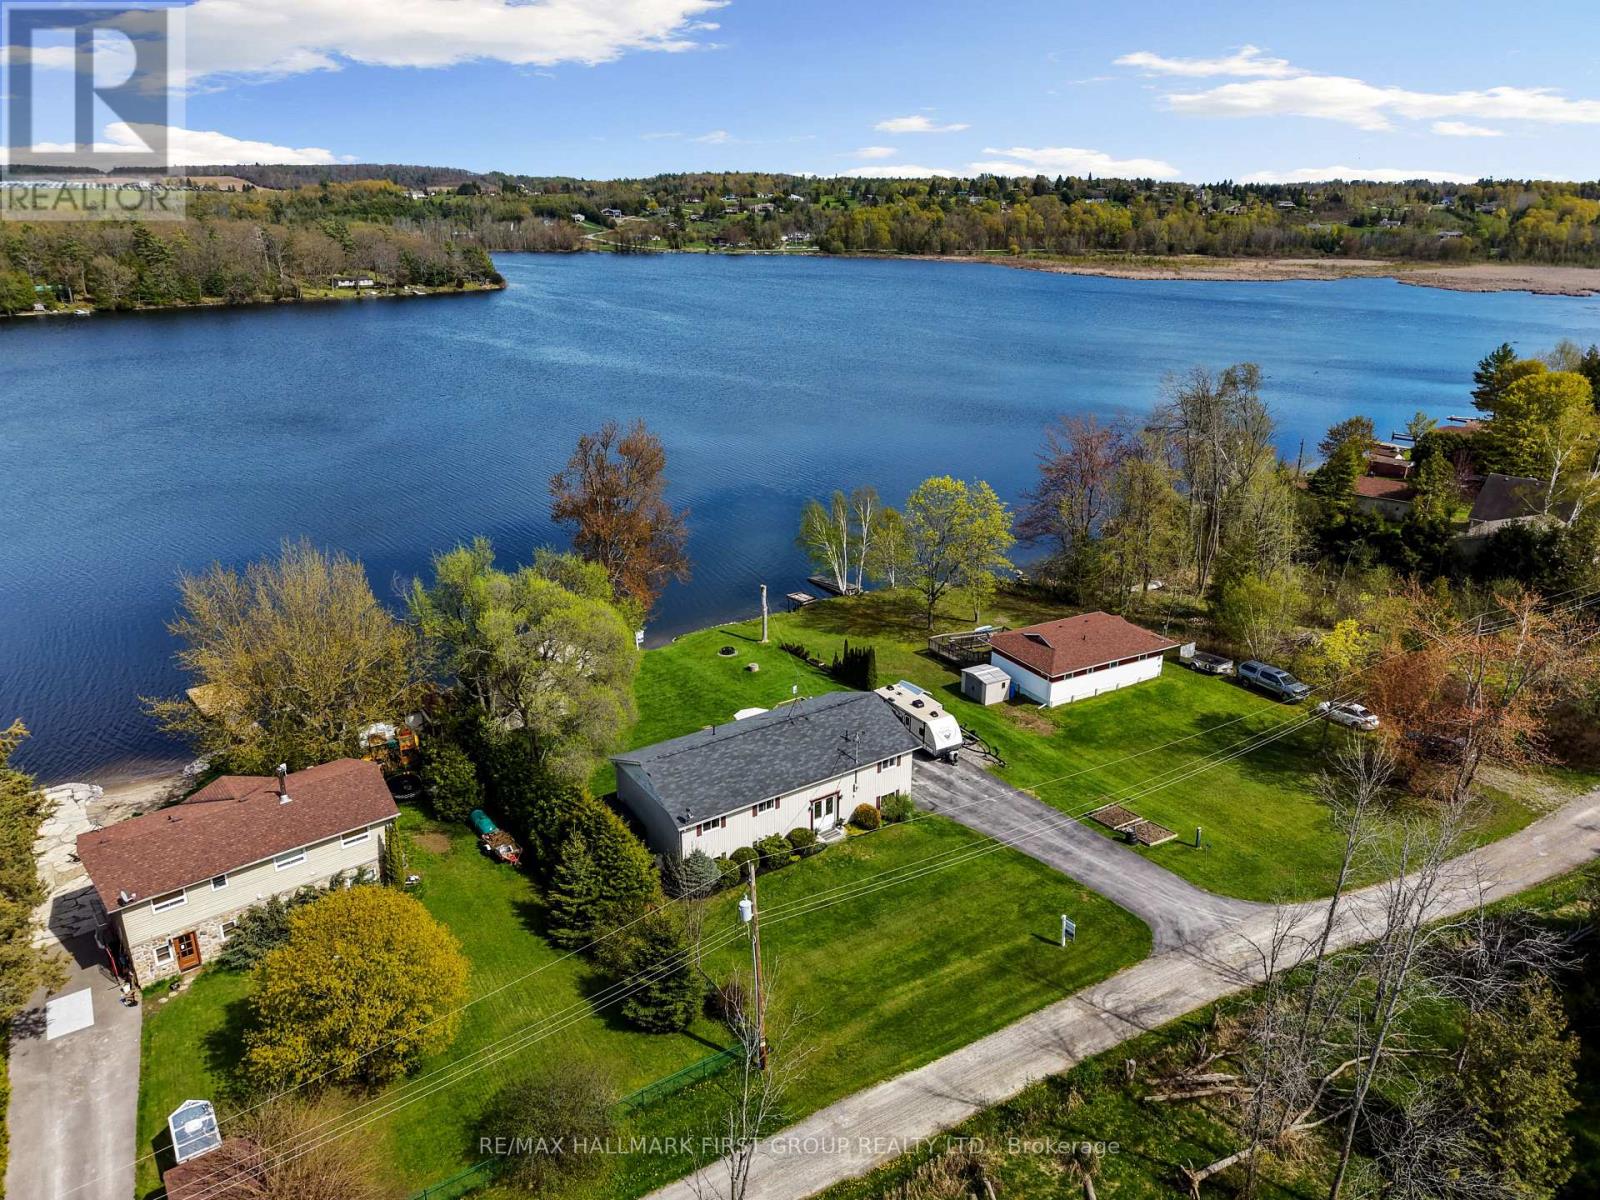
Set along the shores of Rice Lake, this waterfront property offers a thoughtful blend of comfort, functionality, and effortless connection to the outdoors, complete with an attached two-bay garage and boathouse. The main level is designed for easy living and gathering, with an open principal space highlighted by vaulted ceilings and expansive windows that frame unobstructed water views. A walkout from the dining area extends the living space outdoors, creating a natural flow for entertaining and everyday enjoyment by the lake. The kitchen is both practical and inviting, featuring ample counter and cabinet space, matching appliances, recessed lighting. A prep peninsula with breakfast bar and character rich open shelving adds warmth and personality to the space. Three well-appointed bedrooms are located on the main level, including a primary retreat with a walk-in closet. A full bathroom features a separate tub and glass shower enclosure, complemented by a convenient main-floor laundry and powder room. The lower level adds versatility with a cozy rec room anchored by a stove-style fireplace, a bright guest bedroom, a full bathroom, and a sauna for added relaxation. A separate entrance leads to the garage, which has been thoughtfully adapted to provide additional living space ideal for a games room or entertaining area. Outdoors, an elevated deck captures sweeping lake views and sets the scene for al fresco dining and sunset evenings, while a lower deck and generous green space invite time spent outdoors. Mature trees line the property's edges, enhancing privacy. The pristine shoreline is equipped for full enjoyment of lake life with a boathouse, marine rail, dock, and fire pit, creating a setting that is ready to be enjoyed in every season, with easy access to nearby trails for year-round recreation. (id:60365)
71 West Acres Crescent
Kitchener, Ontario
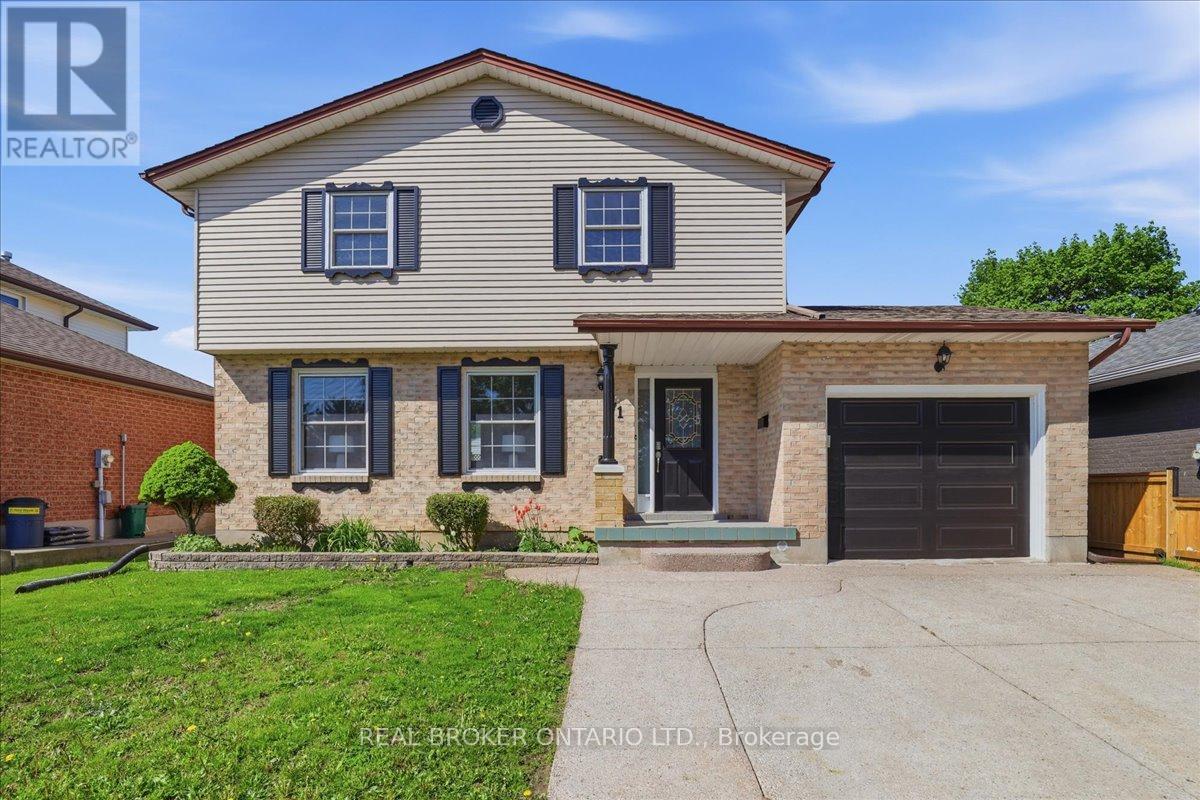
Set within Kitchener's established Forest Heights neighbourhood, this 4 bedroom, 3 bathroom home offers over 2,000 sq ft of total living space on a large lot in a family-oriented community close to parks, great schools, shopping, restaurants, and everyday amenities. Inside, the home features a bright, functional layout with multiple living areas, hardwood flooring, updated lighting, and large windows that bring in natural light throughout the day. The kitchen offers updated cabinetry, quartz counters, a breakfast area overlooking the backyard, and direct access to the outdoor space. Upstairs, all four bedrooms are generously sized, while the fully finished basement adds valuable flexibility for a rec room, home office, guest area, gym, or additional family space. The backyard offers a sense of openness that's becoming increasingly difficult to find, with enough room for entertaining, kids to play, or simply enjoying outdoor living in a mature family neighbourhood. A well-rounded opportunity in one of Kitchener's most sought-after family communities, offering the space, layout, and location today's buyers continue to value. (id:60365)
284 Delancey Boulevard
Hamilton, Ontario
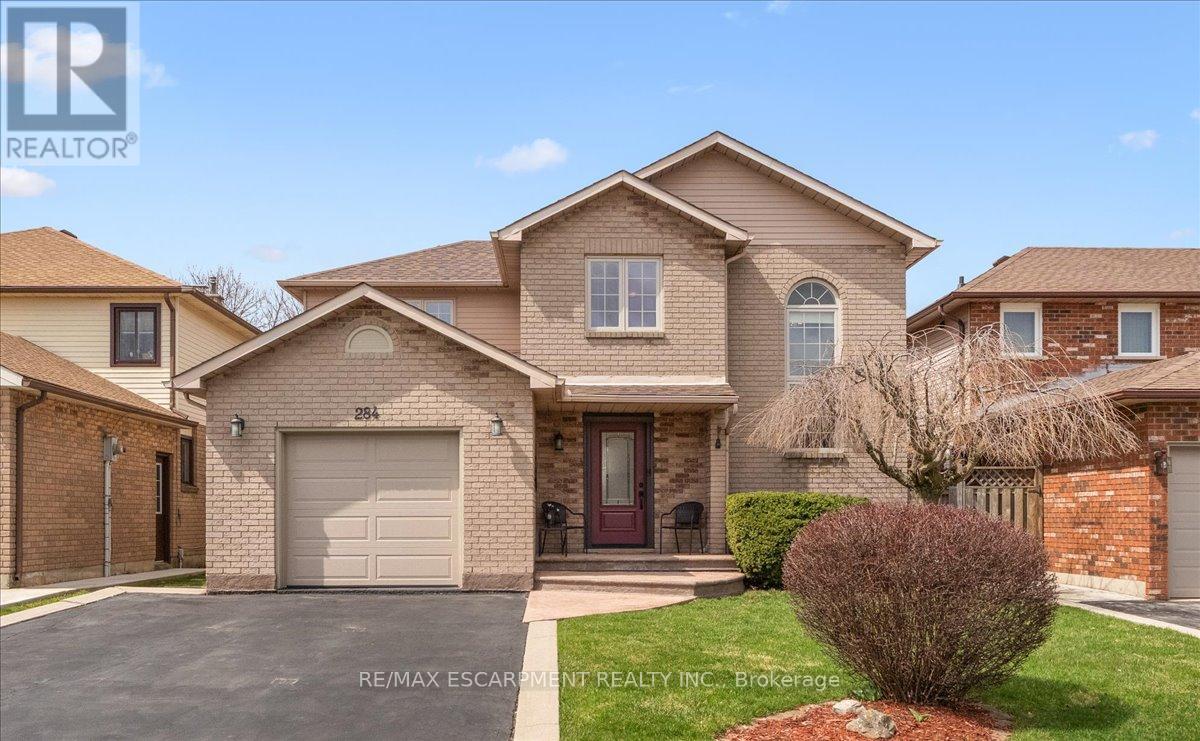
Welcome to 284 Delancey. Situated in one of Hamilton's most desirable areas, just minutes to the Highway, Mall, dining, transit and so much more. Fantastic curb appeal greets you into this immaculate home. Spotless from top to bottom pride of ownership is evident from the moment you walk in. Unique layout offering so many possibilities including a main floor office, separate dining room and updated eat-in kitchen. Incredible sun-filled living room with a wood burning fireplace leading directly into your large backyard. Upstairs offers 3 generous sized bedrooms and a primary bedroom with a resort style ensuite. Basement in fully finished with a large rec room, ample amount of storage and a work bench for the hobbyist. Enjoy the summer days on your backyard deck with retractable awning and beautiful interlock patio. (id:60365)
29 Mapleview Drive
Haldimand, Ontario
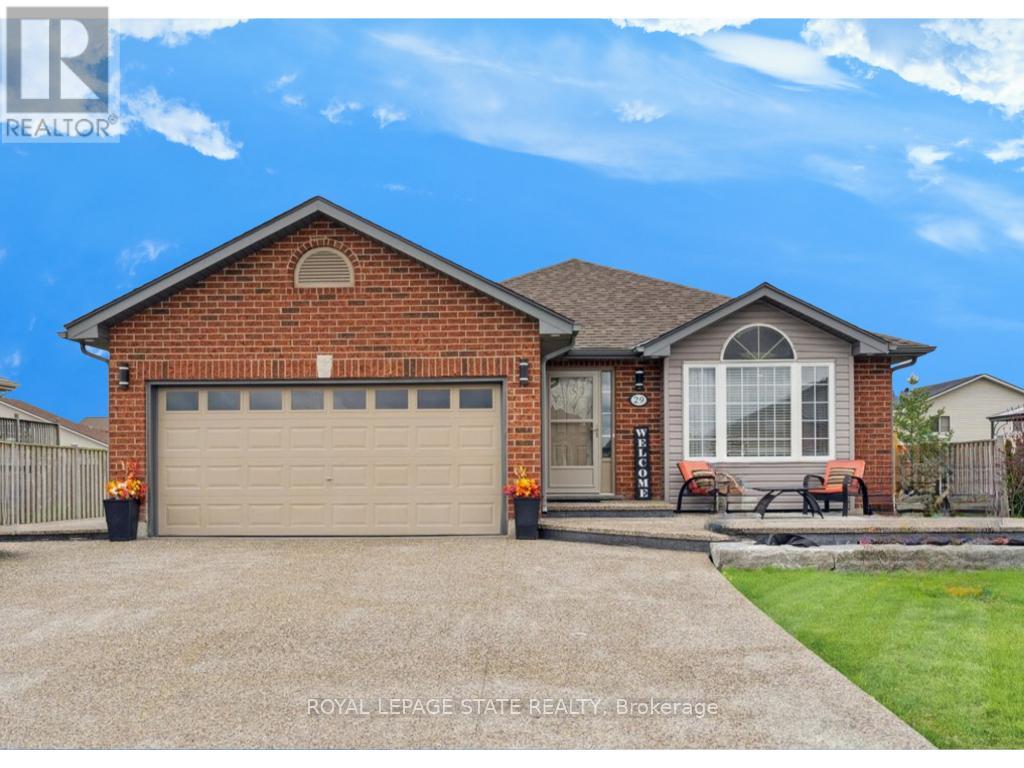
Welcome to 29 Mapleview Drive in Hagersville! Located in a family-friendly neighbourhood, this stylish bungalow offers the perfect blend of comfort and modern living. The bright, open-concept main floor offers two spacious bedrooms, with two additional bedrooms in the fully finished lower level, providing plenty of space for growing families or multi-functional living. The inviting living room features a beautiful built-in entertainment piece, creating a warm focal point that is perfect for relaxing nights in or hosting family and friends. The basement offers incredible flexibility, complete with its own separate entrance through the garage, perfect for creating an in-law suite or rental unit. Whether you envision a cozy home theatre, guest space, or income-generating suite, the layout is ready for your vision. With three full bathrooms, there's plenty of room for everyone. Pot lights add a contemporary touch, while the new exposed concrete driveway and backyard boost curb appeal and offer low-maintenance outdoor living. Located close to schools, parks, trails, golf, transit, amenities, and highways, this home is as practical as it is inviting. A true gem in a welcoming community, ready for you to move in and make it your own. (id:60365)
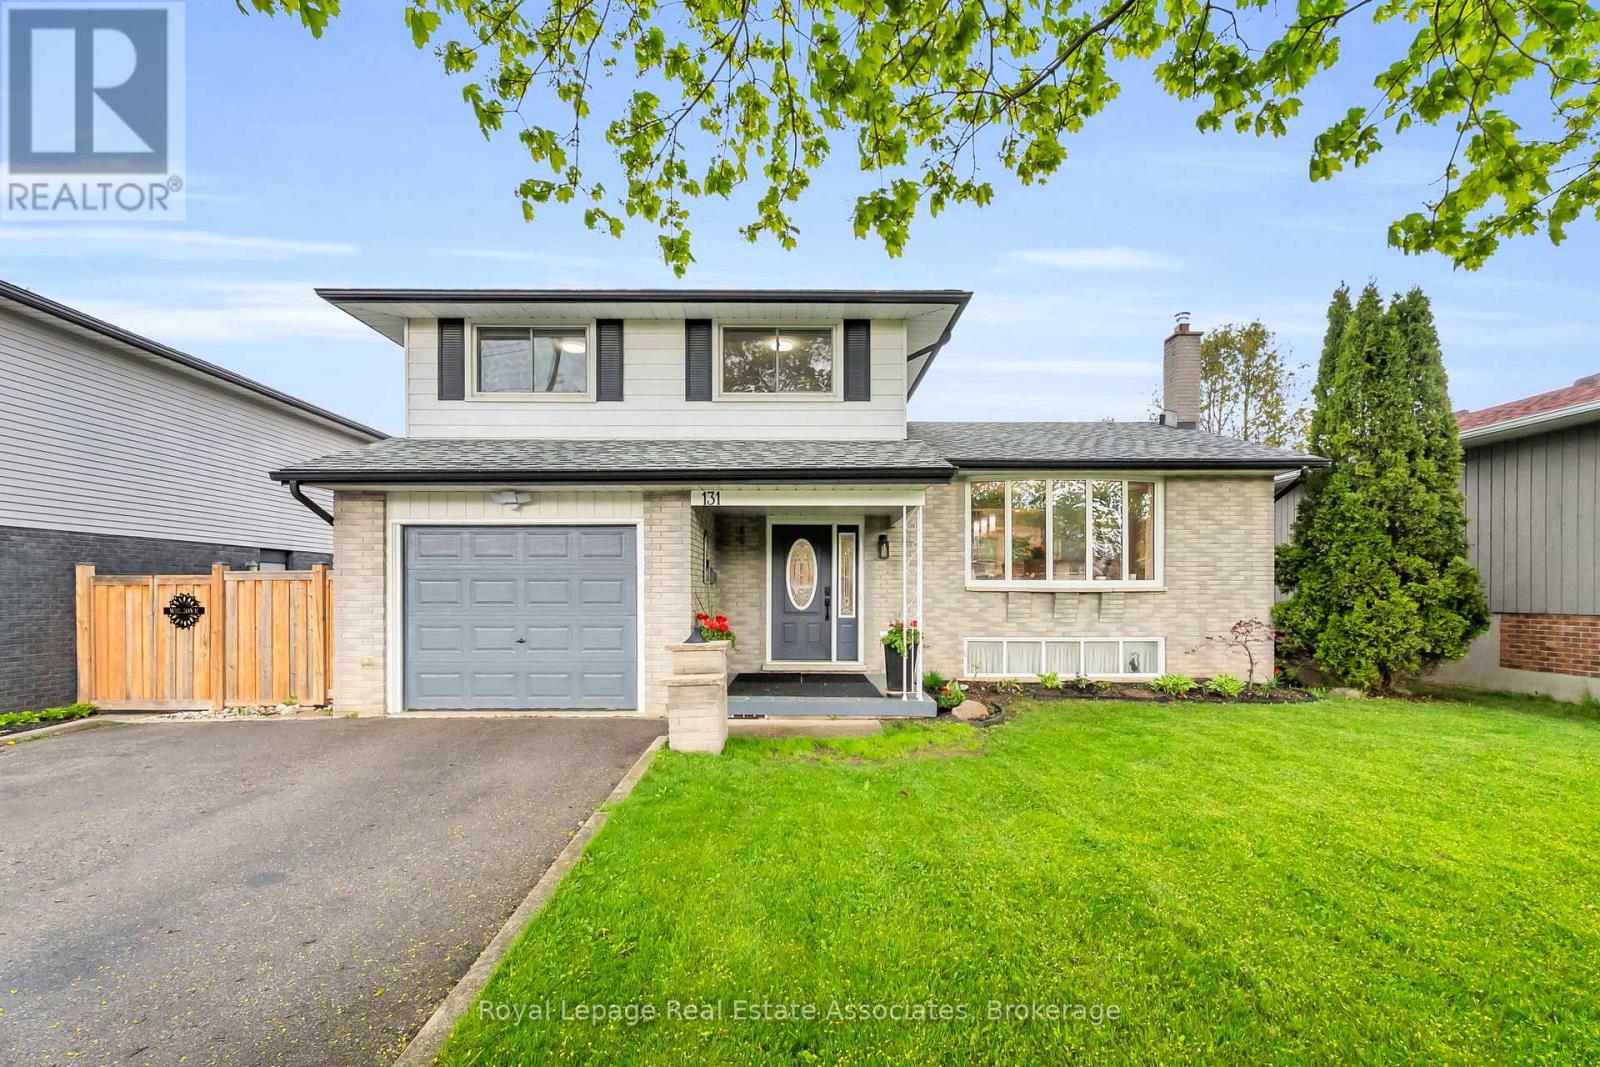
131 Fife Road
Guelph, Ontario
Welcome to 131 Fife Road. A thoughtfully updated, well-maintained side split situated on a 54' x 139' lot that offers space, privacy, and endless potential. The heart of the home is the beautifully renovated kitchen, featuring updated cabinetry, ceramic flooring, stainless steel appliances, and a large island with bar-stool seating-perfect for both everyday living and entertaining. The adjoining dining area provides ample space for family gatherings and convenient walk-out access to the backyard. You'll appreciate the updated bathrooms, including a stylish 2-piece bath on the main floor and a fully upgraded main bath upstairs complete with a glass-enclosed shower, soaker tub, heated tile flooring, modern vanity, and heated towel rack-creating a spa-like retreat. Throughout the home, newer flooring enhances both comfort and style, including updated laminate on the main floor and refreshed finishes in the basement. The backyard is a standout feature, offering a spacious fully fenced setting with mature trees, a patio for outdoor entertaining, a children's swing set, and a shed-ideal for families and those who enjoy outdoor living. The updated basement adds valuable living space with new flooring and carpeted stairs, creating a bright and versatile rec-room with additional storage. Conveniently located close to HWY 124 & the Hanlon Expressway, Costco, schools, public transit, and Springdale Park, this move-in ready home is an excellent opportunity for first-time buyers, growing families, or commuters alike. Book your private showing today! (id:60365)
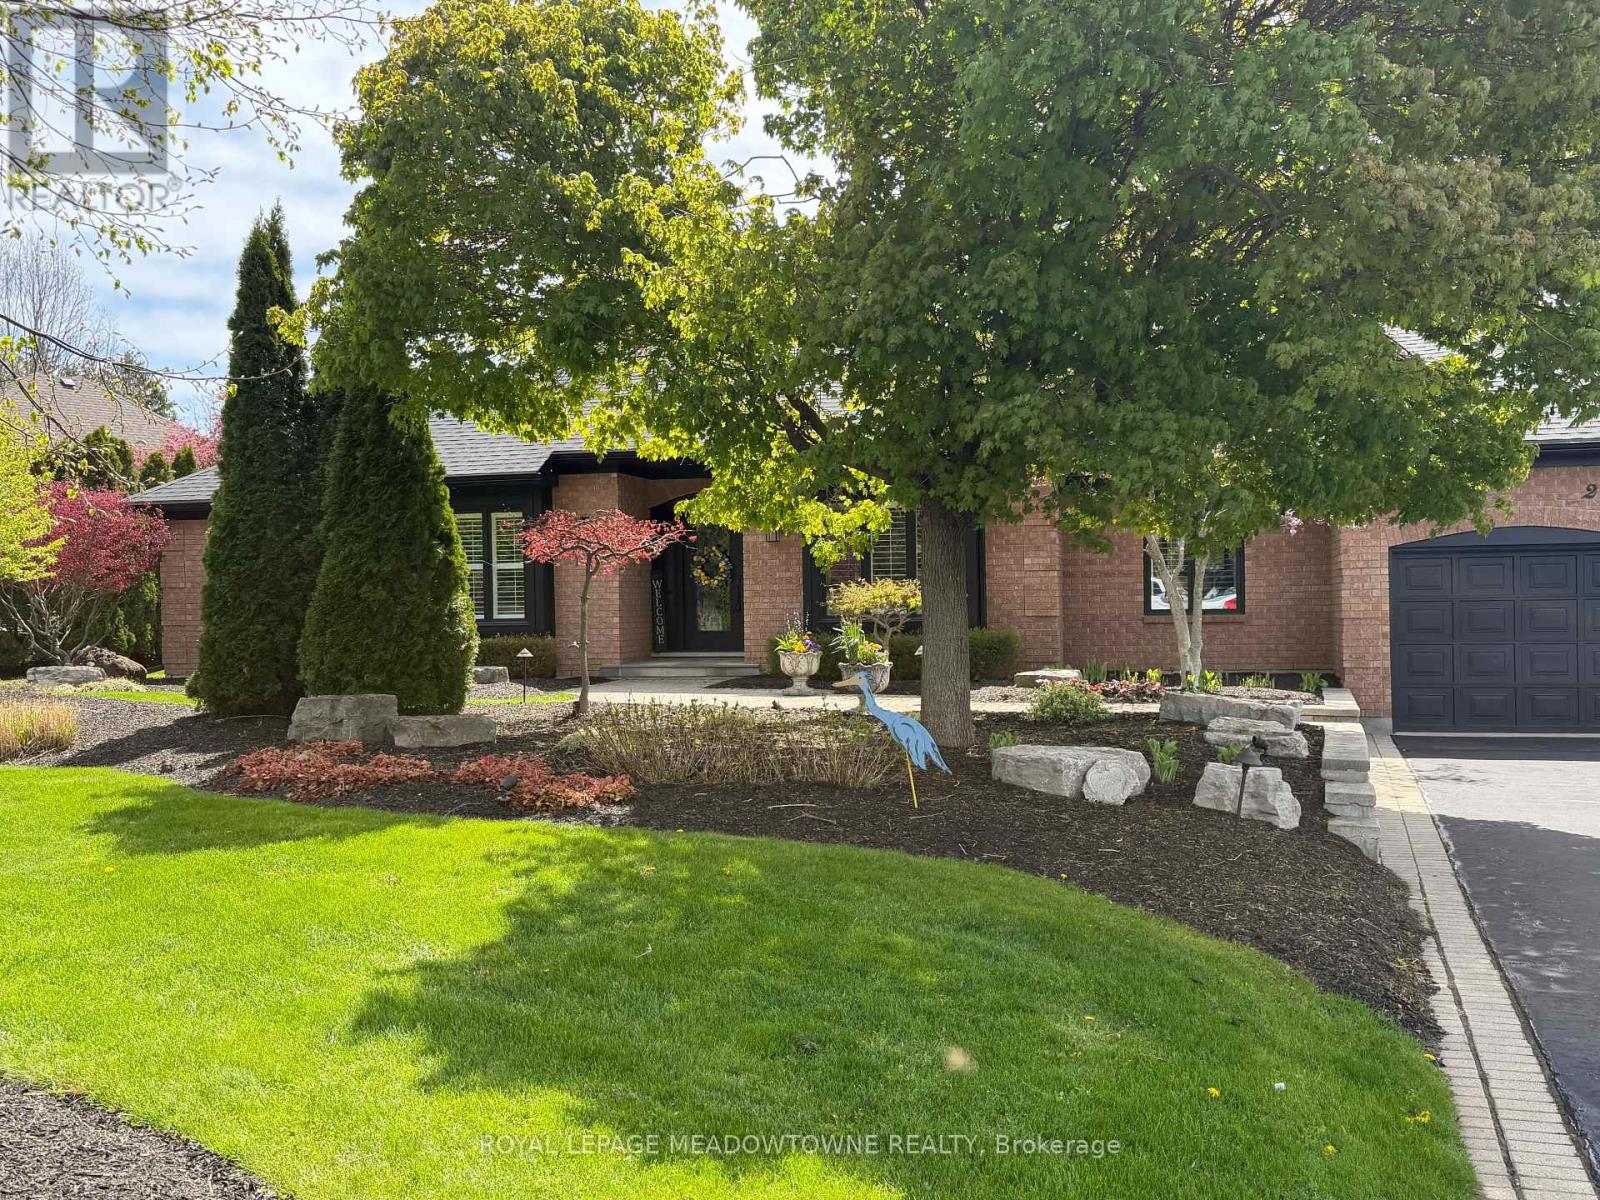
2 Blueheron Lane
Hamilton, Ontario
Fully updated throughout, 2 Blueheron Lane offers a rare bungalow lifestyle in the heart of Carlisle. Surrounded by mature landscaping, this exceptional property blends privacy, luxury, and everyday comfort in one of the community's most sought-after settings. Thoughtfully renovated, the home offers bright, spacious principal rooms filled with natural light, while the open-concept family and dining areas flow seamlessly into the heart of the home. A stunning chef-inspired kitchen designed for gathering and entertaining. Featuring an oversized island, coffee and beverage centre, and quality finishes throughout, it's easy to picture family and friends gathered around the kitchen while dinner is being prepared and conversations flow effortlessly from one room to the next. The main level offers three generous bedrooms, including a luxurious primary retreat complete with a walk-out to the backyard, five-piece ensuite, and walk-in closet. The fully finished lower level adds flexibility with a separate side entrance, two additional bedrooms, home office, gym, spacious recreation room with projection TV, and rough-ins for a future kitchen and second laundry, ideal for extended family or future in-law potential. Step outside and the property transforms into a private resort-style retreat. Summer days are spent around the saltwater pool, while evenings invite you to unwind in the hot tub with music playing and a book in hand. The pavilion, complete with an outdoor kitchen and industrial heaters, extends outdoor entertaining well beyond the summer months, while the fire pit and mature landscaping create a peaceful, inviting setting. With outstanding curb appeal, a long list of updates, and convenient access to surrounding communities and major routes, 2 Blueheron Lane is a rare opportunity to enjoy turnkey bungalow living in Carlisle. (id:60365)
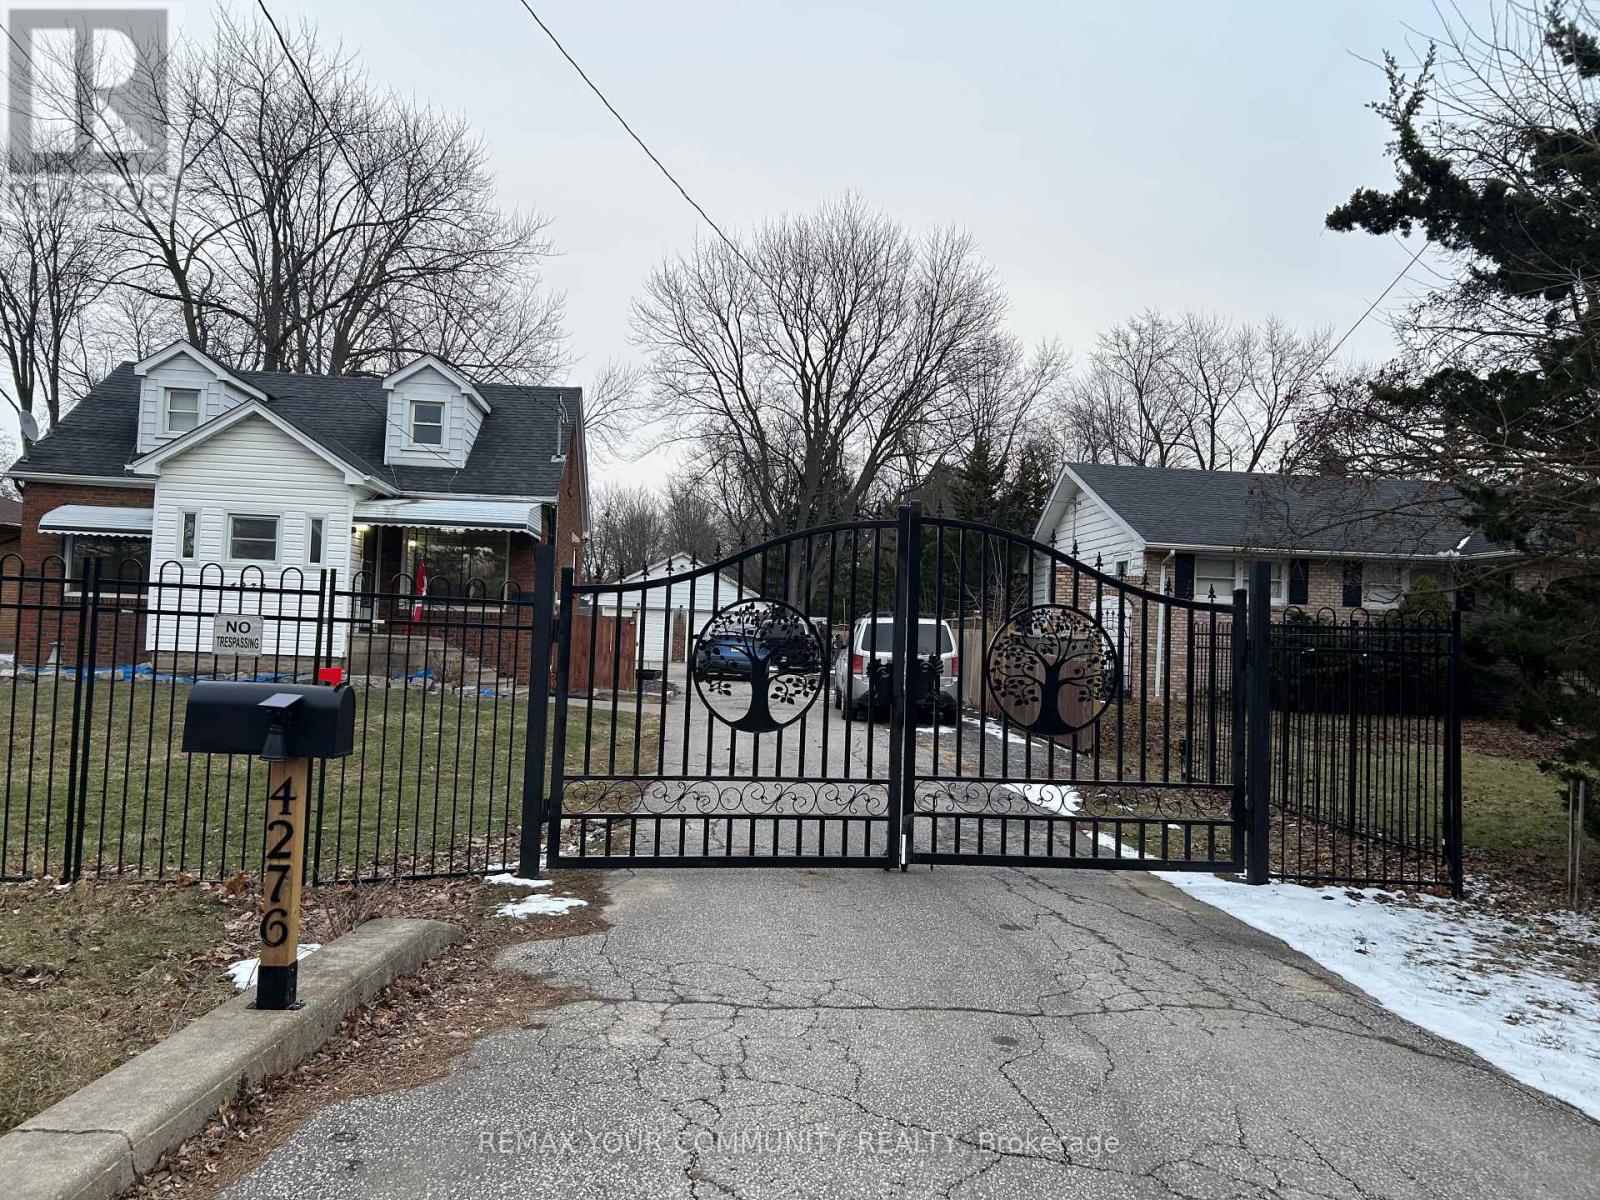
4276 Howard Avenue
Windsor, Ontario
"Welcome to 4276 Howard Place, Windsor! This charming 1.5-story detached home boasts 3 spacious bedrooms, 2 bathrooms, and a large kitchen. Situated on a generous 66.75 by 400-foot lot, it offers a four-car garage, expansive driveway, and a gated front for added privacy. Nestled on the sought-after Howard Street, this home is in a prime location close to all amenities. Don't miss this incredible opportunity!" (id:60365)
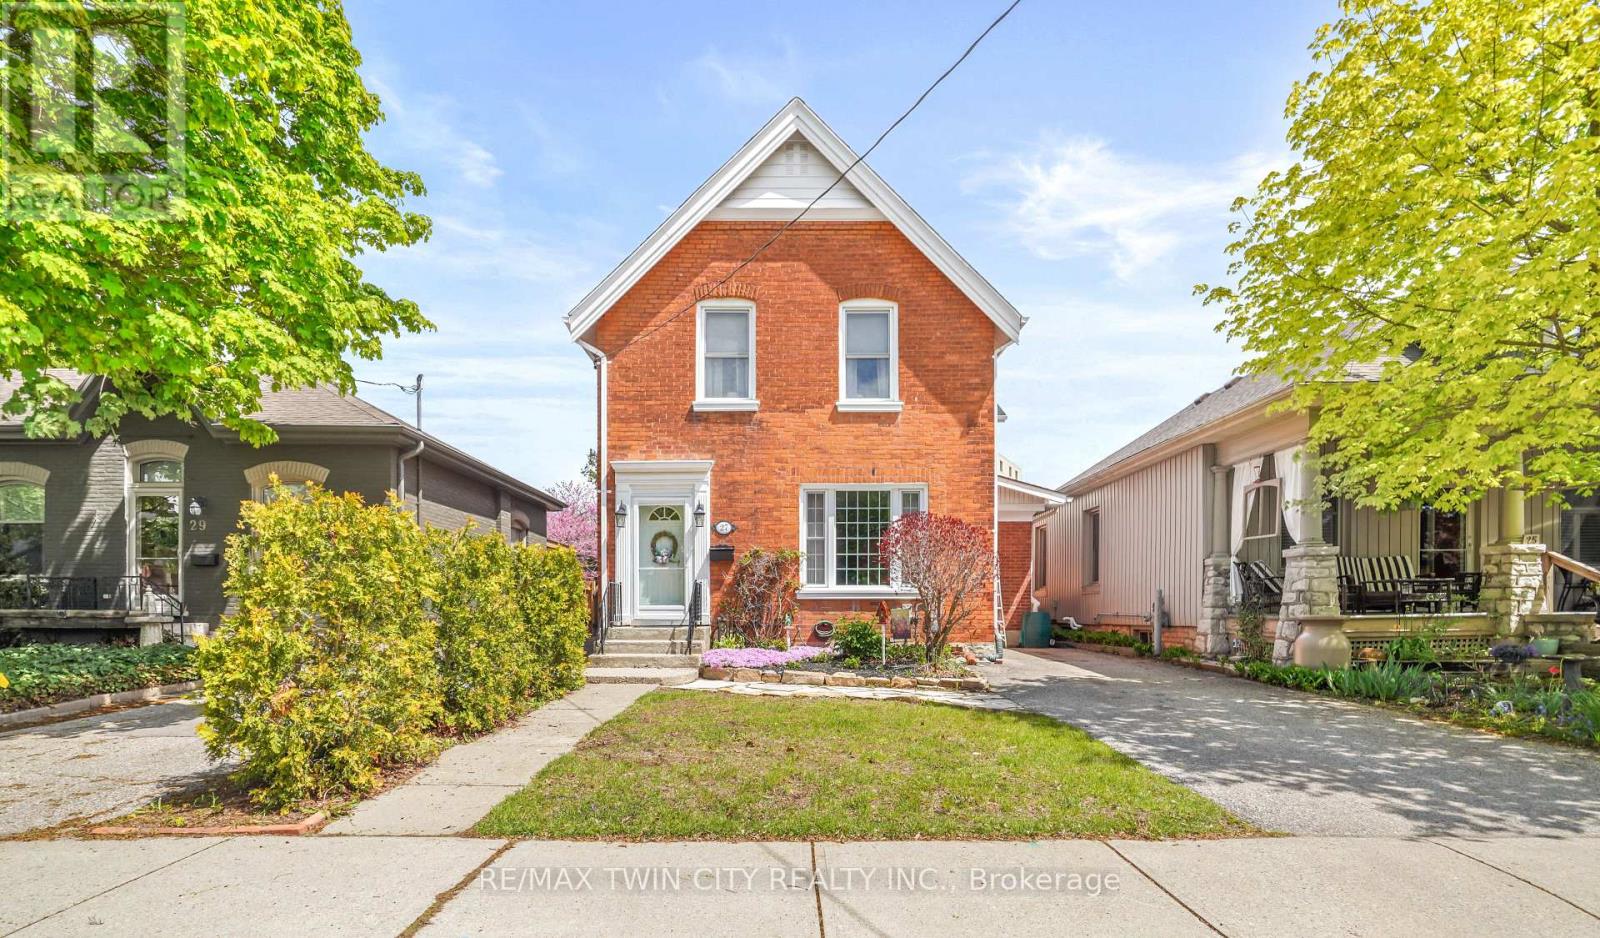
27 Ada Avenue
Brantford, Ontario
Pride of ownership shines in this spacious 2-storey brick home that is loaded with character and charm and sits on a quiet dead end street featuring a bright living room for entertaining with a gas fireplace, modern laminate flooring, and a high ceiling with crown moulding, a pristine 4pc. bathroom, a gorgeous kitchen with quartz countertops, an island breakfast bar, soft-close cupboards and drawers, a coffee bar, a big pantry, lots of cupboard space, and the kitchen is open to the family room with a door that leads out to the private fenced backyard where you can kick back and relax after a long day. Head upstairs where you'll find 3 large bedrooms with laminate flooring, including the master bedroom that enjoys 2 closets with one being a walk-in closet, another immaculate bathroom, and there's a convenient 2nd level laundry room. The full basement offers plenty of storage space. Recent updates include a newly renovated kitchen in 2021 with soft-close cupboards and drawers and quartz countertops, new laminate flooring on the main level and upstairs in 2021, freshly painted in modern colours in 2021, new 2nd level laundry room in 2021, upgraded light fixtures, and more. A beautiful family home sitting on a quiet dead end street in an excellent neighbourhood with nothing for you to do but move-in and enjoy! (id:60365)
141 King Edward Street
Brant, Ontario
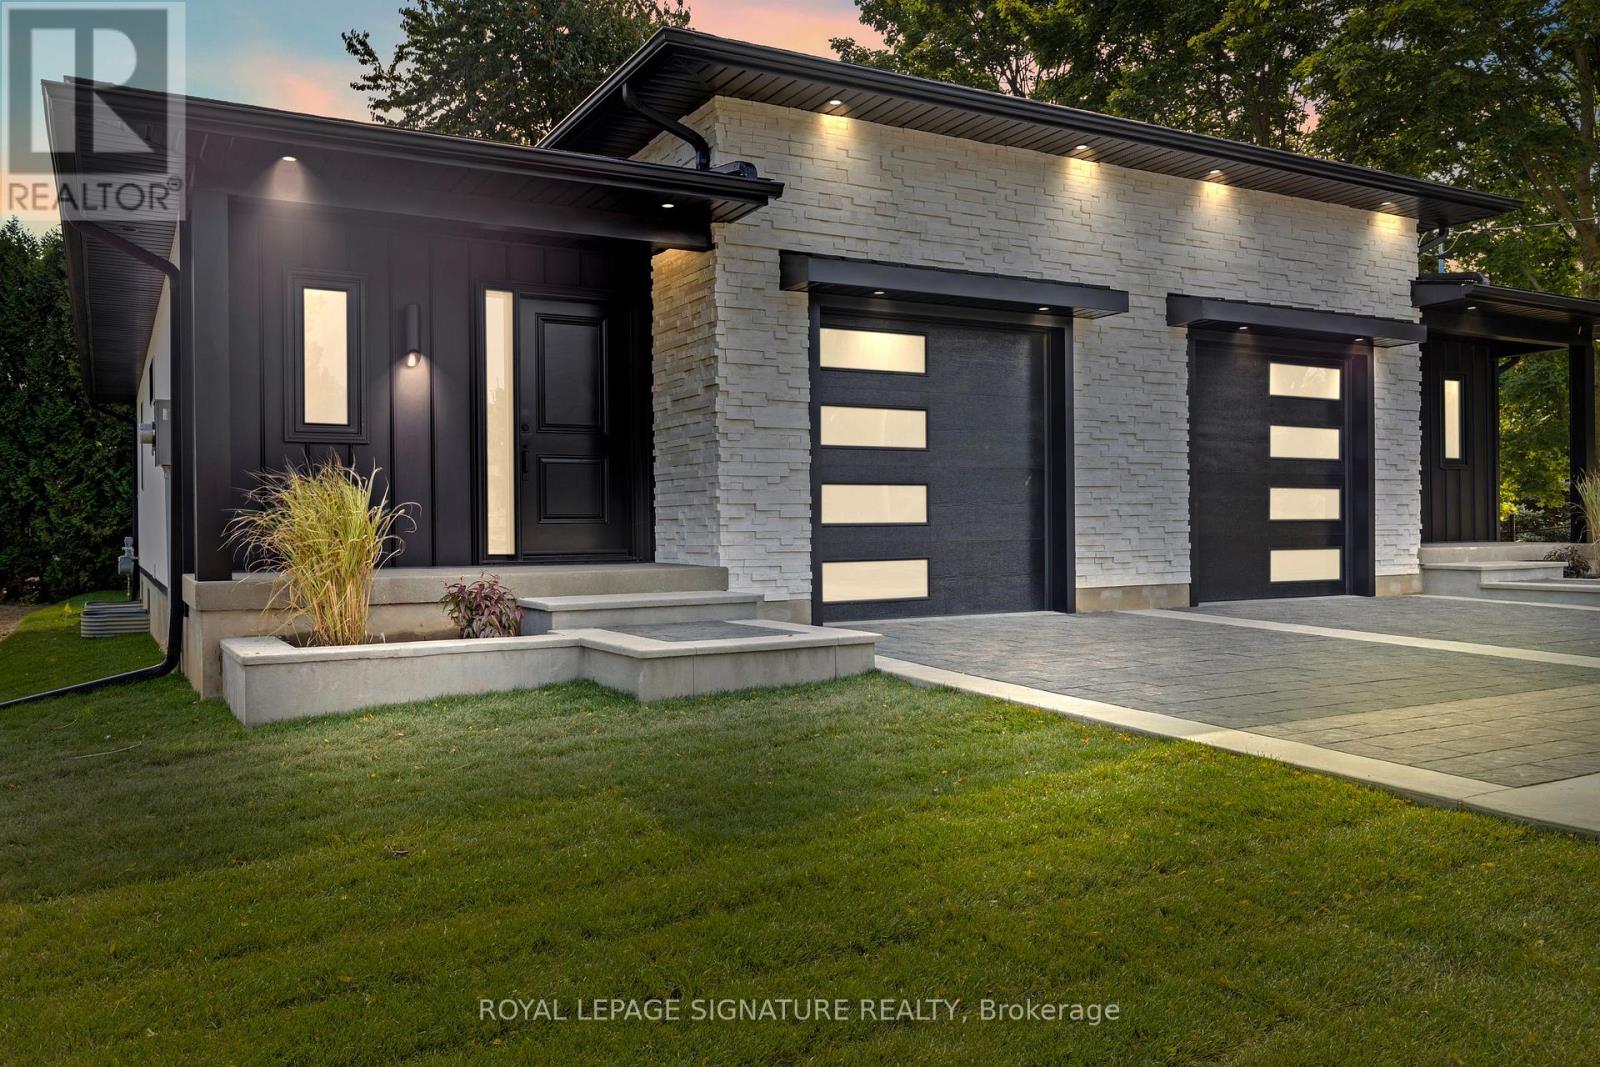
Welcome to 141 King Edward Street in Paris, Ontario! A brand new, custom built home offering 1,744 sq ft of refined living space where craftsmanship, design, and function blend together seamlessly. This thoughtfully designed 3-bedroom, 3-bathroom home is ideal for modern living! Featuring a main floor primary suite with a spa inspired 3-piece ensuite with a custom tiled glass shower. A stylish 2-piece powder room completes the main level, while the fully finished basement provides two additional bedrooms, full 8 foot ceilings, quality carpeting, and a sleek 3-piece bathroom with another glass shower. Premium finishes are evident throughout, including hardwood flooring on the main floor, soft-close custom vanities in every bathroom, and impressive 11 foot ceilings in the kitchen and living area that enhance the open-concept layout with natural light and volume. The custom wood kitchen is the heart of the home, featuring rich maple cabinetry, quartz countertops, soft close drawers, and a built in bench with custom storage at the front entry. A 200-amp electrical panel supports today's power demands, and the fully finished garage with 12 foot ceilings offers exceptional storage or workspace flexibility. Outside, a complete landscaping package includes manicured gardens, an interlock driveway, landscape lighting, and a private backyard deck with no rear neighbours, perfect for relaxing or entertaining. Situated in a quiet, family friendly neighbourhood with convenient highway access, this is turnkey, high-quality living in the heart of Paris. The attached semi at 139 King Edward Street is also available for purchase which creates the unique opportunity for multigenerational living or a duplex style investment comprised entirely of new construction. (id:60365)
25 Beverly Street
Cambridge, Ontario
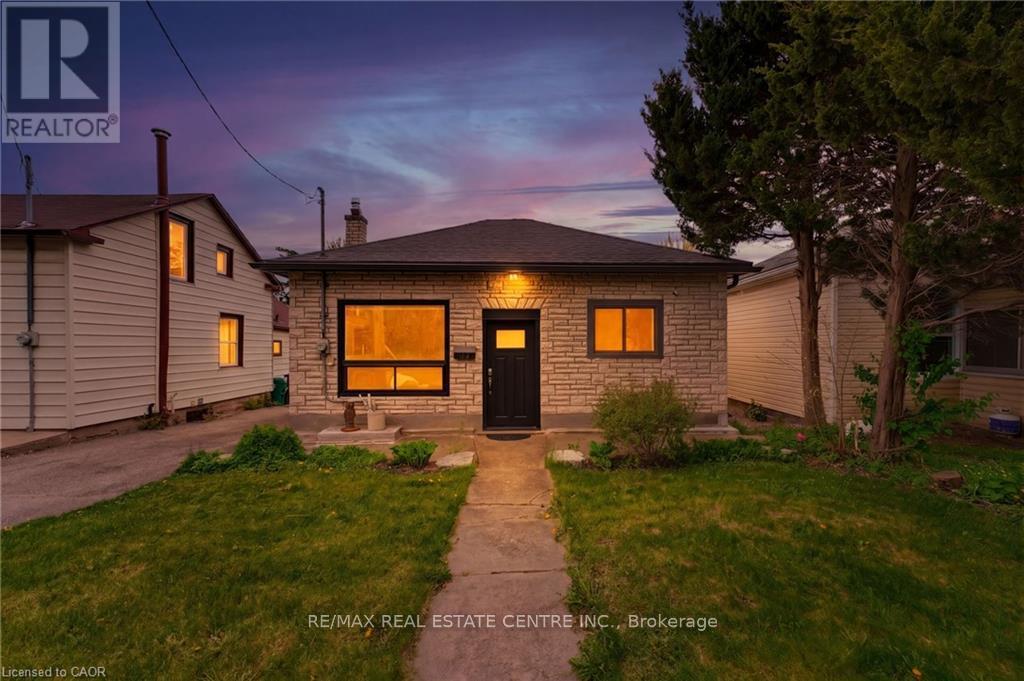
Beautifully maintained detached bungalow offering comfort, versatility, and an exceptional detached garage/workshop setup. Featuring three bedrooms on the main floor, this home is perfectly suited for families, first-time buyers, downsizers, or investors seeking a functional and well-cared-for property. The centrally located kitchen connects seamlessly to the main living areas and provides direct access to the backyard, creating an ideal flow for everyday living and entertaining. Large windows fill the spacious living room with natural light, adding warmth and charm throughout the home. A standout feature of this property is the oversized detached garage/workshop (WITH HYDRO), offering incredible flexibility for car enthusiasts, hobbyists, storage, or workspace needs. The garage shingles were updated in 2018, adding long-term value and peace of mind. Outside, the fully fenced backyard provides a private setting for children, pets, and outdoor gatherings, while the interlock patio added in 2021 creates the perfect space to relax or entertain guests. Several major updates have already been completed, including upgraded electrical with old wiring removed in 2018, boiler system installed in 2016, roof replaced in 2016, and water heater updated in 2021. Ideally located just minutes from the heart of historic Downtown Galt and the vibrant Gaslight District, this home offers easy access to boutique shops, trendy cafés, restaurants, live entertainment, parks, trails, transit, and the scenic Grand River pathways. Enjoy the perfect blend of small-town charm and urban convenience in one of Cambridge's most desirable neighbourhoods. (id:60365)
1 - 31 Kinross Street
Haldimand, Ontario
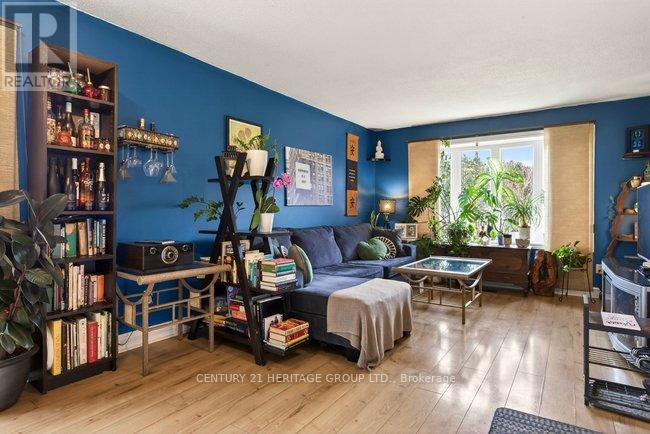
Looking for an easy, move-in-ready bungalow living without sacrificing convenience? This freshly updated home offers comfortable one-floor living in the heart of Caledonia, where groceries, restaurants, banks, and everyday essentials are all just a short walk away. Inside, a bright and functional layout features main-level laundry and easy access from the carport-just a couple of steps to the door. As an end unit, the home enjoys additional natural light and a greater sense of privacy than many similar properties. The quaint side yard is accessible through living/dining room. The lower level has already been thoughtfully equipped with a large bedroom and separate living space. It offers comfort and flexibility for the future, visiting family, or anyone who appreciates a little extra ease built right in. This is the kind of home where daily life feels easy-and where many neighbours have happily stayed for years. Lawn and snow maintenance are covered by condo fees! (id:60365)
18 Queenston Crescent
Kitchener, Ontario
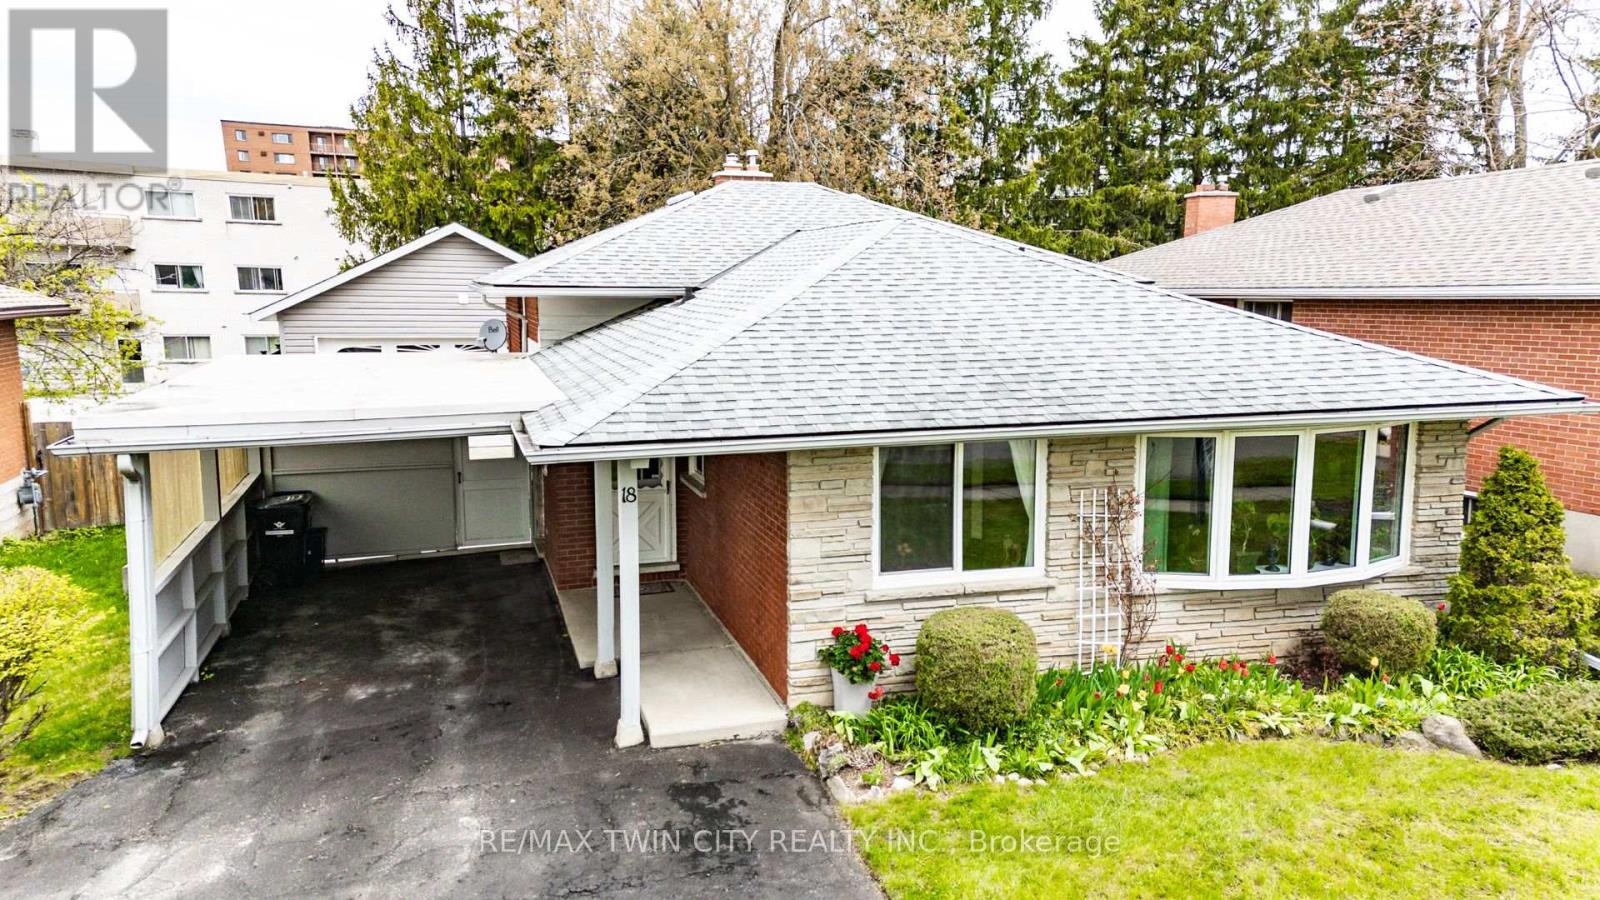
LARGE 22 Ft x 30 Ft, DETACHED AND INSULATED GARAGE/SHOP! Welcome to 18 Queenston Crescent, located on a quiet crescent in Kitchener with close proximity to schools and shopping. This 3 level backsplit has 3 bedrooms, a finished basement & parking for up to 9 vehicles, this property combines comfort & functionality. The oversized windows fill the home with natural light. The main floor features a bright and inviting living room with a large bay window, and beautiful red oak hardwood flooring. The eat-in kitchen provides a functional space for everyday family living. The living room could accommodate a dining area if you want to add an island to the kitchen. Just a few steps up, you'll find 3 well-sized bedrooms including the primary bedroom, along with a large, shared 4-piece bathroom. The finished basement offers excellent additional living space with a large rec room featuring a cozy wood-burning woodstove - perfect for relaxing on cold winter nights. One of the standout features of this property is the impressive 22x30 ft detached garage. Complete with hydro & water, this incredible space can accommodate 4+ vehicles, serve as an ideal workshop or be converted to a separate tiny home. The driveway offers parking for an additional 5 vehicles, including a covered space beneath the single carport. The back of the carport can be opened or easily eliminated to create a breezeway. Additional updates & features include a high-efficiency furnace with humidifier, air exchange system & a reverse osmosis system for pure drinking water. The backyard is fully fenced with cedar to create a private outdoor area complete with perennial/herb and vegetable gardens, a wood shed & tool shed. Conveniently located close to both primary & secondary schools, churches, parks, trails, Highway 7 access, shopping & everyday amenities, this home offers a fantastic opportunity to enjoy space, versatility, and a desirable Kitchener location. (id:60365)
139 King Edward Street
Brant, Ontario
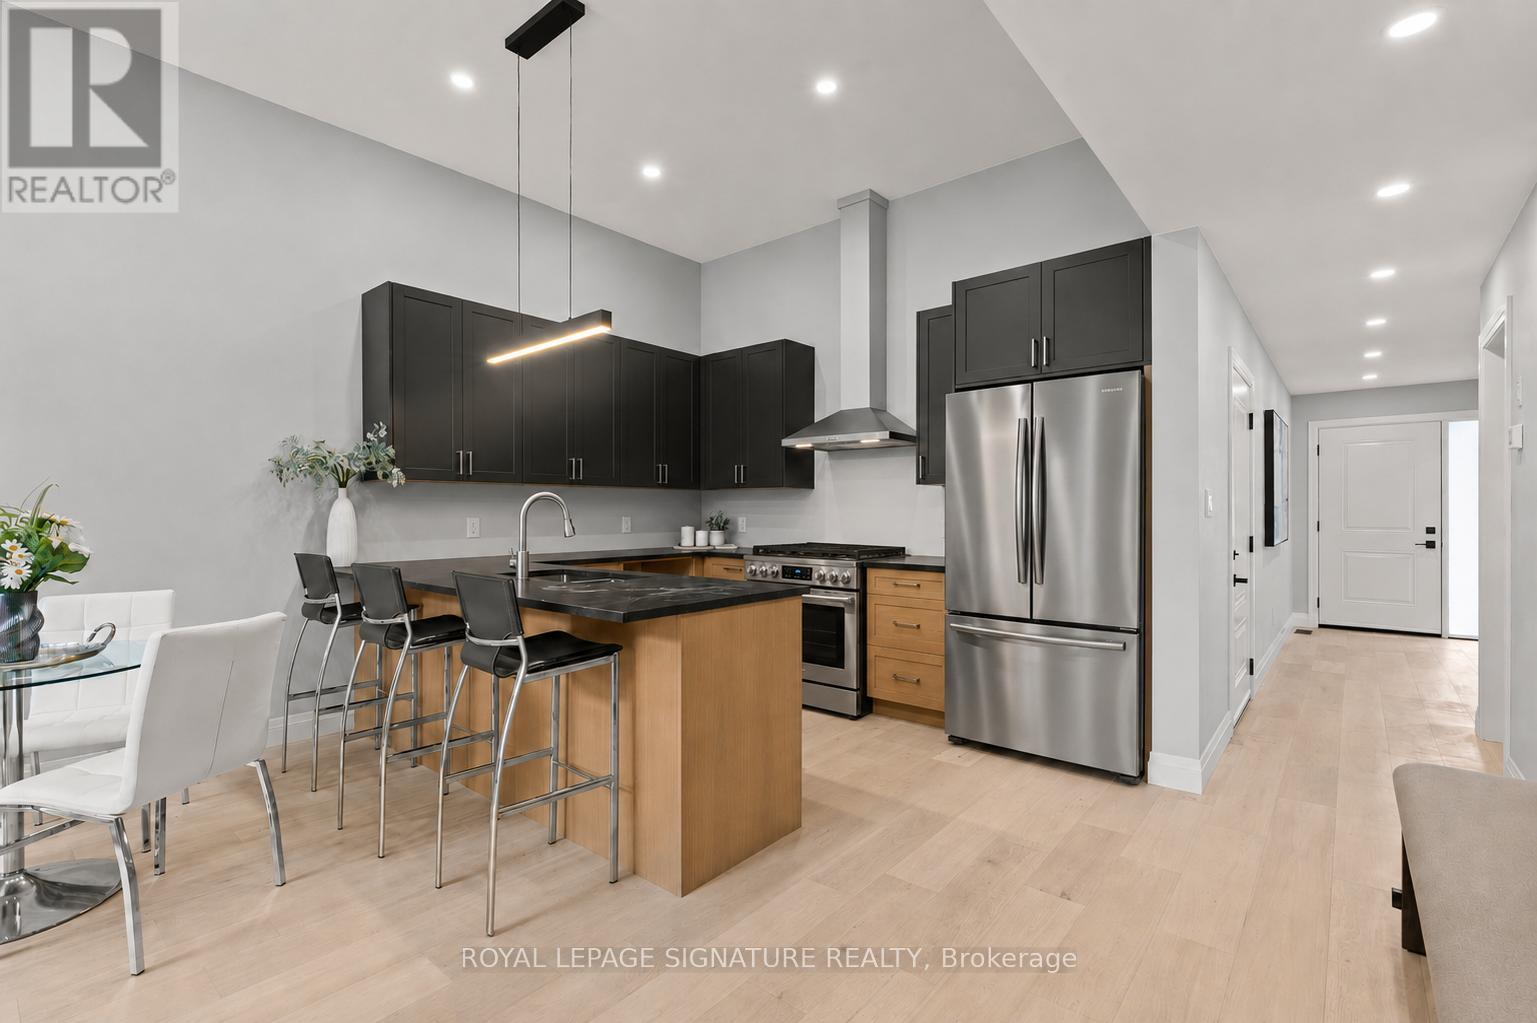
Welcome to 139 King Edward Street in Paris, Ontario! A brand new, custom built home offering 1,744 sq ft of refined living space where craftsmanship, design, and function blend together seamlessly. This thoughtfully designed 3-bedroom, 3-bathroom home is ideal for modern living! Featuring a main floor primary suite with a spa inspired 3-piece ensuite with a custom tiled glass shower. A stylish 2-piece powder room completes the main level, while the fully finished basement provides two additional bedrooms, full 8 foot ceilings, quality carpeting, and a sleek 3-piece bathroom with another glass shower. Premium finishes are evident throughout, including hardwood flooring on the main floor, soft-close custom vanities in every bathroom, and impressive 11 foot ceilings in the kitchen and living area that enhance the open-concept layout with natural light and volume. The custom wood kitchen is the heart of the home, featuring rich maple cabinetry, quartz countertops, soft close drawers, and a built in bench with custom storage at the front entry. A 200-amp electrical panel supports today's power demands, and the fully finished garage with 12 foot ceilings offers exceptional storage or workspace flexibility. Outside, a complete landscaping package includes manicured gardens, an interlock driveway, landscape lighting, and a private backyard deck with no rear neighbours, perfect for relaxing or entertaining. Situated in a quiet, family friendly neighbourhood with convenient highway access, this is turnkey, high-quality living in the heart of Paris. The attached semi at 141 King Edward Street is also available for purchase which creates the unique opportunity for multigenerational living or a duplex style investment comprised entirely of new construction. (id:60365)
16 Nelles Boulevard
Grimsby, Ontario
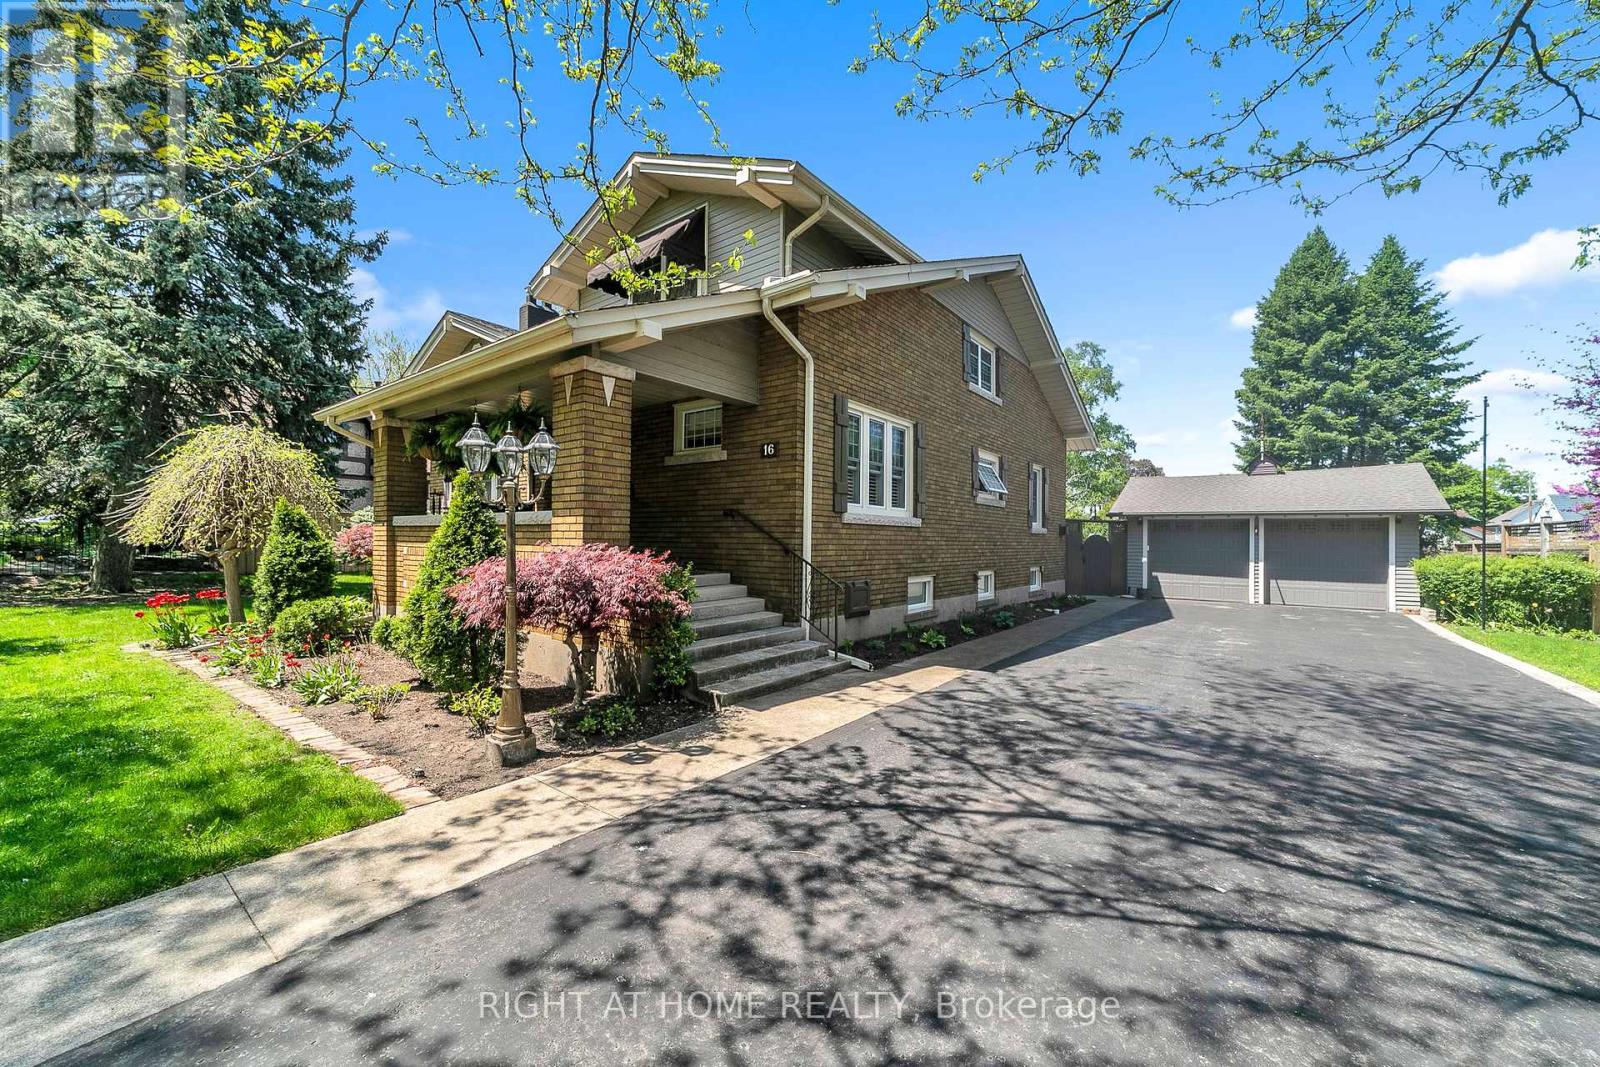
Welcome to 16 Nelles Boulevard ; a rare Schafer-built century home on one of Grimsby's most iconic tree-lined streets, nestled beneath the Niagara Escarpment. Set on a fenced double lot (approx. 100 x 152 ft), this gardener's paradise features mature fruit trees, raised vegetable beds, perennial landscaping, and a private above-ground pool. Start your day with sunrise coffee on the secluded front veranda and end it with sunset views from your backyard patio. Inside, original character is beautifully preserved: gleaming hardwood floors with black walnut inlay, French doors, rich period trim, and gas fireplaces in both the living and family rooms. The updated eat-in kitchen offers granite counters, a 5-burner gas stove, and generous cabinetry. Modern conveniences include main-floor laundry and a fully finished basement rec room. A true standout is the attached Lord & Burnham greenhouse ; a four-season retreat perfect for plant lovers, creatives, or year-round enjoyment. Key update: Major 2021 plumbing overhaul with sewer and drain lines professionally replaced. Heritage note: Listed on the municipal Heritage Register with notification of historical interest, not a full designation, offering flexibility for future owners. This one-of-a-kind blend of timeless charm and livable updates is a rare find. Don't miss your opportunity to own a piece of Grimsby heritage on a premium lot. (id:60365)
76 Stiefelmeyer Crescent
Wilmot, Ontario
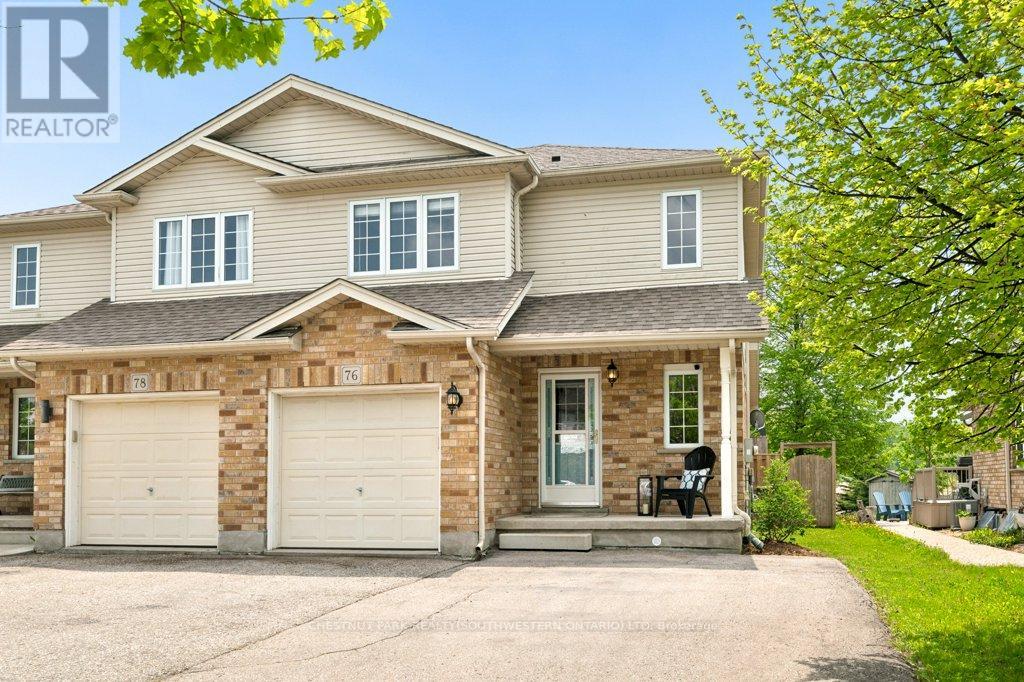
Set on an impressive 218-foot deep lot with no rear neighbours, this semi-detached home offers exceptional outdoor space and a peaceful setting backing onto open fields. Located in a sought-after, family-friendly neighbourhood, you'll enjoy the charm of small-town living while remaining just minutes from the amenities of Kitchener-Waterloo. Inside, the carpet-free main floor showcases durable slate and hard surface flooring, complemented by a bright, open-concept layout. The spacious family room flows seamlessly into the large eat-in kitchen, complete with a peninsula and breakfast bar, ideal for everyday living and entertaining. Upstairs, you'll find three well-sized bedrooms along with a 4-piece main bathroom. The main level also features a convenient 2-piece powder room, while the finished basement adds valuable living space with a cozy gas fireplace and a 3-piece full bathroom, perfect for overnight guests or extended family. Step outside to enjoy the expansive backyard from the large deck, with plenty of room to relax, garden, or play. A large shed provides excellent additional storage or workspace. With parking for up to four vehicles and easy access to nearby city conveniences, this home offers the perfect balance of space, comfort, and location. Recent updates and upgrades include furnace (2023), roof (2018). dishwasher (2024), stove (2025), fenced yard (2019), as well as shed roof and water softener (2018). (id:60365)
27b - 931 Glasgow Street
Kitchener, Ontario
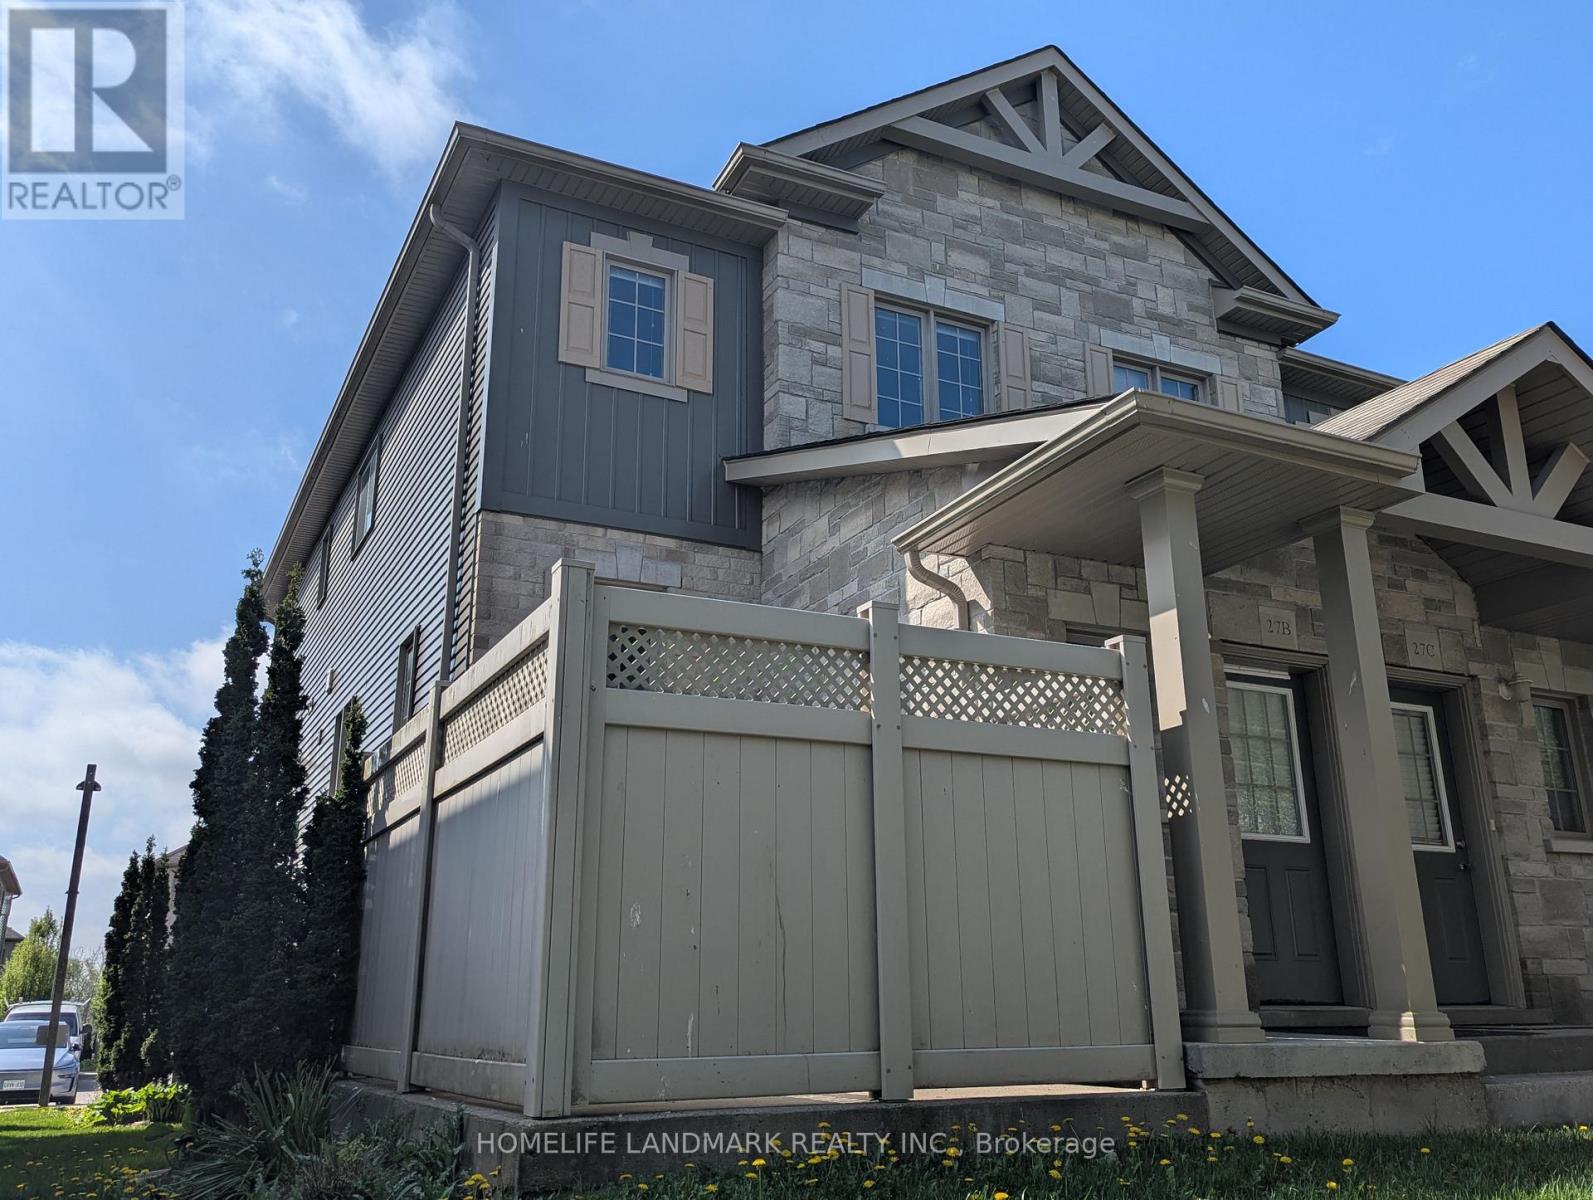
Situated in a quiet cul-de-sac within one of Kitchener-Waterloo's most sought-after complexes, this bright and spacious townhouse offers the perfect blend of style and functionality. The sun-filled main floor features an open-concept kitchen with easy-care tile floors, a cozy living room, a convenient 2-piece bath, laundry, and a versatile family room with a door and large windows. Upstairs, you'll find a full 4-piece bath and three generously sized bedrooms. Step outside to a private patio ideal for summer BBQs. Offering low maintenance fees, this turn-key home is a phenomenal opportunity for first-time buyers, young families, professionals, or investors. Unbeatable location minutes from parks, top-rated schools, universities, shopping, and major highways! (id:60365)
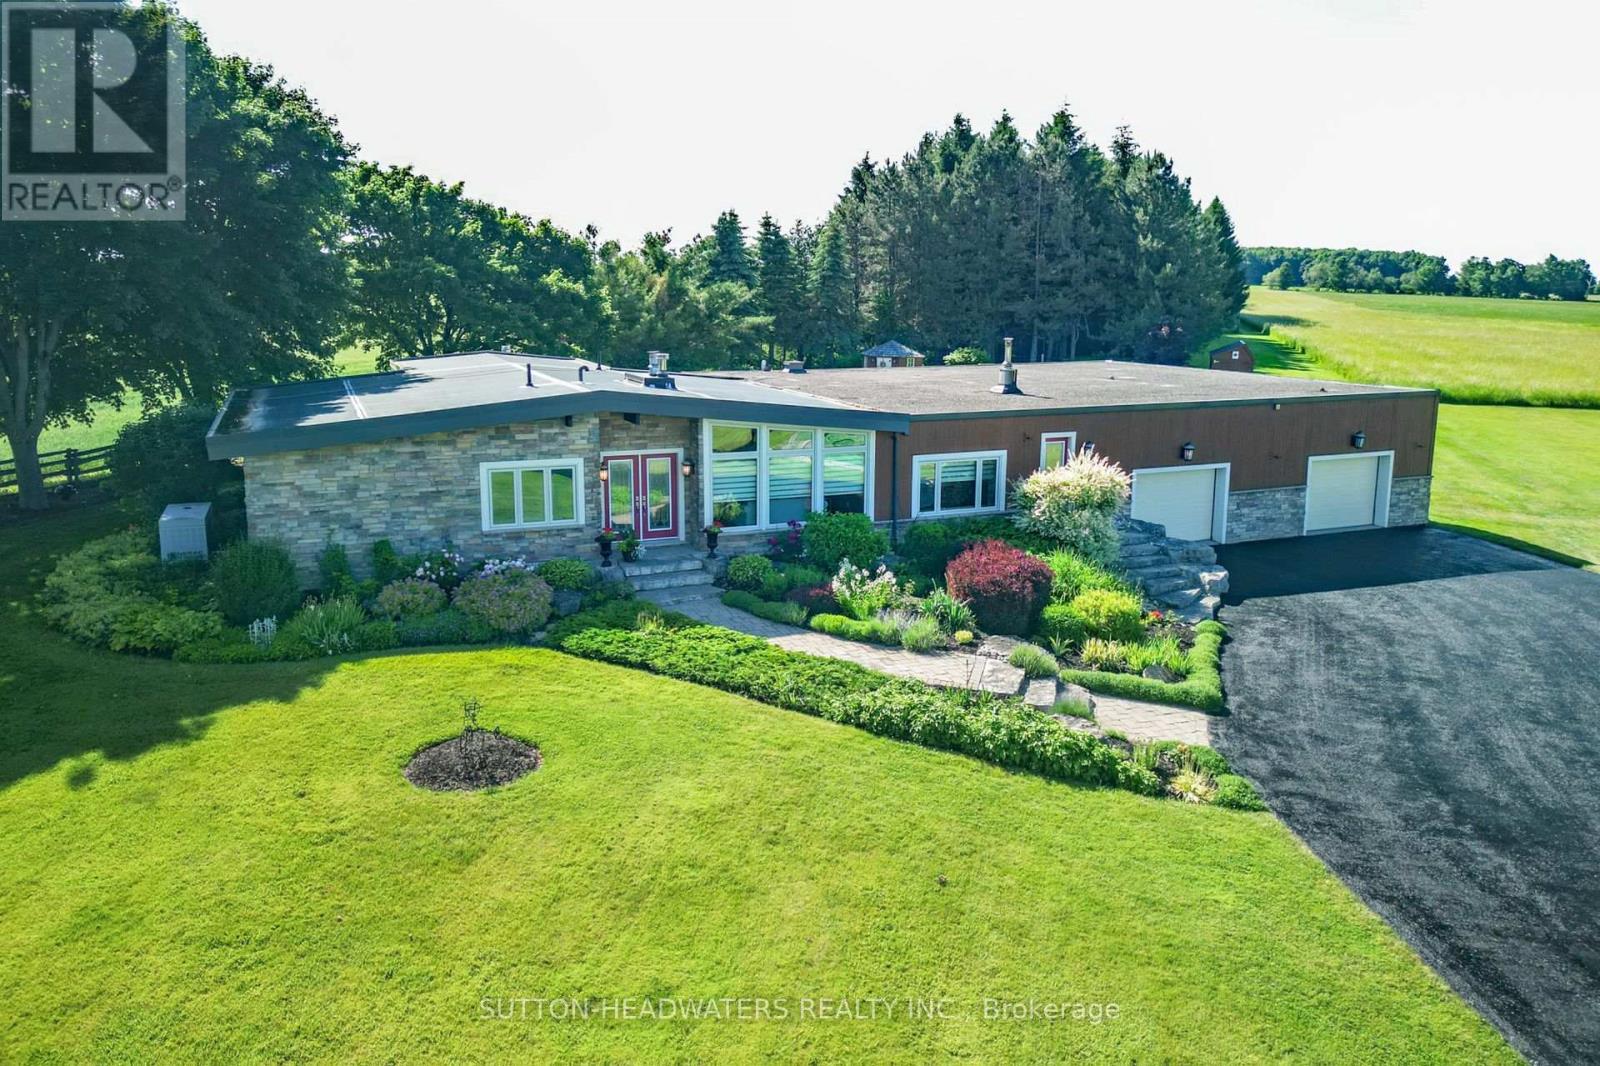
064349 County Rd 3
East Garafraxa, Ontario
You have arrived at the Oasis! Beautiful flowers and meticulously cared for grounds envelop one's senses and make you feel like you have stepped into a resort! Stone mixed w/ board and batten, 3 + 1 bedroom bungalow situated on a lovely 10.17 acres. Magical views of the gardens and fields are enhanced by 3 walls of windows in the Great Room. The massive heated garage with in-floor heating served as a hangar at one point and can easily be turned back into it with the electric accordian doors that fold up on the side of the building. The tile drained 2000' runway maybe able to be reactivated if flying is your thing. However if nature is your thing, this property is for you. This is the perfect mix of bush and open fields, flowers that bloom all season and a wonderful waterfall and sitting area to enjoy the total sense of being away from it all! There is space for the entire family as well as for family gatherings. The massive family room with a floor to ceiling brick propane fireplace, wet bar and room for all kinds of games or dancing is the perfect entertainment room. The Kitchen overlooks the back gardens and has a gas cooktop, maple cabinetry, Corian counters & a B-I glass cabinet and is connected to the Breakfast and Living Rm. However when you walk into the Dining/ Great Room area you will be impressed with the views to the outside, the light and sense of space. Downstairs you will find a lovely 3 pc bathroom with a sauna, an extra bedroom and a rec. room w/ a wet bar. The bsmt is massive and has in-law potential and lots of storage. All you have to do is move in and enjoy. All the heavy lifting has been done! For your peace of mind, there is a hard wired Generac generator. There is an extensive irrigation system that does the lawn and flower beds, there are 3 garden sheds for storage. You can hike, snowshoe, 4 wheel, ride a horse, ride a bike and fly a plane from here! Minutes to Orangeville where there are all the amenities you need. Open House 1-3 Sun May 24 (id:60365)
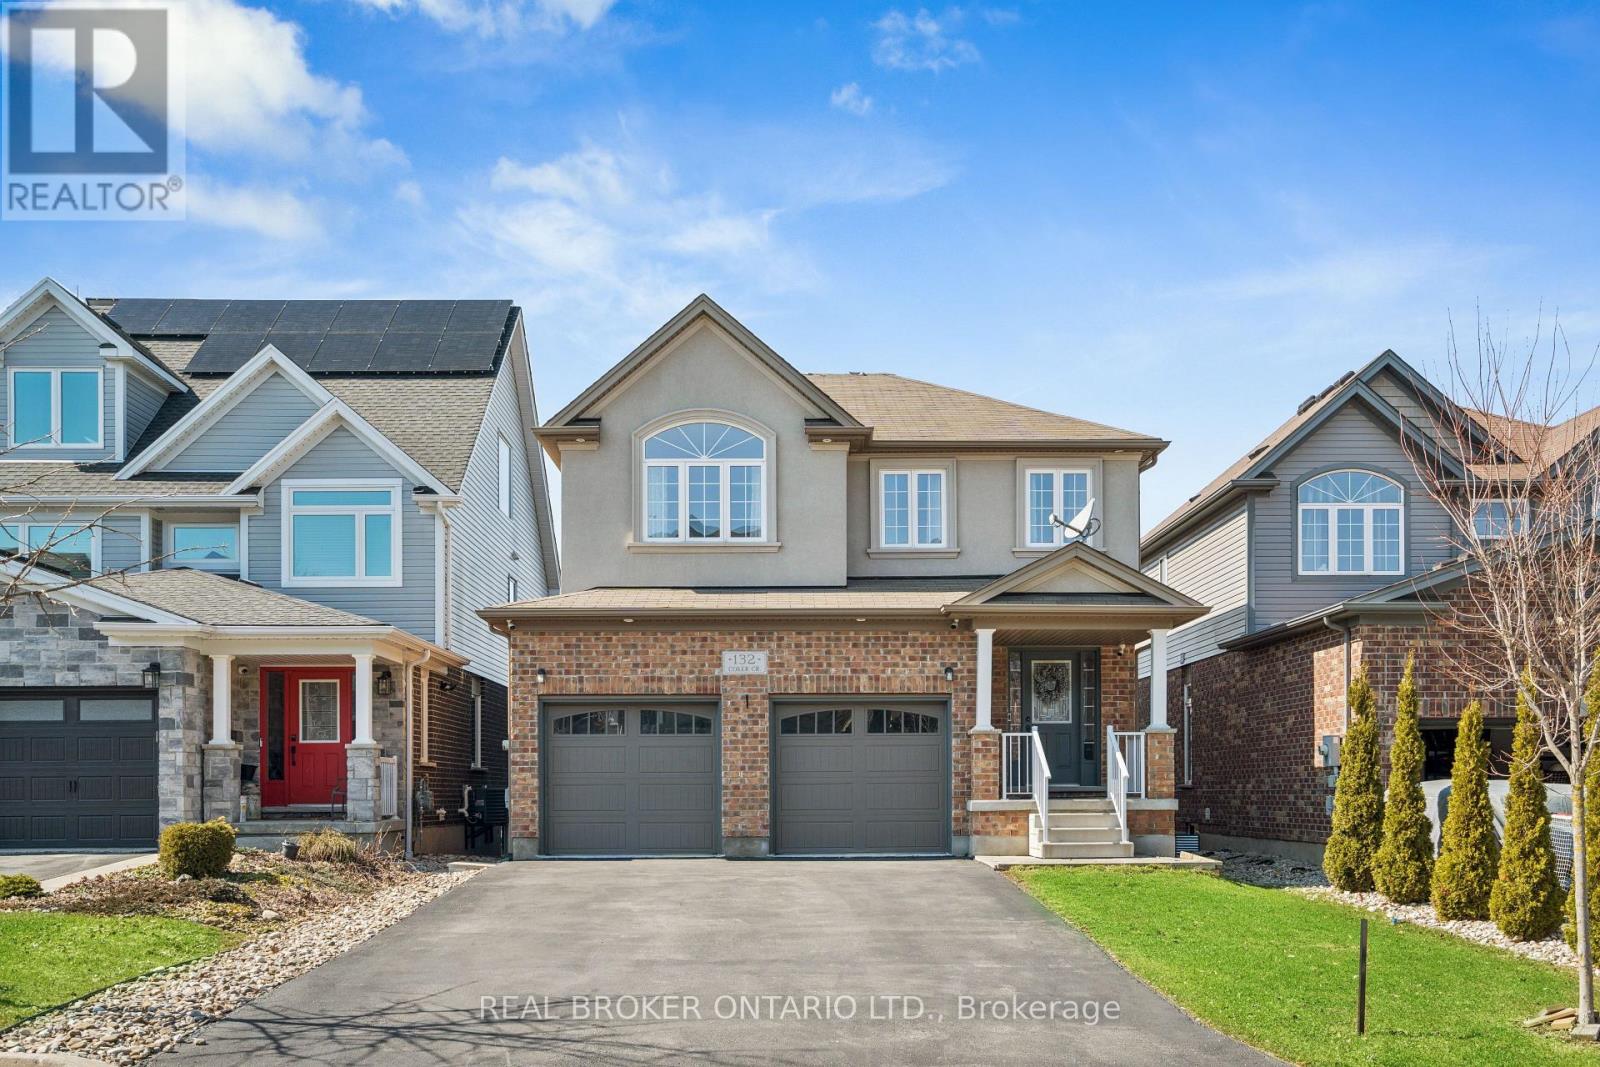
132 Coker Crescent
Guelph/eramosa, Ontario
4 BEDROOMS! FINISHED WALKOUT BASEMENT! Welcome to 132 Coker Crescent, a beautifully maintained detached family home on a generous 36 x 116 ft lot in one of Rockwood's most sought-after neighbourhoods. From the moment you step inside, you'll appreciate the bright and open main floor layout designed for everyday family living. The combined living and dining room features hardwood flooring, elegant crown moulding, pot lights, and a cozy gas fireplace. Large windows allow natural light to pour in. The kitchen is truly the heart of the home, complete with quartz countertops, a stylish stone backsplash, stainless-steel appliances, gas stove, centre island, pantry, and pot lights. The adjoining breakfast area includes crown moulding and a walk-out to a raised deck. Perfect for summer bbqs. Convenience is key with main floor laundry and direct access to the double car garage. A 2-piece powder room completes this level. Upstairs, hardwood flooring continues throughout. A spacious second-floor family room offers additional living space with crown moulding, pot lights, ceiling fan, and large windows. Ideal for movie nights or a kids' hangout area. The primary bedroom retreat features a walk-in closet and a 5-piece ensuite designed for relaxation. Two additional generously sized bedrooms with double closets share a well-appointed 5-piece main bathroom, making busy mornings easy. The finished walk-out basement expands your living space beautifully. The recreation room includes a gas fireplace, pot lights, and above-grade windows that keep the space bright and welcoming. With a fourth bedroom, 3-piece bathroom, patio walk-out, and cold storage, this level is perfect for teens, guests, or extended family. With parking for up to six vehicles, including a double car garage and four-car driveway, this home checks every box for modern family living in Rockwood. If you are searching for a detached home with finished walk-out basement near parks and conservation areas, this is the one. (id:60365)
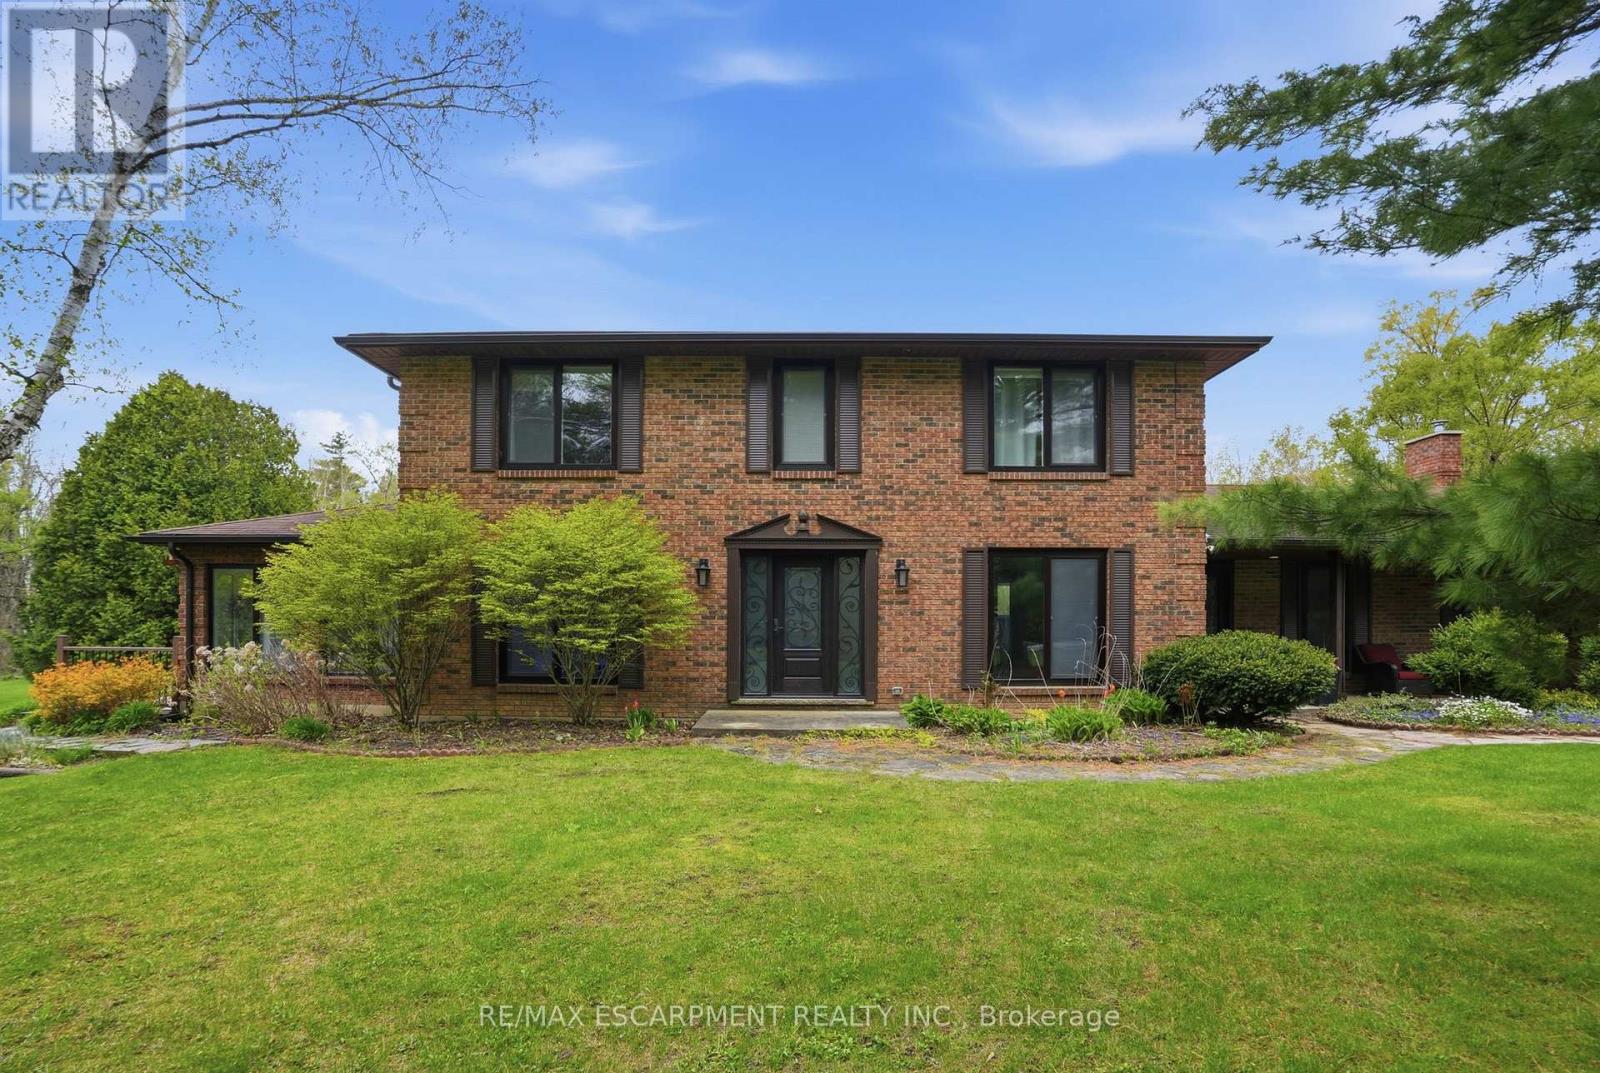
3918 Maddaugh Road
Puslinch, Ontario
Discover private estate living on 8.5 acres in one of Puslinch's most coveted settings! Welcome to 3918 Maddaugh Road, where mature treed grounds, a spring-fed pond and resort-style outdoor living meet over 3,500 square feet of thoughtfully updated home. The family room is a true showstopper - a gorgeous stone fireplace, soaring vaulted wood ceilings and views across the property that stop you in your tracks. The sunken sunroom offers high ceilings and full views of the grounds, with a walk-out to the rear deck where the hot tub sits overlooking the tranquil pond - home to nesting turtles each spring. The renovated kitchen features an oversized island, quartz counters, built-in oven, heated floors and a new butler's pantry off the formal dining room. Upstairs, the primary suite is a true retreat with ensuite heated floors and double closets, plus three additional bedrooms and a full bath. The fully finished lower level adds a rec room, office, exercise room, fifth bedroom, full bath and walk-up garage access. Outside is the showpiece - a completely rebuilt 20 X 50 ft inground pool with all new stonework, iron gate, custom gazebo, pool house with dry sauna and multiple patio areas. Walking trails wind through the property with conservation trails a 5-minute walk away. Double garage with quick highway access. RSA. (id:60365)
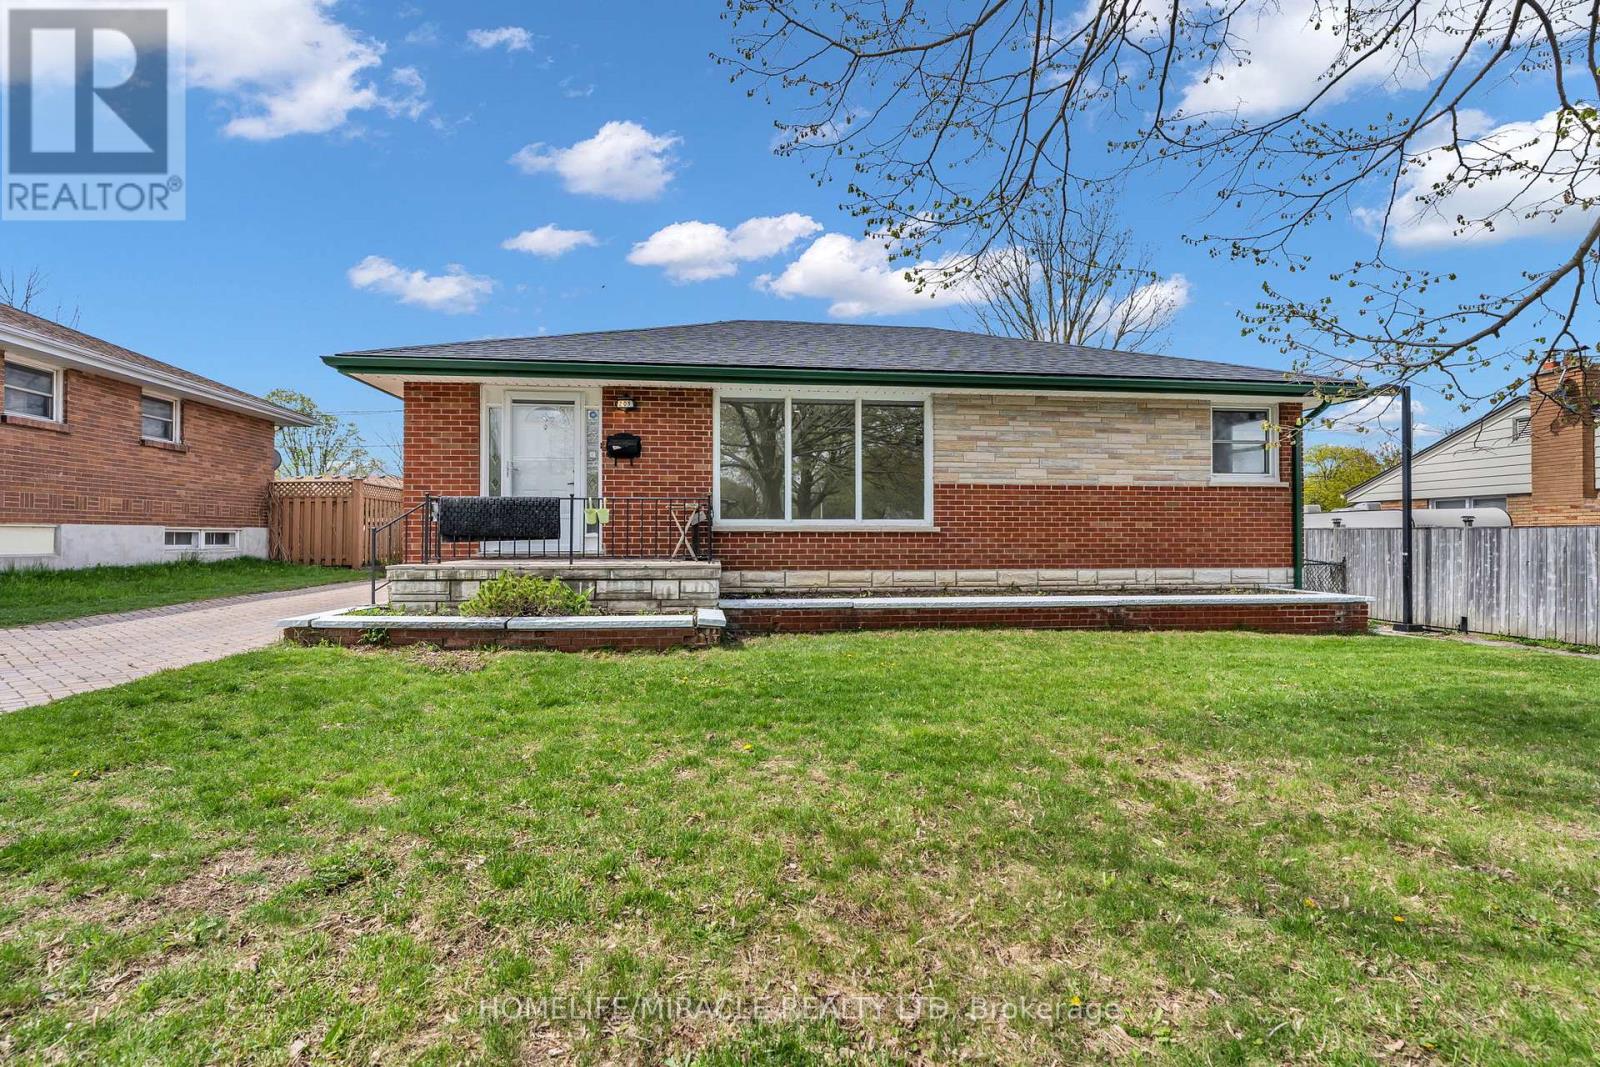
205 Burlington Street
London South, Ontario
Welcome to This Beautiful Charming fully Renovated 5+2 bedroom detached bungalow, 2200sqft of finished Living Space, offering an excellent opportunity for first-time buyers, families, or investors. Situated in a quiet, family-friendly Glenn Carin neighborhood, this home features a bright open-concept layout with spacious living and dining areas, ideal for everyday living and entertaining. The modern New kitchen, New Flooring, Top To Bottom updated, New 4 Pitch Bath In the basement, Brand New Roof, Some Windows updated throughout. Five bedrooms are conveniently located on the main floor, Basement Has separate entrance From The Seasonal Or Sunroom added Another potential for an in-law suite or income-generating use. The finished 2 Bedroom basement offers additional living space, recreation area, or extended family. Main Floor Kitchen Have Laundry Option And Basement Have Kitchen Option For Setup. Long driveway Paver Stone. Sprinkler, Softener System As is Condition. Located Close To HWY 401, Parks, Schools, Hospitals, and Everyday Amenities. (id:60365)

© 2026 Proptech Realty Inc., Brokerage.