
18 Queenston Crescent Kitchener, Ontario N2B 2V5

$599,000
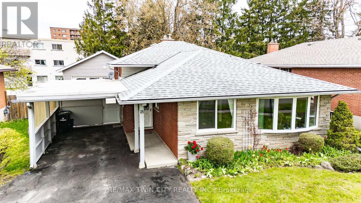
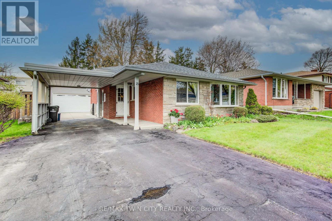
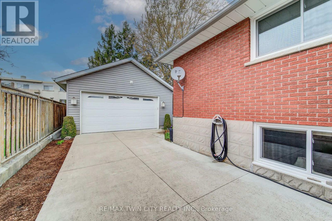
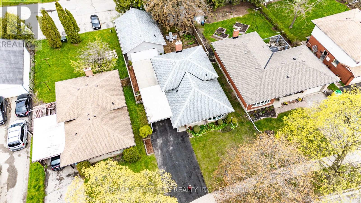
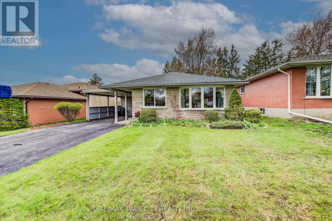
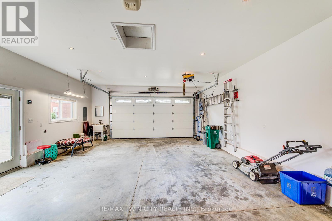
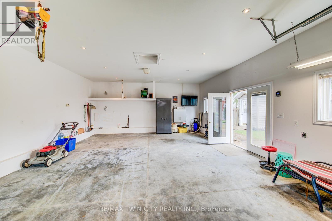
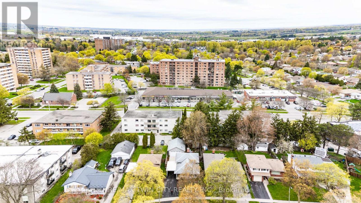
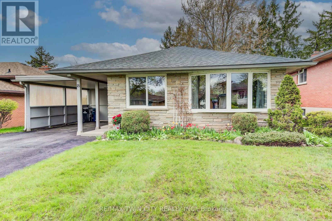
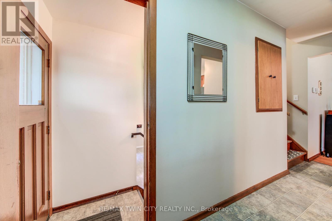
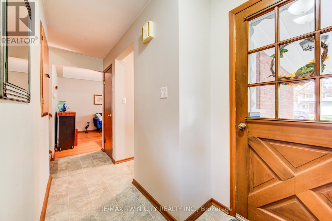
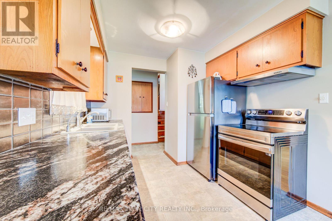
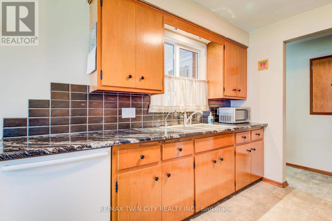
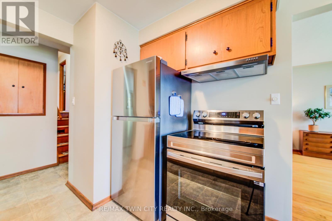
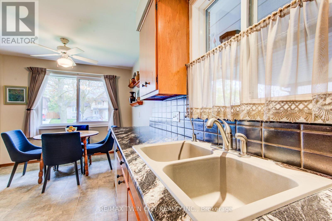
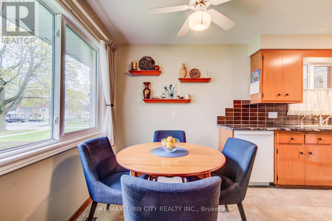
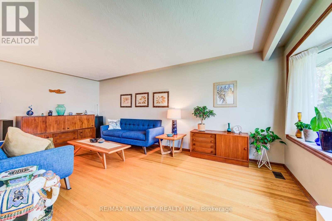
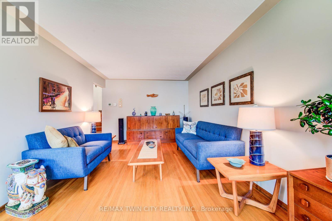
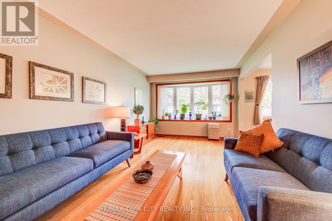
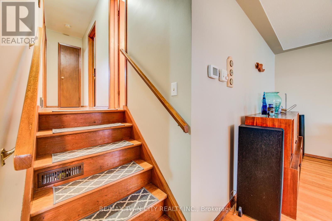
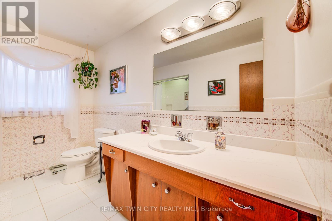
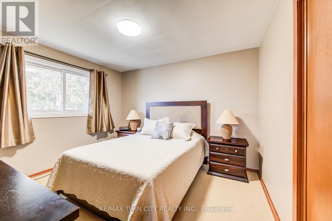
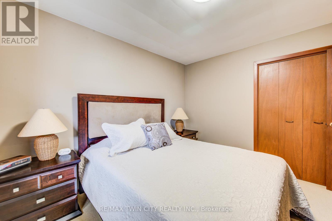
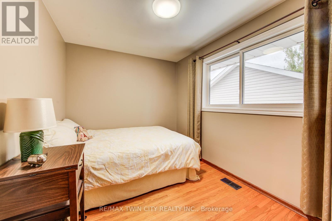
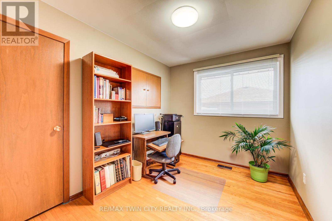
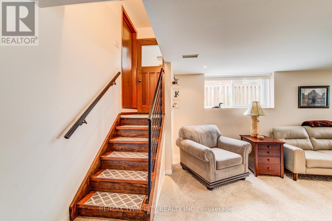
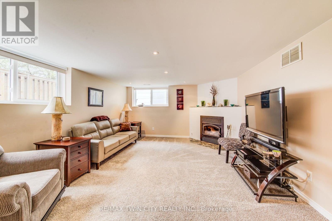
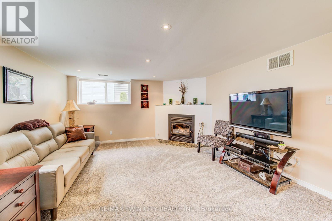
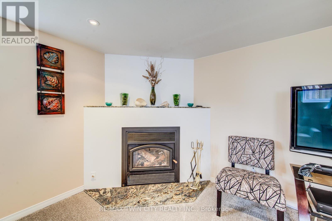
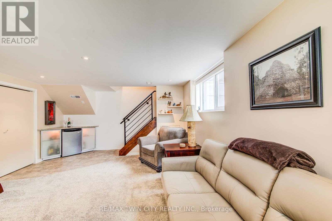
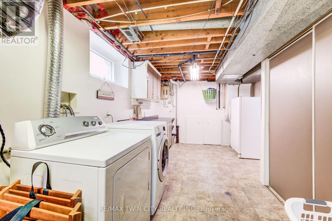
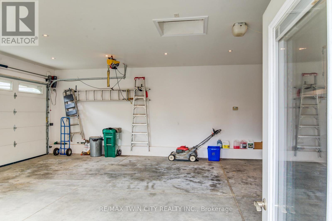
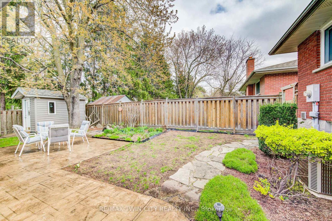
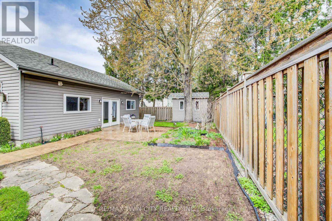
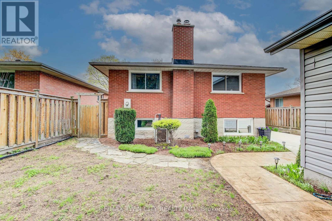
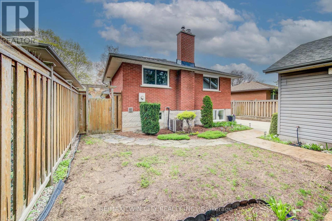
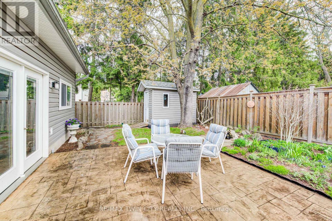
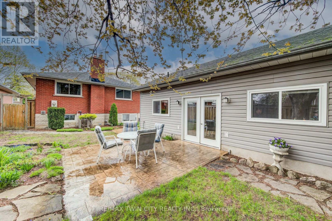
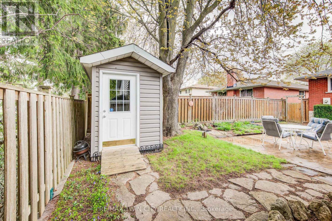
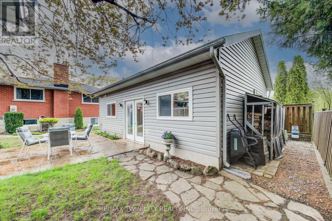
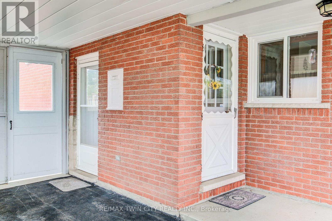
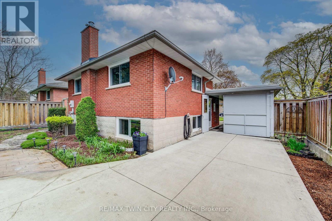
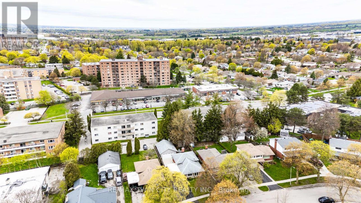
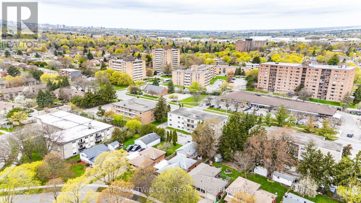
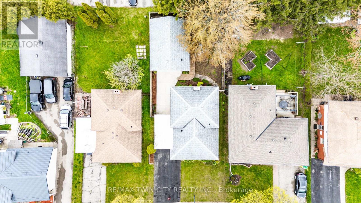
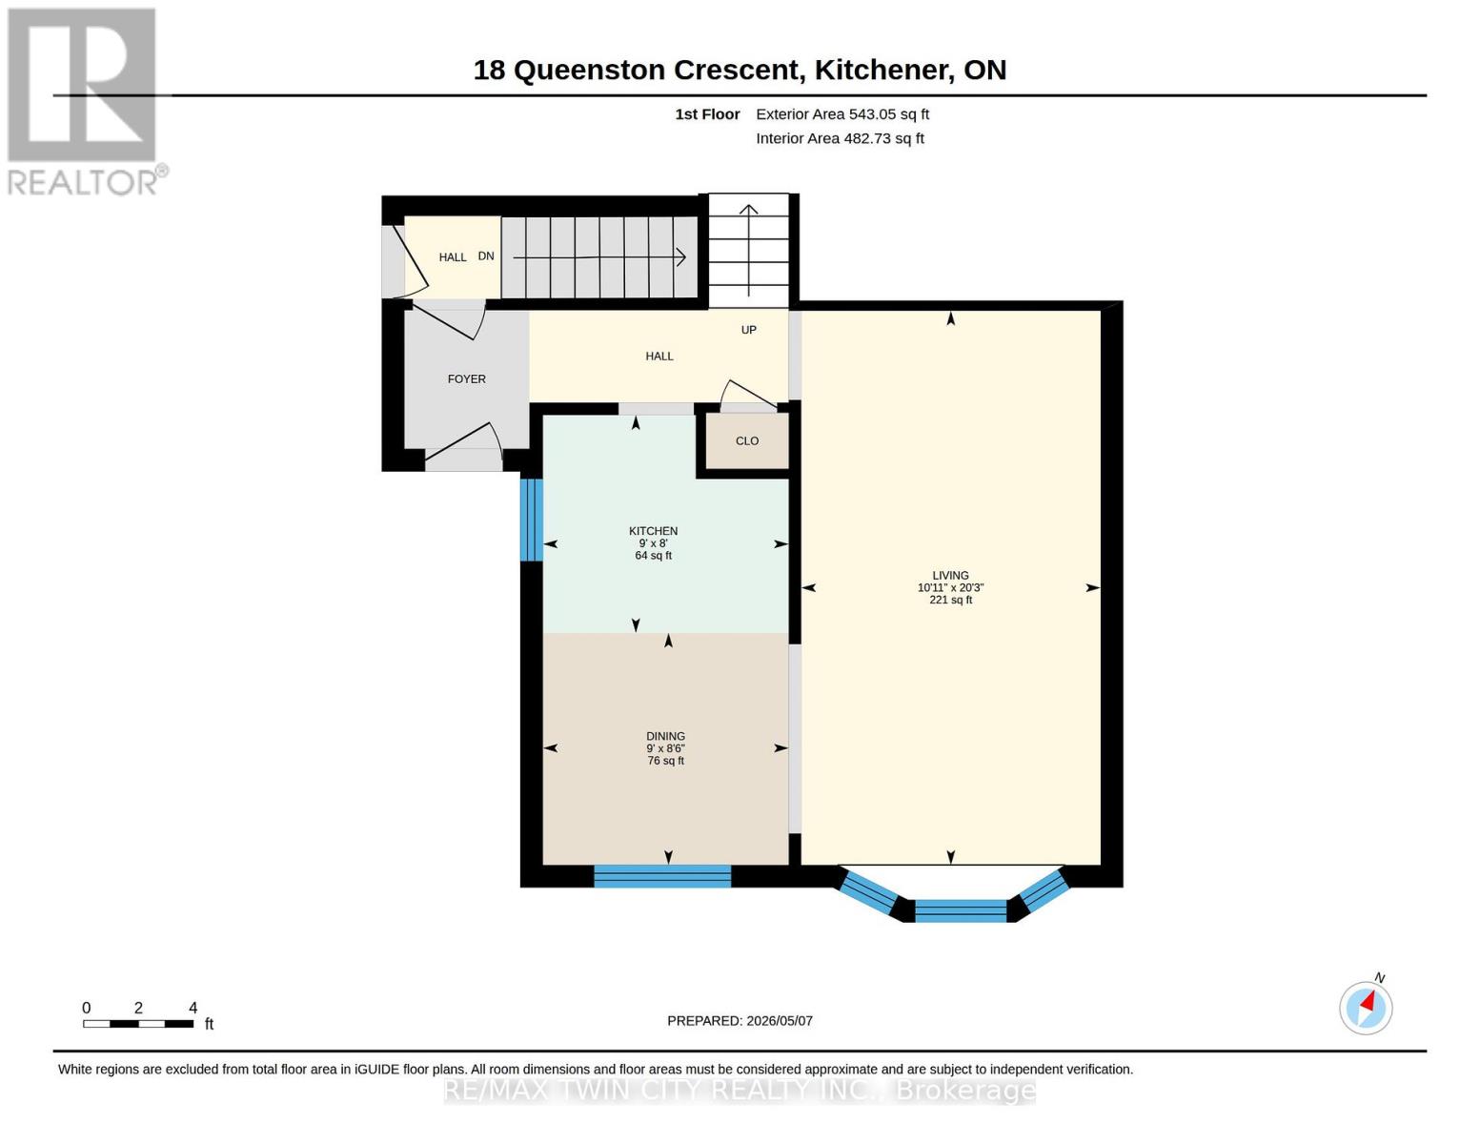
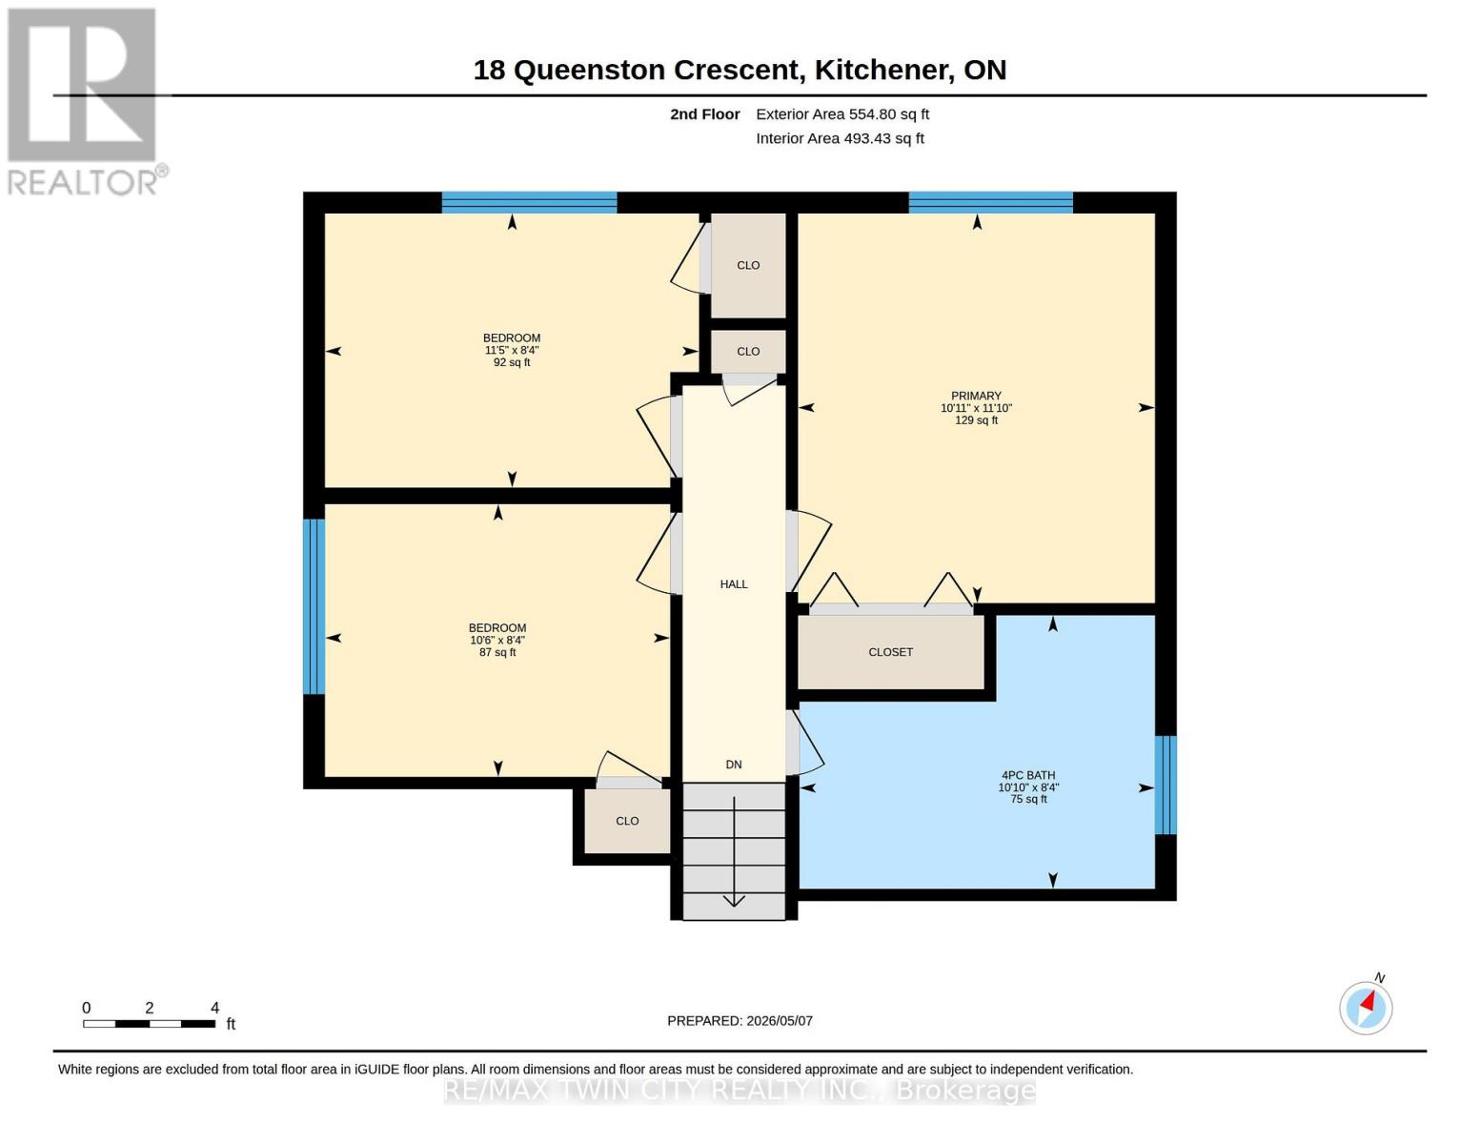
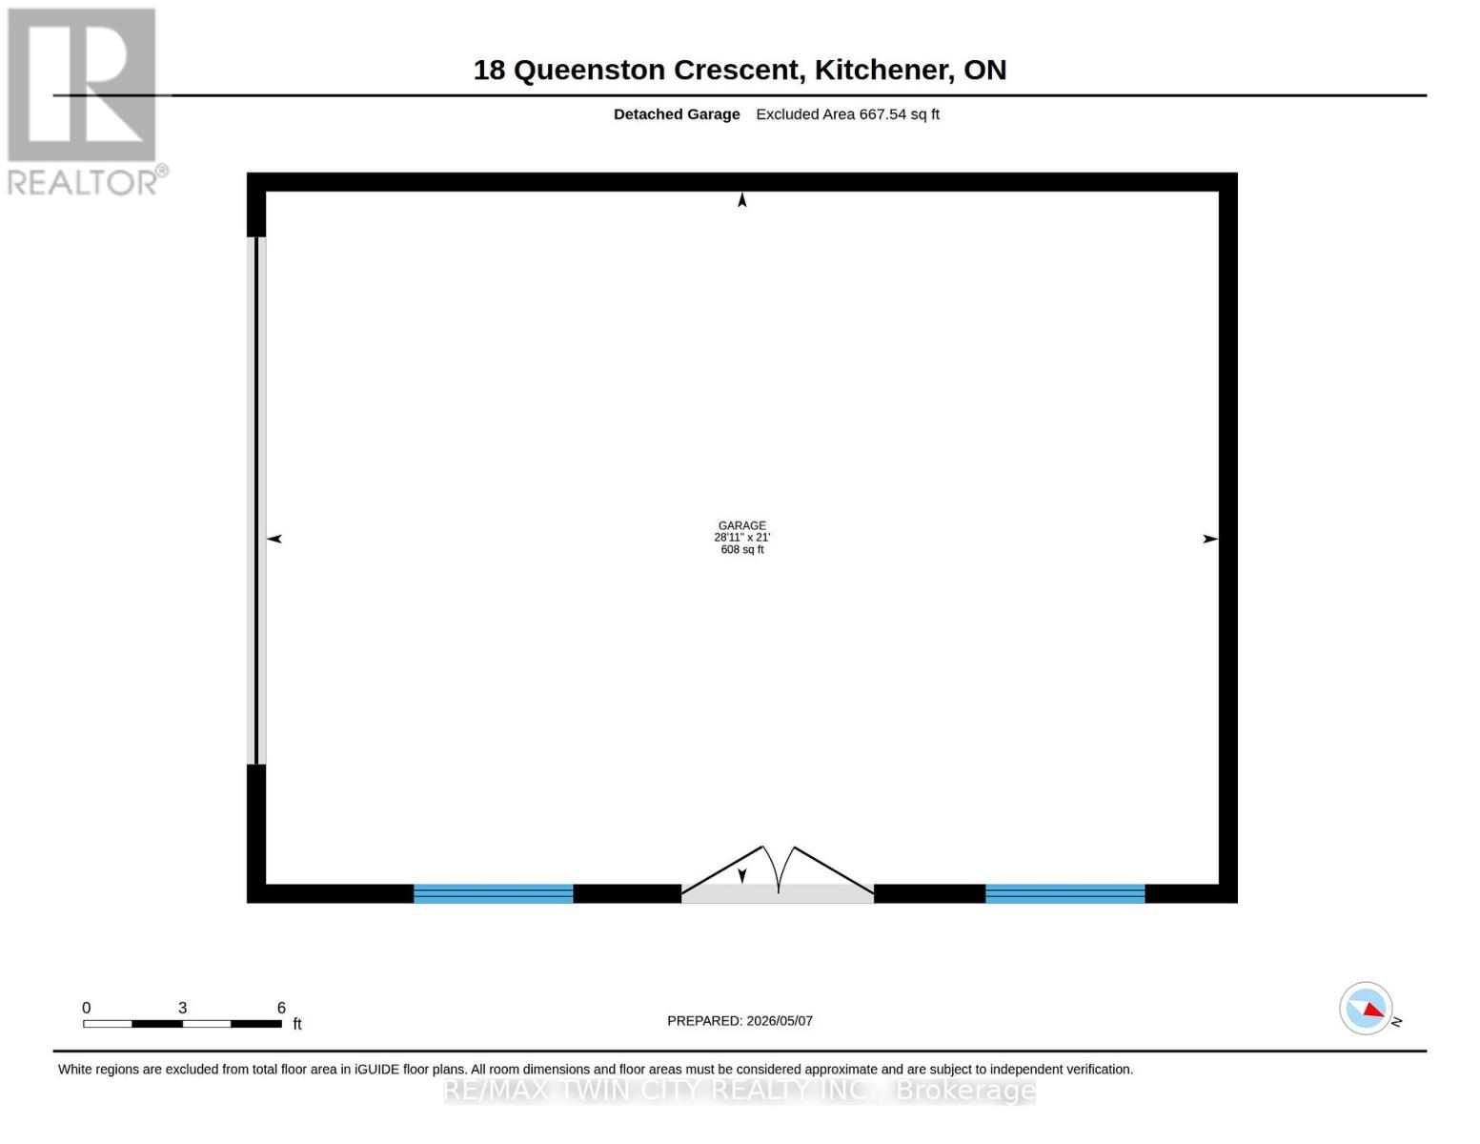
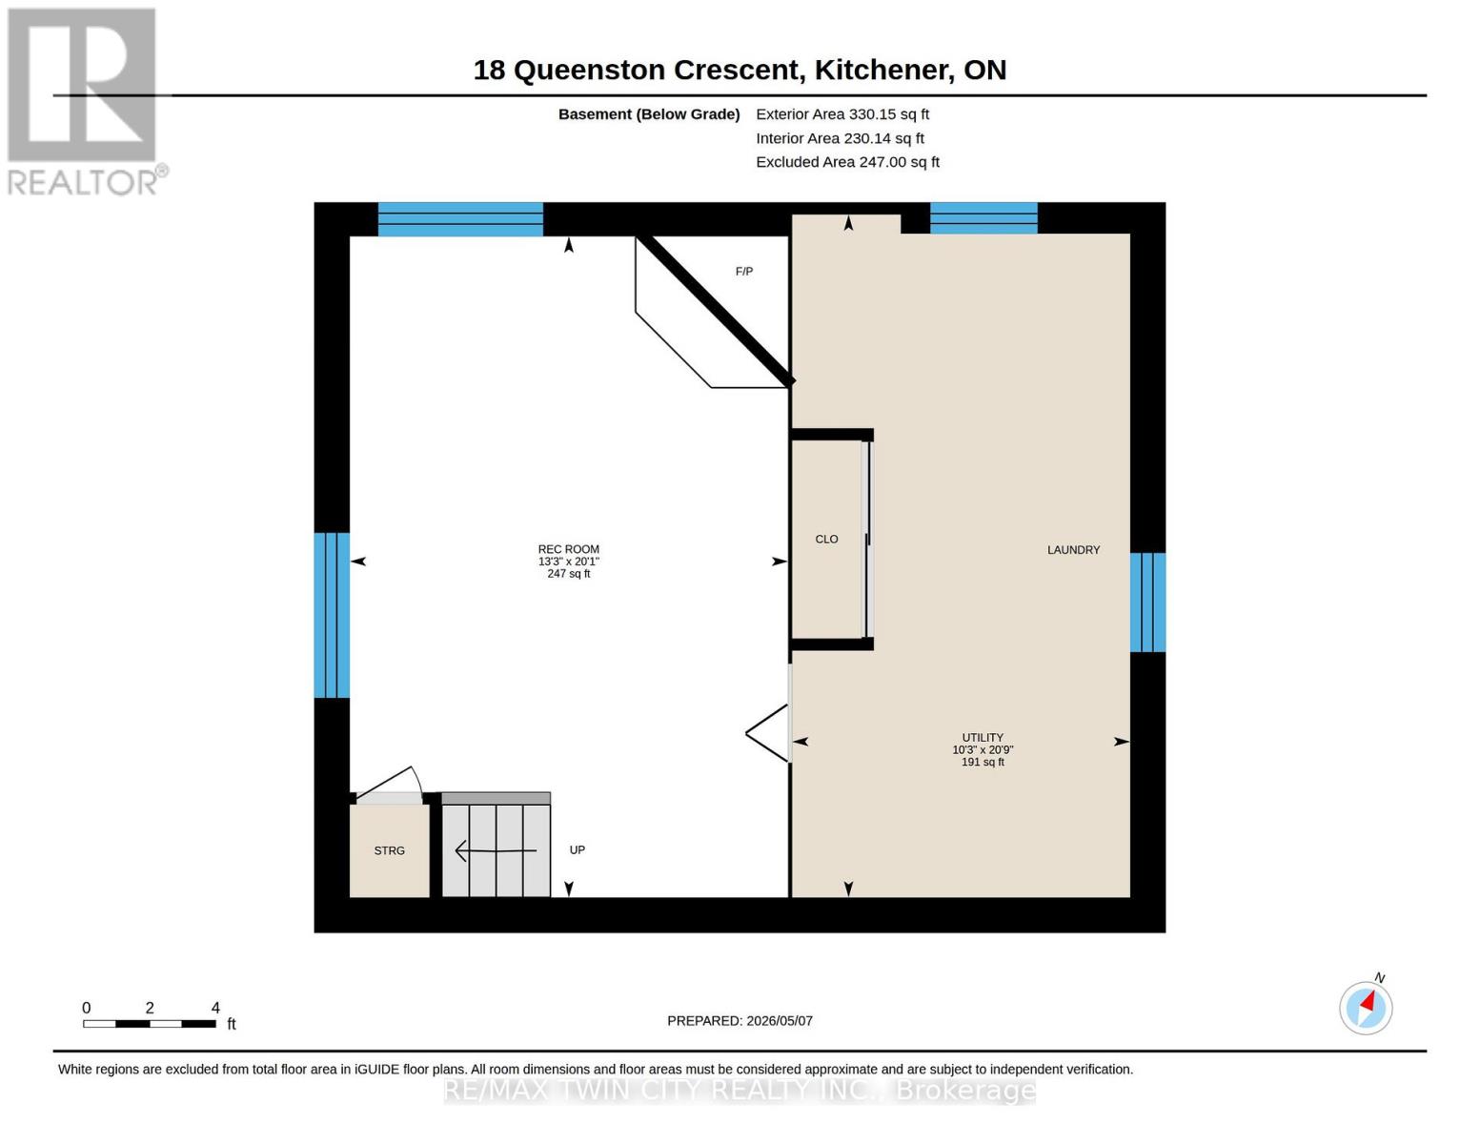
LARGE 22 Ft x 30 Ft, DETACHED AND INSULATED GARAGE/SHOP! Welcome to 18 Queenston Crescent, located on a quiet crescent in Kitchener with close proximity to schools and shopping. This 3 level backsplit has 3 bedrooms, a finished basement & parking for up to 9 vehicles, this property combines comfort & functionality. The oversized windows fill the home with natural light. The main floor features a bright and inviting living room with a large bay window, and beautiful red oak hardwood flooring. The eat-in kitchen provides a functional space for everyday family living. The living room could accommodate a dining area if you want to add an island to the kitchen. Just a few steps up, you'll find 3 well-sized bedrooms including the primary bedroom, along with a large, shared 4-piece bathroom. The finished basement offers excellent additional living space with a large rec room featuring a cozy wood-burning woodstove - perfect for relaxing on cold winter nights. One of the standout features of this property is the impressive 22x30 ft detached garage. Complete with hydro & water, this incredible space can accommodate 4+ vehicles, serve as an ideal workshop or be converted to a separate tiny home. The driveway offers parking for an additional 5 vehicles, including a covered space beneath the single carport. The back of the carport can be opened or easily eliminated to create a breezeway. Additional updates & features include a high-efficiency furnace with humidifier, air exchange system & a reverse osmosis system for pure drinking water. The backyard is fully fenced with cedar to create a private outdoor area complete with perennial/herb and vegetable gardens, a wood shed & tool shed. Conveniently located close to both primary & secondary schools, churches, parks, trails, Highway 7 access, shopping & everyday amenities, this home offers a fantastic opportunity to enjoy space, versatility, and a desirable Kitchener location. (id:60365)
Property Details
| MLS® Number | X13148654 |
| Property Type | Single Family |
| EquipmentType | Water Heater |
| ParkingSpaceTotal | 9 |
| RentalEquipmentType | Water Heater |
Building
| BathroomTotal | 1 |
| BedroomsAboveGround | 3 |
| BedroomsTotal | 3 |
| Amenities | Fireplace(s) |
| Appliances | Water Heater, Water Softener, Water Treatment, Dishwasher, Dryer, Humidifier, Stove, Washer, Refrigerator |
| BasementDevelopment | Finished |
| BasementType | Full (finished) |
| ConstructionStyleAttachment | Detached |
| ConstructionStyleSplitLevel | Backsplit |
| CoolingType | Central Air Conditioning, Air Exchanger |
| ExteriorFinish | Brick, Stone |
| FireplacePresent | Yes |
| FireplaceTotal | 1 |
| FoundationType | Concrete |
| HeatingFuel | Natural Gas |
| HeatingType | Forced Air |
| SizeInterior | 700 - 1100 Sqft |
| Type | House |
| UtilityWater | Municipal Water |
Parking
| Detached Garage | |
| Garage |
Land
| Acreage | No |
| Sewer | Sanitary Sewer |
| SizeDepth | 120 Ft |
| SizeFrontage | 50 Ft ,3 In |
| SizeIrregular | 50.3 X 120 Ft |
| SizeTotalText | 50.3 X 120 Ft |
https://www.realtor.ca/real-estate/29776336/18-queenston-crescent-kitchener
Tony Johal
Broker
1400 Bishop St N Unit B
Cambridge, Ontario N1R 6W8

The trademarks REALTOR®, REALTORS®, and the REALTOR® logo are controlled by The Canadian Real Estate Association (CREA) and identify real estate professionals who are members of CREA. The trademarks MLS®, Multiple Listing Service® and the associated logos are owned by The Canadian Real Estate Association (CREA) and identify the quality of services provided by real estate professionals who are members of CREA. The trademark DDF® is owned by The Canadian Real Estate Association (CREA) and identifies CREA's Data Distribution Facility (DDF®)
May 25 2026 12:24:55
Toronto Real Estate Board
RE/MAX Twin City Realty Inc.

© 2026 Proptech Realty Inc., Brokerage.