
2 Blueheron Lane Hamilton, Ontario L0R 1H1

$2,249,900
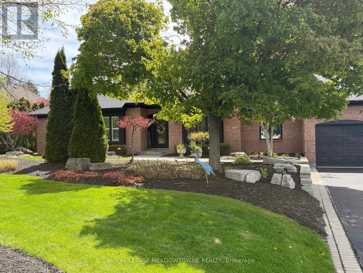
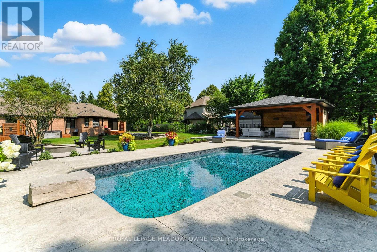
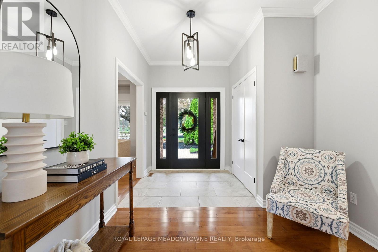
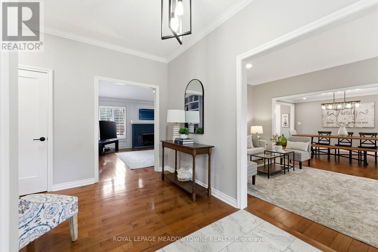
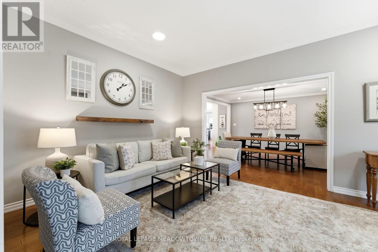
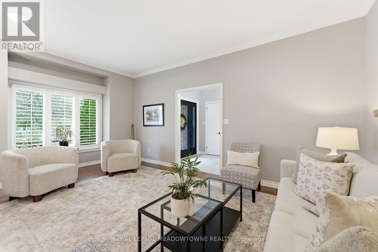
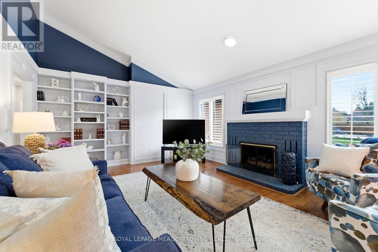
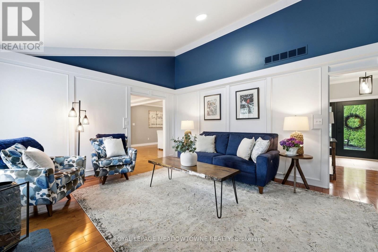
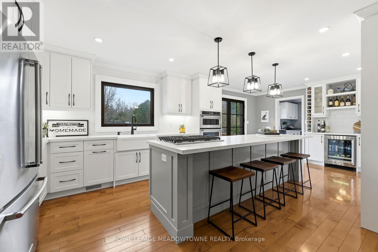
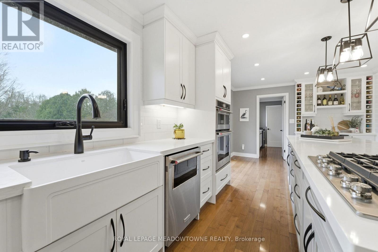
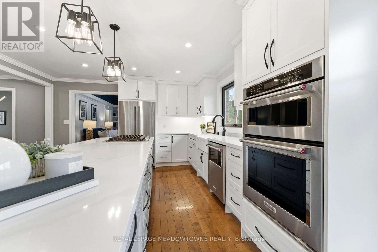
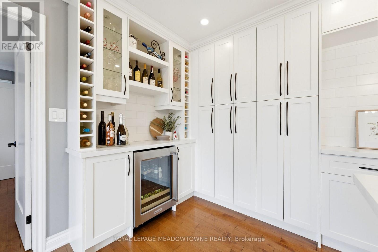
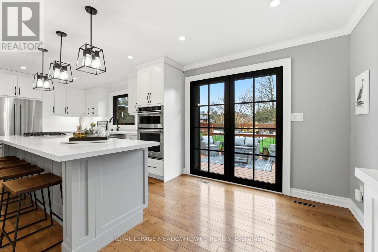
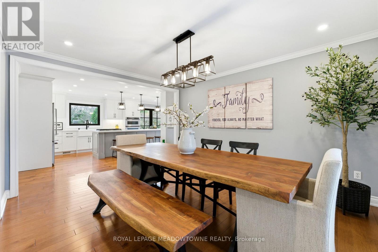
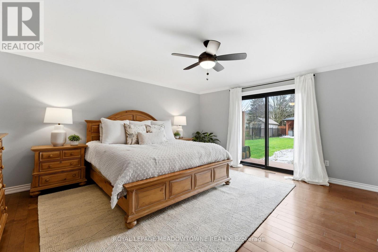
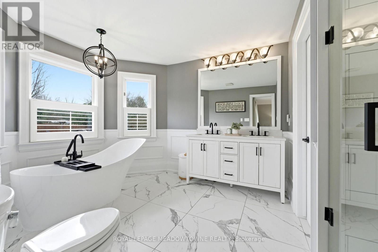
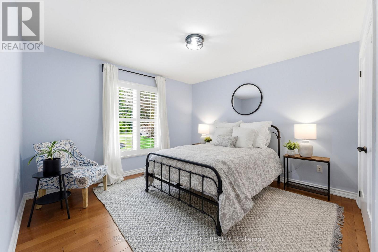
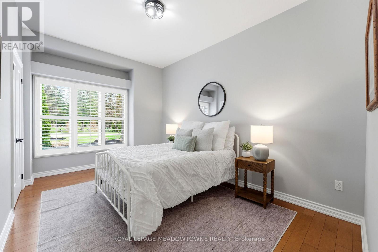
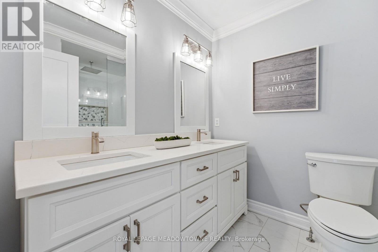
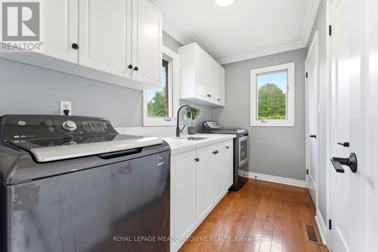
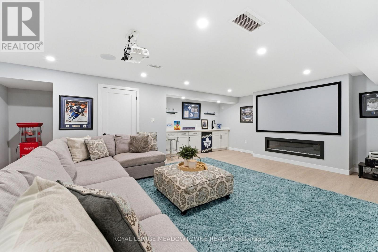
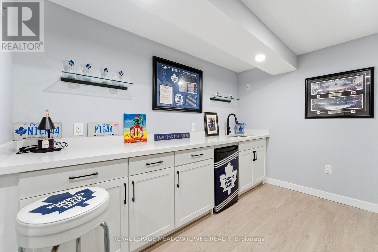
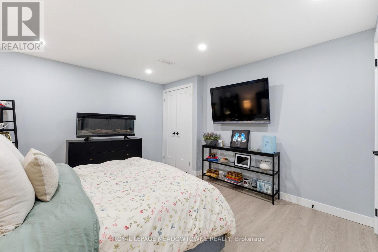
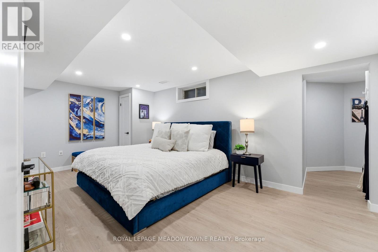
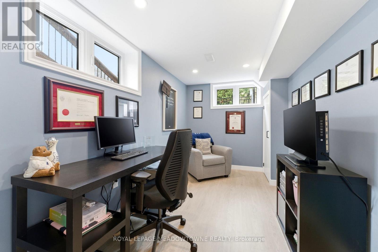
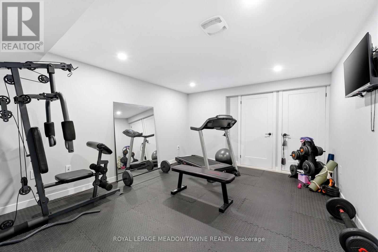
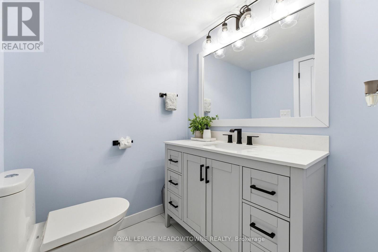
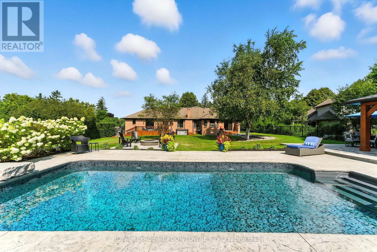
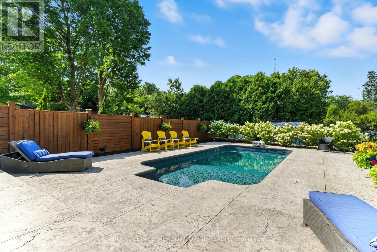
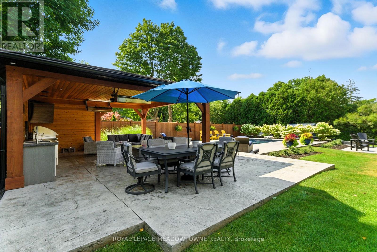
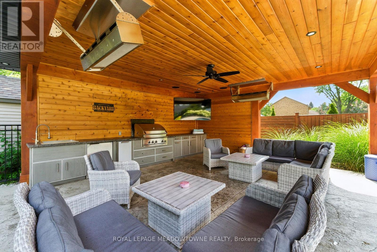
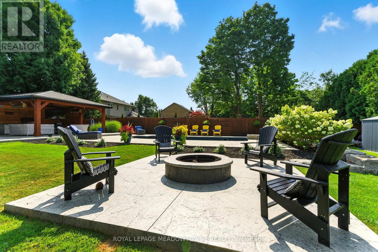
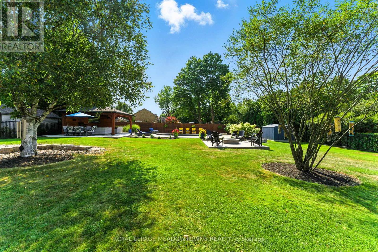
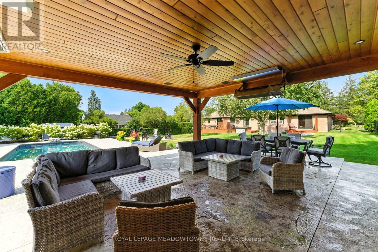
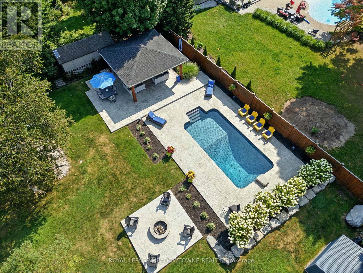
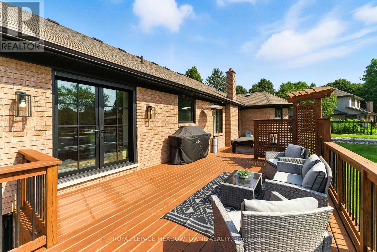
Fully updated throughout, 2 Blueheron Lane offers a rare bungalow lifestyle in the heart of Carlisle. Surrounded by mature landscaping, this exceptional property blends privacy, luxury, and everyday comfort in one of the community's most sought-after settings. Thoughtfully renovated, the home offers bright, spacious principal rooms filled with natural light, while the open-concept family and dining areas flow seamlessly into the heart of the home. A stunning chef-inspired kitchen designed for gathering and entertaining. Featuring an oversized island, coffee and beverage centre, and quality finishes throughout, it's easy to picture family and friends gathered around the kitchen while dinner is being prepared and conversations flow effortlessly from one room to the next. The main level offers three generous bedrooms, including a luxurious primary retreat complete with a walk-out to the backyard, five-piece ensuite, and walk-in closet. The fully finished lower level adds flexibility with a separate side entrance, two additional bedrooms, home office, gym, spacious recreation room with projection TV, and rough-ins for a future kitchen and second laundry, ideal for extended family or future in-law potential. Step outside and the property transforms into a private resort-style retreat. Summer days are spent around the saltwater pool, while evenings invite you to unwind in the hot tub with music playing and a book in hand. The pavilion, complete with an outdoor kitchen and industrial heaters, extends outdoor entertaining well beyond the summer months, while the fire pit and mature landscaping create a peaceful, inviting setting. With outstanding curb appeal, a long list of updates, and convenient access to surrounding communities and major routes, 2 Blueheron Lane is a rare opportunity to enjoy turnkey bungalow living in Carlisle. (id:60365)
Property Details
| MLS® Number | X13149218 |
| Property Type | Single Family |
| Community Name | Carlisle |
| AmenitiesNearBy | Golf Nearby, Park |
| EquipmentType | Water Heater |
| Features | Flat Site, Conservation/green Belt, Lighting, Dry, Gazebo, Sump Pump |
| ParkingSpaceTotal | 8 |
| PoolFeatures | Salt Water Pool |
| PoolType | Inground Pool |
| RentalEquipmentType | Water Heater |
| Structure | Deck, Patio(s), Porch |
| ViewType | View |
Building
| BathroomTotal | 3 |
| BedroomsAboveGround | 3 |
| BedroomsBelowGround | 2 |
| BedroomsTotal | 5 |
| Age | 31 To 50 Years |
| Amenities | Fireplace(s) |
| Appliances | Hot Tub, Barbeque, Garage Door Opener Remote(s), Central Vacuum, Range, Oven - Built-in, Water Meter, Dishwasher, Dryer, Microwave, Stove, Washer, Window Coverings, Refrigerator |
| ArchitecturalStyle | Bungalow |
| BasementDevelopment | Finished |
| BasementFeatures | Walk-up |
| BasementType | Full, N/a (finished), N/a |
| ConstructionStyleAttachment | Detached |
| CoolingType | Central Air Conditioning |
| ExteriorFinish | Brick |
| FireplacePresent | Yes |
| FireplaceTotal | 2 |
| FoundationType | Poured Concrete |
| HeatingFuel | Natural Gas |
| HeatingType | Forced Air |
| StoriesTotal | 1 |
| SizeInterior | 2000 - 2500 Sqft |
| Type | House |
| UtilityWater | Municipal Water |
Parking
| Attached Garage | |
| Garage |
Land
| Acreage | No |
| FenceType | Fenced Yard |
| LandAmenities | Golf Nearby, Park |
| LandscapeFeatures | Landscaped, Lawn Sprinkler |
| Sewer | Septic System |
| SizeDepth | 212 Ft ,6 In |
| SizeFrontage | 105 Ft ,4 In |
| SizeIrregular | 105.4 X 212.5 Ft |
| SizeTotalText | 105.4 X 212.5 Ft|1/2 - 1.99 Acres |
| ZoningDescription | S1 |
Rooms
| Level | Type | Length | Width | Dimensions |
|---|---|---|---|---|
| Basement | Bedroom 5 | 3.66 m | 4.71 m | 3.66 m x 4.71 m |
| Basement | Office | 3.8 m | 2.27 m | 3.8 m x 2.27 m |
| Basement | Exercise Room | 3.73 m | 5.05 m | 3.73 m x 5.05 m |
| Basement | Utility Room | 4.7 m | 1.84 m | 4.7 m x 1.84 m |
| Basement | Laundry Room | 2.12 m | 1.67 m | 2.12 m x 1.67 m |
| Basement | Recreational, Games Room | 16.8 m | 9.32 m | 16.8 m x 9.32 m |
| Basement | Bedroom 4 | 5.65 m | 4.28 m | 5.65 m x 4.28 m |
| Main Level | Kitchen | 7 m | 4.28 m | 7 m x 4.28 m |
| Main Level | Family Room | 5.87 m | 4.27 m | 5.87 m x 4.27 m |
| Main Level | Living Room | 3.67 m | 5.75 m | 3.67 m x 5.75 m |
| Main Level | Primary Bedroom | 4.68 m | 5.1 m | 4.68 m x 5.1 m |
| Main Level | Bedroom 2 | 3.63 m | 4.24 m | 3.63 m x 4.24 m |
| Main Level | Bedroom 3 | 2.9 m | 4.5 m | 2.9 m x 4.5 m |
| Main Level | Laundry Room | 3.16 m | 1.73 m | 3.16 m x 1.73 m |
| Main Level | Dining Room | 3.62 m | 4.27 m | 3.62 m x 4.27 m |
https://www.realtor.ca/real-estate/29776594/2-blueheron-lane-hamilton-carlisle-carlisle
Bryden Stephen Tait
Salesperson
475 Main Street East
Milton, Ontario L9T 1R1
Kristy Sargent-Tait
Salesperson
475 Main Street East
Milton, Ontario L9T 1R1

The trademarks REALTOR®, REALTORS®, and the REALTOR® logo are controlled by The Canadian Real Estate Association (CREA) and identify real estate professionals who are members of CREA. The trademarks MLS®, Multiple Listing Service® and the associated logos are owned by The Canadian Real Estate Association (CREA) and identify the quality of services provided by real estate professionals who are members of CREA. The trademark DDF® is owned by The Canadian Real Estate Association (CREA) and identifies CREA's Data Distribution Facility (DDF®)
May 25 2026 12:24:57
Toronto Real Estate Board
Royal LePage Meadowtowne Realty

© 2026 Proptech Realty Inc., Brokerage.