
27 Ada Avenue Brantford, Ontario N3T 4K8

$679,900
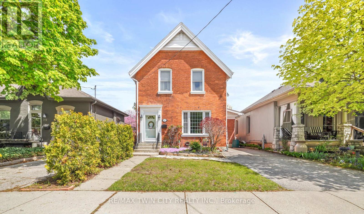
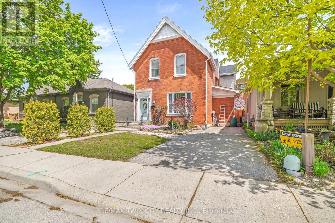
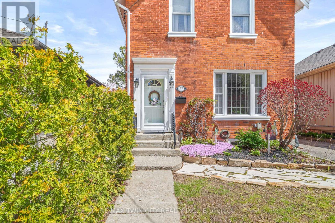
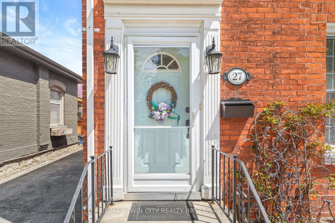
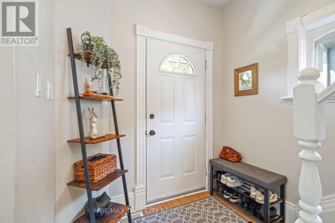
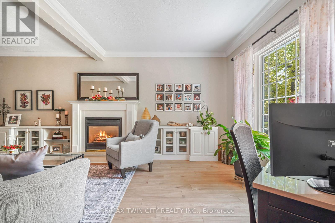
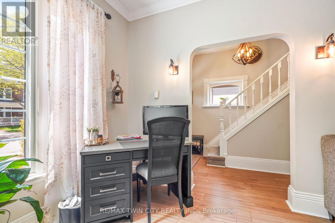
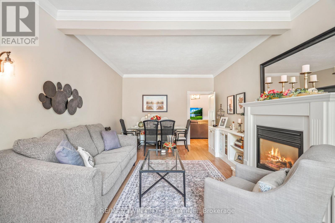
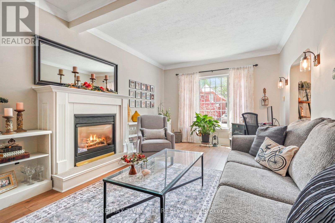
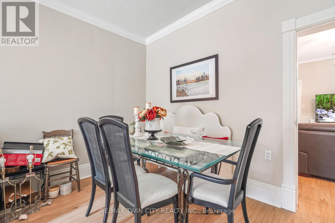
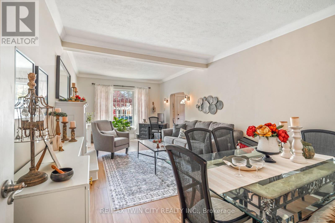
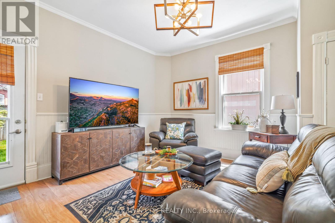
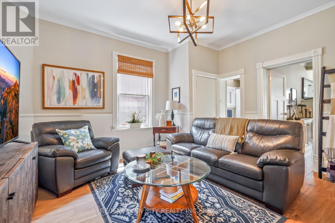
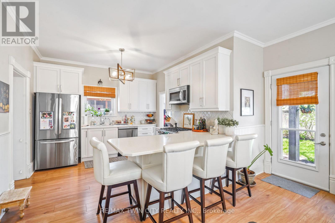
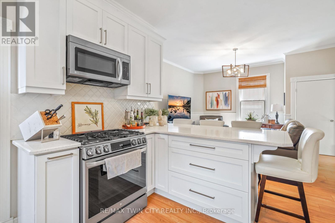
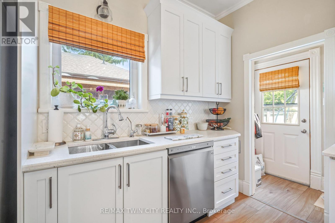
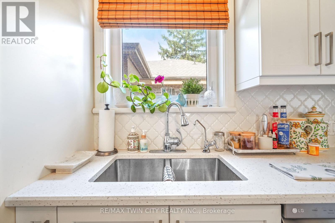
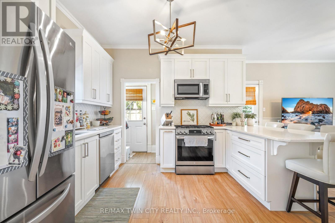
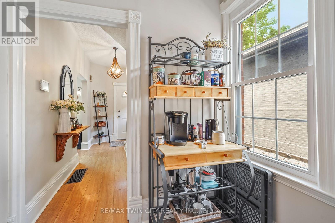
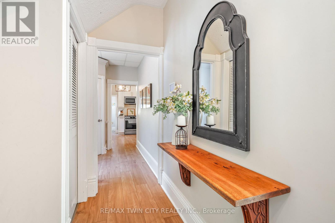
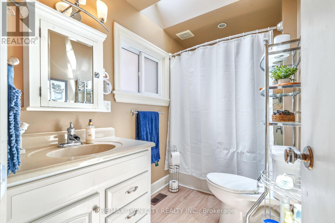
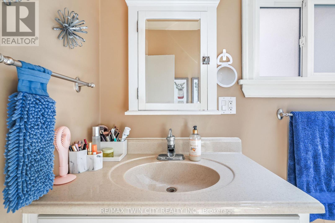
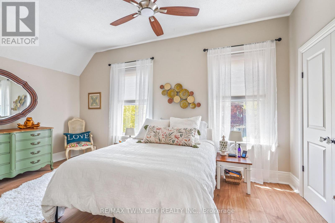
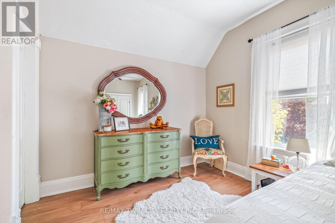
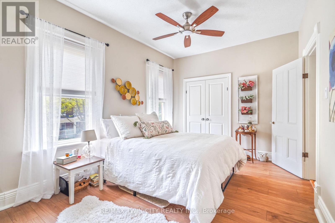
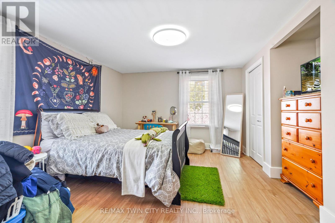
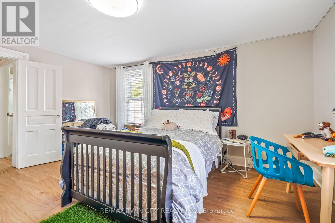
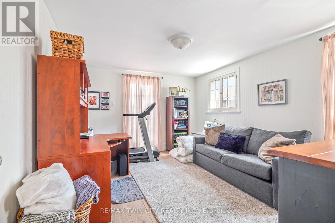
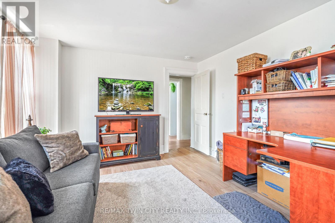
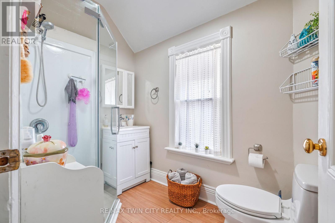
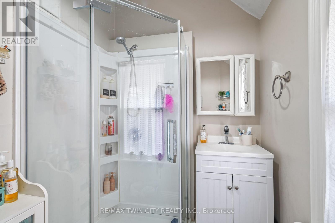
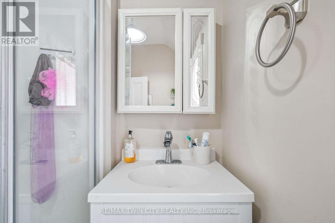
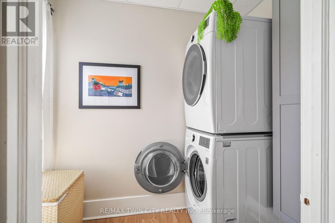
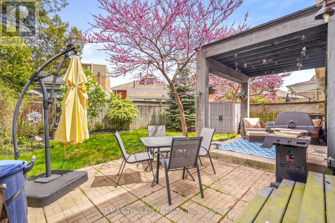
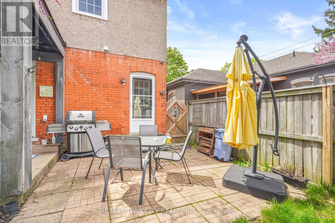
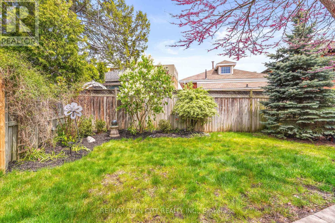
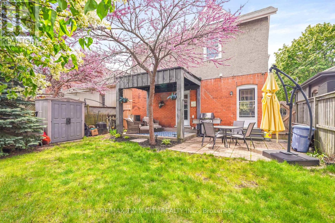
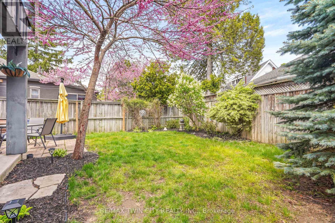
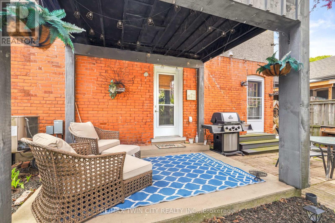
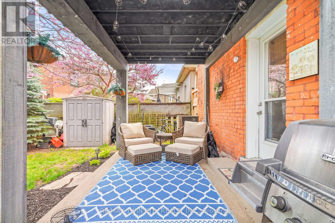
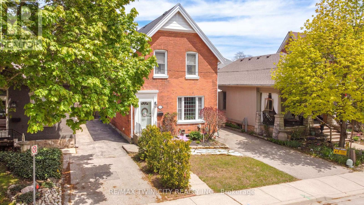
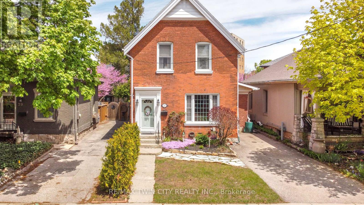
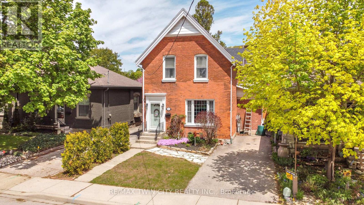
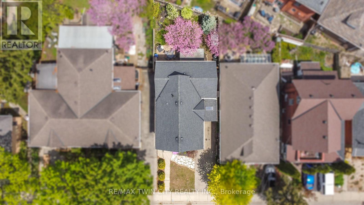
Pride of ownership shines in this spacious 2-storey brick home that is loaded with character and charm and sits on a quiet dead end street featuring a bright living room for entertaining with a gas fireplace, modern laminate flooring, and a high ceiling with crown moulding, a pristine 4pc. bathroom, a gorgeous kitchen with quartz countertops, an island breakfast bar, soft-close cupboards and drawers, a coffee bar, a big pantry, lots of cupboard space, and the kitchen is open to the family room with a door that leads out to the private fenced backyard where you can kick back and relax after a long day. Head upstairs where you'll find 3 large bedrooms with laminate flooring, including the master bedroom that enjoys 2 closets with one being a walk-in closet, another immaculate bathroom, and there's a convenient 2nd level laundry room. The full basement offers plenty of storage space. Recent updates include a newly renovated kitchen in 2021 with soft-close cupboards and drawers and quartz countertops, new laminate flooring on the main level and upstairs in 2021, freshly painted in modern colours in 2021, new 2nd level laundry room in 2021, upgraded light fixtures, and more. A beautiful family home sitting on a quiet dead end street in an excellent neighbourhood with nothing for you to do but move-in and enjoy! (id:60365)
Property Details
| MLS® Number | X13149398 |
| Property Type | Single Family |
| AmenitiesNearBy | Hospital, Park, Place Of Worship, Schools |
| EquipmentType | Water Heater |
| Features | Cul-de-sac, Irregular Lot Size |
| ParkingSpaceTotal | 2 |
| RentalEquipmentType | Water Heater |
Building
| BathroomTotal | 2 |
| BedroomsAboveGround | 3 |
| BedroomsTotal | 3 |
| Age | 100+ Years |
| Amenities | Fireplace(s) |
| Appliances | Water Softener, Dishwasher, Dryer, Microwave, Stove, Washer, Refrigerator |
| BasementDevelopment | Unfinished |
| BasementType | Full (unfinished) |
| ConstructionStyleAttachment | Detached |
| CoolingType | Central Air Conditioning |
| ExteriorFinish | Brick |
| FireplacePresent | Yes |
| FireplaceTotal | 1 |
| FoundationType | Poured Concrete, Stone |
| HeatingFuel | Natural Gas |
| HeatingType | Forced Air |
| StoriesTotal | 2 |
| SizeInterior | 1500 - 2000 Sqft |
| Type | House |
| UtilityWater | Municipal Water |
Parking
| No Garage |
Land
| Acreage | No |
| FenceType | Fully Fenced |
| LandAmenities | Hospital, Park, Place Of Worship, Schools |
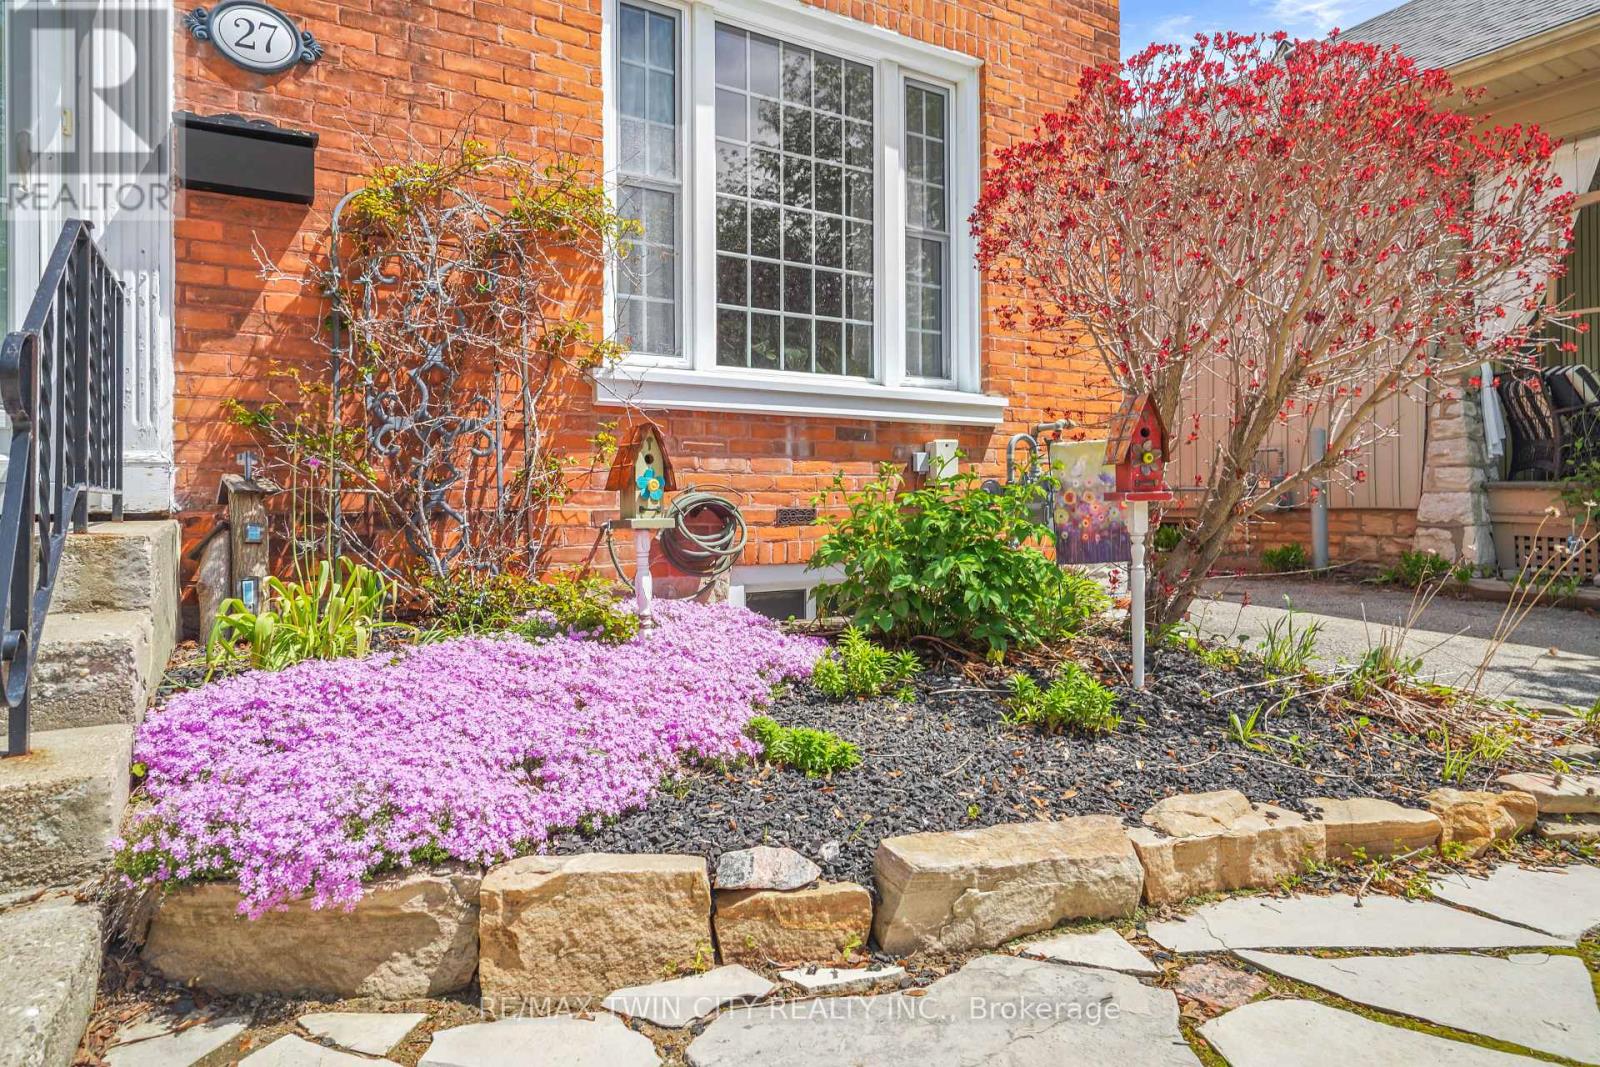
| LandscapeFeatures | Landscaped |
| Sewer | Sanitary Sewer |
| SizeDepth | 91 Ft ,7 In |
| SizeFrontage | 33 Ft |
| SizeIrregular | 33 X 91.6 Ft ; 91.56 X 34.79 X 81.67 X 23.66 X 13.21 |
| SizeTotalText | 33 X 91.6 Ft ; 91.56 X 34.79 X 81.67 X 23.66 X 13.21|under 1/2 Acre |
Rooms
| Level | Type | Length | Width | Dimensions |
|---|---|---|---|---|
| Second Level | Laundry Room | 2.39 m | 1.4 m | 2.39 m x 1.4 m |
| Second Level | Bathroom | 2.62 m | 2.44 m | 2.62 m x 2.44 m |
| Second Level | Bedroom | 4.6 m | 3.1 m | 4.6 m x 3.1 m |
| Second Level | Bedroom 2 | 4.52 m | 3.53 m | 4.52 m x 3.53 m |
| Second Level | Bedroom 3 | 4.37 m | 3.61 m | 4.37 m x 3.61 m |
| Basement | Utility Room | 7.26 m | 4.11 m | 7.26 m x 4.11 m |
| Basement | Utility Room | 4.78 m | 3.05 m | 4.78 m x 3.05 m |
| Basement | Furnace | 3.45 m | 3.45 m | 3.45 m x 3.45 m |
| Main Level | Foyer | 2.13 m | 1.83 m | 2.13 m x 1.83 m |
| Main Level | Living Room | 4.88 m | 3.73 m | 4.88 m x 3.73 m |
| Main Level | Kitchen | 3.76 m | 3.3 m | 3.76 m x 3.3 m |
| Main Level | Family Room | 4.34 m | 3.96 m | 4.34 m x 3.96 m |
| Main Level | Dining Room | 3.73 m | 2.21 m | 3.73 m x 2.21 m |
| Main Level | Other | 2.13 m | 2.08 m | 2.13 m x 2.08 m |
| Main Level | Bathroom | 2.82 m | 1.63 m | 2.82 m x 1.63 m |
https://www.realtor.ca/real-estate/29777121/27-ada-avenue-brantford
Terry Summerhays
Salesperson
515 Park Road N Unit B
Brantford, Ontario N3R 7K8

The trademarks REALTOR®, REALTORS®, and the REALTOR® logo are controlled by The Canadian Real Estate Association (CREA) and identify real estate professionals who are members of CREA. The trademarks MLS®, Multiple Listing Service® and the associated logos are owned by The Canadian Real Estate Association (CREA) and identify the quality of services provided by real estate professionals who are members of CREA. The trademark DDF® is owned by The Canadian Real Estate Association (CREA) and identifies CREA's Data Distribution Facility (DDF®)
May 25 2026 12:24:57
Toronto Real Estate Board
RE/MAX Twin City Realty Inc.

© 2026 Proptech Realty Inc., Brokerage.