
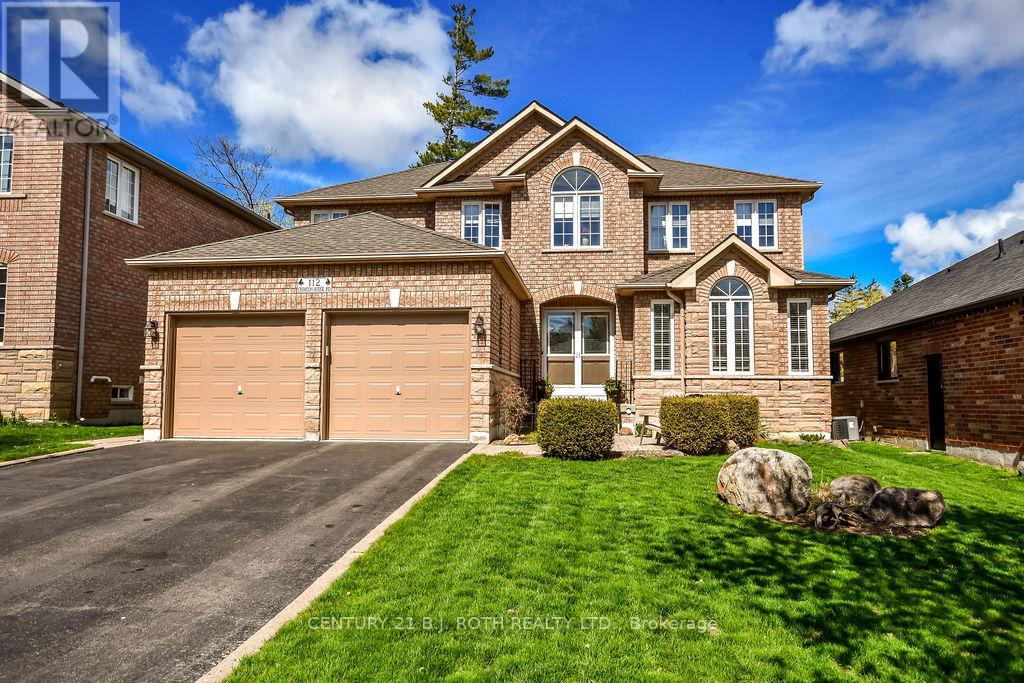
112 Crimson Ridge Road
Barrie, Ontario
Exceptional Royal Park built home located in peaceful prestigious neighbourhood, steps to lake and secluded beach area, picturesque Wilkins walking trails +++ Loads of upgrades thru-out; Italian ceramics, oak hardwood flooring and stairways, luxurious ensuite with soaker tub & 2person glass shower, upgraded main bath, living rm with gas FP w/blower, mn floor laundry w/new tab, extra two bin laundry tub in basement, cold cellar, shut off valves on all water lines, increased attic insulation, all windows and seals replaced, roof re-shingled, two stage York furnace and Lennox AC, 50 gal hot water tank owned, Excalibur water softener, in-ground sprinkler system, all appliances included - upright freezer, fridge, stove, dishwasher, washer and gas dryer, central vac. Front and rear patio, pet and smoke free, nat.gas hookup for BBQ, generous size fully fenced yard w/boarder trees +++ must see, move in condition home! (id:60365)
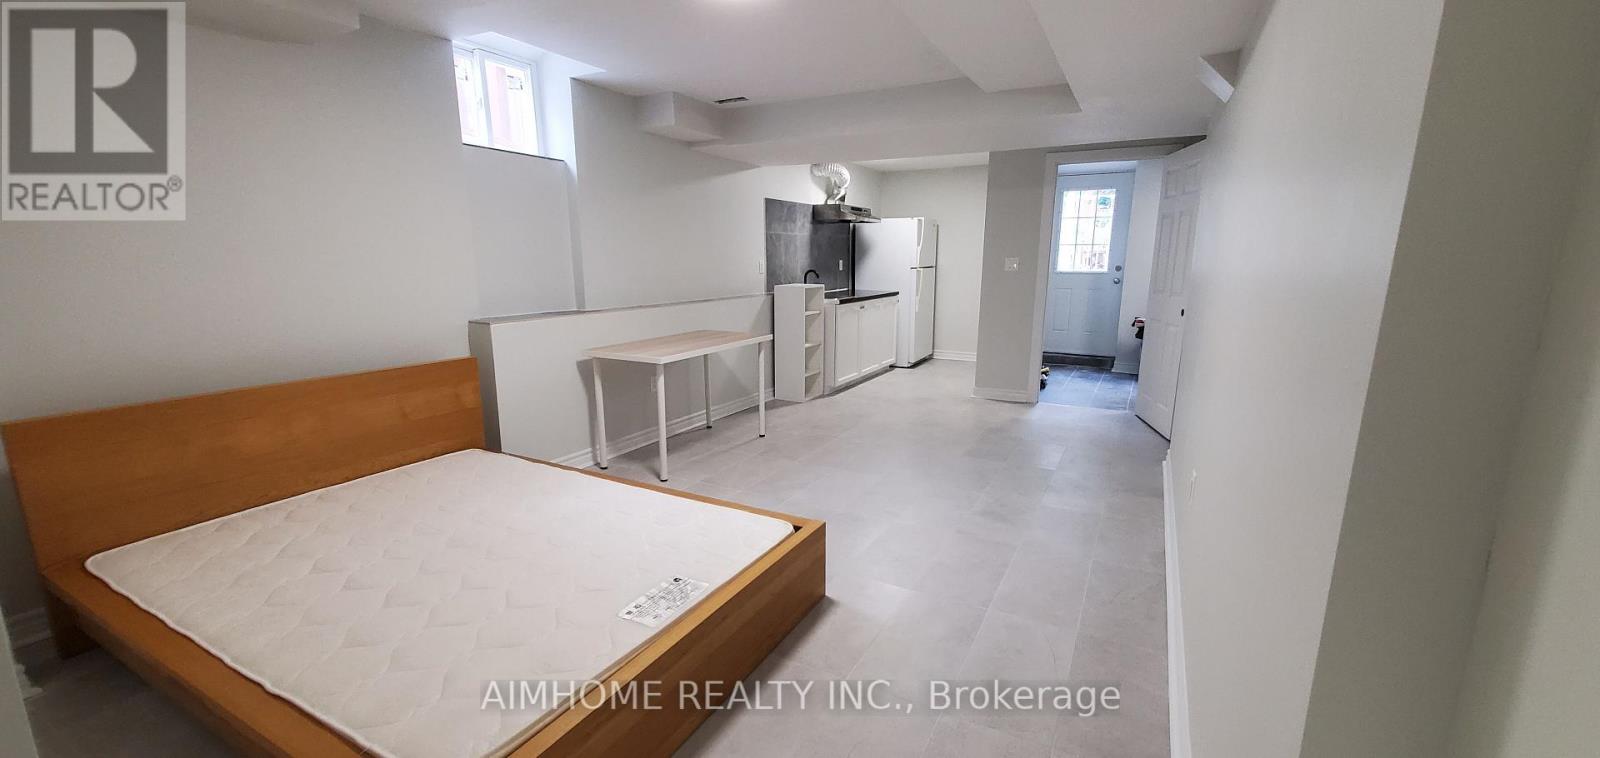
B1 - 10 Castleridge Drive
Richmond Hill, Ontario
Newly renovated studio/bachelor basement apartment in prime Richmond Hill ideally for singles with full-time job or full-time student. Features a private separate entrance and is conveniently located close to public transportation, schools, shopping plazas, restaurants, and highways. Move-in ready, fully furnished. Includes one driveway parking space and private laundry. All utilities, including internet, are included in the rent. (id:60365)
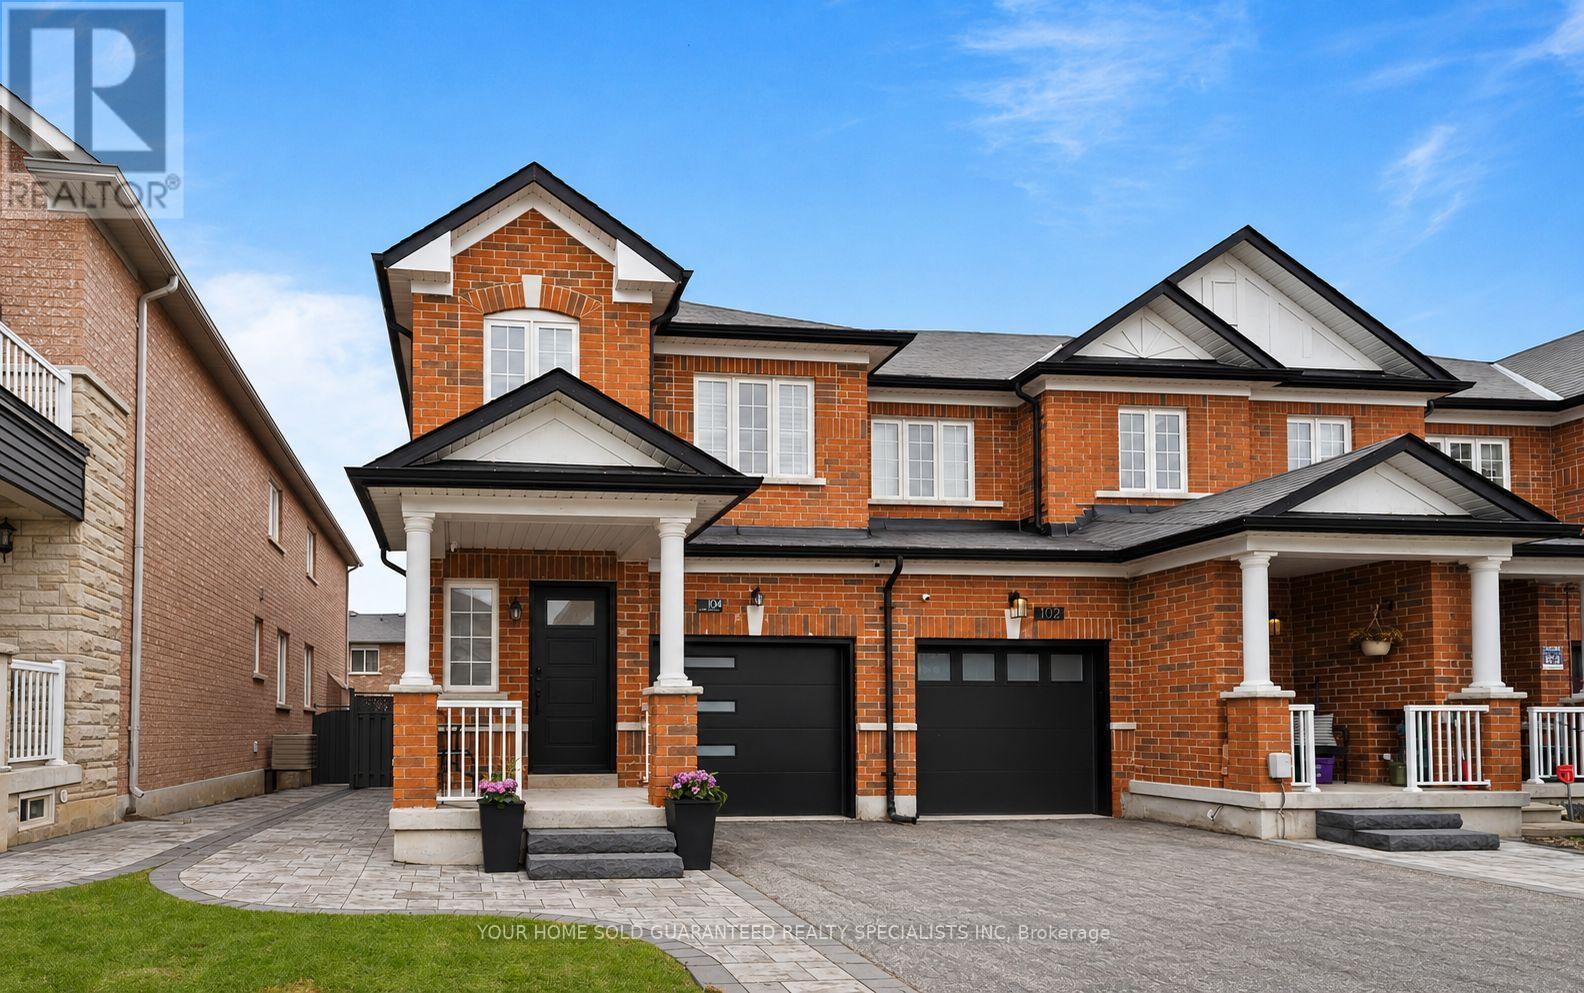
104 Northway Avenue
Whitchurch-Stouffville, Ontario
Welcome to the perfect starter home for young couples and growing families! This beautifully maintained 3 - bedroom, 3- bathroom Greenpark end - unit townhouse offers the ideal blend of style, space, and convenience in one of the area's most family - friendly communities. Step inside to find rich hardwood flooring throughout, a stunning oak staircase, and a bright open - concept layout designed for both everyday living and entertaining. The Open Concept Main floor is perfect for cozy family nights, hosting friends, or creating lasting memories in your first home. Enjoy the added privacy and natural light that comes with an end unit, plus a professionally landscaped, fully fenced backyard perfect for kids, pets, summer BBQs, or your morning coffee retreat. Located just steps to parks, schools, and walking trails, with quick access to the Go Station, Community Centre, Hwy 407, and Hwy 404, commuting and family activities couldn't be easier. The large unfinished basement offers endless possibilities create a home gym, playroom, office, or extra living space as your family grow. Move - in ready with flexible closing available your next chapter starts here! (id:60365)
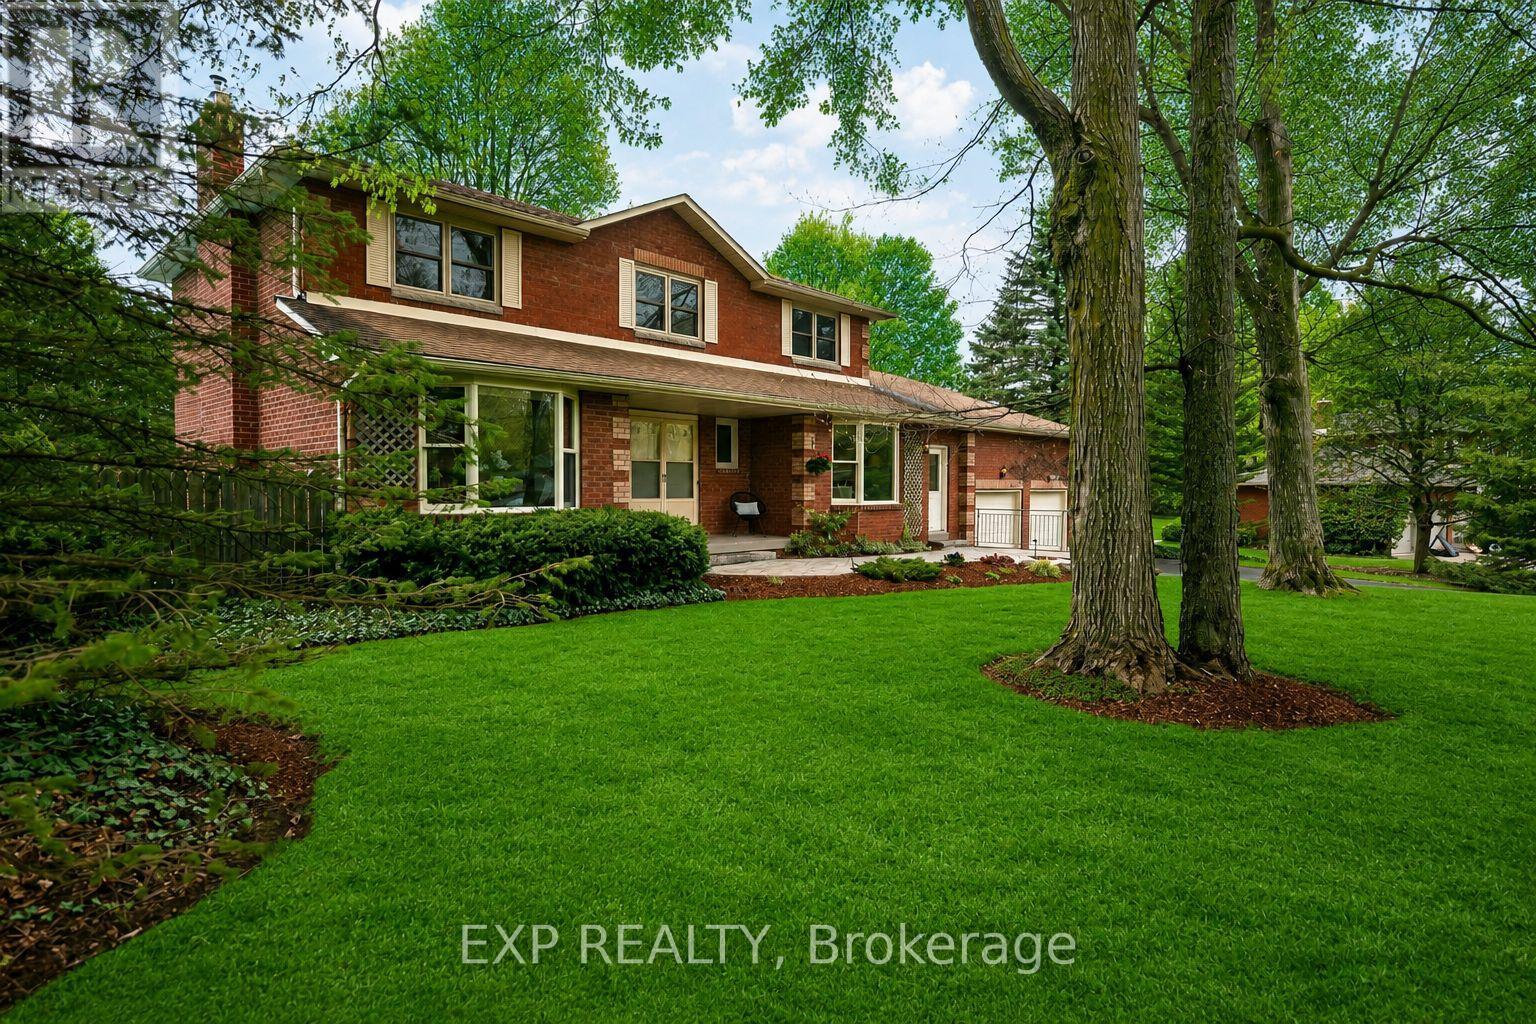
5 Beechnut Street
Mono, Ontario
Welcome to 5 Beechnut St, lovingly named "The Maple", nestled on one of the most sought after streets in the area where homes rarely come available. Set on a breathtaking 0.65 acre lot, this thoughtfully designed 4 bedroom, 4 bathroom home with original owners has been planned from the ground up with real family life in mind. From the sun-drenched eat-in kitchen with wood cabinetry, gas stove and oversized newer windows framing that stunning maple tree, to the expansive primary suite with soaker tub ensuite, to the jaw-dropping 4th bedroom with massive corner windows that make you feel like you are living in the treetops, every detail has been considered. The main floor flows beautifully from the grand entryway through the family room with its showstopping brick gas fireplace, into the dining room and out to the deck. A home office with French doors, main floor laundry and a functional mudroom with 3 points of access round out a layout that genuinely works for busy families. The finished lower level adds a bright family room, versatile den, workshop and full bathroom with excellent in law suite potential. The backyard is nothing short of spectacular, anchored by a magnificent mature maple tree framing views from nearly every room. The fully fenced heated inground pool with gorgeous landscaping and large backyard deck & vegetable gardens make this a summer paradise. Located on a quiet street, steps to Purple Hill Park, walking distance to Island Lake Conservation Area, top rated schools and all of Orangeville's amenities, with the added bonus of lower Mono taxes. Come see it. Walk the yard. Stand under that maple tree. You will understand why this one is special. (id:60365)
781 Edward Street
Innisfil, Ontario
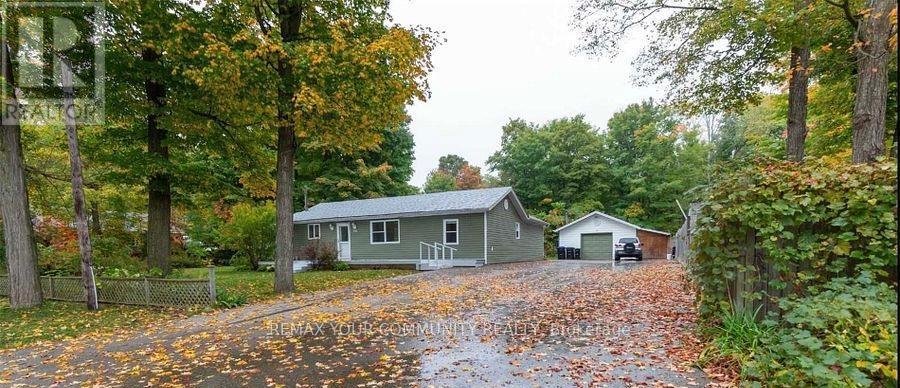
Excellent Opportunity for an End user or Investor! Double Lot Property (140ft x 175ft) Minutes walk to Lake Simcoe and close to Friday Harbour Resort. Well maintained Bungalow on a large private lot. Open Concept, Bright & Sunny. Huge Paved Driveway. Large Drive through Garage and workshop with high ceilings (20tx28ft) plus a (7x28ft) Boat Port W/Concrete Floor. Potential for severance. Excellent quiet street with many newer custom builds around! (id:60365)
176 May Avenue
Richmond Hill, Ontario
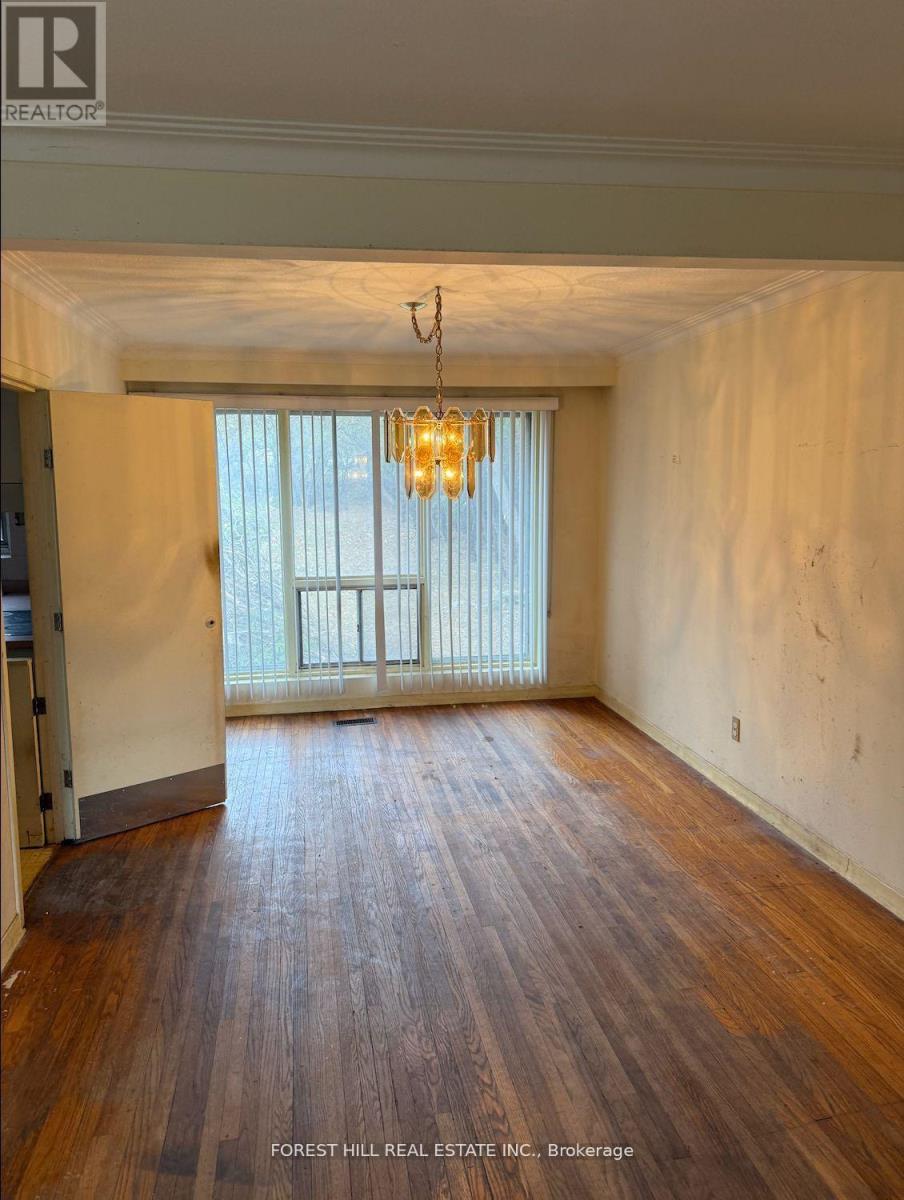
Attention builders & investors!! Exceptional opportunity to build or renovate on this prime 76 x 163 ft lot in one of the area's most sought-after neighborhoods surrounded by multi-million-dollar homes! Existing detached bungalow with 3 bedrooms & 2 bathrooms offers incredible potential. Renovate or custom build a luxury residence tailored to your vision. Build a spacious home featuring a triple-car garage, U-shape driveway with several minor variances already approved, saving valuable time in the planning process. Large Lot, great location. Ideally located near Yonge, 16th Avenue, Hwy 407 in a neighbourhood undergoing major transformation with gorgeous custom homes on nearly every street. Located on the quiet part of May Avenue. (id:60365)
121 Hutchinson Drive
New Tecumseth, Ontario
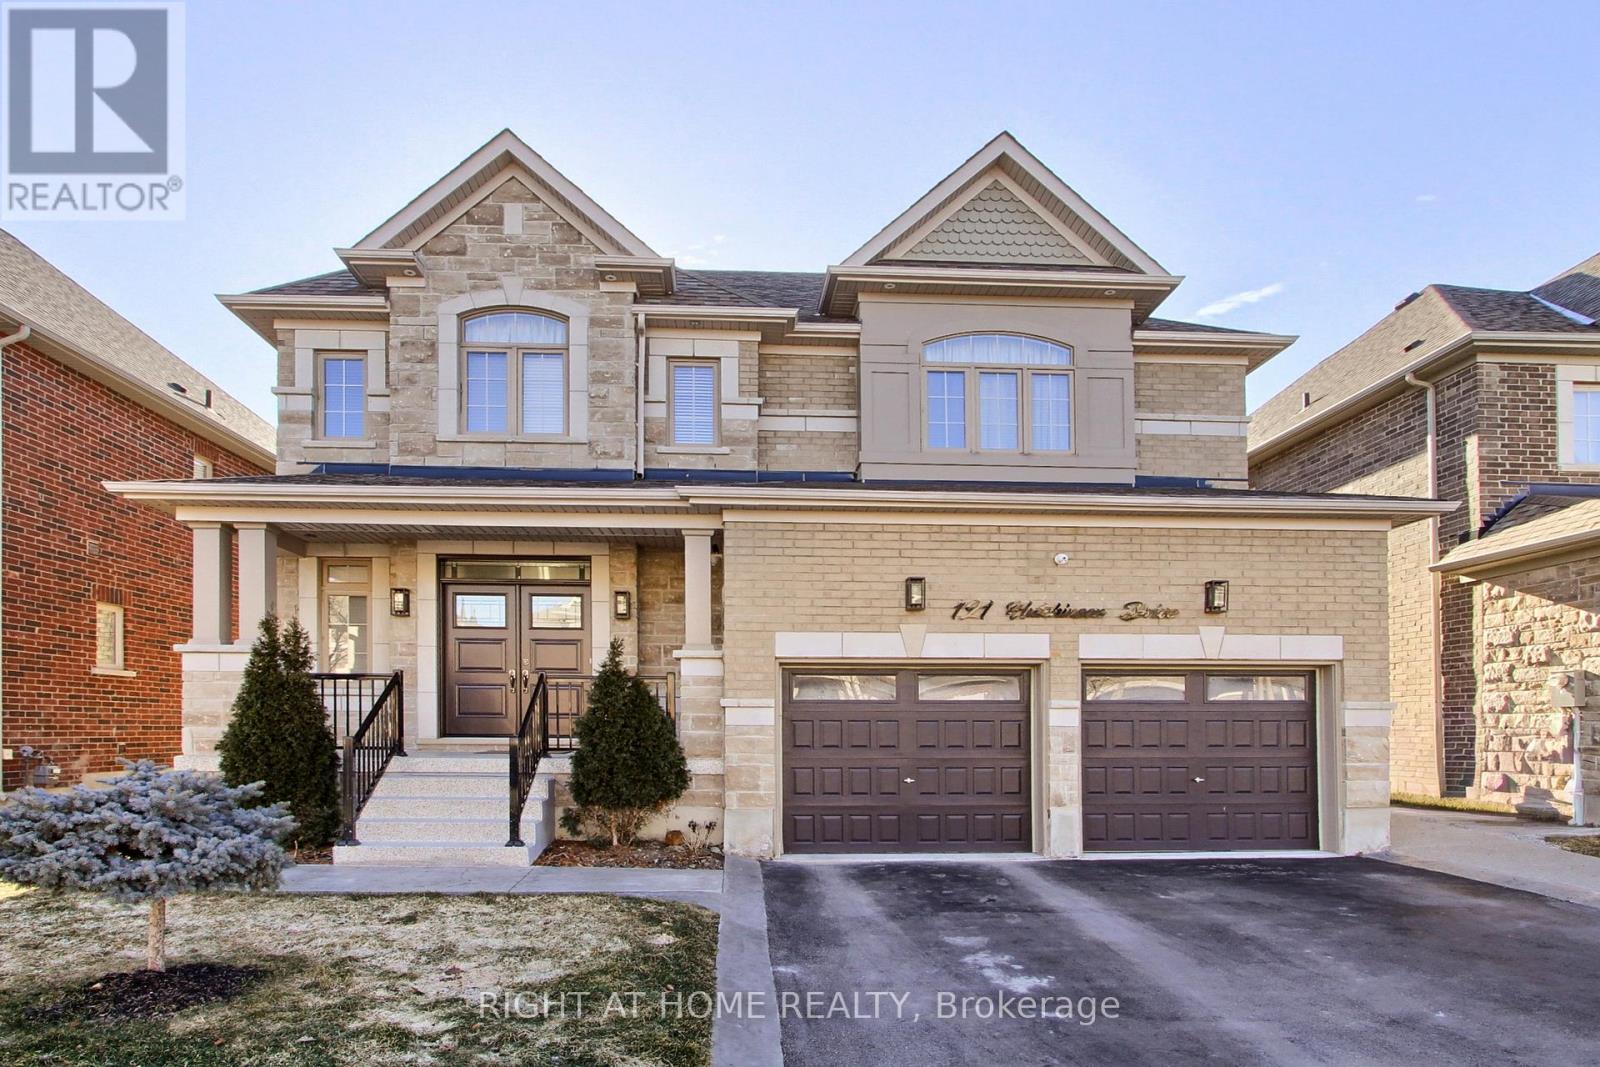
Welcome to the home that truly has it all. Nestled in a highly sought after, family friendly neighbourhood, this beautifully upgraded and well-maintained residence shines with pride of ownership from the moment you arrive. Step inside to discover 9 ft ceilings with elegant pot lights, hardwood flooring, and an upgraded staircase that sets the tone for the rest of the home. The spacious primary bedroom offers a generous walk-in closet and a luxurious 5 piece ensuite featuring a frameless glass shower. A second bedroom includes its own private ensuite, while two additional large bedrooms share a stylish 4 piece jack-and-jill bath-perfect for a growing family. The heart of the home is the large eat in kitchen, complete with a massive island, solid wood cabinetry, and high end stainless steel appliances. The inviting family room, highlighted by a cozy fireplace, creates the ideal space for everyday living and entertaining. Convenience continues with an upgraded laundry room featuring premium washer and dryer units. Outside, the property impresses with professional landscaping, a stamped concrete driveway, epoxy porch flooring, a sprinkler system in both front and back yards, and a striking new double entry door. The expansive backyard is summer ready, offering plenty of room to relax or entertain, along with a shed for additional storage. Located close to schools, parks, shopping, and restaurants, this home offers the perfect blend of luxury, comfort, and convenience. (id:60365)
331 Tornado Drive
Bradford West Gwillimbury, Ontario
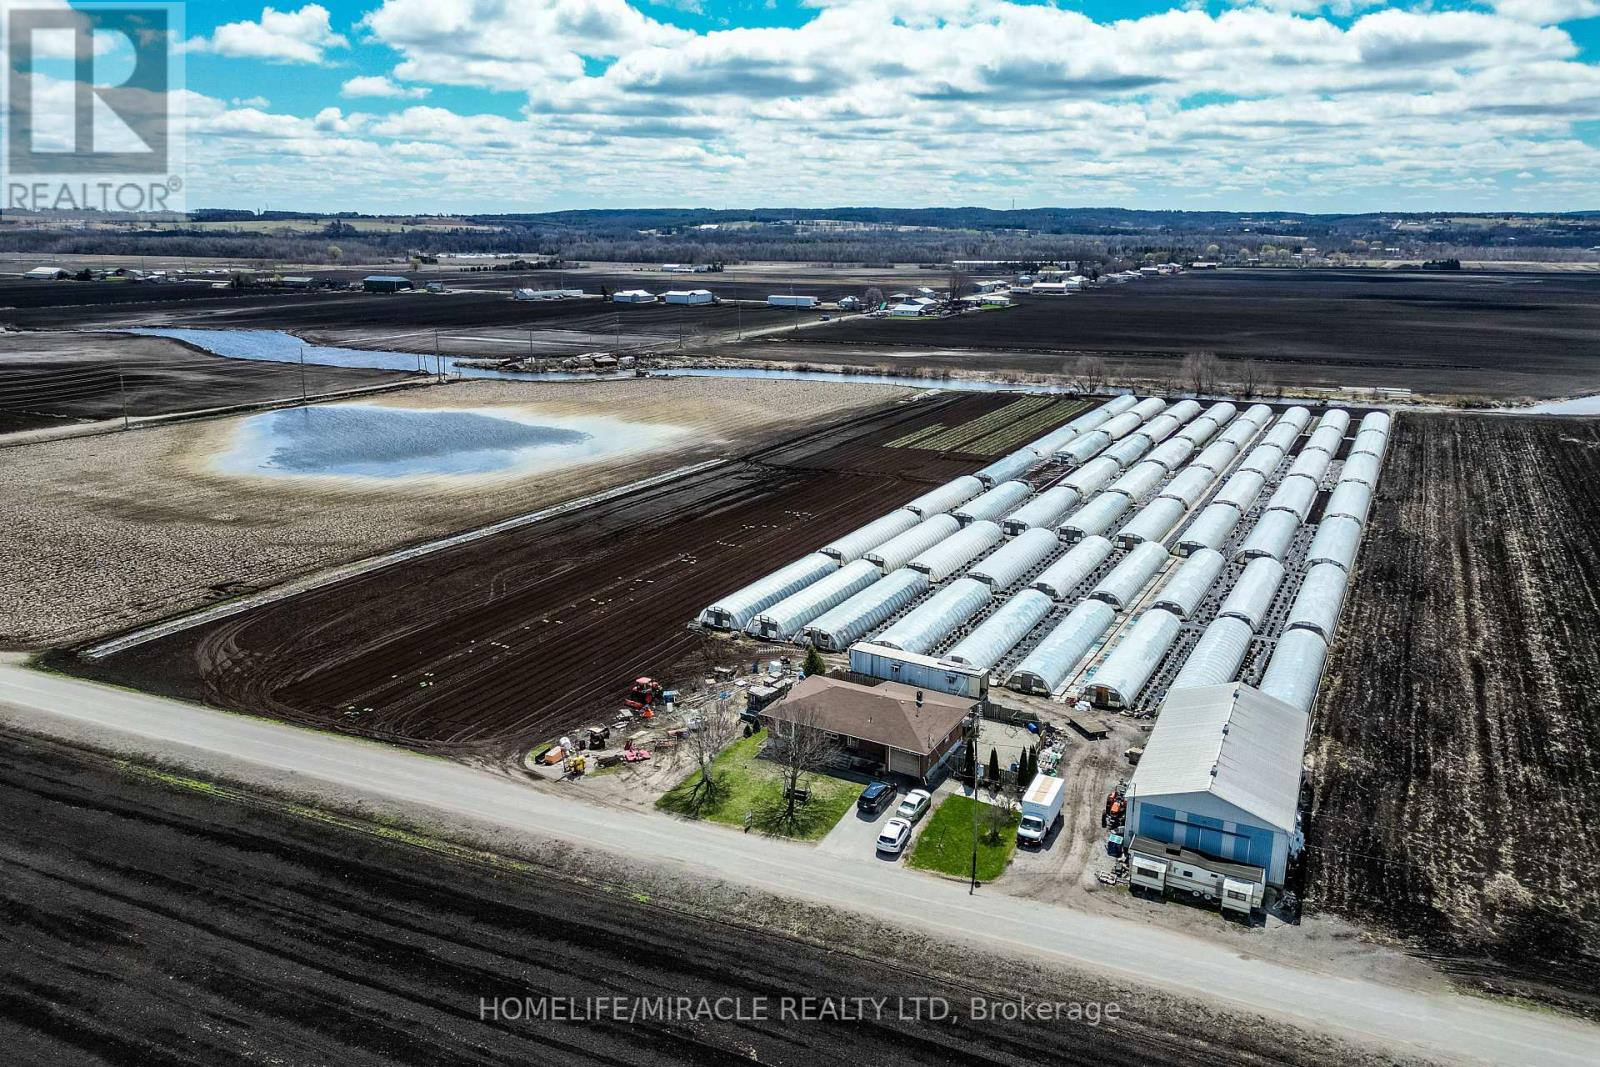
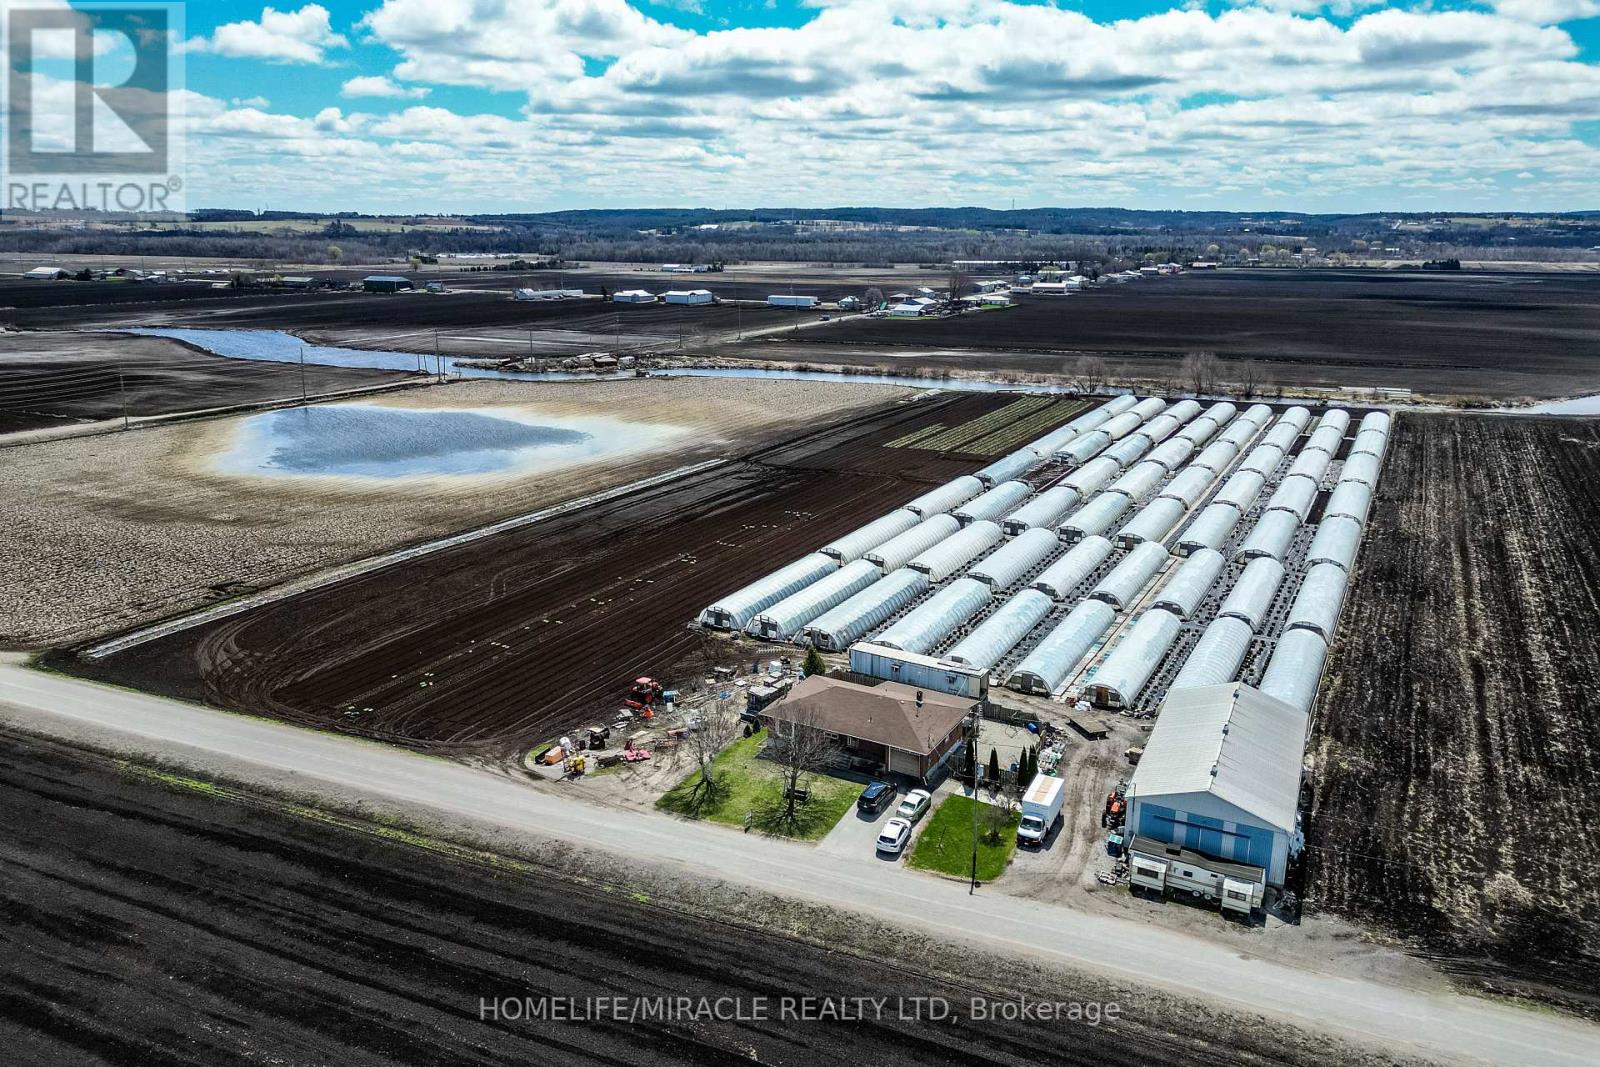
Welcome to 331 Tornado Dr, Nestled in the Quiet Farming Community of Bradford West Gwillimbury. This residential farmland is a terrific opportunity for those seeking a blend of farm living and city convenience. Exceptionally Well Maintained 3+1 Bungalow with finished basement. Large covered Deck And expansive Patio - Perfect For Entertaining and BBQs! 10 Acres of Rich, Holland Marsh Muck Soil, Zoned Marsh Agriculture. Includes: Large Barn, Employee Accommodation, 54 Greenhouses, Refrigerated Trailer, Kubota Tractors and other Farming Equipment. Close To The Hustle And Bustle Of Downtown Bradford. Conveniently Located just Off Hwy 400, 10 -15 min Drive To Upper Canada Mall, Walmart, Costco, Home Depot, Canadian Tire, Home Depot, Sports Centre, Tim Hortons, Etc) & Bradford Go Station. (id:60365)
331 Tornado Drive
Bradford West Gwillimbury, Ontario
Welcome to 331 Tornado Dr, Nestled in the Quiet Farming Community of Bradford West Gwillimbury. This residential farmland is a terrific opportunity for those seeking a blend of farm living and city convenience. Exceptionally Well Maintained 3+1 Bungalow with finished basement. Large covered Deck And expansive Patio - Perfect For Entertaining and BBQs! 10 Acres of Rich, Holland Marsh Muck Soil, Zoned Marsh Agriculture. Includes: Large Barn, Employee Accommodation, 54 Greenhouses, Refrigerated Trailer, Kubota Tractors and other Farming Equipment. Close To The Hustle And Bustle Of Downtown Bradford. Conveniently Located just Off Hwy 400, 10 -15 min Drive To Upper Canada Mall, Walmart, Costco, Home Depot, Canadian Tire, Home Depot, Sports Centre, Tim Hortons, Etc) & Bradford Go Station. (id:60365)
9 - 18 Doncrest Road
Toronto, Ontario
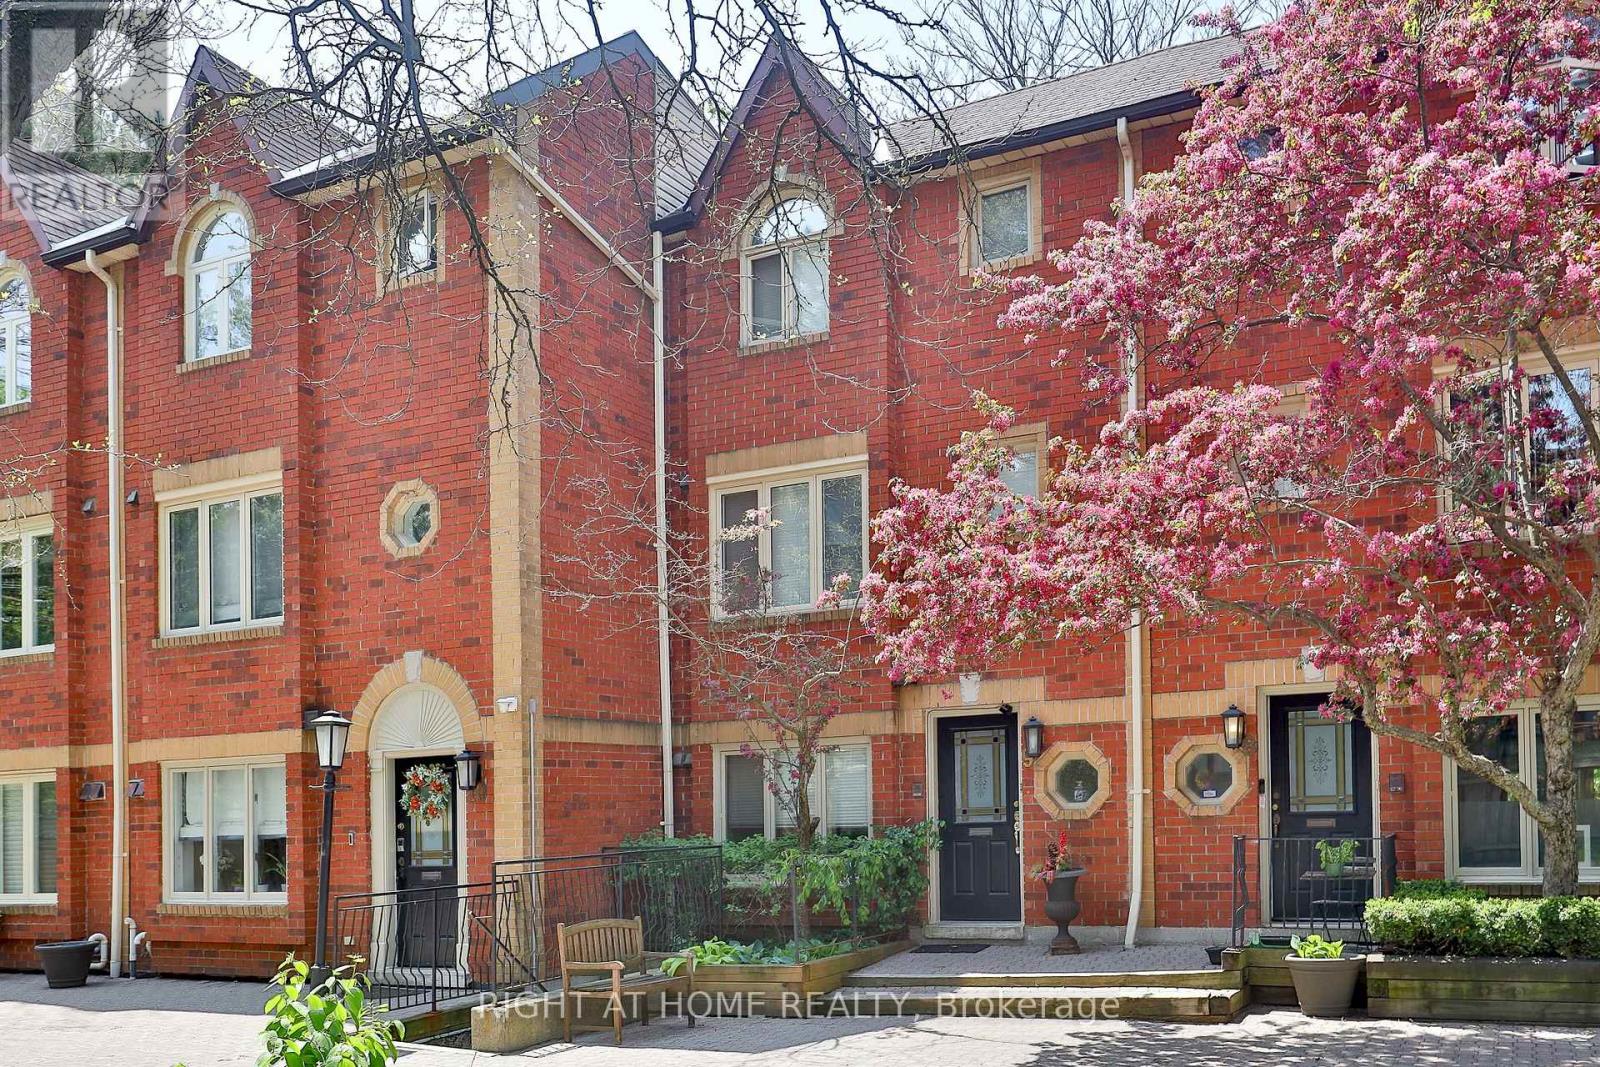
A bright and spacious home in Playter Estates, located on a leafy cul de sac just moments to Bloor and Broadview. This well-maintained home is perfectly located in the Jackman School district, and just a short stroll to Withrow Park, Riverdale Park and shopping on the Danforth. Soaring west-facing windows overlooking a ravine-like tree canopy, with an open-concept main floor featuring towering ceilings, hardwood floors, a generous living and dining room, wood burning fireplace and a walk-out to a private terrace. Main floor powder room and a spacious kitchen with its own breakfast area, and a view to the landscaped courtyard outfront. The third level offers a generous primary retreat with abundant closet space, a spacious ensuite bath and a private walkout to another west-facing terrace - this is serene and secluded space. On the second level, a large 2nd bedroom with great closet space, laundry, main bath and large family room / den / office that can be adapted as additional bedroom space. Direct access to underground parking and storage - for security and convenience. Entirely move-in ready, with room to personalize and enhance value to your precise tastes. Carefully designed and perfectly located, this is an affordable opportunity in a prized neighbourhood. (id:60365)
1865 Pickering Parkway
Pickering, Ontario
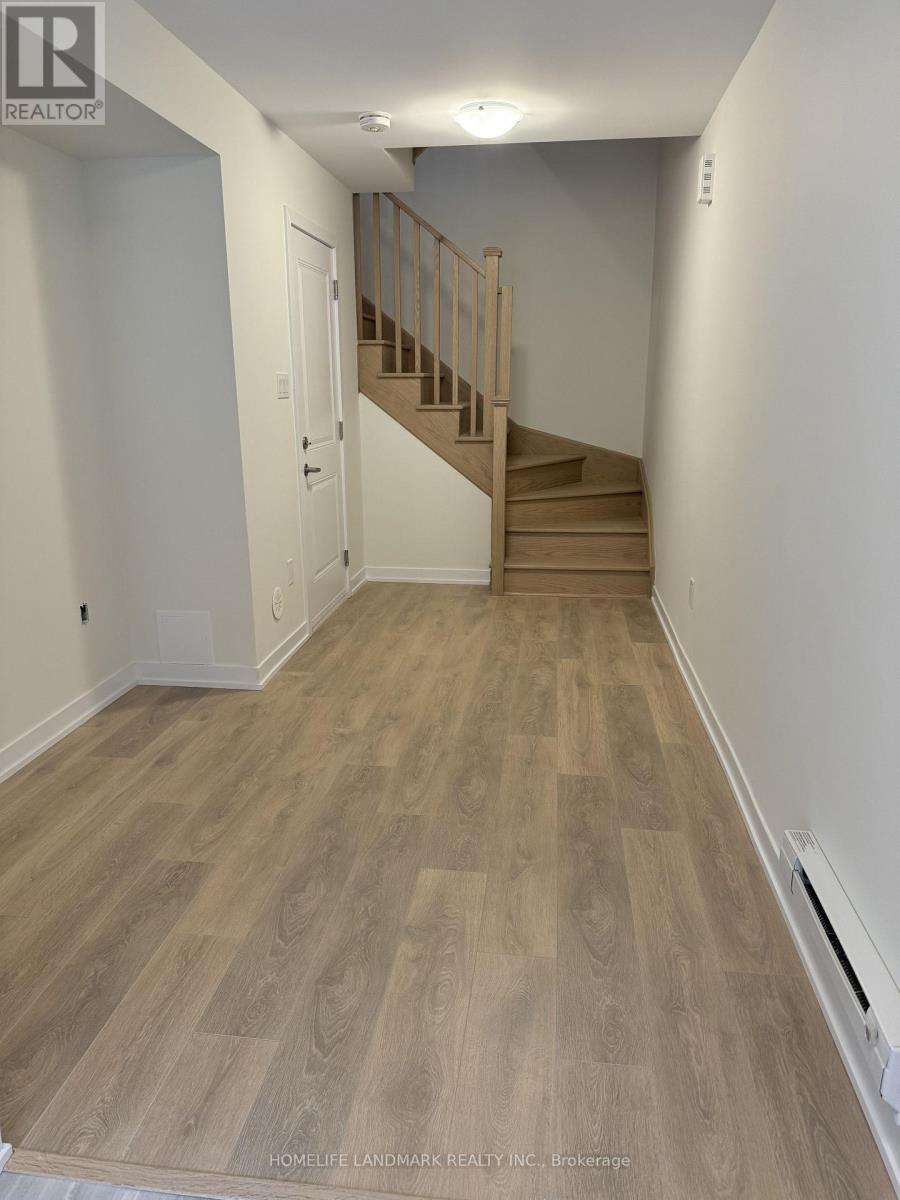
Beautiful new townhouse located in a prime Pickering location. Bright and spacious 3-bedroom, 3-bathroom home featuring high ceilings and laminate flooring throughout. Open-concept kitchen with elegant quartz countertops, stylish backsplash, modern cabinetry, and brand new integrated stainless steel appliances. The primary bedroom offers a walk-in closet and a luxurious 4-piece ensuite. Includes 2 parking spaces. Conveniently located steps to Pickering Town Centre, Walmart, cinema, restaurants, public transit, and Highway 401. Only a 5-minute drive to Pickering GO Station. (id:60365)
27 Sycamore Place
Toronto, Ontario
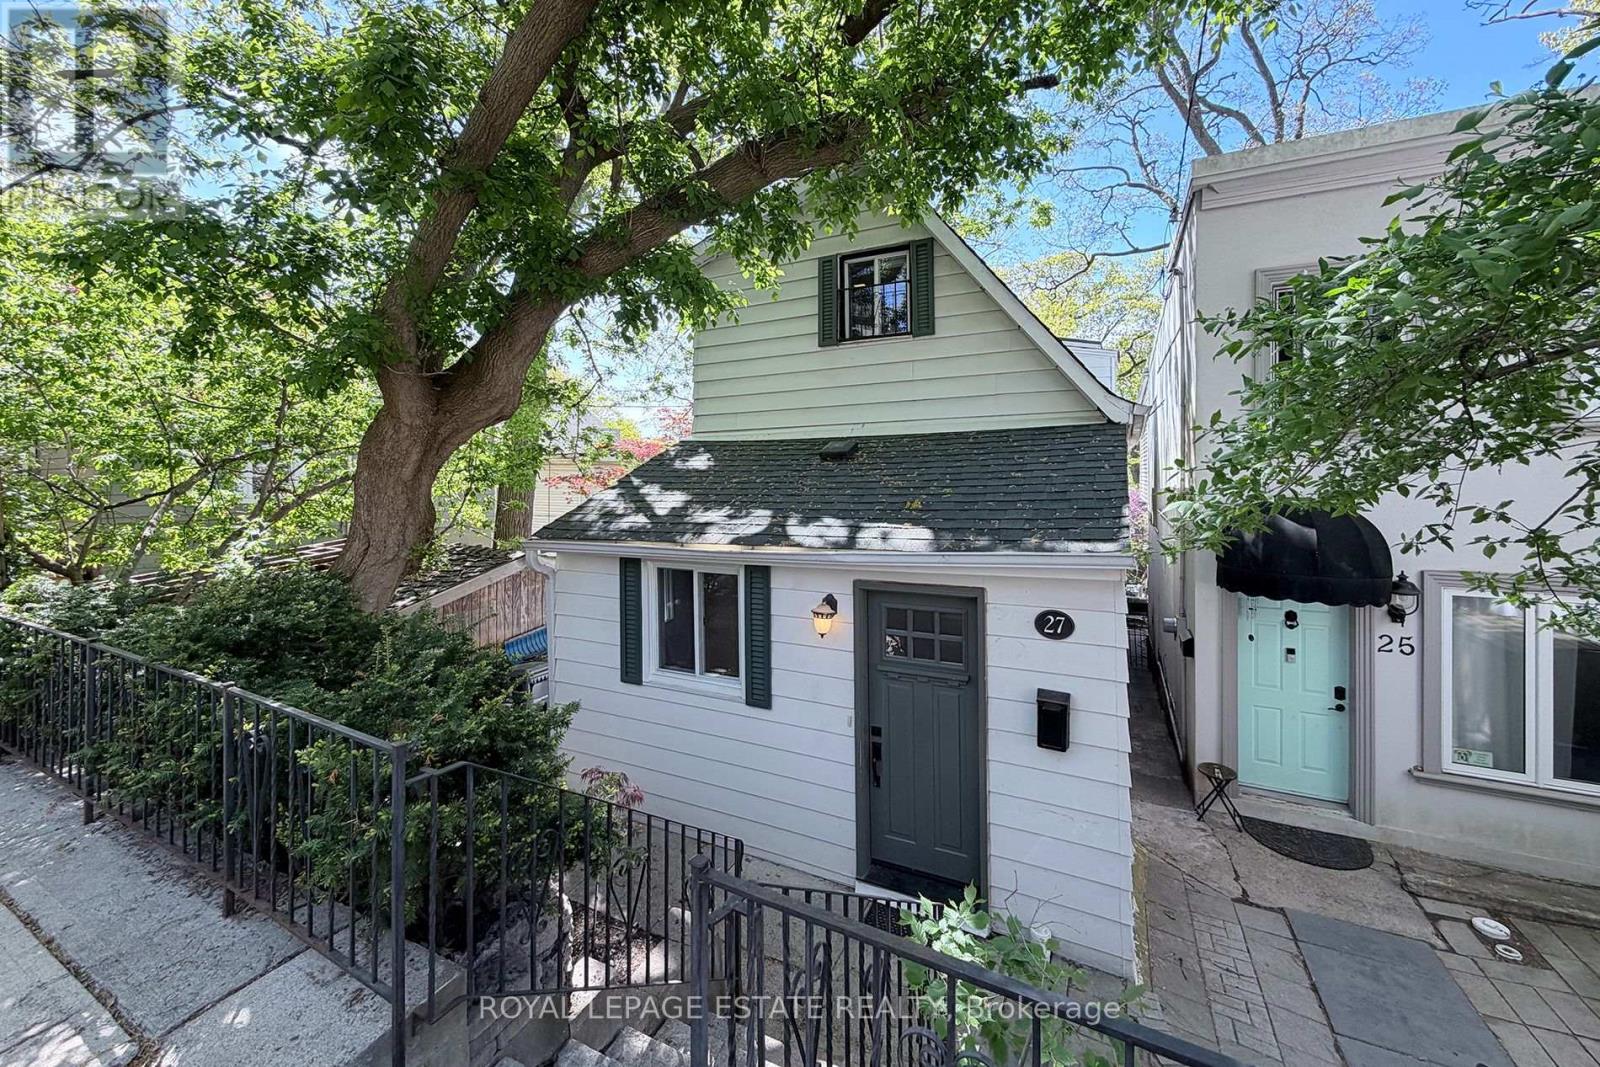
This home offers a rare opportunity to own a piece of old Beach character on one of the neighbourhood's best kept secrets. Tucked quietly between Beach Avenue, Spruce Hill Road, and Balsam Avenue, many long time residents do not even realize Sycamore Place exists. More than a laneway, this peaceful enclave feels wonderfully removed from the city while sitting in the heart of The Beach(es) and within the highly sought after Balmy Beach school district.Built in 1908, the home retains the warmth and charm of a classic Beach cottage while offering tastefully updated, functional living space. Mature trees, birdsong from both the front and rear of the property, and an incredibly quiet setting create an atmosphere that feels more like cottage country than urban living. The dining room overlooks the lush greenery and walks out to a raised back deck that feels exceptionally private and serene.Imagine starting your mornings with coffee on the deck beneath the canopy overhead, or unwinding in the evening with a glass of wine as the birds settle in. This is that kind of home. What truly makes this property special is its setting. Nestled into a quiet tucked away location, it offers rare privacy and tranquillity while remaining just a short walk to the beach and boardwalk, the shops and restaurants of Queen Street East, Kingston Road amenities, and the beautiful Glen Stewart Ravine. Families will love the proximity to Balmy Beach Community School and nearby Catholic schools such as St. Denis.A true hidden gem where you can enjoy nature and cottage like peace right in the middle of the city. (id:60365)
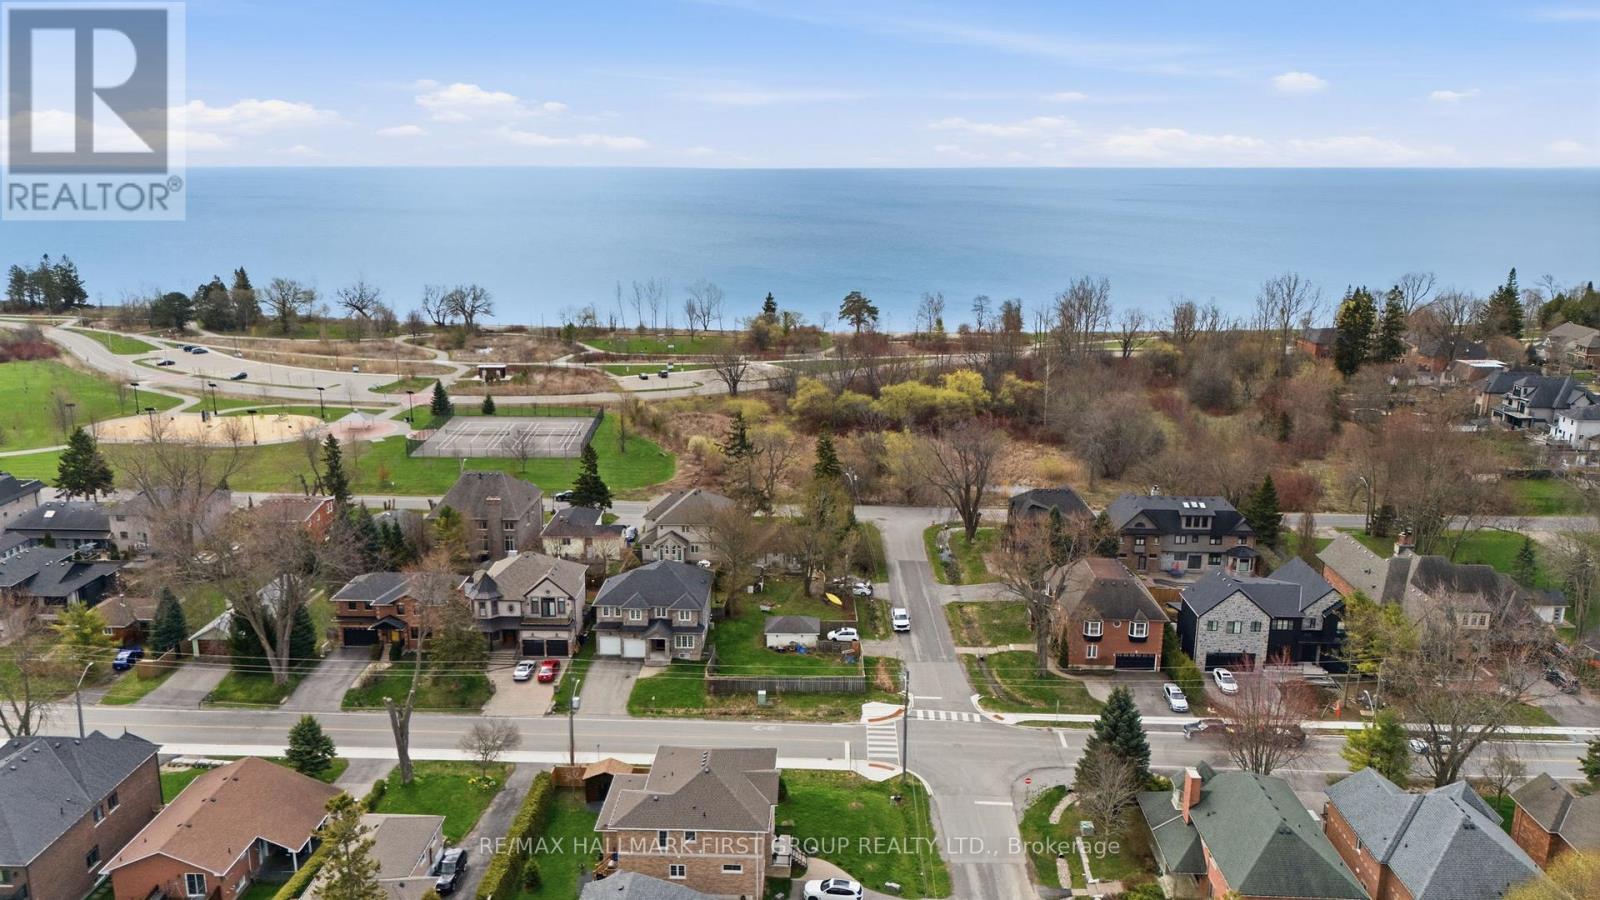
2978 Ebony Street
Ajax, Ontario
**DOUBLE LOT** Enjoy an unbeatable location just steps to the lake, beach, Paradise Park, and scenic walking trails. The expansive lot extends approximately 200 ft deep with three frontages, offering unique flexibility for future plans. A wraparound deck adds to the current footprint, further enhancing the property's versatility. With no homes directly across and lush greenery in the summer months, the setting provides a peaceful, nature-filled backdrop while still being close to all amenities. Situated in a prestigious lakeside enclave, this exceptional property offers incredible development potential in an area surrounded by newly built luxury homes. Set on a generous 50 x 200 Ft lot (with the possibility for two), this is a rare opportunity to design and build your dream home in a highly sought-after neighbourhood. The existing approx. 1,000 sq ft bungalow is well-maintained and offers 2 bedrooms, a spacious kitchen, and a bright living room with hardwood floors, along with a full bath on the main level. A finished basement provides additional living space, making the home perfectly livable as-is or ideal for a modern refresh while planning your future build. Live comfortably while preparing to construct a second home on the rear portion of the lot-an exceptional opportunity for investors or end-users alike. Photos showcase potential modern renovation possibilities. The lot severance process is already underway and nearing completion, with the seller willing to finalize prior to closing. A truly rare offering in a special lakeside community-an investor's dream with endless potential. Purchase for the one huge lot or two lots at 50 x 100 Ft (id:60365)
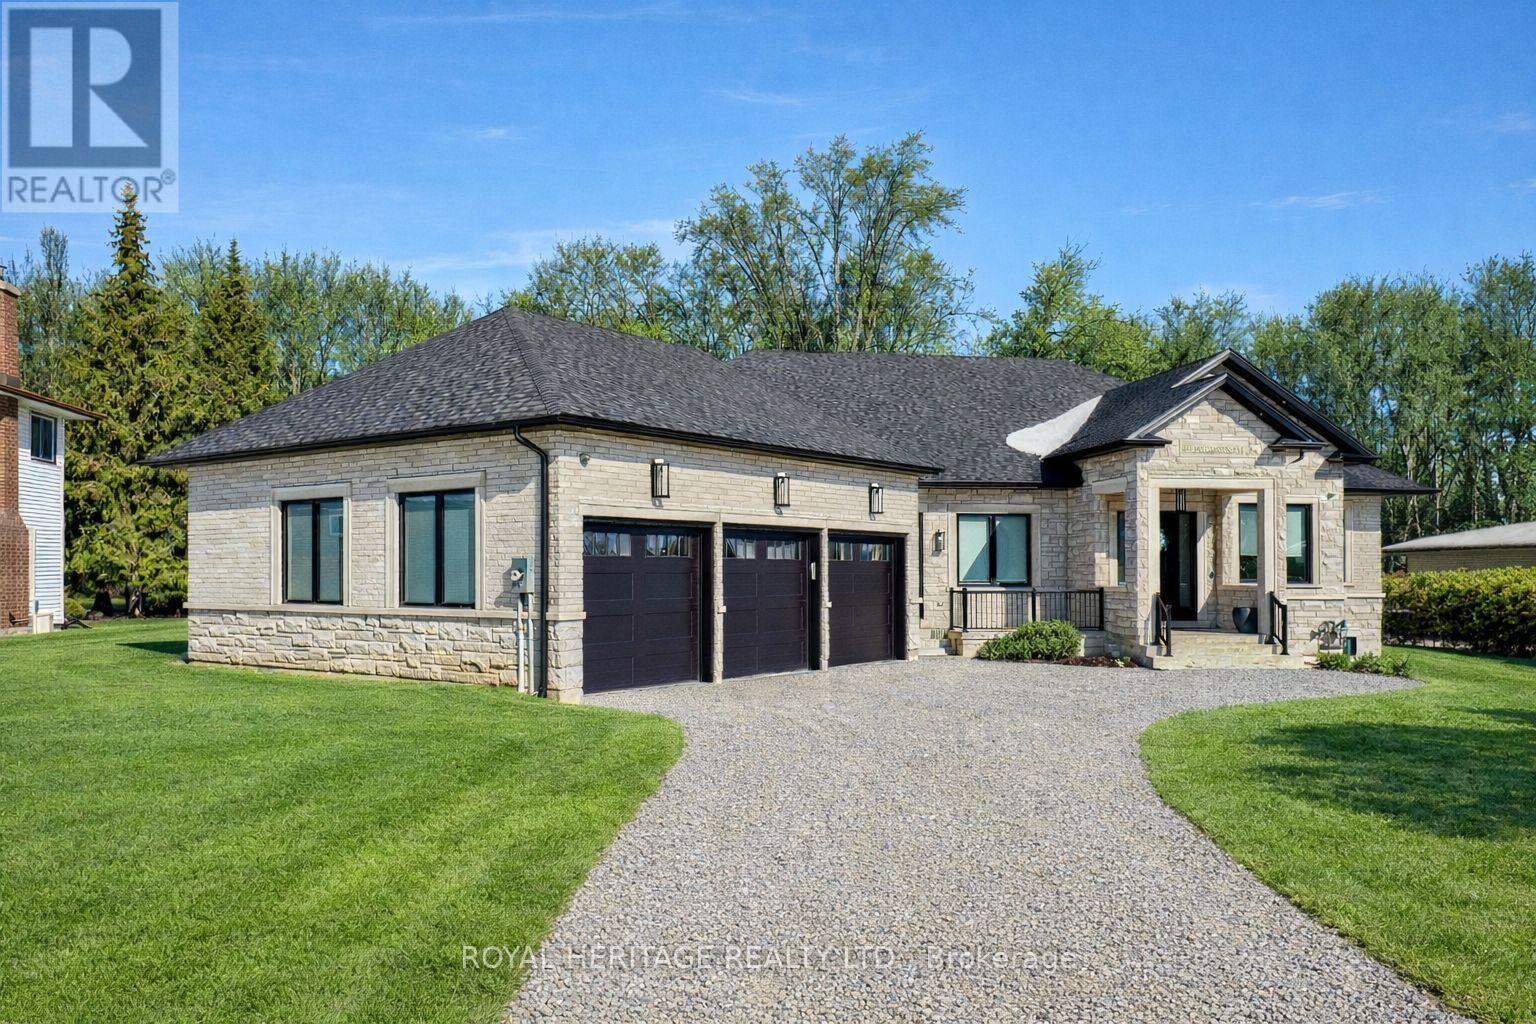
614 Roselawn Avenue
Oshawa, Ontario
Luxurious & Stunning 2024 Custom-Built 3 + 2 Executive Bungalow In The Prestigious Northwood Community, Just Minutes From The Charm Of Brooklin. Offering Over 7700 Sq Ft Of Finished Living Space, This Exceptional Home Showcases Soaring Ceilings From 10 To 18 Feet, Oversized Windows, Over 300 Pot Lights, Exquisite Millwork, And Elegant Hardwood And Polished Porcelain Floors Throughout. The Spectacular Chef's Kitchen Is Designed For Both Entertaining And Everyday Living, Featuring A Massive Island, Stone Countertops And Backsplash, Panelled Side-By-Side Sub-Zero Fridge And Freezer, Wolf Double Ovens, And A Professional Gas Range. A Fully Equipped Prep/Spice Kitchen With Its Own Sink And Dishwasher Adds Remarkable Convenience. You Can't Help But Notice The Custom Wine Cabinet With Light Feature. The Main Level Offers Three Spacious Bedrooms, Each With Walk-In Closets, Including A Luxurious Primary Suite With A Spa-Inspired Ensuite And Heated Floors. The Fully Finished Lower Level Features 9-Foot Ceilings, Two Additional Bedrooms, Two Baths, A Complete Kitchen Rough-In, Two Large Cold Cellars, Two Interior Staircases, And A Separate Walk-Up Entrance-Ideal For Multi-Generational Living. A Heated Three-Bay Garage With 4th Rear Access Garage Door, Powered Blinds In Family Room And Master Bedroom Windows, Dual Furnaces, Dual A/C Systems, And UV Water Filtration With Softening Ensure Comfort And Efficiency Throughout. Stretching Across The Back Of The Home, The Partially Covered Concrete Loggia Overlooks A Picturesque Ravine Lot-An Exceptional Setting For Relaxing Or Entertaining Outdoors. Minutes To Amenities, Highway 407, Excellent Schools, And Ontario Tech University, This Extraordinary Home Offers Luxury, Scale, And Lifestyle In One Stunning Package. (id:60365)
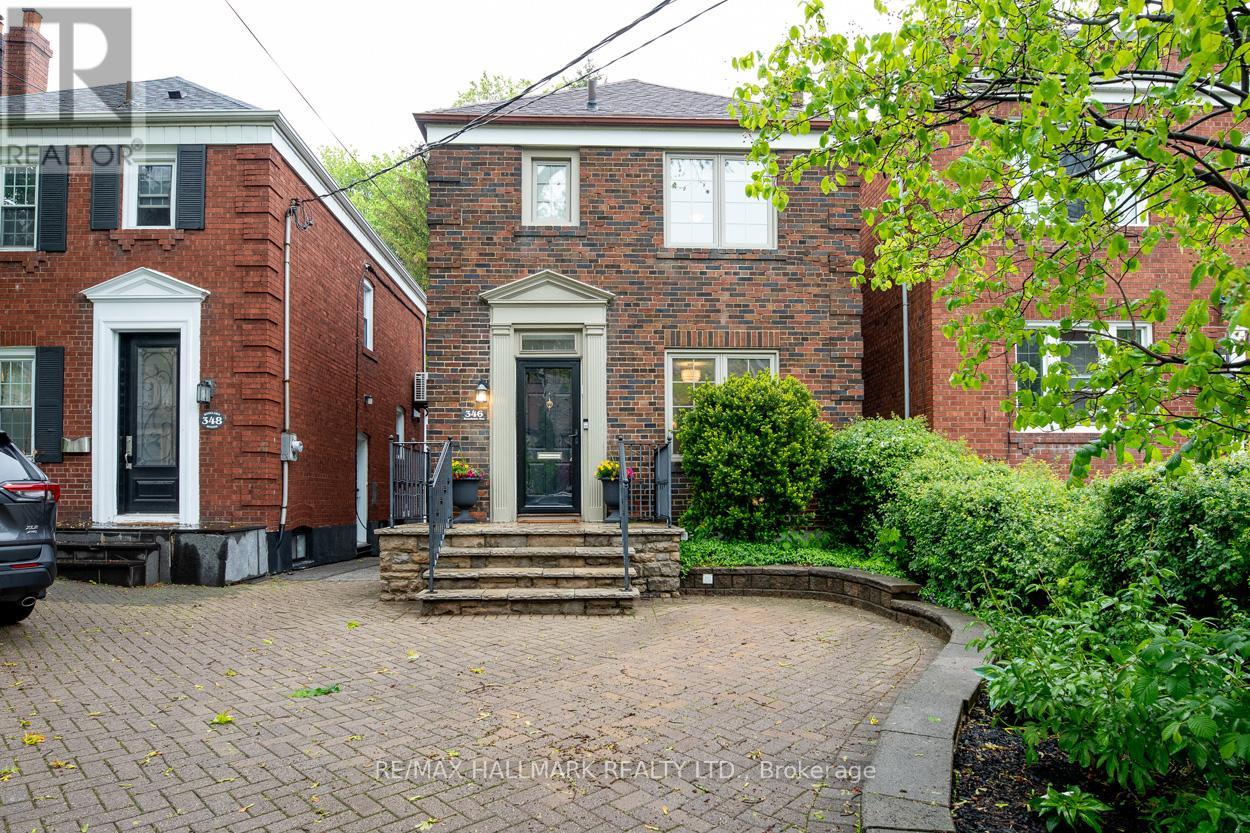
346 Roselawn Avenue
Toronto, Ontario
Welcome to 346 Roselawn, set in the top rated Allenby School District. This renovated 2 storey detached home features 3 bedrooms plus a 4th on the lower level, 2 full bathrooms and natural light throughout with parking for multiple cars. The open concept main floor is great for entertaining featuring large windows and walkout to a large sundeck. The renovated kitchen offers stainless steel appliances, breakfast bar and generous storage. The fenced-in backyard on a 133 foot deep lot offers privacy to enjoy BBQs, patio dinners, with green space for kids and pets to play. Upstairs, you'll find 3 well proportioned bedrooms along with a renovated 4-piece washroom. The finished lower level offers a seperate entrance, a rec room that can be additional family space, another bedroom that can be a home office or gym, full bathroom and laundry along with plenty of additional storage. With front pad parking, the garage can be used for an additional car or storage. Located just steps from local shops, cafes, restaurants, Eglinton Park, library, community centre, and both Eglinton and Yonge subway lines, this home offers unparalleled convenience. This is a rare opportunity to own a great detached home in a premier neighbourhood. (id:60365)
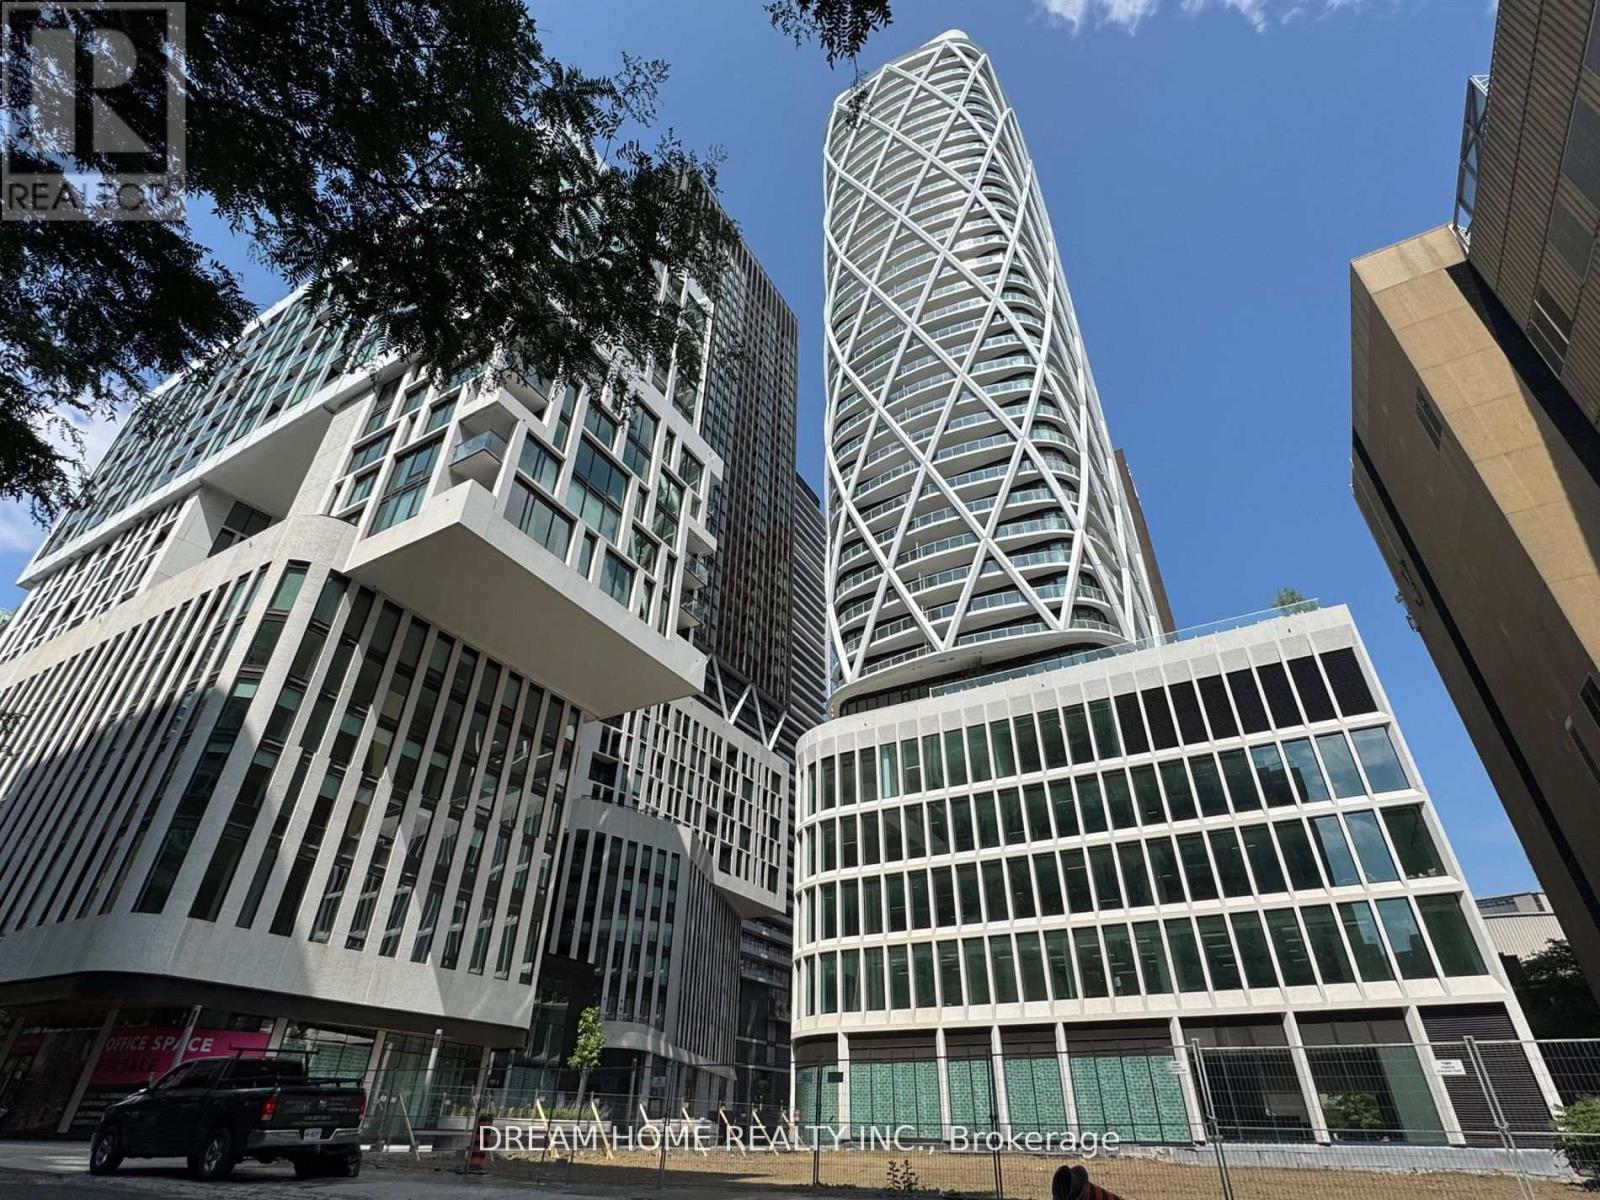
1807 - 238 Simcoe Street
Toronto, Ontario
Beautiful large studio in the heart of the city. This 1-year New condo boasts a 9.5 feet ceiling height, a functional floor plan, a French Balcony, a designer white kitchen and washroom. New Building Amenities including Gym, Rooftop lounge and pool, party room and ground floor retails. Safe neighborhood: Police Station on the street. A 2-minute walk to St Patrick Station, the Path, OCAD university. Walk 15-minutes to U of T, TMU, financial district and city hall. (id:60365)
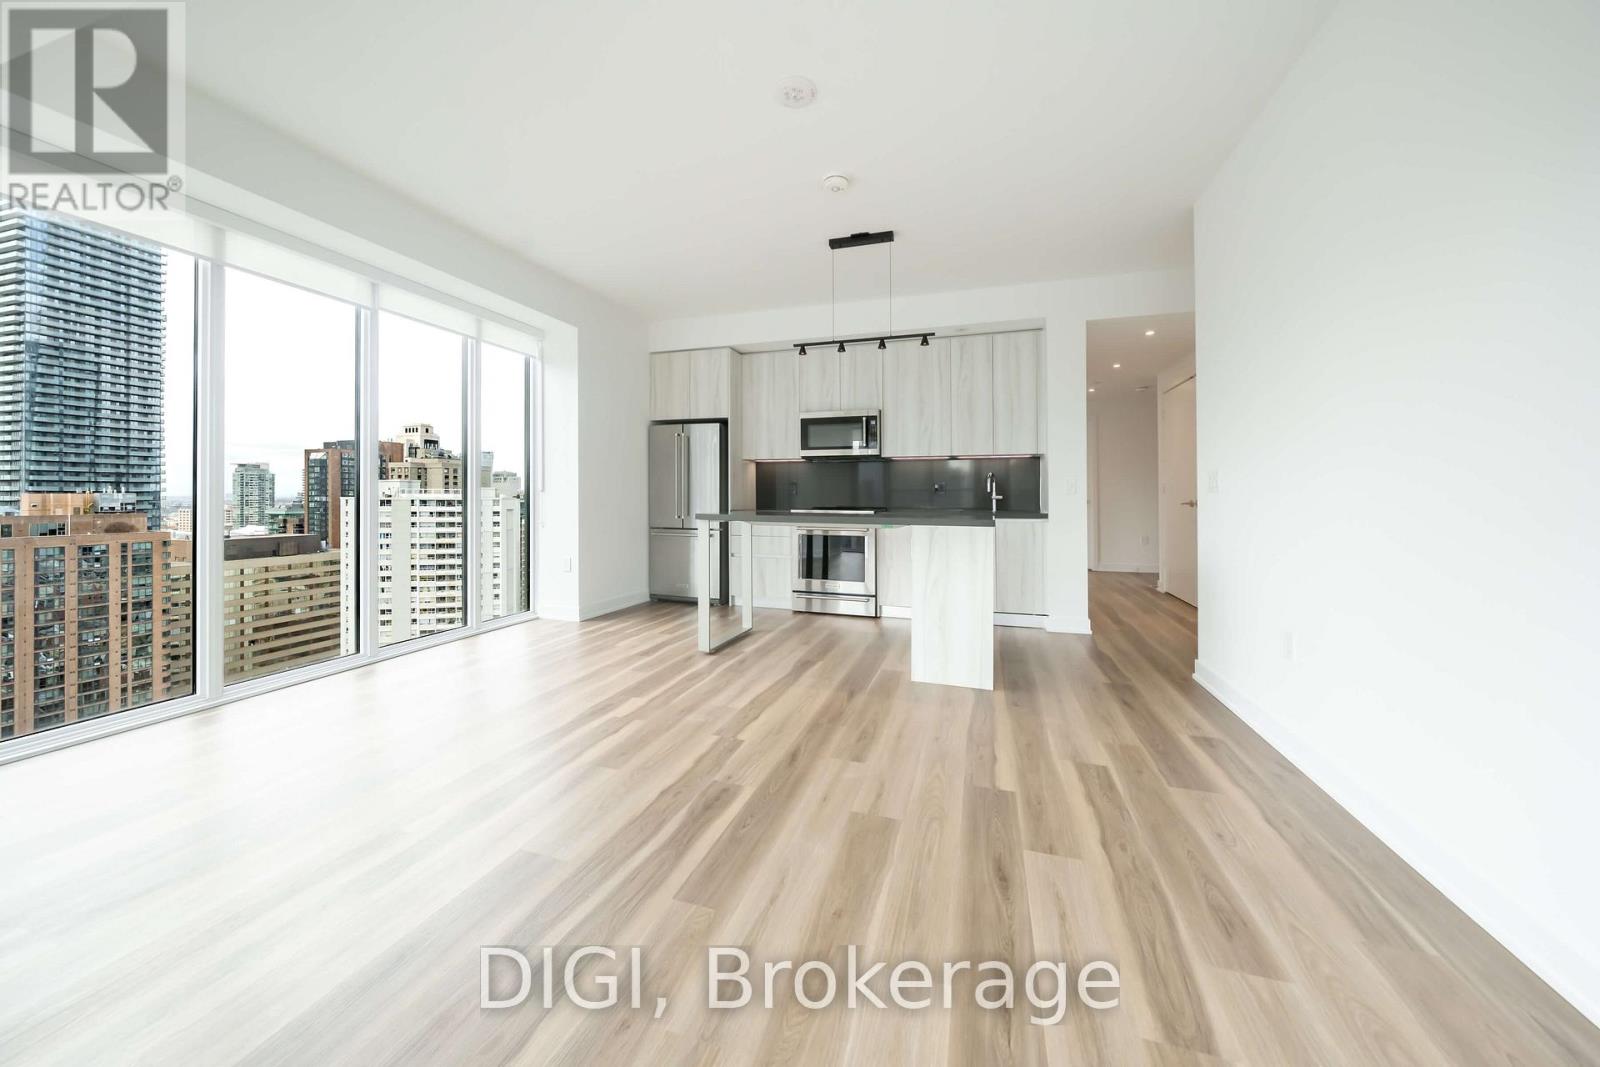
2603 - 8 Gloucester Street
Toronto, Ontario
Live at The Ivy, steps from Yonge & Bloor, in the heart of Toronto's most vibrant neighbourhood. This modern 888 sq ft 3 bedroom, 2 bathroom suite features quartz countertops, a sleek contemporary kitchen, in-suite laundry, window shades throughout, and keyless smart locks for effortless living. Enjoy exceptional, resort-style amenities including an outdoor rooftop pool, co-working and games rooms, outdoor terrace BBQs, a self-serve pet spa, guest suites, and 24/7 concierge service. Residents also enjoy the convenience of the on-site Neo Coffee Bar. Perfectly located steps to world-class shopping, dining, transit, and everything downtown Toronto has to offer. Experience elevated city living at The Ivy. (id:60365)
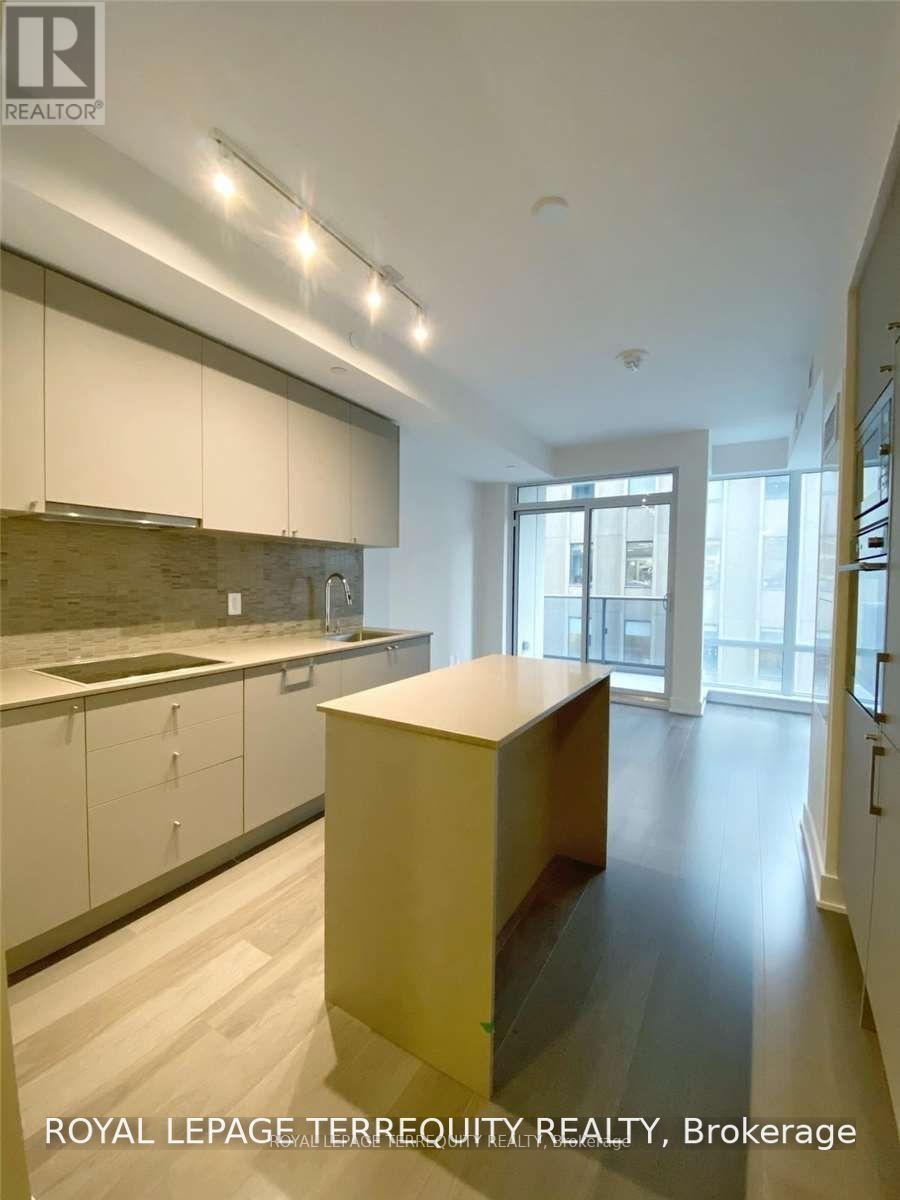
1705 - 88 Cumberland Street
Toronto, Ontario
88 Cumberland Street, North of Bloor St. West of Bay Street - this building offers 24 hour concierge - Indoor Pool, Sauna, and Exercise Room. This unit is close to all restaurants, the University of Toronto and shopping. (id:60365)
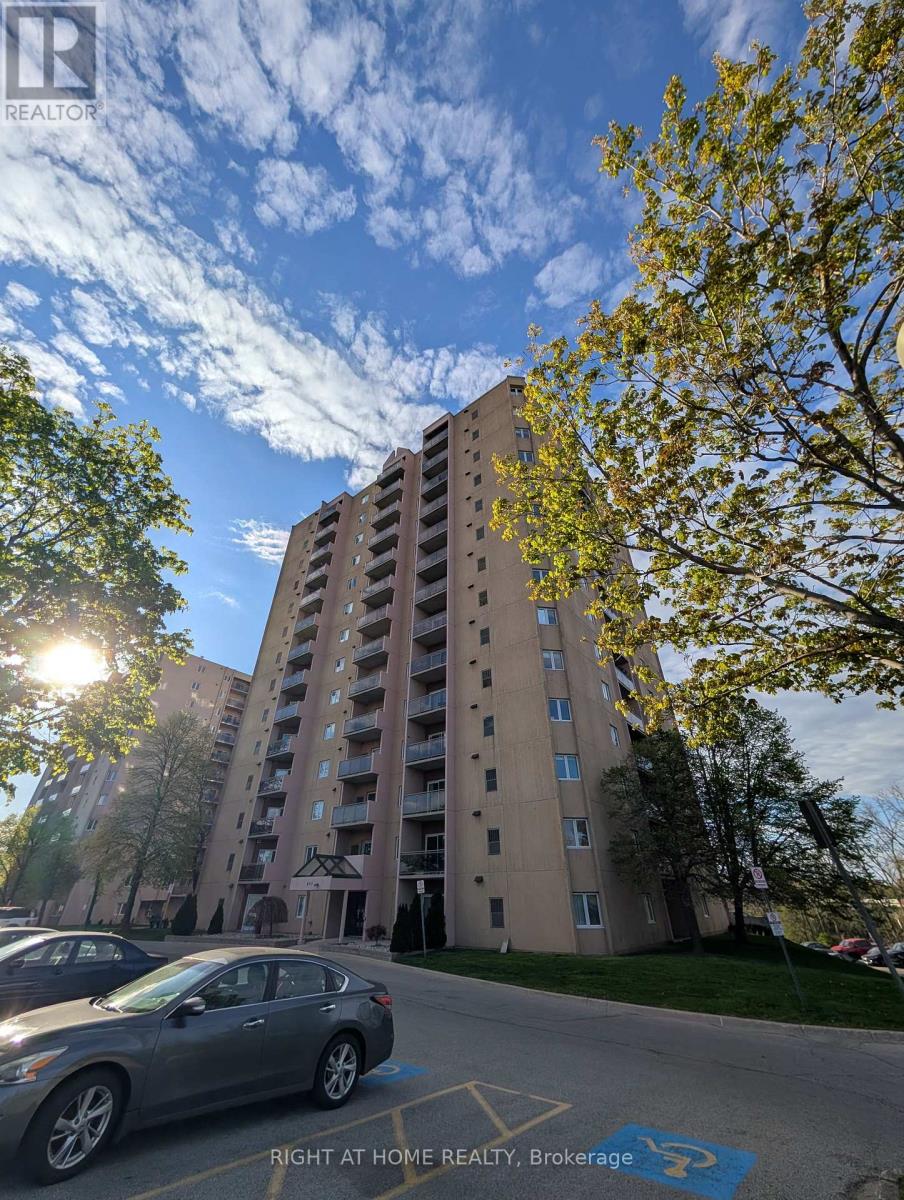
408 - 860 Commissioners Road E
London South, Ontario
Welcome to Roseland Park II. This bright and spacious 2 bedroom condo offers a functional floor plan that is a favorite amongst renters. Enjoy your morning coffee with south-facing views on your secluded balcony. The updated kitchen showcases beautiful open shelving, plenty of cabinets with upgraded stainless steel appliances and dishwasher. Updated 4-piece bathroom with easy clean ceramic wall tub. Vinyl plank flooring throughout. Spacious living room/dining room, and a convenient in-suite laundry room makes this unit easy to call home. Worry free newer gas furnace and central AC, window coverings included. The building is host to numerous amenities including: controlled entry, pool, whirlpool, sauna, tennis court, and gym. Easy 5 minutes walk to Victoria Hospital. Rent included water and 2 parking spaces (unassigned, outdoor or covered, spots always available). No smoking/vaping. Perfect for professional, responsible tenants. (id:60365)
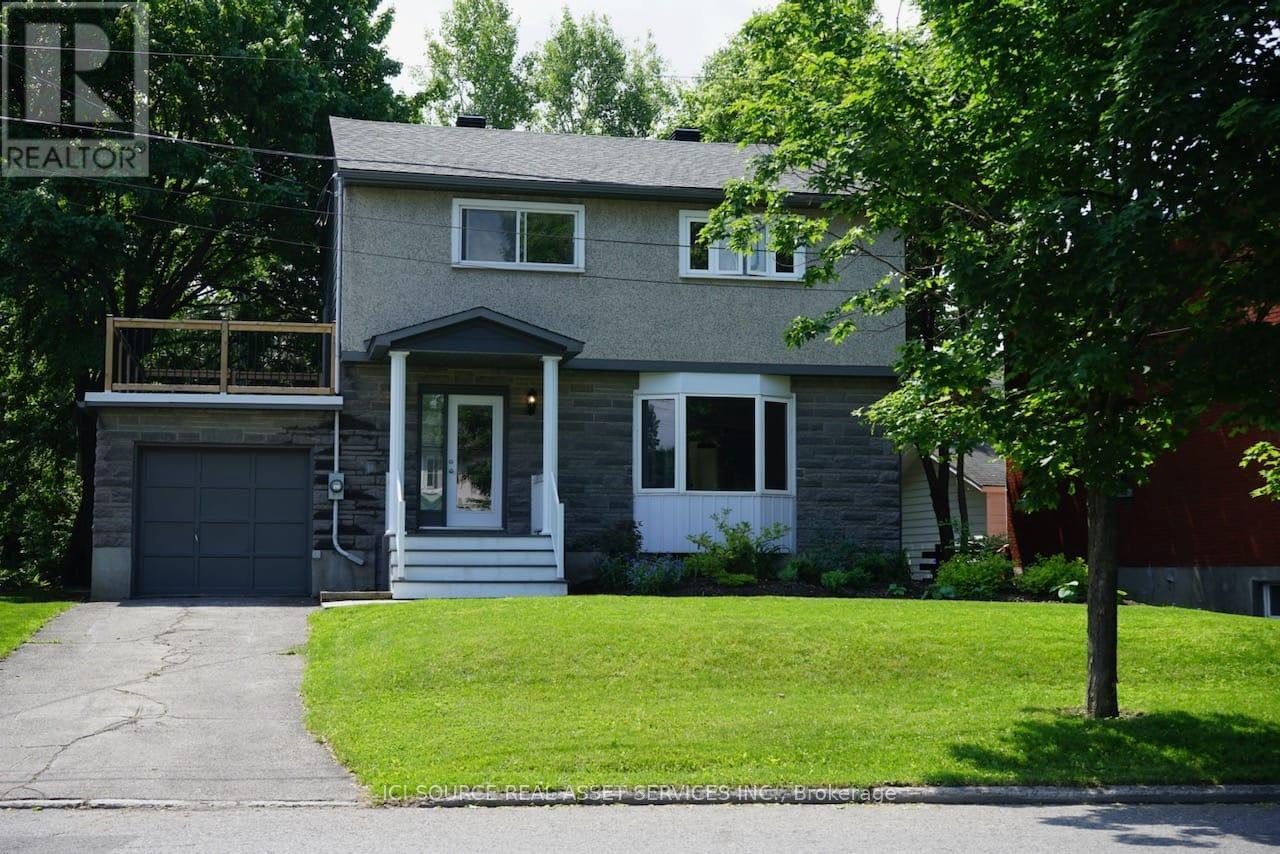
306 Clare Street
Ottawa, Ontario
Spacious 4 bedroom home on large lot in desirable Westboro neighbourhood. Renovated in 2018, the home features a bright sunroom overlooking a private fenced back yard. Close to local schools and parks, and two blocks walk to village shops and restaurants. Hardwood and ceramic tile throughout. Insulated basement walls with new gas furnace and central A/C. Single car garage with door opener plus driveway space for two vehicles. No smoking/vaping. No pets. Available June 1. *For Additional Property Details Click The Brochure Icon Below* (id:60365)

63 Algoma Drive
Guelph, Ontario
Extensively updated since 2022 including new kitchen, new kitchen appliances, new main floor bathroom with heated floors, new main floor luxury vinyl flooring, new luxury 4-piece bathroom in the basement in 2023, new furnace in 2025, new A/C in 2023, new shed in 2023, and workshop with electrical. This fantastic updated bungalow in Guelph's desirable north end is move-in ready and ideal for first-time buyers, young families, downsizers, and budget-conscious buyers looking for value without the project list. The separate side entrance leads to a finished basement, creating excellent flexibility for an in-law suite, multi-generational living, older children, guests, or potential additional income. The lower level also features a beautiful and new 4-piece bathroom. Set on a large mature lot on a quiet, established street, this bungalow offers 3 bedrooms on the main level, a bright functional layout, and plenty of outdoor space to enjoy. Outside, the newer shed and workshop with electrical are perfect for storage, hobbies, tools, or the handy buyer. Located in Victoria North, close to parks, trails, schools, shopping, transit, Guelph Lake Conservation Area, Guelph Lake Sports Fields, Riverside Park, Victoria Road Community Centre, and everyday amenities along Woodlawn Road. A well-updated bungalow in a family-friendly pocket with nothing to do but unpack and enjoy. (id:60365)
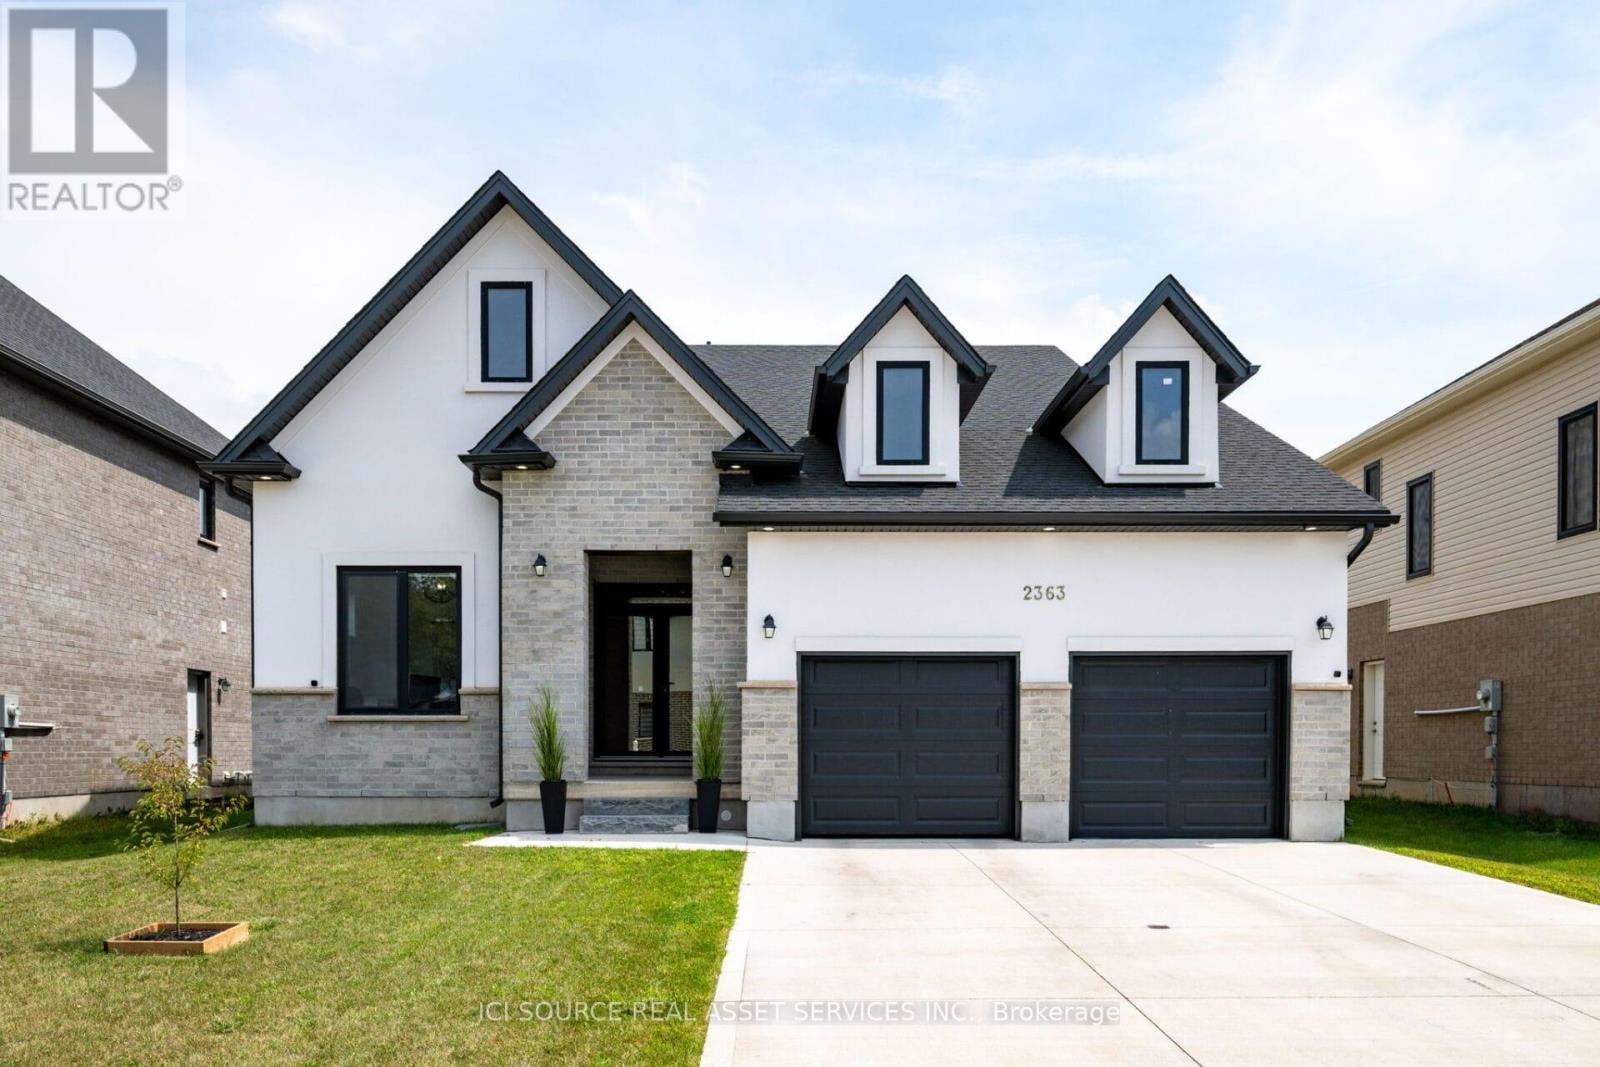
2363 Bakervilla Street
London South, Ontario
Welcome to this custom-built 2-storey home, just 4 years young, located in the highly sought-after "Healthwood" neighbourhood in lovely Lambeth. Backing directly onto Lambeth Optimist Park, this property offers easy access to soccer fields, baseball diamonds, and beautiful green space right from your backyard.Thoughtfully design showcases a spacious great room with a stunning gas fireplace and oversized windows that flood the home with natural light. The gourmet kitchen is a true highlight, featuring an abundance of cabinetry, walk-in pantry, premium stainless steel appliances, gas cooktop, quartz countertops, a large centre island, and an expansive eating area overlooking the backyard. Just off the main entrance, the den/office provides the perfect work-from-home space and can easily be converted into an additional bedroom for multi-generational living or growing families. Upstairs, you'll find 3 generous bedrooms, including a spacious primary retreat complete with a luxurious 5-piece ensuite. The second level enjoys unobstructed park views, creating a peaceful and inviting atmosphere throughout.The unfinished 1,200 sq. ft. basement offers outstanding future potential - ideal for a 2-bedroom apartment, in-law suite, recreation room, or additional family living space. Outside, the concrete driveway with no sidewalk allows for additional parking space. The backyard offers plenty of room to create your dream outdoor oasis. Great opportunity to own a home on a ravine lot. ***Seller is a registered Salesperson with RECO. *For Additional Property Details Click The Brochure Icon Below* (id:60365)
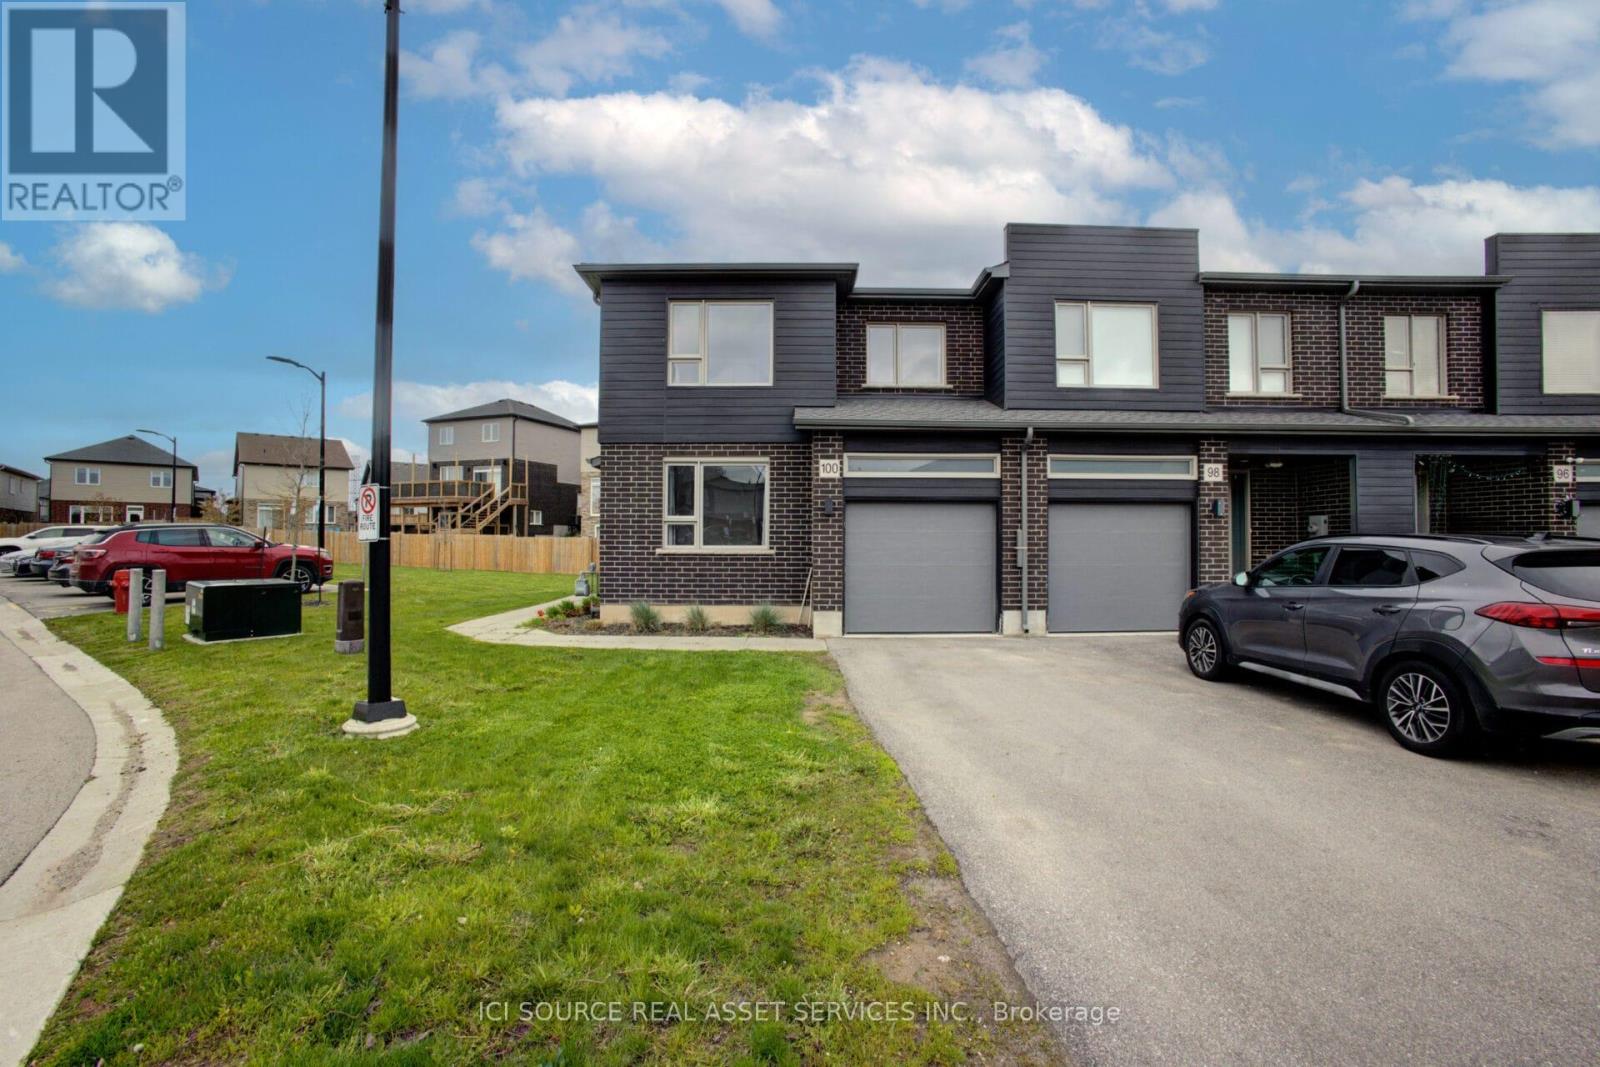
100 Pony Way
Kitchener, Ontario
Welcome to this bright and spacious 3-bedroom townhome offering the rare convenience of 3 parking spaces! The functional main floor features two separate living areas, perfect for entertaining, relaxing, or working from home. The open-concept kitchen is complete with newly purchased stainless steel appliances, making meal prep and entertaining a breeze. Enjoy your morning coffee or unwind in the evening on the private deck overlooking the backyard. The second floor offers 3 generously sized bedrooms, 2 bathrooms, convenient second-floor laundry, and plenty of storage space - ideal for families or professionals. The unfinished basement provides additional storage options. Pet friendly. Utilities extra. Conveniently located close to schools, parks, shopping, and major amenities. *For Additional Property Details Click The Brochure Icon Below* (id:60365)
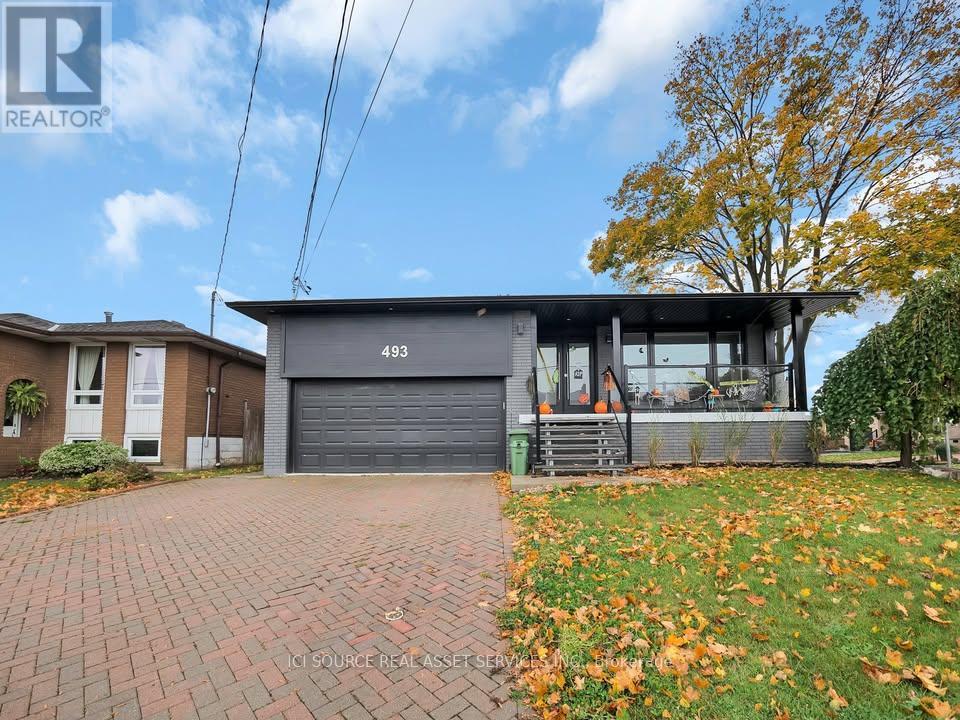
B - 493 Queen Victoria Drive
Hamilton, Ontario
This is Unit #B - 493 Queen Victoria Drive! PRICE: $2450/month + Hydro & 50% Gas, Water. This bright and airy 3 bed 2 bath REAR back split unit is located in the peaceful, family-friendly Quinndale neighbourhood, prime Hamilton Mountain location. Only a short walk away from multiple schools, parks, and much more.This RARE FIND legal unit features over 1300 square feet of living space, an upgraded kitchen with stainless steel appliances and a large island w/ a breakfast bar, your OWN large private back yard making this home perfect for entertaining. This unit has kitchen, living room, one bedroom and bathroom on main level with the other two bedrooms being in the basement. Very close access to the Lincoln Alexander and Red Hill Valley Parkway for commuters.This unit includes: Modern kitchen with Stainless Steel Appliances and Large Island Your OWN Private Backyard Two (2) FULL Bathrooms Driveway parking for 2 Cars OVER 1300 Sq. Ft of True Living Space In Suite Laundry Garage Available (for a fee) - Direct Access. *For Additional Property Details Click The Brochure Icon Below* (id:60365)

© 2026 Proptech Realty Inc., Brokerage.