
9 - 18 Doncrest Road Toronto, Ontario M4K 1R8











$1,249,000Maintenance, Water, Common Area Maintenance, Parking, Insurance
$1,170 Monthly
Maintenance, Water, Common Area Maintenance, Parking, Insurance
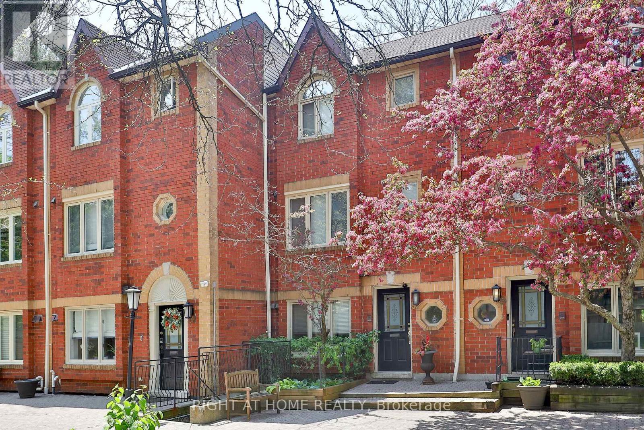
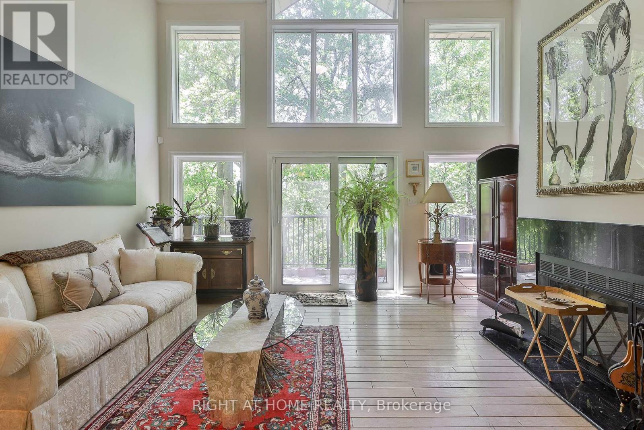
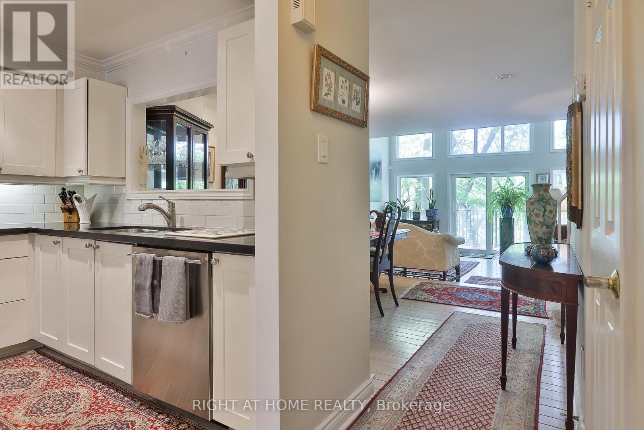
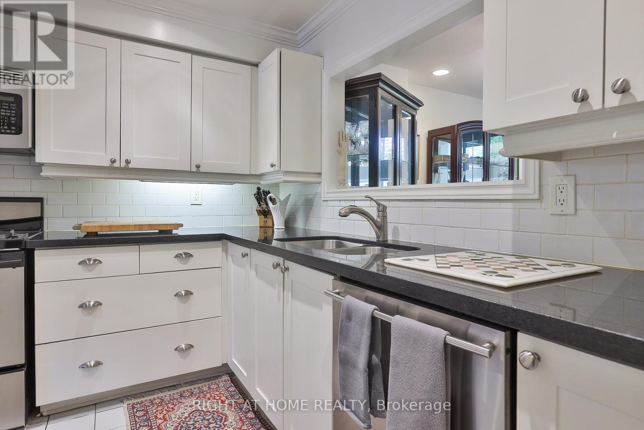
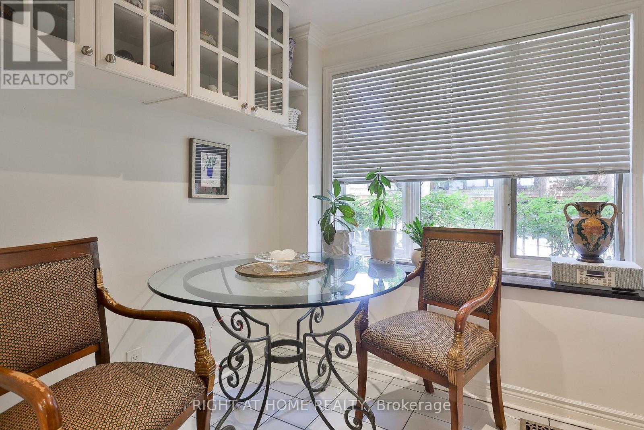
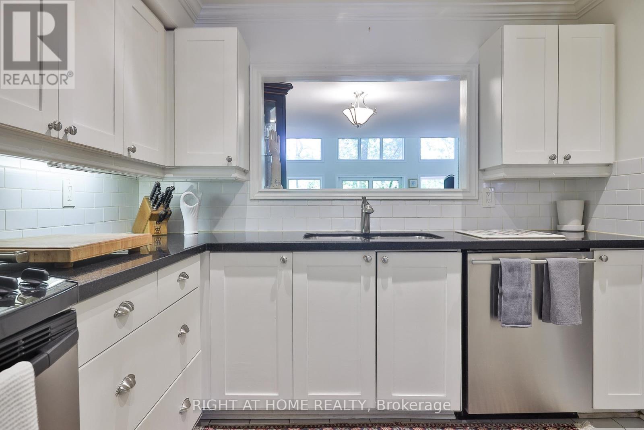
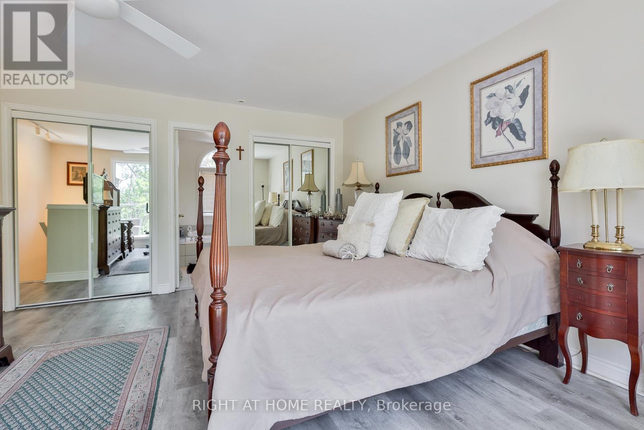
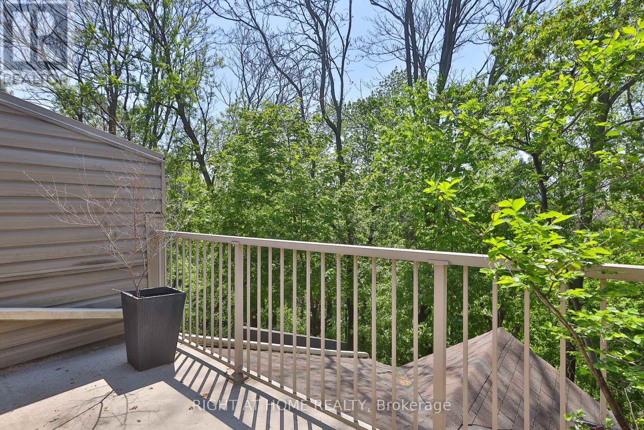
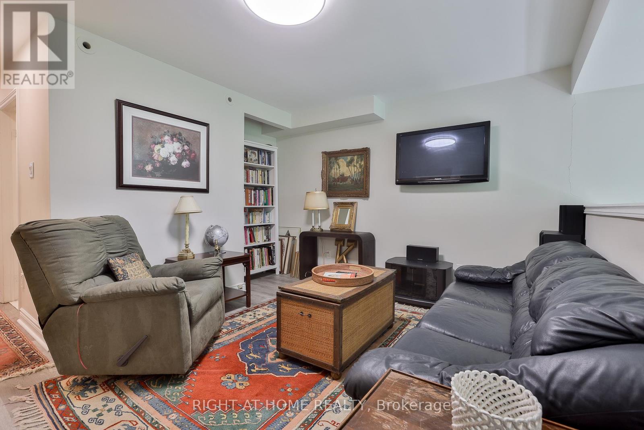
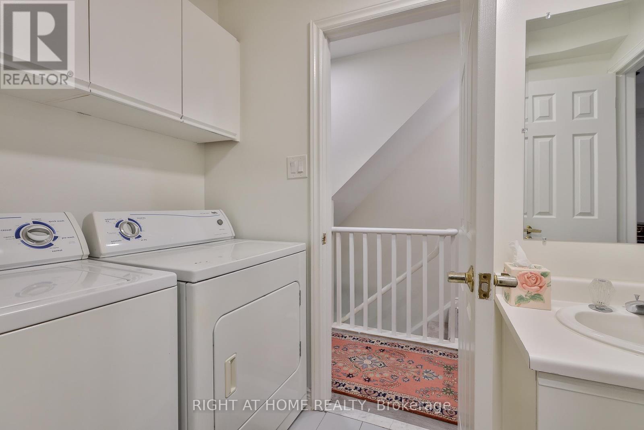
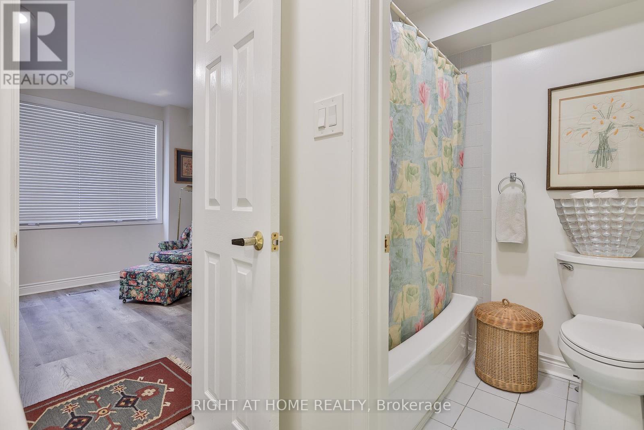
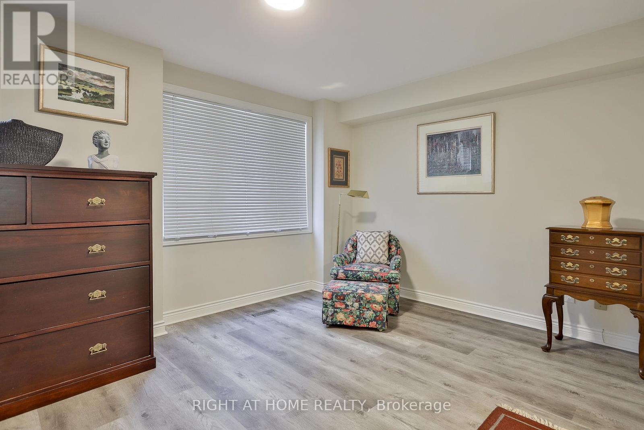
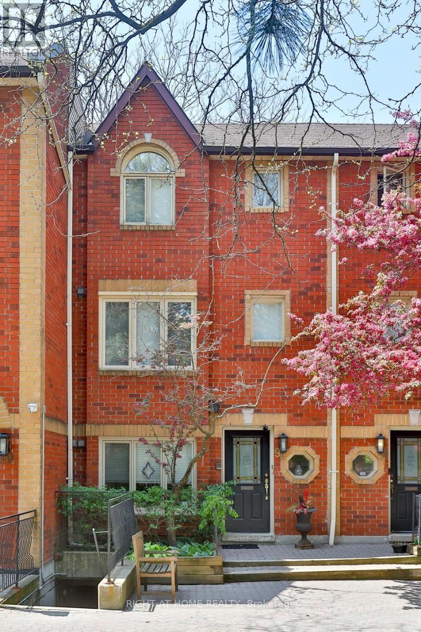
$1,170 MonthlyA bright and spacious home in Playter Estates, located on a leafy cul de sac just moments to Bloor and Broadview. This well-maintained home is perfectly located in the Jackman School district, and just a short stroll to Withrow Park, Riverdale Park and shopping on the Danforth. Soaring west-facing windows overlooking a ravine-like tree canopy, with an open-concept main floor featuring towering ceilings, hardwood floors, a generous living and dining room, wood burning fireplace and a walk-out to a private terrace. Main floor powder room and a spacious kitchen with its own breakfast area, and a view to the landscaped courtyard outfront. The third level offers a generous primary retreat with abundant closet space, a spacious ensuite bath and a private walkout to another west-facing terrace - this is serene and secluded space. On the second level, a large 2nd bedroom with great closet space, laundry, main bath and large family room / den / office that can be adapted as additional bedroom space. Direct access to underground parking and storage - for security and convenience. Entirely move-in ready, with room to personalize and enhance value to your precise tastes. Carefully designed and perfectly located, this is an affordable opportunity in a prized neighbourhood. (id:60365)
Property Details
| MLS® Number | E13168348 |
| Property Type | Single Family |
| Community Name | Playter Estates-Danforth |
| CommunityFeatures | Pets Allowed With Restrictions |
| EquipmentType | Water Heater |
| Features | Balcony, In Suite Laundry |
| ParkingSpaceTotal | 1 |
| RentalEquipmentType | Water Heater |
Building
| BathroomTotal | 3 |
| BedroomsAboveGround | 2 |
| BedroomsBelowGround | 1 |
| BedroomsTotal | 3 |
| Amenities | Fireplace(s), Separate Electricity Meters, Separate Heating Controls, Storage - Locker |
| Appliances | Dryer, Washer |
| BasementType | Partial |
| CoolingType | Central Air Conditioning |
| ExteriorFinish | Brick |
| FireplacePresent | Yes |
| HalfBathTotal | 1 |
| HeatingFuel | Natural Gas |
| HeatingType | Forced Air |
| StoriesTotal | 3 |
| SizeInterior | 1600 - 1799 Sqft |
| Type | Row / Townhouse |
Parking
| Underground | |
| Garage |
Land
| Acreage | No |
Rooms
| Level | Type | Length | Width | Dimensions |
|---|---|---|---|---|
| Second Level | Bedroom 2 | 3.11 m | 4.3 m | 3.11 m x 4.3 m |
| Second Level | Family Room | 4.8 m | 5 m | 4.8 m x 5 m |
| Third Level | Bedroom | 4.6 m | 5 m | 4.6 m x 5 m |
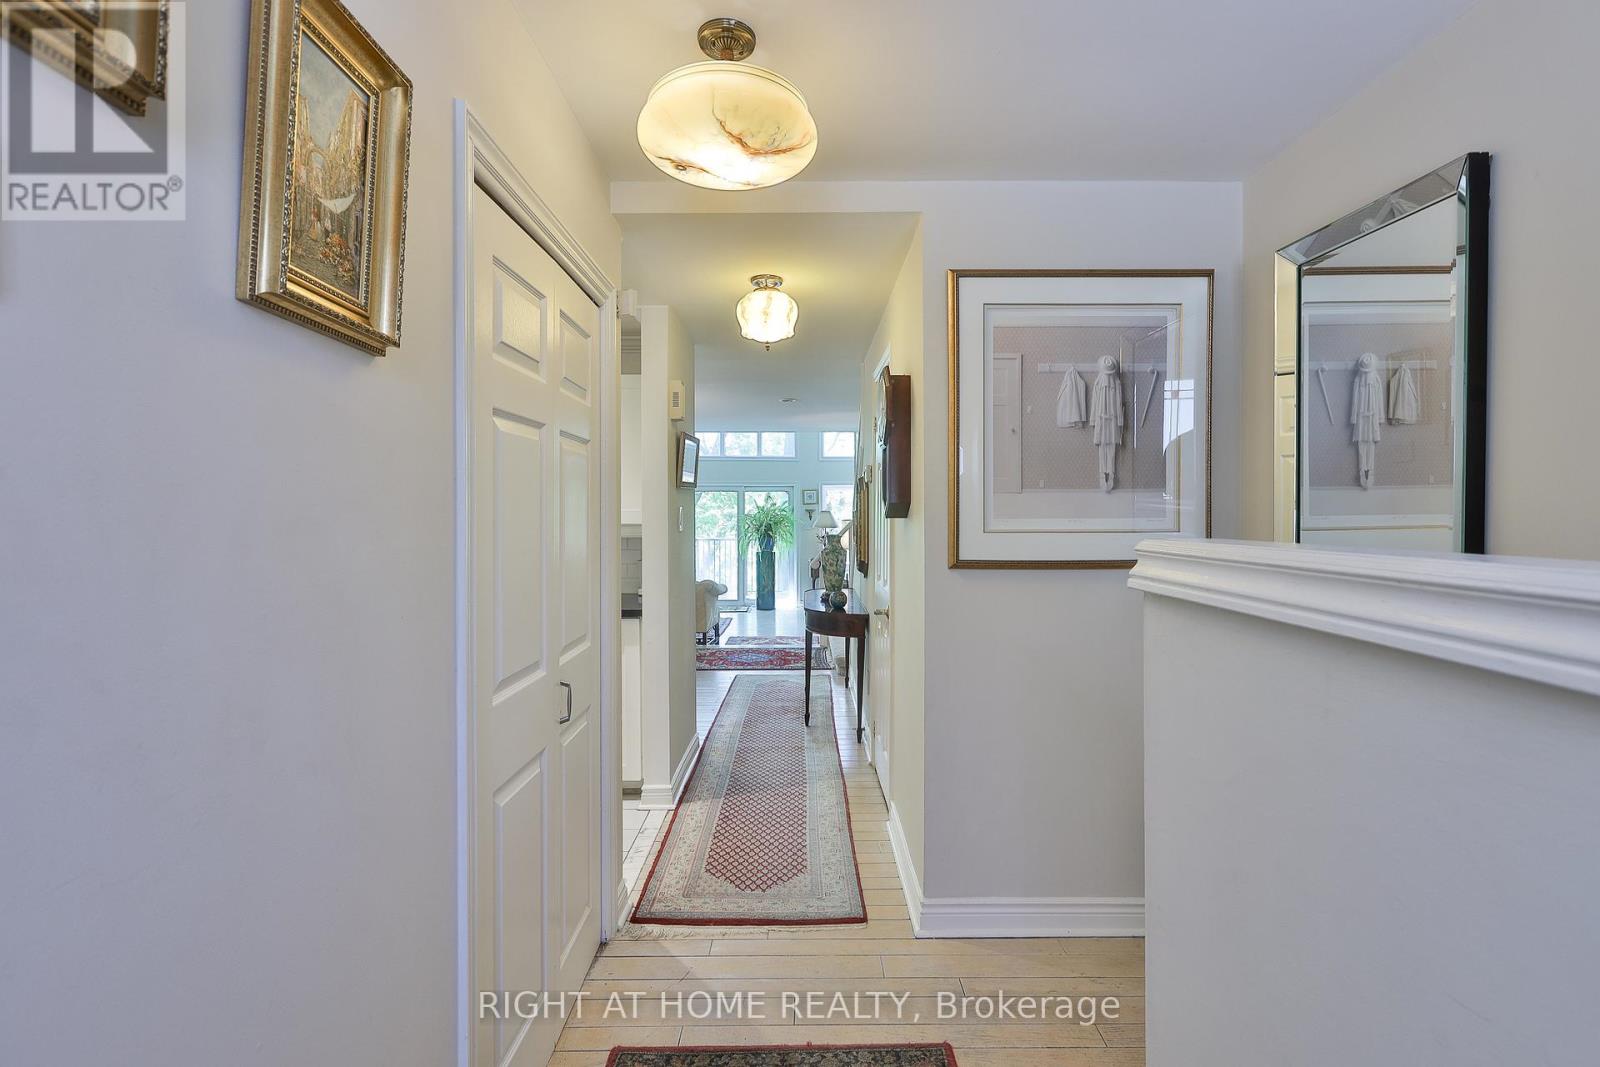
| Main Level | Foyer | 4.6 m | 2.1 m | 4.6 m x 2.1 m |
| Main Level | Living Room | 3.6 m | 5 m | 3.6 m x 5 m |
| Main Level | Dining Room | 4.3 m | 5.1 m | 4.3 m x 5.1 m |
| Main Level | Partial Bathroom | 2.1 m | 1.2 m | 2.1 m x 1.2 m |
| Main Level | Kitchen | 4.6 m | 2.9 m | 4.6 m x 2.9 m |
Paul Johnston
Salesperson
1396 Don Mills Rd Unit B-121
Toronto, Ontario M3B 0A7

The trademarks REALTOR®, REALTORS®, and the REALTOR® logo are controlled by The Canadian Real Estate Association (CREA) and identify real estate professionals who are members of CREA. The trademarks MLS®, Multiple Listing Service® and the associated logos are owned by The Canadian Real Estate Association (CREA) and identify the quality of services provided by real estate professionals who are members of CREA. The trademark DDF® is owned by The Canadian Real Estate Association (CREA) and identifies CREA's Data Distribution Facility (DDF®)
May 25 2026 01:01:26
Toronto Real Estate Board
Right At Home Realty

© 2026 Proptech Realty Inc., Brokerage.