
408 - 860 Commissioners Road E London South, Ontario N6C 5Y8

$2,000 Monthly
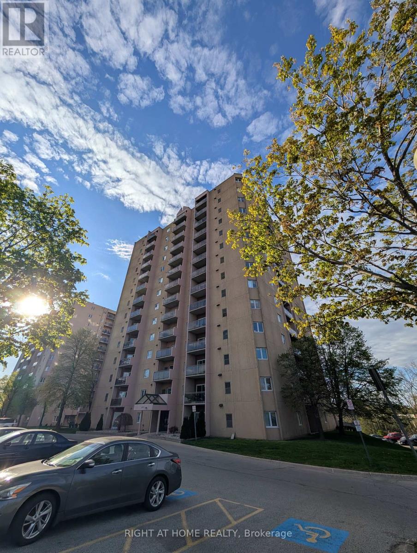
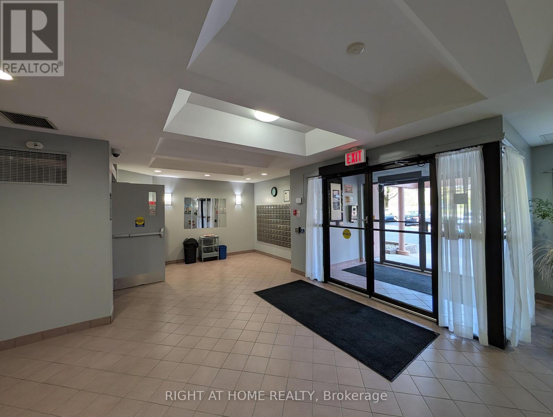
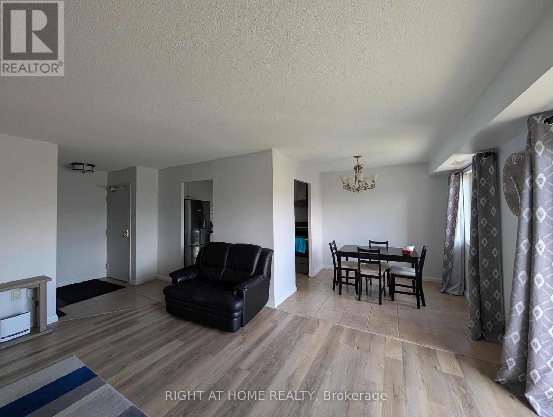
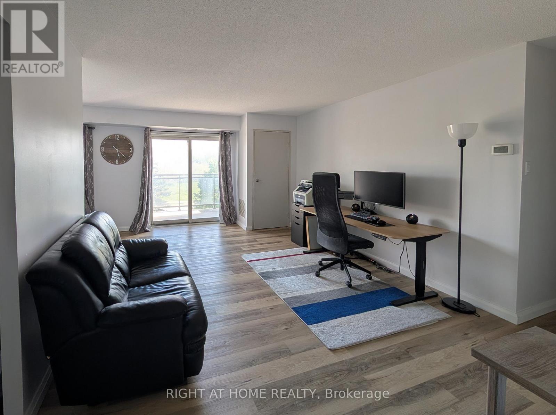
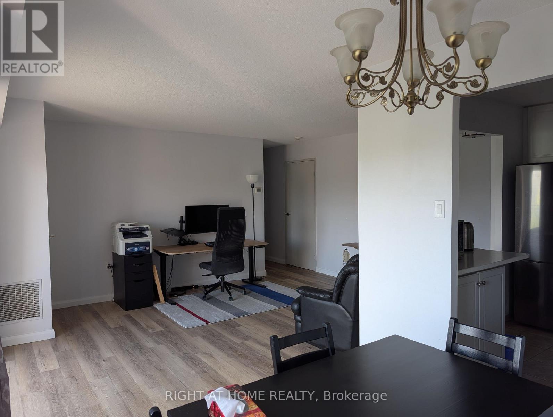
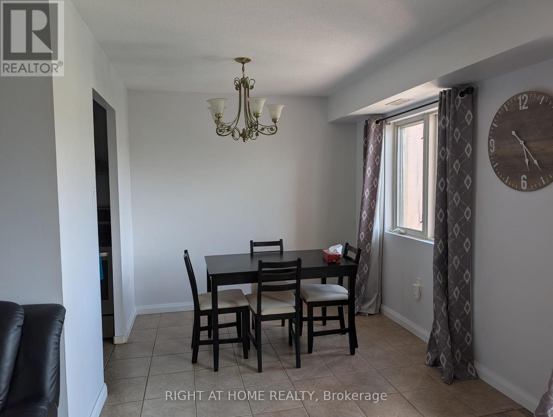
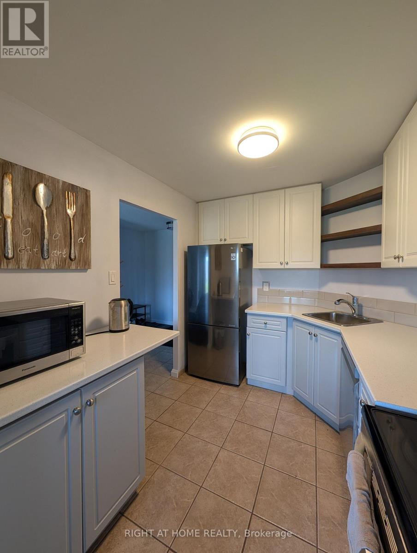
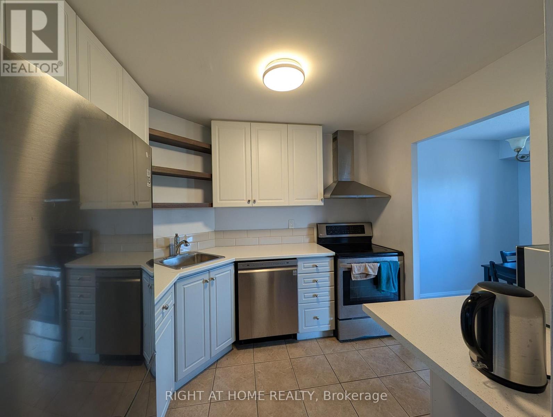
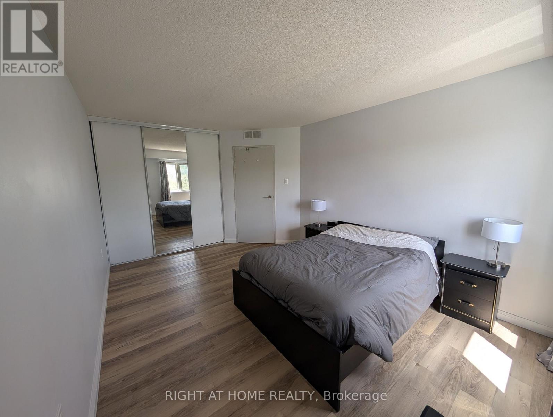
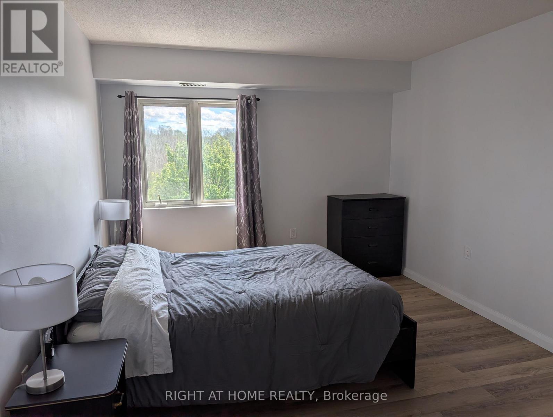
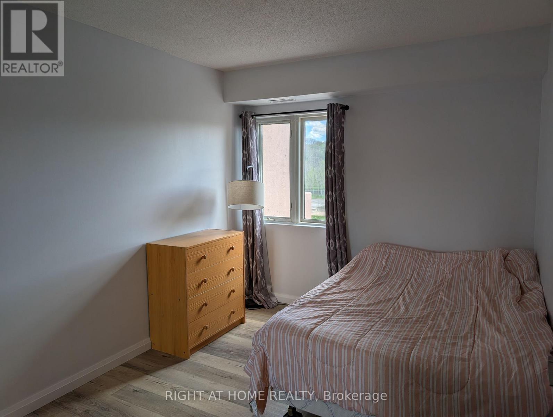
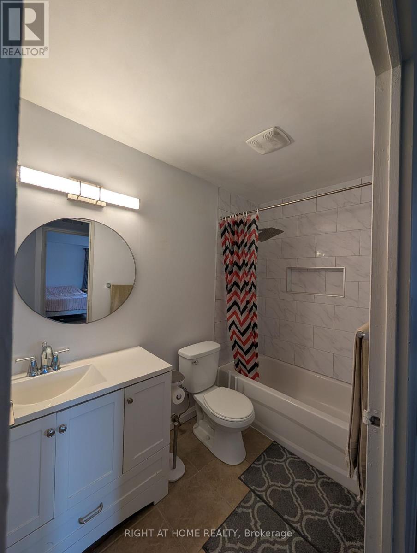
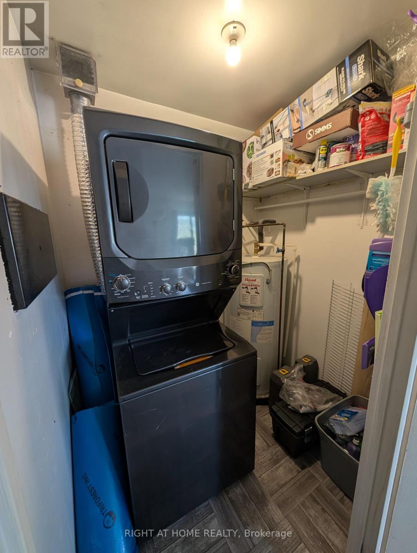
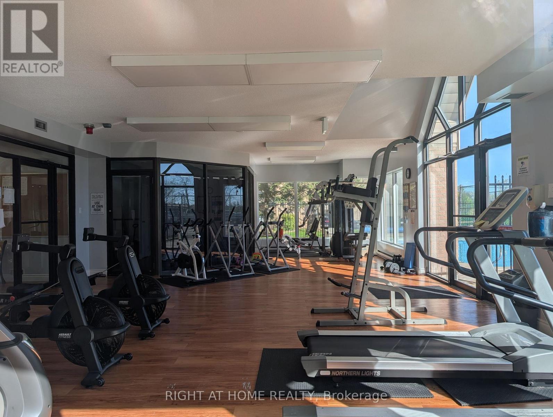
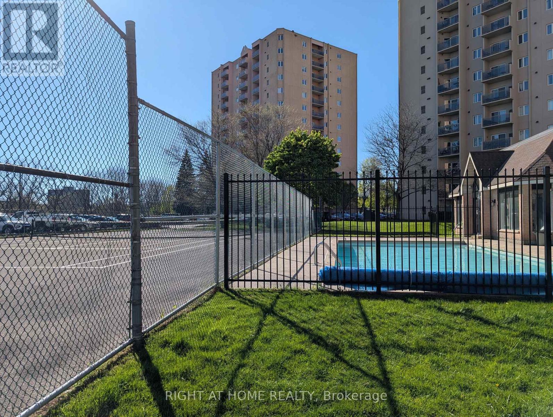
Welcome to Roseland Park II. This bright and spacious 2 bedroom condo offers a functional floor plan that is a favorite amongst renters. Enjoy your morning coffee with south-facing views on your secluded balcony. The updated kitchen showcases beautiful open shelving, plenty of cabinets with upgraded stainless steel appliances and dishwasher. Updated 4-piece bathroom with easy clean ceramic wall tub. Vinyl plank flooring throughout. Spacious living room/dining room, and a convenient in-suite laundry room makes this unit easy to call home. Worry free newer gas furnace and central AC, window coverings included. The building is host to numerous amenities including: controlled entry, pool, whirlpool, sauna, tennis court, and gym. Easy 5 minutes walk to Victoria Hospital. Rent included water and 2 parking spaces (unassigned, outdoor or covered, spots always available). No smoking/vaping. Perfect for professional, responsible tenants. (id:60365)
Property Details
| MLS® Number | X13168248 |
| Property Type | Single Family |
| Community Name | South H |
| CommunityFeatures | Pets Allowed With Restrictions |
| EquipmentType | Water Heater |
| Features | Elevator, Balcony, Carpet Free, In Suite Laundry |
| ParkingSpaceTotal | 1 |
| PoolType | Outdoor Pool |
| RentalEquipmentType | Water Heater |
| Structure | Tennis Court |
| ViewType | City View |
Building
| BathroomTotal | 1 |
| BedroomsAboveGround | 2 |
| BedroomsTotal | 2 |
| Age | 31 To 50 Years |
| Amenities | Exercise Centre, Visitor Parking |
| Appliances | Water Heater |
| BasementType | None |
| CoolingType | Central Air Conditioning |
| ExteriorFinish | Concrete |
| FireProtection | Controlled Entry, Smoke Detectors |
| FlooringType | Ceramic, Vinyl |
| FoundationType | Concrete |
| HeatingFuel | Natural Gas |
| HeatingType | Forced Air |
| SizeInterior | 800 - 899 Sqft |
| Type | Apartment |
Parking
| Garage |
Land
| Acreage | No |
Rooms
| Level | Type | Length | Width | Dimensions |
|---|---|---|---|---|
| Flat | Foyer | 1.73 m | 1.93 m | 1.73 m x 1.93 m |
| Flat | Living Room | 5.03 m | 3.66 m | 5.03 m x 3.66 m |
| Flat | Dining Room | 2.44 m | 2.64 m | 2.44 m x 2.64 m |
| Flat | Kitchen | 2.44 m | 2.84 m | 2.44 m x 2.84 m |
| Flat | Bedroom | 4.62 m | 3.35 m | 4.62 m x 3.35 m |
| Flat | Bedroom 2 | 3.35 m | 2.79 m | 3.35 m x 2.79 m |
| Flat | Laundry Room | 1.52 m | 1.91 m | 1.52 m x 1.91 m |
| Flat | Bathroom | Measurements not available |
Louis Au
Salesperson
480 Eglinton Ave West
Mississauga, Ontario L5R 0G2

The trademarks REALTOR®, REALTORS®, and the REALTOR® logo are controlled by The Canadian Real Estate Association (CREA) and identify real estate professionals who are members of CREA. The trademarks MLS®, Multiple Listing Service® and the associated logos are owned by The Canadian Real Estate Association (CREA) and identify the quality of services provided by real estate professionals who are members of CREA. The trademark DDF® is owned by The Canadian Real Estate Association (CREA) and identifies CREA's Data Distribution Facility (DDF®)
May 25 2026 12:46:47
Toronto Real Estate Board
Right At Home Realty

© 2026 Proptech Realty Inc., Brokerage.