
104 Northway Avenue Whitchurch-Stouffville, Ontario L4A 0T7

$899,000
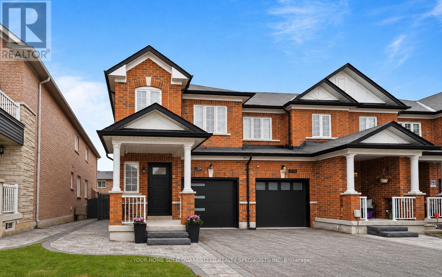
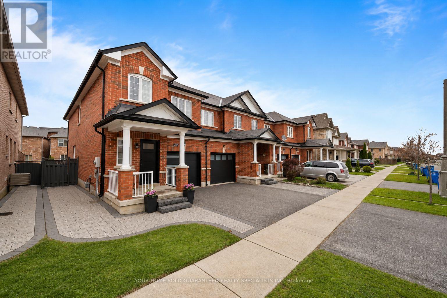
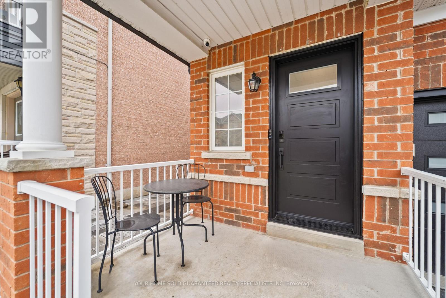
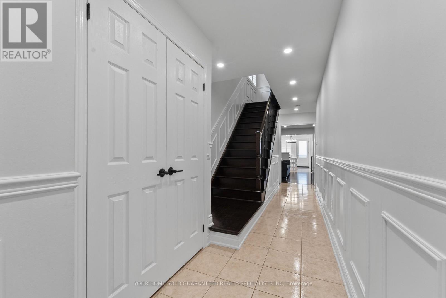
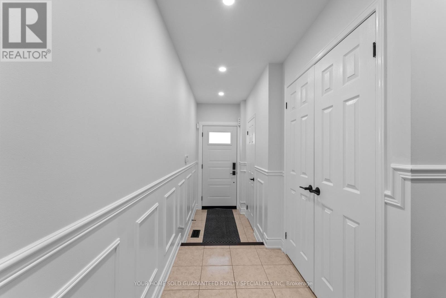
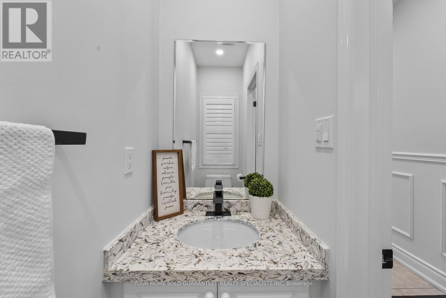
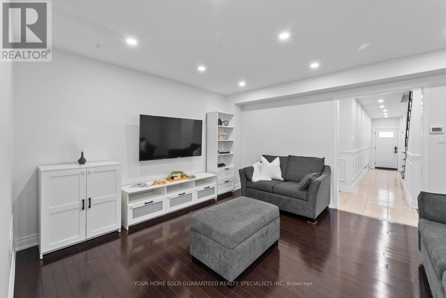
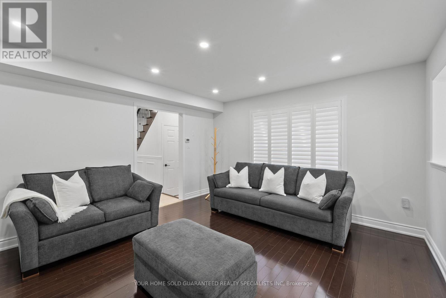
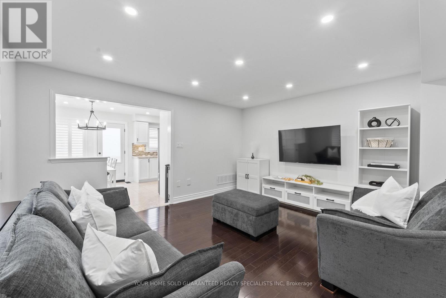
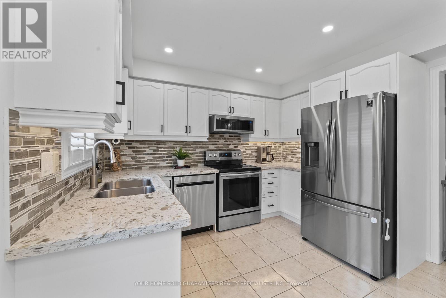
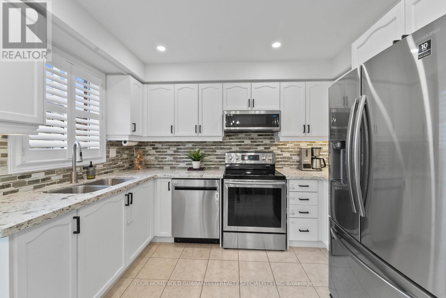
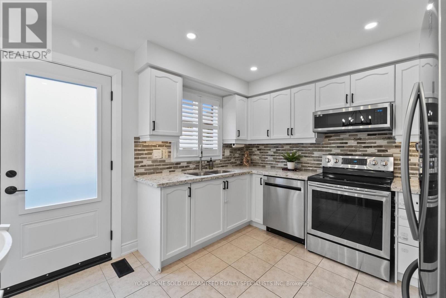
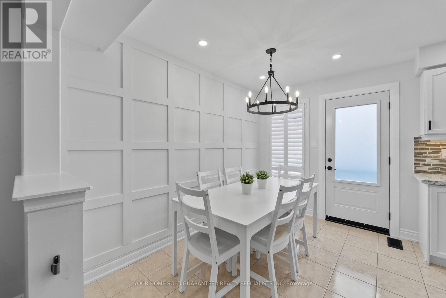
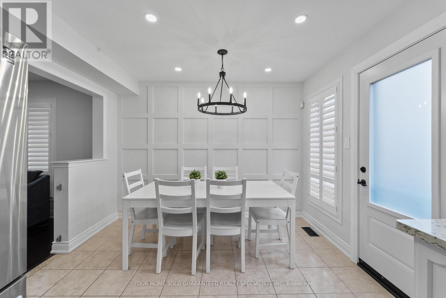
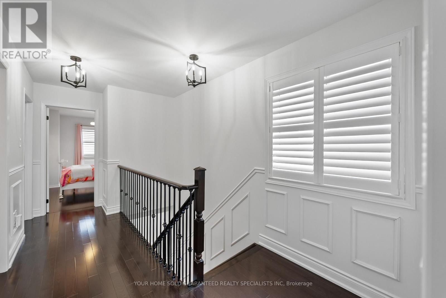
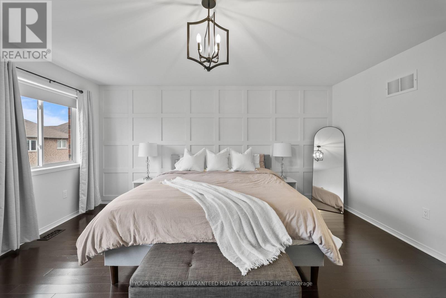
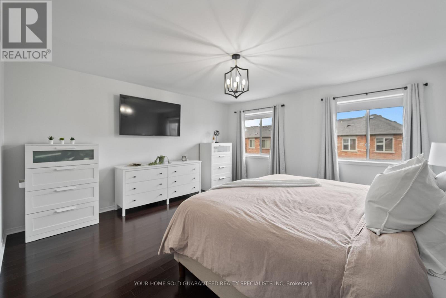
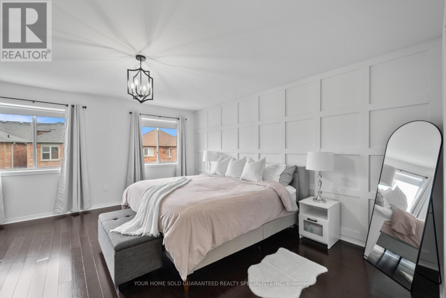
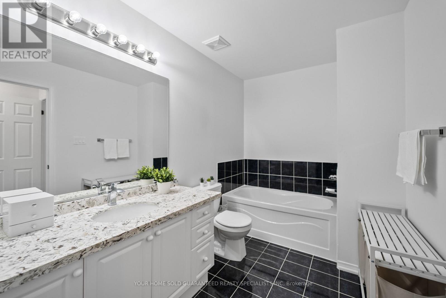
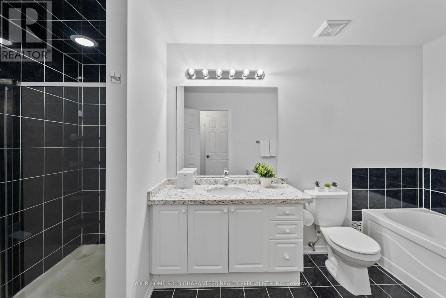
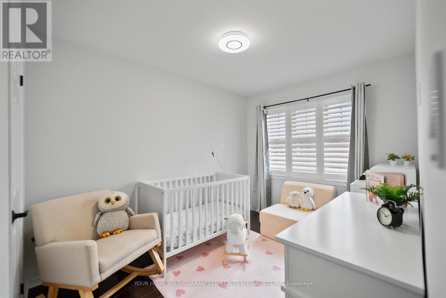
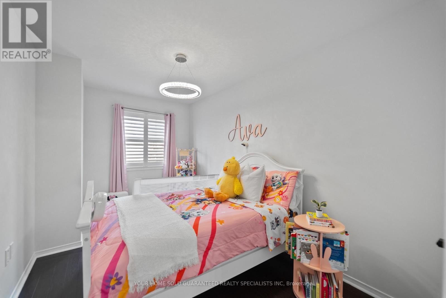
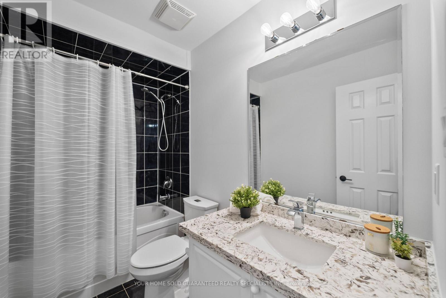
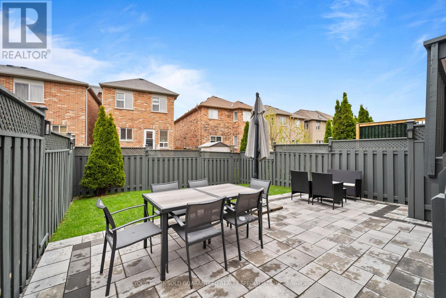
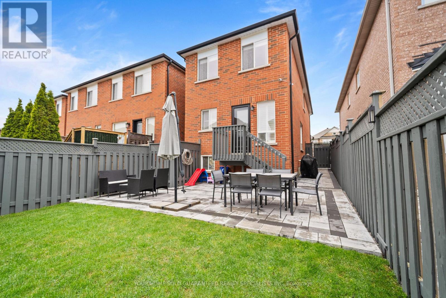
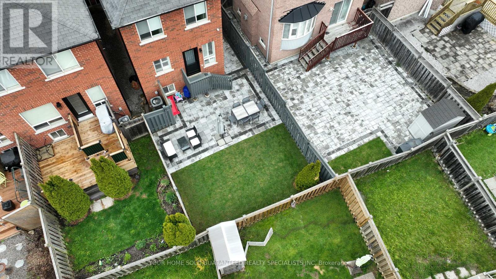
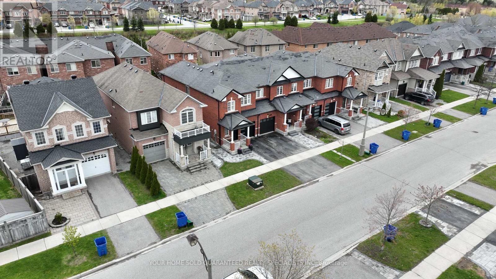
Welcome to the perfect starter home for young couples and growing families! This beautifully maintained 3 - bedroom, 3- bathroom Greenpark end - unit townhouse offers the ideal blend of style, space, and convenience in one of the area's most family - friendly communities. Step inside to find rich hardwood flooring throughout, a stunning oak staircase, and a bright open - concept layout designed for both everyday living and entertaining. The Open Concept Main floor is perfect for cozy family nights, hosting friends, or creating lasting memories in your first home. Enjoy the added privacy and natural light that comes with an end unit, plus a professionally landscaped, fully fenced backyard perfect for kids, pets, summer BBQs, or your morning coffee retreat. Located just steps to parks, schools, and walking trails, with quick access to the Go Station, Community Centre, Hwy 407, and Hwy 404, commuting and family activities couldn't be easier. The large unfinished basement offers endless possibilities create a home gym, playroom, office, or extra living space as your family grow. Move - in ready with flexible closing available your next chapter starts here! (id:60365)
Property Details
| MLS® Number | N13154142 |
| Property Type | Single Family |
| Community Name | Stouffville |
| EquipmentType | Water Heater |
| ParkingSpaceTotal | 2 |
| RentalEquipmentType | Water Heater |
Building
| BathroomTotal | 3 |
| BedroomsAboveGround | 3 |
| BedroomsTotal | 3 |
| Appliances | Water Softener, Window Coverings |
| BasementDevelopment | Unfinished |
| BasementType | Full (unfinished) |
| ConstructionStyleAttachment | Attached |
| CoolingType | Central Air Conditioning |
| ExteriorFinish | Brick |
| FlooringType | Ceramic, Hardwood |
| FoundationType | Concrete |
| HalfBathTotal | 1 |
| HeatingFuel | Natural Gas |
| HeatingType | Forced Air |
| StoriesTotal | 2 |
| SizeInterior | 1500 - 2000 Sqft |
| Type | Row / Townhouse |
| UtilityWater | Municipal Water |
Parking
| Garage |
Land
| Acreage | No |
| Sewer | Sanitary Sewer |
| SizeDepth | 101 Ft ,6 In |
| SizeFrontage | 24 Ft ,3 In |
| SizeIrregular | 24.3 X 101.5 Ft |
| SizeTotalText | 24.3 X 101.5 Ft |
Rooms
| Level | Type | Length | Width | Dimensions |
|---|---|---|---|---|
| Second Level | Primary Bedroom | 4.51 m | 4.83 m | 4.51 m x 4.83 m |
| Second Level | Bedroom 2 | 2.55 m | 4.15 m | 2.55 m x 4.15 m |
| Second Level | Bedroom 3 | 2.7 m | 4.01 m | 2.7 m x 4.01 m |
| Main Level | Kitchen | 4.51 m | 4 m | 4.51 m x 4 m |
| Main Level | Dining Room | 2.28 m | 3.29 m | 2.28 m x 3.29 m |
| Main Level | Living Room | 2.23 m | 3.29 m | 2.23 m x 3.29 m |
Mauro Bucci
Broker of Record
28 Wellington St W
Aurora, Ontario L4G 2N6

The trademarks REALTOR®, REALTORS®, and the REALTOR® logo are controlled by The Canadian Real Estate Association (CREA) and identify real estate professionals who are members of CREA. The trademarks MLS®, Multiple Listing Service® and the associated logos are owned by The Canadian Real Estate Association (CREA) and identify the quality of services provided by real estate professionals who are members of CREA. The trademark DDF® is owned by The Canadian Real Estate Association (CREA) and identifies CREA's Data Distribution Facility (DDF®)
May 25 2026 01:04:23
Toronto Real Estate Board
Your Home Sold Guaranteed Realty Specialists Inc

© 2026 Proptech Realty Inc., Brokerage.