
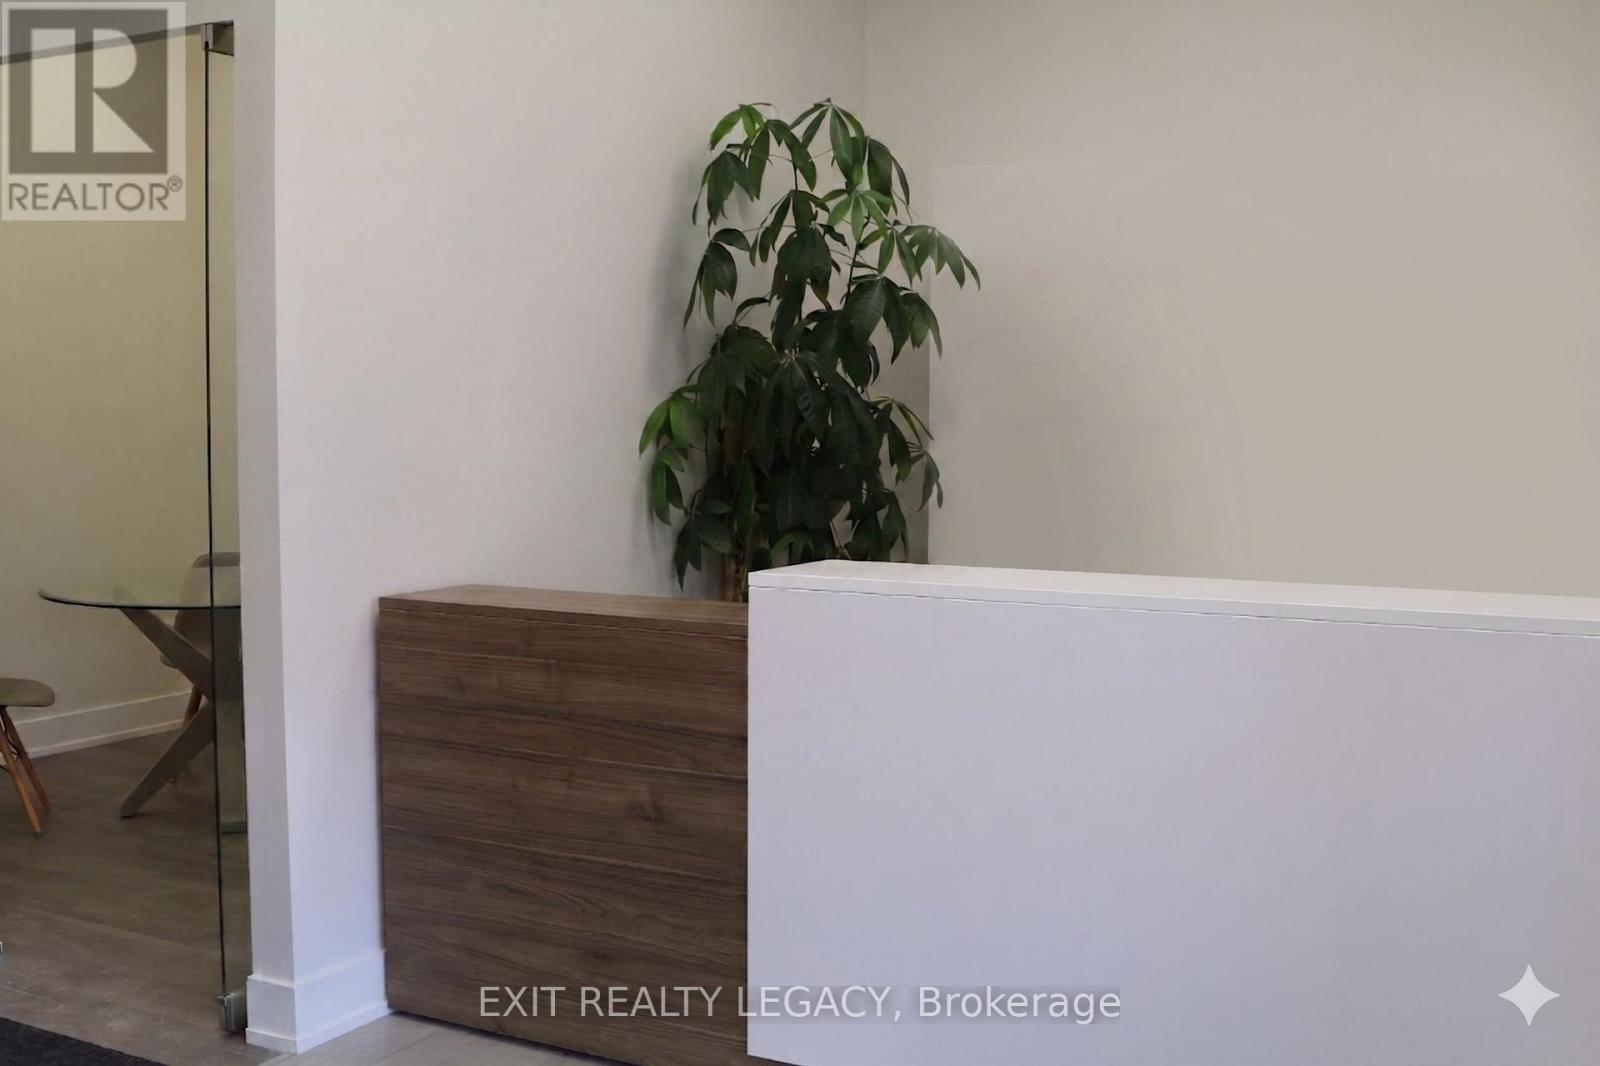
25 - 1450 Clark Avenue W
Vaughan, Ontario
Exceptional turnkey office opportunity! Step into this meticulously designed 2,885 sq. ft. professional workspace featuring over $250,000 in premium build-outs completed just two years ago. This bright, modern layout is fully optimized for a growing business and requires absolutely no construction or renovation. The floor plan features a welcoming reception area, 11 private offices, a large professional conference room, a dedicated storage room, and well-appointed in-suite bathrooms.Located in a highly desirable, well-maintained plaza with an excellent mix of established professional tenants, creating great synergy and foot traffic. Ample free surface parking is available right outside the door for both staff and clients. This is the perfect space for law firms, accounting practices, medical/allied health professionals, tech companies, or a corporate headquarters looking for a high-end environment without the massive upfront construction costs. A rare opportunity to secure a beautifully finished, move-in-ready commercial unit. (id:60365)
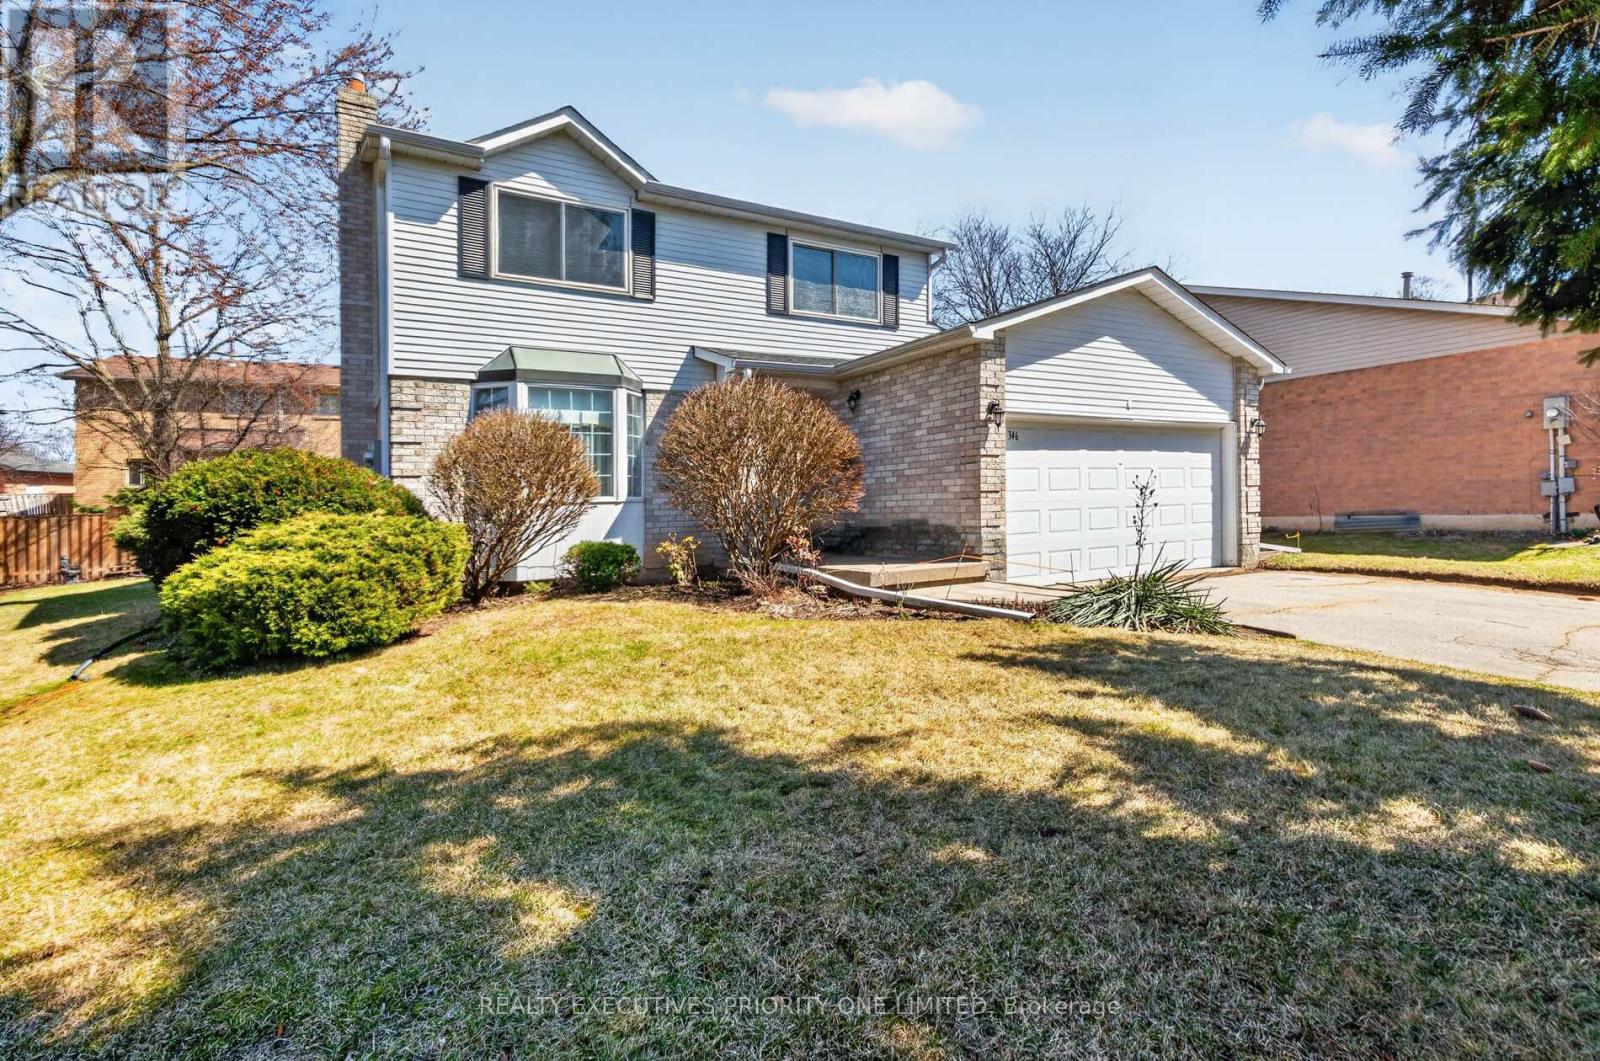
346 Darlington Crescent
Newmarket, Ontario
Great Value in a Prime Location! Welcome to 346 Darlington Crescent, a beautifully maintained detached two-storey home located in Newmarket's highly sought-after Bristol-London neighbourhood. This home features 3 Spacious bedrooms, 2 bathrooms, and a double car garage, offering both comfort and functionality for today's family living.The modern kitchen is equipped with stainless steel appliances, ceramic backsplash, and a bright eat-in area with walkout to a large private backyard - perfect for entertaining. The main floor offers spacious living and dining areas with new laminate flooring.Upstairs, you'll find three bedrooms, including a spacious primary bedroom complete with a walk-in closet. The finished basement features an open-concept layout with a cozy gas fireplace and wet bar. Situated on a premium irregular pie-shaped lot, this property offers exceptional outdoor space in a family-friendly neighbourhood. Conveniently located close to shopping, Upper Canada Mall, schools, parks, Southlake Regional Health Centre, and easy access to Highways 404 & 400. Just minutes to Main Street Newmarket and Fairy Lake.A fantastic opportunity to own a wonderful home in an unbeatable location!. Agents take note: Commission to cooperating broker is 2.75% (id:60365)
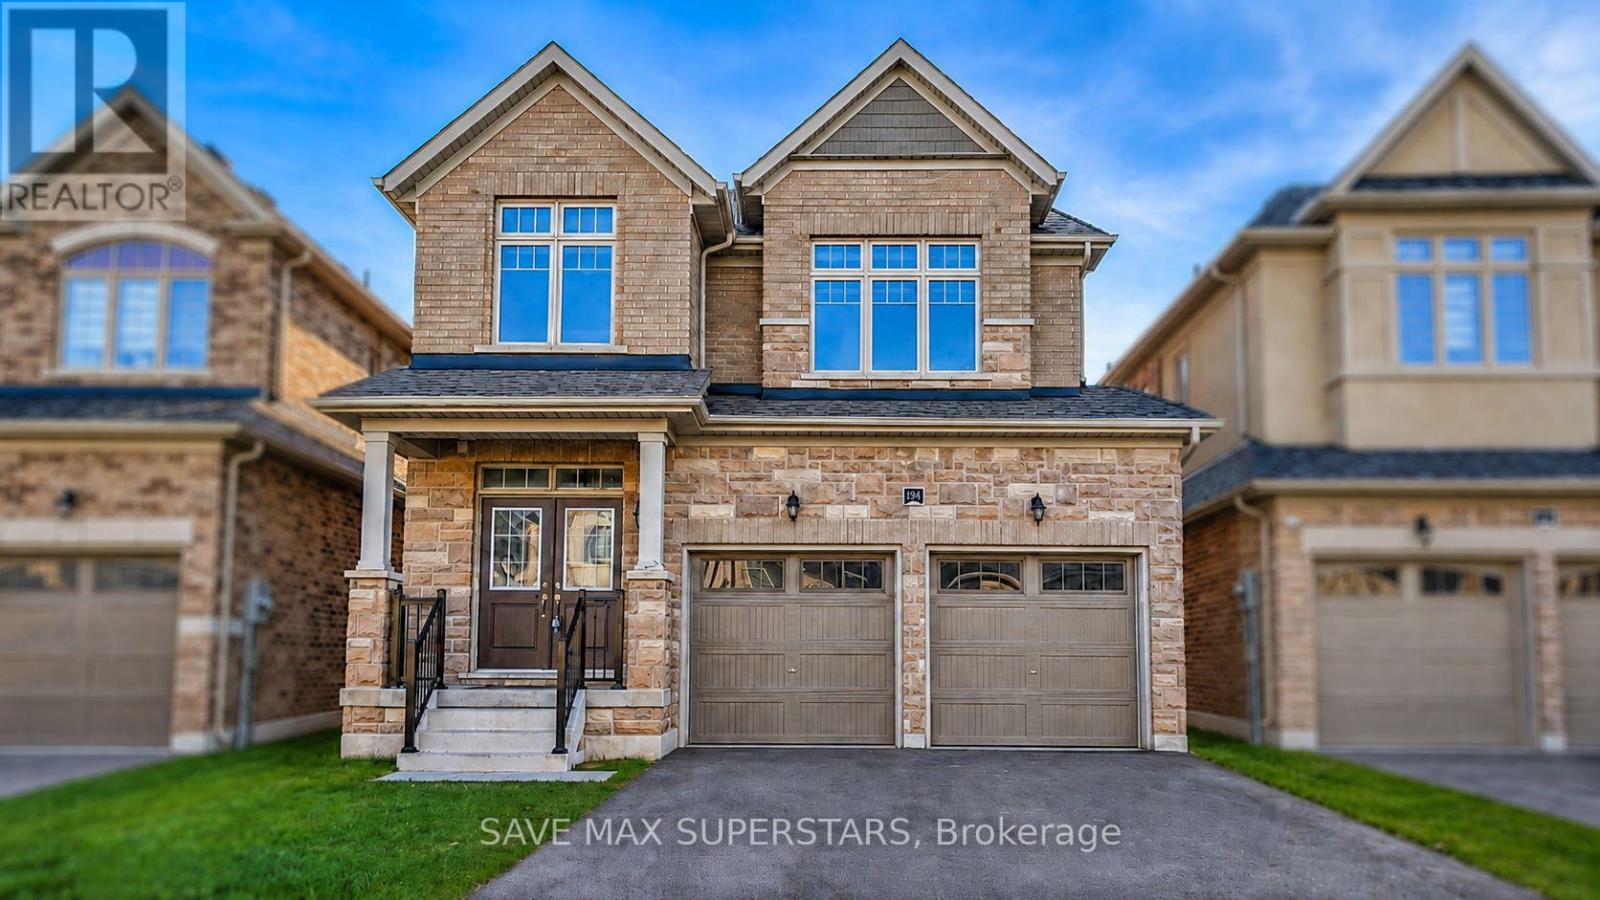
1537 Harker Street
Innisfil, Ontario
WELCOME TO THIS STUNNING 3-YEAR-OLD EXECUTIVE HOME LOCATED IN ONE OF INNISFIL'S MOST DESIRABLEAND FAMILY-FRIENDLY COMMUNITIES, JUST MINUTES FROM THE LAKE AND STEPS TO MARGARETTA PARK, THELARGEST PARK IN INNISFIL. OFFERING OVER 2,500 SQ FT OF BEAUTIFULLY DESIGNED LIVING SPACE, THISHOME PERFECTLY BLENDS MODERN ELEGANCE, FUNCTIONALITY, AND EVERYDAY COMFORT. LOCATED IN A HIGHLYSOUGHT-AFTER AREA WITH ACCESS TO TOP-RATED SCHOOLS, THIS HOME IS PERFECT FOR GROWING FAMILIES.FROM THE MOMENT YOU ENTER, YOU ARE GREETED BY 9-FT CEILINGS, TALL ARCHWAYS, UPGRADED DOORS, ANDAN ABUNDANCE OF LARGE WINDOWS THAT FLOOD THE HOME WITH NATURAL LIGHT. THE MAIN FLOOR FEATURESGLEAMING HARDWOOD FLOORING THROUGHOUT, SPACIOUS PRINCIPAL ROOMS, AND A THOUGHTFULLY DESIGNEDLAYOUT IDEAL FOR FAMILY LIVING AND ENTERTAINING.THE CHEF-INSPIRED KITCHEN BOASTS QUARTZ COUNTERTOPS, UPGRADED CABINETRY, A LARGE BREAKFASTISLAND, A CHEF'S DESK, STAINLESS STEEL APPLIANCES, AND PLENTY OF STORAGE SPACE. THE KITCHENFLOWS BEAUTIFULLY INTO THE FAMILY ROOM, CREATING A WARM AND INVITING SPACE FOR GATHERINGS. ASPACIOUS DINING AREA AND A VERSATILE DEN PROVIDE ADDITIONAL ROOM FOR ENTERTAINING, WORKING FROMHOME, OR RELAXING. WALKOUT ACCESS FROM THE BREAKFAST AREA LEADS TO THE BACKYARD, PERFECT FOROUTDOOR ENJOYMENT.UPSTAIRS FEATURES A SPACIOUS PRIMARY BEDROOM COMPLETE WITH A WALK-IN CLOSET AND A LUXURIOUS5-PIECE ENSUITE. THREE ADDITIONAL BEDROOMS ARE GENEROUSLY SIZED, FILLED WITH NATURAL LIGHT, ANDOFFER A BRIGHT AND AIRY ATMOSPHERE, PERFECT FOR GROWING FAMILIES. CONVENIENT UPPER-LEVELLAUNDRY ADDS TO THE HOME'S FUNCTIONALITY.THE EXTERIOR SHOWCASES BEAUTIFUL BRICK AND STONE FINISHES, A DOUBLE-CAR GARAGE WITH TANDEMPARKING, INSIDE ENTRY TO THE GARAGE, AND CENTRAL AIR CONDITIONING FOR YEAR-ROUND COMFORT.DON'T MISS THIS RARE OPPORTUNITY TO OWN A BEAUTIFULLY UPGRADED EXECUTIVE HOME IN A PRIMELOCATION CLOSE TO THE LAKE, PARKS, TOP-RATED SCHOOLS, SHOPPING, AND ALL ESSENTIAL AMENITIES. (id:60365)
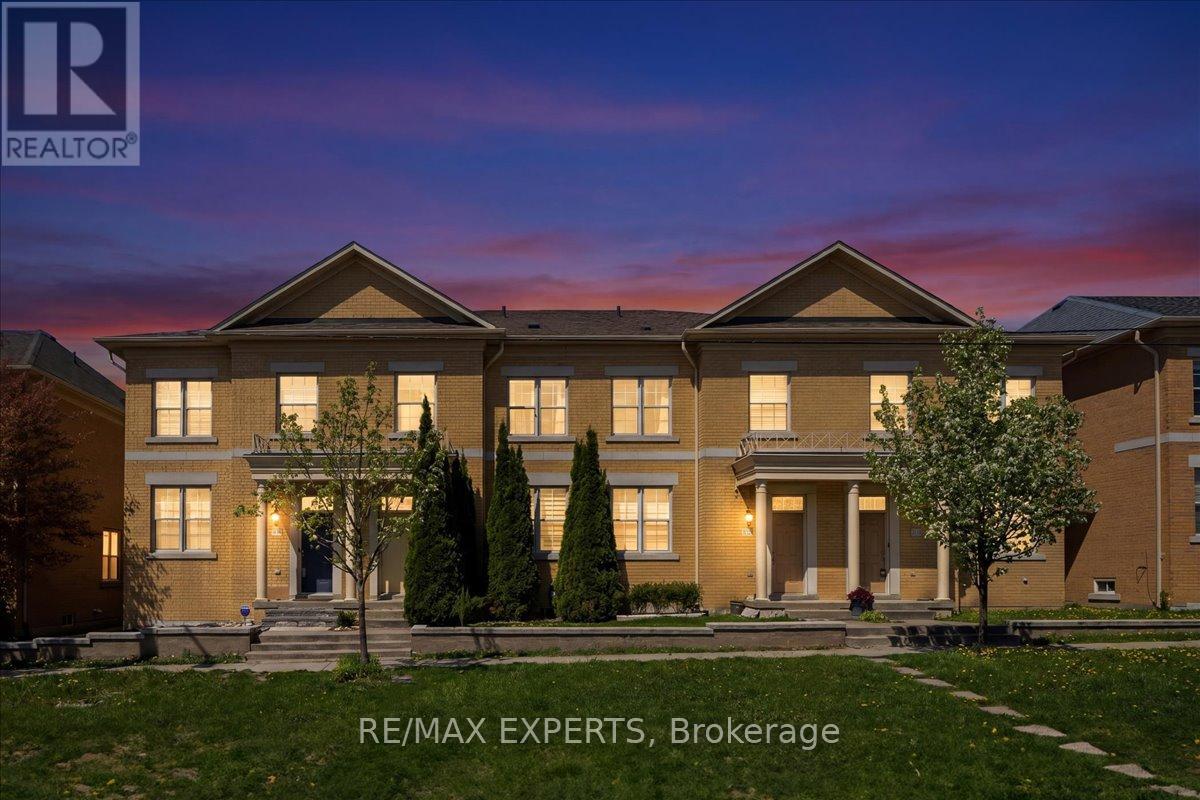
10534 Victoria Square Boulevard
Markham, Ontario
Stunning Freehold 2-Storey Townhome In Highly Sought-After Cathedraltown! This beautifully maintained home offers a double car garage, functional open-concept layout, and abundant natural sunlight with direct park views for peaceful enjoyment. Featuring hardwood flooring throughout, 9-ft ceilings on the main and second floors, spacious living and dining areas, and a bright family room with a cozy gas fireplace, this home is perfect for both everyday living and entertaining. The dream kitchen boasts an oversized island with breakfast bar, ample cabinetry, stainless steel appliances, and a convenient butler's pantry. Step outside to a fully fenced, interlocked backyard ideal for family gatherings and outdoor enjoyment. Nestled in prestigious Cathedral Town, one of Markham's most desirable and well-established communities, this home offers space, comfort, and unbeatable convenience. Close to top-ranking schools, Hwy 404 & 407, Costco, GO Station, restaurants, shops, and premier amenities. Ready for you to call home - don't miss this exceptional opportunity! (id:60365)
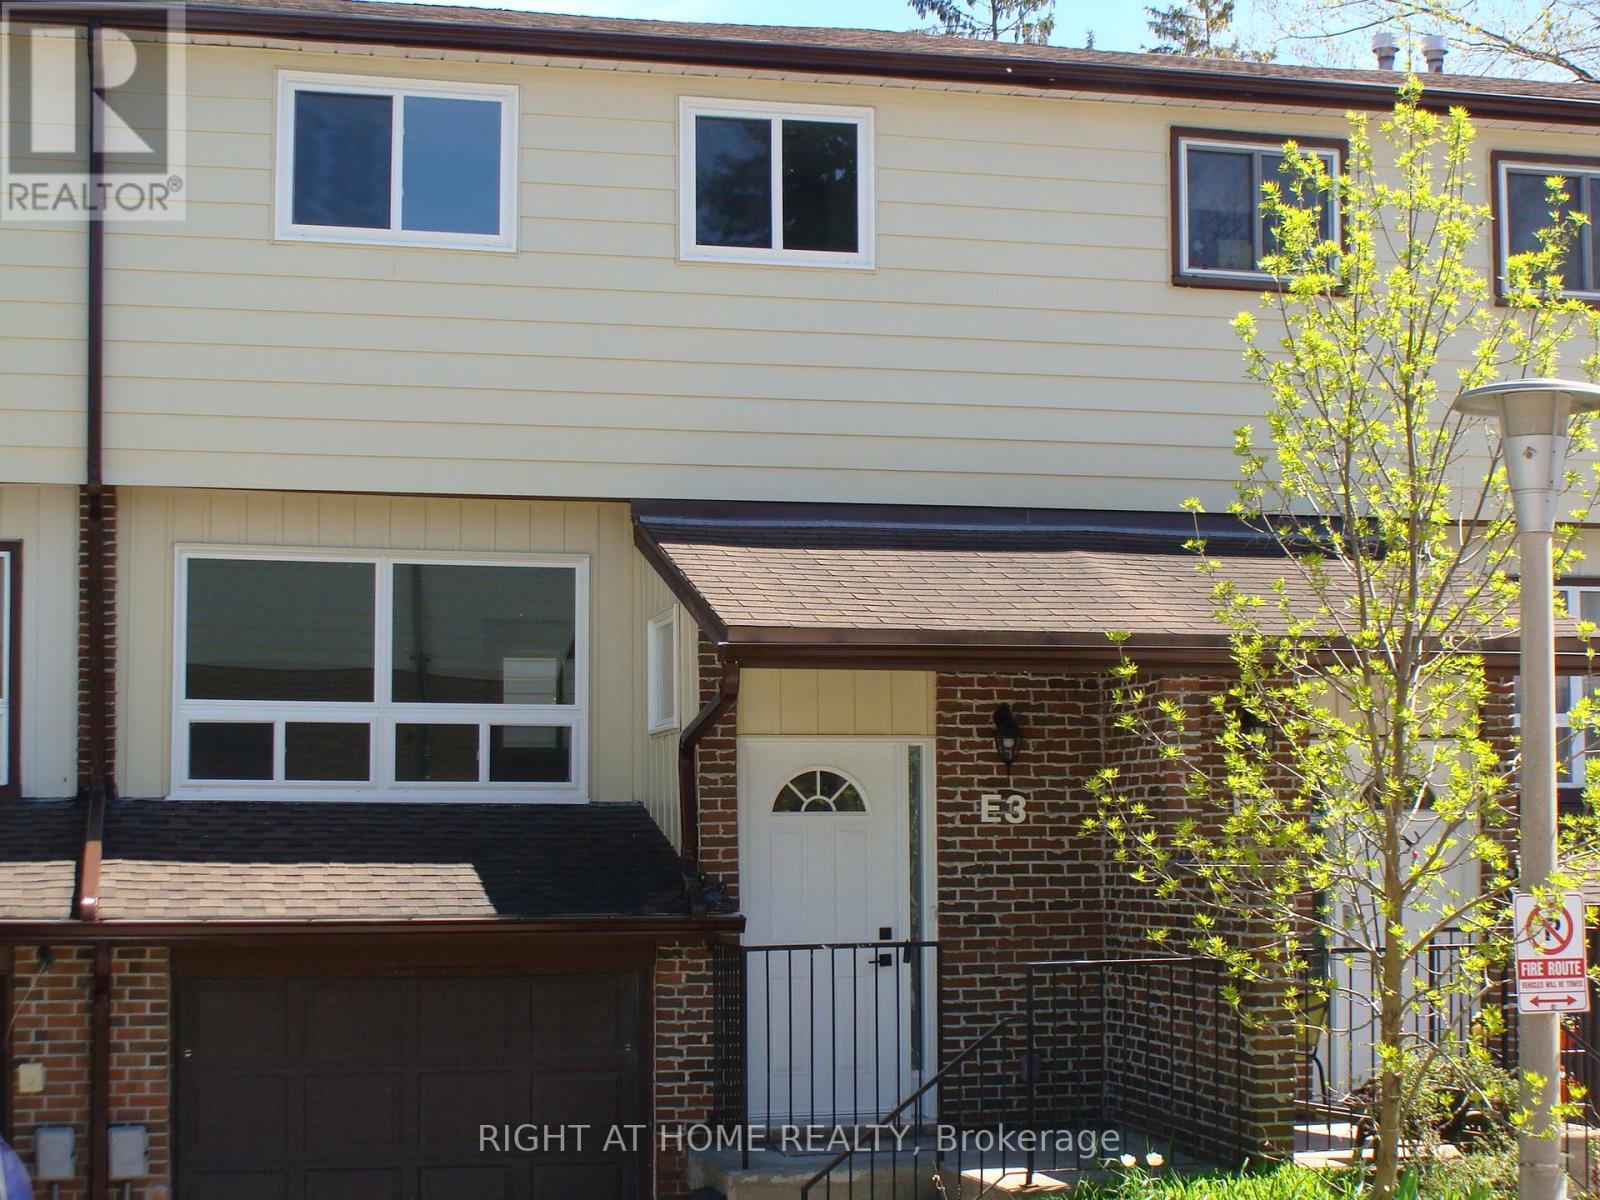
E3 - 63 Ferris Lane
Barrie, Ontario
Excellent First-time buyer or downsizing opportunity. Immediate Occupancy. COMPLETELY REFURBISHED UNIT including, when installed; new windows, wall and ceiling drywall, new insulation, new flooring, new kitchen and bathrooms Close to RVH, Barrie's lakefront, Legion, Bayfield shopping, beaches, marina, and #400 access. Condo Fees are $ 507. approx. per month. Buyer to complete due diligence of Status Certificate to be ordered from Condo. Corp. (id:60365)
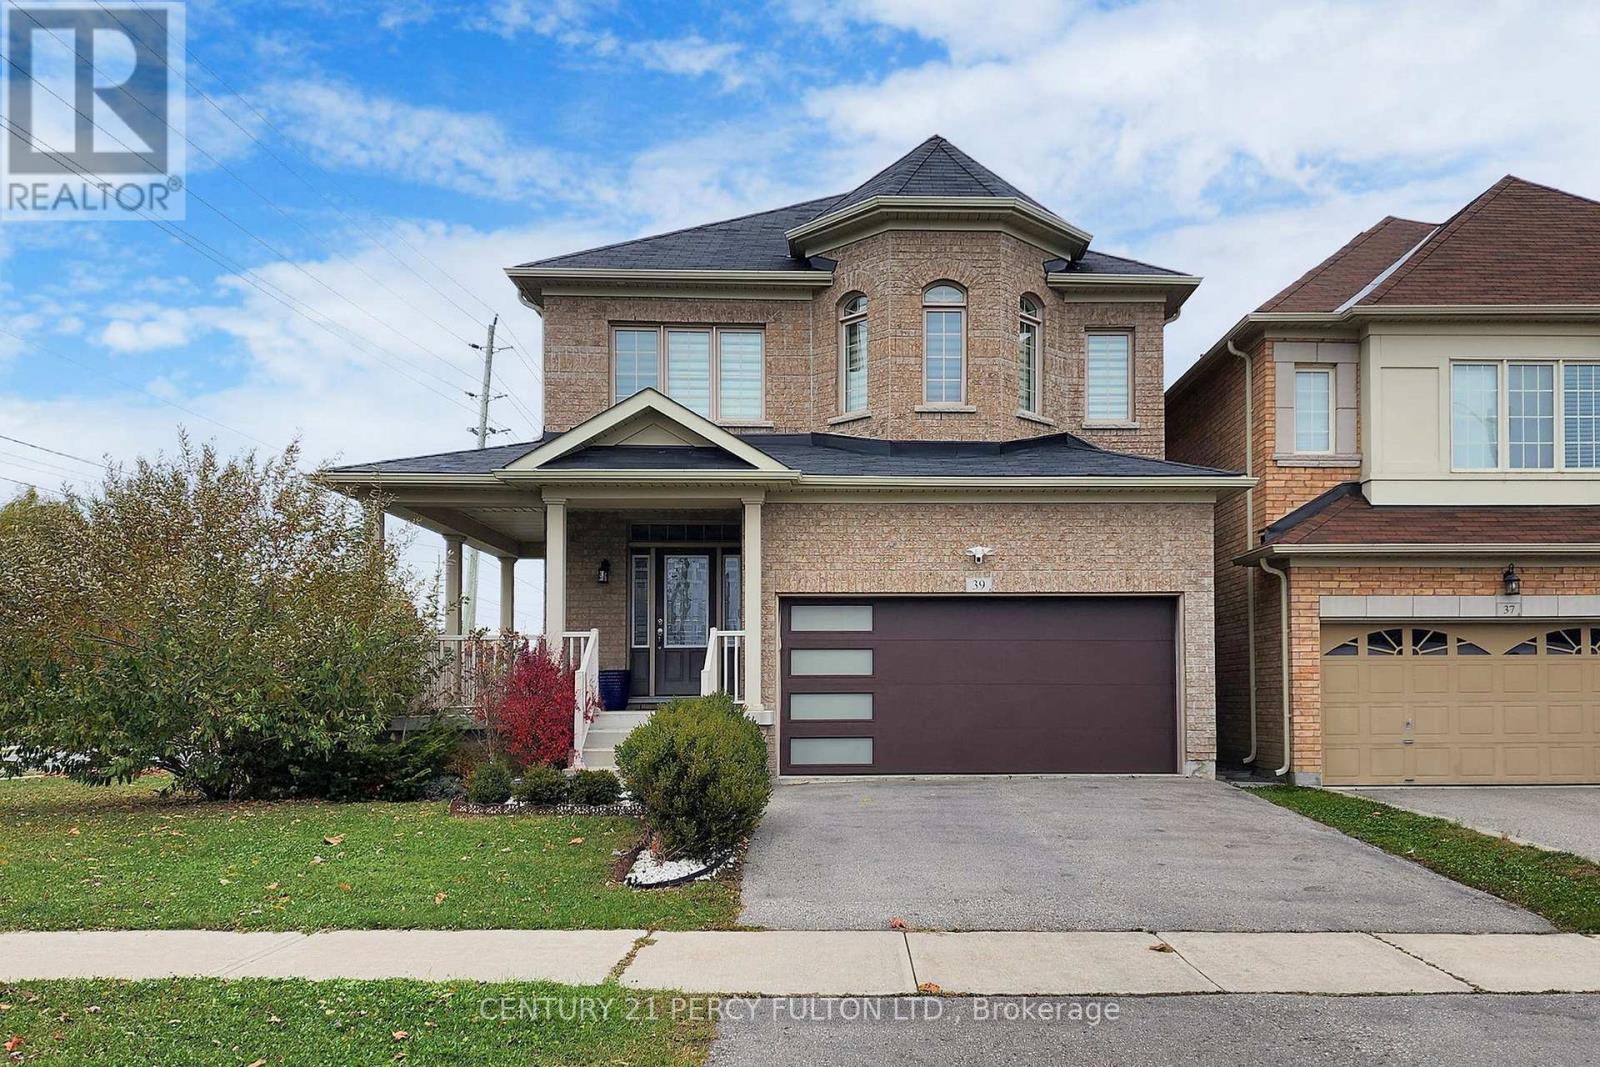
39 Jocada Court
Richmond Hill, Ontario
A Must-See Stunning, West Facing Home Overlooking Greenery And A Pond! 4 Bedroom Home, With Finished Walkout Basement, Approx 2,900 Sqft. Open Concept Living Space. Premium Corner Lot Overlooking Ravine. Hardwood Floor Throughout 1st & 2nd Floor. New Modern Kitchen With Upgraded Counter Top, New Appliances, Central Island And Back Splash. Large Master Room With 5Pc En Suite & Walk In Closet. A/C, Garage Door Opener & Gazebo & Chandelier. Extras: All Existing Electric Light Fixtures, Window Coverings, New Appliances, Washer And Dryer, Cac, Built-In Sauna, HWT Is Rental. Minutes To 400/404. Schools, Parks, Shopping. (id:60365)
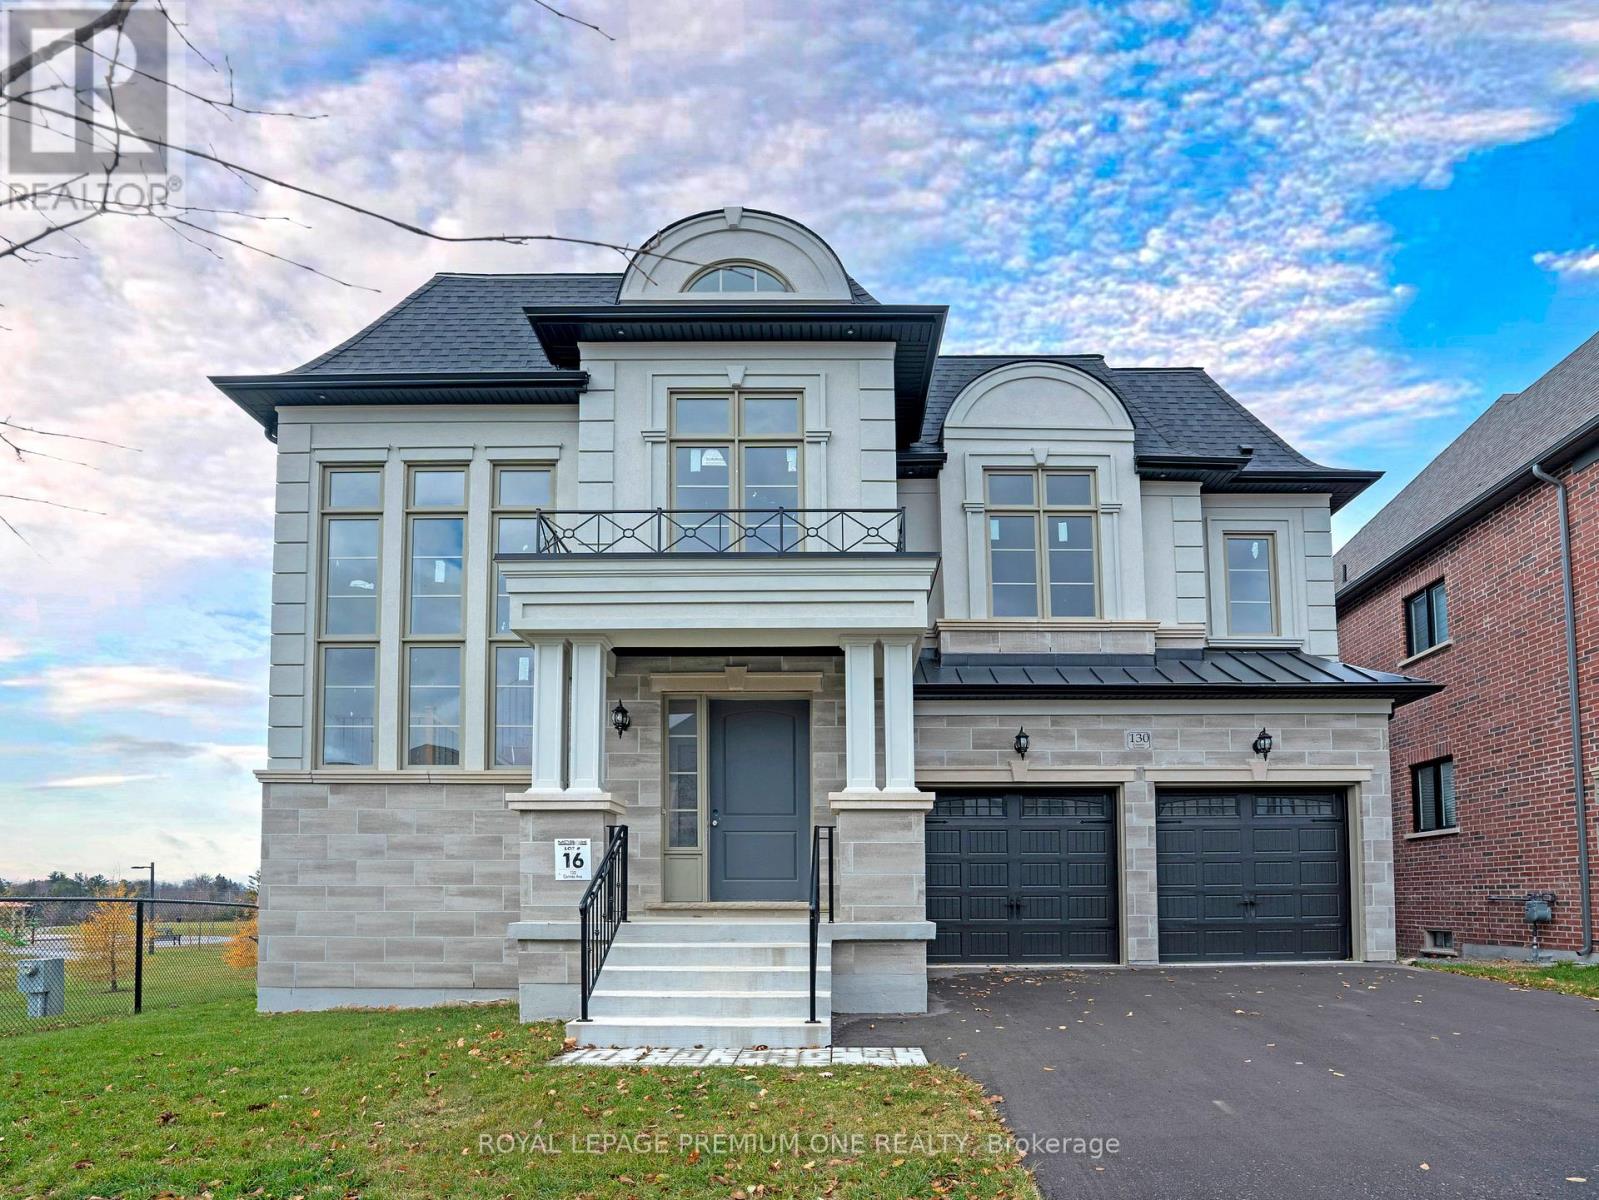
130 Cannes Avenue
Vaughan, Ontario
Step into unmatched luxury with this 4,400 sq. ft. Oxford Elevation "B" by Mosaik Homes, nestled in The View on Vaughan. This is the very last remaining lot in the entire community, making it a rare and exceptional opportunity to own in Vaughan's most prestigious enclave. Positioned on an extraordinary 50 ft x 258 ft deep lot, this home backs onto protected conservation lands and sits beside a beautiful park, offering total privacy and an environment that feels serene, open, and exclusive. With a pool-sized yard, the outdoor potential is limitless. Inside, the home is elevated with designer-selected premium finishes and a layout focused on space, sophistication, and functionality. Designer Tile Package Includes: Grand Foyer: 48x48 Marvel Calacatta Extra Polished Mud Room: 24x24 Classici Calacatta Gold Powder Room: 48x48 Black Marvel Gala Polished Servery: 24x24 Classici Calacatta Gold Basement Landing: 24x24 Classici Calacatta Gold Laundry Room: 12x24 Journey Natural Sarek. Luxury Ensuite & Bathroom Finishes; Primary Ensuite:48x48 Black Marvel Gala Polished (Floor)24x24 Purity of Marble Statuario Lux (Shower Walls & Ceiling) 1x3 Marble Mosaic Chevron Oriental White (Shower Floor)Shared Bath 2/3:48x48 Marvel Gala Crystal Polished (Floor)12x24 Eterna Series Volkas White Polished (Tub Wall) The home further impresses with:5 spacious bedrooms & 3.5 bathrooms Convenient second-floor laundry room Tandem 3-car garage Second-floor hardwood flooring Custom fireplace as a dramatic focal point Oak staircase, custom tiles, and premium interior/exterior pot lights, Large basement windows and a walk-up basement-perfect for future luxury finishing A gourmet kitchen with full décor customization available. Every element has been thoughtfully chosen to create a home that combines elegance, warmth, and modern living. This is the final opportunity to own the crown jewel of The View on Vaughan-an irreplaceable lot, a stunning design, and a lifestyle that stands in a league of its own (id:60365)
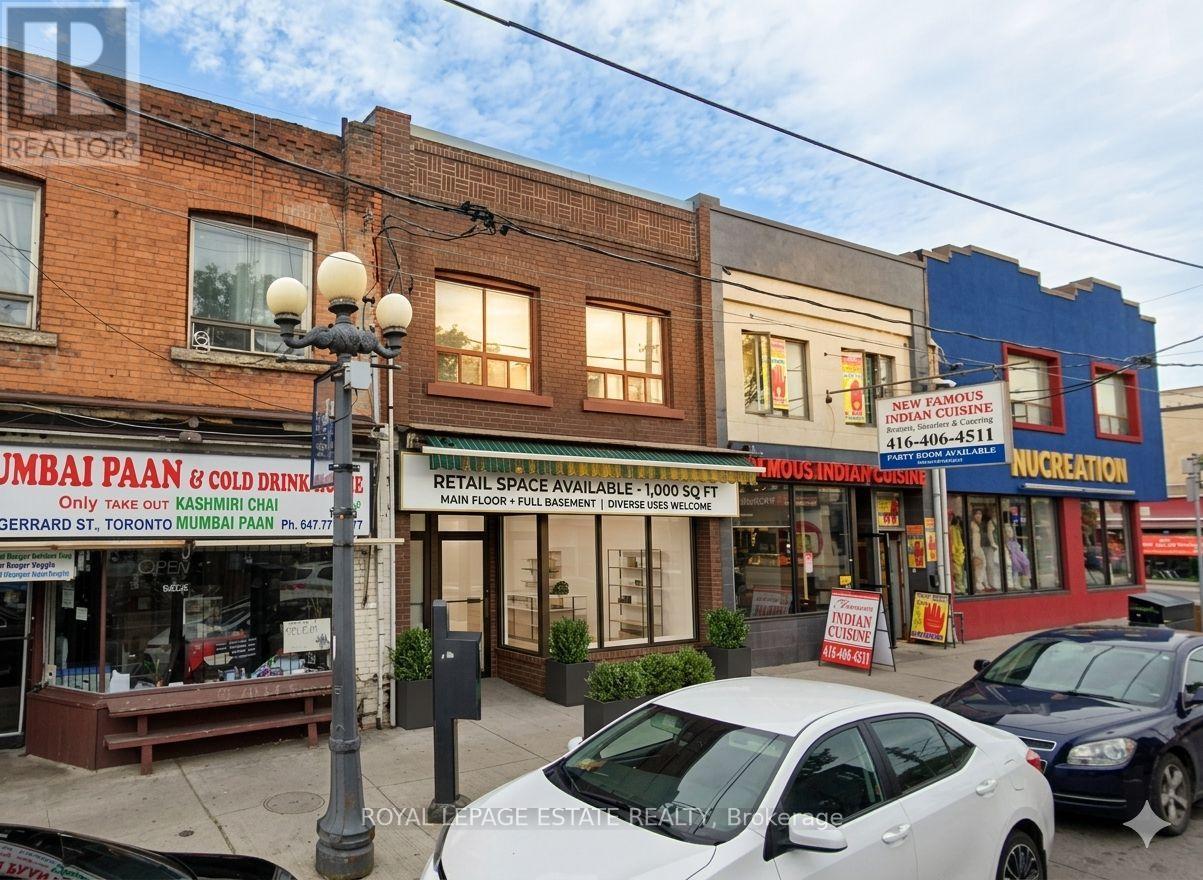
1408 Gerrard Street E
Toronto, Ontario
Bring your vision to this 1,000 SF main floor retail shell situated in the heart of the Little India Bazaar. This unit offers excellent value for those looking to renovate, featuring 20 feet of south-facing street exposure and a full basement for ample storage. The layout is highly functional with a rear entrance for easy loading and dual access to the basement from both inside the unit and the back of the building. One parking space is included, with the potential to negotiate a second. Surrounded by the steady weekend crowds of the Bazaar and the nearby residential hubs of Leslieville and the Upper Beaches, this space is a versatile canvas for a QSR, convenience store, or service-based business. Priced to reflect its current condition, this is a strategic entry point into a high-traffic neighbourhood with an eclectic and loyal customer base. Some photos have been virtually enhanced/digitally altered to show potential use. (id:60365)
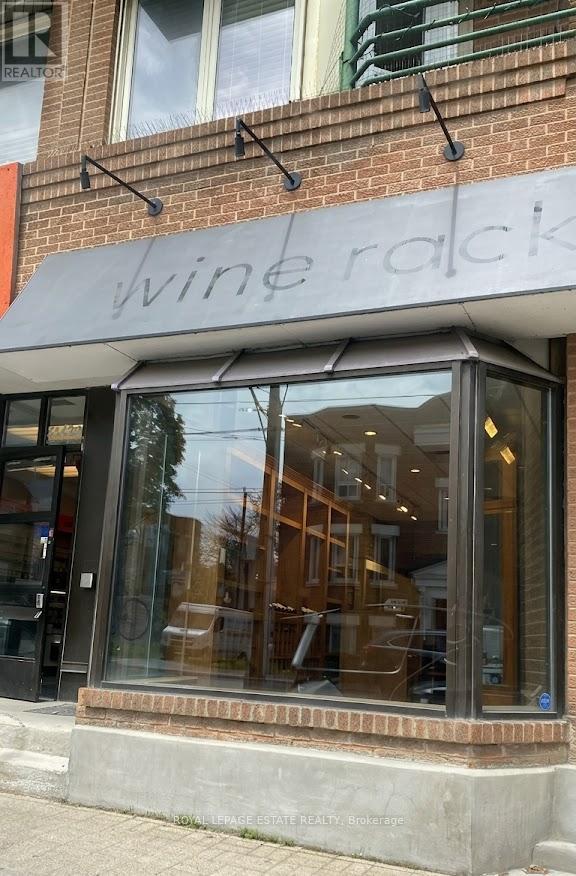
B - 2142 Queen Street E
Toronto, Ontario
THE BEACH RETAIL OPPORTUNITY! Prime storefront-former Wine Rack space-in a highly desirable retail corridor alongside Swiss Chalet & Hallmark. Offers a highly flexible layout with abundant natural light. Demising wall can be removed to create an expansive, open-concept floor plan. Perfect for a wide variety of premier retail or service uses. Convenient Green P/street parking nearby & frequent 24hr TTC transit right at your front door. (id:60365)
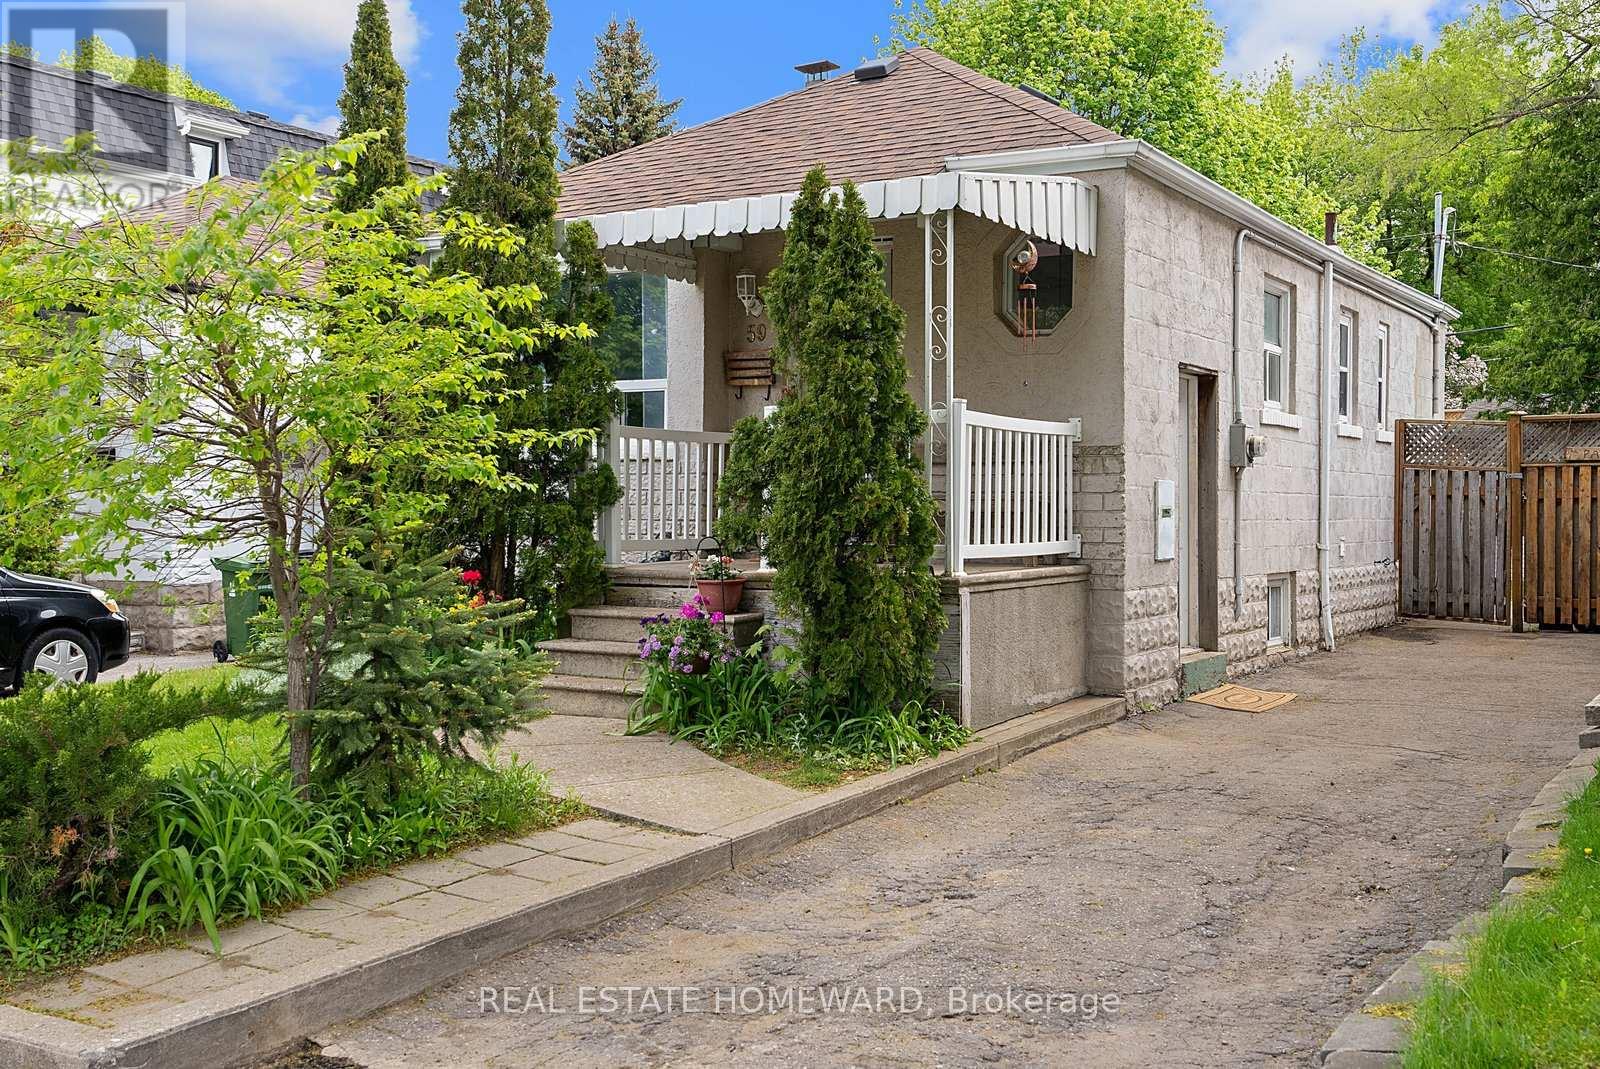
59 Manderely Drive
Toronto, Ontario
Beautiful Manderley Drive Bungalow. Mature Quiet Street, Wonderful Neighbors And Community. 59 Manderley Has Been A Treasured Family Home For Almost 40 Years. Calling All DIYers / Investors. Let The Legacy Continue...... This Is Where Your Family's Story Begins, From Choosing Paint Colors To Designing Your Kitchen For Family's First Dinner, Every Update Is A Memory In The Making. Deep Lot, Great Bones , Large Yard Offering Abundance Of Outdoor Entertaining Space & Gardens. 2 Private Parking. Come And Check It Out (id:60365)
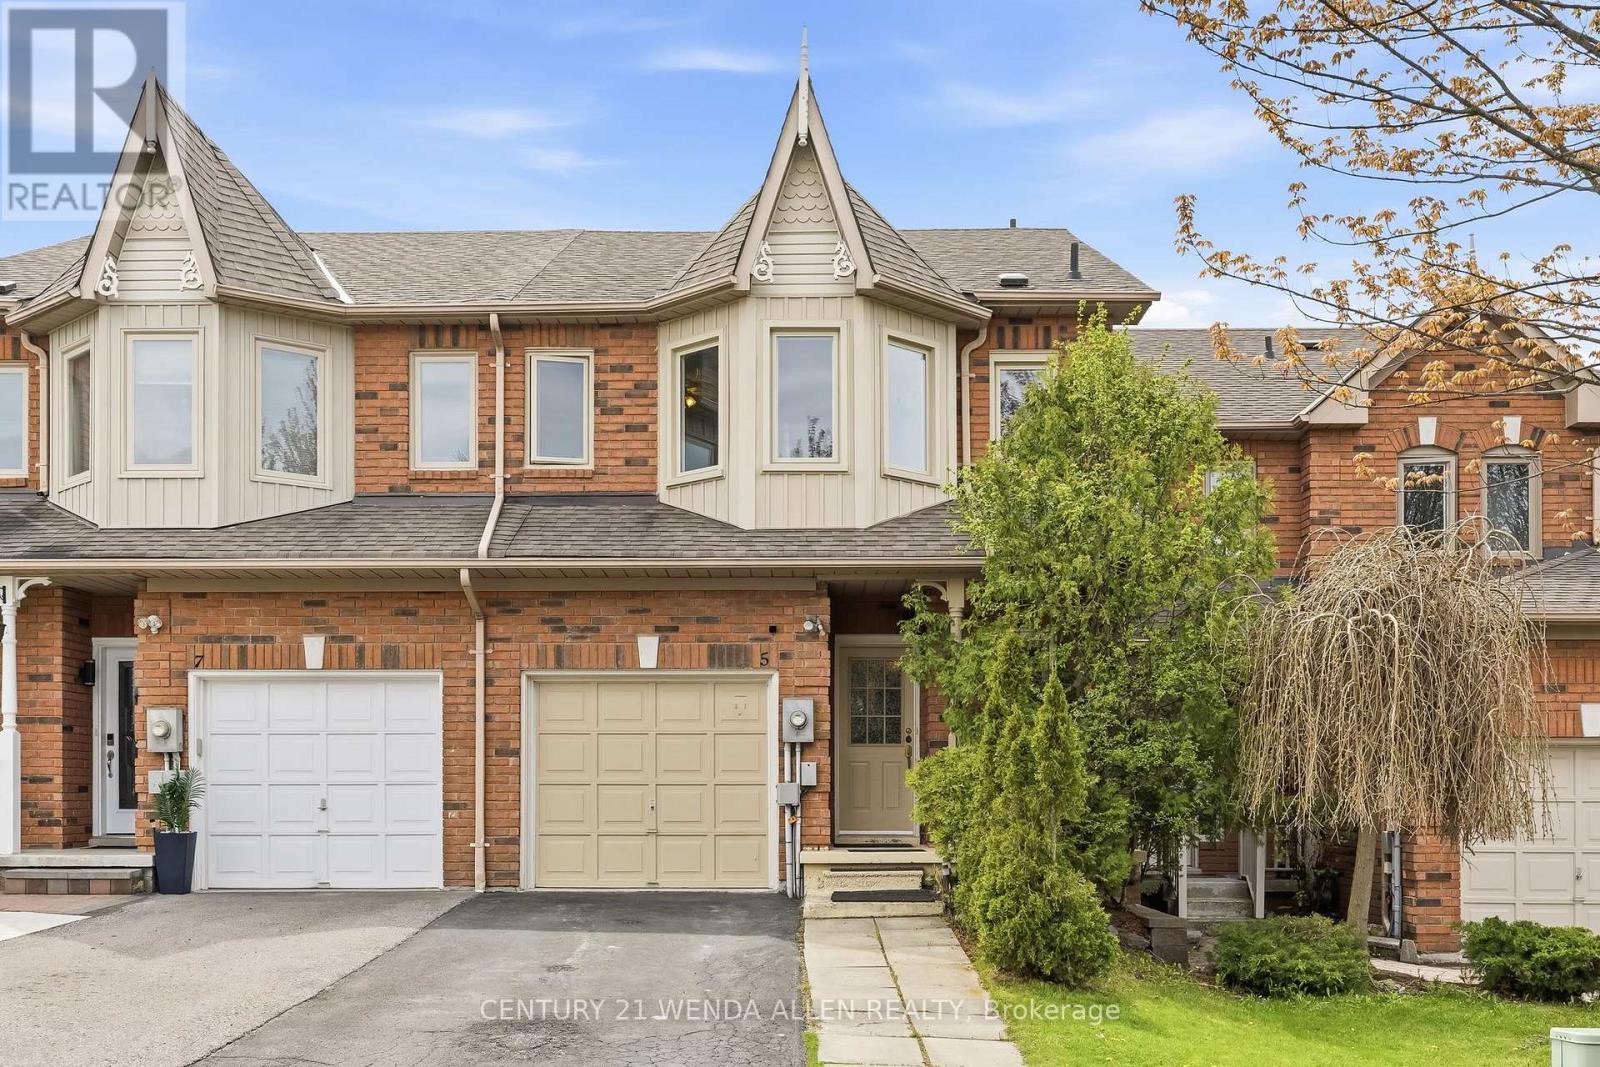
5 Jays Drive
Whitby, Ontario
A Well-Located Freehold Townhouse in the Heart of Williamsburg. Welcome to 5 Jays Drive, a well-maintained freehold townhouse located in one of Whitby's most desirable, family-friendly neighbourhoods-Williamsburg. This home offers 3 bedrooms, 3 bathrooms, and a finished basement, providing comfortable and flexible living space for families and professionals alike.The main level features a refreshed kitchen with new stone countertops, along with new stairs and carpet-free flooring throughout. A recently replaced air conditioner adds comfort and peace of mind. The backyard offers enhanced privacy, with no neighbouring windows facing the space.The location is a key highlight. Jack Miner Public School, a highly rated school with a gifted program, is just a 2-minute walk away. Enjoy easy access to nearby forested trails and a creek, ideal for walking, biking, and outdoor time. A nearby plaza with everyday shops and services, public transit within walking distance, and close proximity to the GO Station and major commuter routes make this home exceptionally convenient. (id:60365)
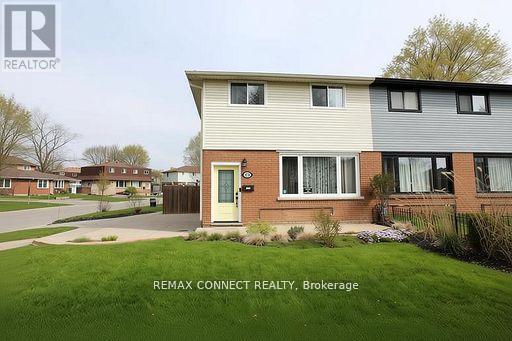
376 Dwight Avenue
Oshawa, Ontario
Best priced 3-bedroom, 3-bathroom Semi in Oshawa, Finished basement includes a Separate Entrance, 3pc bathroom and a convenient kitchenette, making it ideal for in-law potential or extended family living. nestled in a welcoming, family-friendly community, This move-in-ready property features elegant hardwood flooring throughout and a modernized kitchen complete with quartz countertops and stainless steel appliances. The spacious living and dining room combination offers the perfect setting for both everyday living and entertaining guests. Upstairs, you'll find a generously sized primary bedroom with a semi-ensuite, along with two additional well-appointed bedrooms. Enjoy outdoor living in the expansive private backyard, featuring a newer fence and a large sundeck-perfect for relaxing or hosting gatherings. Additional highlights include newer windows throughout and ample parking space for multiple vehicles. This is a fantastic opportunity to own a turnkey home in a desirable neighbourhood. (id:60365)
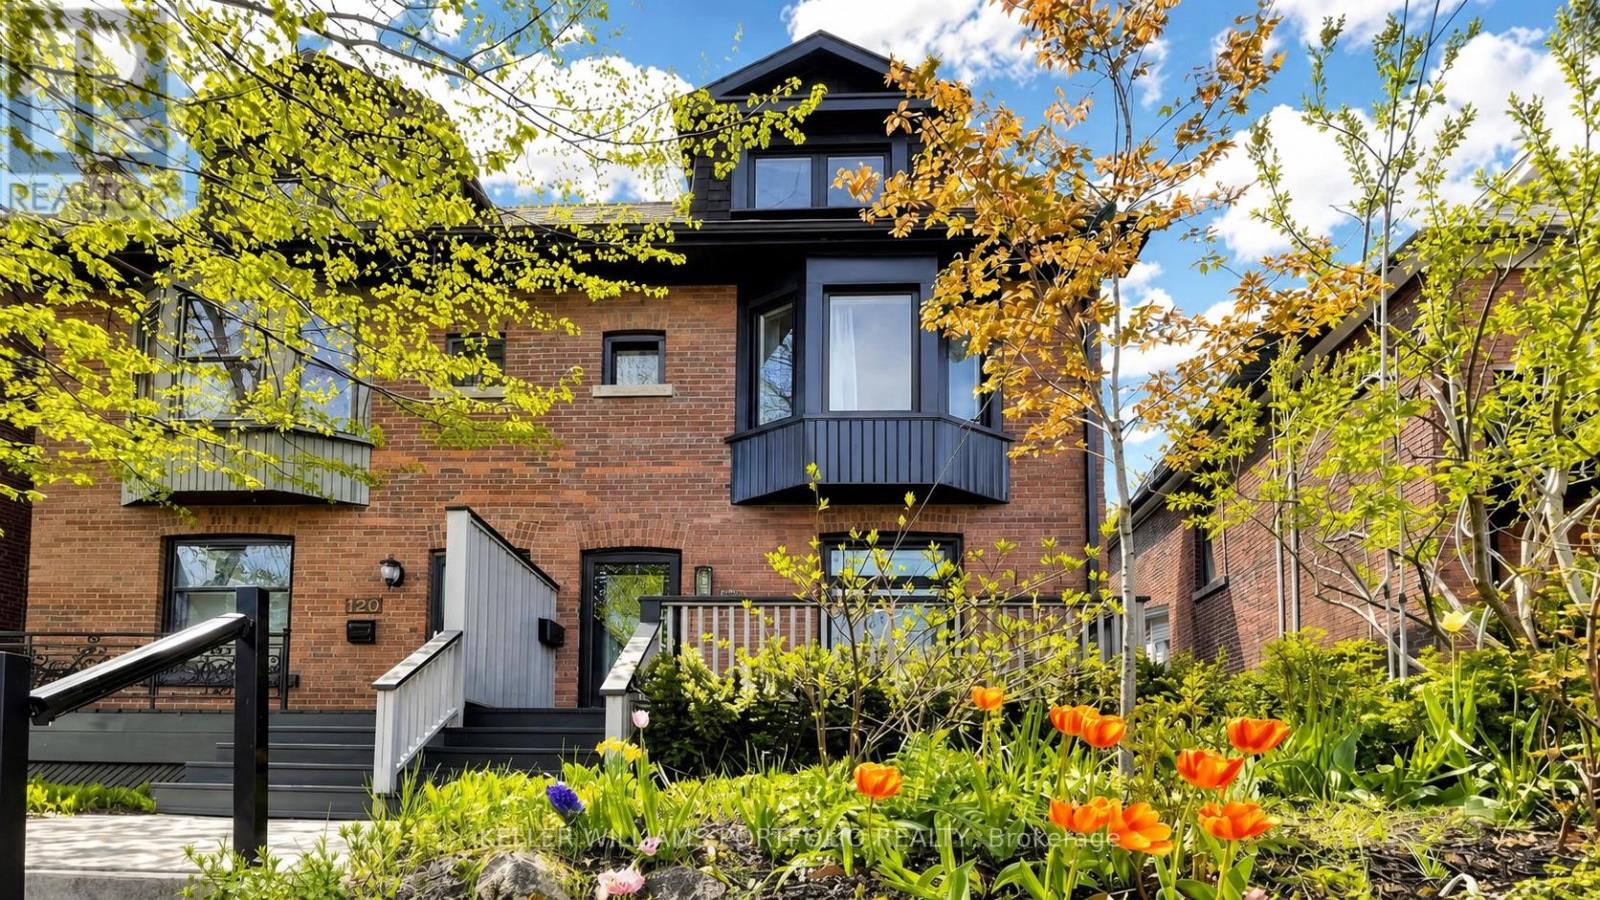
122 Bertmount Avenue
Toronto, Ontario
An exceptional offering in the heart of Leslieville - a fully reimagined four-level residence delivering 2,500 square feet of refined living space. Four bedrooms, four bathrooms, and an architectural sensibility that balances contemporary precision with enduring warmth.The main floor unfolds as a generous open-concept living and dining space with 10 ft ceiling anchored by a thoughtfully appointed kitchen equally suited to quiet mornings and effortless entertaining. A lower-level suite with a kitchen that has bright, high-ceilings and its own walkout - offers flexibility for extended family or income potential.The full 3rd- floor primary retreat is a private sanctuary unto itself, complete with a well-appointed ensuite and exclusive access to a rooftop terrace - a rare urban luxury. Below, an interlocked courtyard provides a serene, low-maintenance outdoor setting with parking. Structurally, no detail was overlooked - professional underpinning and exterior waterproofing completed with care. (id:60365)
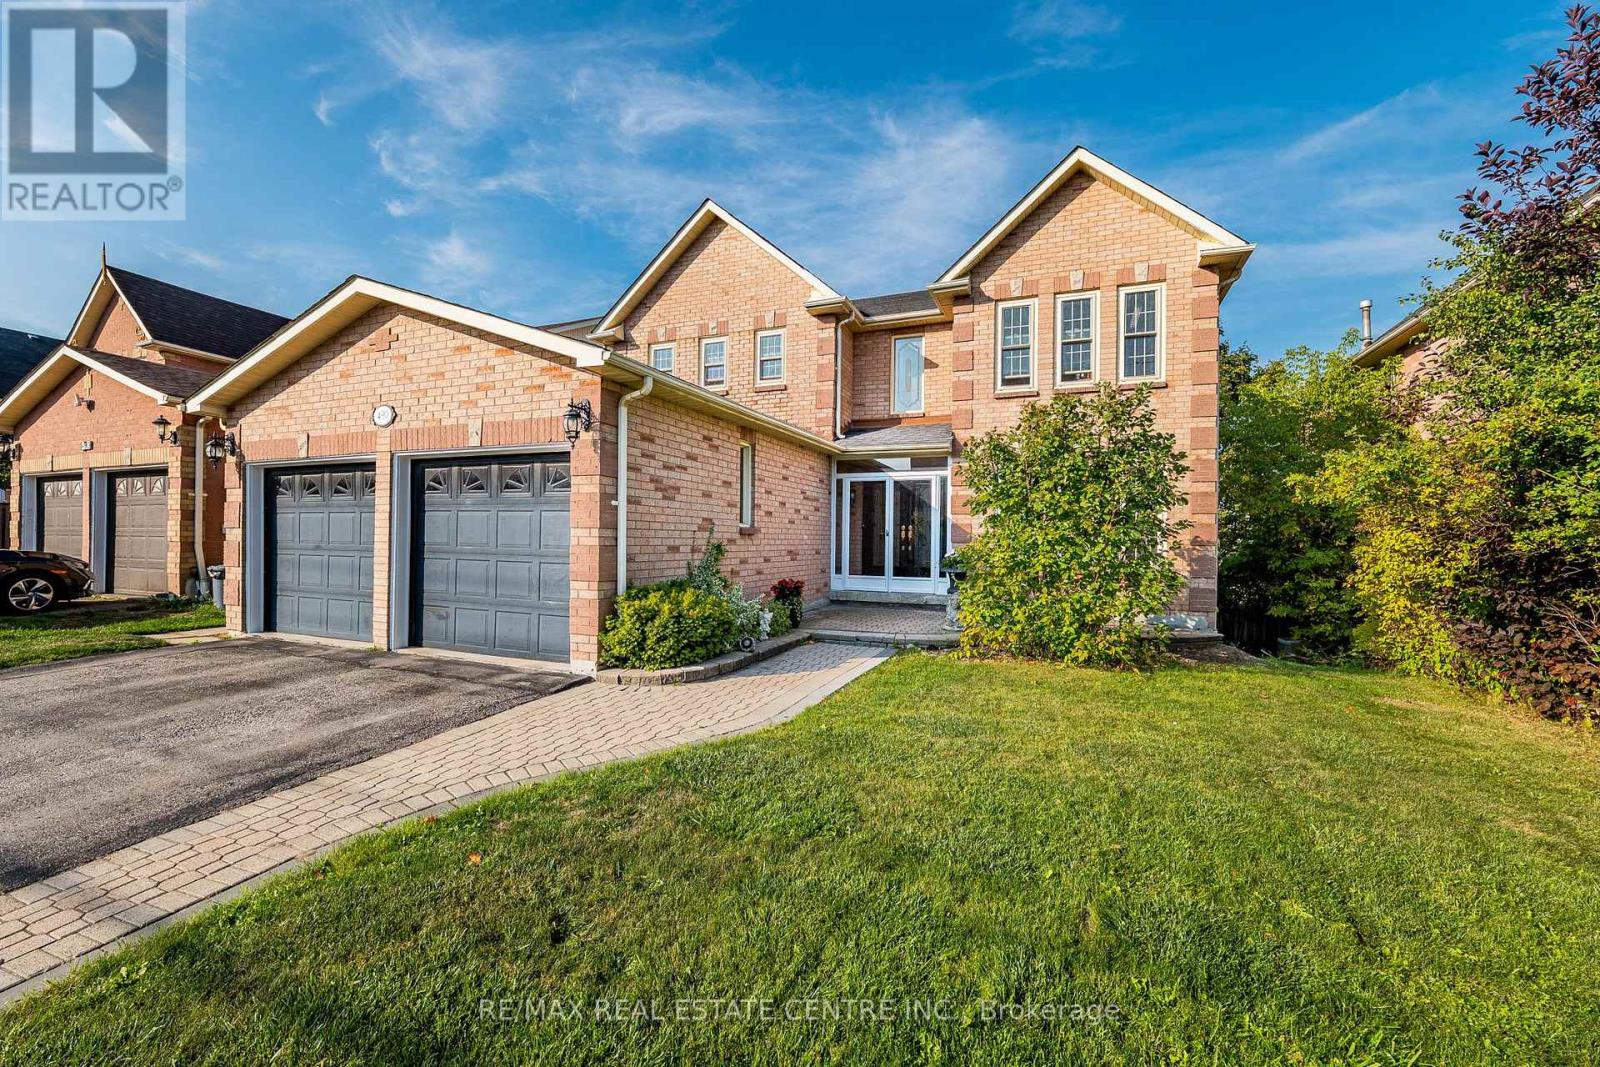
490 Old Harwood Avenue
Ajax, Ontario
You'll be impressed by the curb appeal of this 2-storey solid brick home with a double car garage, a double wide driveway that fits 4 vehicles & is situated on a premium 50' x 112' lot in the thriving community of Central Ajax. Step into the double door porch enclosure then enter through the double front doors with decorative iron panels sealed between brushed glass & into the grand foyer. You'll notice the Italian stone tiles, the unique marble compass & the beautiful ballroom size crystal chandelier! This spacious 4+2-bedroom home offers over 3800 sq ft of living space & is perfect for large or multi-generational families. The carpet free open concept main floor features a functional layout with hardwood floors throughout the large living room, formal dining room & spacious family room with fireplace. The family-size eat-in kitchen has a walk-out to a beautiful enclosed sunroom from the upper deck where you'll picture yourself enjoying your coffee peacefully in the morning or perhaps enjoying the gorgeous sunsets from the large west facing open deck portion in the evening! You'll also find the convenience of garage access to the home, a powder room & a laundry room with a new washer & dryer on this level. The winding solid wood & wrought iron staircase add elegance & beauty & will lead you upstairs to the 4 generously sized bedrooms including the primary suite with a walk-in closet & ensuite bathroom with a separate tub & free-standing shower. The finished walk-out basement features a 2nd kitchen, 2 additional bedrooms, rec room & full bathroom providing flexible living space ideal for in-laws, guests or potential rental income. With 2 full kitchens & parking for multiple vehicles this home offers both comfort & space in one of Ajax's most desirable communities. A short drive to top-rated schools, mosques, parks, transit, shopping & amenities & just a few minutes to highways 401 & 412. Don't miss this exceptional opportunity to make this your new home! (id:60365)
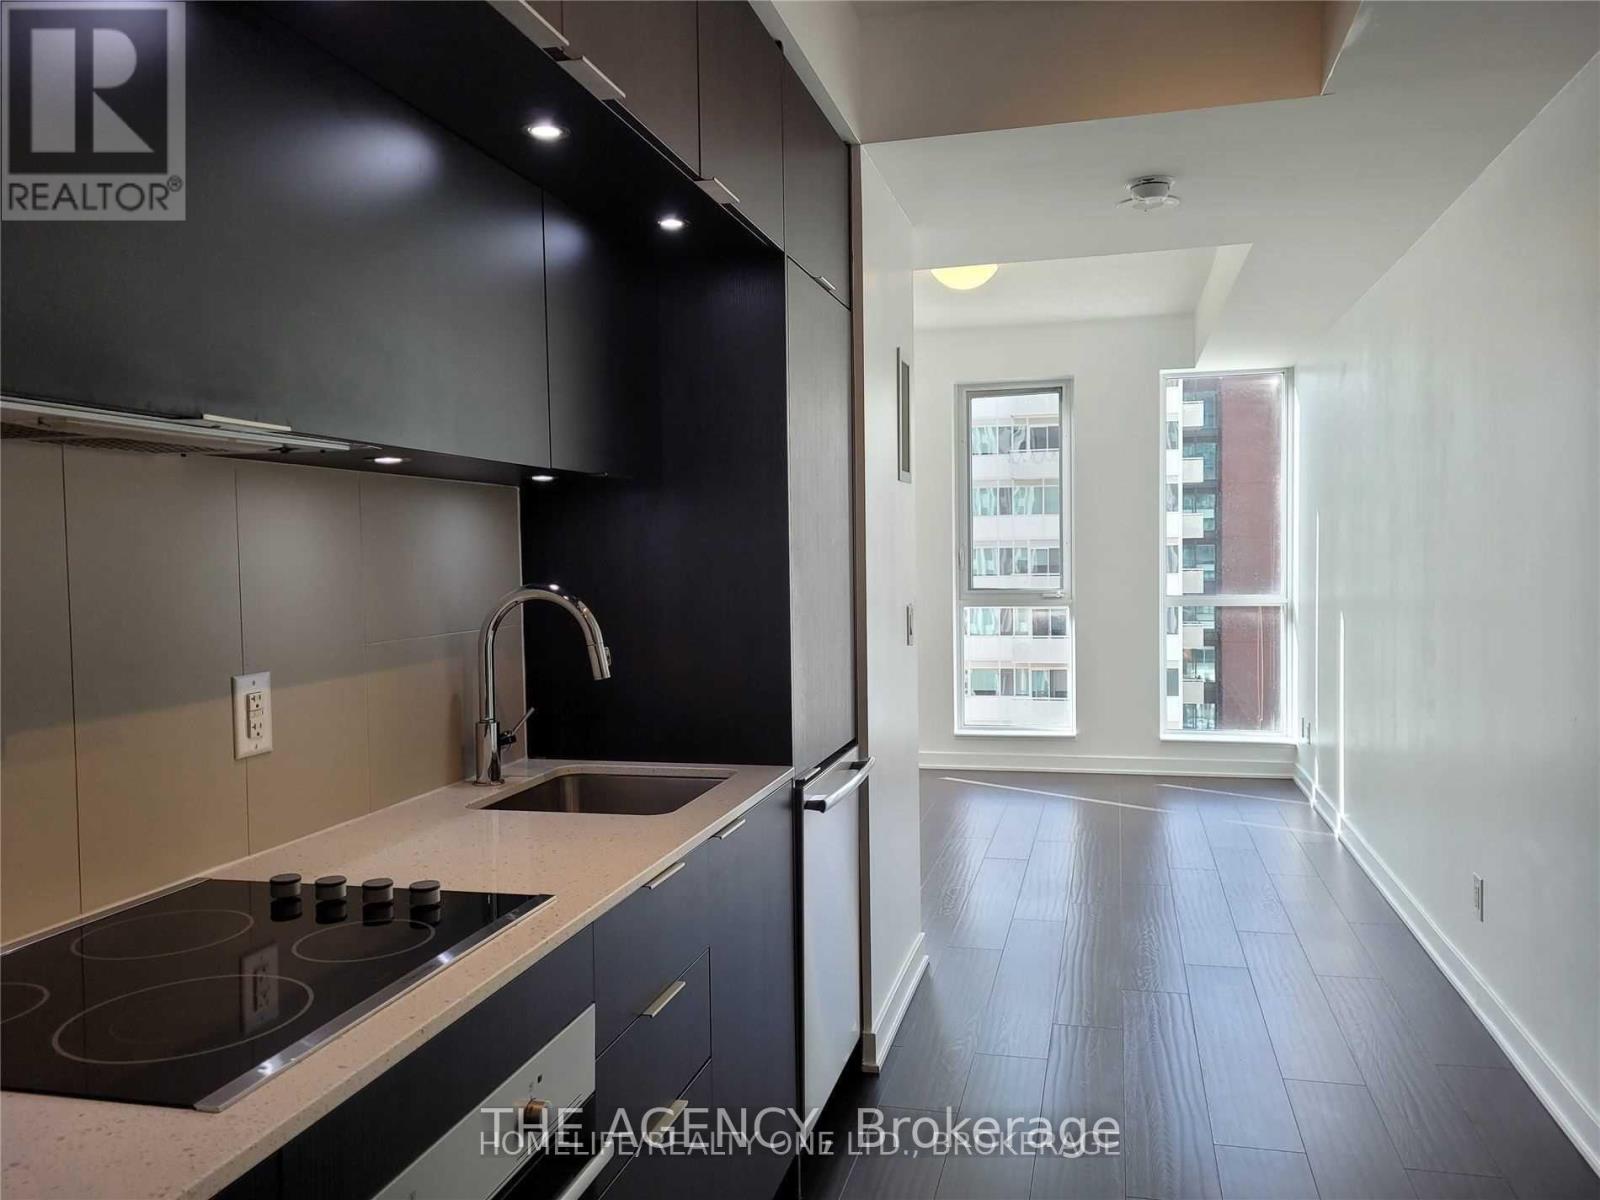
706 - 55 Regent Park Boulevard
Toronto, Ontario
Welcome To One Park Place In The Heart Of Regent Park! This Bright & Functional Studio Suite Features Floor-To-Ceiling Windows, An Open Concept Layout & Modern Finishes Throughout. Enjoy An Incredible Lifestyle With Resort-Style Amenities Including 24Hr Concierge, Fully Equipped Gym, Yoga Lounge, Basketball Court, 2 Squash Courts, Party Room, Mixer Lounge & Outdoor Bbq Area. Steps To Dundas, Queen, King & College Streetcars, Shops, Cafes, Restaurants & Everyday Conveniences. Plus Aquatic Centre & MLSE Soccer Pitch Right Across The Street .Downtown Living At Its Best! (id:60365)
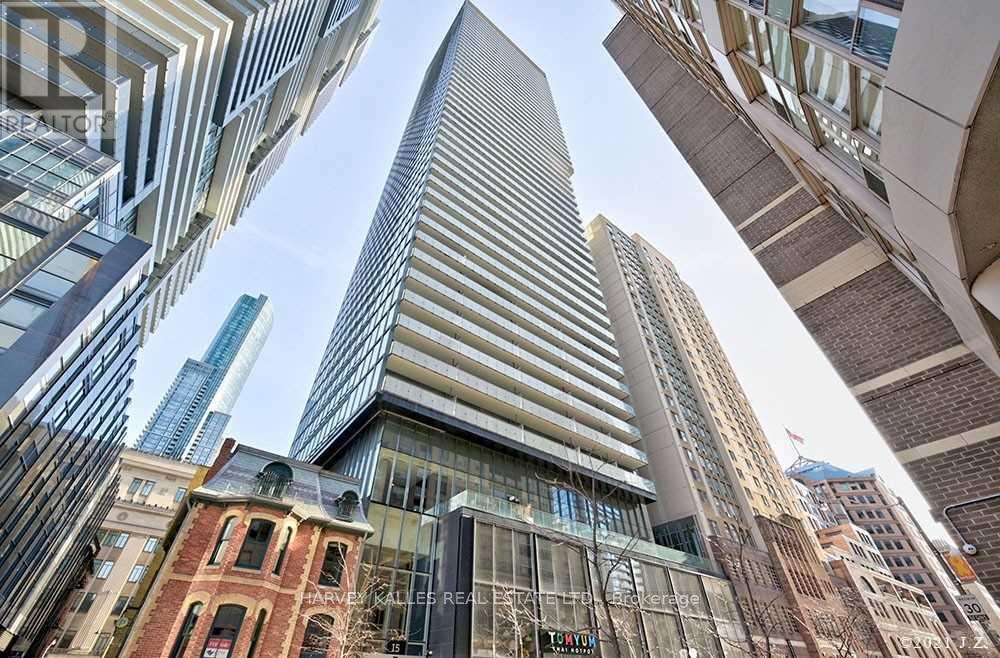
3009 - 15 Grenville Street
Toronto, Ontario
Welcome to 15 Grenville St, #3009, rare corner suite offering 689 sq ft of refined living plus a 96 sq ft balcony with panoramiccity views. This 2-bed, 1-bath home features, floor-to-ceiling windows, high-end finishes throughout, S/S appliances, customizedcloset,electrical window blinds, private storage locker. Located steps from U of T, subway & streetcar lines, restaurants, hospitals, and all livingnecessities. Building amenities includes 24-hr concierge, rooftop BBQ terrace, resident lounge, sauna, games room, and meeting facilities. Thisis city living at its finest-connected, convenient, and effortlessly cosmopolitan. (id:60365)
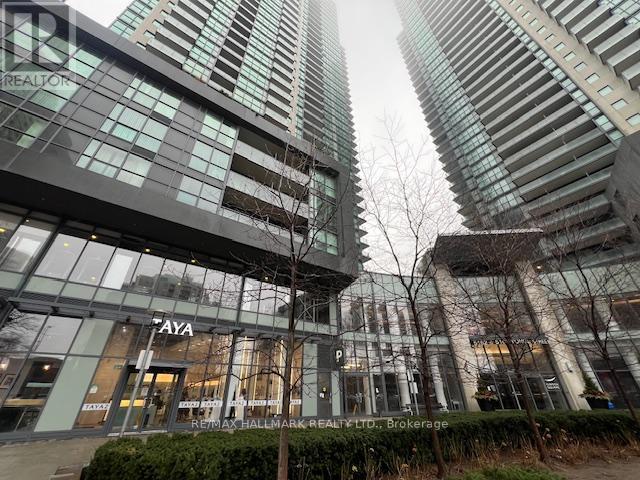
607 - 5162 Yonge Street
Toronto, Ontario
Welcome to Gibson Square by Menkes! Well-maintained 1+Den suite at 5162 Yonge St, situated in the heart of North York along the Yonge St corridor. This unit features an open concept layout with a bright east-facing view, and a modern kitchen with stainless steel appliances, and plenty of storage. The den is a functional separate space that is ideal for a home office, and can be easily converted for utility. Just a short walk to Yonge & Sheppard subway station, Empress Walk, shopping, library, trendy restaurants, cafes, and more. A practical option for professionals, students, or anyone looking to be close to everything North York has to offer. Don't miss this one! (id:60365)
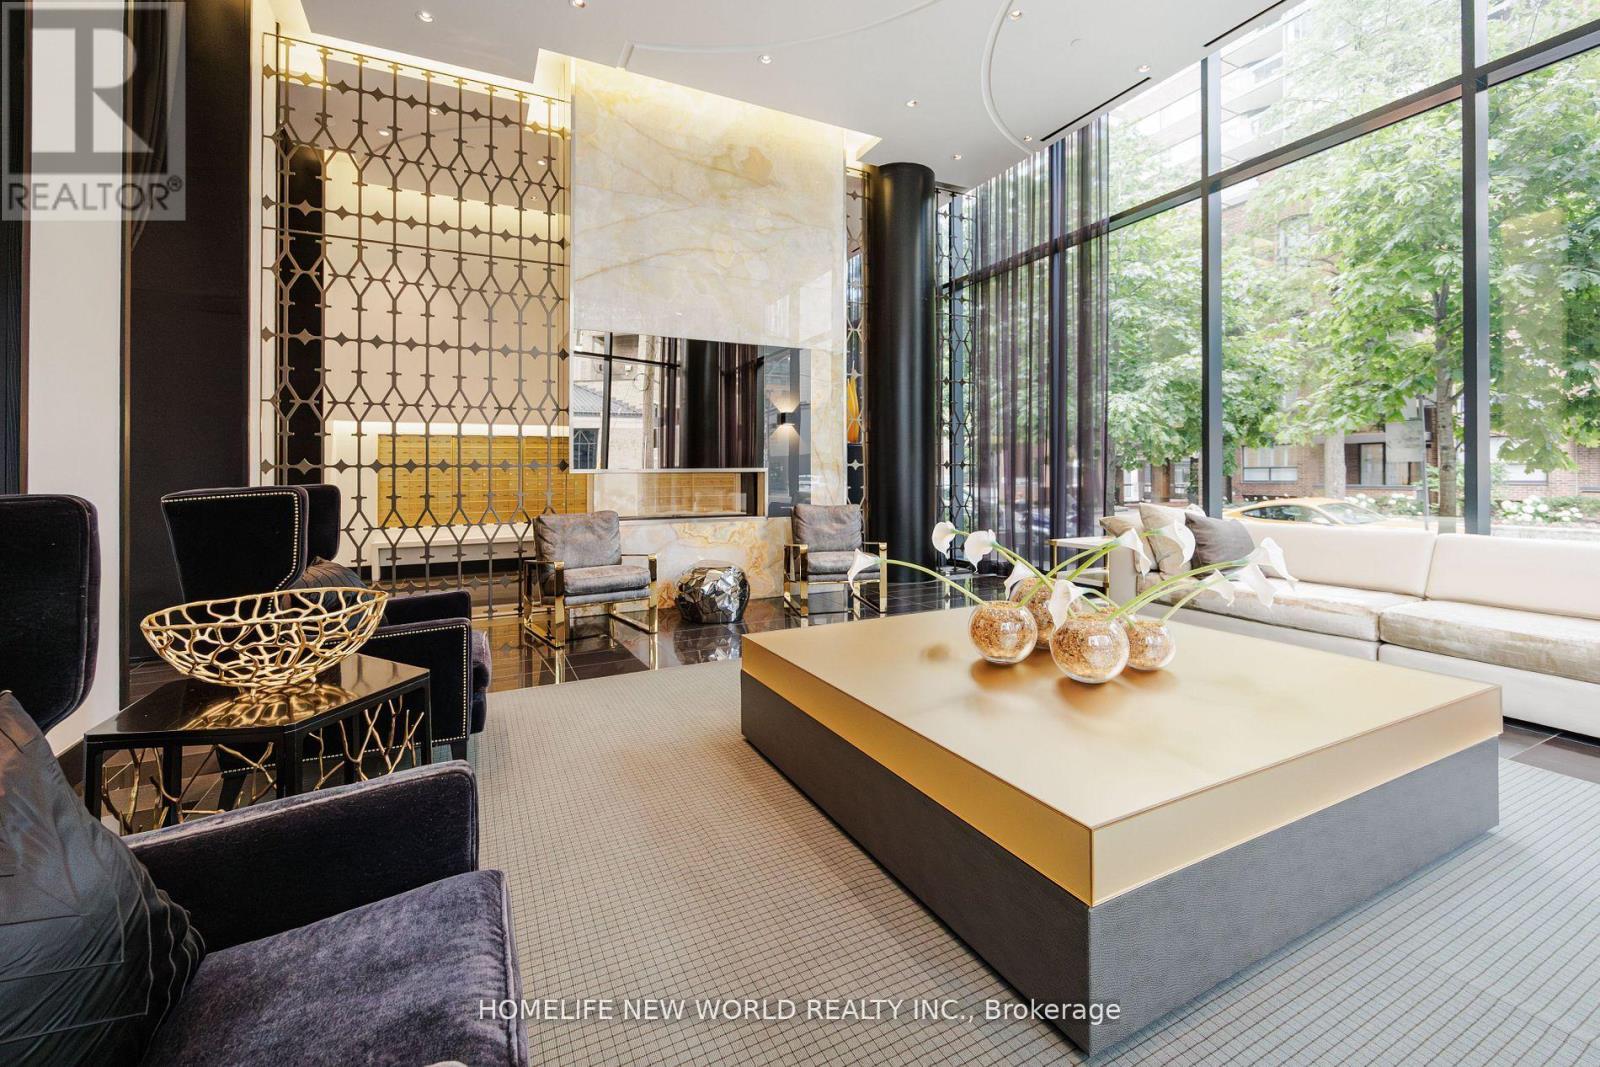
1907 - 32 Davenport Road
Toronto, Ontario
The Luxury "Yorkville" Condominium Located In The Heart Of The Yorkville Area, Great Views Of The City. Best Location you can ask! Amazing management and great concierge service in this building. All Hardwood Flooring. High-End Built-In Appliances. Stylish Design Furnished 2 bedrooms plus a den, One [1] Locker. One [1] Parking. Amazing Facilities, Including Plunge Pool, Gym, Billiards, Wine Cellar & Club Lounge Available On 5th Floor , Easy access to Highway, school, subway, All Shops, Restaurants, and Boutiques. Etc. (id:60365)
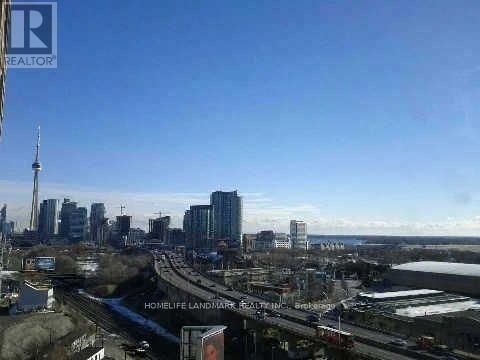
1406 - 85 East Liberty Street
Toronto, Ontario
Enjoy Amazing South View To Lake, Cne & Cn Tower*Grand 3-Tower Condo In Liberty Village*Luxury Lobby*Bright & Spacious 2-Bedroom Corner Unit*Split Bedrooms W/ Windows*Appx 854 Sq Ft*9 Ft Ceiling*Two Separate Open Balcony*Laminate Wood Flr Thru-Out*Elegant Kitchen Cabinet*Granite Countertop*Stainless Steel Kitchen Appliances*Marble Bathrooms*Recreational Ctr:Theatre,Gym,Pool,Bowling,Virtual-Golf*24Hrs Concierge*Gotrain,Ttc*24Hr Metro,Restaurants & Banks (id:60365)
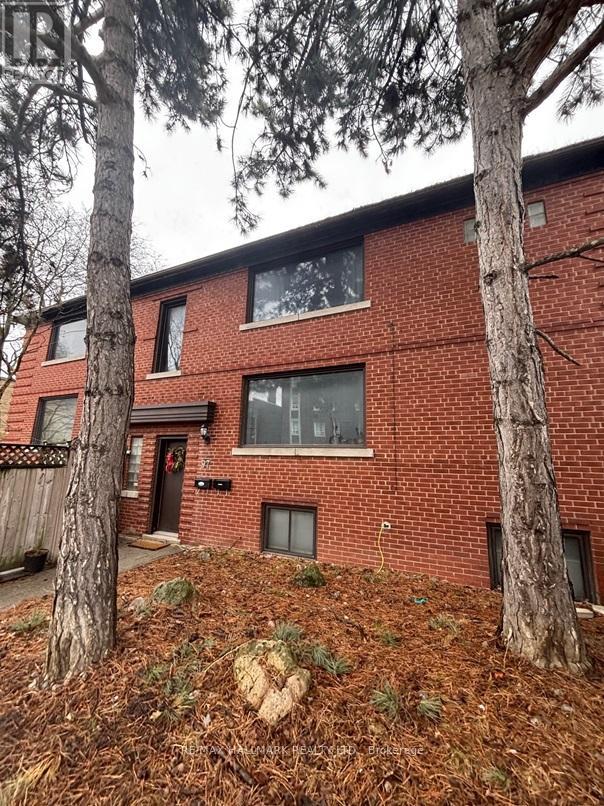
97 Oriole Parkway
Toronto, Ontario
Nestled in the vibrant Yonge-St. Clair neighbourhood, 97 Oriole Parkway offers a charming detached 2 storey residence that combines comfort, convenience, and character. Equipped with 3 separate spacious units (Main floor unit now Vacant), this corner lot is sure to impress. This unique property also has a private 4 car driveway. Situated just steps from Oriole Park, residents can enjoy walking trails and green spaces. The property is within walking distance to Davisville Subway Station, offering easy access to public transit. Local amenities such as cafes, restaurants, gyms, and shopping centers are nearby, providing a convenient urban lifestyle.Don't miss this one! (id:60365)
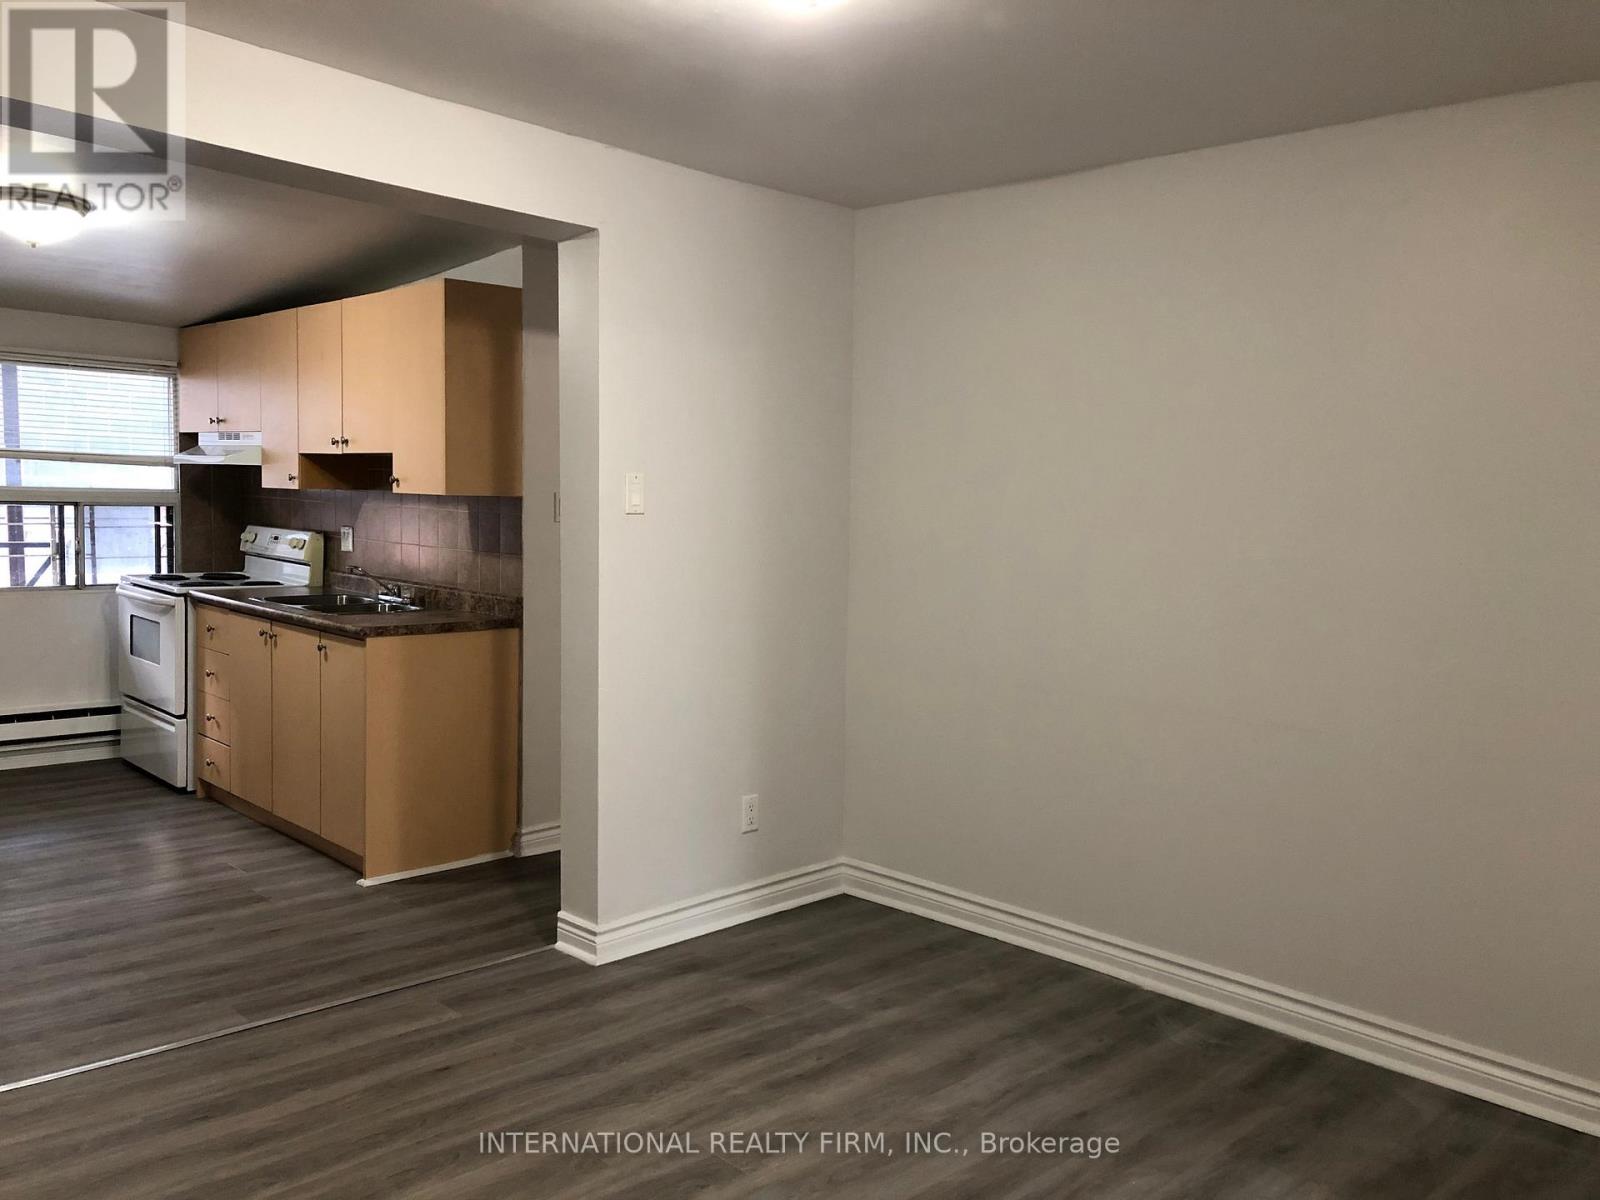
3a - 274 George Street
Toronto, Ontario
Bright and spacious 2 bedroom apartment occupying the entire third floor with a private entrance. Conveniently located just minutes from Yonge-Dundas Square, CF Toronto Eaton Centre, and Toronto Metropolitan University, with easy access to shopping, dining, transit, and everyday amenities. (id:60365)
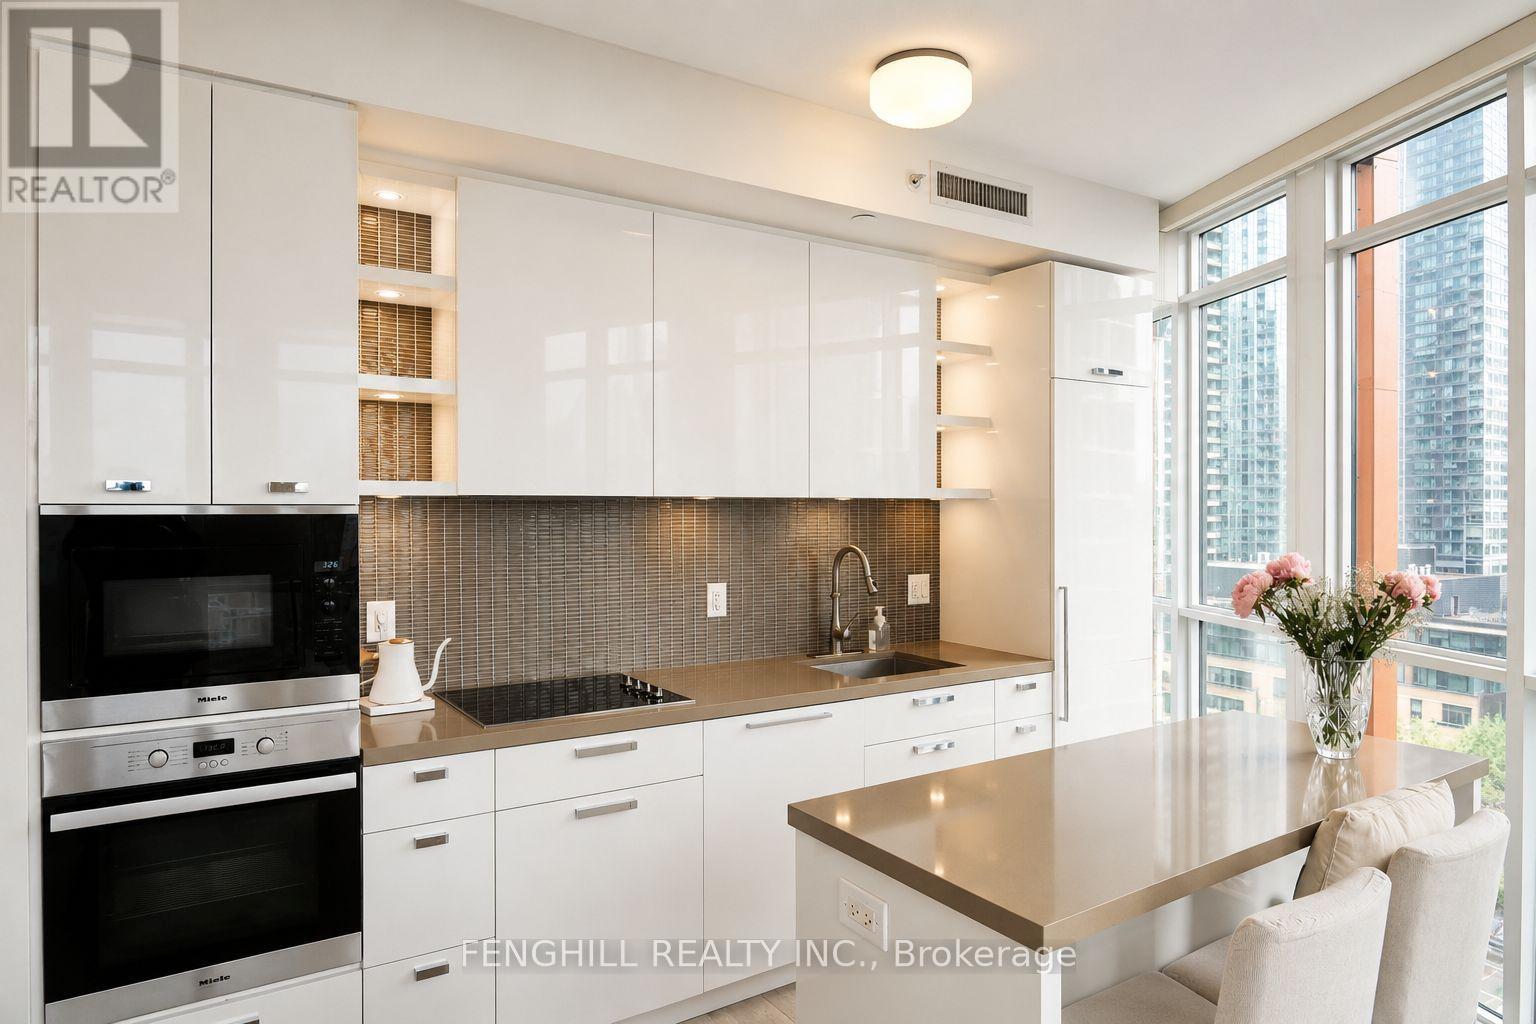
1108 - 32 Davenport Road
Toronto, Ontario
Luxurious 2 Bed 2 Bath SW Corner Suite In The Heart Of Yorkville! Approx. 825 Sq.Ft. + 75 Sq.Ft. Balcony W/Stunning SW Views. Sun-Filled Unit Featuring High Ceilings, Floor-To-Ceiling Windows, Laminate Flooring Throughout & Functional Open-Concept Layout. High-End Kitchen W/Centre Island & Fully Integrated Miele Appliances Including Fridge, Dishwasher, Oven & Microwave. Brand New Samsung WashTower Purchased End Of Last Year. Upgraded Kohler Kitchen Faucet & Recently Replaced Moen Faucets In Both Bathrooms. Beautiful Mini Chandeliers In Both Bedrooms, Elegant Gold-Tone Vanity Lights In Bathrooms, Custom Window Coverings Throughout Including Champagne-Gold Drapes In Living Room & Blackout Drapes In Both Bedrooms.Luxury Building Amenities Include 24Hr Concierge, Gym, Yoga Room, Plunge Pool, Rooftop Terrace, BBQ Area, Club Yorkville Lounge, Piano Bar & Wine Cellar. Exceptional Yorkville Lifestyle Location! Conveniently Located Within 10 Minutes Walk To Bay Station (Line 2), Yonge/Bloor Station (Line 1 & 2) & Rosedale Station (Line 1). Steps To ROM, Designer Boutiques, Fine Dining, Cafes & Restaurants. Only 1 Minute Walk To Stone Church & 3 Minutes To Jesse Ketchum Junior And Senior Public School Featuring Basketball Court & Soccer Field. A Wonderful Community Setting Where Residents Can Enjoy Evening Walks, Dog Walking, Basketball, Soccer & Outdoor Activities Right In The Neighbourhood. (id:60365)
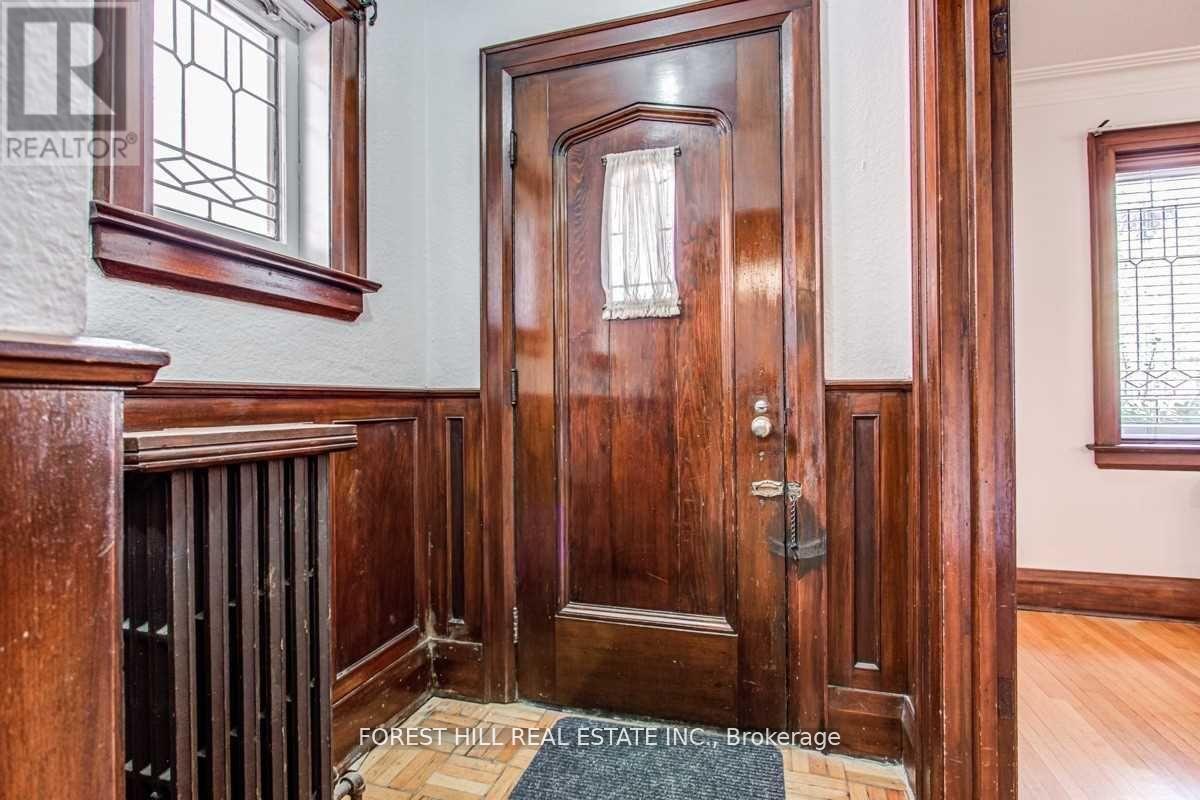
138 Castlewood Road
Toronto, Ontario
Beautifully Renovated & Tastefully Decorated Bungalow In The Highly Sought-After Allenby School District. Featuring A Stunning White Eat-In Kitchen With New Fridge, This Charming Home Showcases Exceptional Character & Craftsmanship Throughout, Including Rich Wood Panelling, Leaded Glass Windows, Elegant Mouldings, And A Classic Stone Fireplace (Non-Functional). Spacious Principal Rooms Offer Comfortable Living, While The Bright Sunroom Overlooks The Private Rear Garden. Finished Basement Includes An Additional Bedroom & 3-Piece Bath. Central Air Conditioning. Professionally Designed Turf Front Yard & New Backyard Fence. Ideally Located Close To Top-Ranked Schools, Shops, Synagogues, TTC, LRT & Subway Access. Street Parking Available. No Large Pets Or Smokers Please. (id:60365)
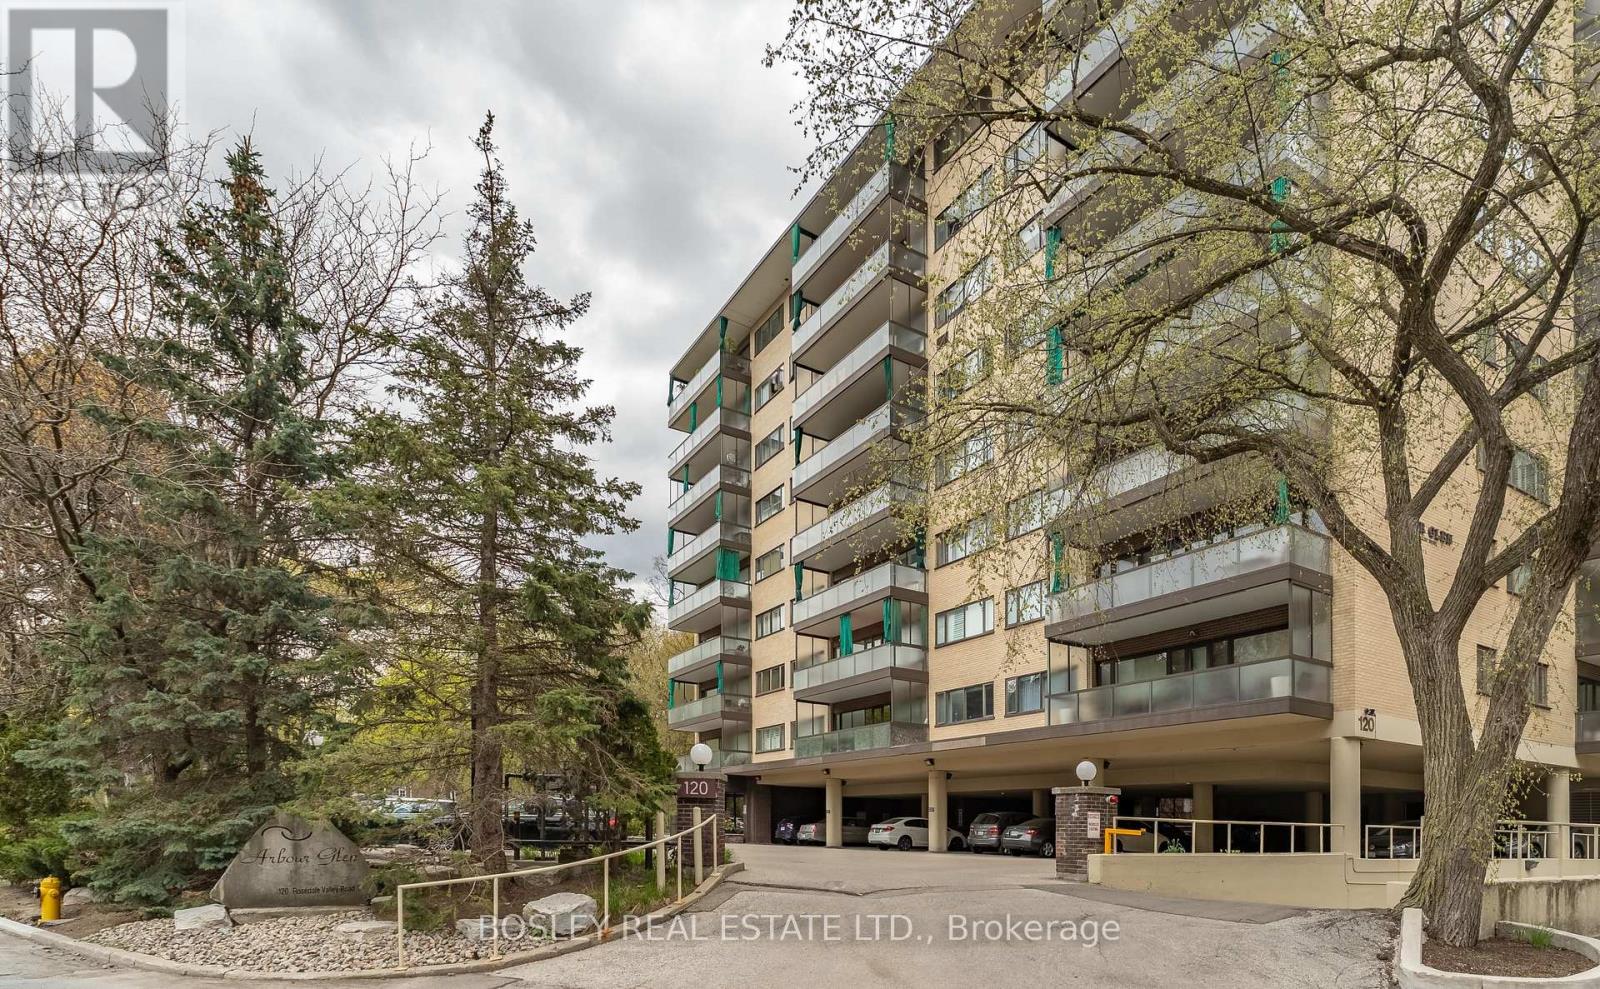
505 - 120 Rosedale Valley Road
Toronto, Ontario
Imagine living your best life in the elegance of Arbour Glen, a coveted address in Rosedale's lush parklands. Tucked among stately homes, this mid-century low-rise gem (circa 1960) rarely offers a suite like this one, an expansive 1,440 sq ft, 2-bdrm, 1 bath +1 pwdr room suite ready to be styled to your vision. Designed by noted architect Sidney Bregman of B+H Architects (the Eaton Centre, TD Centre & First Canadian Place), this designated Heritage building reflects timeless design & thoughtful layout. The suite features a gracious open-concept living-dining, with windows from one end to the other. Natural light is filtered thru the tinted windows to provide a comfortable living space on hot & sunny afternoons inside with the controlled air conditioning. Or you can lunch outdoor on the 138 sq ft oversized balcony to enjoy summer days overlooking Rosedale's cityscape and its hillside. The galley kitchen is functional & ideal for family living & entertaining. Two generously sized bedrooms with ample closet space and the primary boasts an ensuite bathroom. En-suite laundry, rarely available and highly desirable, is already in place with newer high-efficiency appliances. Arbour Glen offers privacy & a luxury lifestyle with 24-hour concierge/security, an outdoor saltwater pool, an exercise rm & sauna. Pet-friendly (with reasonable restrictions), this co-op also includes most utilities, cable, property taxes in the mthly fees making budgeting simple, with only electricity as an extra cost. Includes 1 locker, and rental parking option (surface, carport, or garage) available through property mgmt. This peaceful urban oasis is a short distance to the Rosedale shops & TTC station same for Yonge & Bloor allowing seamless commuting uptown or downtown. Rosedale is beautifully defined by its architectural homes & gardens, making it a scenic walking neighbourhood enjoyed by all. Visit this lovely suite and design it into your luxury residence in the city. (id:60365)

© 2026 Proptech Realty Inc., Brokerage.