
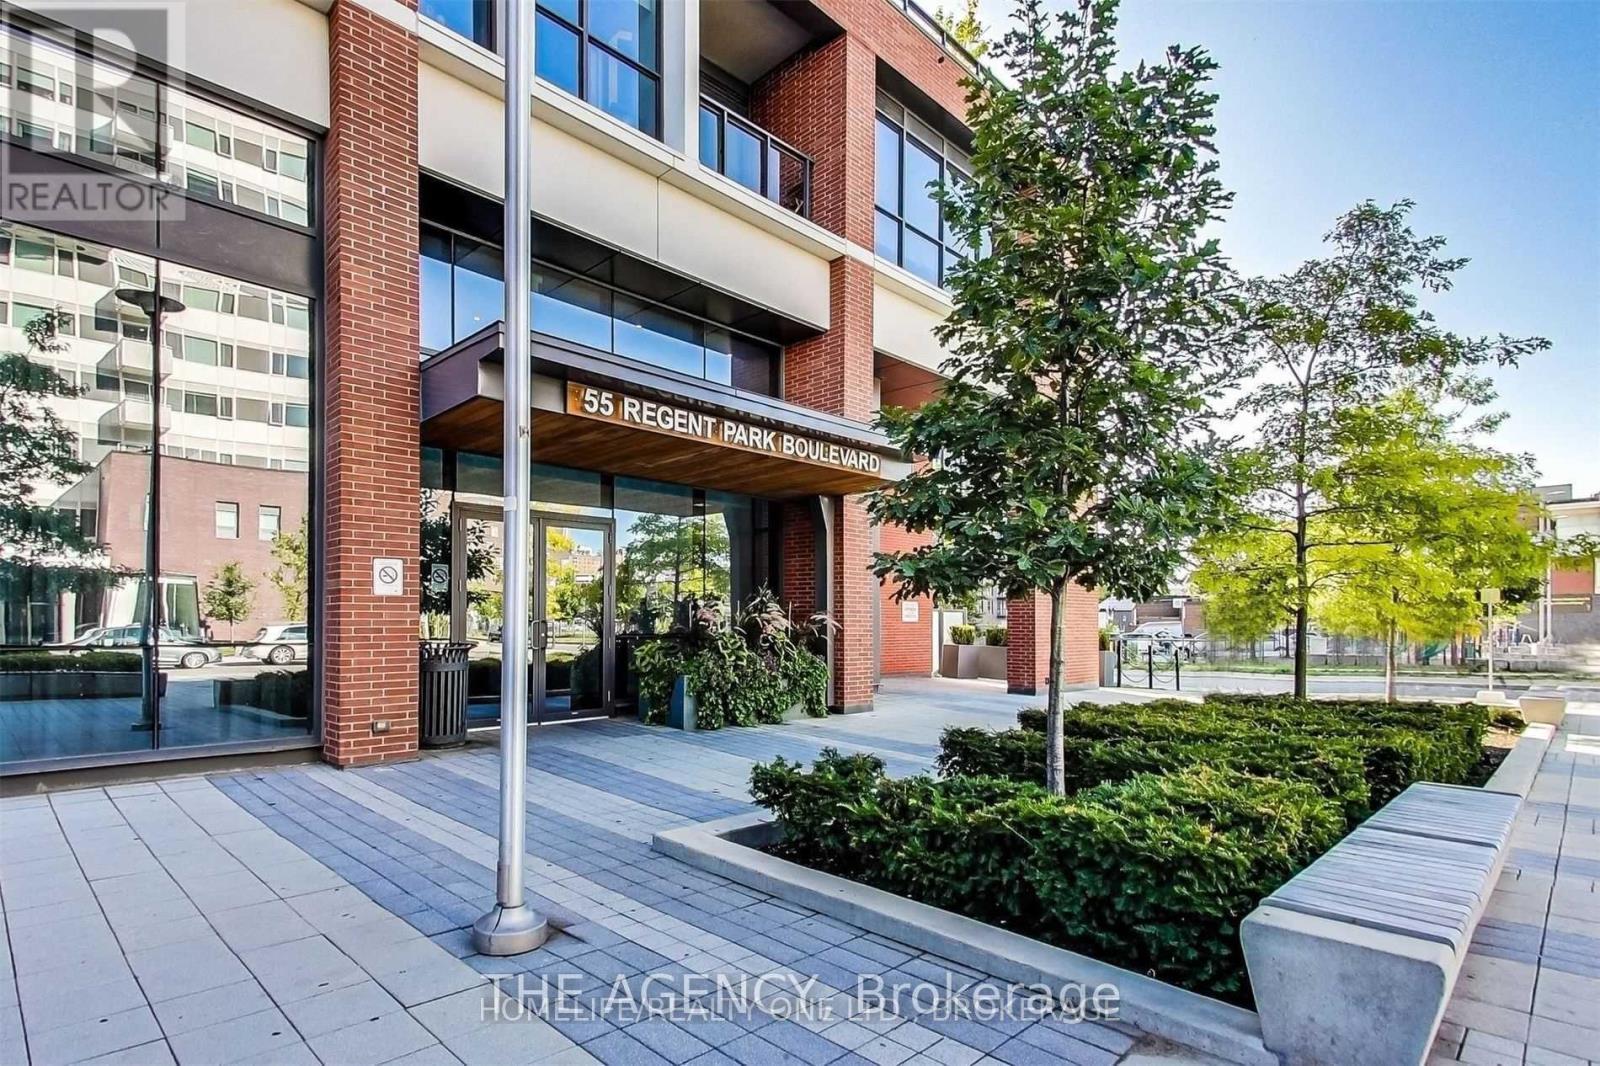
706 - 55 Regent Park Boulevard Toronto, Ontario M5A 0C2

$1,600 Monthly
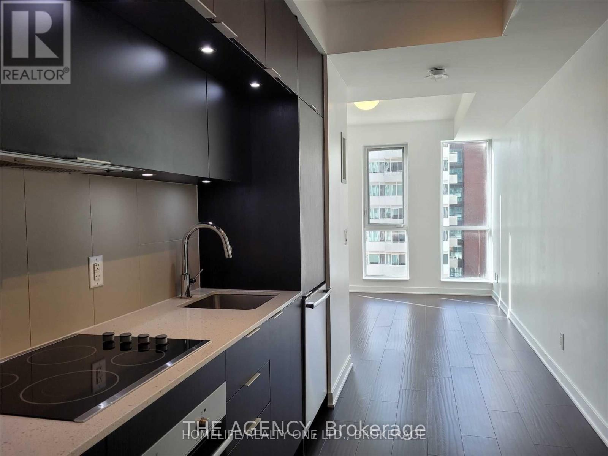
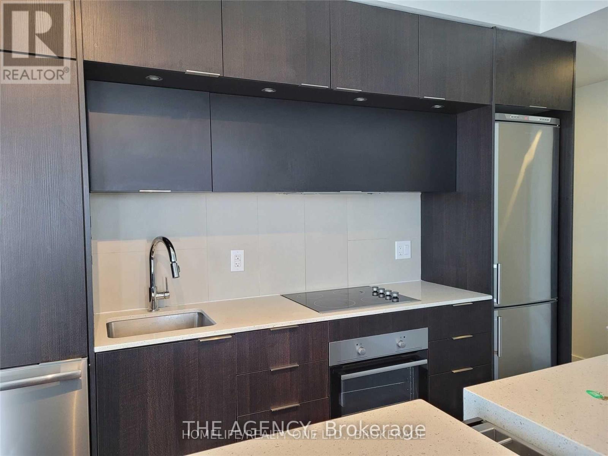
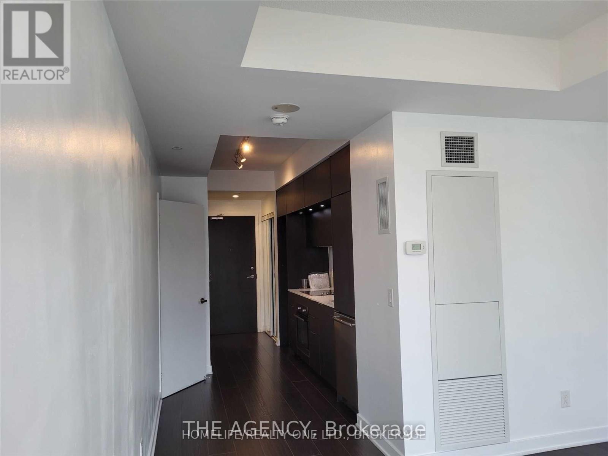
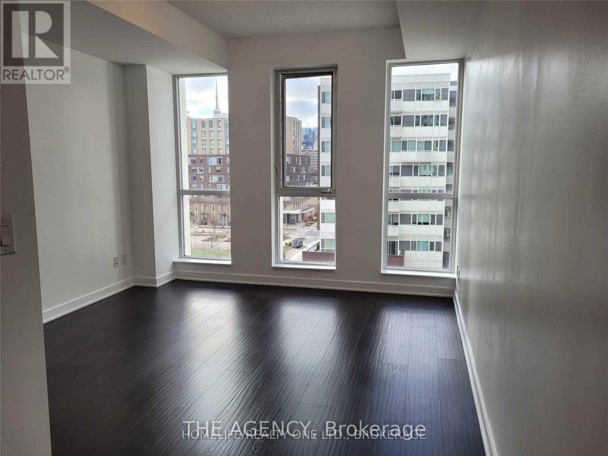
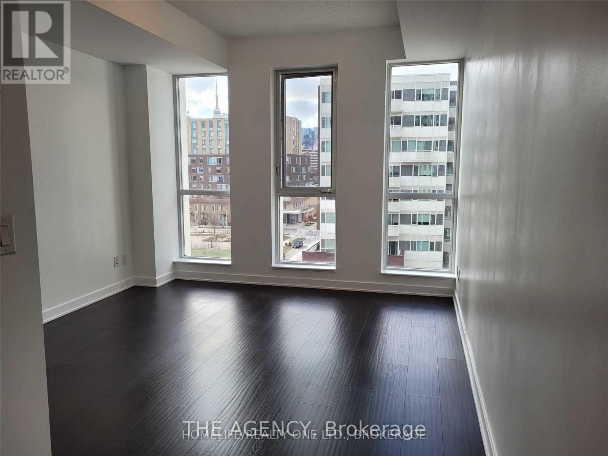
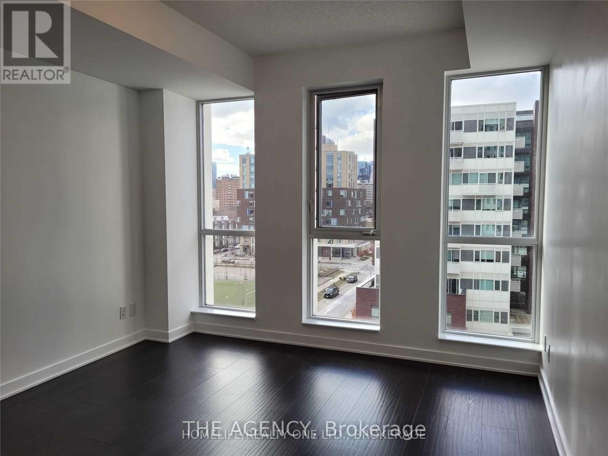
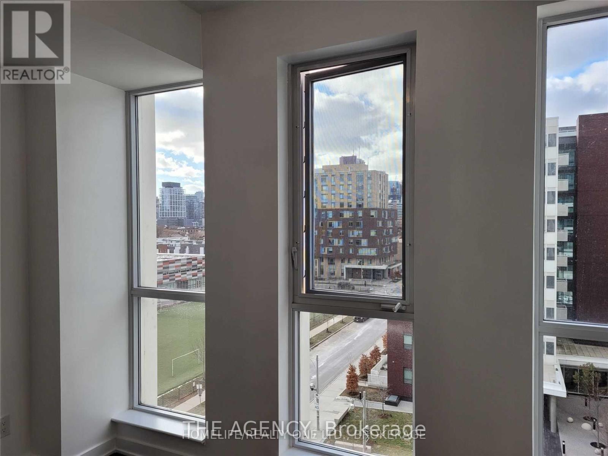
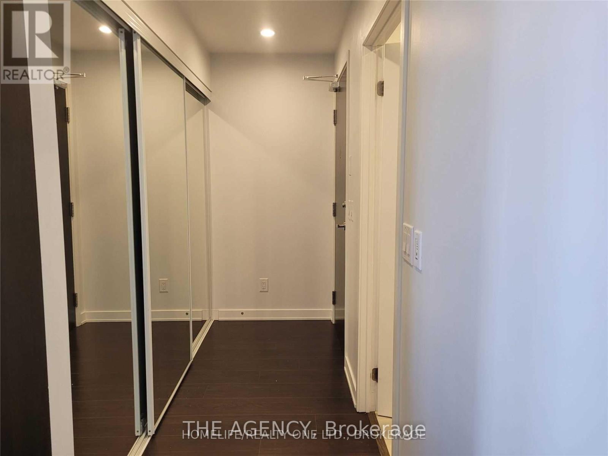
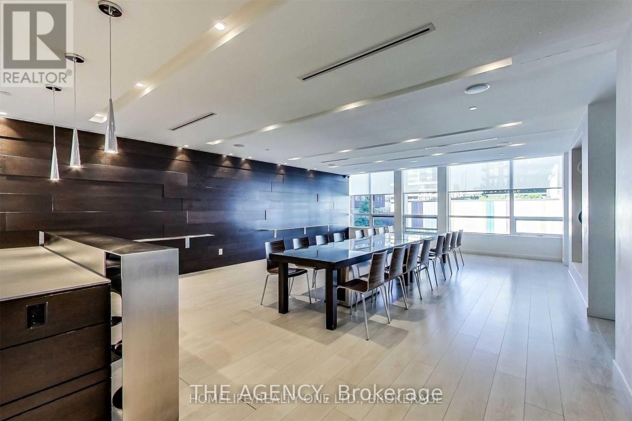
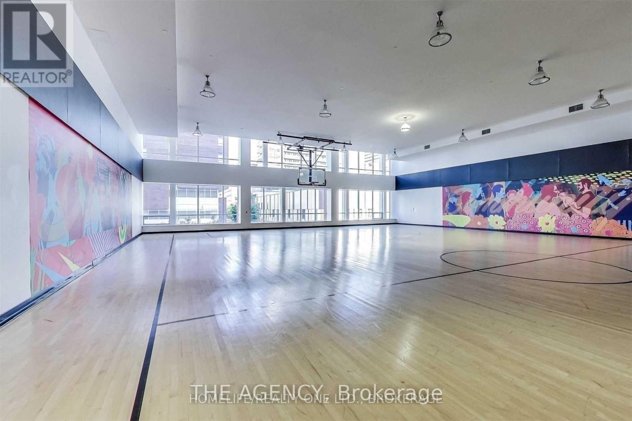
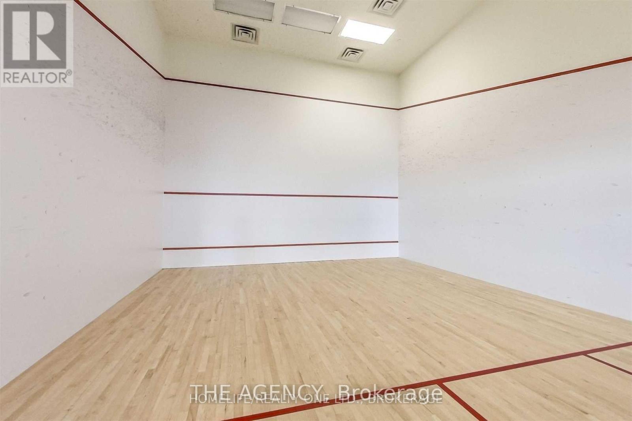
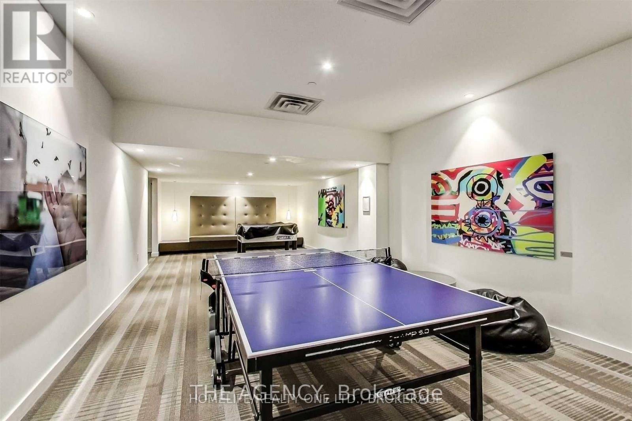
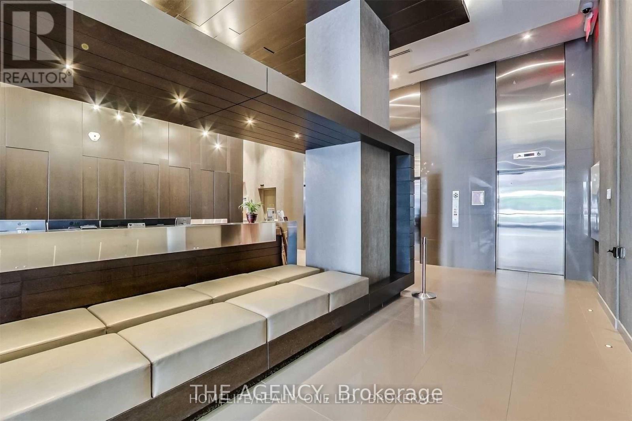
Welcome To One Park Place In The Heart Of Regent Park! This Bright & Functional Studio Suite Features Floor-To-Ceiling Windows, An Open Concept Layout & Modern Finishes Throughout. Enjoy An Incredible Lifestyle With Resort-Style Amenities Including 24Hr Concierge, Fully Equipped Gym, Yoga Lounge, Basketball Court, 2 Squash Courts, Party Room, Mixer Lounge & Outdoor Bbq Area. Steps To Dundas, Queen, King & College Streetcars, Shops, Cafes, Restaurants & Everyday Conveniences. Plus Aquatic Centre & MLSE Soccer Pitch Right Across The Street .Downtown Living At Its Best! (id:60365)
Property Details
| MLS® Number | C13168432 |
| Property Type | Single Family |
| Community Name | Regent Park |
| AmenitiesNearBy | Hospital, Park, Public Transit, Schools |
| CommunityFeatures | Pets Allowed With Restrictions, Community Centre |
| Features | Carpet Free |
| Structure | Squash & Raquet Court |
Building
| BathroomTotal | 1 |
| Age | New Building |
| Amenities | Security/concierge, Exercise Centre, Visitor Parking, Storage - Locker |
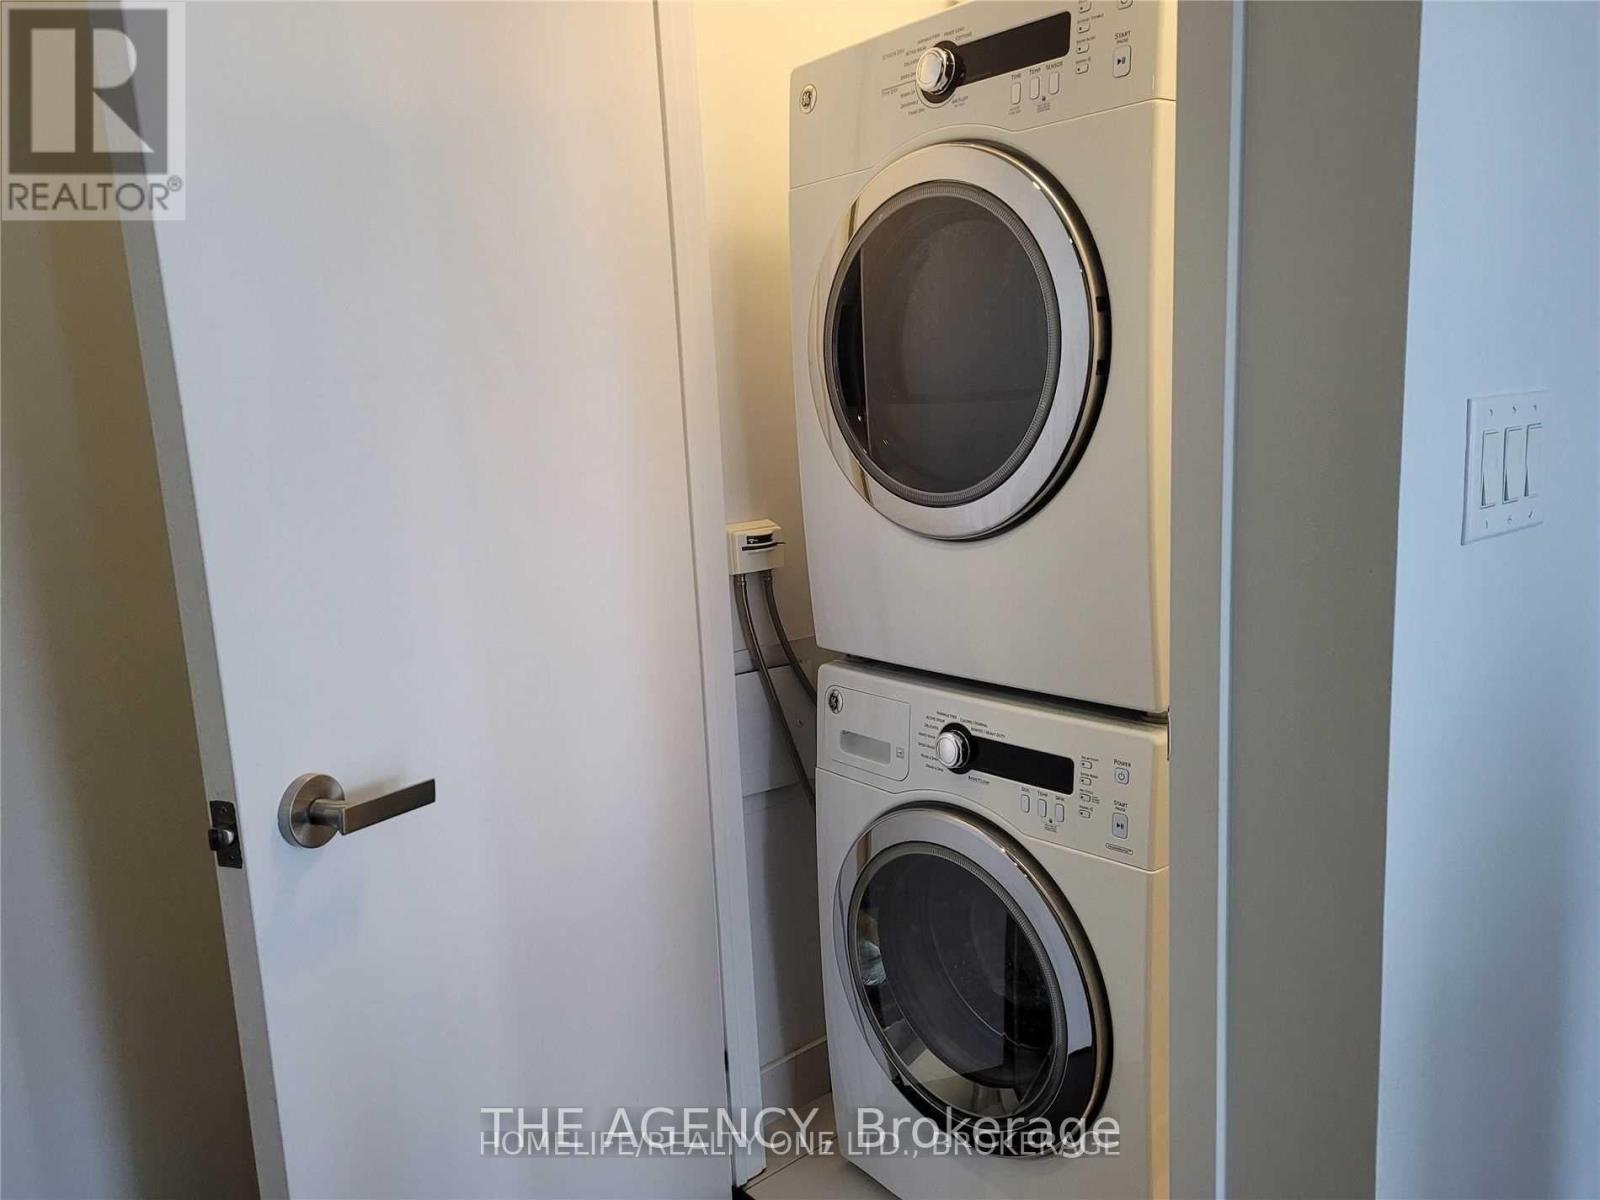
| Appliances | Cooktop, Dishwasher, Dryer, Hood Fan, Microwave, Oven, Washer, Refrigerator |
| BasementType | None |
| CoolingType | Central Air Conditioning |
| ExteriorFinish | Brick, Concrete |
| FlooringType | Laminate |
| HeatingFuel | Natural Gas |
| HeatingType | Forced Air |
| SizeInterior | 0 - 499 Sqft |
| Type | Apartment |
Parking
| Underground | |
| Garage |
Land
| Acreage | No |
| LandAmenities | Hospital, Park, Public Transit, Schools |
Rooms
| Level | Type | Length | Width | Dimensions |
|---|---|---|---|---|
| Main Level | Living Room | 4.63 m | 4.23 m | 4.63 m x 4.23 m |
| Main Level | Kitchen | 4.63 m | 4.23 m | 4.63 m x 4.23 m |
Lamis Dantas
Broker
31 Scarsdale Rd. Unit 6
Toronto, Ontario M3B 1J8

The trademarks REALTOR®, REALTORS®, and the REALTOR® logo are controlled by The Canadian Real Estate Association (CREA) and identify real estate professionals who are members of CREA. The trademarks MLS®, Multiple Listing Service® and the associated logos are owned by The Canadian Real Estate Association (CREA) and identify the quality of services provided by real estate professionals who are members of CREA. The trademark DDF® is owned by The Canadian Real Estate Association (CREA) and identifies CREA's Data Distribution Facility (DDF®)
May 25 2026 01:34:49
Toronto Real Estate Board
The Agency

© 2026 Proptech Realty Inc., Brokerage.