
346 Darlington Crescent Newmarket, Ontario L3Y 6N4

$899,000
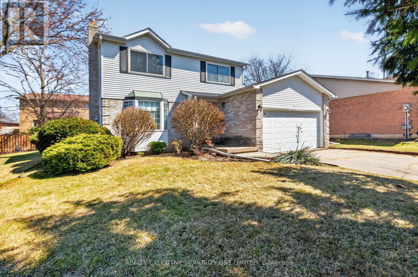
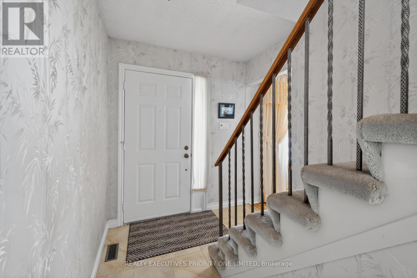
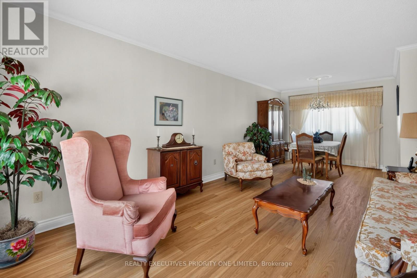
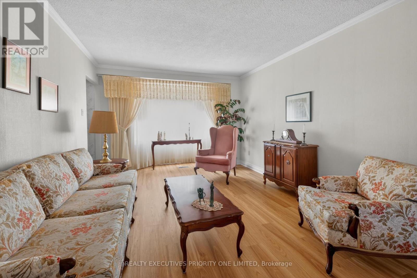
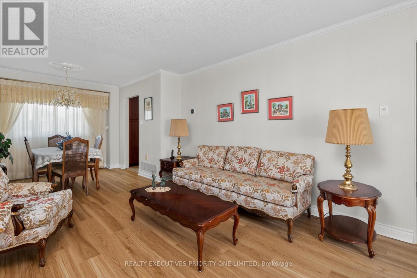
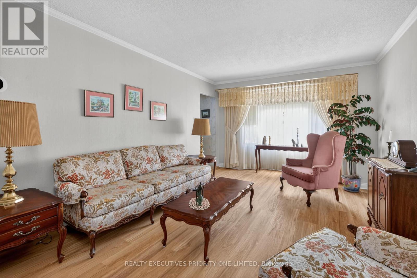
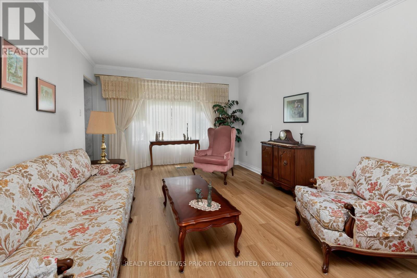
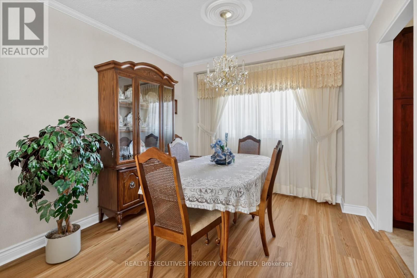
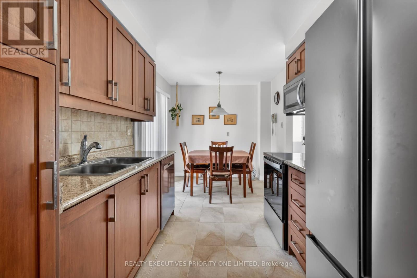
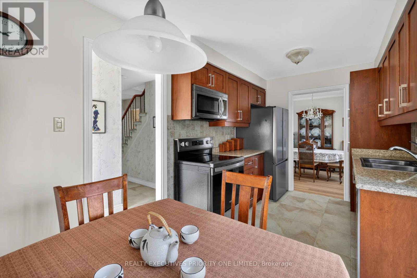
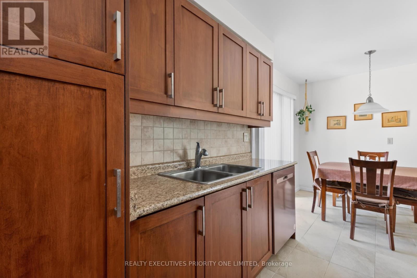
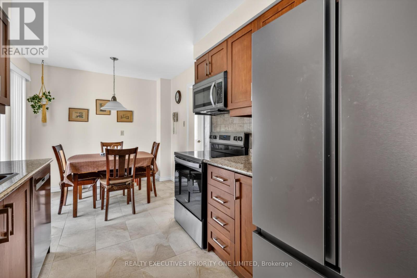
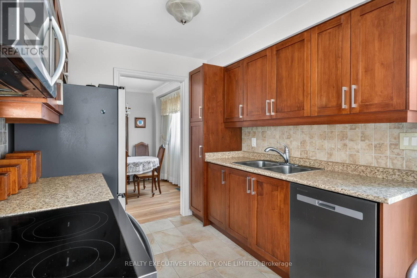
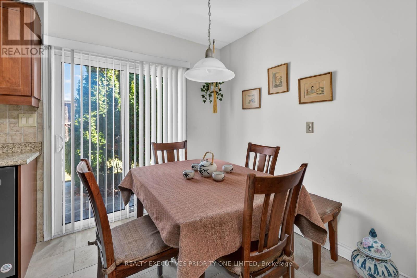
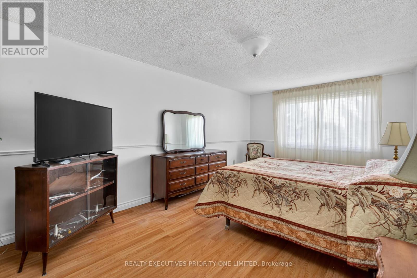
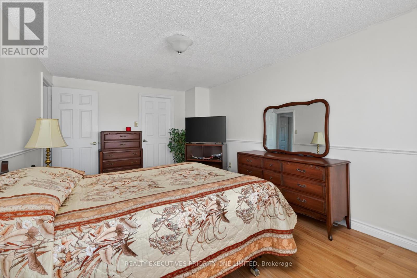
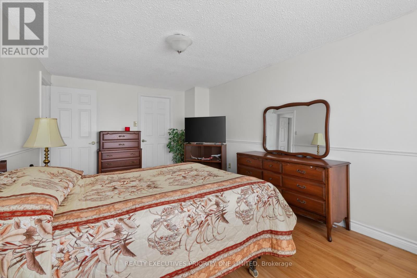
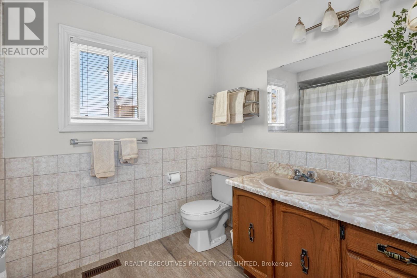
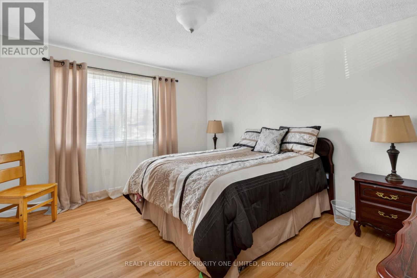
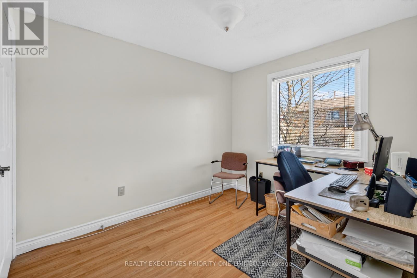
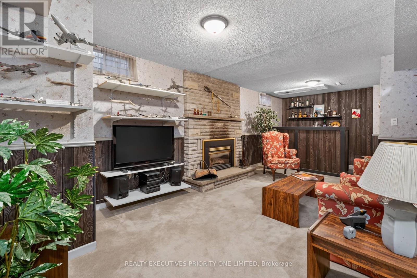
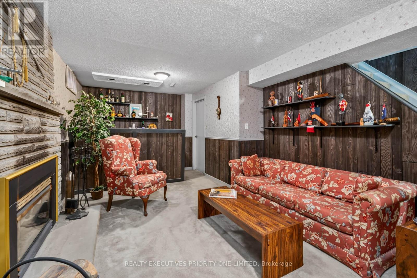
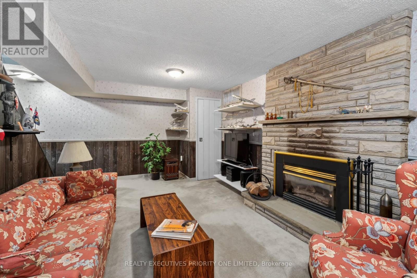
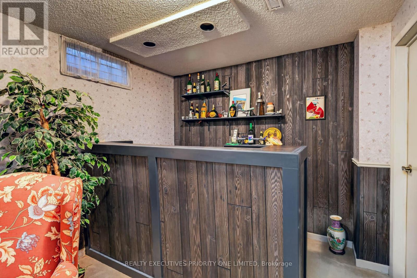
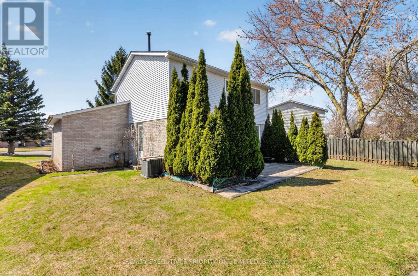
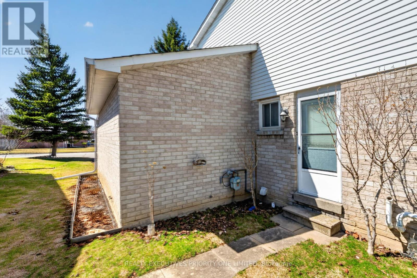
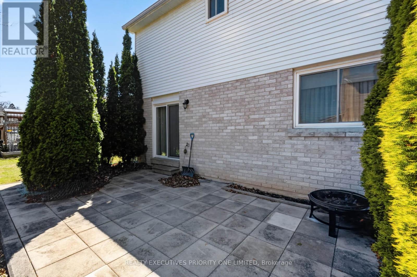
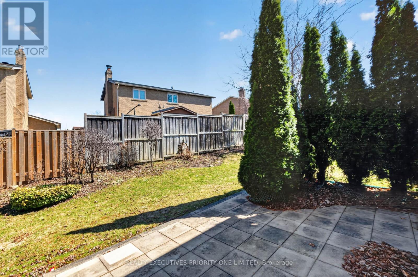
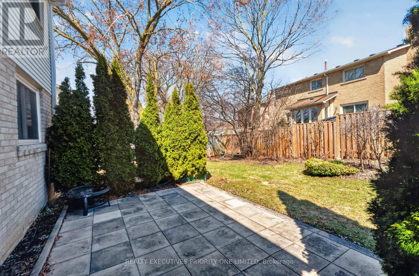
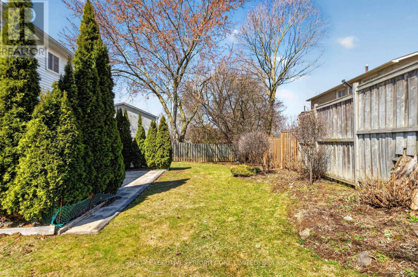
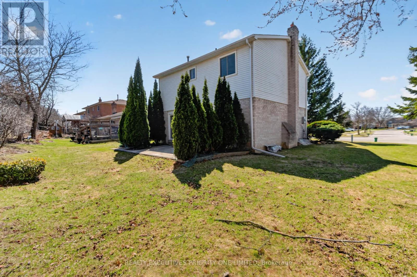
Great Value in a Prime Location! Welcome to 346 Darlington Crescent, a beautifully maintained detached two-storey home located in Newmarket's highly sought-after Bristol-London neighbourhood. This home features 3 Spacious bedrooms, 2 bathrooms, and a double car garage, offering both comfort and functionality for today's family living.The modern kitchen is equipped with stainless steel appliances, ceramic backsplash, and a bright eat-in area with walkout to a large private backyard - perfect for entertaining. The main floor offers spacious living and dining areas with new laminate flooring.Upstairs, you'll find three bedrooms, including a spacious primary bedroom complete with a walk-in closet. The finished basement features an open-concept layout with a cozy gas fireplace and wet bar. Situated on a premium irregular pie-shaped lot, this property offers exceptional outdoor space in a family-friendly neighbourhood. Conveniently located close to shopping, Upper Canada Mall, schools, parks, Southlake Regional Health Centre, and easy access to Highways 404 & 400. Just minutes to Main Street Newmarket and Fairy Lake.A fantastic opportunity to own a wonderful home in an unbeatable location!. Agents take note: Commission to cooperating broker is 2.75% (id:60365)
Property Details
| MLS® Number | N13168454 |
| Property Type | Single Family |
| Community Name | Bristol-London |
| EquipmentType | Air Conditioner, Water Heater, Furnace |
| ParkingSpaceTotal | 6 |
| RentalEquipmentType | Air Conditioner, Water Heater, Furnace |
Building
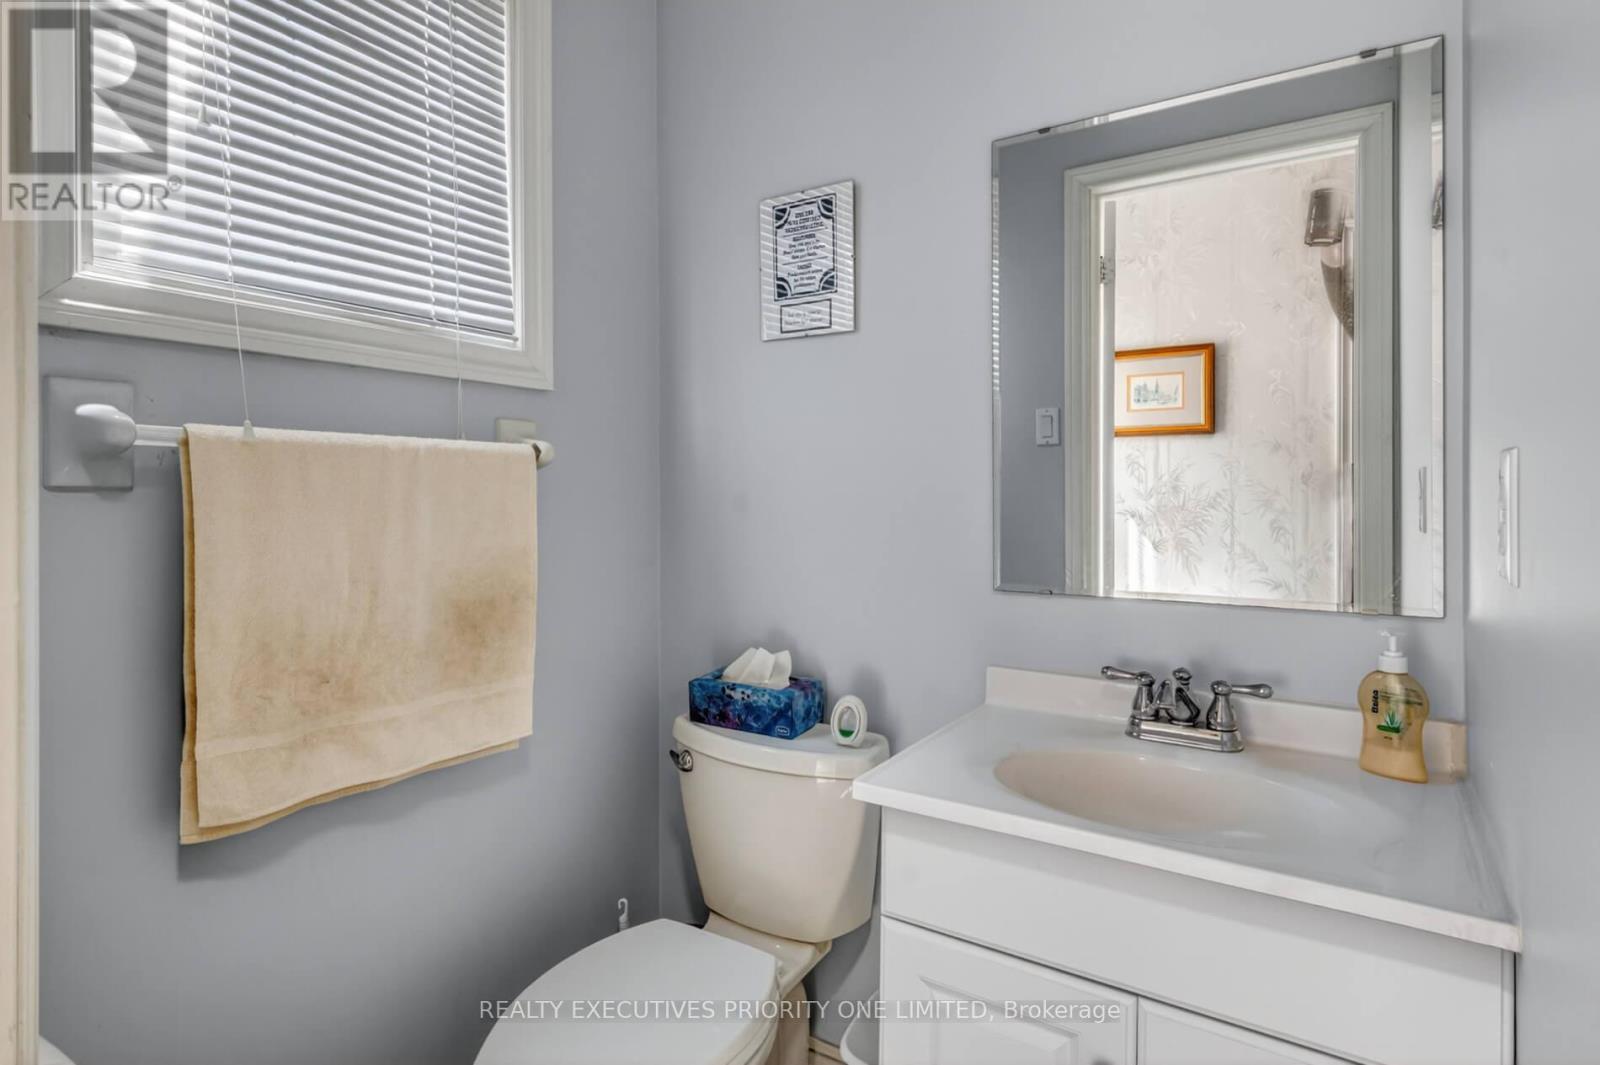
| BathroomTotal | 2 |
| BedroomsAboveGround | 3 |
| BedroomsTotal | 3 |
| Amenities | Fireplace(s) |
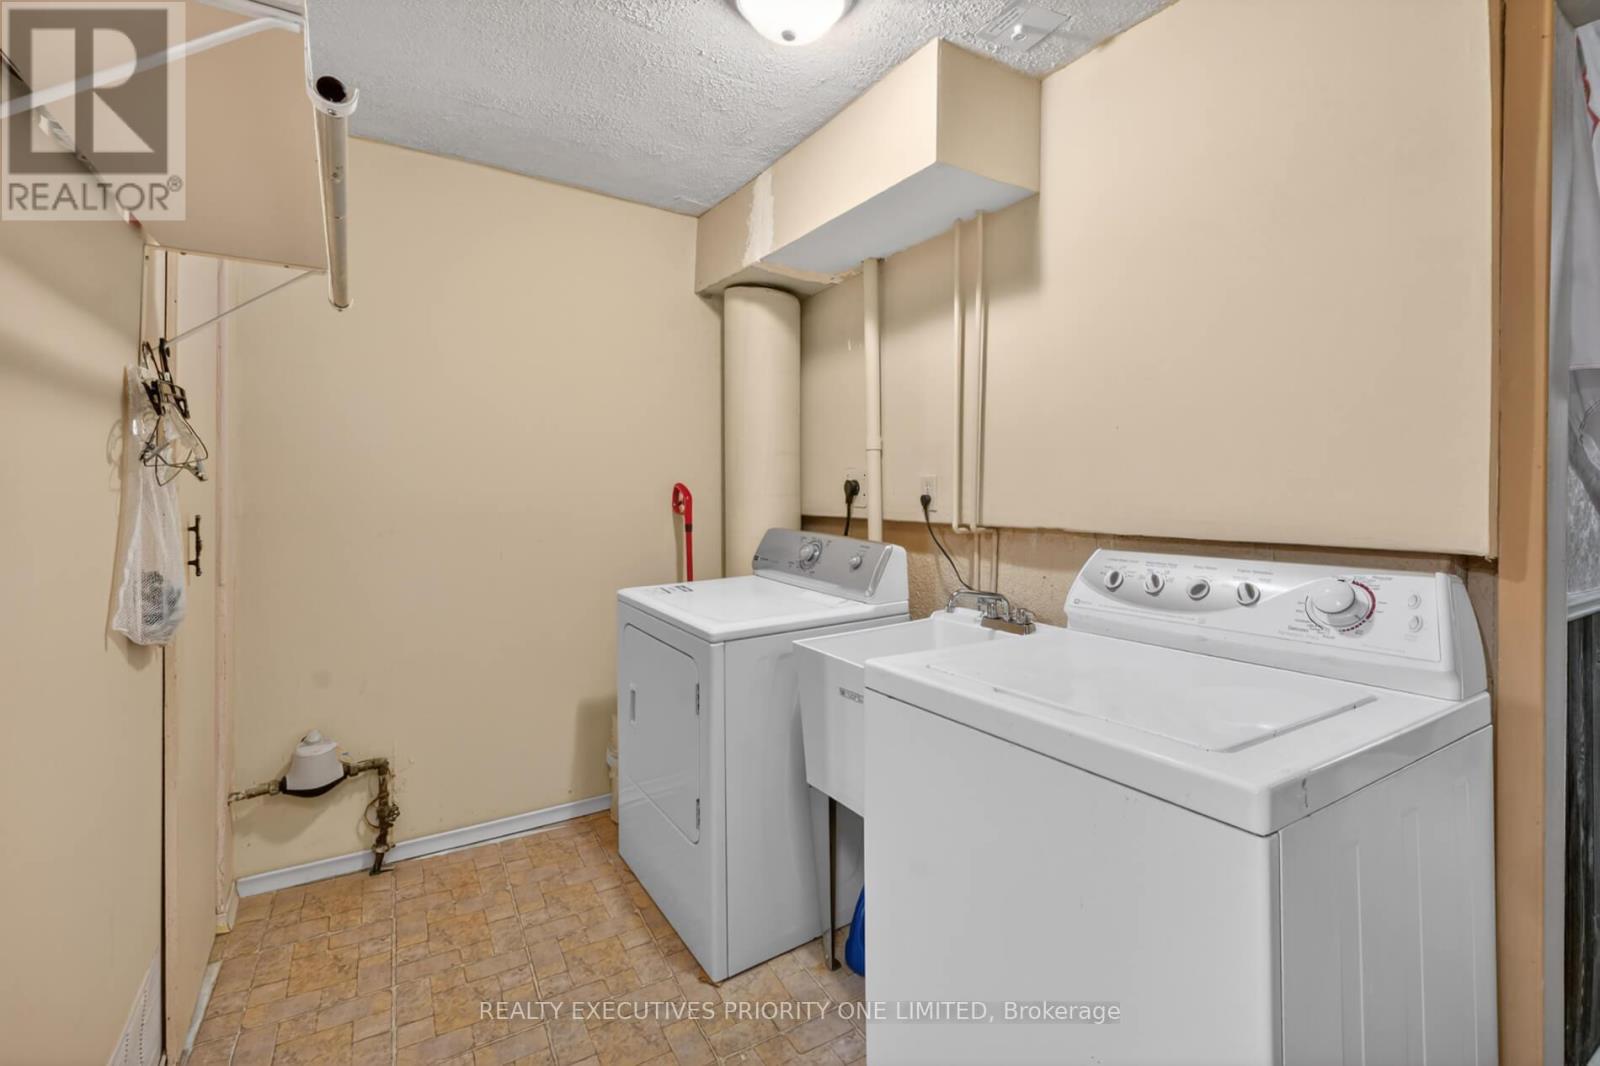
| Appliances | Central Vacuum, Dishwasher, Dryer, Microwave, Stove, Washer, Window Coverings, Refrigerator |
| BasementDevelopment | Finished |
| BasementType | N/a (finished) |
| ConstructionStyleAttachment | Detached |
| CoolingType | Central Air Conditioning |
| ExteriorFinish | Brick, Aluminum Siding |
| FlooringType | Laminate, Ceramic |
| FoundationType | Concrete |
| HalfBathTotal | 1 |
| HeatingFuel | Natural Gas |
| HeatingType | Forced Air |
| StoriesTotal | 2 |
| SizeInterior | 1100 - 1500 Sqft |
| Type | House |
| UtilityWater | Municipal Water |
Parking
| Attached Garage | |
| Garage |
Land
| Acreage | No |
| Sewer | Sanitary Sewer |
| SizeDepth | 31.58 M |
| SizeFrontage | 15.29 M |
| SizeIrregular | 15.3 X 31.6 M ; Irregular Shape Lot As Per Survey |
| SizeTotalText | 15.3 X 31.6 M ; Irregular Shape Lot As Per Survey |
Rooms
| Level | Type | Length | Width | Dimensions |
|---|---|---|---|---|
| Second Level | Primary Bedroom | 5.61 m | 3.35 m | 5.61 m x 3.35 m |
| Second Level | Bedroom 2 | 3.97 m | 3.66 m | 3.97 m x 3.66 m |
| Second Level | Bedroom 3 | 2.95 m | 2.59 m | 2.95 m x 2.59 m |
| Basement | Recreational, Games Room | 7.37 m | 2.87 m | 7.37 m x 2.87 m |
| Main Level | Living Room | 5.18 m | 3.43 m | 5.18 m x 3.43 m |
| Main Level | Dining Room | 2.9 m | 2.87 m | 2.9 m x 2.87 m |
| Main Level | Kitchen | 2.67 m | 2.57 m | 2.67 m x 2.57 m |
| Main Level | Eating Area | 2.54 m | 2.24 m | 2.54 m x 2.24 m |
Frank Covello
Broker of Record
130 Bass Pro Mills Drive #64
Vaughan, Ontario L4K 5X2

The trademarks REALTOR®, REALTORS®, and the REALTOR® logo are controlled by The Canadian Real Estate Association (CREA) and identify real estate professionals who are members of CREA. The trademarks MLS®, Multiple Listing Service® and the associated logos are owned by The Canadian Real Estate Association (CREA) and identify the quality of services provided by real estate professionals who are members of CREA. The trademark DDF® is owned by The Canadian Real Estate Association (CREA) and identifies CREA's Data Distribution Facility (DDF®)
May 25 2026 01:38:50
Toronto Real Estate Board
Realty Executives Priority One Limited

© 2026 Proptech Realty Inc., Brokerage.