
5 Jays Drive Whitby, Ontario L1R 2P5

$799,000
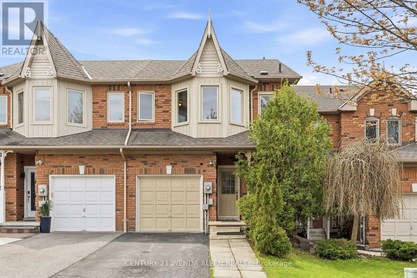
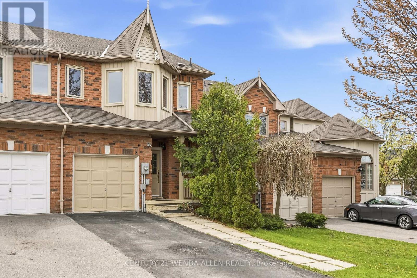
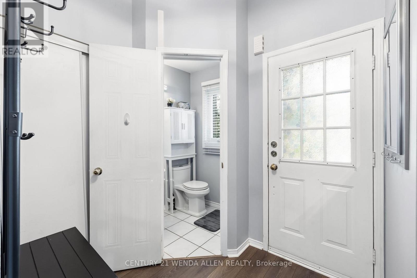
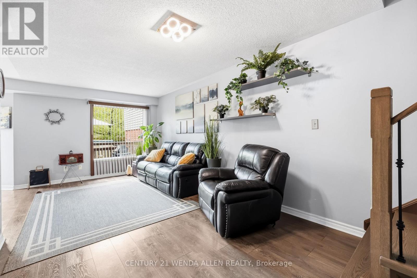
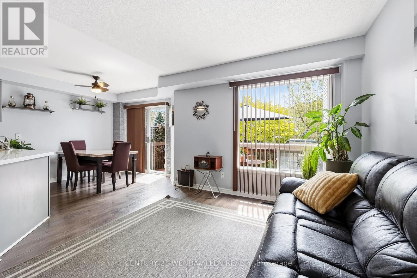
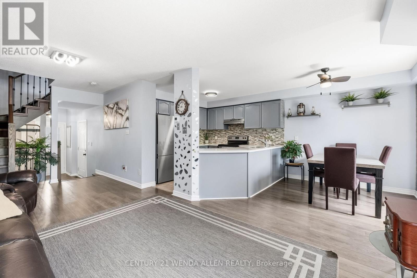
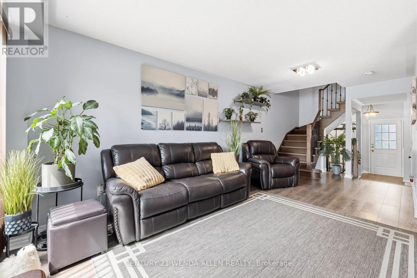
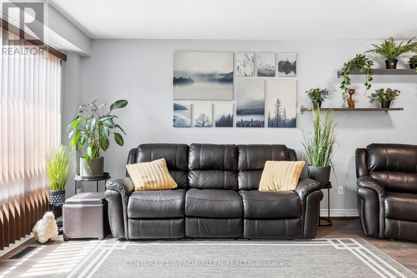
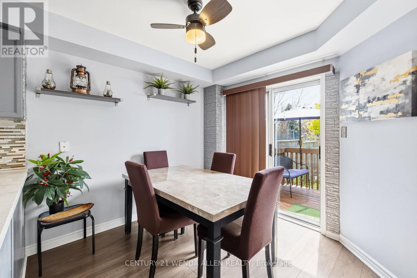
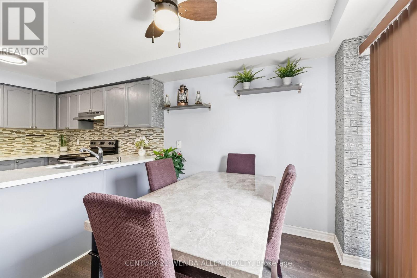
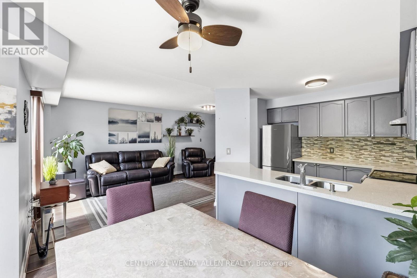
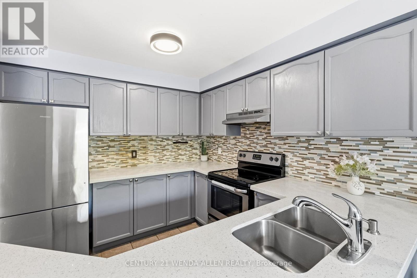
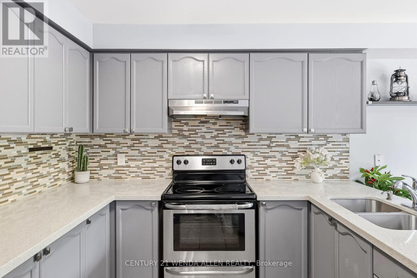
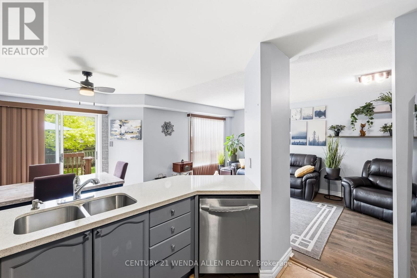
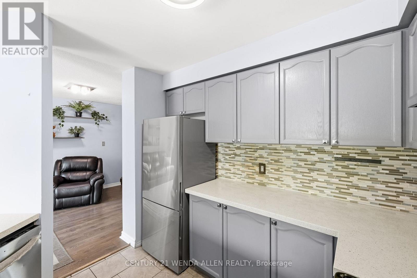
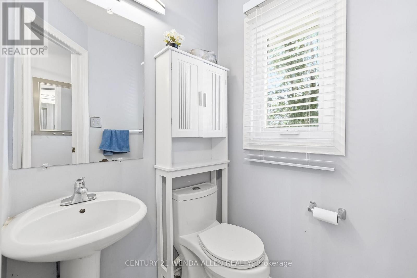
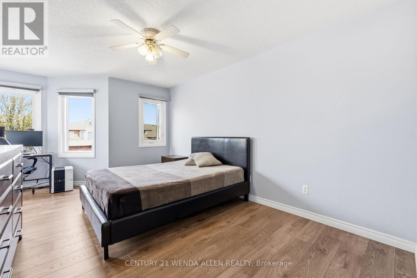
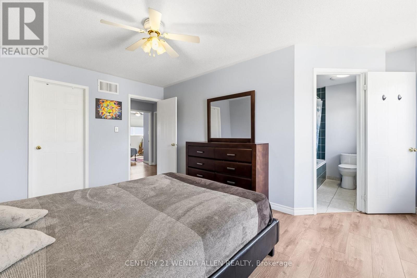
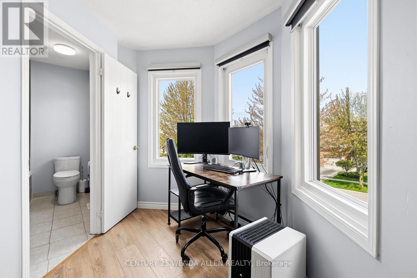
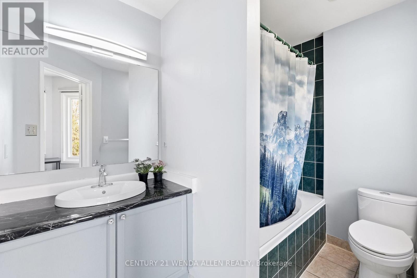
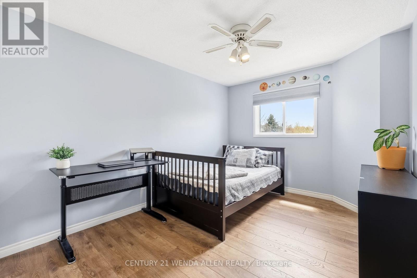
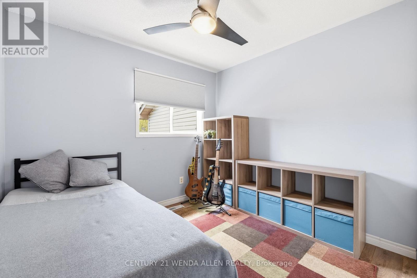
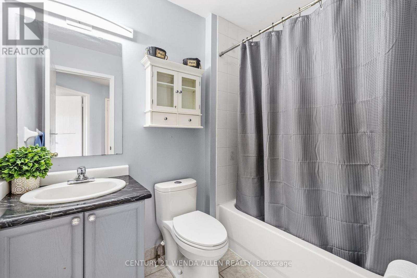
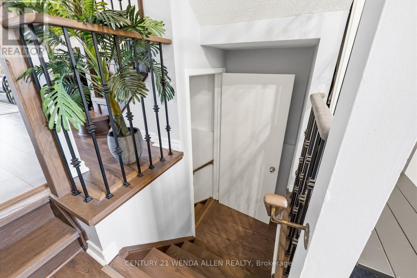
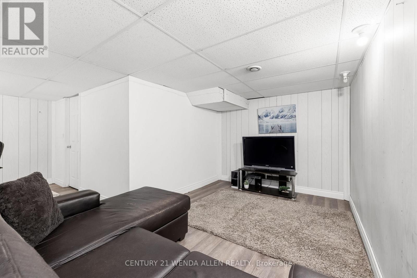
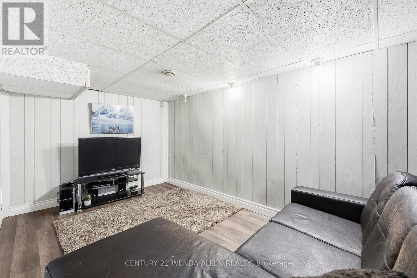
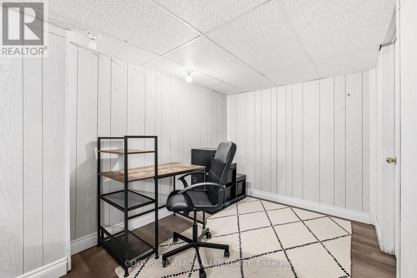
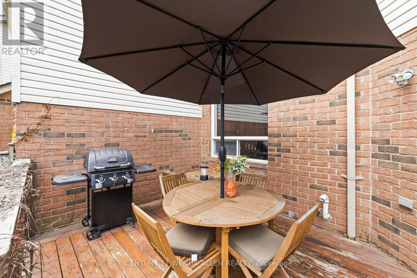
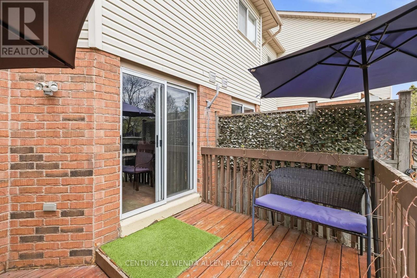
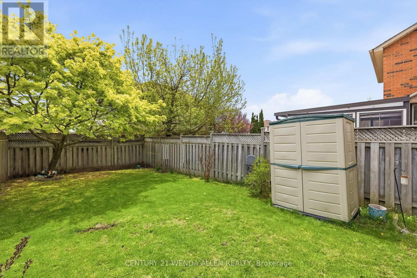
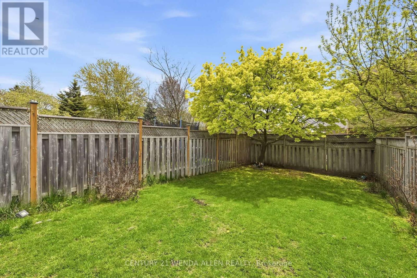
A Well-Located Freehold Townhouse in the Heart of Williamsburg. Welcome to 5 Jays Drive, a well-maintained freehold townhouse located in one of Whitby's most desirable, family-friendly neighbourhoods-Williamsburg. This home offers 3 bedrooms, 3 bathrooms, and a finished basement, providing comfortable and flexible living space for families and professionals alike.The main level features a refreshed kitchen with new stone countertops, along with new stairs and carpet-free flooring throughout. A recently replaced air conditioner adds comfort and peace of mind. The backyard offers enhanced privacy, with no neighbouring windows facing the space.The location is a key highlight. Jack Miner Public School, a highly rated school with a gifted program, is just a 2-minute walk away. Enjoy easy access to nearby forested trails and a creek, ideal for walking, biking, and outdoor time. A nearby plaza with everyday shops and services, public transit within walking distance, and close proximity to the GO Station and major commuter routes make this home exceptionally convenient. (id:60365)
Property Details
| MLS® Number | E13156540 |
| Property Type | Single Family |
| Community Name | Williamsburg |
| AmenitiesNearBy | Park, Public Transit, Schools |
| EquipmentType | Water Heater |
| ParkingSpaceTotal | 3 |
| RentalEquipmentType | Water Heater |
Building
| BathroomTotal | 3 |
| BedroomsAboveGround | 3 |
| BedroomsTotal | 3 |
| Appliances | Dishwasher, Dryer, Stove, Washer, Window Coverings, Refrigerator |
| BasementDevelopment | Finished |
| BasementType | N/a (finished) |
| ConstructionStyleAttachment | Attached |
| CoolingType | Central Air Conditioning |
| ExteriorFinish | Brick |
| FlooringType | Ceramic, Hardwood, Laminate, Carpeted |
| FoundationType | Concrete |
| HalfBathTotal | 1 |
| HeatingFuel | Natural Gas |
| HeatingType | Forced Air |
| StoriesTotal | 2 |
| SizeInterior | 1100 - 1500 Sqft |
| Type | Row / Townhouse |
| UtilityWater | Municipal Water |
Parking
| Attached Garage | |
| Garage |
Land
| Acreage | No |
| FenceType | Fenced Yard |
| LandAmenities | Park, Public Transit, Schools |
| Sewer | Sanitary Sewer |
| SizeDepth | 112 Ft ,10 In |
| SizeFrontage | 20 Ft ,9 In |
| SizeIrregular | 20.8 X 112.9 Ft |
| SizeTotalText | 20.8 X 112.9 Ft|under 1/2 Acre |
| ZoningDescription | Residential |
Rooms
| Level | Type | Length | Width | Dimensions |
|---|---|---|---|---|
| Second Level | Primary Bedroom | 4.27 m | 5.49 m | 4.27 m x 5.49 m |
| Second Level | Bedroom 2 | 3.05 m | 4.57 m | 3.05 m x 4.57 m |
| Second Level | Bedroom 3 | 2.75 m | 3.35 m | 2.75 m x 3.35 m |
| Basement | Recreational, Games Room | Measurements not available | ||
| Main Level | Kitchen | 2.74 m | 2.74 m | 2.74 m x 2.74 m |
| Main Level | Dining Room | 2.44 m | 2.74 m | 2.44 m x 2.74 m |
| Main Level | Living Room | 6.4 m | 3.05 m | 6.4 m x 3.05 m |
https://www.realtor.ca/real-estate/29784994/5-jays-drive-whitby-williamsburg-williamsburg
Matt Phillips
Salesperson
3455 Garrard Road Unit 7
Whitby, Ontario L1R 2N2

The trademarks REALTOR®, REALTORS®, and the REALTOR® logo are controlled by The Canadian Real Estate Association (CREA) and identify real estate professionals who are members of CREA. The trademarks MLS®, Multiple Listing Service® and the associated logos are owned by The Canadian Real Estate Association (CREA) and identify the quality of services provided by real estate professionals who are members of CREA. The trademark DDF® is owned by The Canadian Real Estate Association (CREA) and identifies CREA's Data Distribution Facility (DDF®)
May 25 2026 01:36:10
Toronto Real Estate Board
Century 21 Wenda Allen Realty

© 2026 Proptech Realty Inc., Brokerage.