
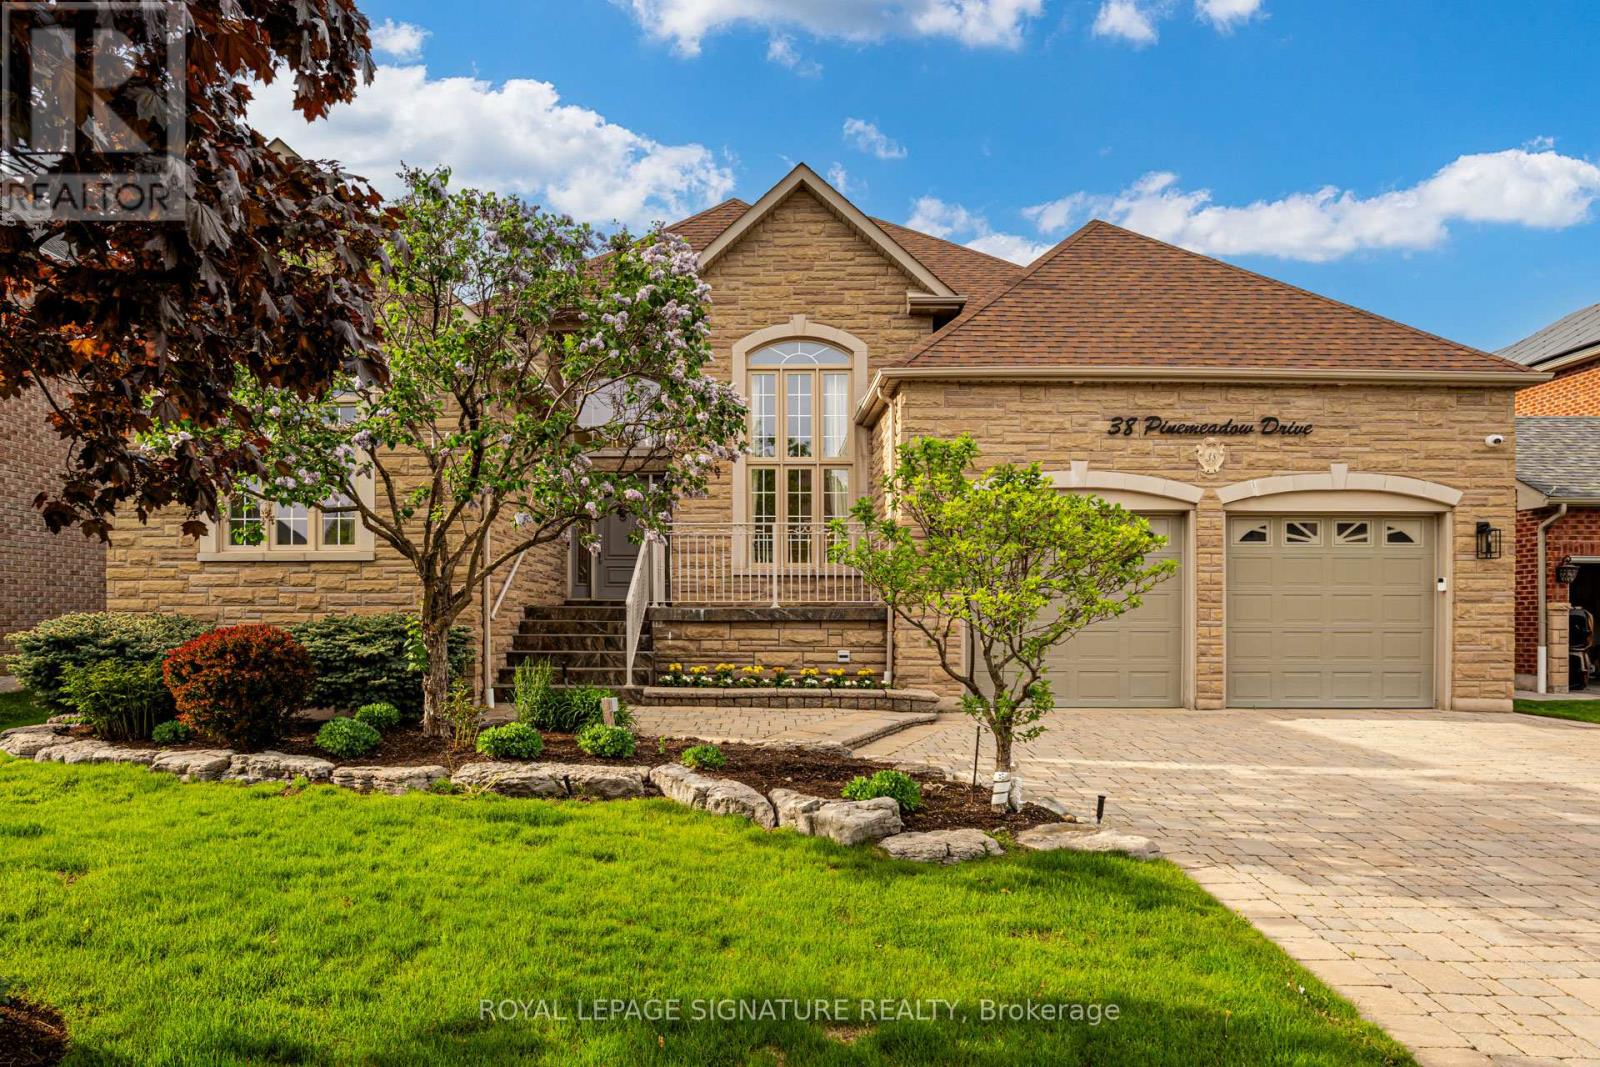
38 Pinemeadow Drive
Vaughan, Ontario
Set on an expansive lot in one of Woodbridge's most established and prestigious pockets, this custom-built bungalow offers a rare blend of architectural presence, space, and meticulous care. From the moment you arrive, the home makes a lasting impression with its beautifully maintained grounds and a grand front entrance featuring soaring ceilings, stately columns, and elegant arches that set the tone for the refined interior beyond. Thoughtfully designed for both everyday comfort and formal entertaining, the main level features three generously sized bedrooms, a formal living room, and a spacious family room and dining area that flows effortlessly throughout the home. Two beautifully renovated, brand new bathrooms add a fresh and elevated touch to the home's timeless design. At the heart of the residence is a large, well-appointed kitchen designed for both function and gathering, complete with a centre island, gas stovetop range, built-in oven, premium appliances including a Sub-Zero double-door fridge and freezer combination, and a built-in Miele dishwasher. The kitchen opens directly toa walk-out deck and an exceptionally large backyard, creating a seamless indoor-outdoor connection and offering ample space for entertaining, relaxation, or family enjoyment. Additional conveniences include a main-floor laundry room with direct access to the double-car garage, along with generous driveway parking. The lower level features high ceilings and a vast open-concept layout, partially finished, offering excellent flexibility for a variety of uses. This level includes a secondary kitchen, an additional bedroom, and two cold cellars, making it well suited for extended family living or adaptable lifestyle needs. Immaculately maintained throughout, this is a residence that reflects true pride of ownership and offers a rare opportunity to lease a home of enduring quality, space, and distinction. (id:60365)
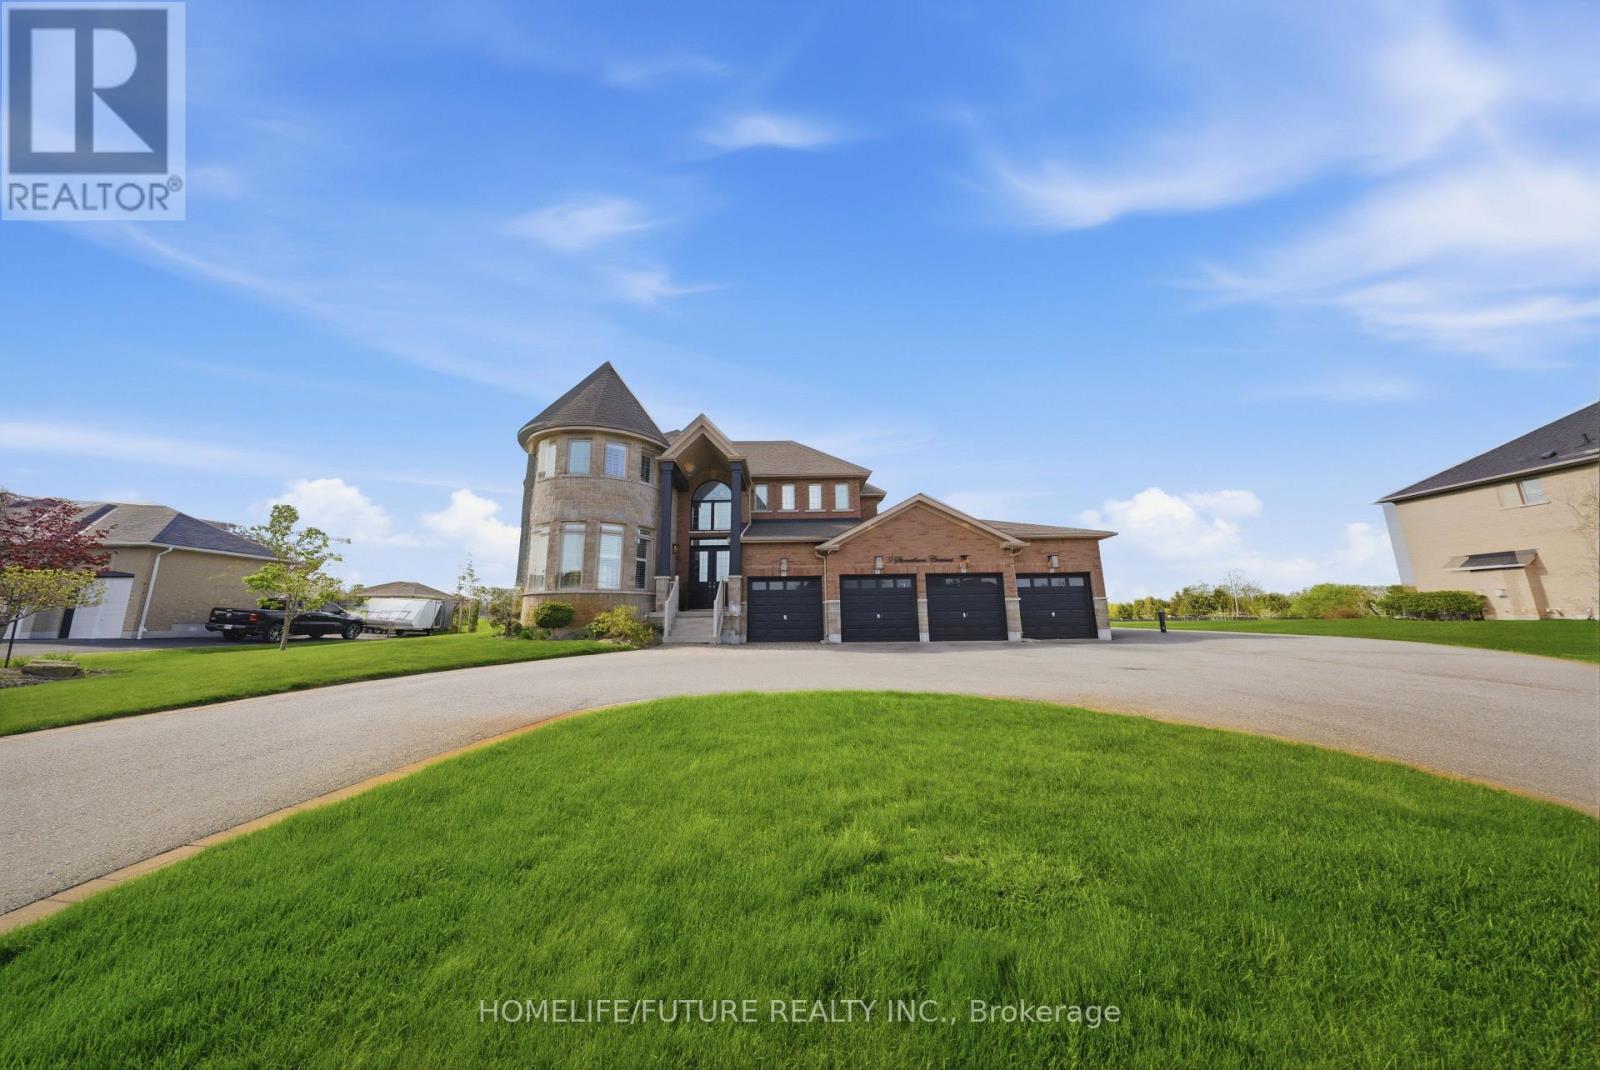
9 Stonesthrow Crescent
Uxbridge, Ontario
Dream Big! Welcome To This 4,164 Sq. Ft. 4-Bedroom Estate Home With A Professionally Finished 2-Bedroom Basement Apartment, A 4-Car Garage, And A 0.88-Acre Manicured Lot. The Impressive Main Floor Plan Features A Functional Layout With A Fireplace And 10-Foot Ceilings. The Chef-Inspired Kitchen Stuns With A Grand Island, Custom Coffee Bar With Wine Bar, And Top-Of-The-Line Appliances Designed To Impress And Perform. Fabulous Breakfast Area, Large Enough For A Big Family And Guests. Entertain In The Formal, Huge Living Room With Numerous Windows And In The Luxurious Dining Room. Work Quietly In The Main-Floor Office, Perfectly Situated At The Back Of The Home For Undisturbed, Busy Workdays. Front Mudroom And A Main-Floor Laundry Complement This Well-Designed Floor Plan. A Large Family Will Appreciate 4 Spacious Bedrooms With En-Suites. The Professionally Finished Basement Boasts A Large Kitchen With An Entertainment-Sized Dining Area, A Huge Bedroom, A Spacious Recreation Room, A 5-Piece Bath, And Ample Storage. This Welcoming Space Is Perfect For In-Laws Or Extended Family. This Breathtaking Property, In A Desirable Location, Features A Circular Driveway, Fabulous Landscaping & Gardens. LOTS OF UPGRADES INCLUDE: New Septic Pump (2026), New Sump Pump (2026), New Septic Float (2026), Generlink Generator Connection (2024), Irrigation System For The Grass And Garden, 20 X 8' Garden Shed, External HD CCTV Cameras, And Much More. And Large Manicured Areas To Accommodate A Future Pool And Sports Court, If Desired. Dare To Dream Bigger. This Extraordinary Estate Isn't Just A Home, It's A Statement. (id:60365)
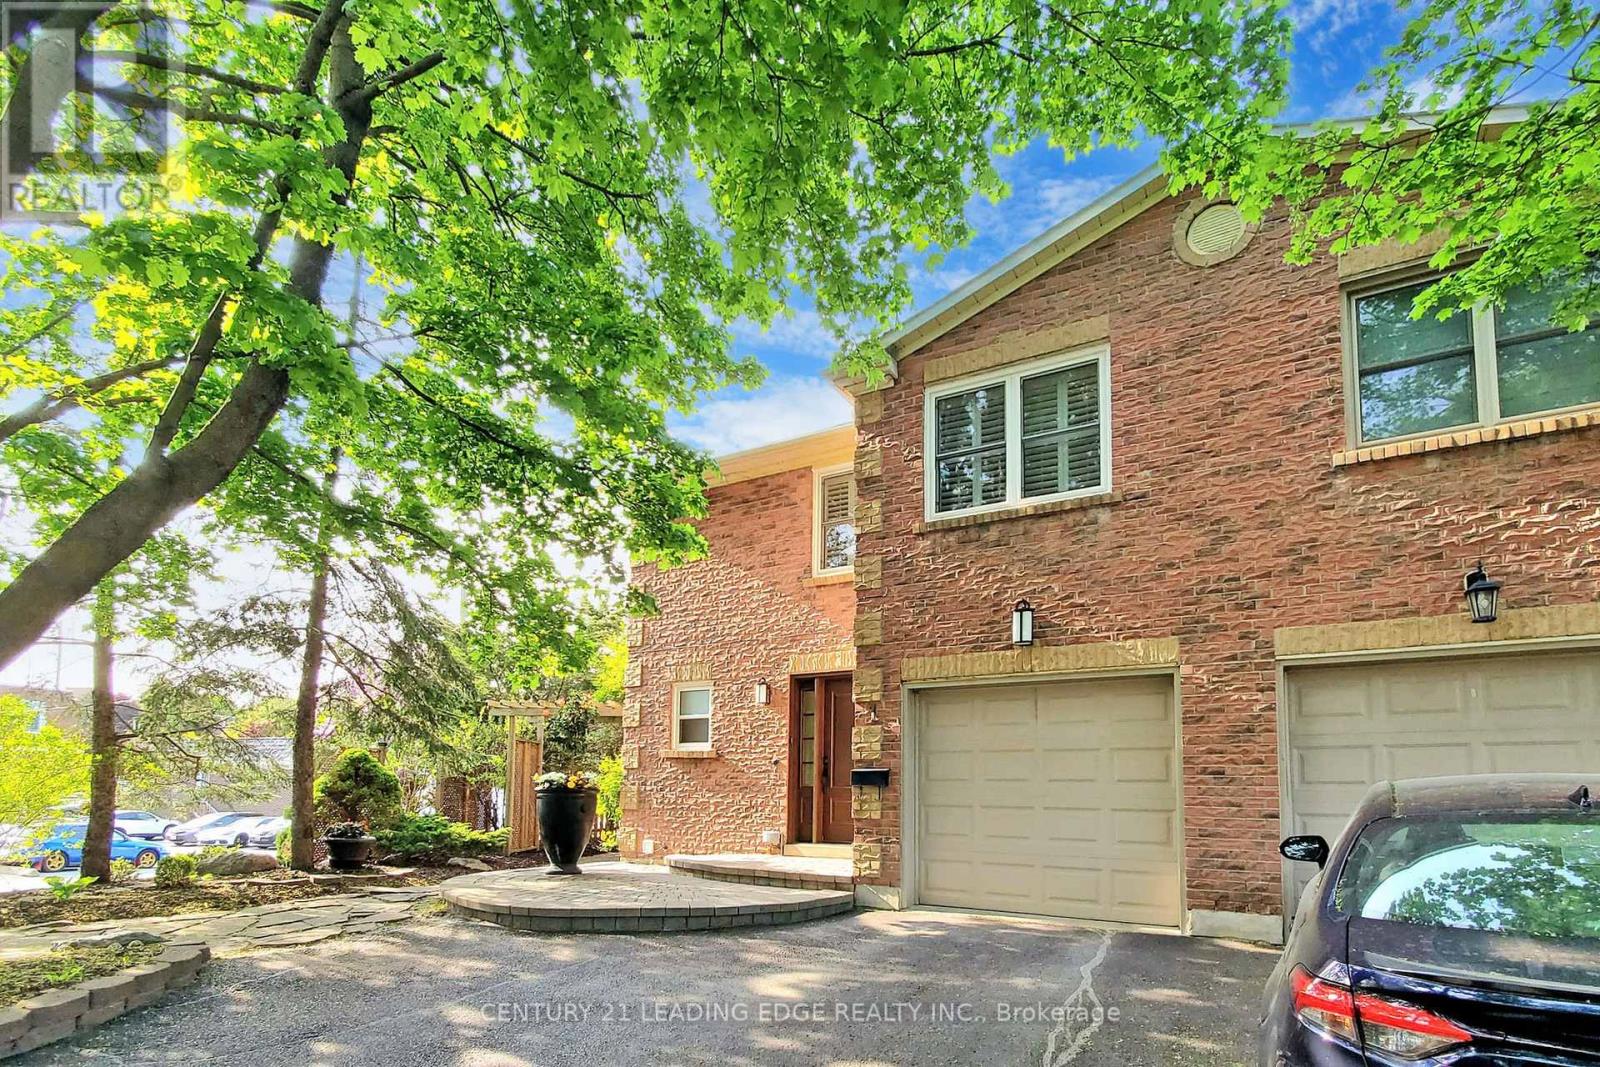
1 Sarah Jane Court
Markham, Ontario
Absolutely stunning 3-bedroom home in one of Markham's most desirable, child-safe courts! Perfectly located within walking distance to Highway 7, Main Street Markham, shops, restaurants, and public transit. Enjoy easy access; just minutes to Highway 407, Costco, Markville Mall, Milne Dam Conservation Park, and Rouge Valley Park. Boasting approximately 1,664 sq. ft. of open-concept living space, this home features a sunken living room with a cozy gas fireplace, a huge separate dining room, and a chef's gourmet kitchen with walkout to a backyard deck. The backyard is an entertainer's dream that is complete with a beautiful pergola, fenced yard, playground, and plenty of space for both adults and children to enjoy.The finished lower level adds incredible versatility for family living or entertaining. Surrounded by top-rated elementary and high schools, with school bus service right at your door, this home truly has it all! The Tenant Shall Be Responsible For All Utilities, Tenant Insurance, Lawn Maintenance, And Snow Removal. (id:60365)
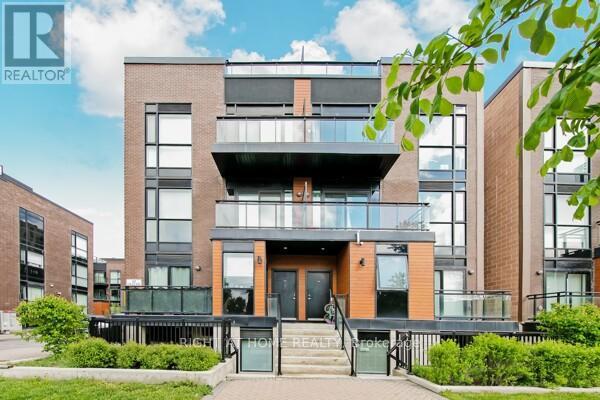
F1103 - 32 Coles Avenue
Vaughan, Ontario
Welcome to this stunning Corner Unit, 2 (Bedroom) + Den stacked townhome offering an abundance of natural light through oversized windows and floor-to-ceiling windows on both the main level and bedrooms. Thoughtfully designed with modern finishes and an open-concept layout, this beautifully upgraded home is perfect for stylish everyday living and entertaining. The spacious kitchen features granite countertops, a new backsplash, and seamlessly overlooks the bright living and dining areas. Enjoy 9ft ceilings, carpet-free flooring throughout, all new light fixtures, updated door handles and hardware, and custom closet organizers in both bedrooms and main floor closet for added functionality. Also updated all floors on the Main floor and Bedrooms. The versatile main floor den provides the ideal space for a home office, guest area, or additional living opportunity. Step outside to not one, but two private outdoor spaces including a walkout balcony and oversized 365 sq.ft rooftop Terrace complete with a gas connection - perfect for BBQ's and entertaining guests. A rare opportunity to own a stylish, move-in-ready corner unit with exceptional outdoor living and premium upgrades throughout. (id:60365)
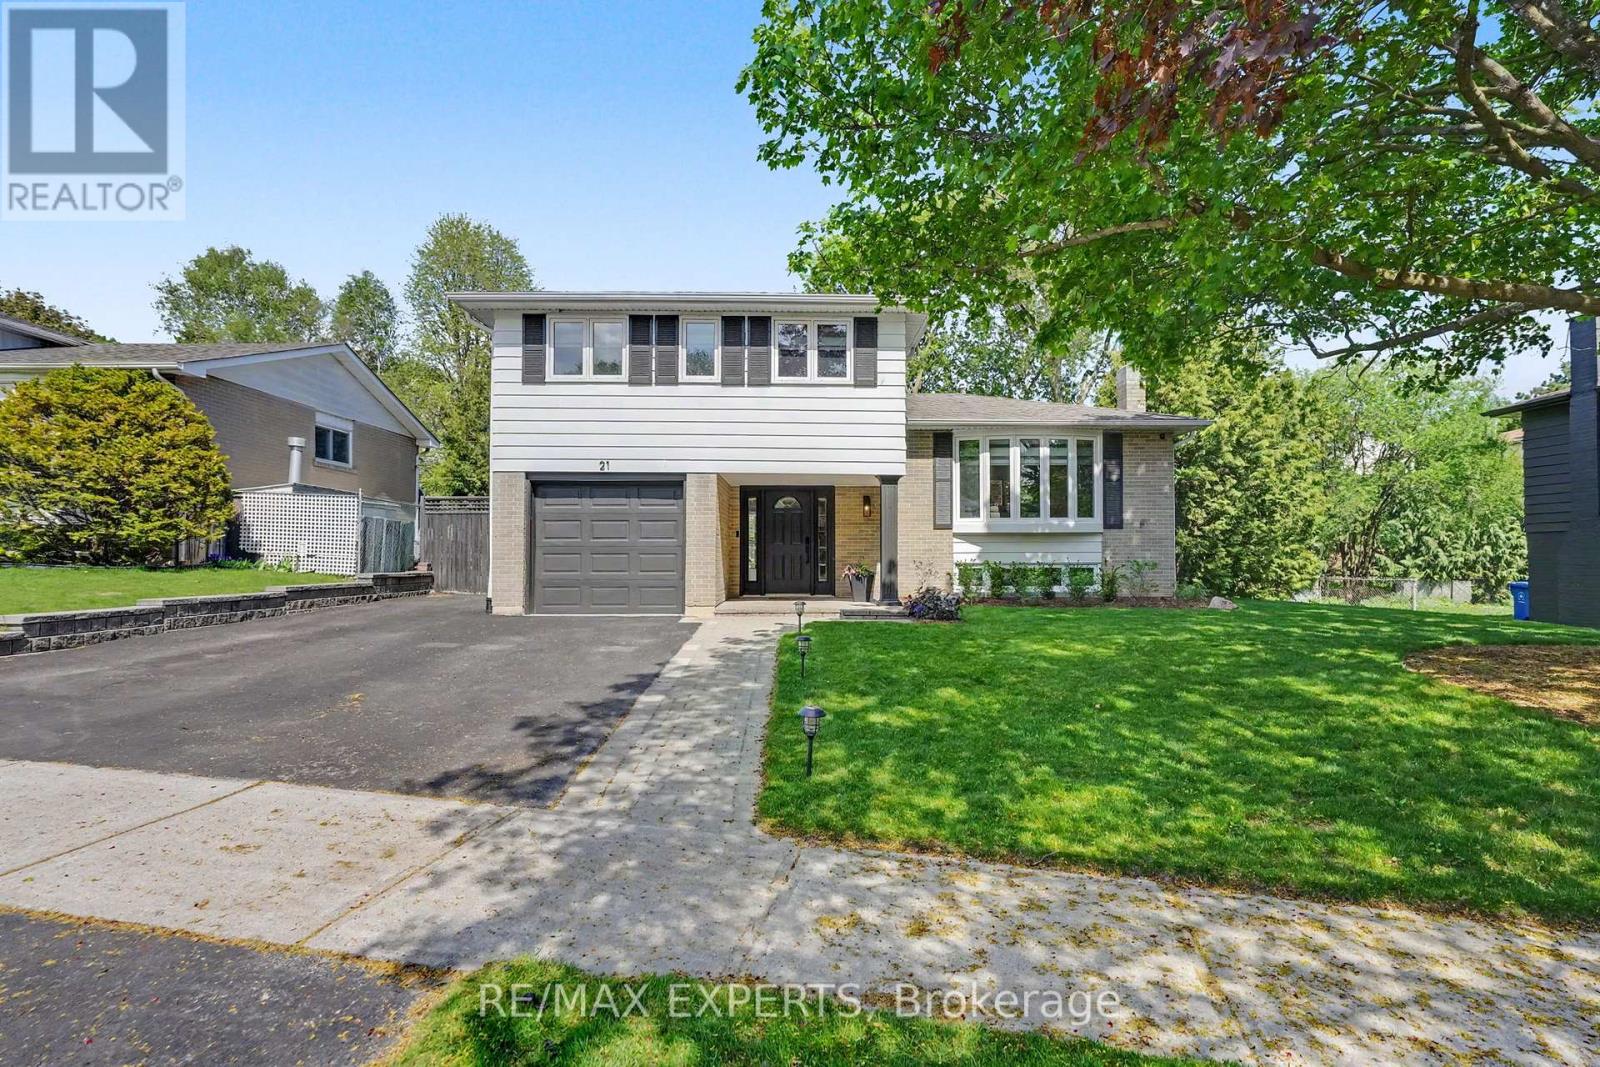
21 Bigwin Drive
Aurora, Ontario
Work. Live. Thrive. This stunning 4-bedroom, 2-bath side split on a great street was made for the way we live today. Whether you're on a Zoom call or just need a quiet place to focus, the jaw-dropping 4-season backyard office has you covered - complete with its own heat pump and a sleek 4-panel bi-folding glass door that floods the space with natural light. Ditch the commute. Your dream home office is already built. Inside, hardwood floors throughout, potlights and zebra blinds - motorized on the main floor. The chef's kitchen is loaded with KitchenAid appliances and a Smeg 5-burner gas stove, with a walkout to a beautifully landscaped yard -your new favourite spot for morning coffee or weekend entertaining. The backyard is an absolute show stopper - fully landscaped with a kitchen island featuring a built-in Napoleon grill andoutdoor bar fridge, automated irrigation front and back. Pool-ready for a 12x24 ft pool. Summer just got better. The finished basement adds a 3-piece bath, laminate flooring, and tonnes of storage - perfect for a growing family. Steps to transit, grocery stores, and everything a young family needs. Close to Yonge & Wellington. Come see it for yourself. (id:60365)
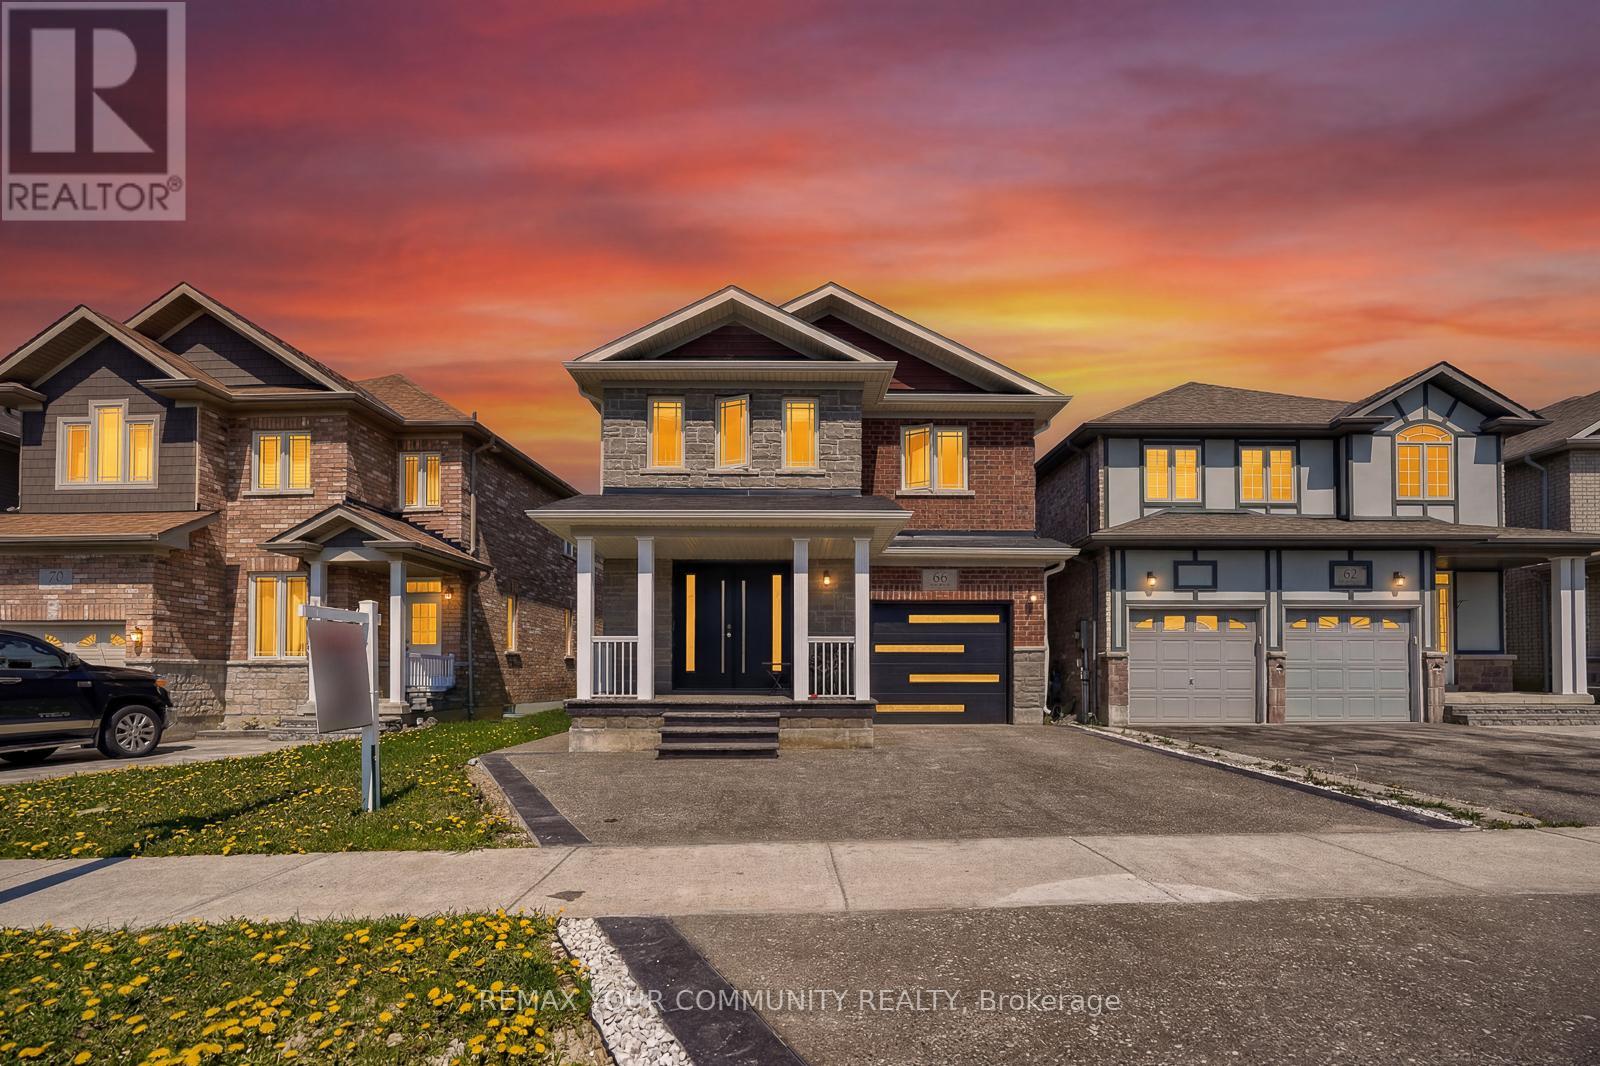
66 Heritage Street
Bradford West Gwillimbury, Ontario
Welcome to 66 Heritage St in the Heart of Bradford. A beautiful maintained 4 bedroom family home offering the perfect blend of comfort, style and functionality. Featuring a bright open concept layout. Enjoy a private backyard perfect for outdoor entertaining. Family Friendly neighbourhood and close to Major highways, Restaurants, shops, schools, parks. Perfect opportunity for families seeking space, comfort, and location in the growing community of Bradford (id:60365)
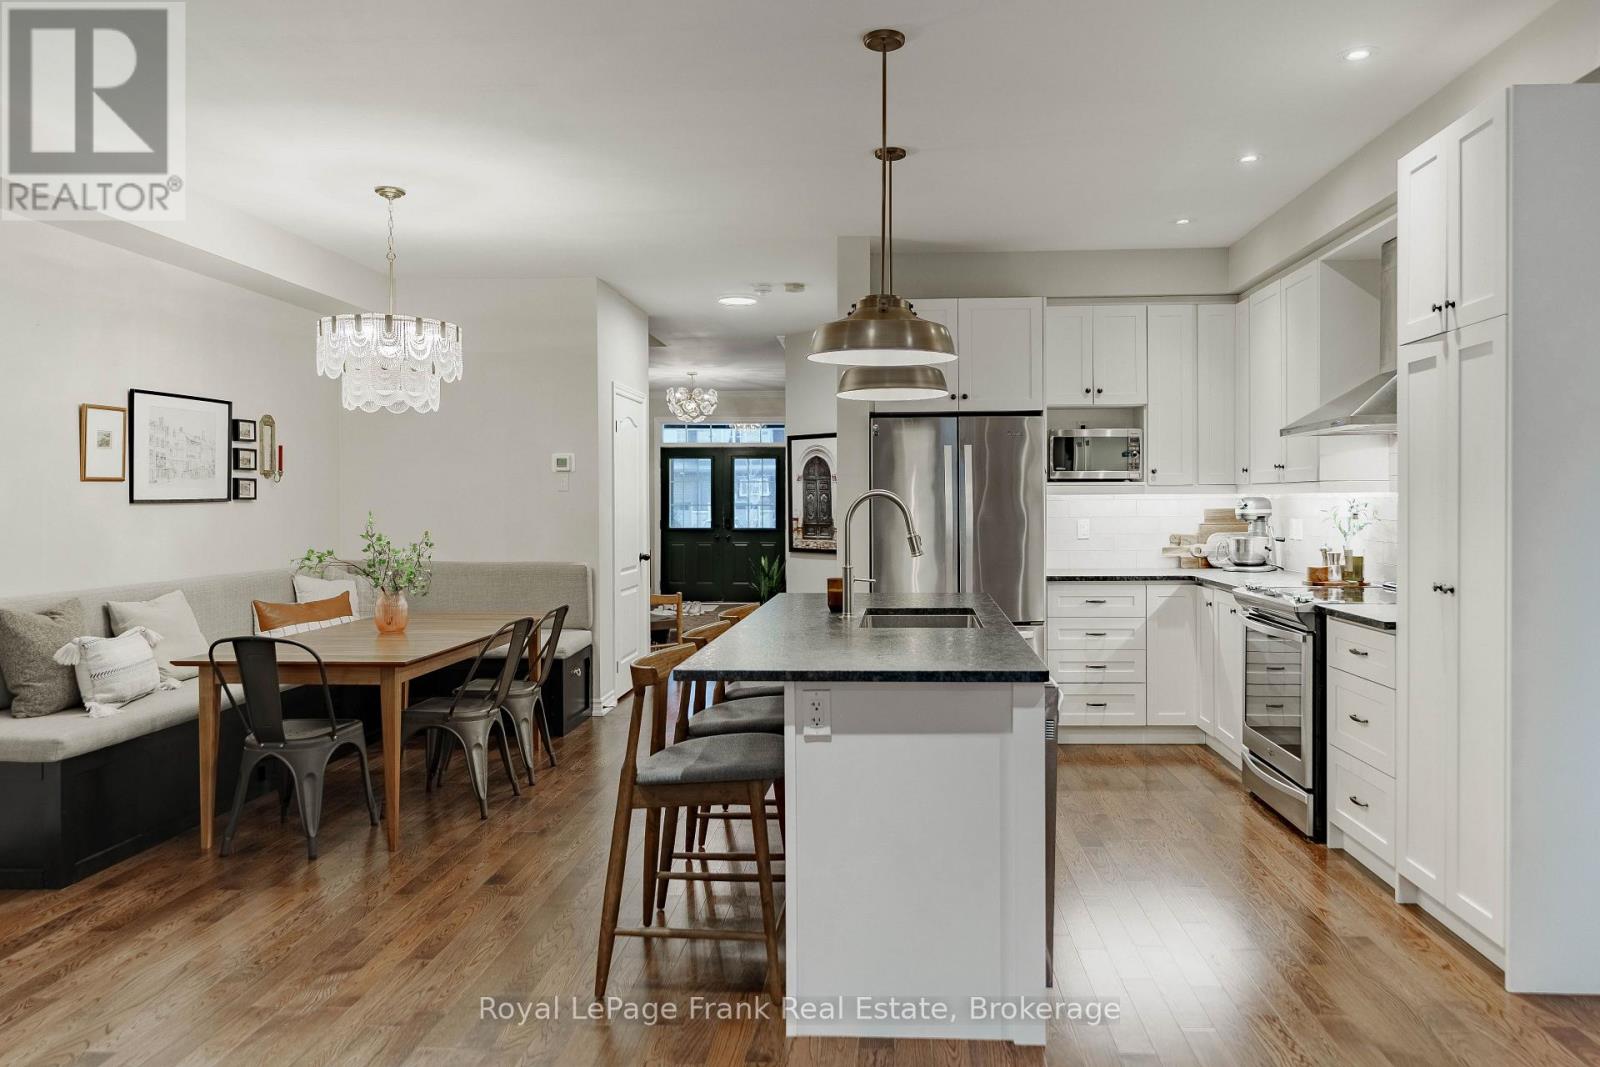
9 Michael Cummings Court
Uxbridge, Ontario
Welcome to 9 Michael Cummings Court - where style, comfort, and community come together. Beautifully designed and thoughtfully upgraded, this home showcases hardwood flooring, a custom banquette, stunning designer lighting, and tailored closet organizers. Enjoy the convenience of second-floor laundry and a fully finished basement complete with custom storage solutions. Step into the luxurious primary suite featuring a fully renovated ensuite with heated floors, while outside, gorgeous gardens create a private and peaceful retreat. This end-unit townhome is nestled on a quiet court in a neighbourhood where neighbours still look out for one another - a truly rare and idyllic atmosphere. If you're ready to make the move to Uxbridge, this exceptional house is ready to be called home. ** Open House Saturday May 23/Sunday May 24th 2-4:00pm (id:60365)
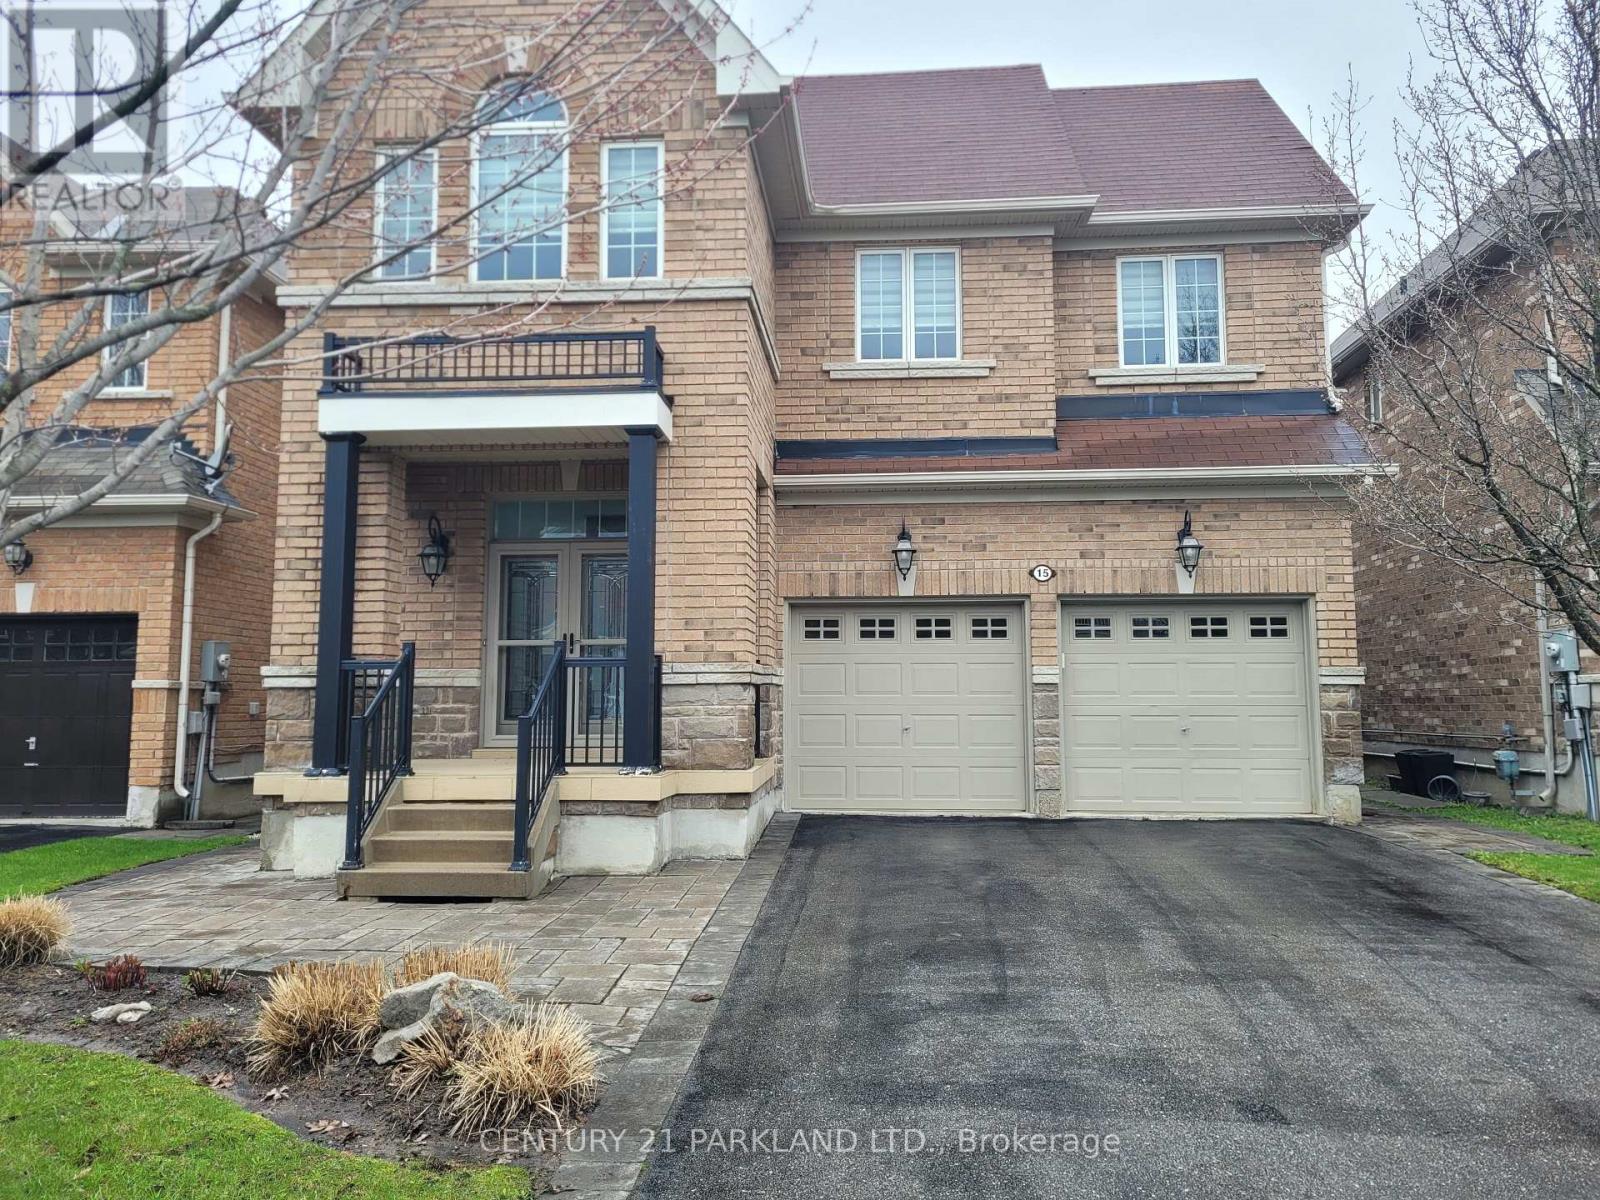
15 Jonas Millway
Whitchurch-Stouffville, Ontario
*OPEN HOUSE SATURDAY 25th 2-4PM! Absolute Showpiece, Welcome to this Stunning Detached 4 Bedroom Home in a Highly Sought Stouffville Community! This Turn-Key Home Features over 200k in Luxurious Finishes & Upgrades Thru-out! Enjoy the Custom-Designed Chef Style Kitchen with Upgraded White Extended Cabinets, Quartz Counters, High-End 6-pc Bosc Appliances, and a Stunning movable Centre Island! Main Flr. 9 Ft smooth Ceilings w/potlights, Quality 24" x 24" Porcelain Floors & Hardwoods on 2nd. Approx 2400 Sq.ft. + a Fully Finished Basement offering an Upgraded kitchen and an open concept design with Plenty of room for Entertaining. Great Curb appeal with Interlock Front, Sides & Back Pad. Located in a Beautiful Family Neighbourhood being steps to the Leisure Centre, Byers Pond Park w/Splash Pad, walking trails & top rated Schools with close proximity to Restaurants, Shops, Stouffville Go, Hwy's 407 & 404 & More! (id:60365)
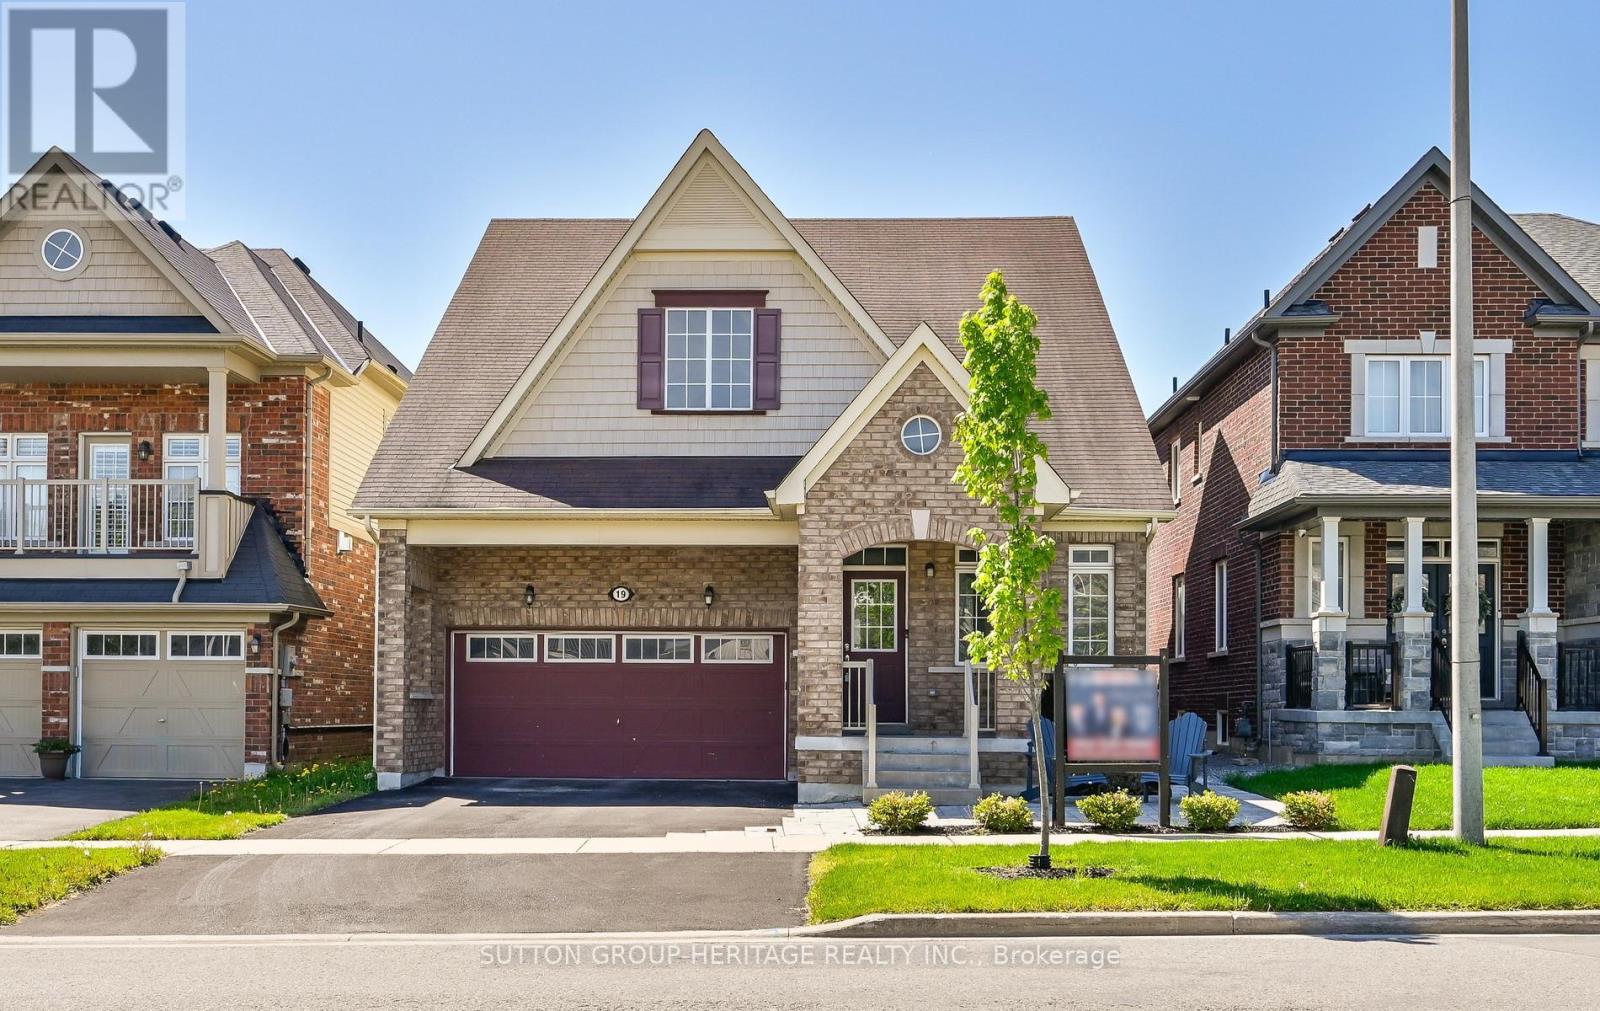
19 Northglen Boulevard
Clarington, Ontario
This Rarely Offered 230SF unique split bedroom Bungaloft plan with main floor laundry! Desirable Northglen Community! Your Main Floor Features 9Ft Ceilings, Open Concept Living/Dining Rm, A Grand Family Room W/Vaulted Ceilings & Gleaming Hardwood Floors Open To Your Upgraded Kitchen W/Granite Counters, Undermount Sink & Breakfast Bar Plus A Spacious Primary Bedroom /5Pc Ensuite & W/I Closet. Upstairs You Have Your 2nd Bedroom W/4Pc Bath & Additional Living Space In Your Large Loft Area. $50,000 swim spa and composite deck in 2023! All broadloom replaced 2023!Just Move In Enjoy! (id:60365)
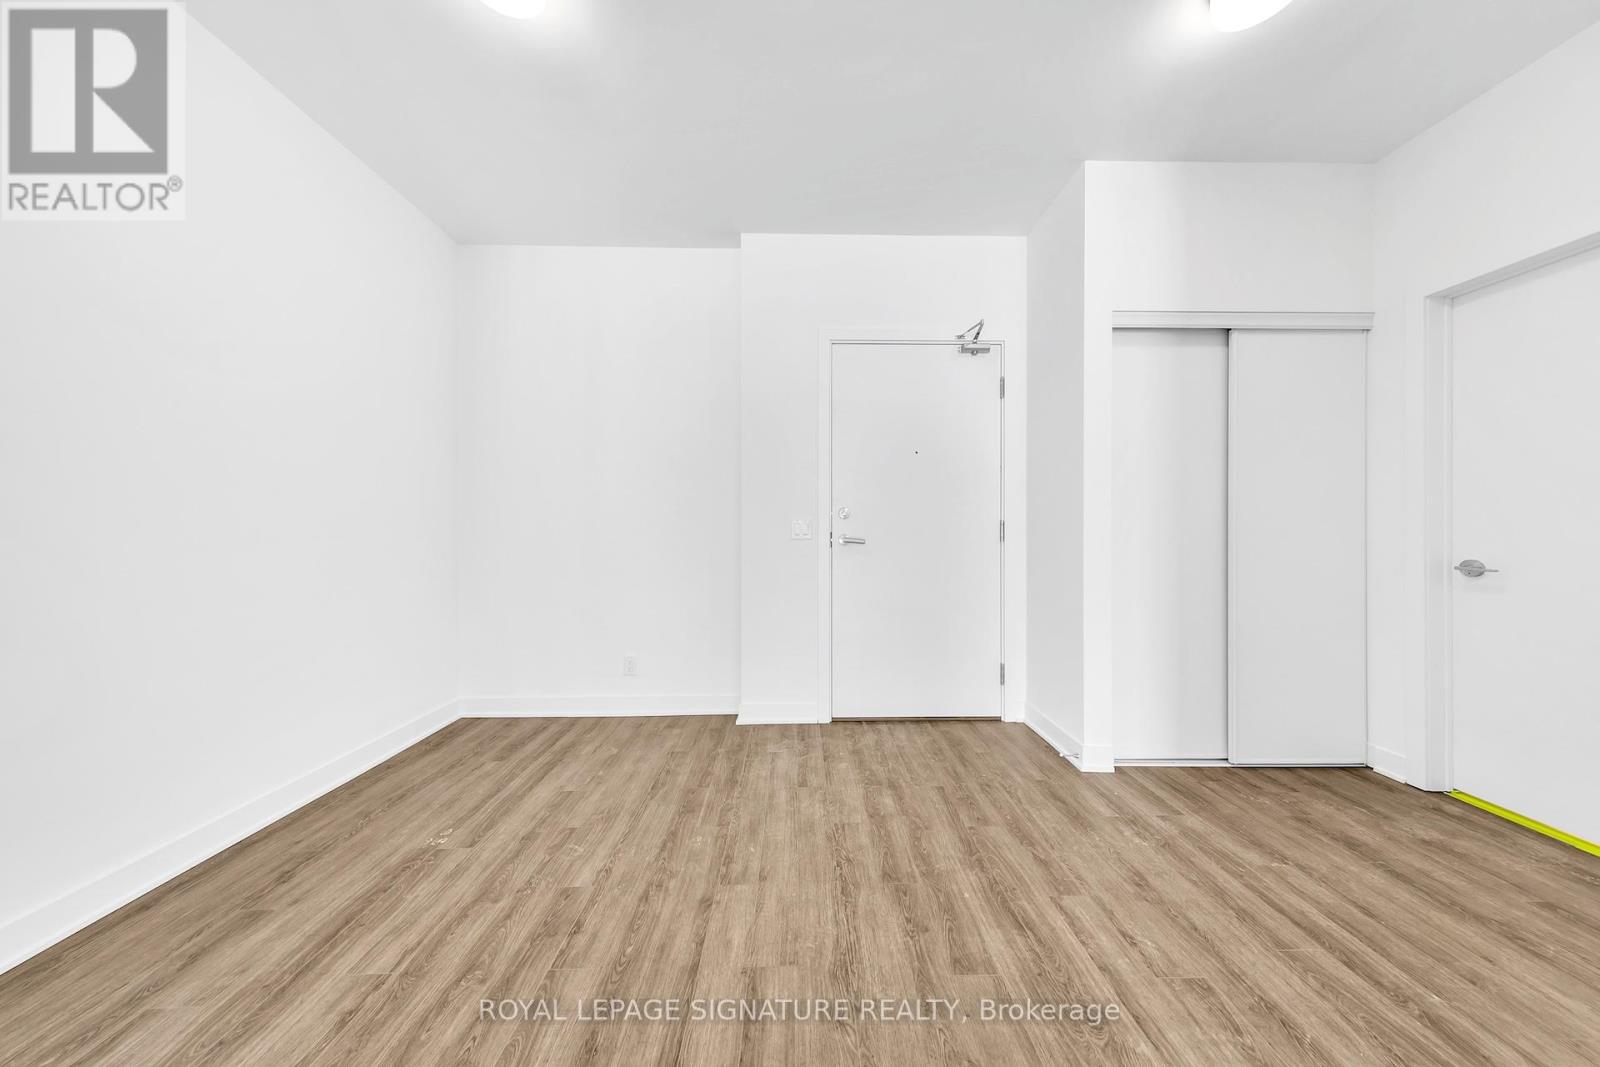
111 - 51 Clarington Boulevard
Clarington, Ontario
Discover modern downtown living at MODO Condos in the heart of Bowmanville! This brand new 1 Bedroom + Den, 2 Bath suite on the main floor offers the perfect blend of style, comfort, and convenience - ideal for young professionals, couples, small families, or downsizers seeking a vibrant yet relaxed lifestyle.Thoughtfully designed with elegant finishes, this suite features a bright open-concept layout, contemporary kitchen with sleek cabinetry and quality appliances, spacious primary bedroom, and two full bathrooms for added comfort and privacy. The versatile den is perfect for a home office, nursery, or guest space. Enjoy your private balcony in a beautifully crafted 12-storey residence.Located just 35 minutes east of Toronto, MODO offers exceptional commuter convenience with quick access to Highways 401,407, and 35/115, plus two new GO Transit stations coming soon. Everything you need is moments away - shopping, dining, and everyday essentials right at your doorstep.Enjoy weekends by the water at the Bowmanville Marina, tee off at Bowmanville Golf and Country Club, or access education and employment hubs like Durham College just minutes away.Offering a luxurious yet laid-back atmosphere in a growing community, this stunning condo is your opportunity to live in one of Bowmanville's most exciting new developments.Don't miss your chance - modern comfort, unbeatable location, and brand-new living await! (id:60365)
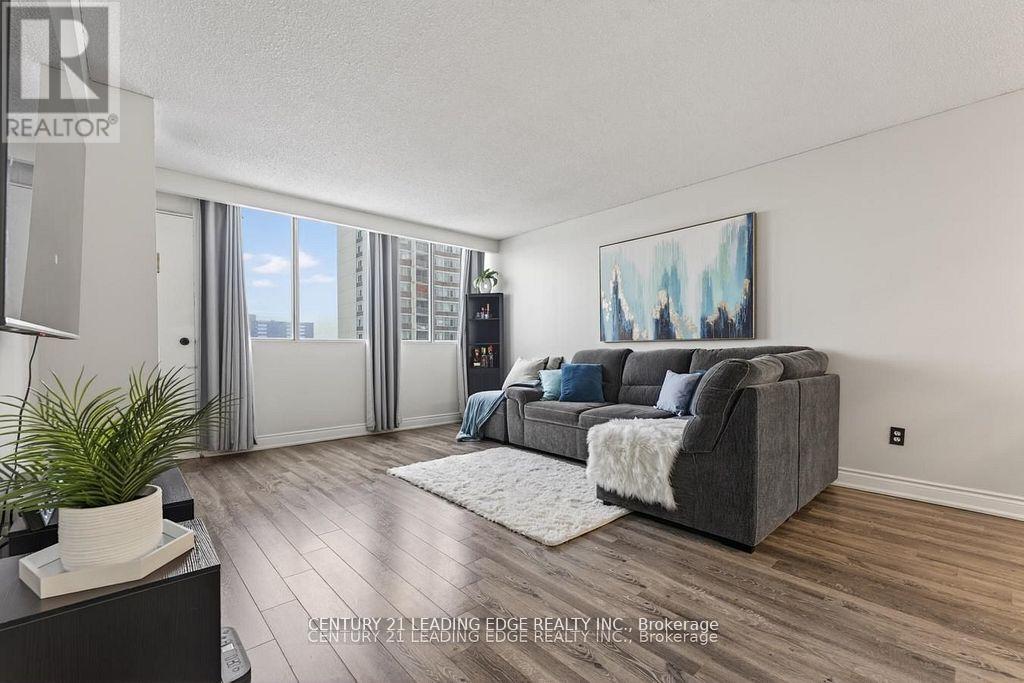
707 - 40 Bay Mills Boulevard
Toronto, Ontario
An exceptional opportunity for buyers seeking value, style, and convenience. This beautiful recently renovated condo offers a rare chance to secure a truly turn-key home in today's market. Thoughtfully updated from top to bottom, the suite features elegant porcelain tile throughout the foyer, hallway, kitchen, and living areas, complemented by fresh laminate flooring in the living and dining space. A modern, neutral colour palette and fresh paint throughout create a bright, clean, and timeless interior that's ready to move in and enjoy. Significant upgrades have already been completed, saving the next owner time, effort, and expense. The result is a stylish, low-maintenance home that feels both current and welcoming. Adding even more appeal, the all-inclusive maintenance fees cover all utilities, offering excellent monthly value and predictable ownership costs. Truly an increasingly rare find. Ideally located at Warden & Sheppard, this residence places you steps from public transit, close to great schools, shopping, dining, and everyday essentials. The well-managed building also offers sought-after amenities including a gym and meeting room, enhancing comfort and lifestyle. Priced strategically in today's market, this condo represents an outstanding opportunity for first-time buyers, downsizers, or investors to secure a fully renovated home with strong long term potential. A smart buy in a convenient location-move in with confidence and enjoy immediate value. (id:60365)
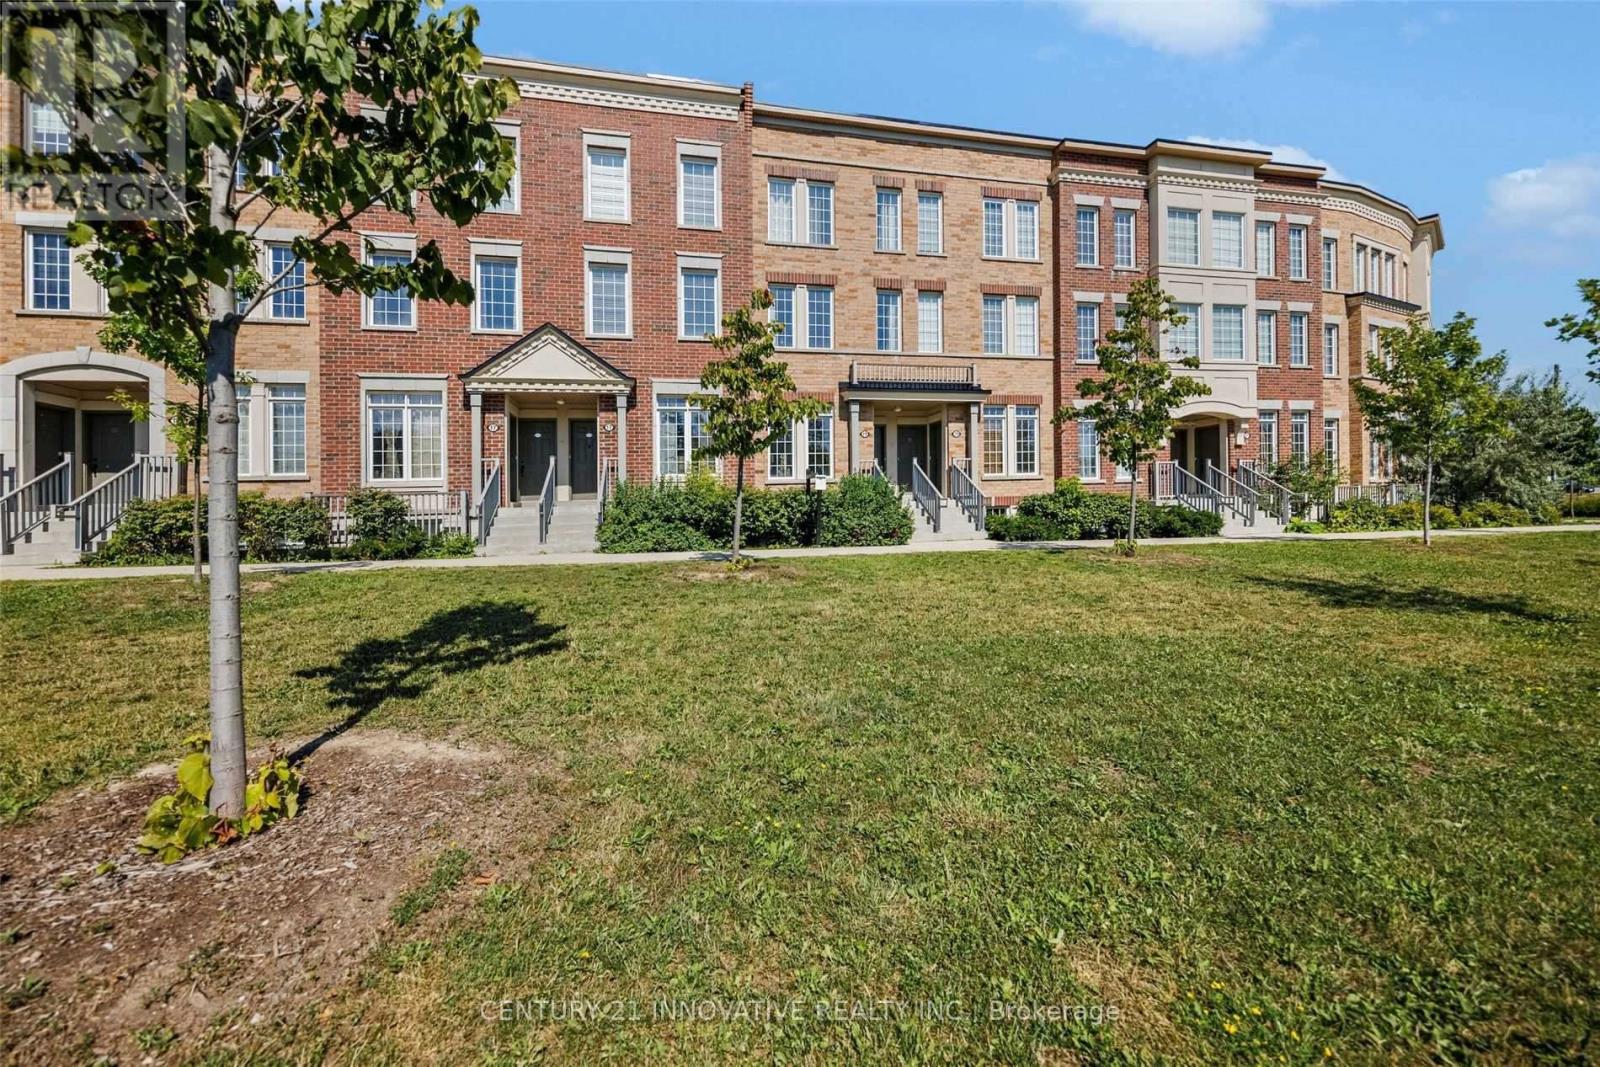
35 - 19 Island Road
Toronto, Ontario
Incredible Cozy And Spacious Townhouse Located In The Highly Sought Scarborough Neighbourhood Of West Rouge Features 3 Bedrooms, 2 Bathrooms, 9 Ft Ceilings On Main Floor, Modern Light Fixtures, Spacious Den And An Open Concept Layout With Modern Tasteful Upgrades Throughout. Recent Upgrades Include: Laminate Floors, Porcelain Tiles, Quartz Countertops, Backsplash, New Bathroom Vanity & Freshly Painted. Walk-Out To Deck That Leads To Playground. Nature Lovers Dream Area Being Minutes From Lake Ontario, The Rouge Valley, And Many Trails Nearby. Steps From Hwy 401, Go Station, Public Transit (24Hrs), Grocery, Restaurants, Religious Centres, Banks And Much More! (id:60365)

© 2026 Proptech Realty Inc., Brokerage.