
35 - 19 Island Road Toronto, Ontario M1C 0E4





$2,500 Monthly
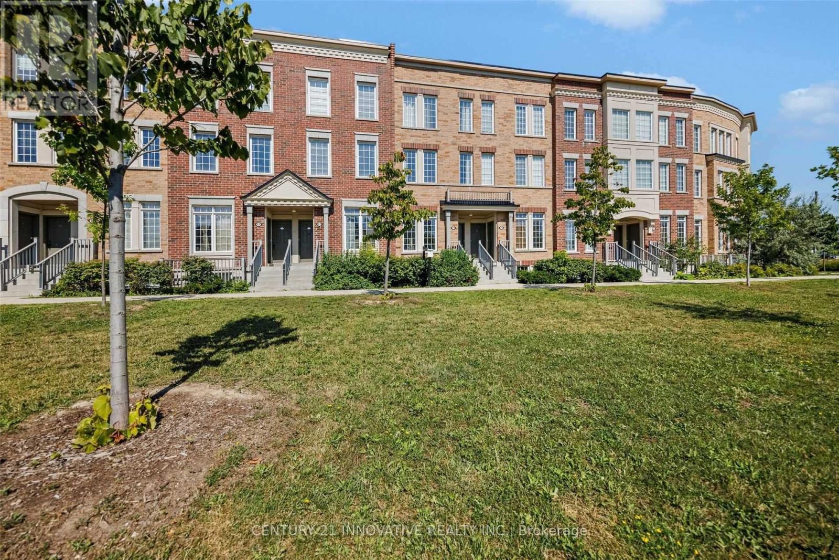
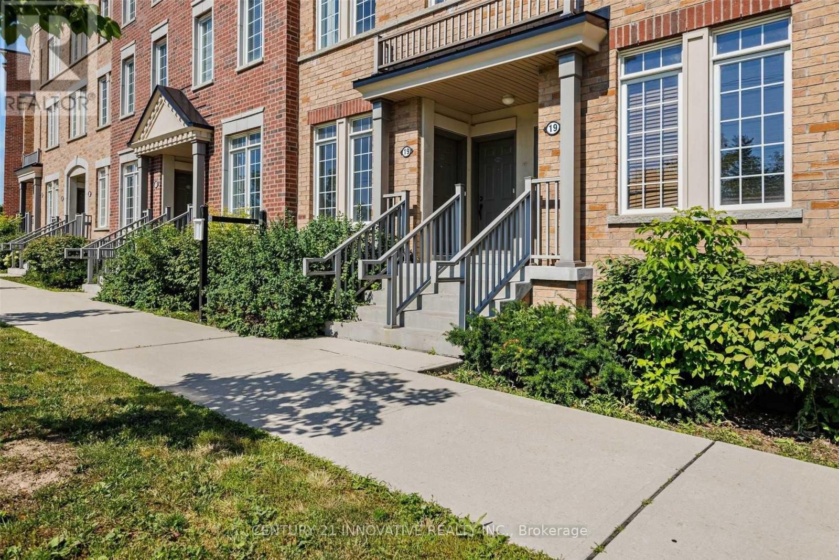
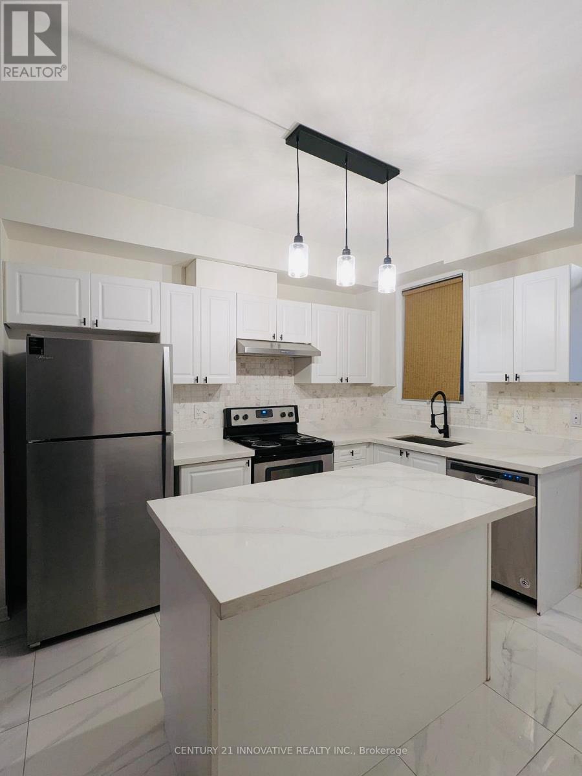
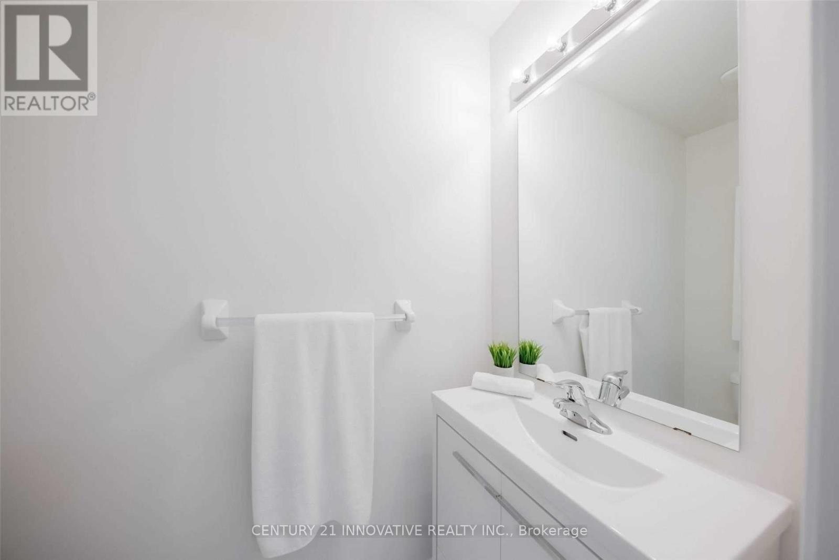
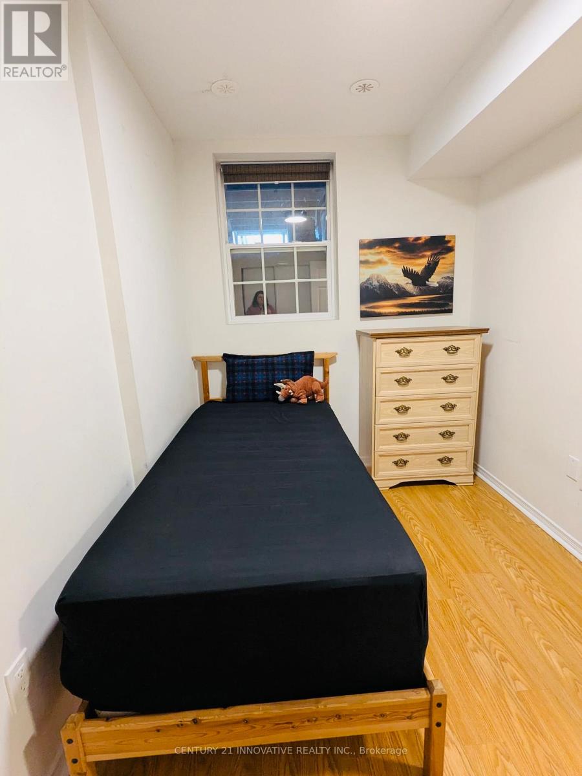
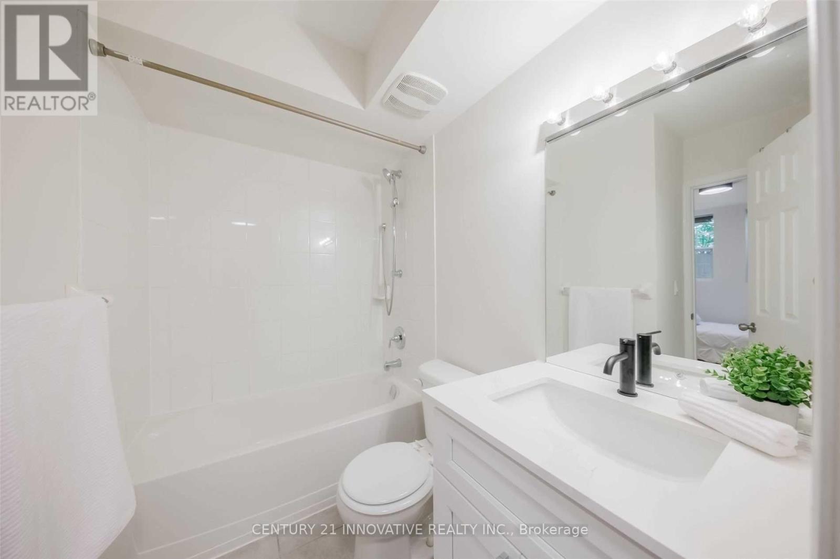
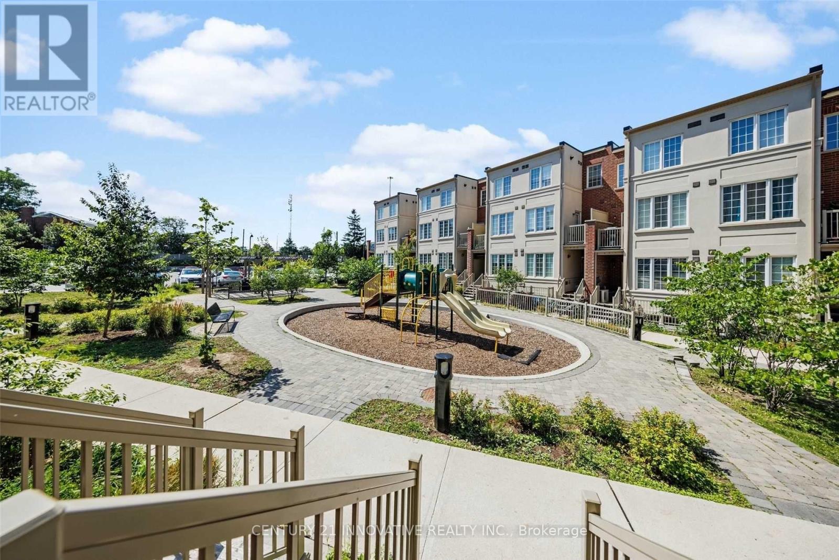
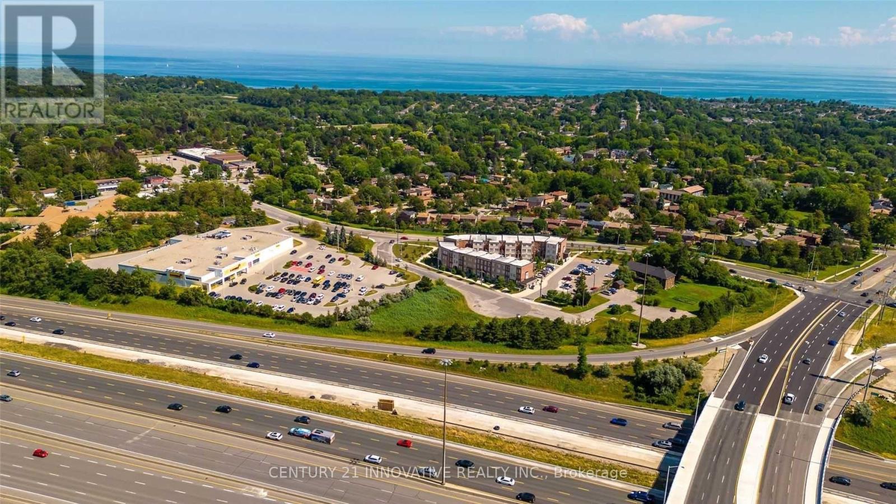
Incredible Cozy And Spacious Townhouse Located In The Highly Sought Scarborough Neighbourhood Of West Rouge Features 3 Bedrooms, 2 Bathrooms, 9 Ft Ceilings On Main Floor, Modern Light Fixtures, Spacious Den And An Open Concept Layout With Modern Tasteful Upgrades Throughout. Recent Upgrades Include: Laminate Floors, Porcelain Tiles, Quartz Countertops, Backsplash, New Bathroom Vanity & Freshly Painted. Walk-Out To Deck That Leads To Playground. Nature Lovers Dream Area Being Minutes From Lake Ontario, The Rouge Valley, And Many Trails Nearby. Steps From Hwy 401, Go Station, Public Transit (24Hrs), Grocery, Restaurants, Religious Centres, Banks And Much More! (id:60365)
Property Details
| MLS® Number | E13207114 |
| Property Type | Single Family |
| Community Name | Rouge E10 |
| AmenitiesNearBy | Place Of Worship, Schools, Public Transit |
| CommunityFeatures | Pets Not Allowed |
| Features | Carpet Free |
| ParkingSpaceTotal | 1 |
Building
| BathroomTotal | 2 |
| BedroomsAboveGround | 3 |
| BedroomsTotal | 3 |
| Appliances | Dishwasher, Dryer, Stove, Washer, Refrigerator |
| BasementType | None |
| CoolingType | Central Air Conditioning |
| ExteriorFinish | Brick, Concrete |
| FoundationType | Concrete |
| HalfBathTotal | 1 |
| HeatingFuel | Natural Gas |
| HeatingType | Forced Air |
| StoriesTotal | 2 |
| SizeInterior | 1000 - 1199 Sqft |
| Type | Row / Townhouse |
Parking
| No Garage |
Land
| Acreage | No |
| LandAmenities | Place Of Worship, Schools, Public Transit |
Rooms
| Level | Type | Length | Width | Dimensions |
|---|---|---|---|---|
| Lower Level | Primary Bedroom | 3.49 m | 2.89 m | 3.49 m x 2.89 m |
| Lower Level | Bedroom 2 | 2.7 m | 2.39 m | 2.7 m x 2.39 m |
| Lower Level | Bedroom 3 | 3.2 m | 2.3 m | 3.2 m x 2.3 m |
| Main Level | Living Room | 6.4 m | 3.09 m | 6.4 m x 3.09 m |
| Main Level | Dining Room | 6.09 m | 3.09 m | 6.09 m x 3.09 m |
| Main Level | Kitchen | 3.59 m | 2.1 m | 3.59 m x 2.1 m |
| Main Level | Eating Area | 2.59 m | 2.49 m | 2.59 m x 2.49 m |
https://www.realtor.ca/real-estate/29816761/35-19-island-road-toronto-rouge-rouge-e10
Richard M Alfred
Broker
2855 Markham Rd #300
Toronto, Ontario M1X 0C3

The trademarks REALTOR®, REALTORS®, and the REALTOR® logo are controlled by The Canadian Real Estate Association (CREA) and identify real estate professionals who are members of CREA. The trademarks MLS®, Multiple Listing Service® and the associated logos are owned by The Canadian Real Estate Association (CREA) and identify the quality of services provided by real estate professionals who are members of CREA. The trademark DDF® is owned by The Canadian Real Estate Association (CREA) and identifies CREA's Data Distribution Facility (DDF®)
June 15 2026 02:08:42
Toronto Real Estate Board
Century 21 Innovative Realty Inc.

© 2026 Proptech Realty Inc., Brokerage.