
19 Northglen Boulevard Clarington, Ontario L1C 0N7



$949,900
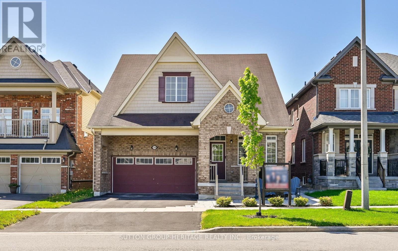
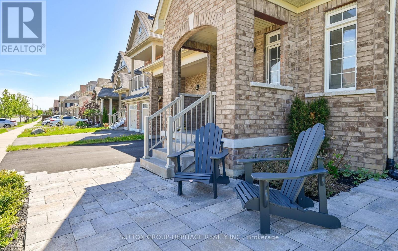
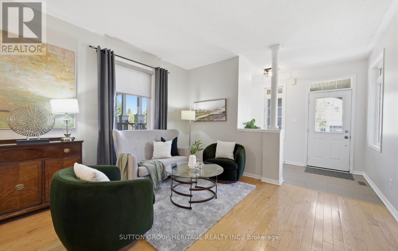
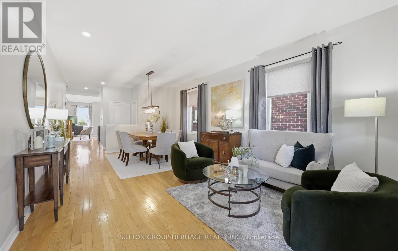
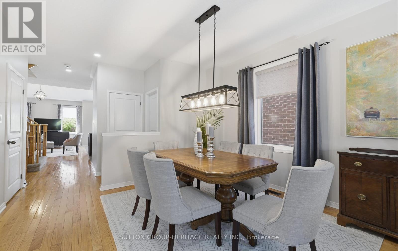
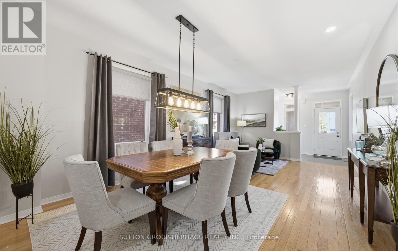
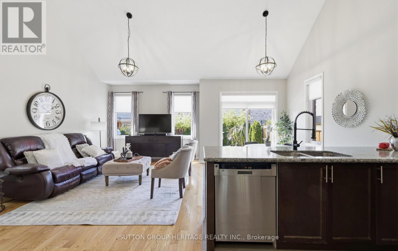
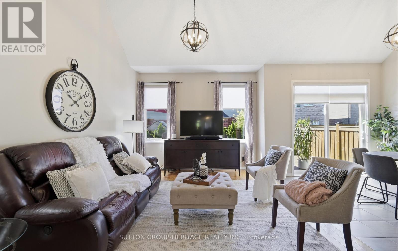
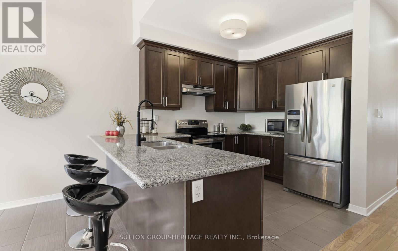
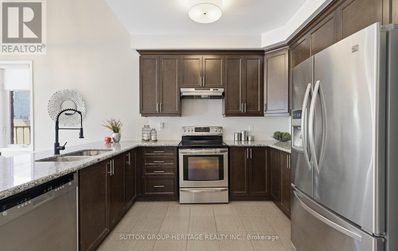
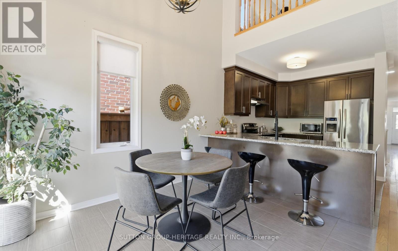
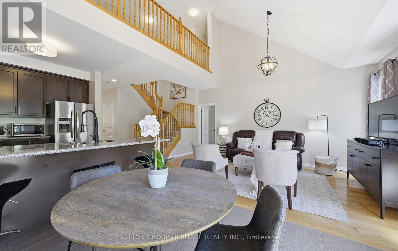
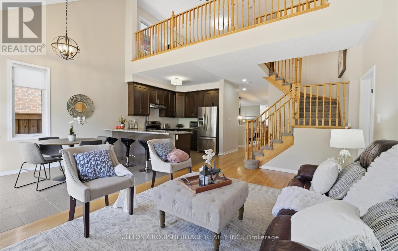
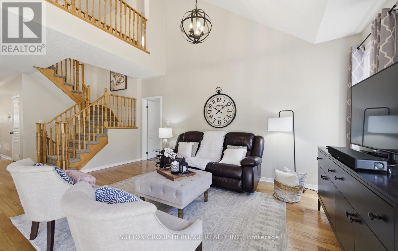
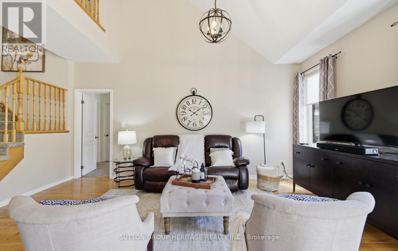
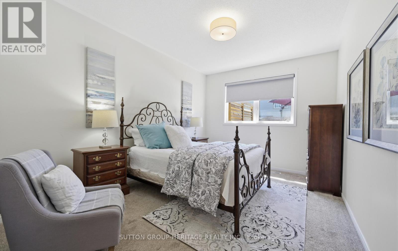
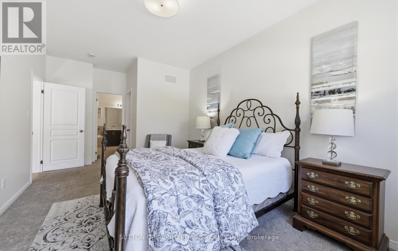
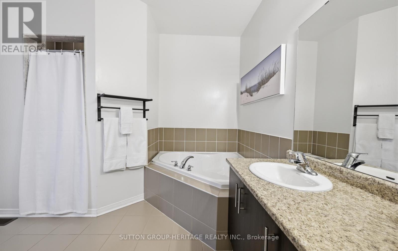
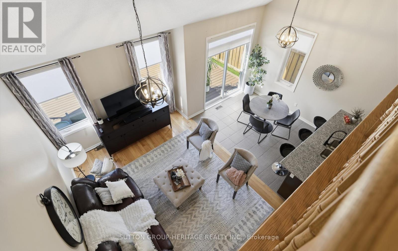
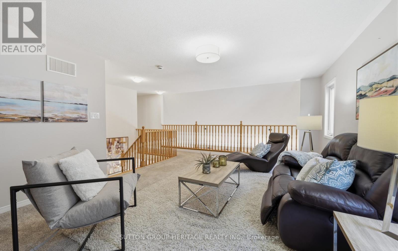
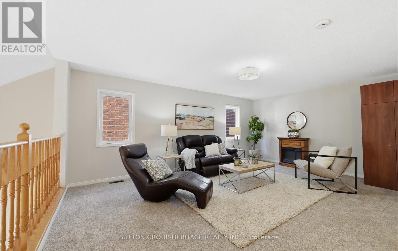
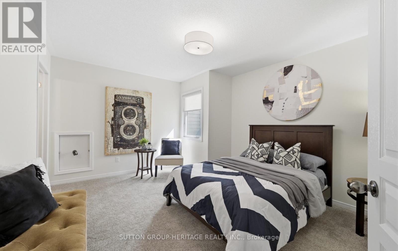
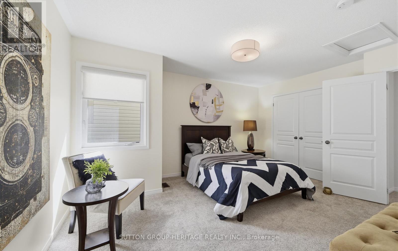
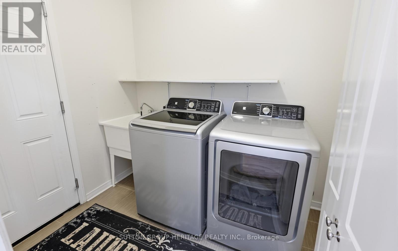
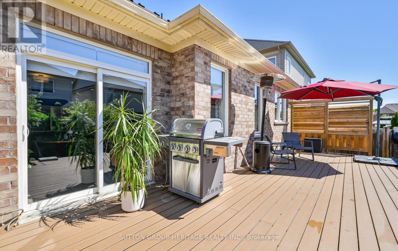
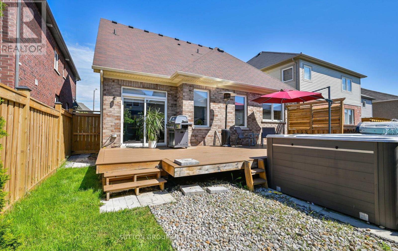
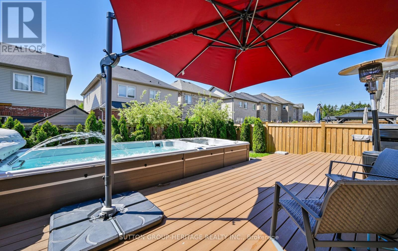
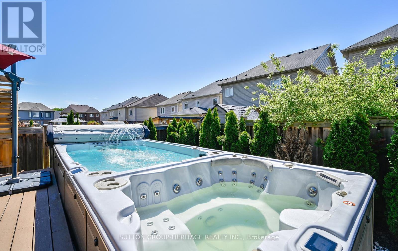
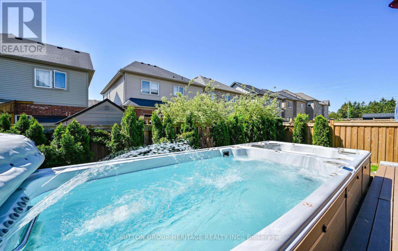
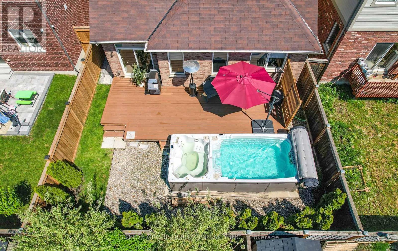
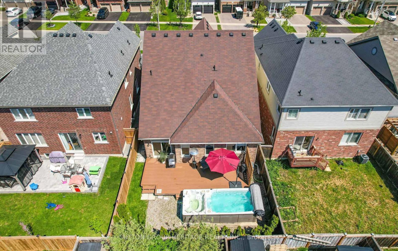
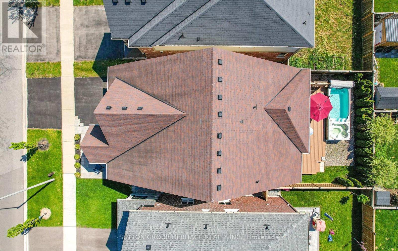
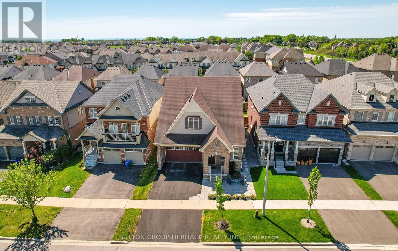
This Rarely Offered 230SF unique split bedroom Bungaloft plan with main floor laundry! Desirable Northglen Community! Your Main Floor Features 9Ft Ceilings, Open Concept Living/Dining Rm, A Grand Family Room W/Vaulted Ceilings & Gleaming Hardwood Floors Open To Your Upgraded Kitchen W/Granite Counters, Undermount Sink & Breakfast Bar Plus A Spacious Primary Bedroom /5Pc Ensuite & W/I Closet. Upstairs You Have Your 2nd Bedroom W/4Pc Bath & Additional Living Space In Your Large Loft Area. $50,000 swim spa and composite deck in 2023! All broadloom replaced 2023!Just Move In Enjoy! (id:60365)
Property Details
| MLS® Number | E13207052 |
| Property Type | Single Family |
| Community Name | Bowmanville |
| AmenitiesNearBy | Golf Nearby, Park, Schools |
| CommunityFeatures | Community Centre |
| EquipmentType | Water Heater |
| ParkingSpaceTotal | 4 |
| PoolType | Above Ground Pool |
| RentalEquipmentType | Water Heater |
Building
| BathroomTotal | 3 |
| BedroomsAboveGround | 2 |
| BedroomsTotal | 2 |
| Age | 6 To 15 Years |
| Appliances | Central Vacuum, Dishwasher, Dryer, Stove, Washer, Refrigerator |
| BasementDevelopment | Unfinished |
| BasementType | Full (unfinished) |
| ConstructionStyleAttachment | Detached |
| CoolingType | Central Air Conditioning |
| ExteriorFinish | Brick, Vinyl Siding |
| FlooringType | Hardwood, Ceramic, Carpeted |
| FoundationType | Poured Concrete |
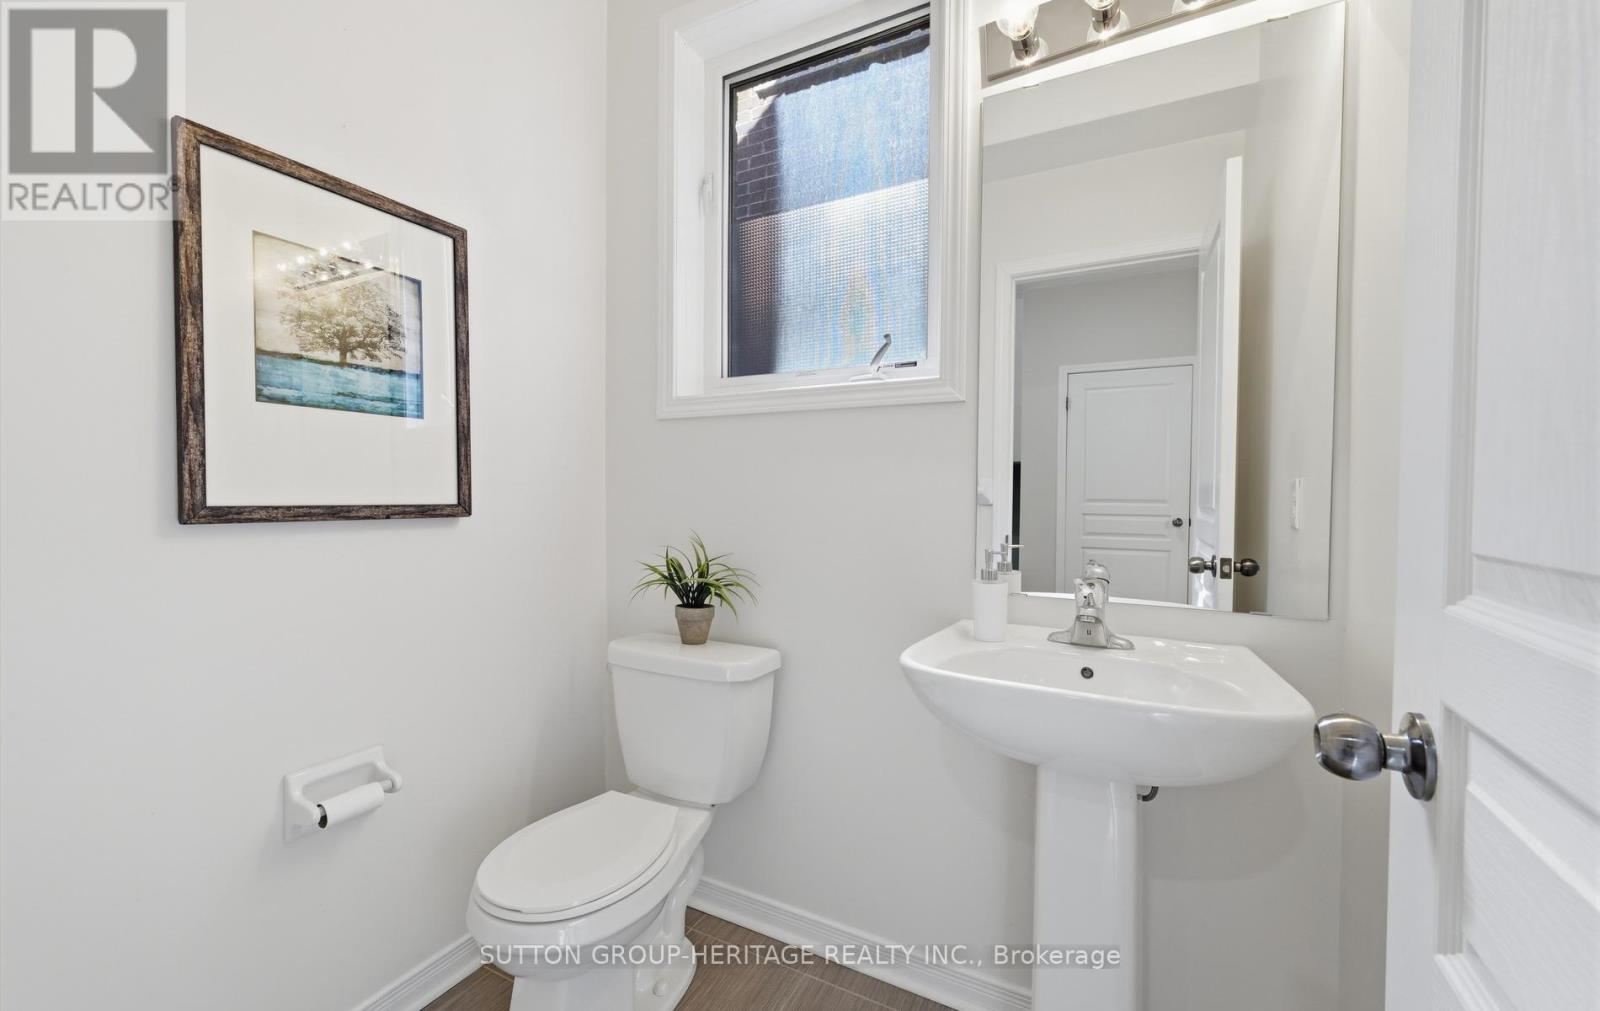
| HalfBathTotal | 1 |
| HeatingFuel | Natural Gas |
| HeatingType | Forced Air |
| StoriesTotal | 2 |
| SizeInterior | 2000 - 2500 Sqft |
| Type | House |
| UtilityWater | Municipal Water |
Parking
| Attached Garage | |
| Garage |
Land
| Acreage | No |
| FenceType | Fenced Yard |
| LandAmenities | Golf Nearby, Park, Schools |
| Sewer | Sanitary Sewer |
| SizeDepth | 102 Ft |
| SizeFrontage | 39 Ft ,4 In |
| SizeIrregular | 39.4 X 10² Ft |
| SizeTotalText | 39.4 X 10² Ft |
Rooms
| Level | Type | Length | Width | Dimensions |
|---|---|---|---|---|
| Second Level | Loft | 5.15 m | 4.11 m | 5.15 m x 4.11 m |
| Second Level | Bedroom 2 | 4.47 m | 2.79 m | 4.47 m x 2.79 m |
| Main Level | Dining Room | 3.73 m | 3.35 m | 3.73 m x 3.35 m |
| Main Level | Living Room | 3.73 m | 3.35 m | 3.73 m x 3.35 m |
| Main Level | Kitchen | 2.43 m | 2.2 m | 2.43 m x 2.2 m |
| Main Level | Eating Area | 2.61 m | 2.84 m | 2.61 m x 2.84 m |
| Main Level | Family Room | 5.1 m | 3.5 m | 5.1 m x 3.5 m |
| Main Level | Primary Bedroom | 4.97 m | 3.22 m | 4.97 m x 3.22 m |
Christopher H. Pyke
Salesperson
44 Baldwin Street
Whitby, Ontario L1M 1A2

The trademarks REALTOR®, REALTORS®, and the REALTOR® logo are controlled by The Canadian Real Estate Association (CREA) and identify real estate professionals who are members of CREA. The trademarks MLS®, Multiple Listing Service® and the associated logos are owned by The Canadian Real Estate Association (CREA) and identify the quality of services provided by real estate professionals who are members of CREA. The trademark DDF® is owned by The Canadian Real Estate Association (CREA) and identifies CREA's Data Distribution Facility (DDF®)
May 28 2026 01:36:13
Toronto Real Estate Board
Sutton Group-Heritage Realty Inc.

© 2026 Proptech Realty Inc., Brokerage.