
21 Bigwin Drive Aurora, Ontario L4G 3C4

$1,188,000
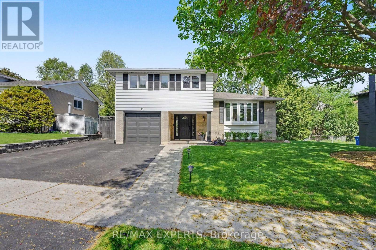
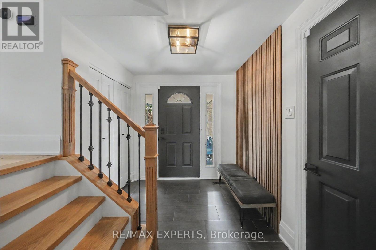
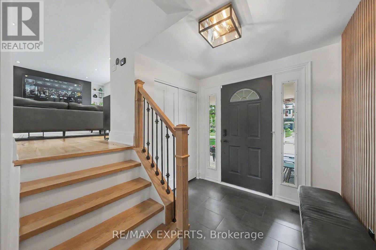
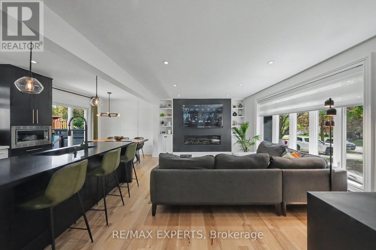
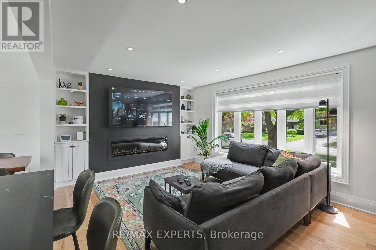
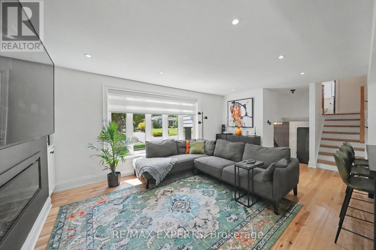
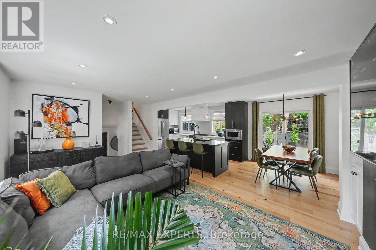
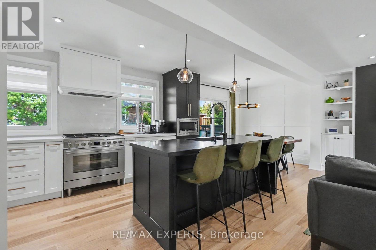
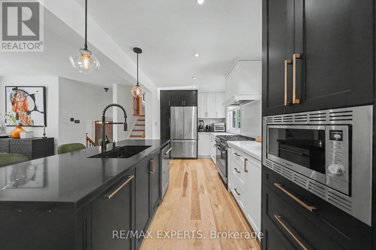
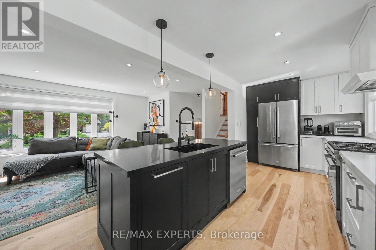
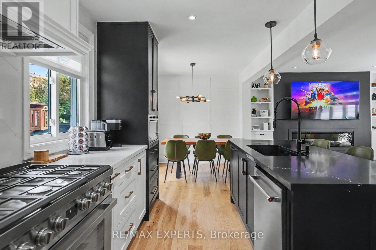
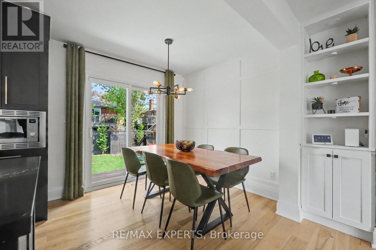
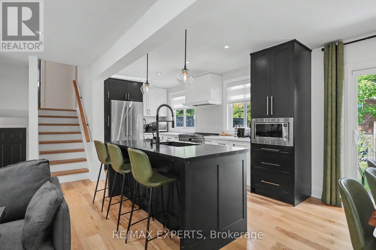
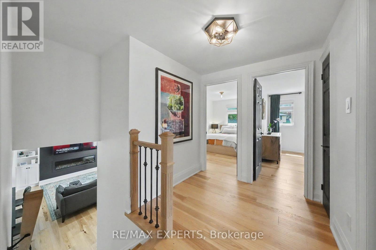
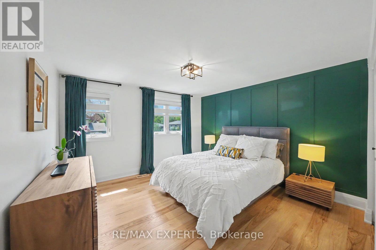
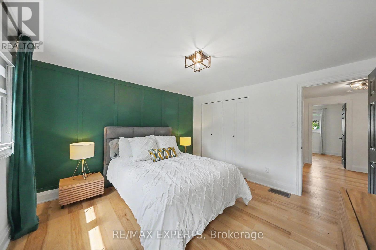
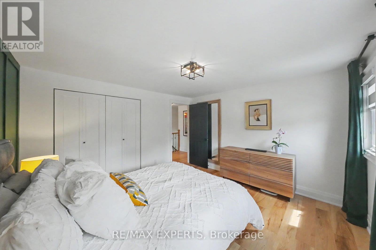
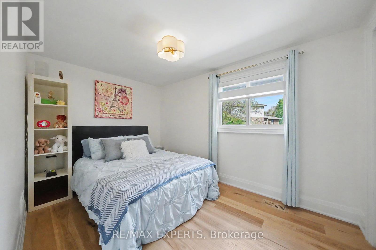
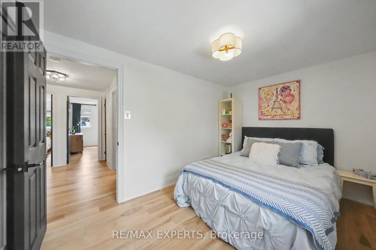
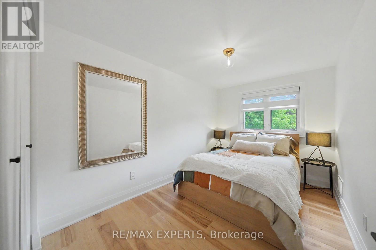
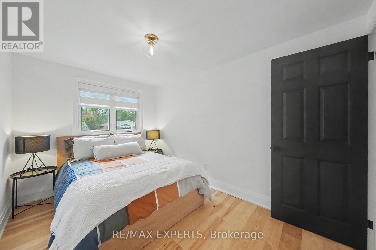
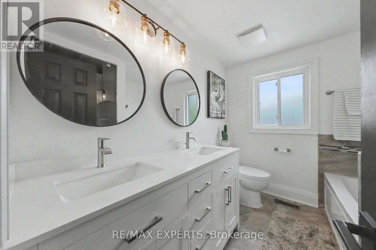
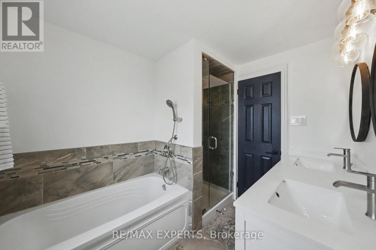
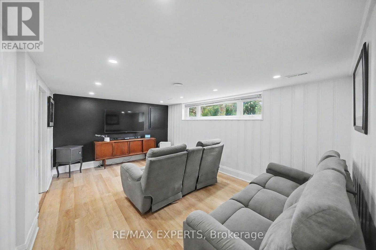
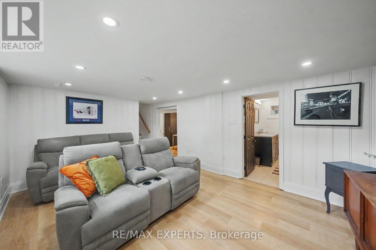
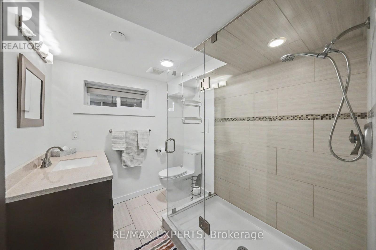
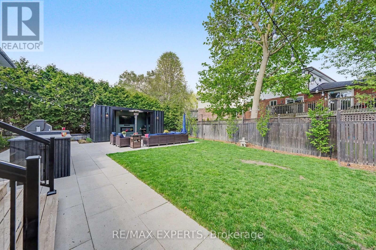
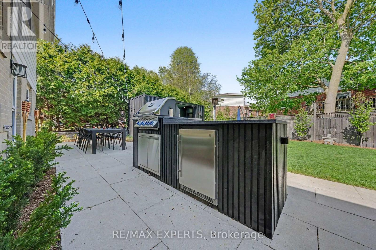
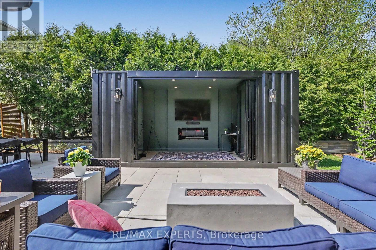
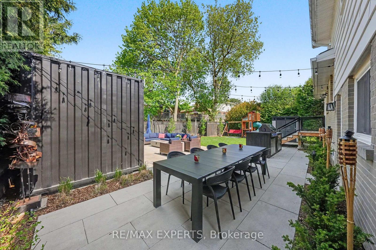
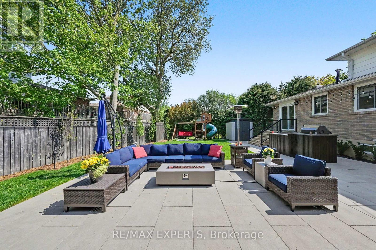
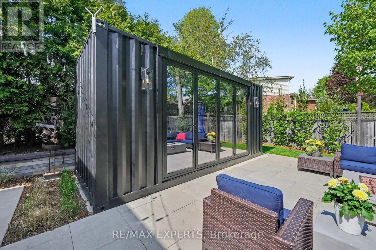
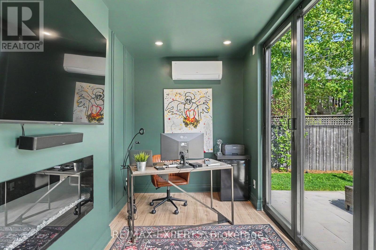
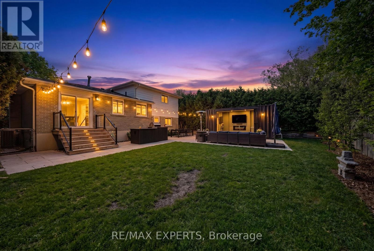
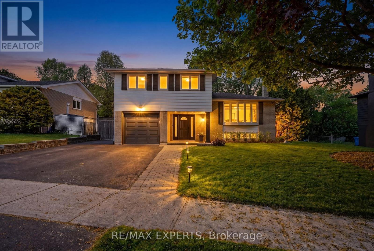
Work. Live. Thrive. This stunning 4-bedroom, 2-bath side split on a great street was made for the way we live today. Whether you're on a Zoom call or just need a quiet place to focus, the jaw-dropping 4-season backyard office has you covered - complete with its own heat pump and a sleek 4-panel bi-folding glass door that floods the space with natural light. Ditch the commute. Your dream home office is already built. Inside, hardwood floors throughout, potlights and zebra blinds - motorized on the main floor. The chef's kitchen is loaded with KitchenAid appliances and a Smeg 5-burner gas stove, with a walkout to a beautifully landscaped yard -your new favourite spot for morning coffee or weekend entertaining. The backyard is an absolute show stopper - fully landscaped with a kitchen island featuring a built-in Napoleon grill andoutdoor bar fridge, automated irrigation front and back. Pool-ready for a 12x24 ft pool. Summer just got better. The finished basement adds a 3-piece bath, laminate flooring, and tonnes of storage - perfect for a growing family. Steps to transit, grocery stores, and everything a young family needs. Close to Yonge & Wellington. Come see it for yourself. (id:60365)
Open House
This property has open houses!
1:00 pm
Ends at:4:00 pm
Property Details
| MLS® Number | N13155954 |
| Property Type | Single Family |
| Community Name | Aurora Heights |
| AmenitiesNearBy | Hospital, Park, Public Transit |
| CommunityFeatures | Community Centre |
| EquipmentType | Air Conditioner, Water Heater, Furnace, Water Heater - Tankless |
| Features | Lighting, Carpet Free |
| ParkingSpaceTotal | 3 |
| RentalEquipmentType | Air Conditioner, Water Heater, Furnace, Water Heater - Tankless |
| Structure | Deck, Patio(s) |
Building
| BathroomTotal | 2 |
| BedroomsAboveGround | 4 |
| BedroomsTotal | 4 |
| Appliances | Barbeque, Garage Door Opener Remote(s), Water Heater - Tankless, Blinds, Dishwasher, Dryer, Garage Door Opener, Microwave, Gas Stove(s), Washer, Refrigerator |
| BasementDevelopment | Finished |
| BasementType | N/a (finished) |
| ConstructionStyleAttachment | Detached |
| ConstructionStyleSplitLevel | Sidesplit |
| CoolingType | Central Air Conditioning |
| ExteriorFinish | Aluminum Siding, Brick |
| FireProtection | Security System, Smoke Detectors |
| FireplacePresent | Yes |
| FlooringType | Ceramic, Hardwood, Laminate |
| FoundationType | Poured Concrete |
| HeatingFuel | Natural Gas |
| HeatingType | Forced Air |
| SizeInterior | 1100 - 1500 Sqft |
| Type | House |
| UtilityWater | Municipal Water |
Parking
| Attached Garage | |
| Garage |
Land
| Acreage | No |
| FenceType | Fenced Yard |
| LandAmenities | Hospital, Park, Public Transit |
| LandscapeFeatures | Landscaped, Lawn Sprinkler |
| Sewer | Sanitary Sewer |
| SizeDepth | 100 Ft ,1 In |
| SizeFrontage | 73 Ft ,4 In |
| SizeIrregular | 73.4 X 100.1 Ft |
| SizeTotalText | 73.4 X 100.1 Ft|under 1/2 Acre |
| ZoningDescription | Res |
Rooms
| Level | Type | Length | Width | Dimensions |
|---|---|---|---|---|
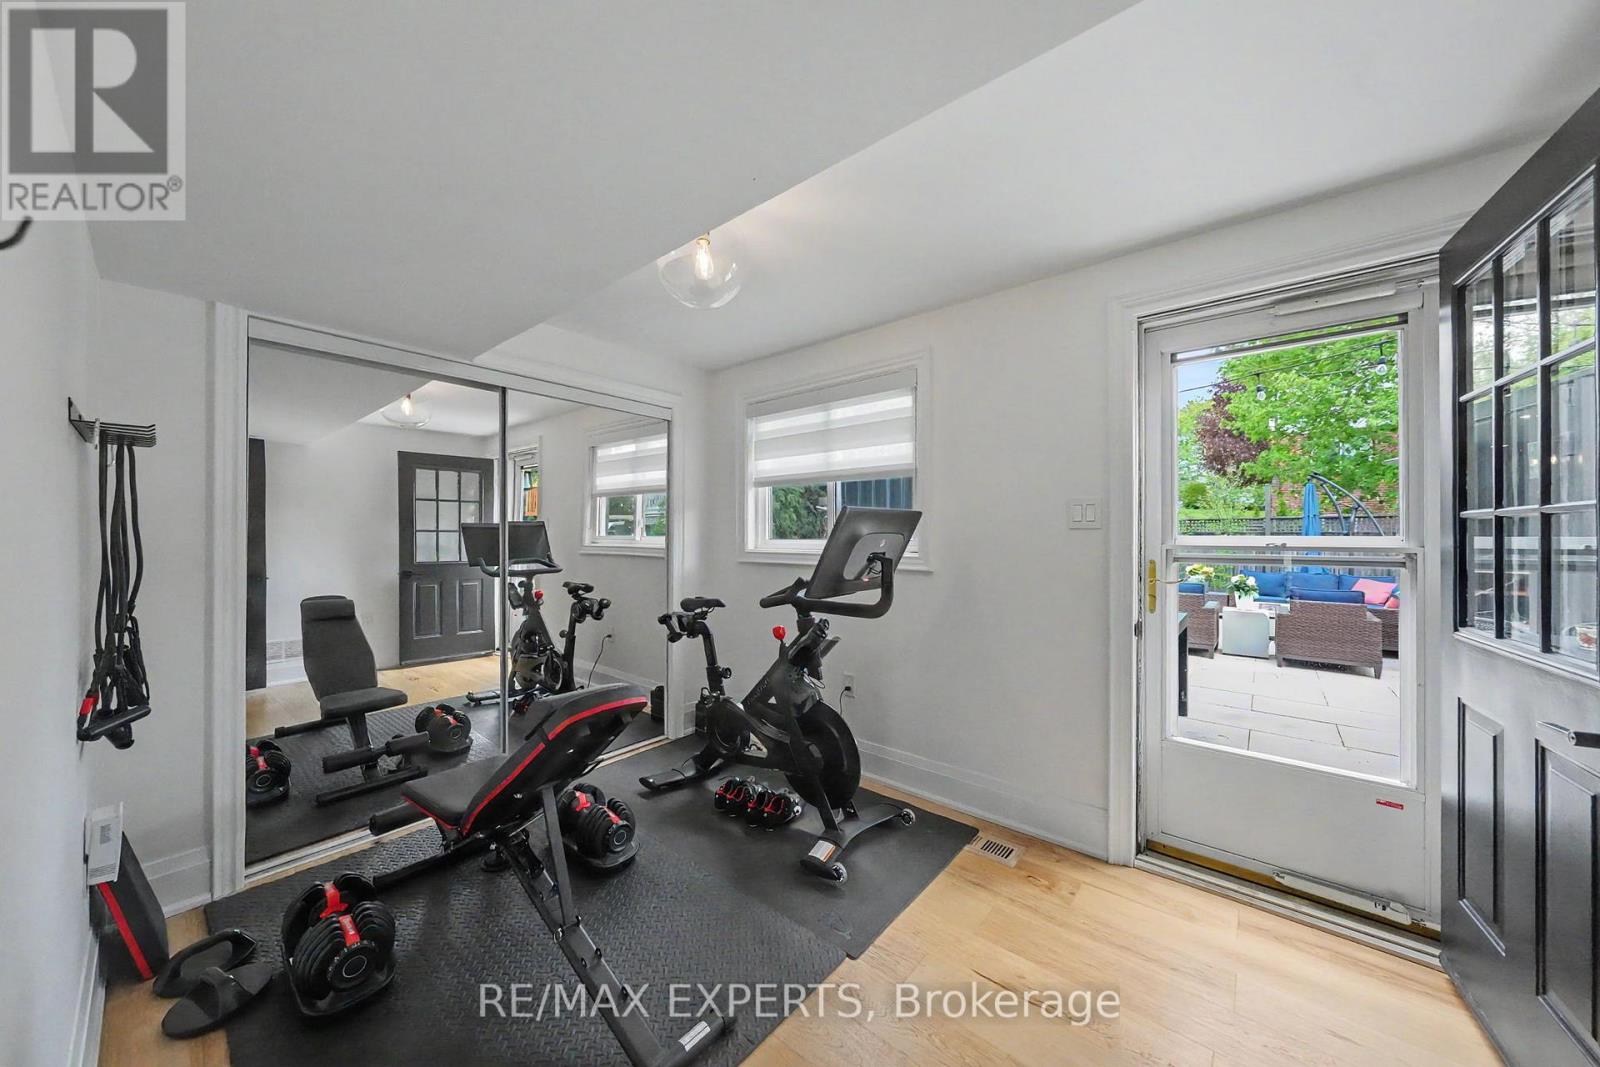
| Lower Level | Recreational, Games Room | 3.59 m | 5.09 m | 3.59 m x 5.09 m |
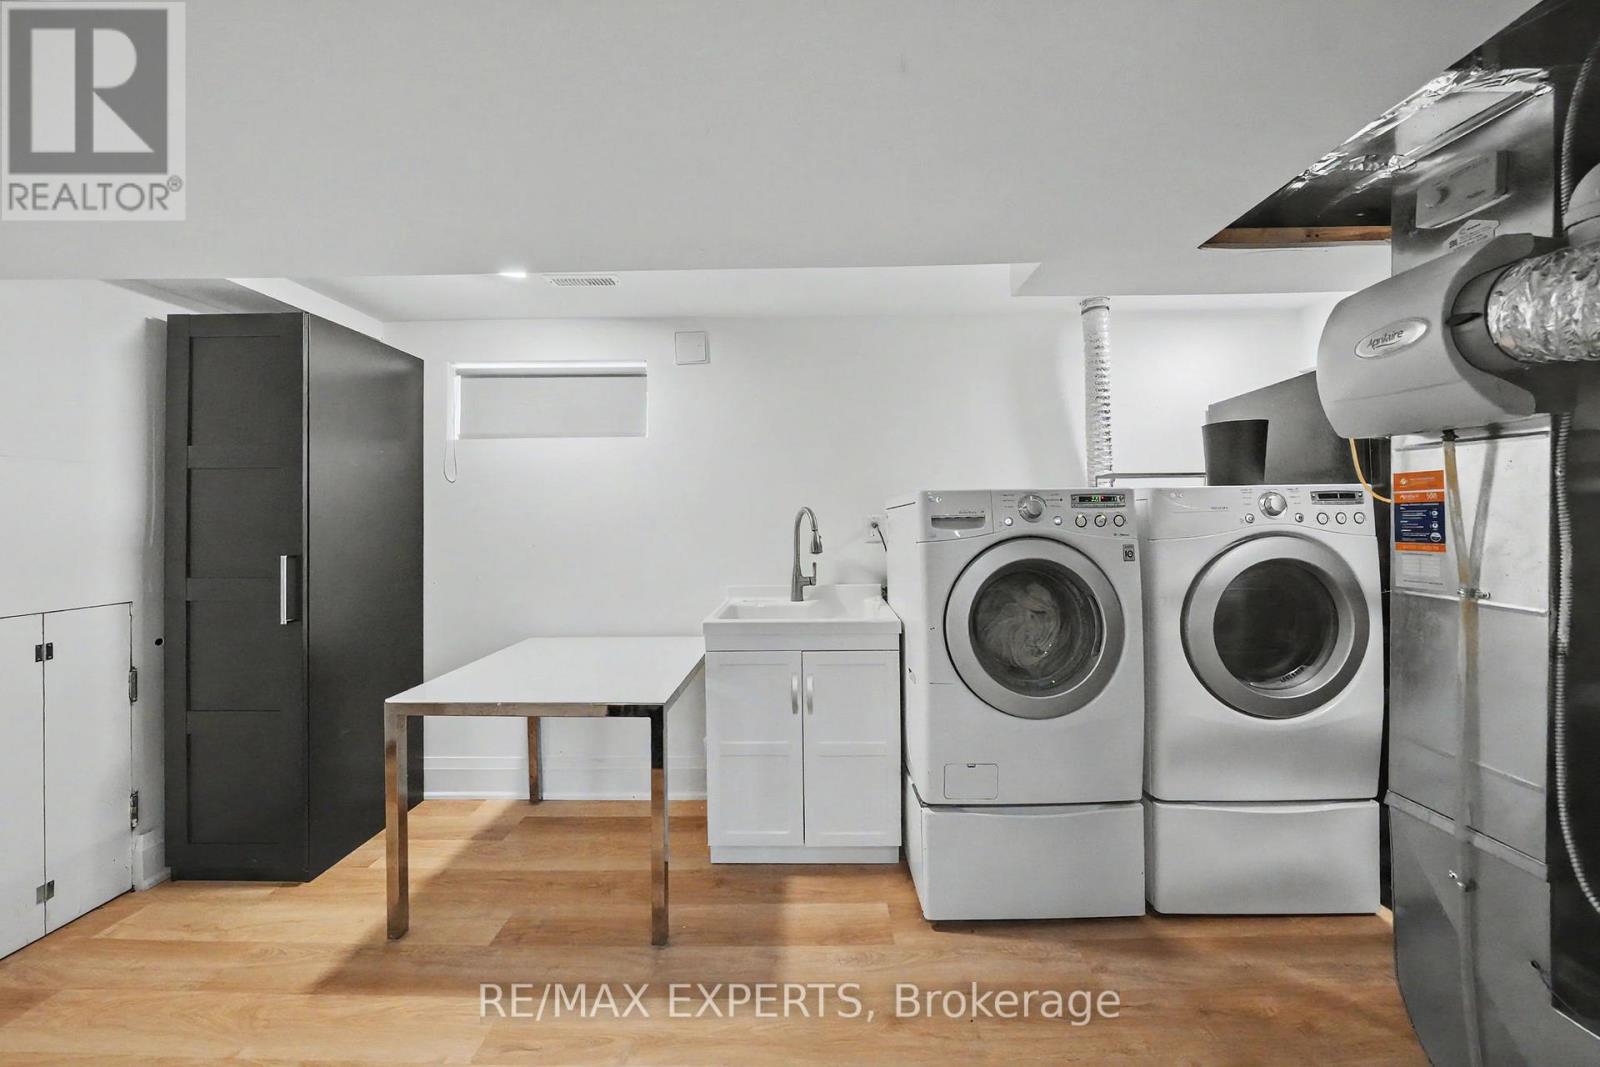
| Lower Level | Laundry Room | 2.41 m | 5.03 m | 2.41 m x 5.03 m |
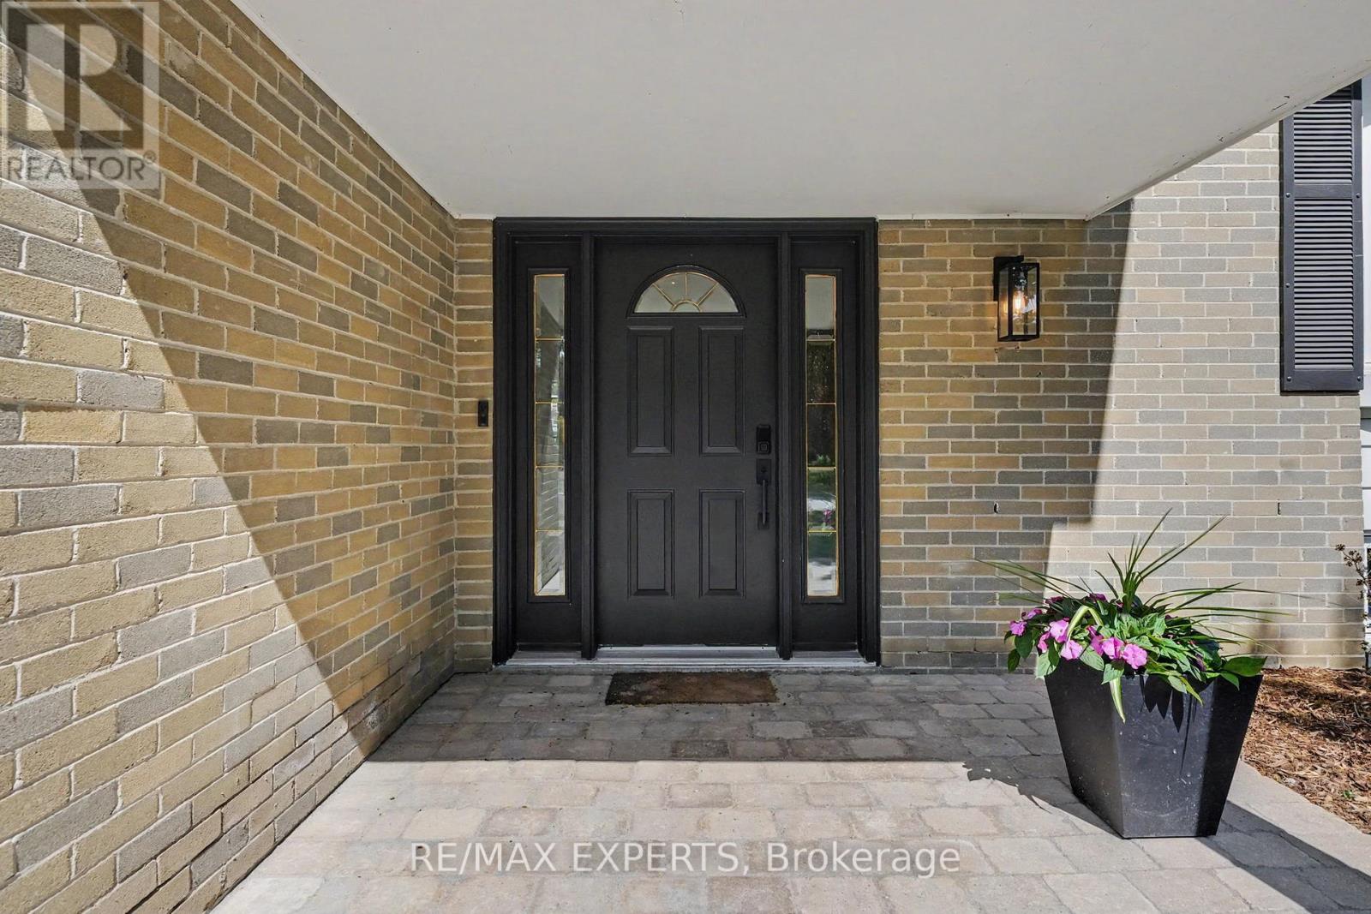
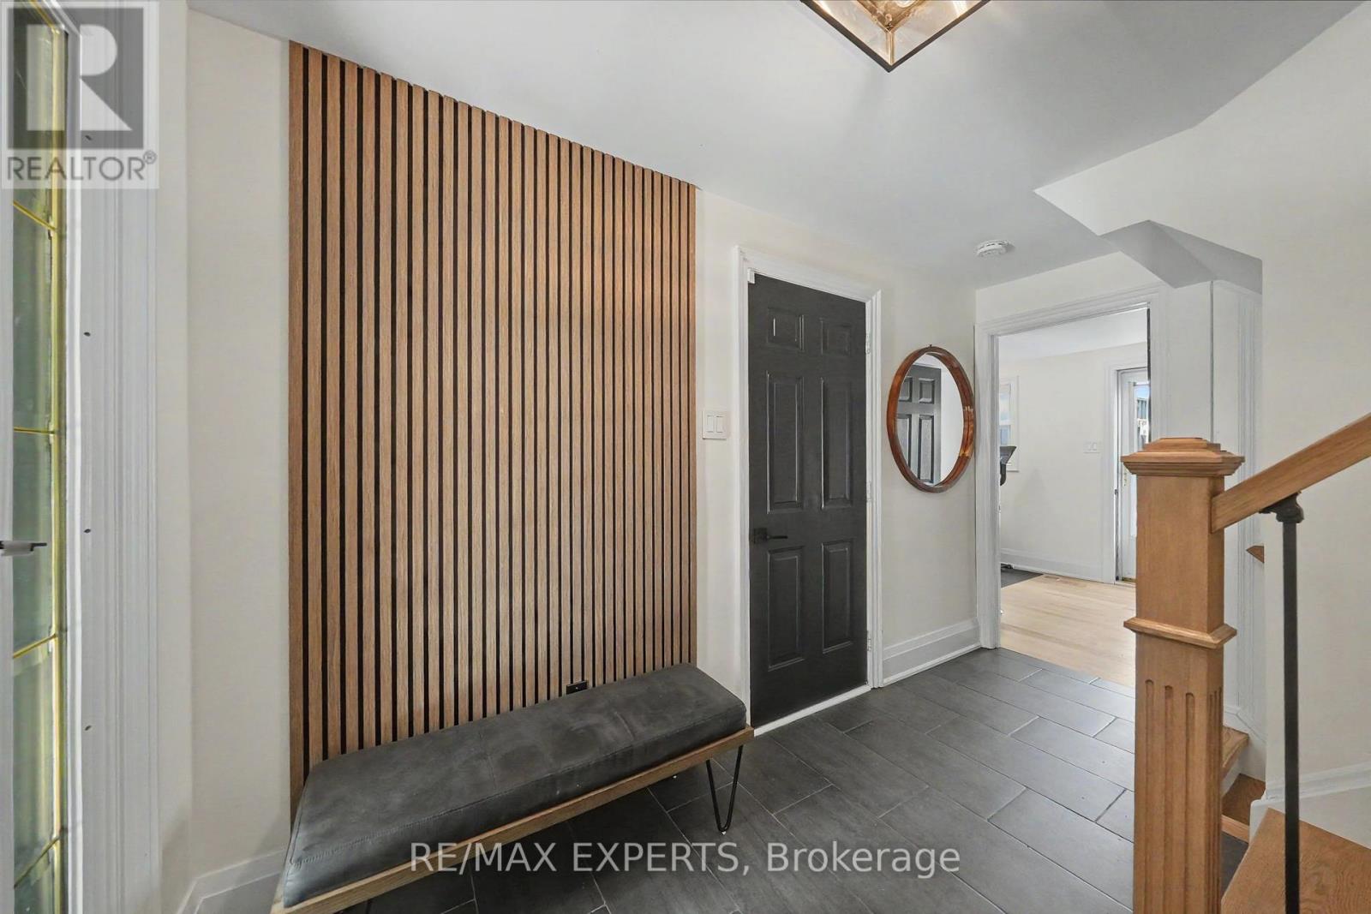
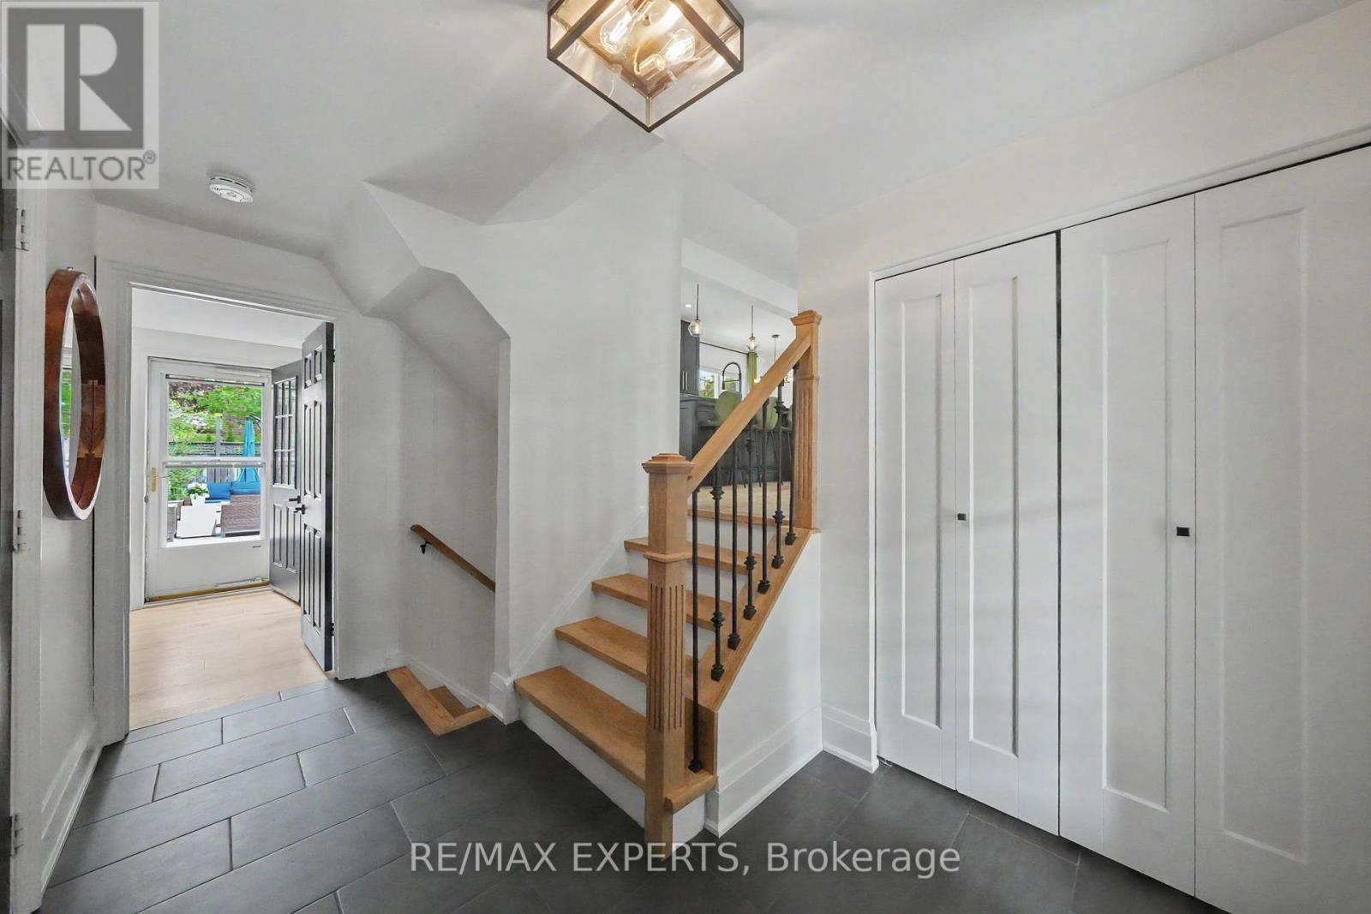
| Main Level | Foyer | 1.53 m | 2.59 m | 1.53 m x 2.59 m |
| Main Level | Living Room | 3.74 m | 6.26 m | 3.74 m x 6.26 m |
| Main Level | Kitchen | 2.52 m | 4.67 m | 2.52 m x 4.67 m |
| Main Level | Dining Room | 2.52 m | 2.61 m | 2.52 m x 2.61 m |
| Main Level | Bedroom 4 | 2.51 m | 3.49 m | 2.51 m x 3.49 m |
| Upper Level | Bedroom 3 | 3.66 m | 2.47 m | 3.66 m x 2.47 m |
| Upper Level | Bedroom 2 | 2.53 m | 3.75 m | 2.53 m x 3.75 m |
| Upper Level | Primary Bedroom | 3.65 m | 3.75 m | 3.65 m x 3.75 m |
Utilities
| Cable | Installed |
| Electricity | Installed |
| Sewer | Installed |
https://www.realtor.ca/real-estate/29784464/21-bigwin-drive-aurora-aurora-heights-aurora-heights
Alfred Martinelli
Broker
277 Cityview Blvd Unit 16
Vaughan, Ontario L4H 5A4

The trademarks REALTOR®, REALTORS®, and the REALTOR® logo are controlled by The Canadian Real Estate Association (CREA) and identify real estate professionals who are members of CREA. The trademarks MLS®, Multiple Listing Service® and the associated logos are owned by The Canadian Real Estate Association (CREA) and identify the quality of services provided by real estate professionals who are members of CREA. The trademark DDF® is owned by The Canadian Real Estate Association (CREA) and identifies CREA's Data Distribution Facility (DDF®)
May 24 2026 12:07:33
Toronto Real Estate Board
RE/MAX Experts

© 2026 Proptech Realty Inc., Brokerage.