
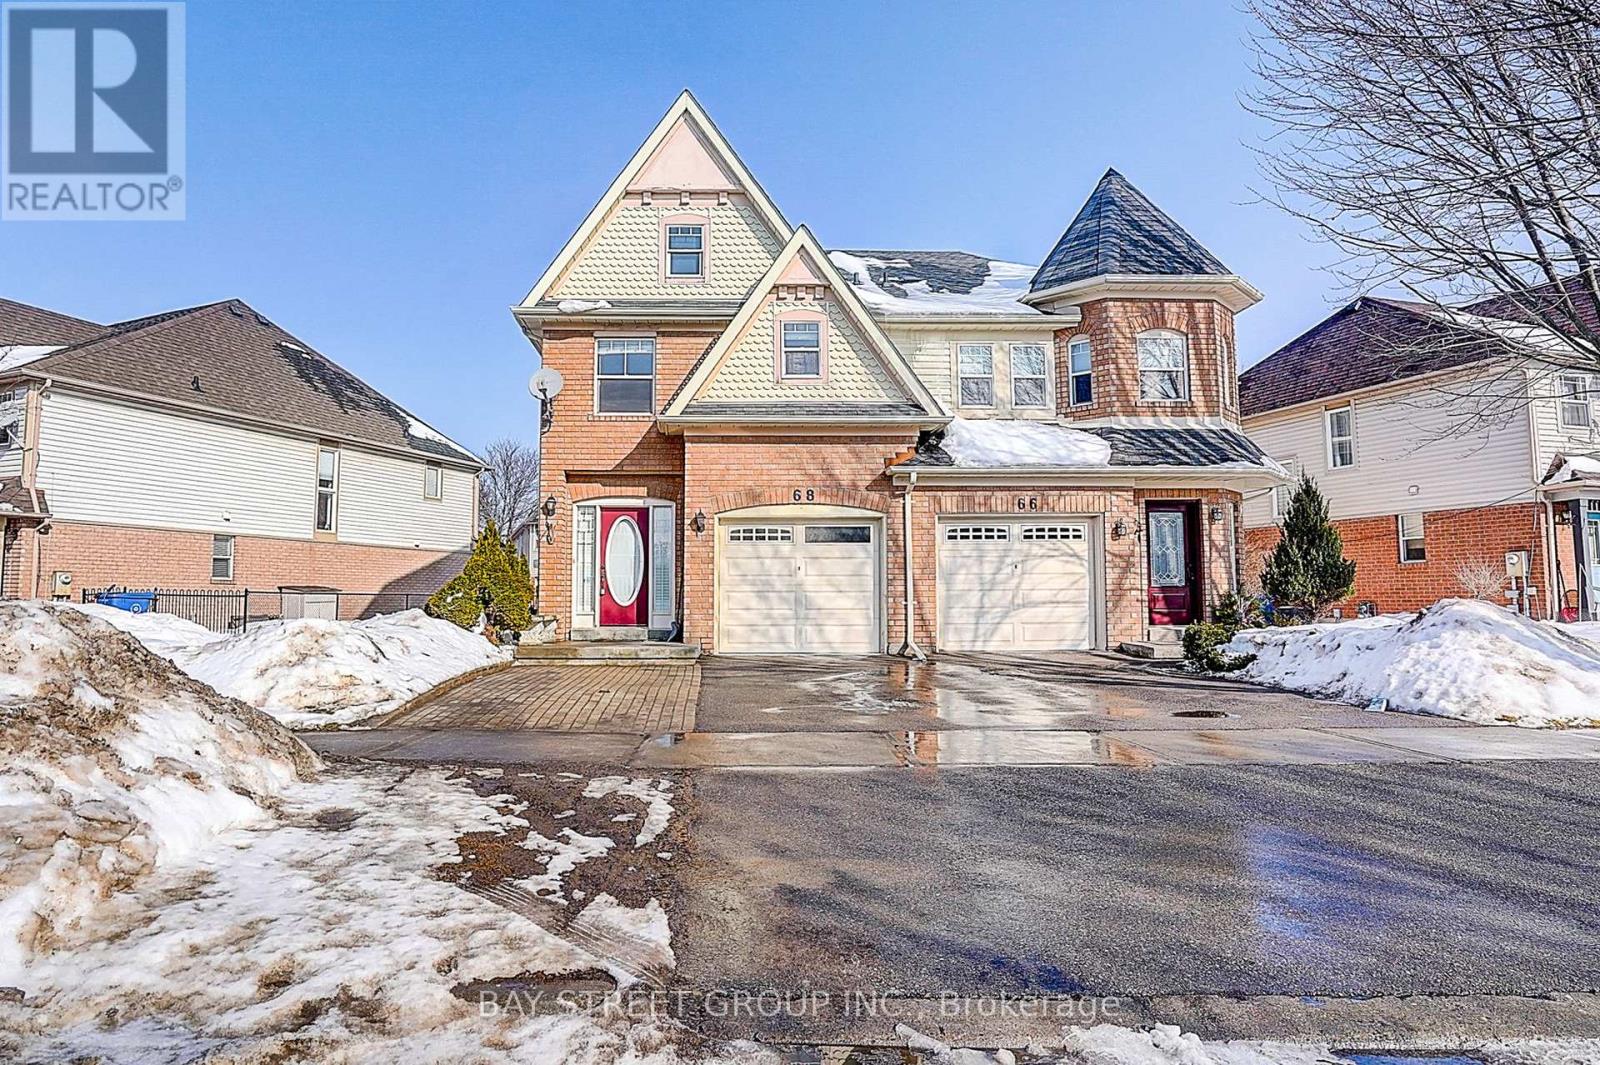
68 Woodroof Crescent
Aurora, Ontario
Exceptional Opportunity In One Of Aurora's Most Desirable Family Communities! Situated On An Extremely Rare 43 Ft Wide Lot, This Spacious Semi-Detached Home Offers Incredible Outdoor Space And Faces The Peaceful Open Green Space Of Aurora Arboretum With Unobstructed Views - A Truly Unique Feature In The Area. The Bright, Open-Concept Main Floor Features A Functional Layout, With A Kitchen Offering A Centre Island & Breakfast Bar - Perfect For Family Living And Entertaining. Upstairs, The Primary Suite Includes A Walk-In Closet And 4-Piece Ensuite. The Finished Basement Provides Additional Living, Entertaining, Or Gym Space, Offering Flexibility For Growing Families Or Investors. This Property Presents An Excellent Opportunity To Customize And Add Value While Enjoying One Of The Largest Lots In The Neighbourhood. Located Just Minutes From Top-Ranked Schools Including G.W. Williams SS (IB Program) And Aurora High School, As Well As Parks, Recreation Centre, Shopping, Transit, GO Train, And Hwy 404. Updates Include: Furnace (2020), Hot Water Tank (2020), Hardwood Flooring (2020), Air Conditioning (2017). Includes: Fridge, Stove, Dishwasher, Washer & Dryer. Additional outdoor equipment and select furnishings may be included upon request. (id:60365)
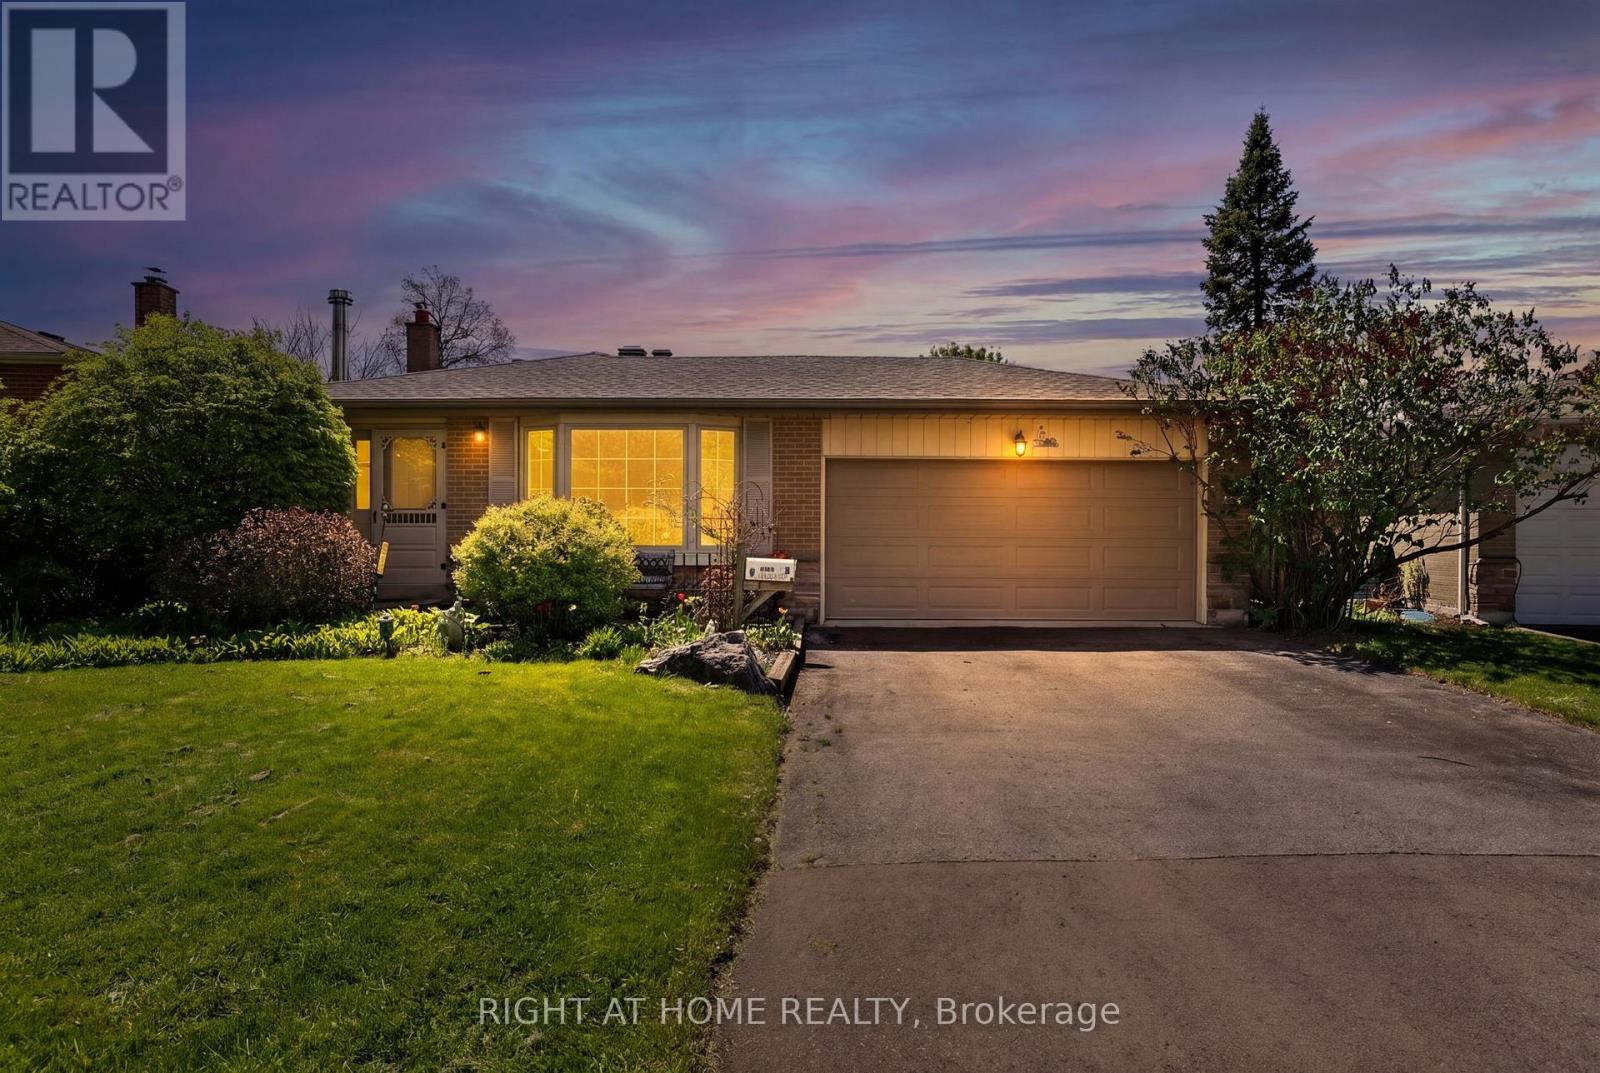
5 Fleance Drive
Markham, Ontario
This Awesome 4 Bedroom Backsplit Is Situated In The Prestigious Royal Orchard Community On A Premium Lot With A Private Backyard Swimming Pool Oasis. Relax In The South Facing Backyard And Listen To The Calming Water Falling In To The Heated (Natural Gas) Pool. One Of The Highest Ranked Schooling Districts In The Province It Is Sought After For The Numerous Highly Ranked Elementary, Public Schools And International Baccalaureate Options It Has For Your Family. Short Walk To Thornlea Secondary School And Stornoway Elementary School. Located Just Off Of Bayview And Just South of 7, This Property Enjoys A Coveted Location On A Quiet Street Seconds Away From Hwy 407, Transit, Parks, Top Rated Schools ,Golf Courses ,Community Centre, Parks, Trails, Golfing, Shopping & All Amenities For Easy Access Living! The Subway Line To Union Station Is Going To Be Extended From Finch To #7. Incredible Place To Live, Raise A Family, Have Fun And Relax At Home!!! First Time It Has Been For Sale In Over 50 Years, Don't Miss This Opportunity To Make This Home Your Own, It May Truly Be A Once In A Lifetime Opportunity!!! (id:60365)
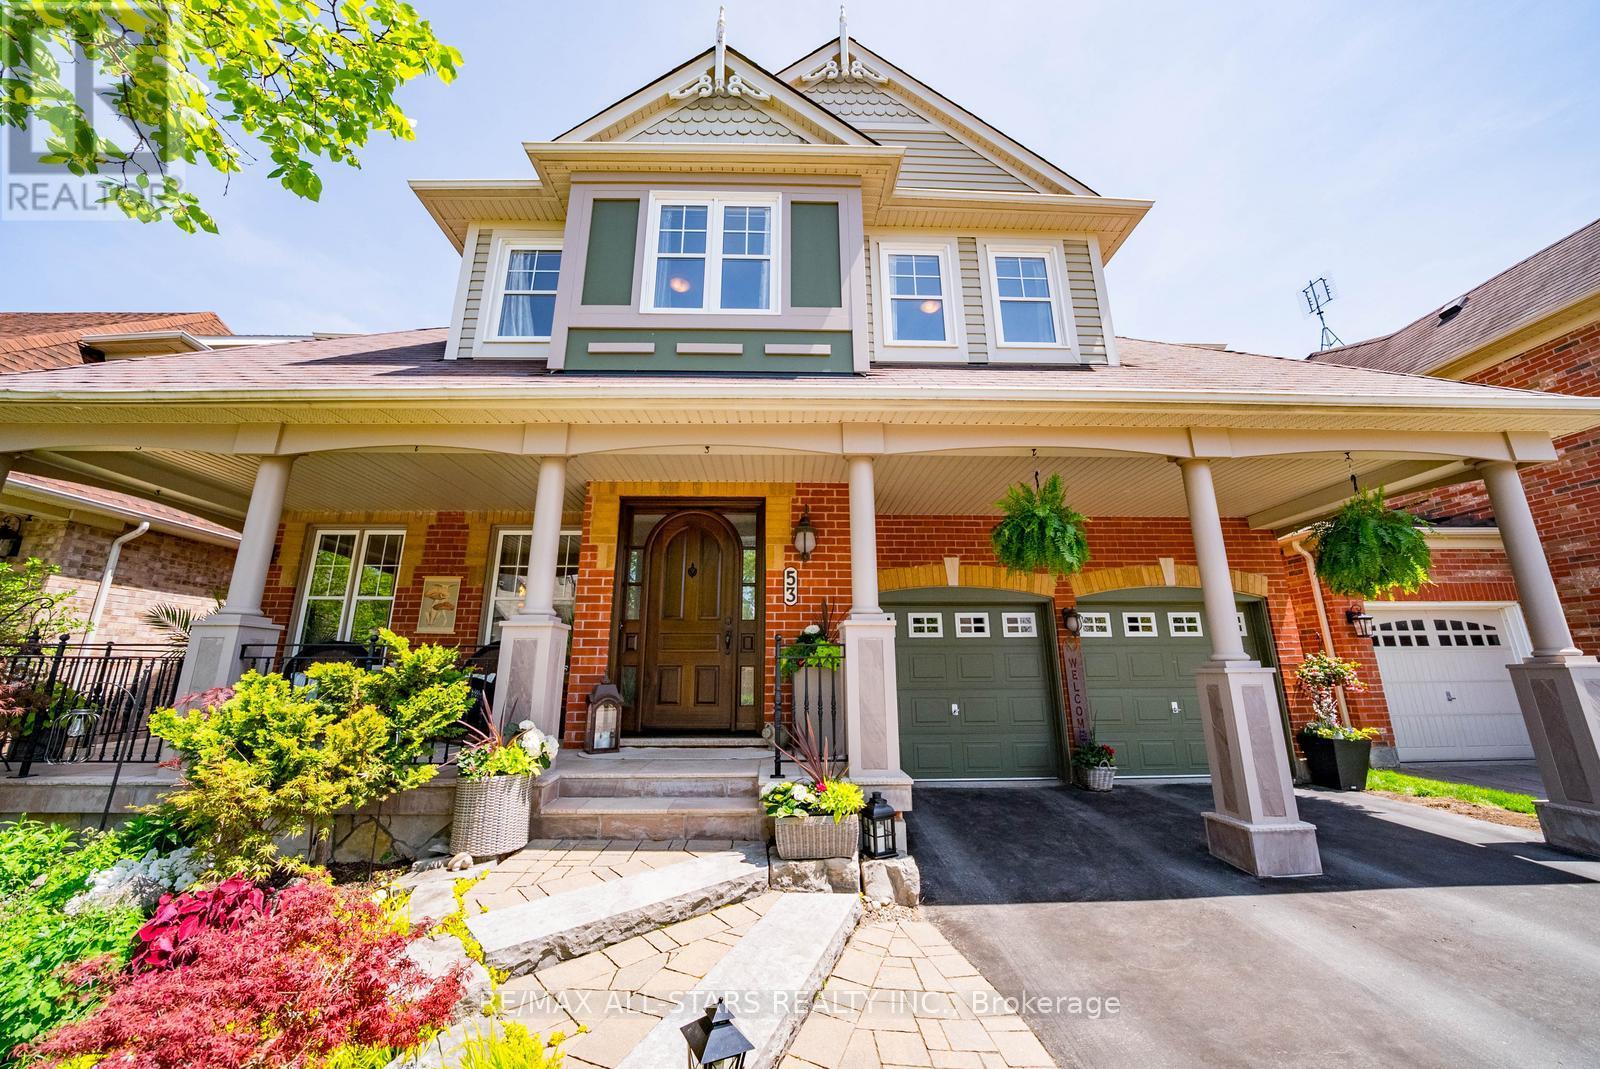
53 Grice Circle
Whitchurch-Stouffville, Ontario
Welcome to 53 Grice Circle, a stunning bungaloft nestled on a premium ravine lot in the highly sought-after Wheler's Mill community of Stouffville. Situated on one of the neighbourhood's most desirable streets, this beautifully maintained home offers incredible curb appeal with professionally landscaped gardens, brand new garage doors, and a custom front entry door. Inside, the thoughtfully designed layout perfectly blends elegance and functionality, featuring a formal dining room, soaring ceilings in the impressive great room, oversized windows overlooking the ravine, and a cozy gas fireplace. The spacious kitchen is the heart of the home, complete with stainless steel appliances, abundant cabinetry, a massive centre island, and an eat-in area with breathtaking backyard views. The main floor primary retreat offers ravine views, a walk-in closet, and a beautifully updated 4-piece ensuite, while convenient main floor laundry adds to the home's practicality. Upstairs, the versatile bungaloft design features two loft areas ideal for a home office, playroom, or additional living space, along with two generous bedrooms including a large second bedroom with its own private 4-piece ensuite. The additional bedroom features a 4-piece semi-ensuite, and there is potential to create a third second-floor bedroom, as originally offered by the builder. The unfinished basement provides endless possibilities for future living space. Step outside to your private backyard oasis with a spacious deck, mature landscaping, storage shed, and peaceful ravine views surrounded by nature. Located in one of Stouffville's most loved family communities, you are walking distance to parks, trails, schools, shops, restaurants, and everyday amenities, while only minutes to Highway 404, Markham, and transit. A rare opportunity to own one of Wheler's Mill's most desirable bungaloft models in an unbeatable location. (id:60365)
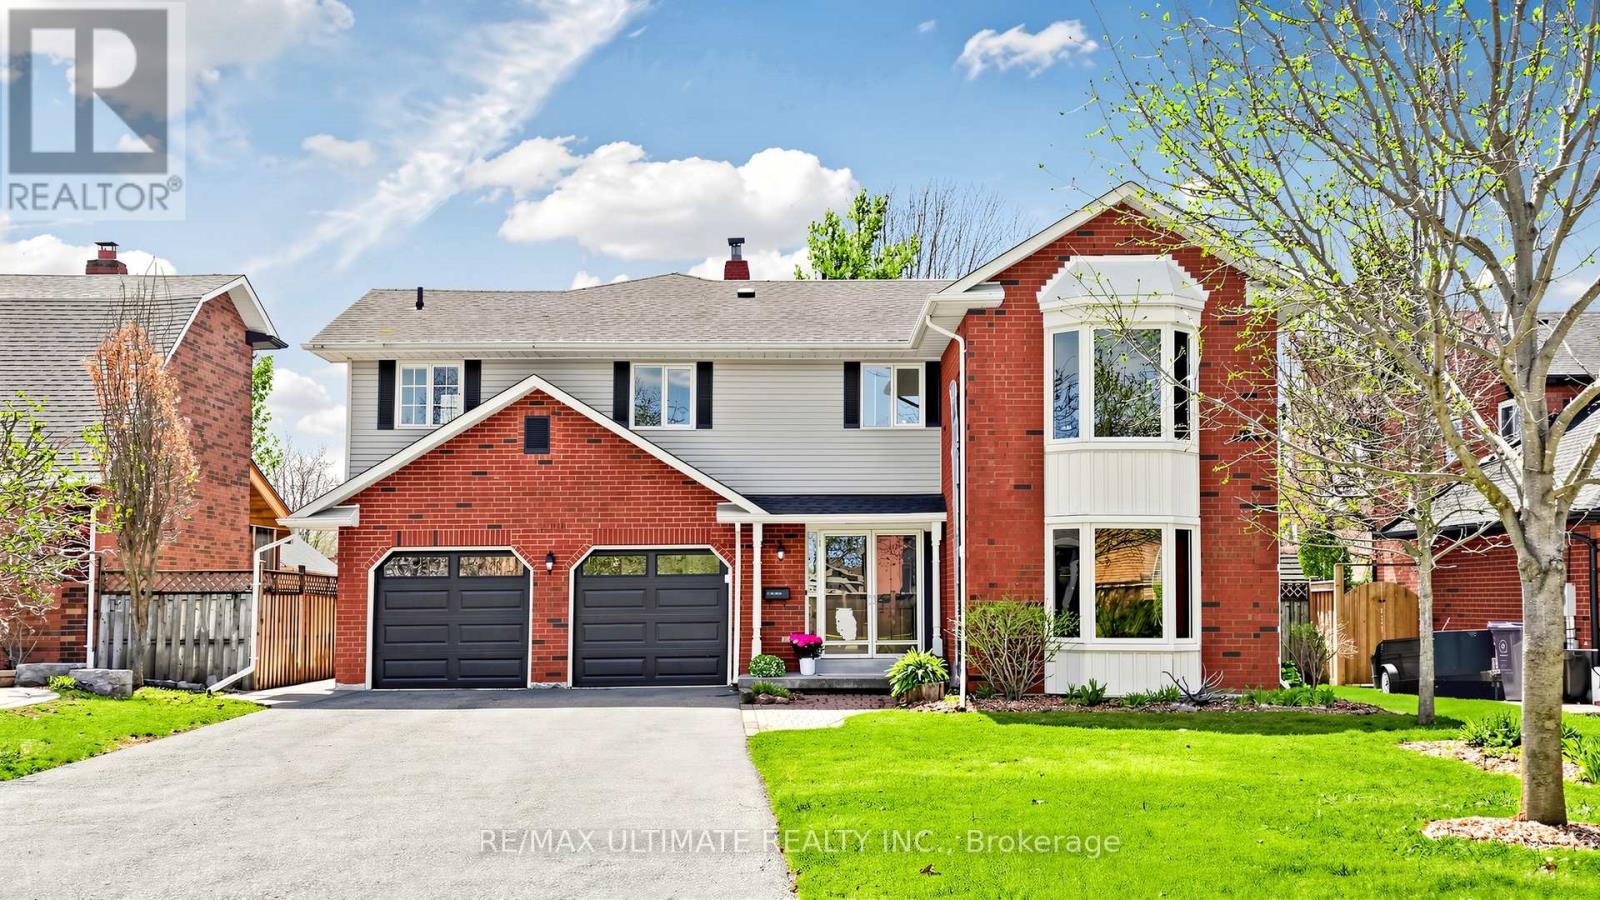
226 Lori Avenue
Whitchurch-Stouffville, Ontario
Experience exceptional family living at 226 Lori Ave in sought-after Whitchurch-Stouffville. Situated on a premium 60-foot lot, this beautifully maintained residence offers a rare combination of elegance, functionality, and versatility. Thoughtfully designed for both everyday comfort and entertaining, the home features sun-filled living spaces, spacious principal rooms, and a stunning private backyard retreat complete with an in-ground pool. Offering excellent income potential or the perfect setup for multi-generational living, the legal 1-bedroom apartment with full kitchen provides flexibility to suit a variety of lifestyles. With parking for up to 6 vehicles and an ideal family-friendly location close to top-rated schools, parks, shopping, and commuter routes, this is an exceptional opportunity to own a versatile home in one of Stouffville's most desirable communities. (id:60365)
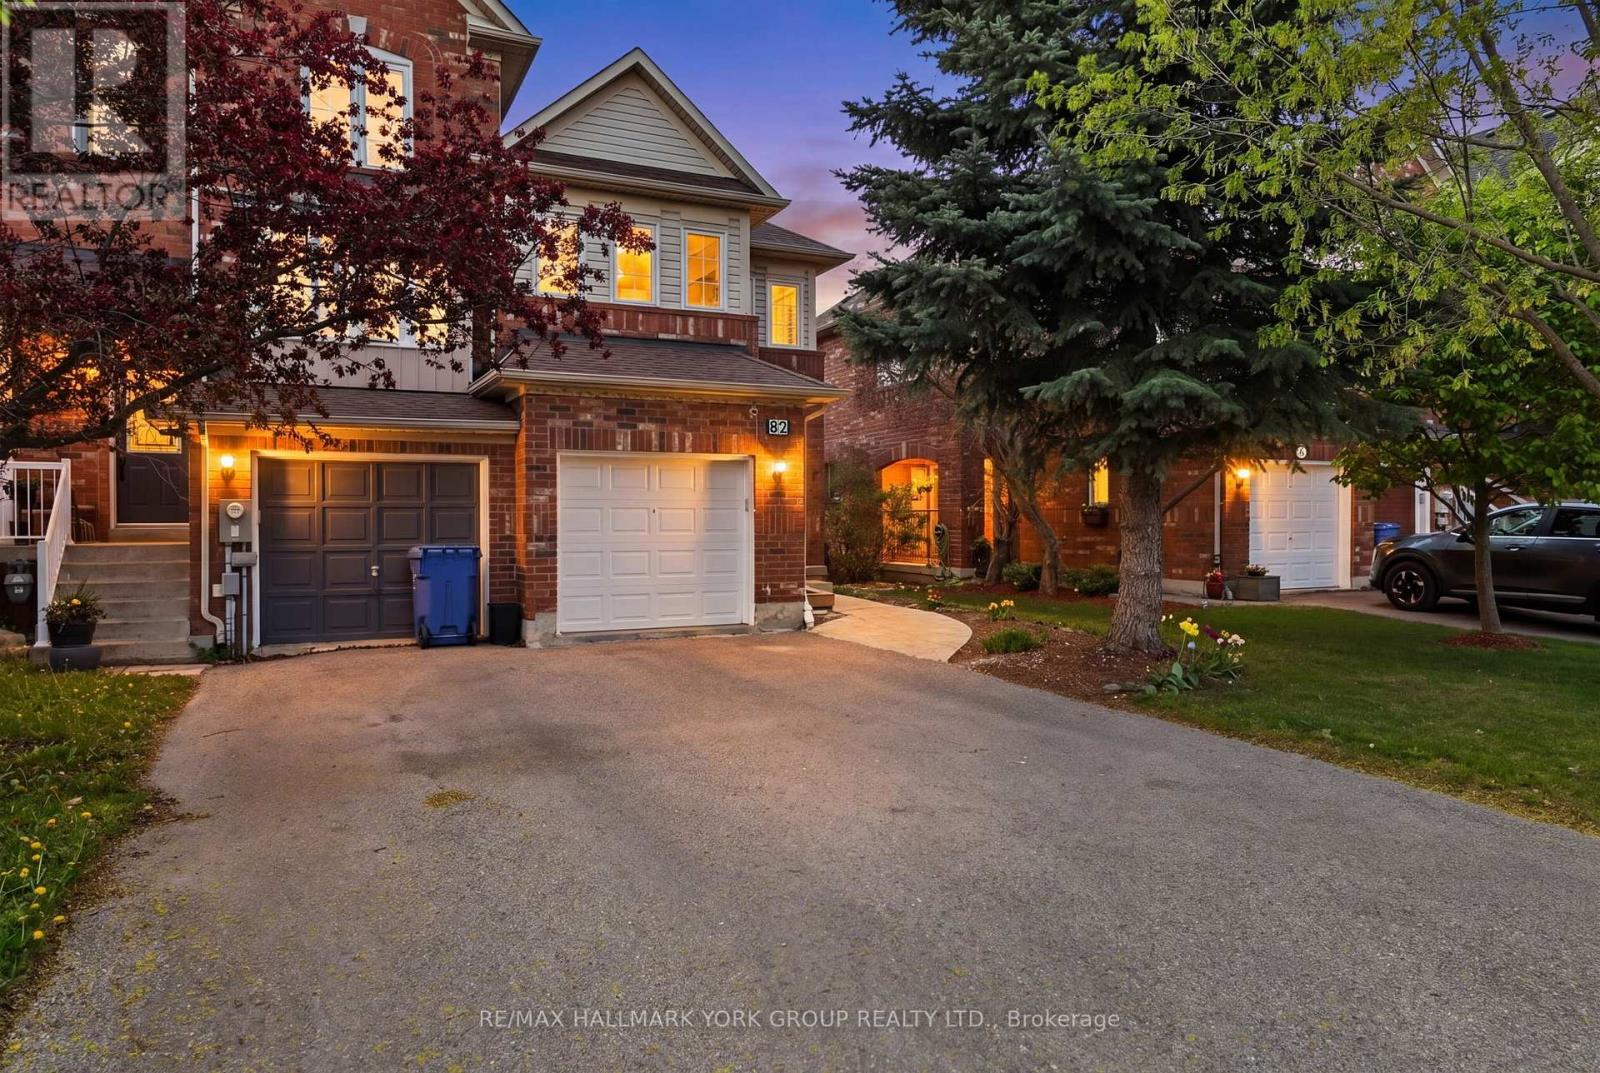
82 Baywell Crescent
Aurora, Ontario
Attention First time home buyers, investors and folks downsizing! This Freehold 3 Bedroom 3 Bath End unit townhouse shows pride of ownership! It is Located in the desired family friendly neighborhood of Bayview Wellington! Featuring Kitchen with Granite counter and S/S appliances, Laminate and upgraded ceramic floor. A Finished basement with a modern Kitchen, Bedrooms, and a 3 Piece Bath. Enjoy family time and entertain on the backyard deck with a functional gazebo. Walking distance to local Primary schools, and the new Secondary School with IB Program! Parks, shops, and restaurants, 5 minutes to GO Train and 404! (id:60365)
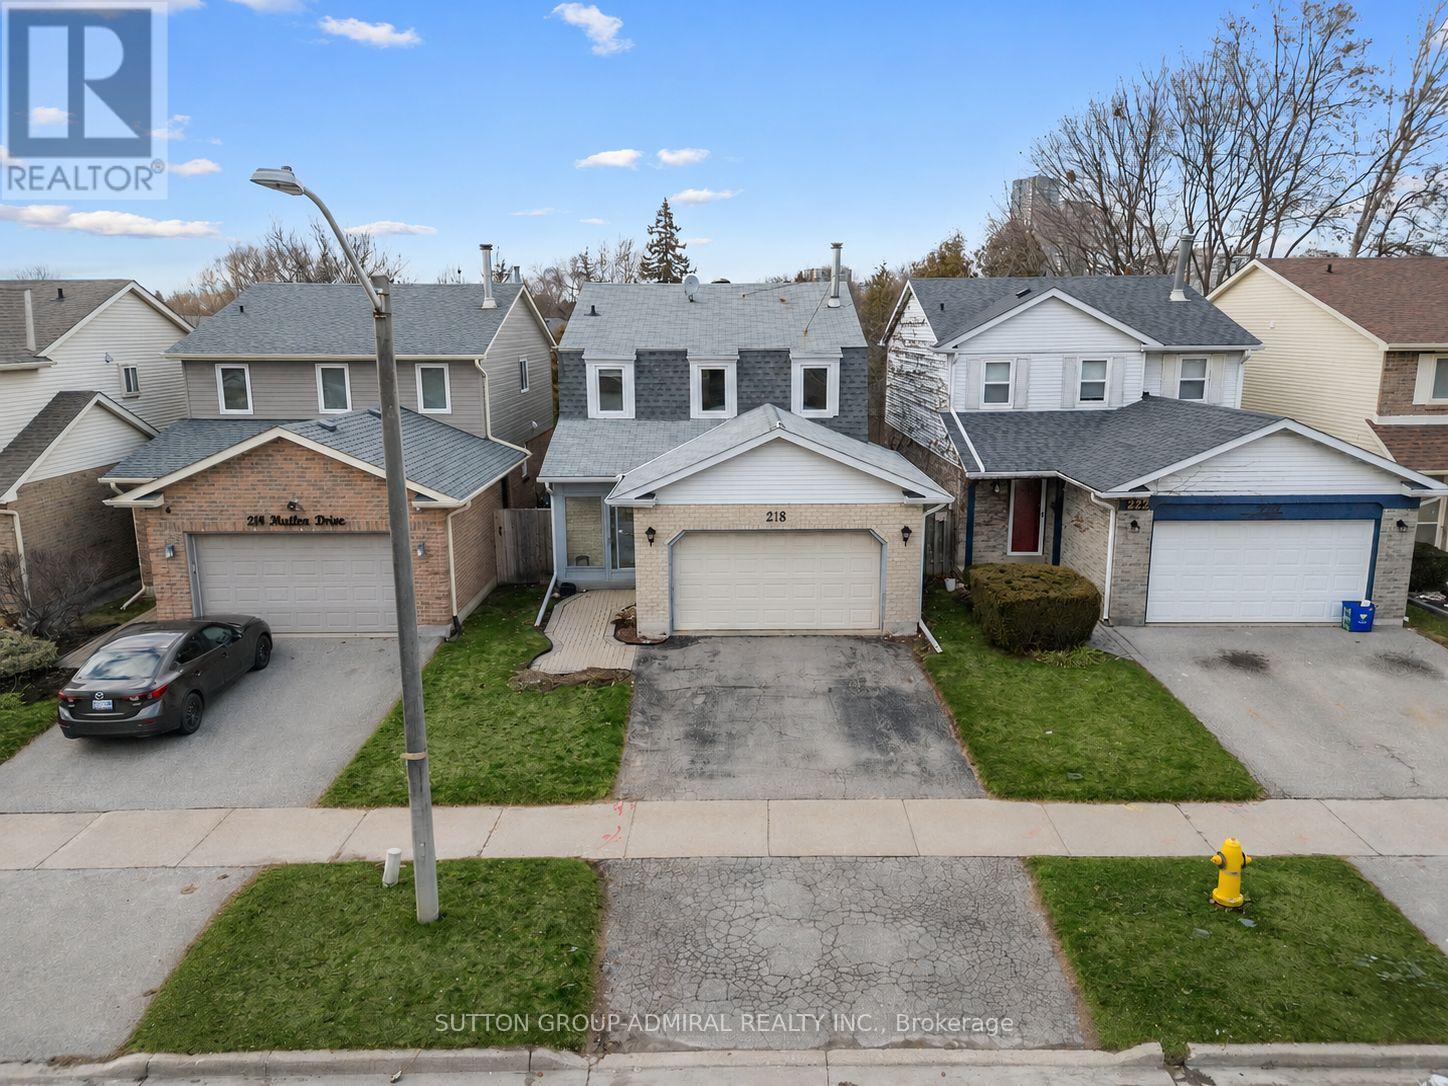
218 Mullen Drive
Vaughan, Ontario
Move in and enjoy this beautifully maintained detached home in the heart of Brownridge - thoughtfully updated and ready for its next family.The major updates have already been taken care of, including the roof, furnace, windows, eavestroughs and gutters, hardwood flooring on the main level, carpeting in the primary bedroom, plus shutters and blinds throughout. Step outside to a newer deck (2022), perfect for summer entertaining in the flat, fully fenced backyard.The main floor offers a bright, functional layout with spacious principal rooms and abundant natural light. Upstairs, you'll find three generously sized bedrooms, including a comfortable primary retreat. The finished basement provides versatile additional living space ideal for a recreation room, home office, gym, or guest suite.The kitchen and bathrooms were updated approximately 12 years ago and have been well maintained, offering timeless functionality with the opportunity to personalize over time if desired. Move in comfortably from day one while adding your own touch at your own pace.Located in one of Thornhill's most established and family-friendly neighbourhoods, you're just minutes to Promenade Shopping Centre, top-rated schools, parks, transit, and convenient access to Highways 407, 7, and 400.A true pride-of-ownership home in a highly sought-after community. Come experience it for yourself. (id:60365)
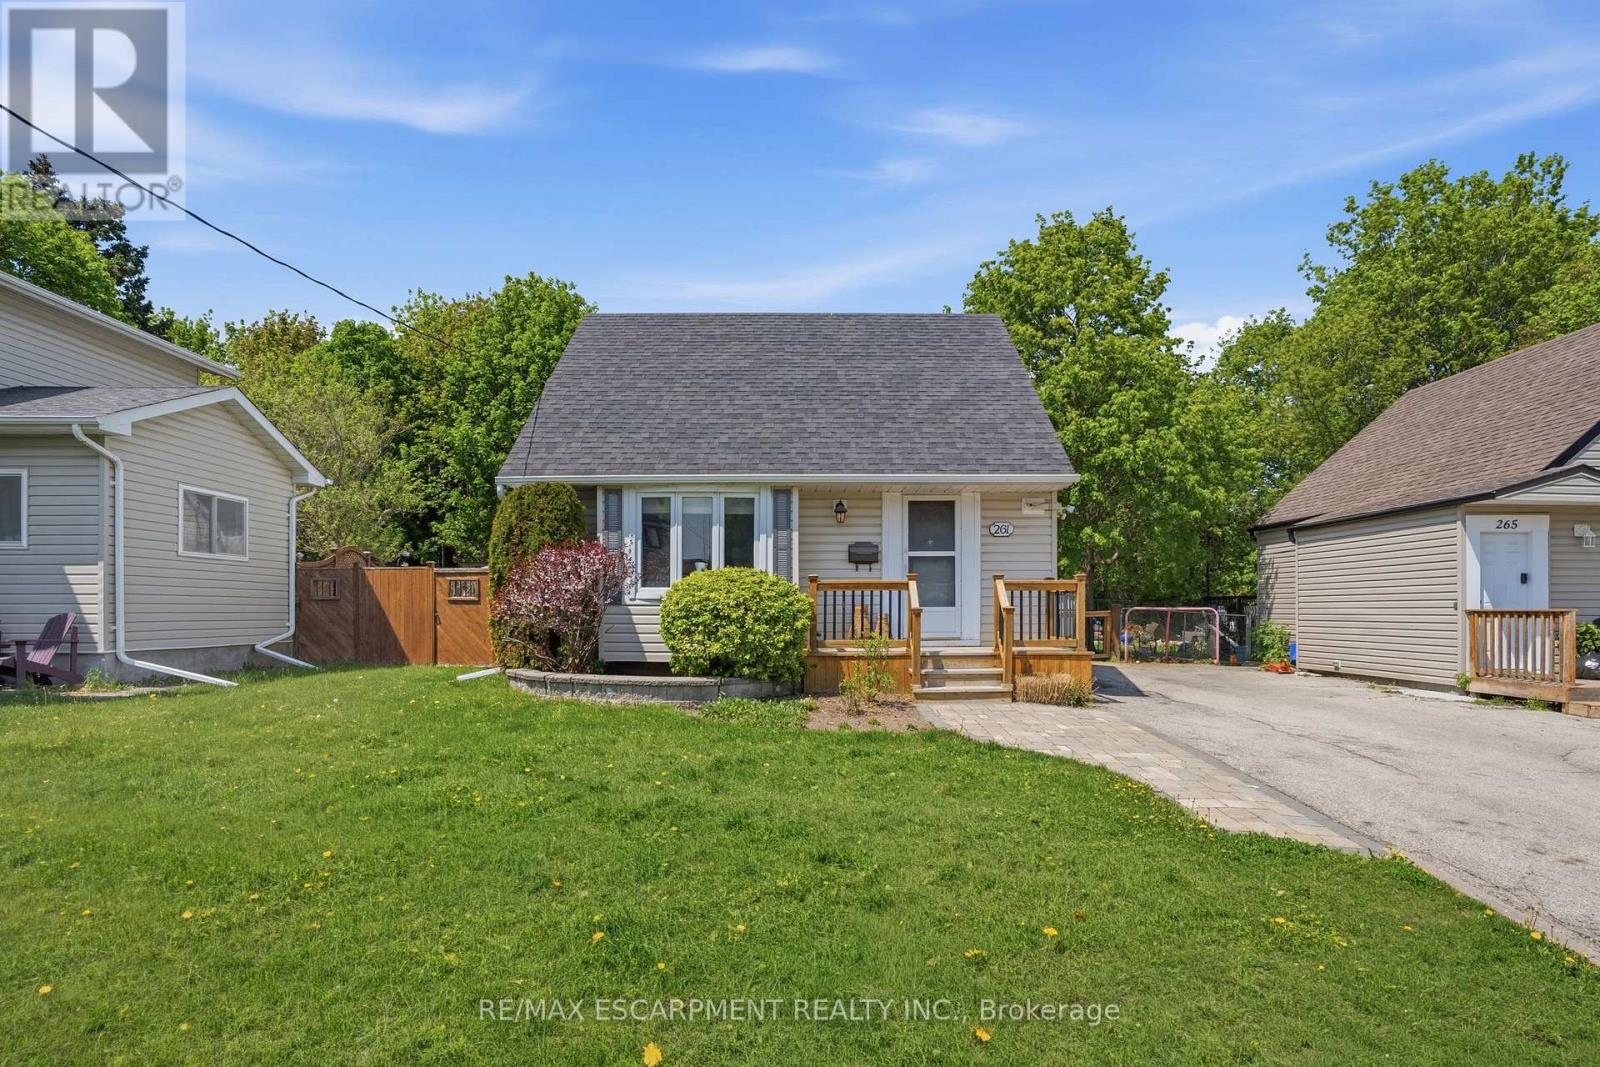
261 Andrew Street
Newmarket, Ontario
Perfect location, perfect home... and maybe your perfect next move! This charming 1.5 storey Newmarket home proves you don't need a massive house to live a massive lifestyle. Tucked away on a quiet street yet just minutes from Fairy Lake, downtown Newmarket, transit, restaurants, Upper Canada Mall, shops & more - this location truly checks every box. Inside, enjoy a cozy and easy-to-maintain space complete with a gas fireplace perfect for relaxing nights in. Outside? A huge fully fenced backyard your dogs will absolutely lose their minds over, plus parking will never be a problem again with 4 spots all to yourself! Now picture this: it's Saturday morning, your entire house is already spotless because it only took an hour to clean. The rest of the day? Completely yours. Grab a coffee and make your way to the farmers market at Fairy Lake, then spend the afternoon wandering downtown Newmarket's charming main street shops. End the night with wings and dill sauce at TJ's because home is just a quick, affordable cab ride away. This isn't just a home - it's the lifestyle people move to Newmarket for. Low maintenance living. Big lifestyle energy. If that sounds like your kind of life - come see this home before someone else beats you to it! RSA. (id:60365)
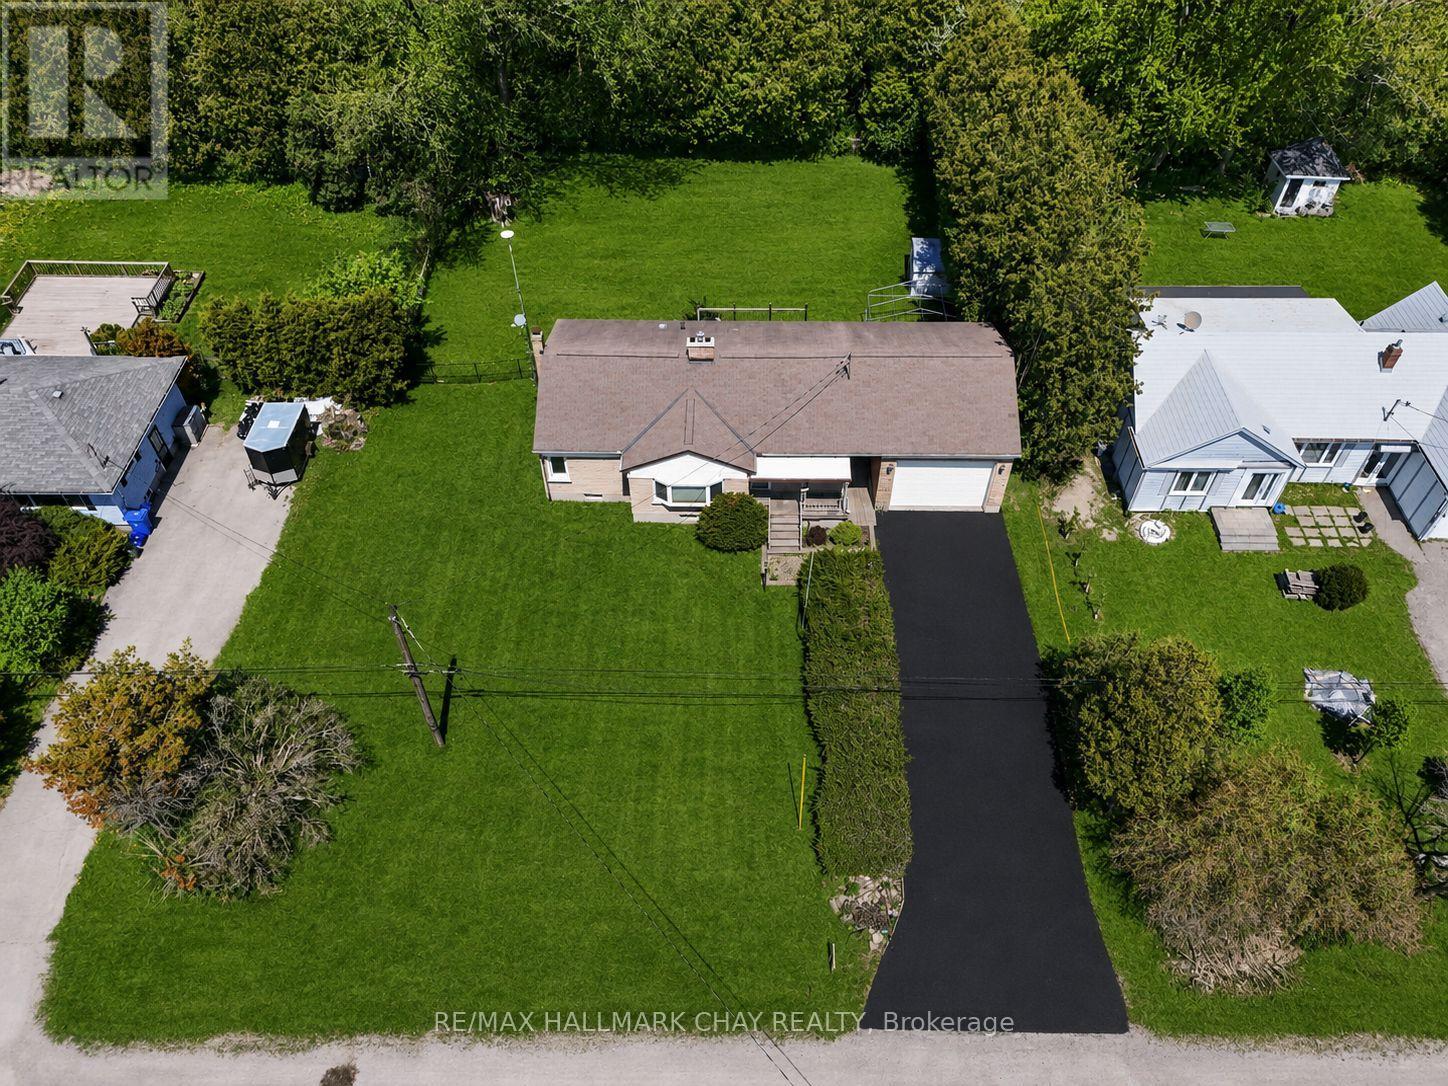
2512 Bloomington Road
Whitchurch-Stouffville, Ontario
Opportunity knocks at 2512 Bloomington Road- rare custom built bungalow nestled on a premium 100' x 150' lot just steps to Preston Lake, on the Aurora/ Stouffville border. Enjoy a lakeside community lifestyle with quick access to Hwy 404 and all area amenities. The main floor features oak hardwood throughout, a bright eat-in kitchen with garden doors to your pool-sized backyard, an executive main-floor office, and two spacious bedrooms. The partially finished basement offers excellent ceiling height, large windows, and a cozy fireplace-ideal for future expansion. Outside, find an oversized 2-car garage with breezeway, a huge driveway, and a welcoming front porch. Perfect for contractors, first-time buyers, investors, and down sizers. Prime location with outstanding future potential near Preston Lake. (id:60365)
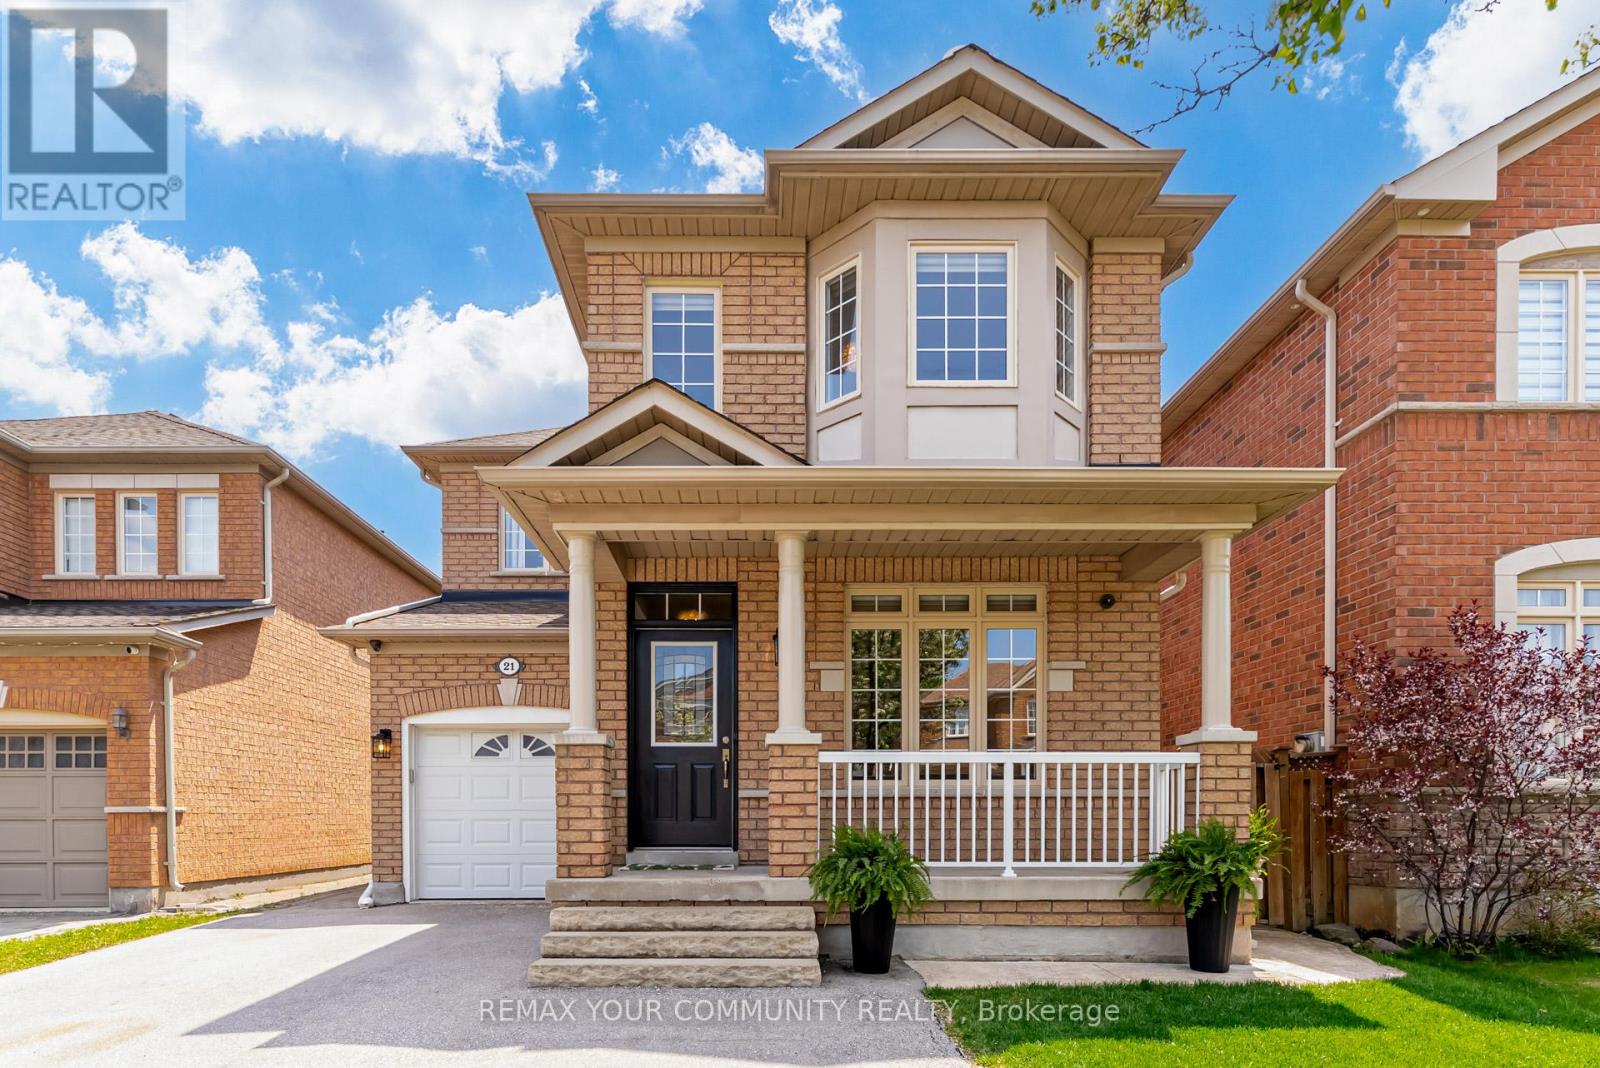
21 Amparo Drive
Vaughan, Ontario
Welcome to 21 Amparo Drive, a beautifully renovated detached home located on a quiet, family-friendly street in the heart of Vellore Village. Thoughtfully redesigned with both functionality and style in mind, this move-in ready home offers a unique layout rarely found in the neighbourhood, creating an open and seamless flow ideal for both everyday living and entertaining. The main and upper levels were extensively renovated with quality craftsmanship and timeless finishes throughout. The custom kitchen serves as the heart of the home, featuring an oversized island, quartz countertops, high-end appliances and a custom coffee niche, all opening naturally into the living and dining spaces. The professionally finished basement adds additional living space with exceptional functionality, including a spacious recreation/media area, oversized laundry room and generous storage. Outside, enjoy a beautifully landscaped backyard designed for low-maintenance enjoyment and entertaining. Situated in one of Vaughan's most sought-after communities, this home is just minutes to parks, schools, Highway 400, Cortellucci Vaughan Hospital, restaurants, shopping and everyday conveniences. A rare opportunity for buyers looking to step into a turnkey detached home that combines thoughtful design, quality renovations and pride of ownership throughout. (id:60365)
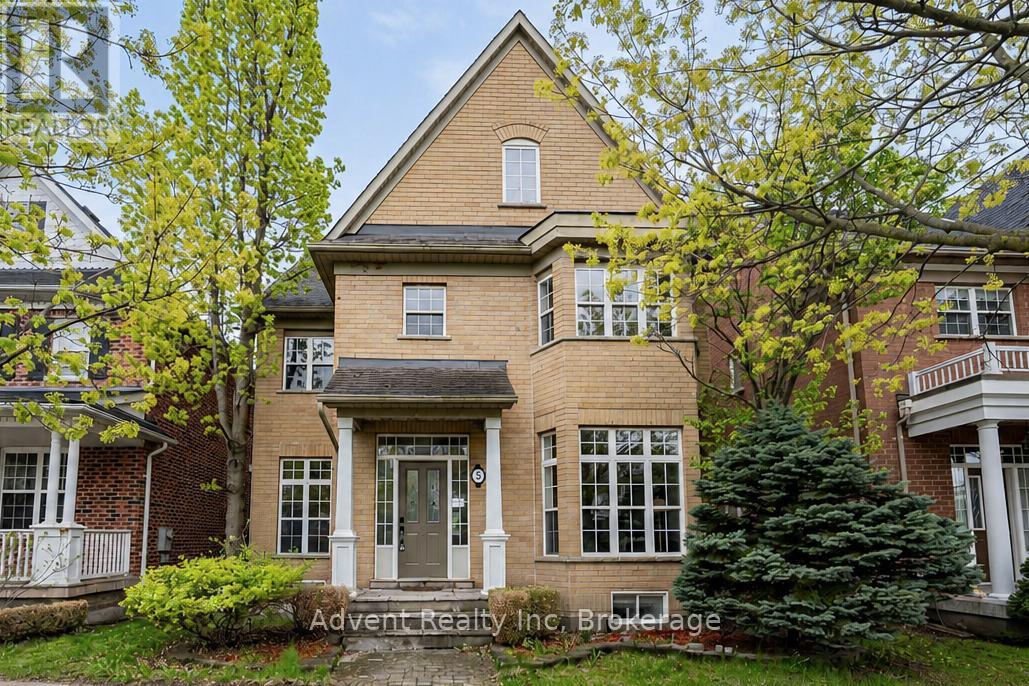
5 Angus Glen Boulevard
Markham, Ontario
Luxury Living in Prestigious Angus Glen Welcome to this beautifully updated 4-bedroom executive residence, nestled in one of Markham's most coveted communities-just steps from world-class golf courses and top-ranked schools (Fraser Institute rated 9.0+).Newly renovated in 2025, this timeless brick estate offers Modern upgrades including new flooring, modernized bathrooms, designer light fixtures, and much more. Move-in ready and filled with sophisticated charm, the home delivers both elegance and everyday comfort.The expansive main floor boasts a sun-filled family room with soaring floor-to-ceiling windows, offering tranquil views of the professionally landscaped backyard and spacious deck-stunning in every season. The bright, functional kitchen features a generous eat-in breakfast area, perfect for both casual family meals and upscale entertaining.Retreat to the luxurious primary suite, complete with a large walk-in closet and a spa-inspired 5-piece ensuite that feels like a private getaway. Ideally located just minutes from Angus Glen Golf Club, community centres, scenic parks, and top-tier schools including Pierre Elliott Trudeau High School and St. Augustine Catholic High School.Enjoy the convenience of nearby upscale grocery stores, boutique shopping, transit, and all essential amenities.This is a rare opportunity to own a distinguished home in the heart of prestigious Angus Glen. (id:60365)
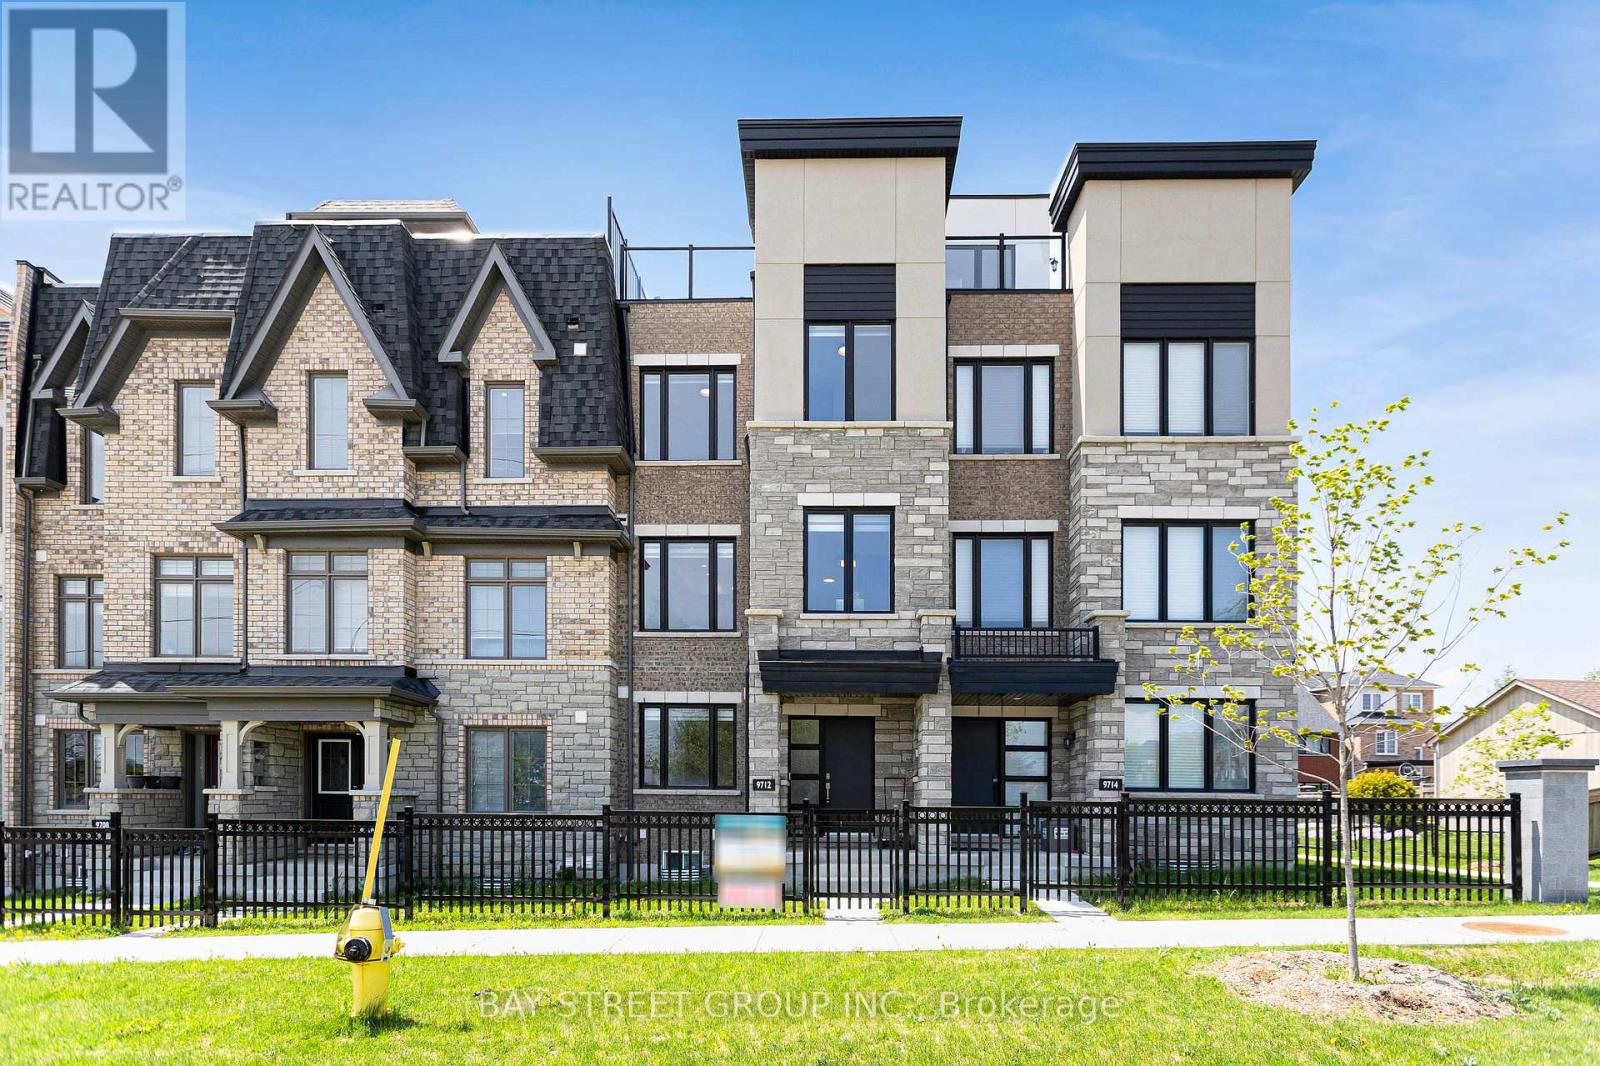
9712 Kennedy Road
Markham, Ontario
Welcome to this modern-style, 3-year-new freehold townhome in the prestigious Angus Glen community, part of the highly sought-after Union Village development by Minto. Situated on a premium lot with an oversized driveway accommodating up to 4 vehicles, this bright and beautifully upgraded home offers 4 bedrooms, 3.5 bathrooms, and over $100,000 in upgrades throughout. Featuring oversized windows, a double car garage, and thoughtfully designed living spaces, this home perfectly blends luxury and functionality. The ground level features a builder-upgraded private 4th bedroom with a 3-piece ensuite, ideal for guests, extended family, or a home office. The main living level showcases an open-concept layout with smooth ceilings and hardwood flooring. Elegant upgraded stairs that create a refined, modern aesthetic throughout the home. The upgraded kitchen is equipped with quartz countertops, a centre island, mosaic backsplash, and premium appliances. Step out to the private terrace, perfect for BBQs and outdoor dining. Extensive upgrades include quartz vanity countertops, upgraded faucets and sinks, designer lighting fixtures, and individual temperature controls on each level for enhanced comfort. The upper level features a spacious primary bedroom with two closets and a modern ensuite, along with two additional bedrooms and a full bathroom. One of the home's standout features is the spectacular approximately 593 sq.ft. rooftop terrace, complete with decking, lighting, electrical outlets, hose bib, and unobstructed views - an exceptional space for entertaining or relaxing. The finished basement offers additional flexible living space, ideal for a media room, recreation room, gym, or children's play area. Ideally located close to parks, trails, top-ranked schools, and just minutes to Unionville GO Station, Highway 404, and Highway 407, this rare turnkey luxury townhome offers the perfect combination of style, comfort, and convenience. (id:60365)
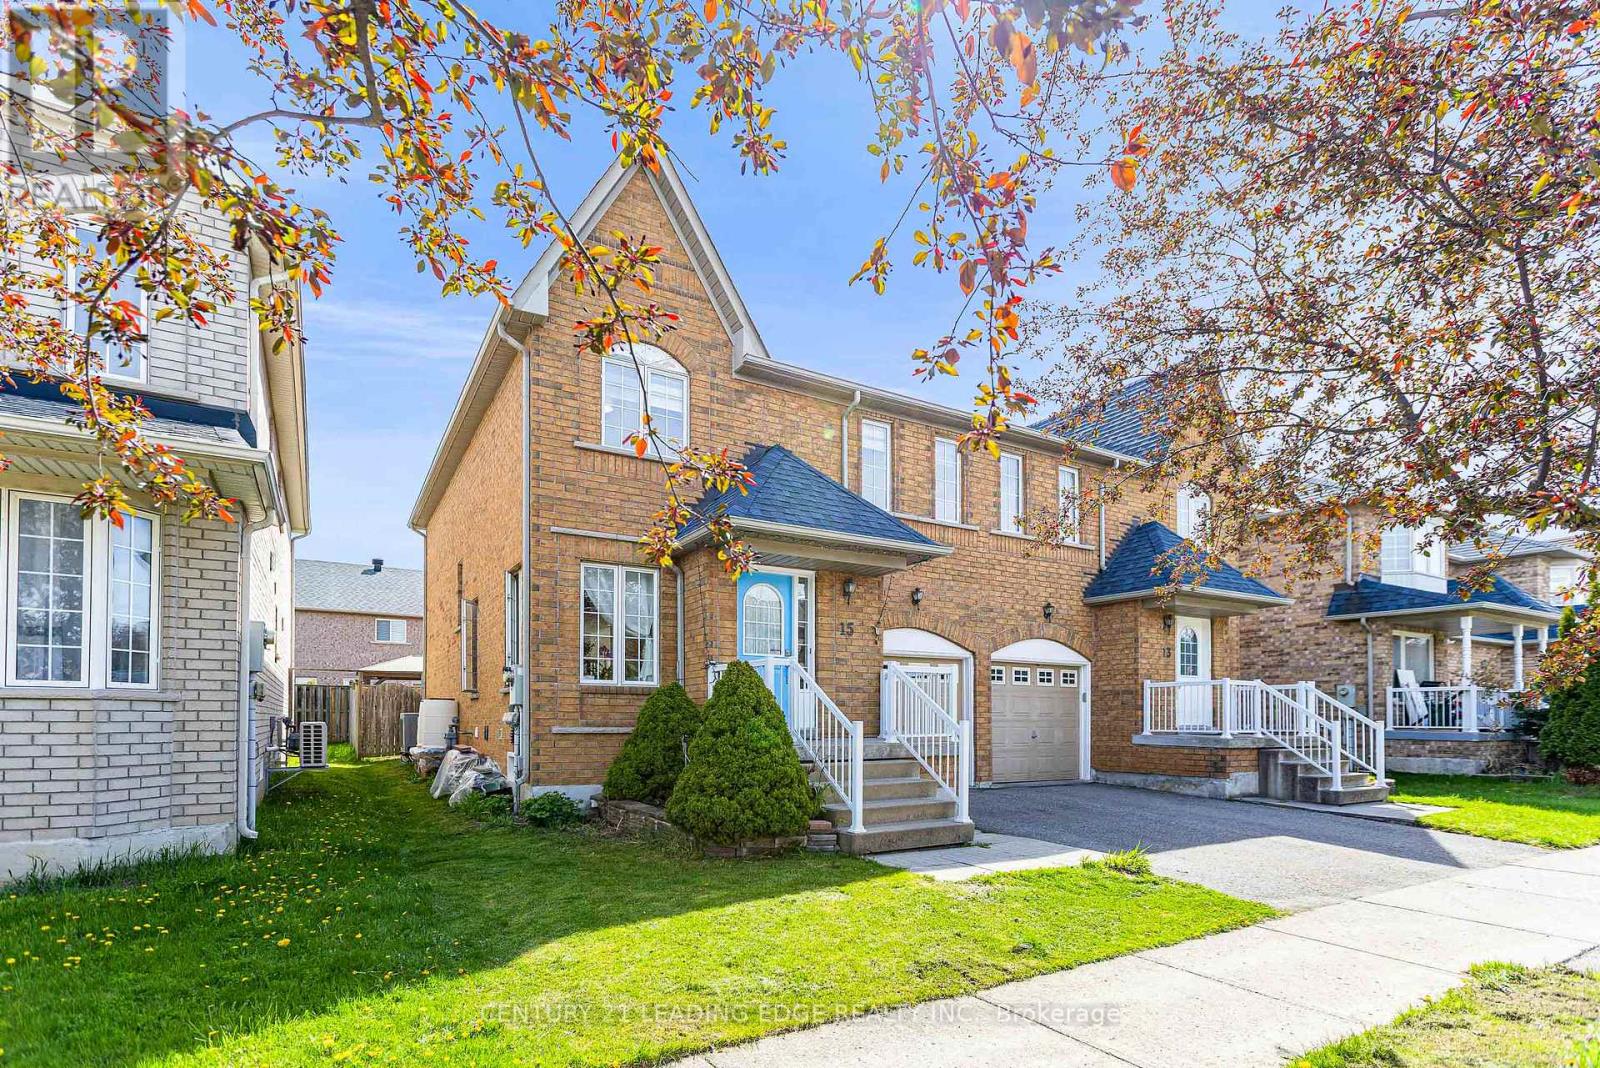
15 Vineland Street
Markham, Ontario
Fantastic Location! Rare Offer Semi-Detached In High Demand South Unionville! Well Maintained Cozy Home! Great Functional Layout! Flooding Of Sunlight! Modern Kitchen, Central Island Quartz Counter-Top(2025), Open Concept, New Range Hood(2026). Hardwood Floor On 1st & 2nd Floor! New Painting for First and 2nd Floor, Three Bedroom On 2nd Floor with new curtains(2025/2026), The generously sized primary bedroom With a walk-in closet and a 4-piece ensuite. Profesional finished basement in 2025 offers 1 bedroom, 3pcs bathroom, and a large recreational area-ideal for extended family or additional living space. Roof replaced in 2015. Top Ranking School Area! Closed To Dt Markham, York University, Cineplex, T&T, Restaurants, Shopping Center, Public Transit, Schools, Pan Am Centre & YMCA, Close Access To Hwy 7, 407, Go Train. May Park Total 3 Cars. (id:60365)
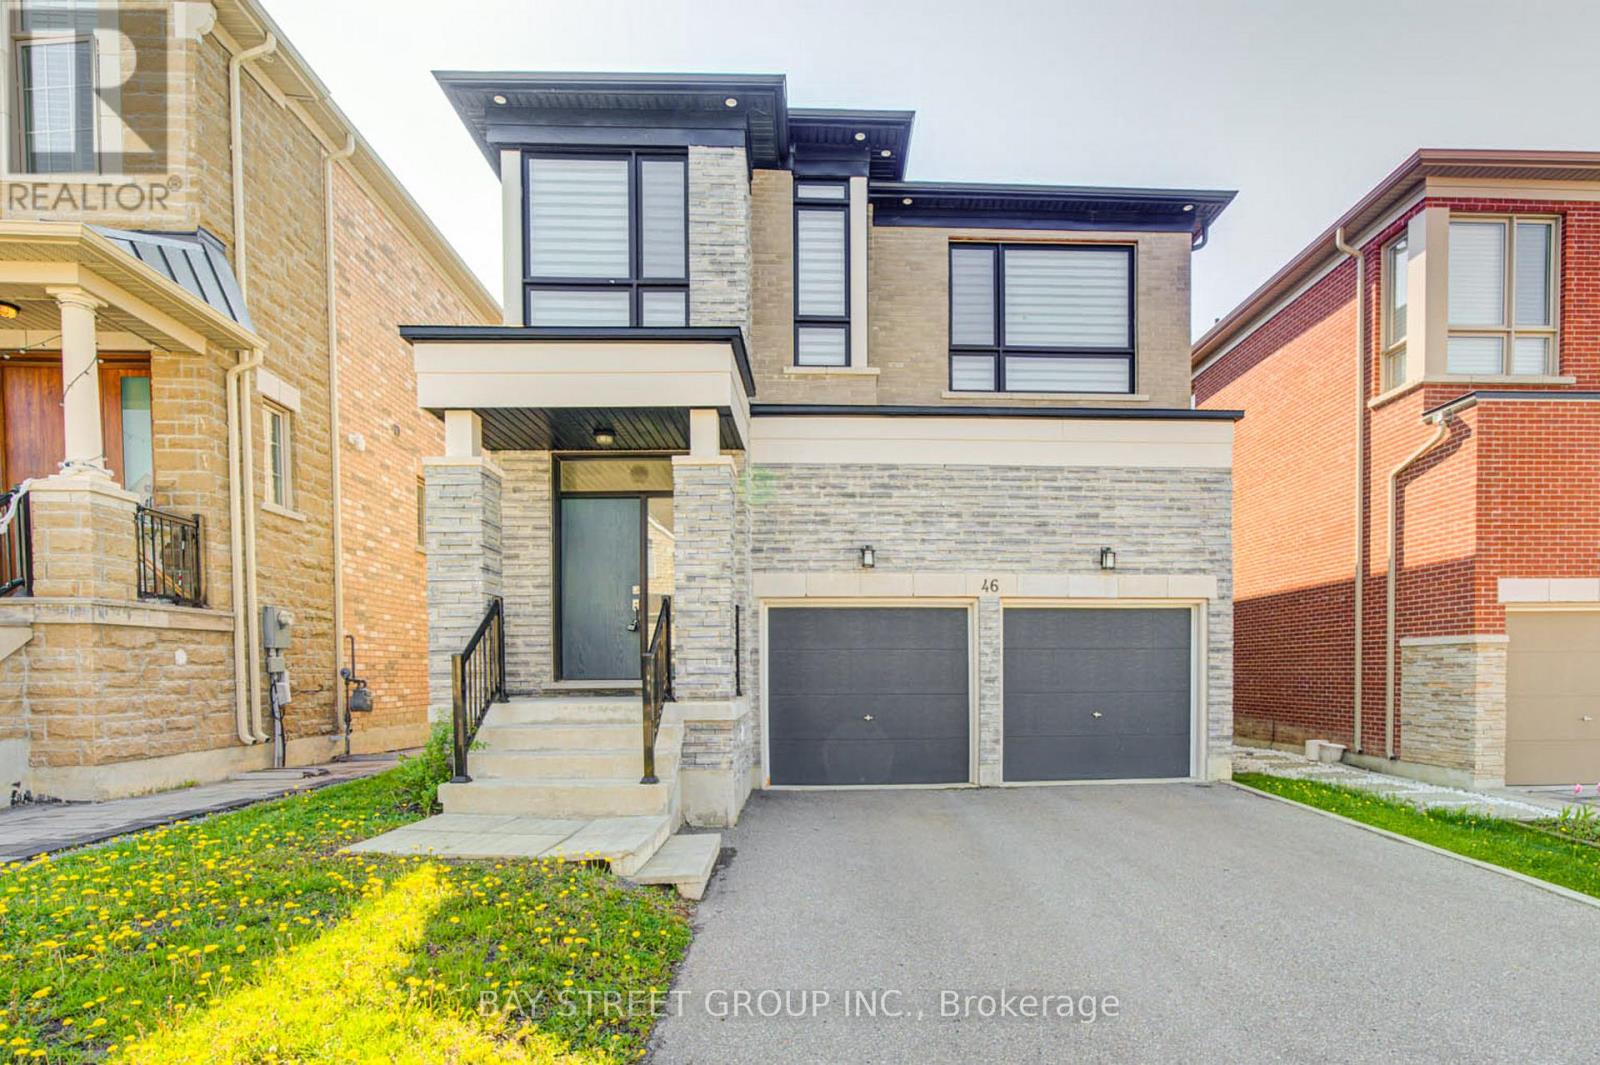
46 Leary Crescent
Richmond Hill, Ontario
Stunning 4 Bedroom Home W/ Double Garage In High-Demand Westbrook! Features Bright Open Concept Layout & Hardwood Floors Throughout. Impressive 10Ft Ceilings On Main, 9Ft On 2nd Floor. Large Family Room W/ Cozy Fireplace. Functional Kitchen Complete W/ Stainless Steel Appliances, Granite Counters & Backsplash. Primary Bedroom Boasts 5-Pc Ensuite & Walk-In Closet. Located in A Top Ranking School District. Close to parks, shopping, restaurants and transit! (id:60365)
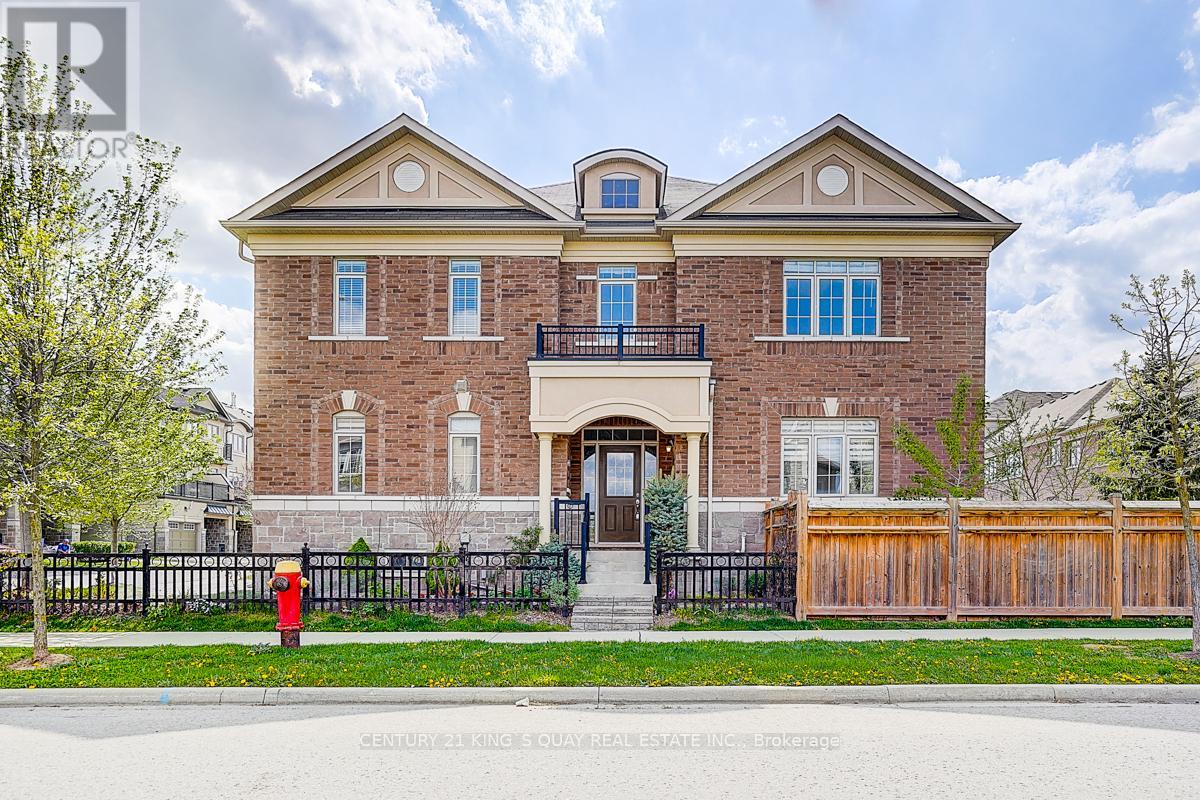
6 Ruffle Lane
Richmond Hill, Ontario
Rare Offered Premium Corner 2-Storey Townhome in Prestigious Oak Ridge Richmond Hill! Nestled in a Quiet, Newer, Most Desirable Family Friendly Community and Surrounded by Luxury Multi-Million Dollars Custom Built Home! This Beautiful Residence Features Premium Wide Lot, Stunning Curb Appeal, Inviting Front Entrance, Timeless Stone/Stucco Exterior, Blend of Classic, Modern Design and High Quality Craftsmanship. 9 Foot Ceiling on 1st and 2nd Floor, 10 Foot Tray Ceiling in Prime Bedroom, Plenty of Picture Windows Allow lots of Natural Light, Fully Fenced Yard Includes Raised Patio, Lots of Fruit Trees, Herbs, Perfect For Gardening and Entertaining! Formal Dining Room Can be Used as a 4th Bedroom or Office; Thoughtfully Designed Second Floor Offers Three Spacious Bedrooms, Two Large Walk In Closets, Breathtaking Sitting Area; The Unique Split Stairs Design Sort of Creates another Private Ensuite; Spa-Inspired 6 Piece Ensuite Loaded W Frameless Glass Shower, Rain Shower, Custom Hand Shower W Slide Bar, Granite Counter, Double Sink Vanity, Soaker Tub and More! This Well Maintained Home Spent Over $100K in Upgrades: Designer Kitchen W Granite Counter, BackSplash, Extended Cabinetry, Stainless Steel Appliances, Upgraded Bathroom and Vanity, High Quality Hardwood Floor Through Out, Hand Stained Oak Staircase W Iron Picket, Double Side Gas Fireplace, Pot Lights, Smooth Ceiling, Chandeliers, Mirrors, Light Fixtures, Custom Made Zebra Blinds, Interlock on Sidewalk, and More! Direct Access From Garage to House, Extra Parking Space Allows 3 Cars Parking; Spacious Unfinished Basement Decorated as a Cottage Living Space for Private Retreat and Storage. This Executive Home Delivers High Value Design, Upscale Finish and Comfort for Everyday Living. Amazing Location: Minutes to Lake Wilcox, Golf Courses, Scenic Trails, Parks, Top Rated Schools, Restaurant, Shoppings, Easy Access to Go Station and Highways! Don't Miss Out this Newer, Cozy and Valuable Home! (id:60365)
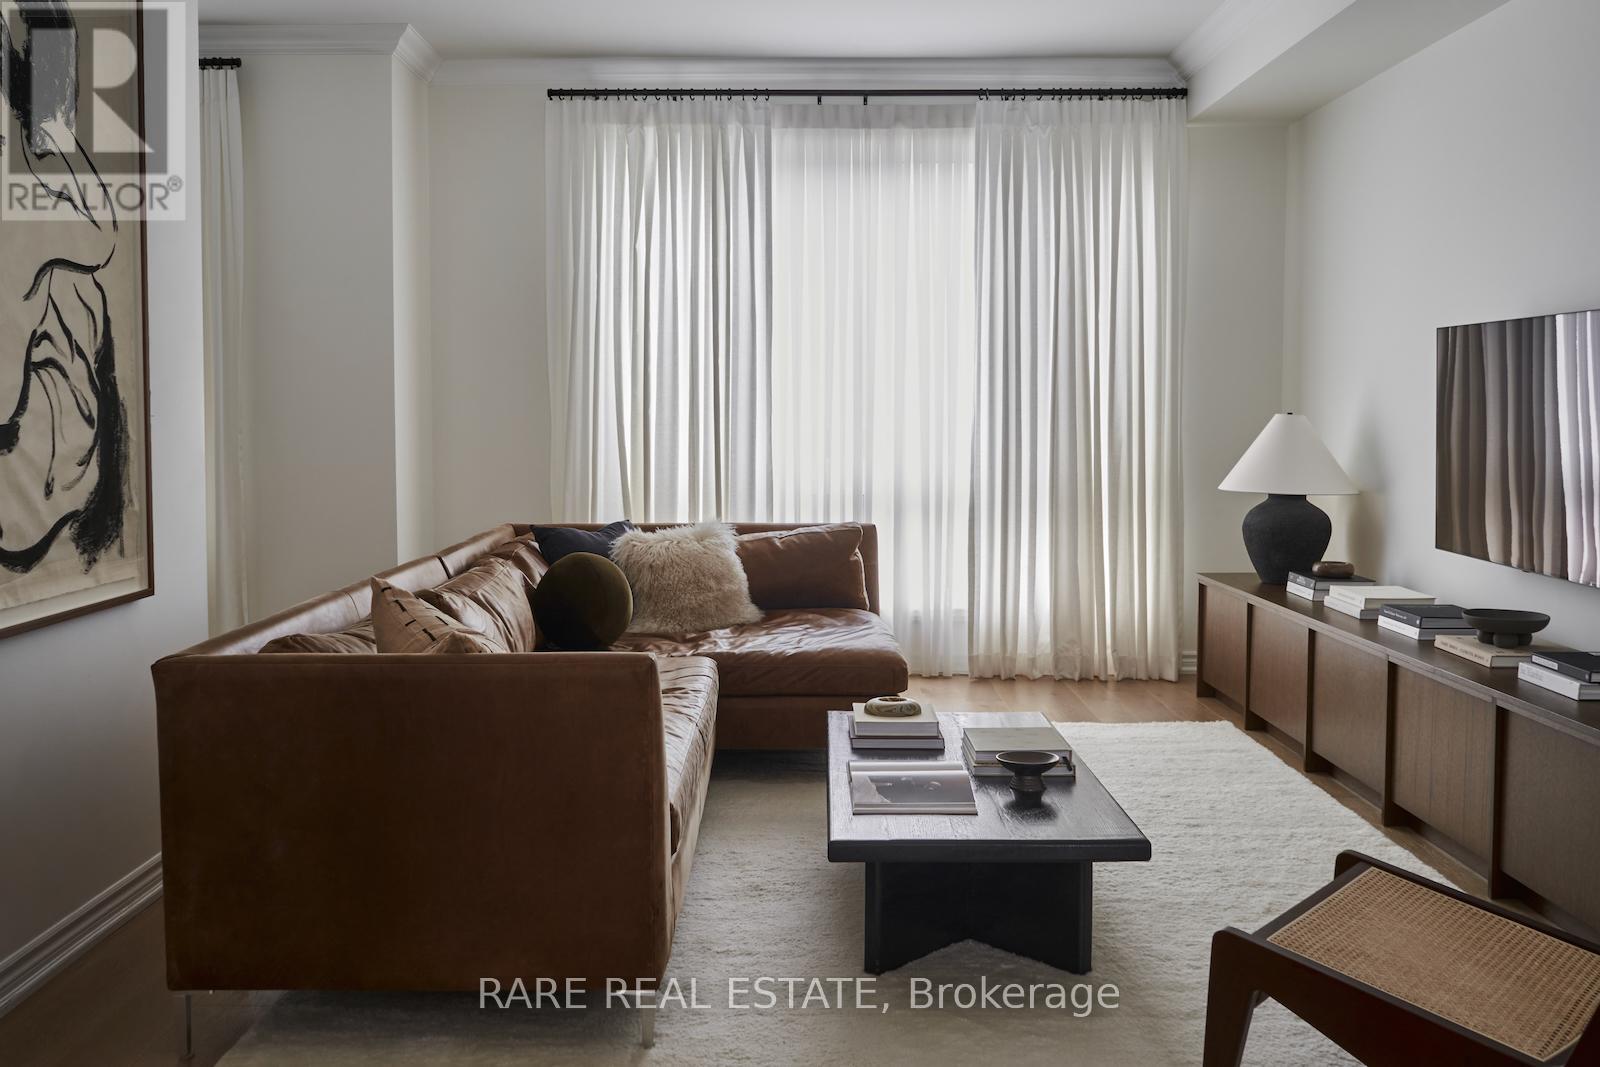
12 Rumney Street
Markham, Ontario
Built in 2020 and reimagined with real intention, 12 Rumney is a home that actually makes you feel something. Most new builds in this price range stop at builder-grade and call it a day. This one didn't. The owners treated it like a blank canvas and finished it like a home they planned to keep. The ground floor library offers a warm entrance that's perfect for welcoming guests or setting up as a home office. The main living level is open and well-proportioned, hardwood throughout, a kitchen with waterfall quartz counters, built-in appliances, and a custom backsplash and hood fan that pulls the room together. There's a proper dining space with an electric fireplace, a family room with oversized windows, and a private balcony off the second floor. Three bedrooms on the top floor, primary with a walk-in closet and 4-piece ensuite. Over 2,000 sq ft above grade. Four total parking spaces including a built-in 2-car garage with EV charging roughed in.The square footage is the easy part to explain. The rest you have to see in person. (id:60365)
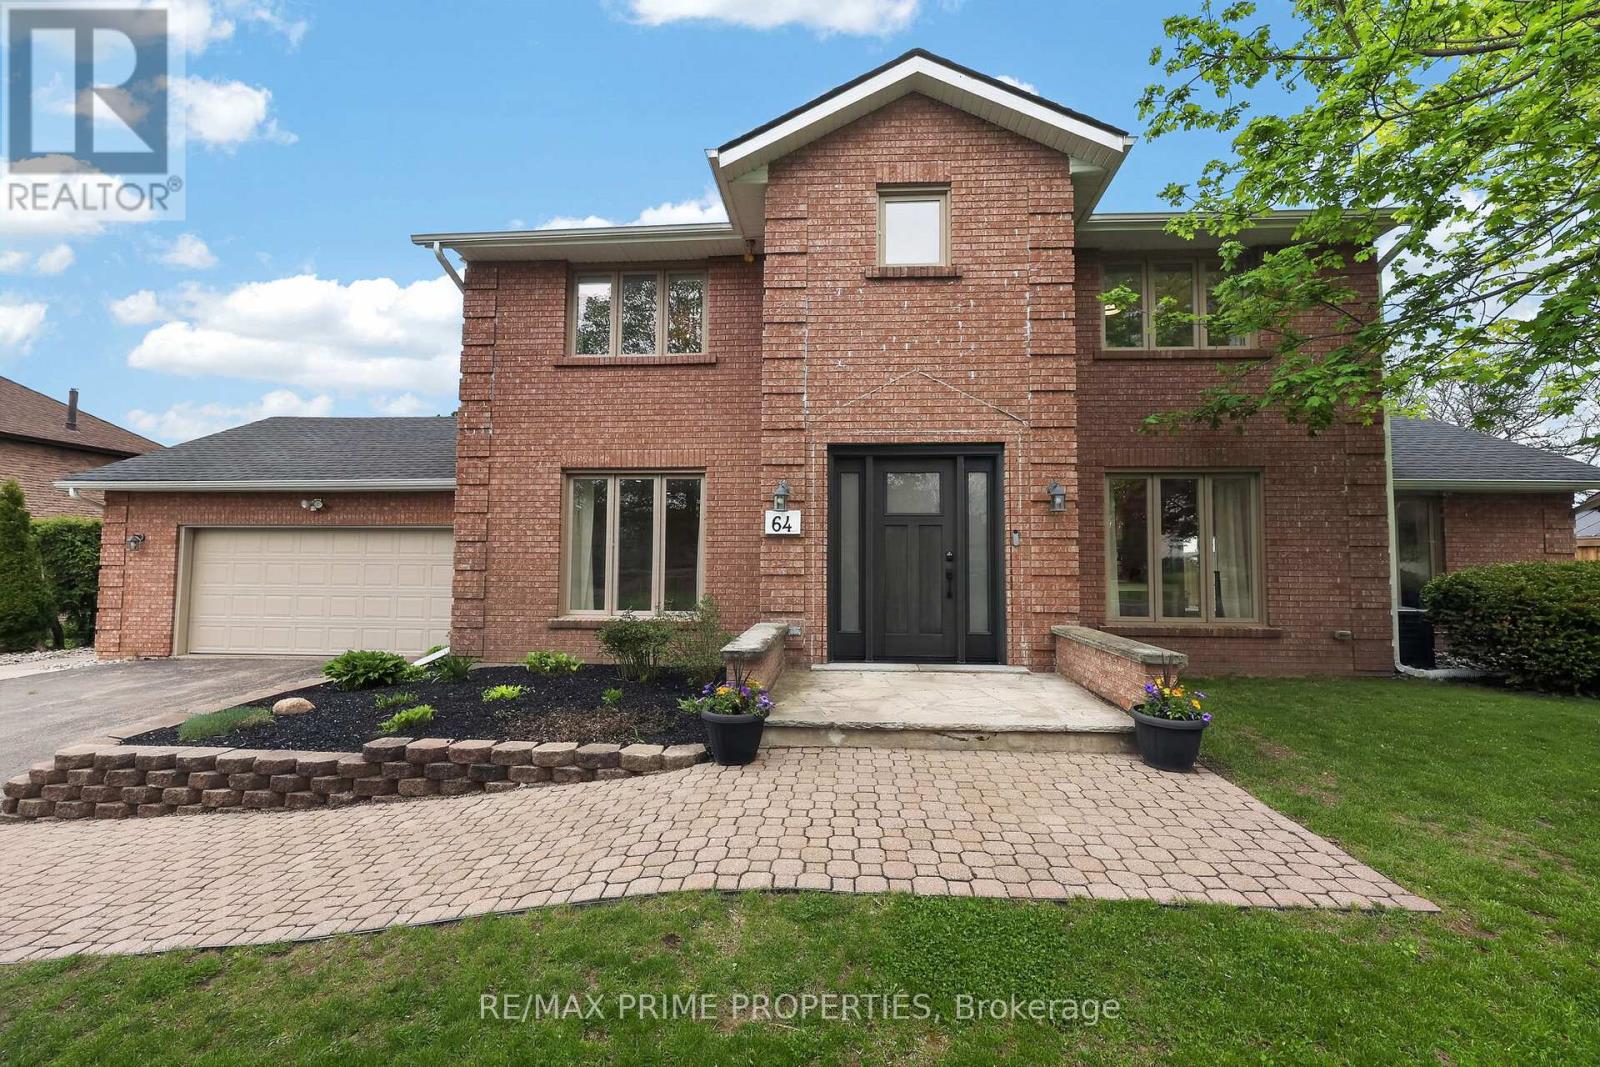
64 Balmoral Heights
East Gwillimbury, Ontario
Welcome to 64 Balmoral Heights, an extensively renovated 3-bedroom home (easily converted to 4) set on just under one acre in sought-after Queensville, just minutes to HWY 404. Thoughtfully updated from top to bottom in the last couple of years, this property blends modern luxury, functional design, and a truly breathtaking setting. The heart of the home is the open-concept chef's kitchen, beautifully designed for both everyday living and entertaining, with views overlooking the backyard and the stunning natural landscape beyond. Premium engineered hardwood flooring flows throughout, adding warmth, style, and continuity to the entire home. The main floor offers a bright, practical layout, including a dedicated office ideal for working from home, studying, or managing a busy family life. Every detail has been carefully considered, creating a move-in-ready home with quality finishes and a fresh, modern feel throughout. Step outside to your own private outdoor retreat featuring a beautifully manicured, fully fenced backyard designed for both relaxation and entertaining. Enjoy approximately 800 sq ft of stone patio space complete with a hot tub, creating the perfect setting for summer evenings, gatherings with family and friends, or simply taking in the peaceful surroundings. Set on a private lot of nearly one acre, the outdoor space is truly exceptional. Take in magnificent golden-hour sunset views stretching for miles and miles - a mesmerizing backdrop that makes this property feel truly special. A rare opportunity to own a beautifully renovated home on a premium lot with space, privacy, luxury outdoor living, and unforgettable views in the growing community of Queensville. (id:60365)
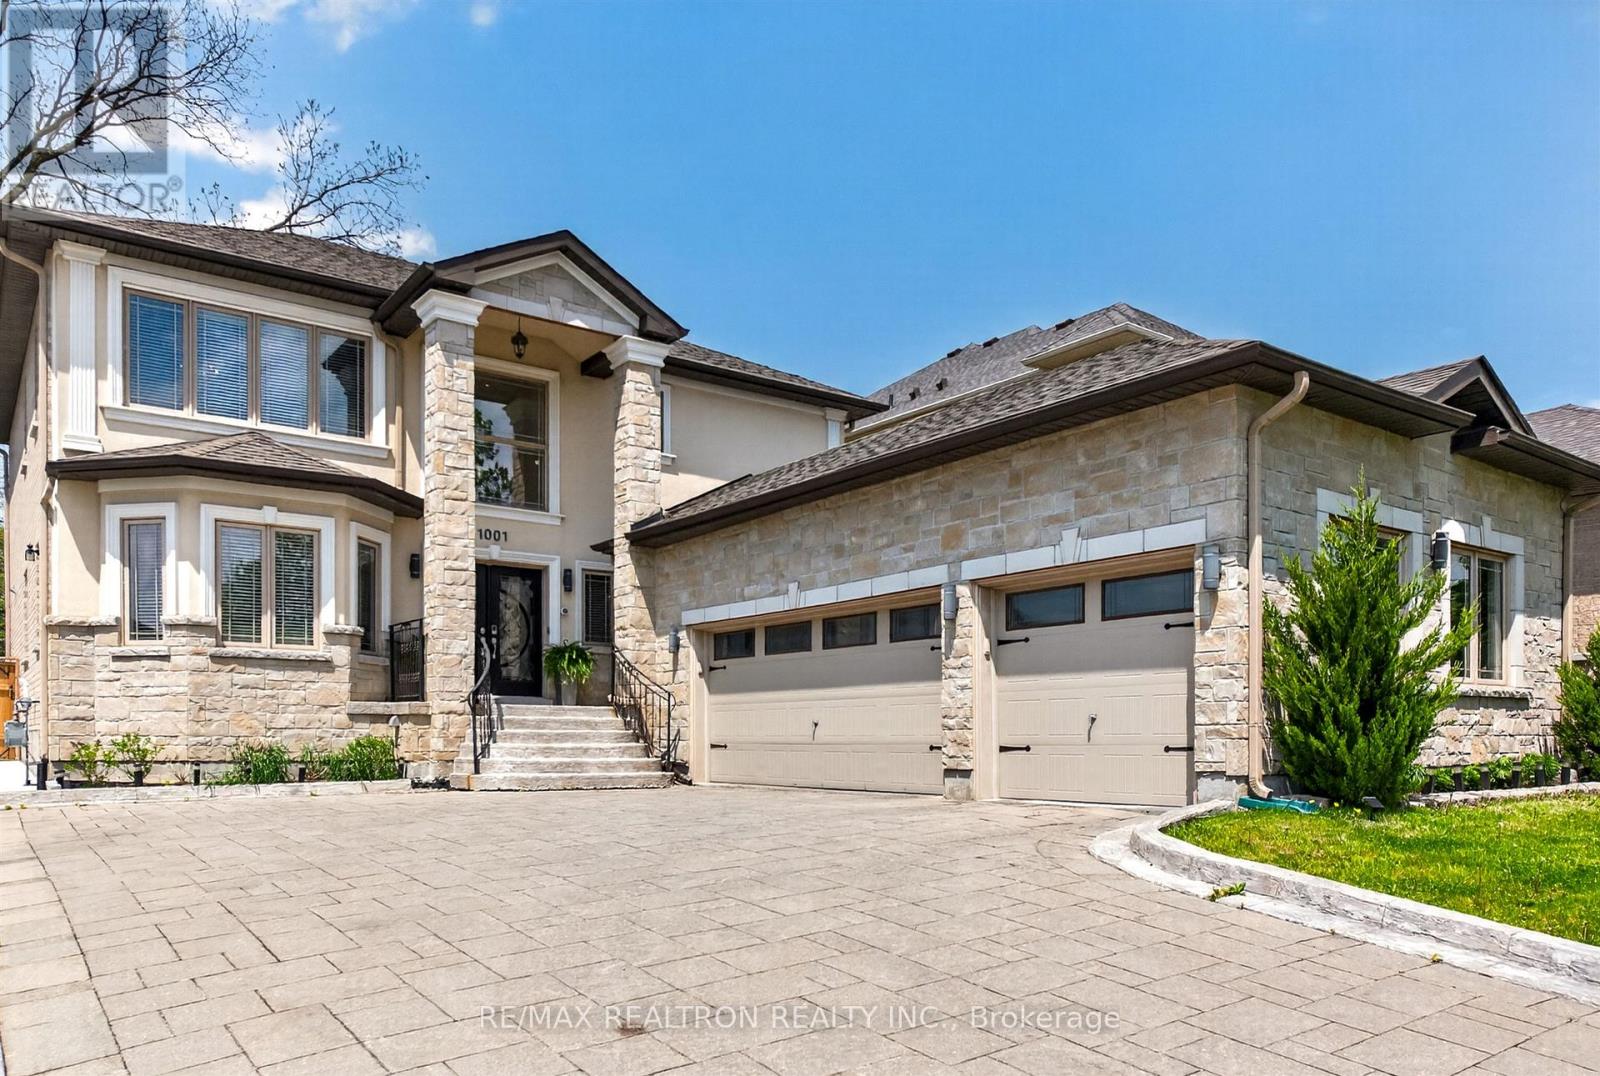
1001 Gorham Street
Newmarket, Ontario
Here is your opportunity to own a custom 3 car garage executive style home in one of Newmarket's most sought after neighbourhoods with a private sprawling backyard. This breathtaking home will leave you in complete awe from the moment you pull up to the enormous 6 car driveway, professionally finished with stunning interlock , a striking exterior with beautiful stonework and elegant double front doors. Step inside to be welcomed by a jaw dropping foyer with soaring 20 foot ceilings and immediately notice the incredible thoughtfully designed layout of the entire sun boasting main floor. This home is meticulously maintained and truly move in ready with all the finishes and features you only see in model homes including modern hardwood flooring, coffered ceilings, crown moulding, upgraded high end light fixtures and chandeliers, and a gorgeous chef-inspired kitchen fit for royalty with all principal rooms very generously sized making this the perfect entertainers home!!! It doesn't end there, this home also comes with a large mud room, convenient main floor laundry and direct access into the home from your impressive clean 3 car garage. Upstairs you will find 4 very spacious bedrooms with the primary bedroom offering a sunroom, his and hers walk in closets(yes two walk in closets) and a 5 piece ensuite. You really can have it all and at prices we may not see again all while sitting on a massive 55 by 208 foot lot, with a fully fenced, private lush backyard in a quiet desirable neighbourhood with high ranked French Immersion school and seconds from every grocery store, retail, restaurant and department store you can think of including amazing parks and Hwy 404!!! (id:60365)
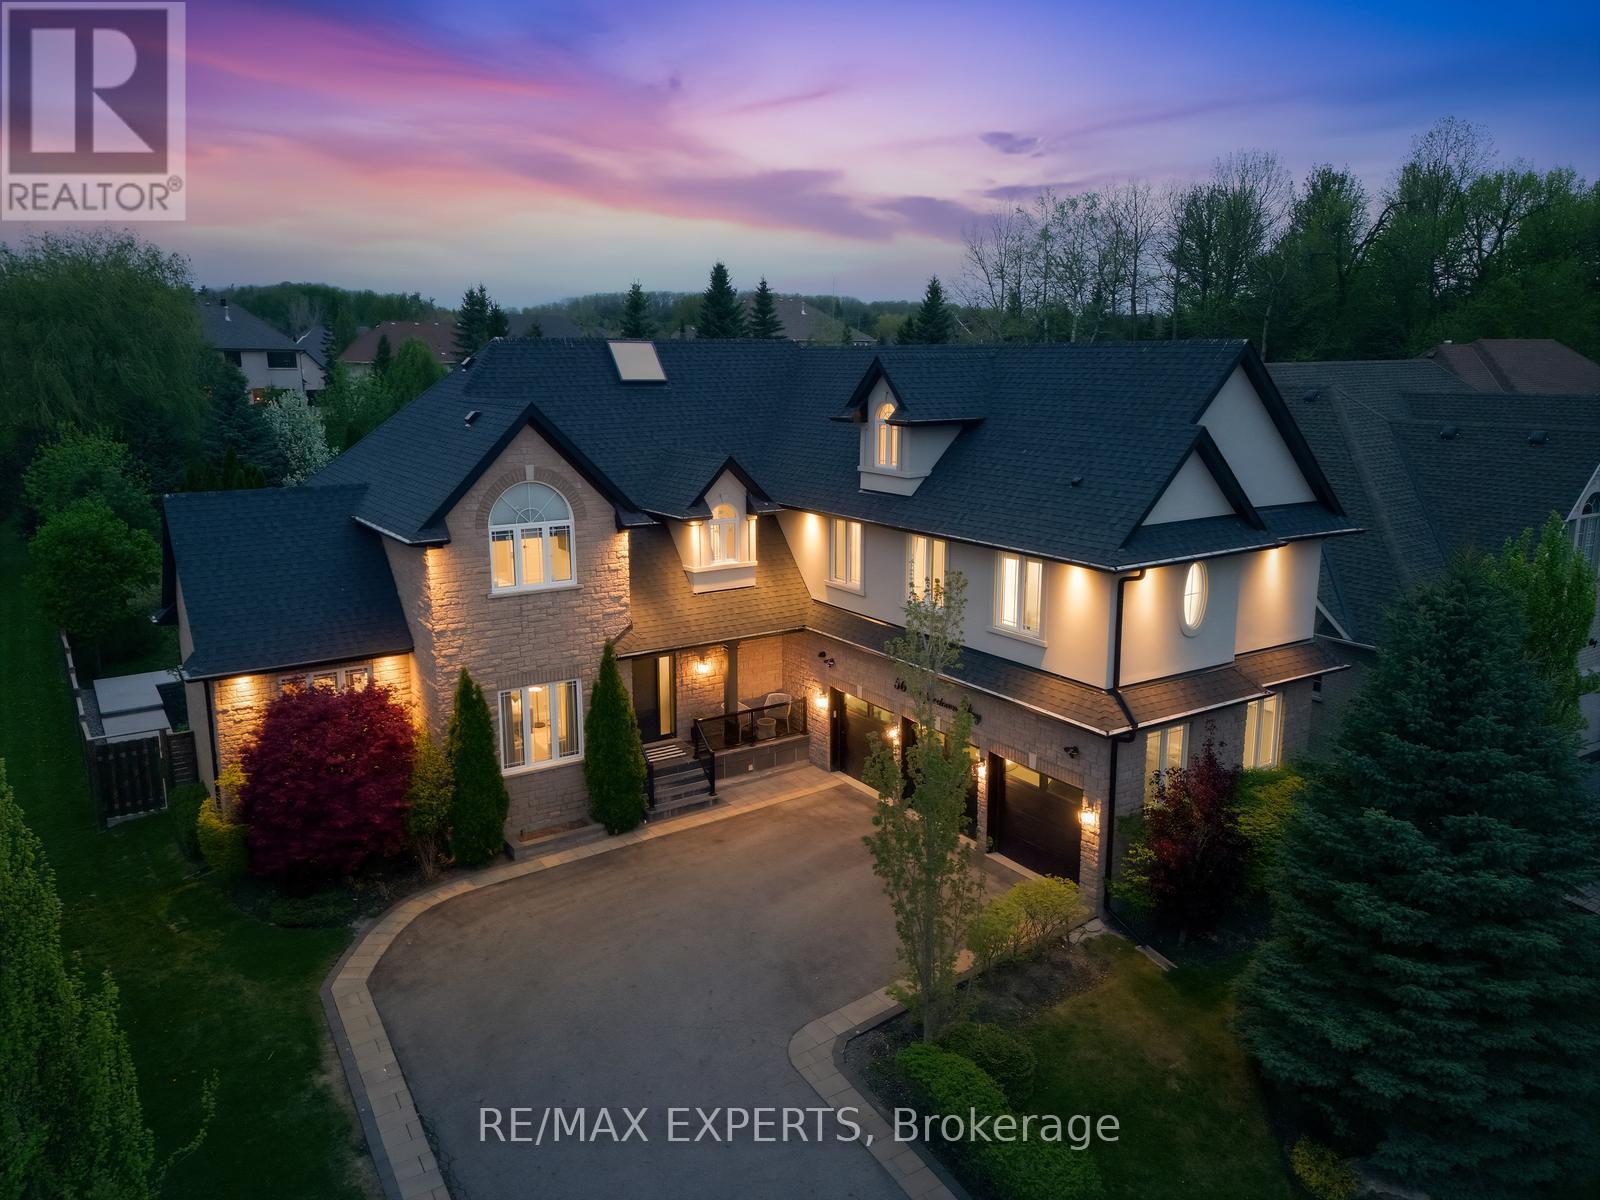
56 Mapledown Way
Vaughan, Ontario
One-of-a-kind luxury estate set on a quiet and private cul-de-sac on a premium 75 x 205 ft lot in one of Vaughan's most exclusive pockets. Completely reimagined with a full-scale renovation, professionally designed second-floor addition (2023), and stunning all-season sunroom addition (2025), this exceptional residence offers approximately 6,300 sq ft of luxurious living space with top-tier finishes throughout. Professionally landscaped with mature trees, striking curb appeal, 3-car garage & extended driveway with ample parking. Inside features soaring ceilings, custom hardwood floors and stairs, designer lighting, interior and exterior pot lights, feature walls, integrated Russound speaker system, skylight, upgraded security film on windows & door, security system with cameras, and expansive principal rooms with a bright and sophisticated layout. The chef-inspired kitchen showcases quartz-on-quartz countertops and matching backsplash, custom two-tone island, premium appliances including Sub-Zero fridge, gas cooktop, built-in oven and microwave, bar fridge, coffee station, and pantry cabinetry, all open to the spacious family room and eat-in area. The incredible all-season sunroom offers heated floors, fireplace, soaring ceilings, built-in speakers, and imported European retractable tinted doors for the ultimate indoor-outdoor living experience & privacy. The upper-level addition created a spectacular secondary primary retreat with high ceilings, separate furnace and A/C, custom walk-in closet, and spa-inspired ensuite with heated floors, steam shower, rain shower, Bluetooth speakers & freestanding soaker tub. Finished basement with theatre room, recreation area, additional room with pocket doors, 3-piece bath & ample storage. The private backyard is fully transformed with custom concrete landscaping (2025), gas BBQ line, wooden fencing, and exceptional entertaining space. A truly turnkey luxury residence offering unmatched craftsmanship, comfort, & sophistication. (id:60365)
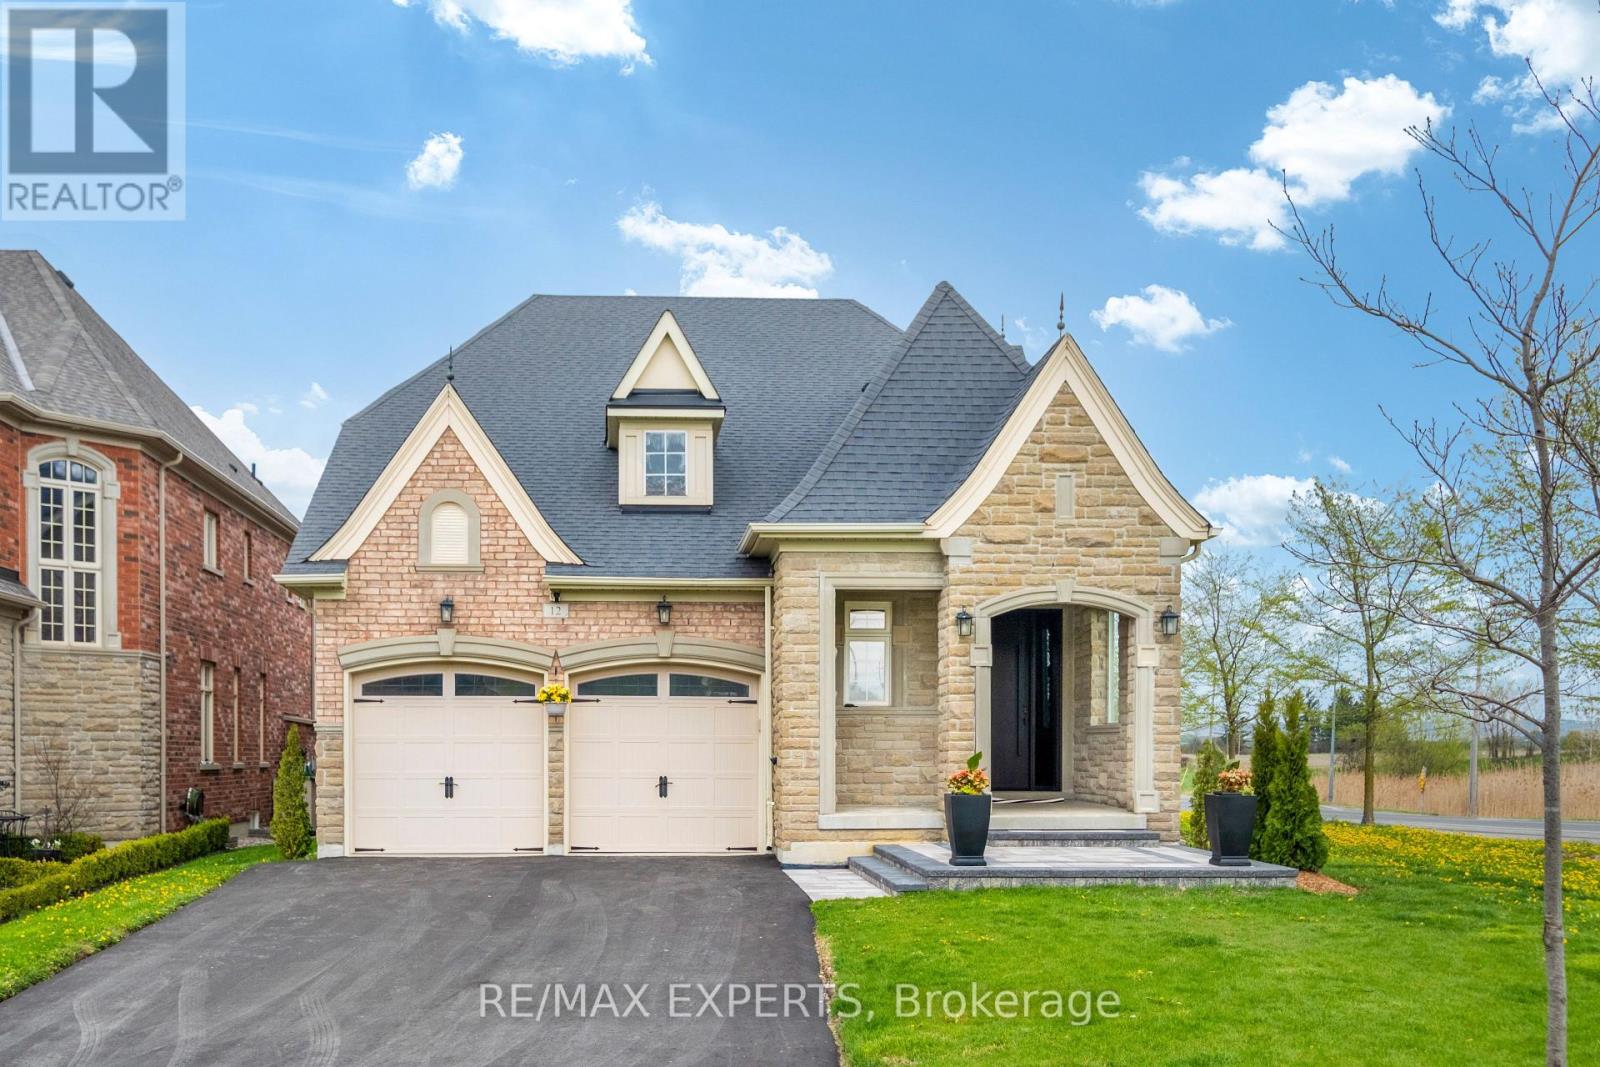
12 Valley Point Crescent
King, Ontario
Experience Luxury Living With This Reimagined, 3,394 Square Feet Custom Bungalow. Nestled Within One Of The GTA's Most Prestigious & Sought-After Communities, This Residence Offers The Perfect Balance Of Refined Estate-Style Living, Natural Beauty, & Convenient Access To Major Highways, Elite Schools, Golf Courses, & Upscale Amenities. Surrounded By Rolling Landscapes & The Tranquil Charm That Defines King City, This Home Delivers A Rare Opportunity For Buyers Seeking Sophistication, Privacy & Quality. Showcasing Curb Appeal With A Combination Of Stone, Brick, Precast & Architectural Accents, The Home Features New Asphalt Driveway & Interlock, Thermally Insulated Lift-&-Slide Backyard Doors, An Impressive 8-Foot Front Entry With Smart Keypad Lock, Rear Deck Pot Lights, Pressure-Treated Decking, & A Beautiful Outdoor Space Complete With Gas BBQ Hookup. The Designer Kitchen Is A True Showpiece Featuring Custom Full-Height Cabinetry, Gold Hardware, Waterfall Island, Pantry Pull-Outs & A Premium Jennair Appliance Package Including A 48" Panel-Ready Fridge, Wall Oven, Gas Cooktop & Panel-Ready Dishwasher. Engineered Hardwood Floors Span The Main Level While The Basement Showcases Vinyl Flooring With Premium Subfloor System. Every Detail Has Been Thoughtfully Curated, From The Stained White Oak Staircase With Glass & Gold Railings To The 8-Foot Solid Core Doors, Custom Wood Slat Feature Walls & Elegant LED Cove Lighting. The Spa-Inspired Bathrooms Offer Floating Vanities With Motion-Activated LED Lighting, Oversized Porcelain Tile, Wall-Mounted Faucets, Frameless Glass Showers, Illuminated Niches & A Luxurious Wall-Hung Toilet In The Primary Ensuite. The Finished Lower Level Is Designed For Entertaining With A Custom Wet BarAnd A State-Of-The-Art Projector With 100" Screen. Smart Home Integration Is Incorporated Throughout. With All Of The Premium Upgrades, This Is Truly Luxury Living At Its Finest! (id:60365)
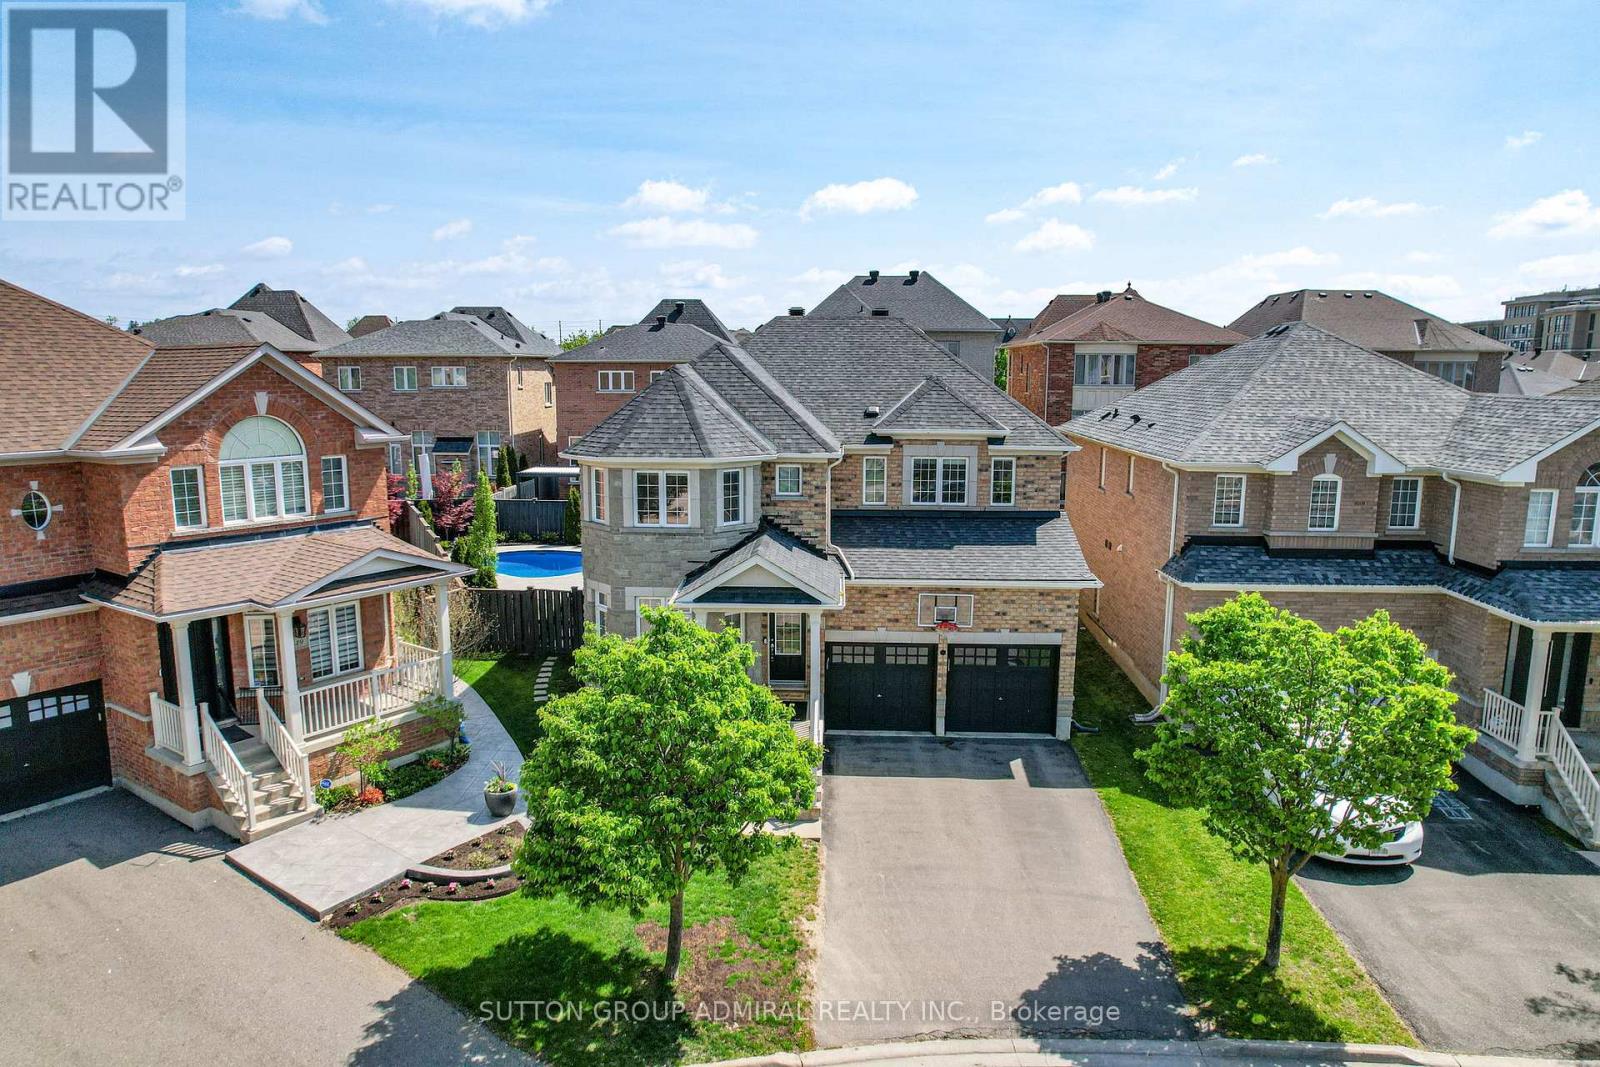
45 Gamla Road
Vaughan, Ontario
Welcome to 45 Gamla Road, an exceptional family home nestled in one of Maple, Vaughan's mosts ought-after communities. Set on a rare premium pie-shaped lot, this beautifully appointed Residence offers the perfect blend of comfort, style, and functionality. Step outside to your private backyard oasis, complete with a stunning inground pool (2022), equipped with a Jandy heater and pump, perfect for entertaining or simply unwinding on warm summer evenings.Ideally situated just steps from Schwartz/Reisman Centre (JCC) and within walking distance of top-rated schools, the location truly cannot be beat. Inside, the thoughtfully designed floor plan is ideal for growing families and everyday living. The main floor flows effortlessly for both entertaining and day-to-day life, while the second floor boasts 4 generously sized bedrooms and 3 full bathrooms offering the space and privacy every family deserves. The fully finished basement adds incredible versatility envision the ultimate man cave, a children's dream playroom, or a private retreat for guests. This is more than a home - it's a lifestyle. (id:60365)
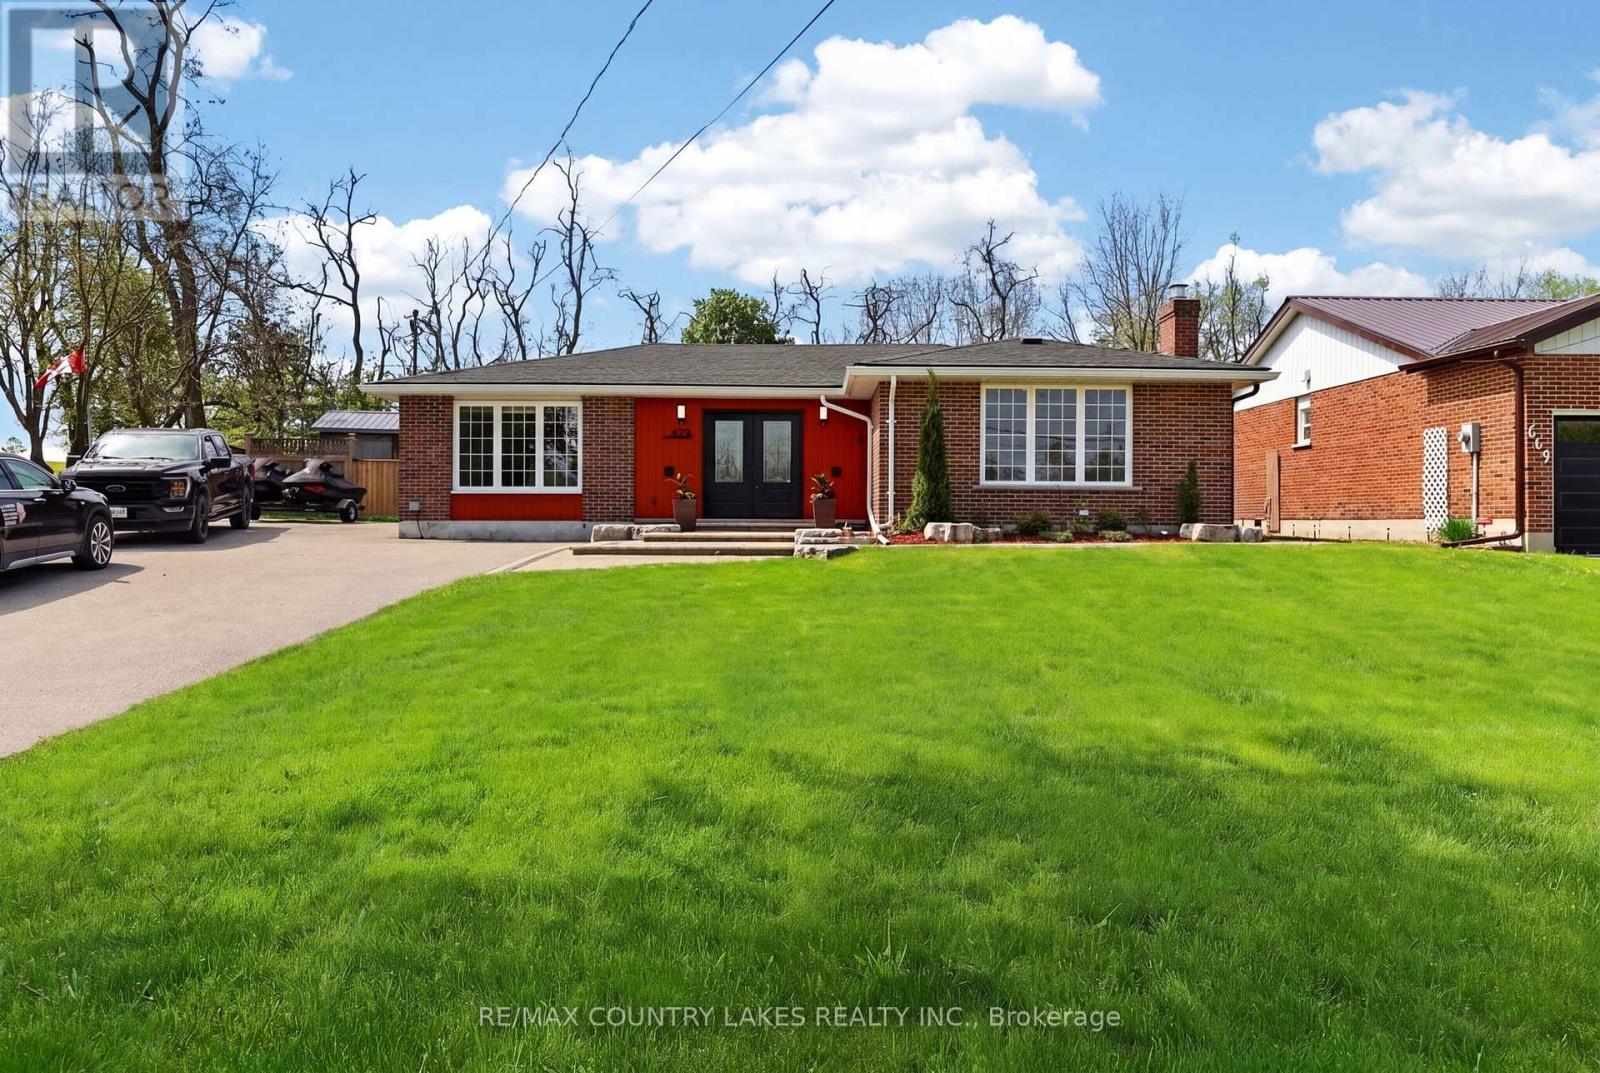
653 Simcoe Street
Brock, Ontario
This is the one! This beautifully maintained 3-bedroom bungalow located in the welcoming community of Beaverton, just minutes from the shores of Lake Simcoe. This charming home offers the perfect blend of comfort, functionality, and outdoor enjoyment, ideal for families, retirees, or weekend retreat seekers. Inside, you'll find a bright and inviting layout featuring stainless steel appliances, upgraded electrical, improved insulation, and several recent updates that add comfort and value. Recent improvements include a newly added 2-piece bathroom (2025), a fully renovated main bathroom (2026), and updated plumbing (2025).Step outside to a true entertainer's backyard complete with three separate sheds, each equipped with its own 120 Amp power service, offering exceptional flexibility for workshops, hobbies, storage, home-based business opportunities, or expanded exterior entertaining space. The large driveway provides ample parking for family and guests. Conveniently located close to local shopping, schools, restaurants, parks, and everyday amenities, this property offers small-town charm with easy access to the city - approximately 1.5 hours from the GTA. A fantastic opportunity to enjoy relaxed living near the lake in one of Brock Township's most desirable communities. (id:60365)
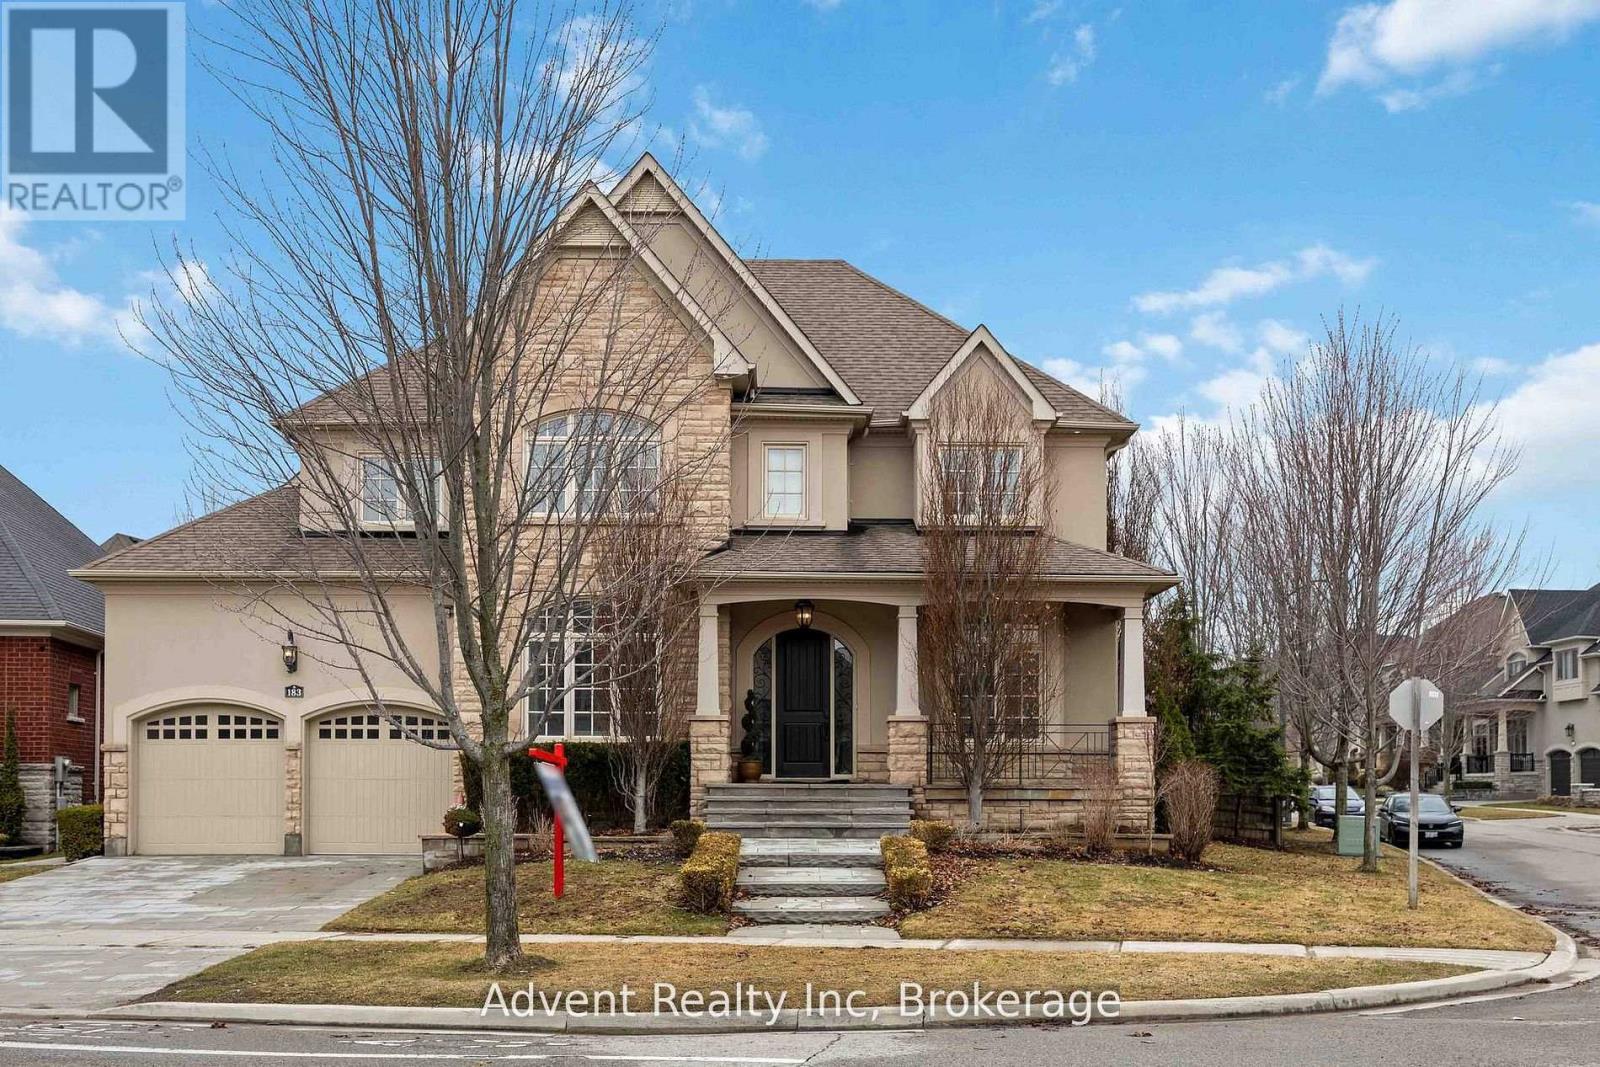
183 Angus Glen Boulevard
Markham, Ontario
Welcome to 183 Angus Glen Blvd! Exquisite 4+1 bedroom, 5 bathroom detached home nestled in the sought-after Angus Glen West. Spanning 3,989 sq. ft. plus a finished basement, this Kylemore-built masterpiece is uniquely shaped with an expansive 87.32-ft rear width. Boasting $300K in upgrades, highlights include a chef's dream kitchen featuring Gismondi custom cabinetry, a substantial center island, and top-of-the-line Wolf/Sub-Zero appliances complemented by granite countertops. Hardwood floors flow throughout the main level and basement, adding warmth and elegance, while the **brand new flooring on both the main and second floors** further enhances the home's fresh, modern appeal. The grand family room impresses with a soaring 20-foot ceiling and a beautifully designed stone fireplace. The primary bedroom features a luxurious 5-piece ensuite and his-and-hers walk-in closets, while the second bedroom boasts a 4-piece ensuite. The lower level is fully equipped for family and guest entertainment. Enjoy **newly installed front yard interlocking** that elevates curb appeal, along with a **whole-home sound system** for a seamless audio experience throughout. Professionally landscaped grounds, custom closet organizers, and crown moldings add sophistication throughout. Village Grocer is just minutes away, and the top-performing Pierre Elliott Trudeau High School serves the neighbourhood. A home just for you in one of Markham's most in-demand communities. (id:60365)
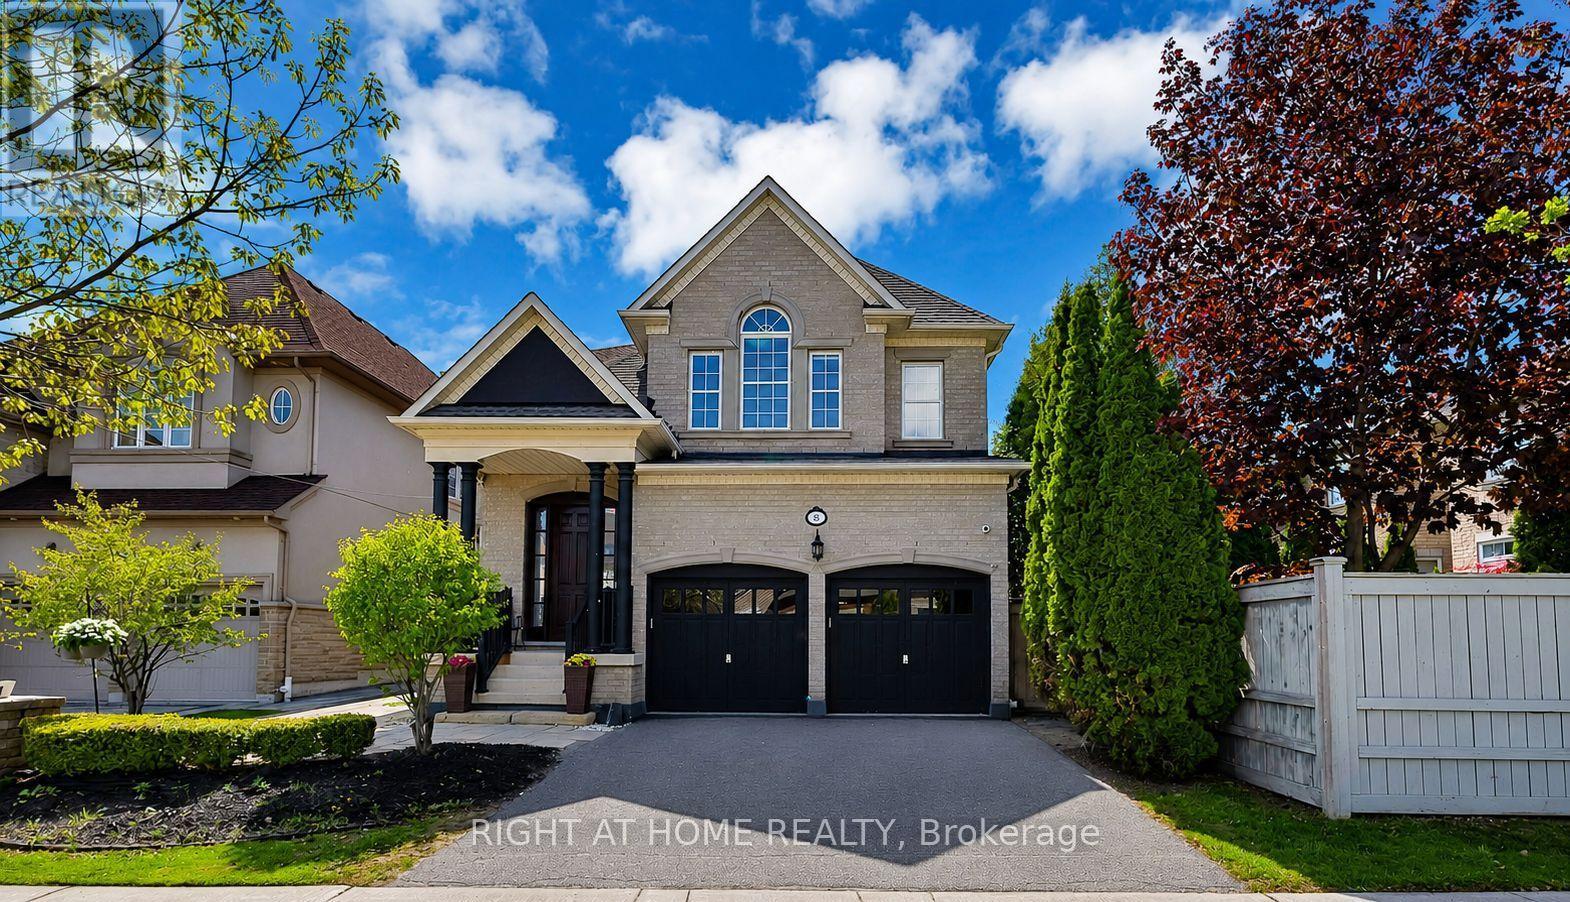
8 Yemina Gate
Vaughan, Ontario
Extraordinary Opportunity To Own A Former Model Home Nestled On One Of Vaughan's Most Coveted And Tranquil Streets Where Luxury Meets Flawless Functionality. Offering Approximately 4,133+ Sq Ft Of Beautifully Finished Living Space, This Residence Is A True Standout From The Moment You Arrive. From The First Step Inside, Elevated Ceilings Transform Every Room By Creating An Incredible Sense Of Openness, Grandeur, And Abundant Natural Light - A Feeling You Simply Cannot Replicate. Meticulously Cared For By Its Original Owners With Genuine Love And Pride, This Home Feels Brand New In Every Way.Adorned With Real Crystal Chandeliers And An Impressive 165 Pot Lights Thoughtfully Installed Throughout The Entire Property, This Home Is Exceptionally Bright And Radiant At Every Hour. Gleaming Hardwood Floors On Both The Main And Second Levels, Built-In Speakers, And Automated Blinds - Every Inch Of This Home Whispers Refined Luxury. The Chef's Kitchen Is A True Showpiece, Featuring A Premium Gas Stove, Generous Cabinetry, And A Sprawling Breakfast Area With Oversized Windows That Open Into A Stunning Private Backyard Retreat - Complete With Newer Interlock, Timed Ambient Lighting, A Concrete-Slab Shed, And Automated Sprinkler Systems Front And Rear.The Newly Finished Basement Is An Entertainer's Dream - Featuring A Spacious Living Area And A Stunning Modern Bar, Perfect For Hosting Unforgettable Gatherings. Five Beautifully Appointed Bathrooms And Four-Plus-One Spacious Bedrooms Accommodate Every Lifestyle With Ease.4+1 Bedrooms | 5 Bathrooms | ~4,133 Sq Ft Finished Living Area Key Features: Roof 2019 | Furnace 2019 | A/C 2023 | Real Crystal Chandeliers | 165 Pot Lights Throughout | 9-Ft Ceilings | Hardwood Main & 2nd Floor | Automated Blinds | Built-In Sound System | Gas Stove | Sprinkler System Front & Back | Timed Backyard Lighting | Modern Bar In Basement.This Is More Than A Home It's A Lifestyle Statement. Rare, Refined, A Must-See Gem In One Of Vaughan's Finest Pockets (id:60365)
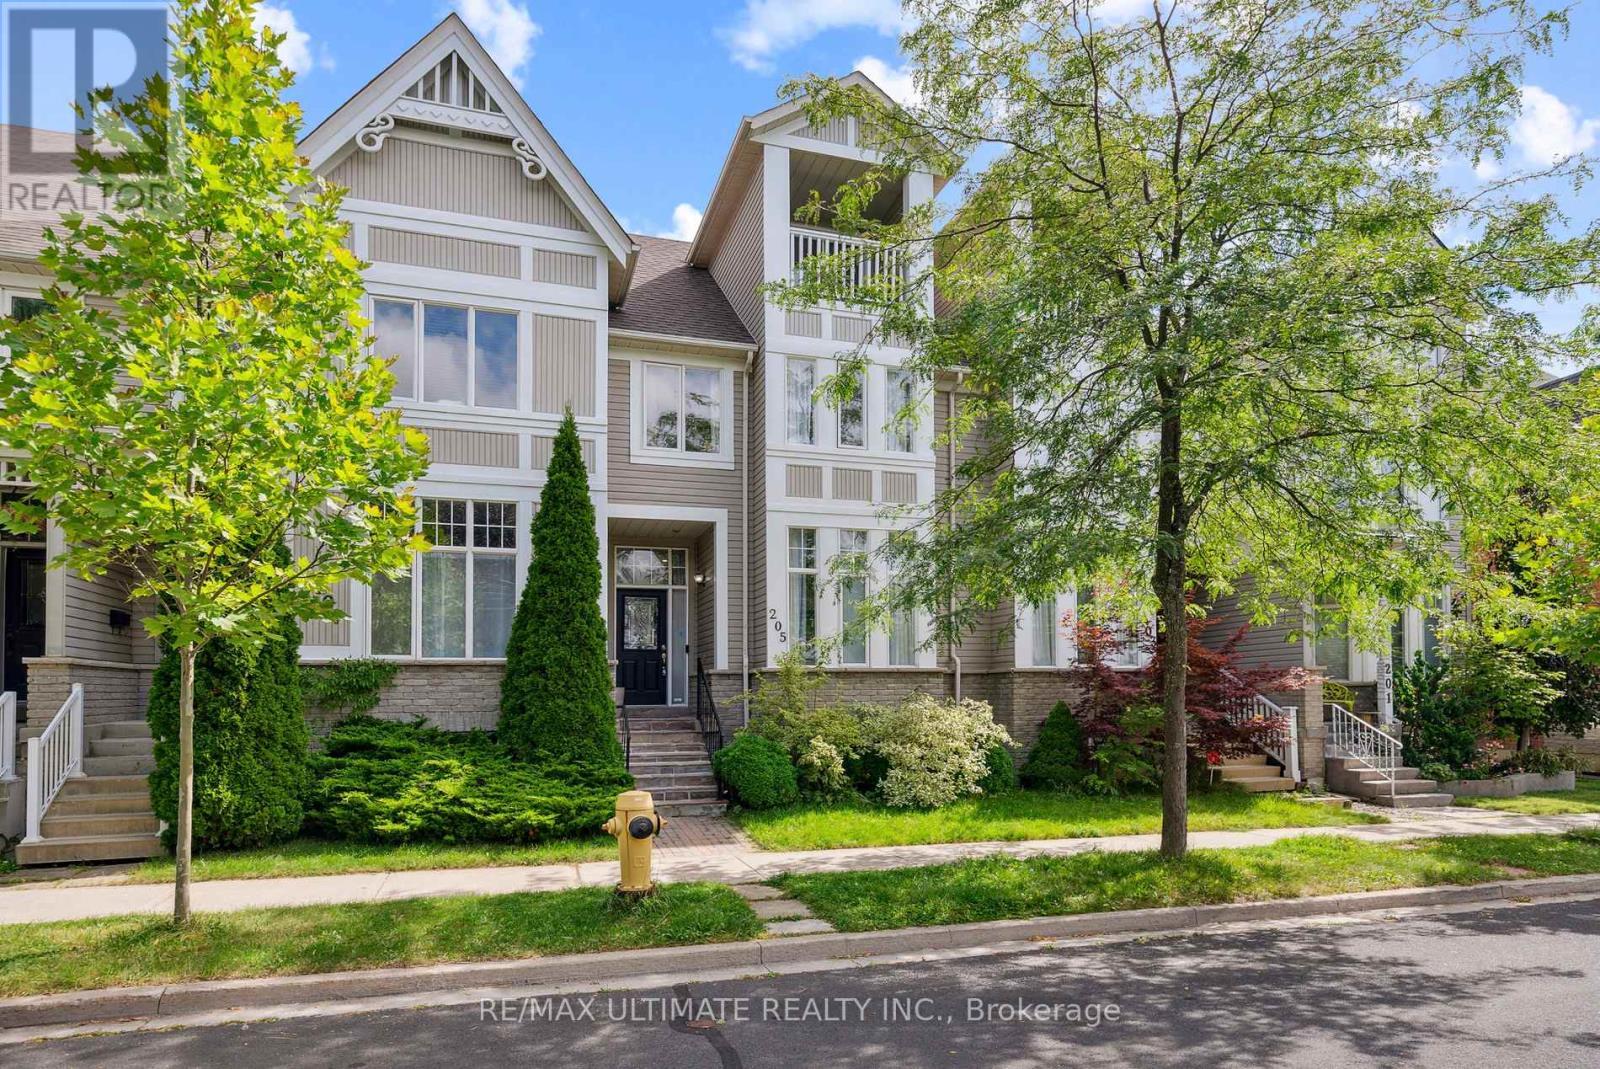
205 Walkerville Road
Markham, Ontario
A premium, low-maintenance lifestyle awaits just steps to schools, attractions, and transit. Must see this rarely offered, Freehold townhouse in one of Markham's nicest communities. This 3+1-Bedroom, 4-bathroom home offers the perfect blend of luxury and convenience. This move-in-ready gem boasts an open-concept main floor enhanced by luxurious 10-foot ceilings and a nicely upgraded kitchen. Enjoy the privacy of a fully finished basement, ideal for a family room, home office, or extra bedroom. A fully fenced private backyard and a detached garage offer a unique feel in a coveted neighbourhood. No condo fees! No POTL fees! (id:60365)

© 2026 Proptech Realty Inc., Brokerage.