
82 Baywell Crescent Aurora, Ontario L4H 7N4

$799,900
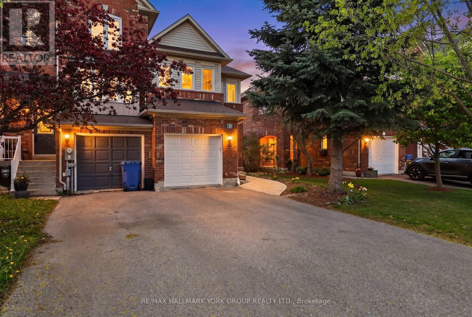
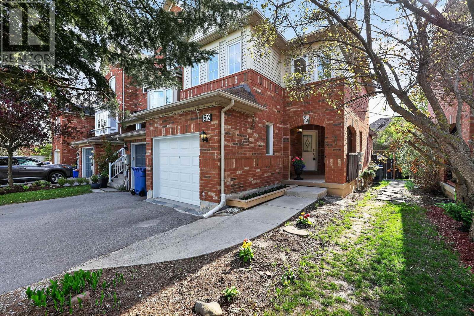
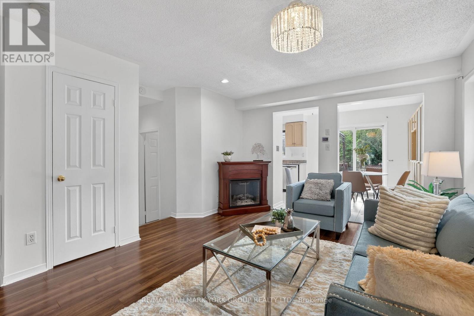
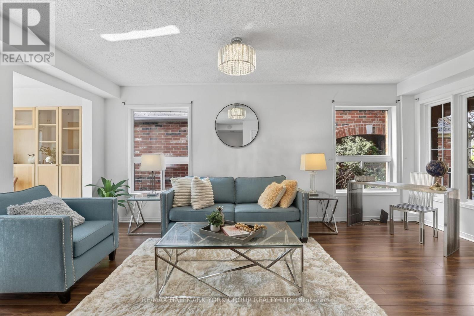
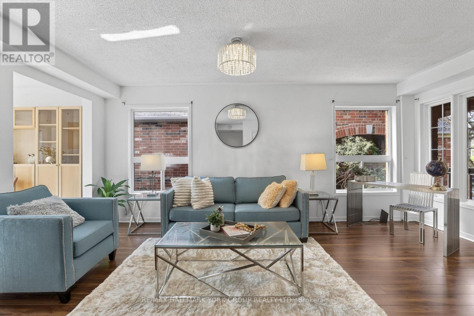
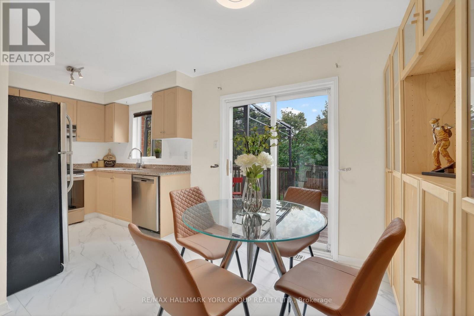
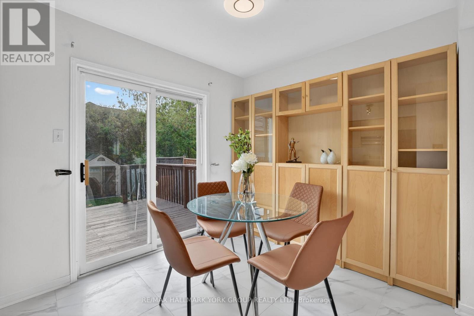
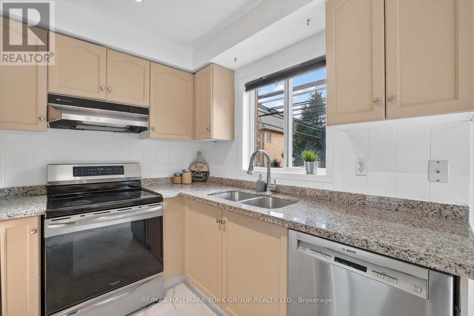
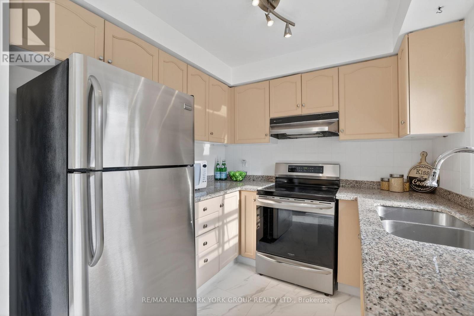
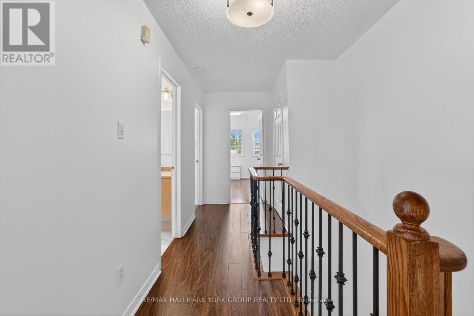
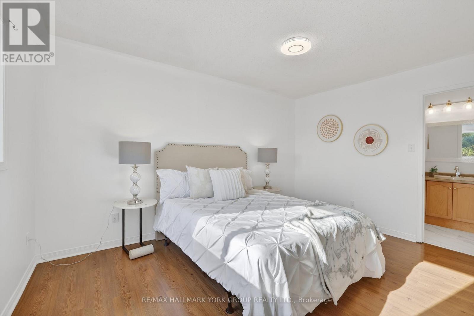
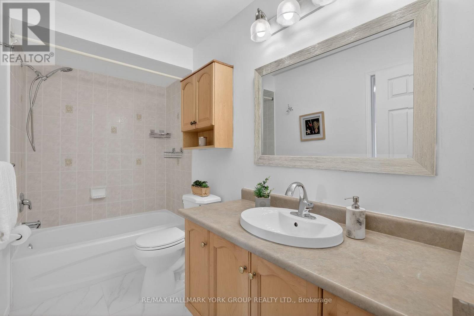
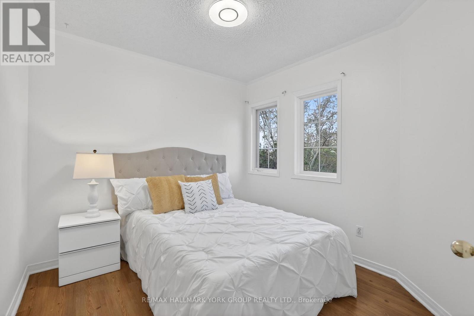
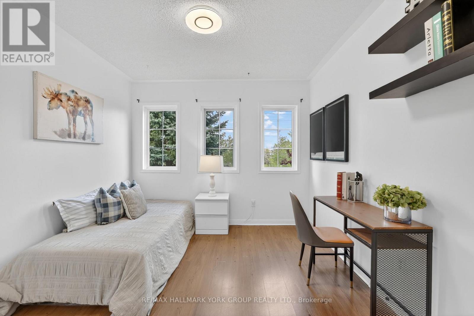
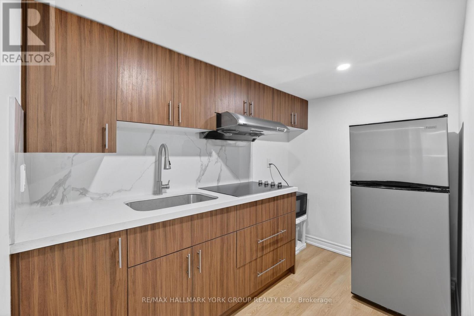
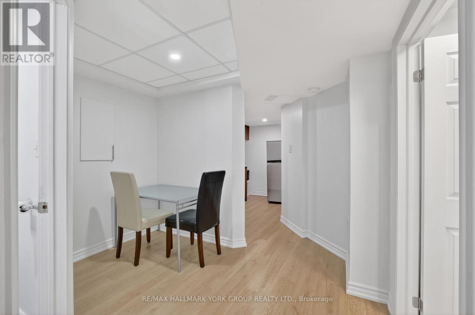
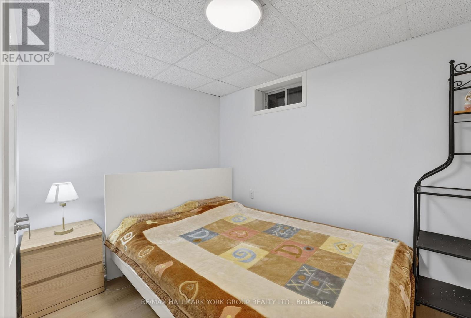
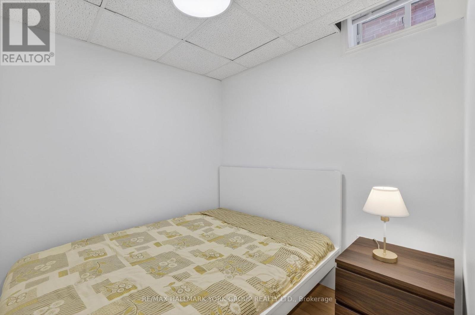
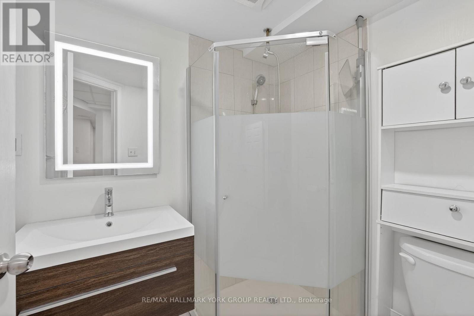
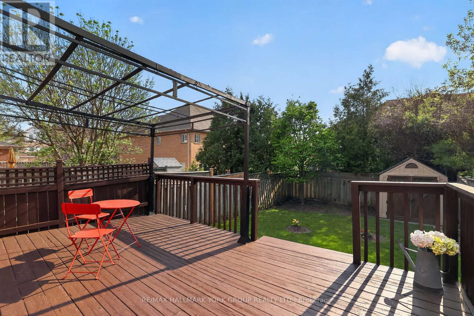
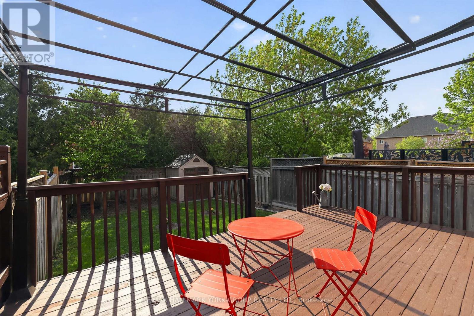
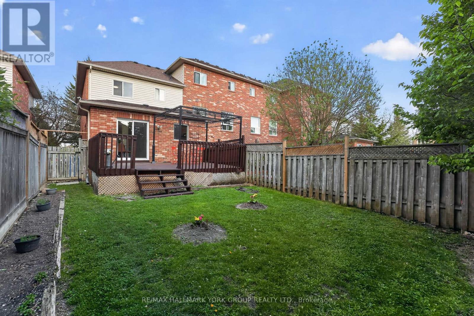
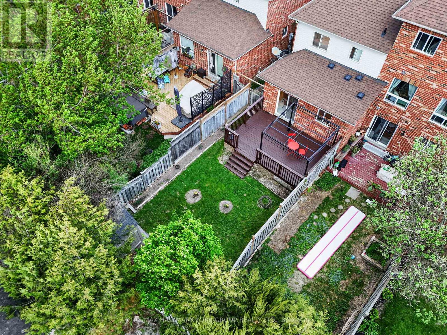
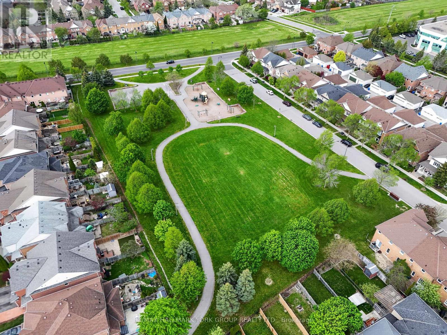
Attention First time home buyers, investors and folks downsizing! This Freehold 3 Bedroom 3 Bath End unit townhouse shows pride of ownership! It is Located in the desired family friendly neighborhood of Bayview Wellington! Featuring Kitchen with Granite counter and S/S appliances, Laminate and upgraded ceramic floor. A Finished basement with a modern Kitchen, Bedrooms, and a 3 Piece Bath. Enjoy family time and entertain on the backyard deck with a functional gazebo. Walking distance to local Primary schools, and the new Secondary School with IB Program! Parks, shops, and restaurants, 5 minutes to GO Train and 404! (id:60365)
Open House
This property has open houses!
2:00 pm
Ends at:4:00 pm
Property Details
| MLS® Number | N13152300 |
| Property Type | Single Family |
| Community Name | Bayview Wellington |
| AmenitiesNearBy | Golf Nearby, Park, Public Transit, Schools |
| CommunityFeatures | Community Centre |
| EquipmentType | Water Heater |
| Features | Carpet Free |
| ParkingSpaceTotal | 3 |
| RentalEquipmentType | Water Heater |
Building
| BathroomTotal | 3 |
| BedroomsAboveGround | 3 |
| BedroomsBelowGround | 2 |
| BedroomsTotal | 5 |
| Amenities | Fireplace(s) |
| Appliances | Garage Door Opener Remote(s), Cooktop, Dishwasher, Dryer, Stove, Refrigerator |
| BasementDevelopment | Finished |
| BasementFeatures | Apartment In Basement |
| BasementType | N/a, N/a (finished) |
| ConstructionStyleAttachment | Attached |
| CoolingType | Central Air Conditioning |
| ExteriorFinish | Aluminum Siding, Brick |
| FireplacePresent | Yes |
| FlooringType | Laminate, Ceramic |
| FoundationType | Concrete |
| HalfBathTotal | 1 |
| HeatingFuel | Natural Gas |
| HeatingType | Forced Air |
| StoriesTotal | 2 |
| SizeInterior | 700 - 1100 Sqft |
| Type | Row / Townhouse |
| UtilityWater | Municipal Water |
Parking
| Attached Garage | |
| Garage |
Land
| Acreage | No |
| LandAmenities | Golf Nearby, Park, Public Transit, Schools |
| Sewer | Sanitary Sewer |
| SizeDepth | 117 Ft |
| SizeFrontage | 23 Ft ,8 In |
| SizeIrregular | 23.7 X 117 Ft |
| SizeTotalText | 23.7 X 117 Ft |
Rooms
| Level | Type | Length | Width | Dimensions |
|---|---|---|---|---|
| Second Level | Primary Bedroom | 4.31 m | 4.25 m | 4.31 m x 4.25 m |
| Second Level | Bedroom 2 | 3.02 m | 2.87 m | 3.02 m x 2.87 m |
| Second Level | Bedroom 3 | 4.06 m | 2.91 m | 4.06 m x 2.91 m |
| Basement | Bedroom | 3.15 m | 2.16 m | 3.15 m x 2.16 m |
| Basement | Bedroom | 3.15 m | 2.9 m | 3.15 m x 2.9 m |
| Basement | Laundry Room | 2.15 m | 1.96 m | 2.15 m x 1.96 m |
| Basement | Kitchen | 2.66 m | 1.76 m | 2.66 m x 1.76 m |
| Basement | Sitting Room | 3.14 m | 2.31 m | 3.14 m x 2.31 m |
| Basement | Bathroom | 1.97 m | 1.69 m | 1.97 m x 1.69 m |
| Ground Level | Living Room | 6.42 m | 4.32 m | 6.42 m x 4.32 m |
| Ground Level | Dining Room | 6.42 m | 4.32 m | 6.42 m x 4.32 m |
| Ground Level | Kitchen | 2.49 m | 2.48 m | 2.49 m x 2.48 m |
| Ground Level | Eating Area | 2.84 m | 2.48 m | 2.84 m x 2.48 m |
Sarah Kavoosi
Broker
25 Millard Ave West Unit B - 2nd Flr
Newmarket, Ontario L3Y 7R5

The trademarks REALTOR®, REALTORS®, and the REALTOR® logo are controlled by The Canadian Real Estate Association (CREA) and identify real estate professionals who are members of CREA. The trademarks MLS®, Multiple Listing Service® and the associated logos are owned by The Canadian Real Estate Association (CREA) and identify the quality of services provided by real estate professionals who are members of CREA. The trademark DDF® is owned by The Canadian Real Estate Association (CREA) and identifies CREA's Data Distribution Facility (DDF®)
May 24 2026 12:07:25
Toronto Real Estate Board
RE/MAX Hallmark York Group Realty Ltd.

© 2026 Proptech Realty Inc., Brokerage.