
12 Rumney Street Markham, Ontario L6C 0Z6

$1,388,000
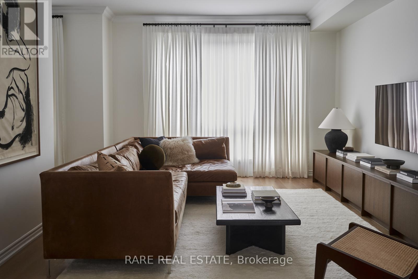
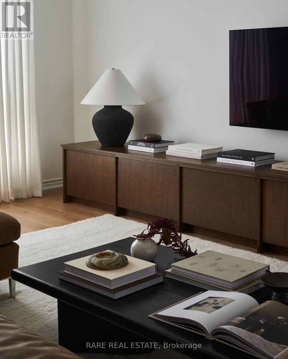
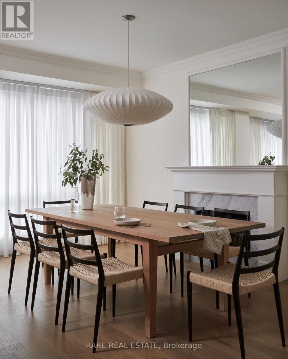
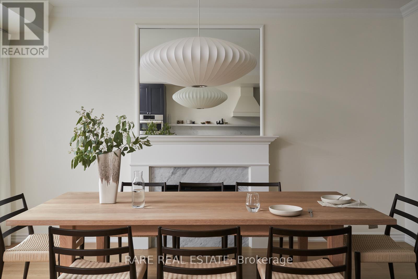
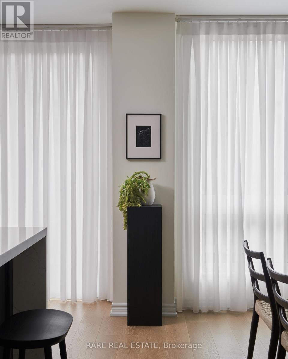
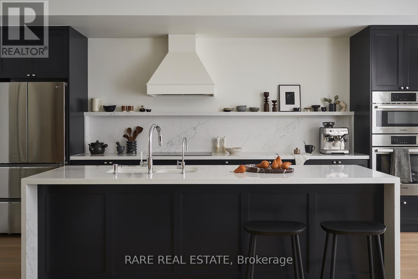
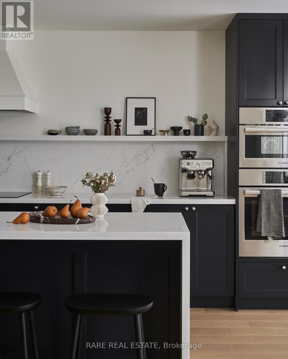
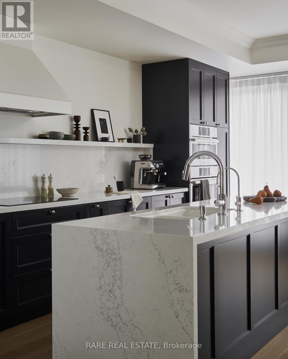
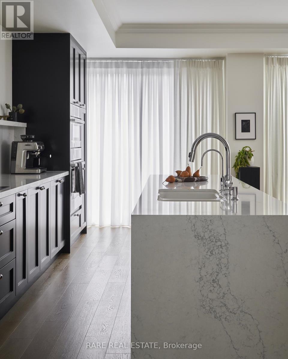
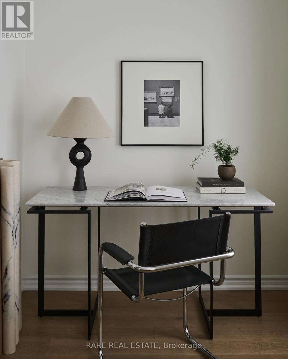
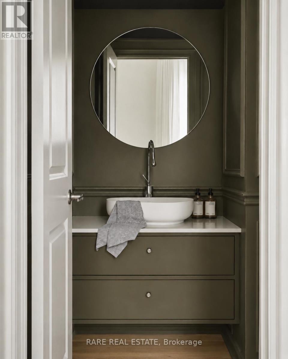
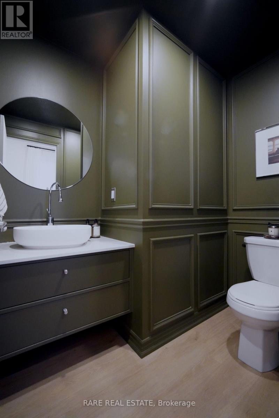
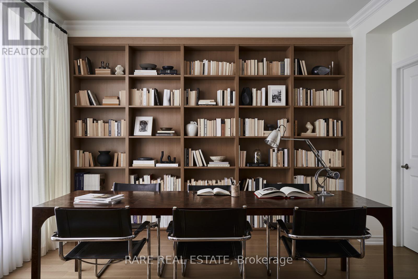
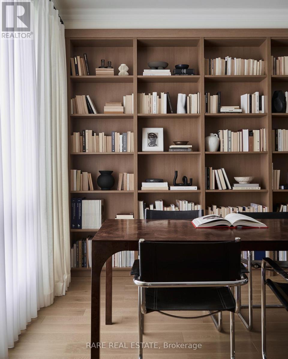
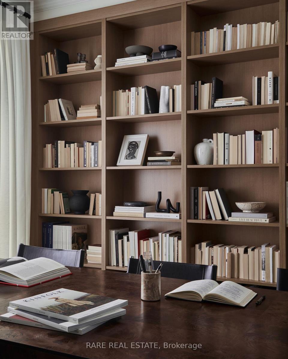
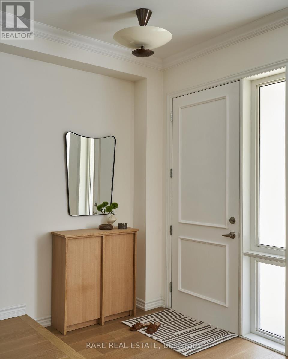
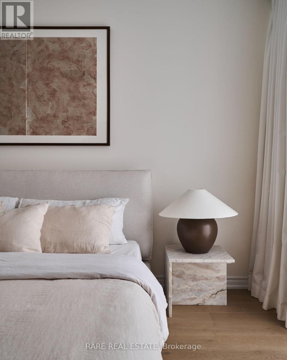
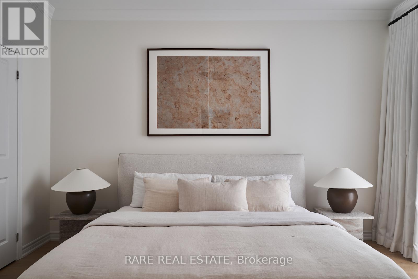
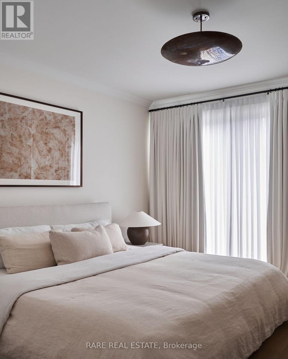
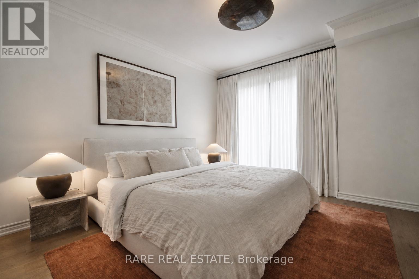
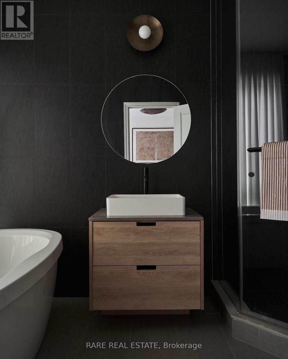
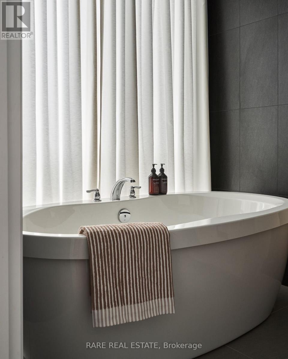
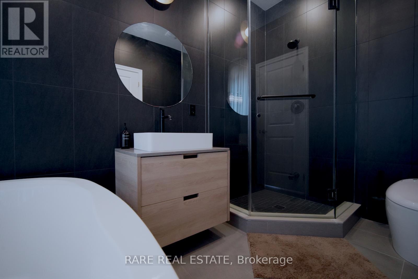
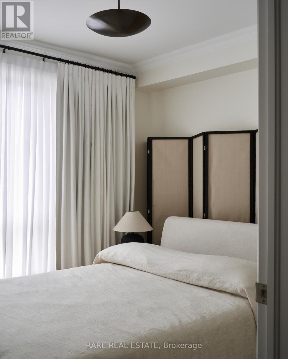
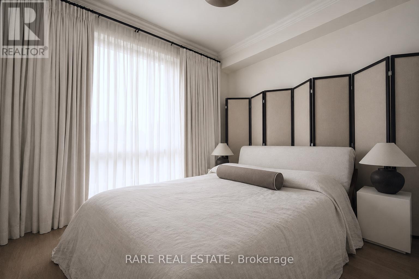
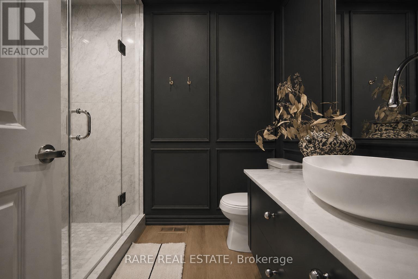
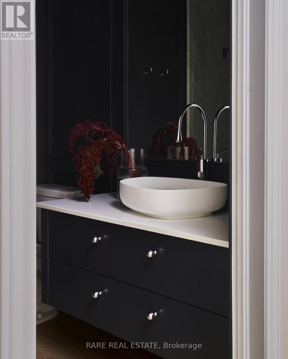
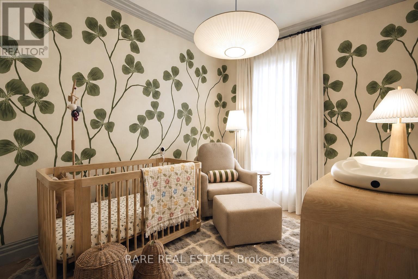
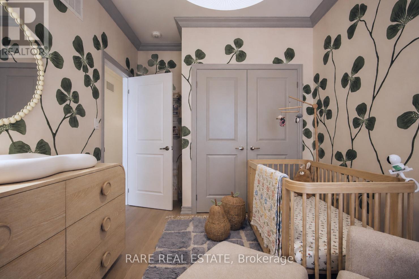
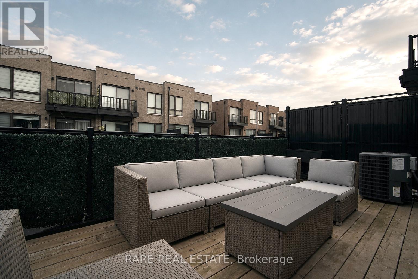
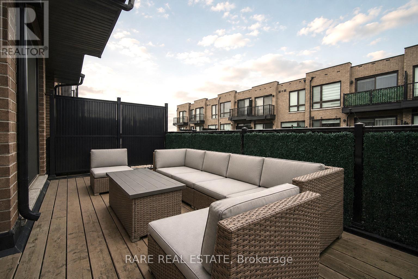
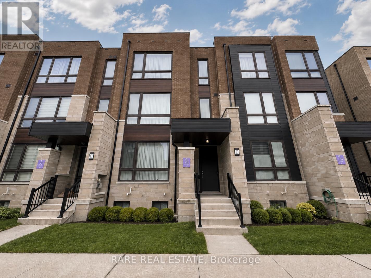
Built in 2020 and reimagined with real intention, 12 Rumney is a home that actually makes you feel something. Most new builds in this price range stop at builder-grade and call it a day. This one didn't. The owners treated it like a blank canvas and finished it like a home they planned to keep. The ground floor library offers a warm entrance that's perfect for welcoming guests or setting up as a home office. The main living level is open and well-proportioned, hardwood throughout, a kitchen with waterfall quartz counters, built-in appliances, and a custom backsplash and hood fan that pulls the room together. There's a proper dining space with an electric fireplace, a family room with oversized windows, and a private balcony off the second floor. Three bedrooms on the top floor, primary with a walk-in closet and 4-piece ensuite. Over 2,000 sq ft above grade. Four total parking spaces including a built-in 2-car garage with EV charging roughed in.The square footage is the easy part to explain. The rest you have to see in person. (id:60365)
Open House
This property has open houses!
2:00 pm
Ends at:4:00 pm
Property Details
| MLS® Number | N13151054 |
| Property Type | Single Family |
| Community Name | Victoria Square |
| Features | Carpet Free |
| ParkingSpaceTotal | 4 |
Building
| BathroomTotal | 4 |
| BedroomsAboveGround | 3 |
| BedroomsTotal | 3 |
| Amenities | Fireplace(s) |
| Appliances | Garage Door Opener Remote(s), Dishwasher, Garage Door Opener, Hood Fan, Microwave, Oven, Window Coverings, Refrigerator |
| BasementType | Full |
| ConstructionStyleAttachment | Attached |
| CoolingType | Central Air Conditioning |
| ExteriorFinish | Brick |
| FireProtection | Alarm System |
| FireplacePresent | Yes |
| FireplaceTotal | 1 |
| FlooringType | Hardwood |
| FoundationType | Concrete |
| HalfBathTotal | 2 |
| HeatingFuel | Natural Gas |
| HeatingType | Forced Air |
| StoriesTotal | 3 |
| SizeInterior | 2000 - 2500 Sqft |
| Type | Row / Townhouse |
| UtilityWater | Municipal Water |
Parking
| Garage |
Land
| Acreage | No |
| Sewer | Sanitary Sewer |
| SizeDepth | 66 Ft ,10 In |
| SizeFrontage | 20 Ft ,10 In |
| SizeIrregular | 20.9 X 66.9 Ft |
| SizeTotalText | 20.9 X 66.9 Ft |
Rooms
| Level | Type | Length | Width | Dimensions |
|---|---|---|---|---|
| Second Level | Dining Room | 3.53 m | 4.98 m | 3.53 m x 4.98 m |
| Second Level | Family Room | 3.96 m | 5.54 m | 3.96 m x 5.54 m |
| Second Level | Kitchen | 5.54 m | 2.74 m | 5.54 m x 2.74 m |
| Second Level | Den | 2.16 m | 2.08 m | 2.16 m x 2.08 m |
| Second Level | Other | 6.38 m | 2.95 m | 6.38 m x 2.95 m |
| Third Level | Primary Bedroom | 4.11 m | 3.96 m | 4.11 m x 3.96 m |
| Third Level | Bedroom 2 | 3.15 m | 2.77 m | 3.15 m x 2.77 m |
| Third Level | Bedroom 3 | 3.25 m | 3.05 m | 3.25 m x 3.05 m |
| Ground Level | Living Room | 3.94 m | 4.11 m | 3.94 m x 4.11 m |
https://www.realtor.ca/real-estate/29778794/12-rumney-street-markham-victoria-square-victoria-square
Jeffrey Cheng
Salesperson
Christine Ho
Salesperson

The trademarks REALTOR®, REALTORS®, and the REALTOR® logo are controlled by The Canadian Real Estate Association (CREA) and identify real estate professionals who are members of CREA. The trademarks MLS®, Multiple Listing Service® and the associated logos are owned by The Canadian Real Estate Association (CREA) and identify the quality of services provided by real estate professionals who are members of CREA. The trademark DDF® is owned by The Canadian Real Estate Association (CREA) and identifies CREA's Data Distribution Facility (DDF®)
May 24 2026 12:07:22
Toronto Real Estate Board
Rare Real Estate

© 2026 Proptech Realty Inc., Brokerage.