
64 Balmoral Heights East Gwillimbury, Ontario L0G 1R0

$1,595,000
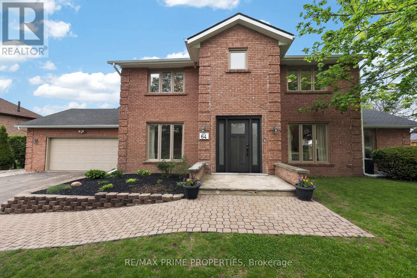
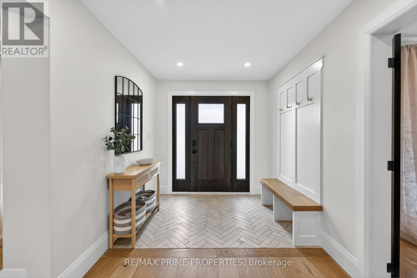
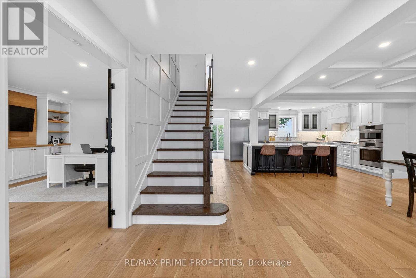
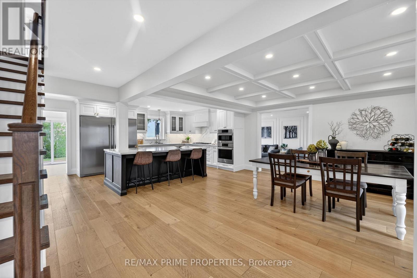
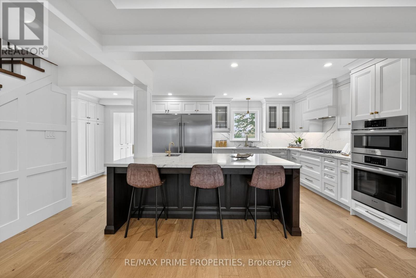
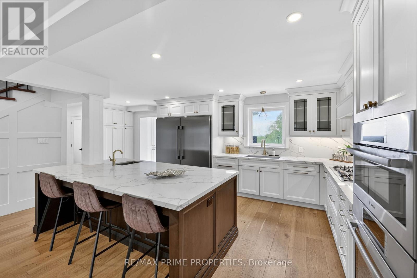
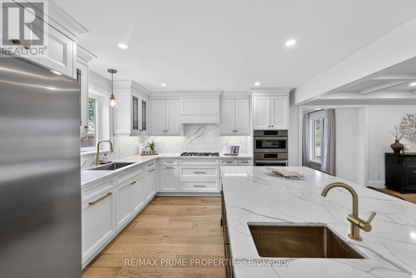
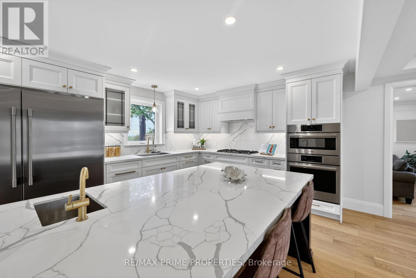
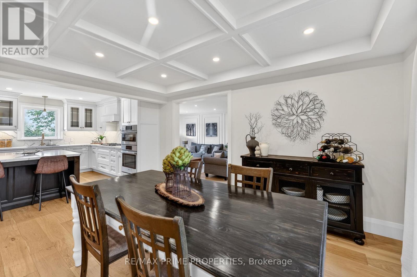
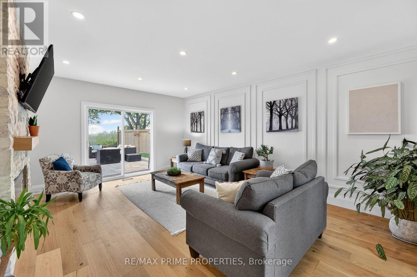
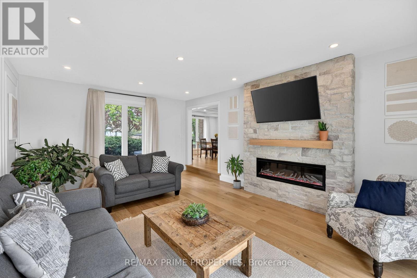
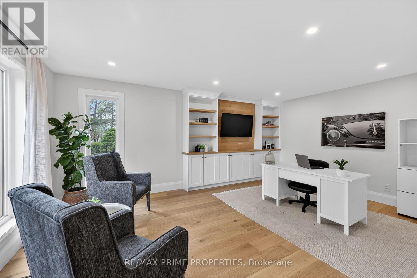
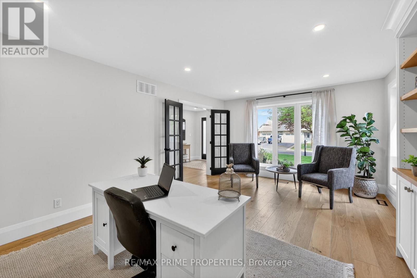
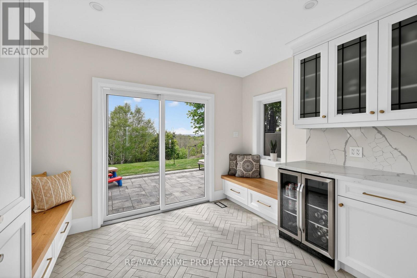
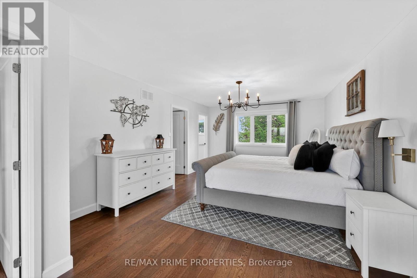
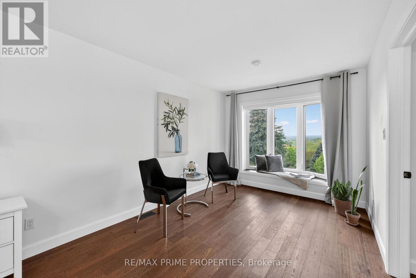
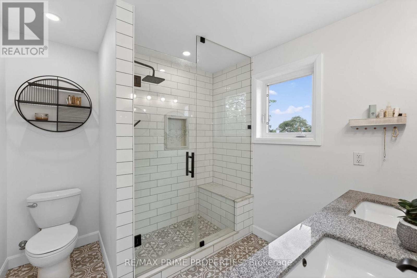
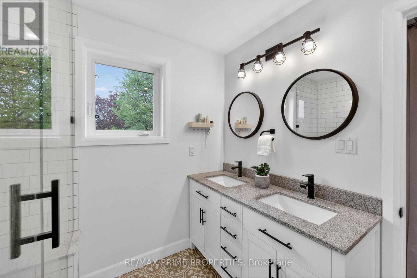
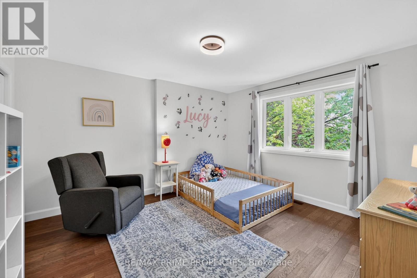
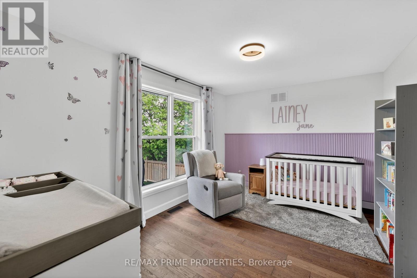
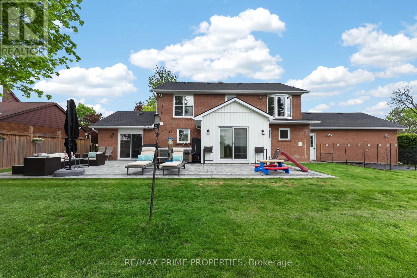
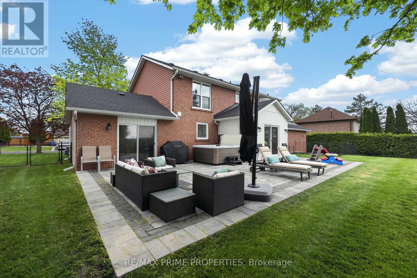
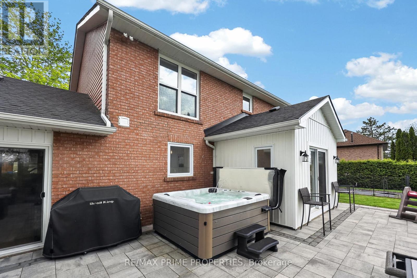
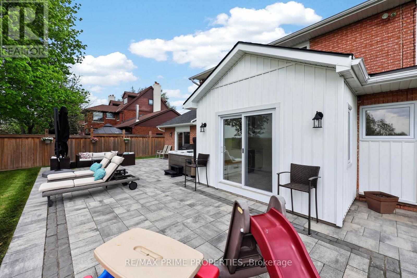
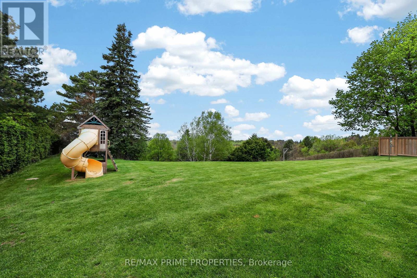
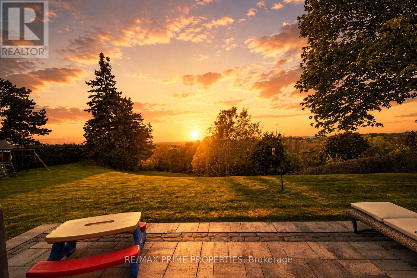
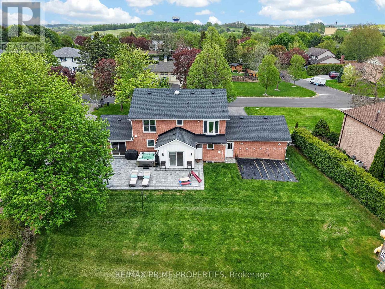
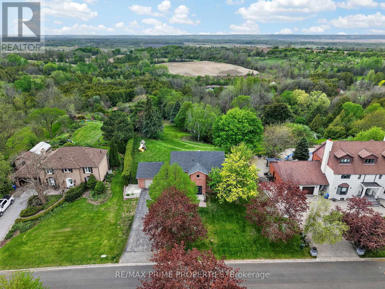
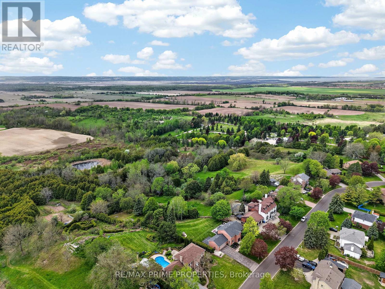
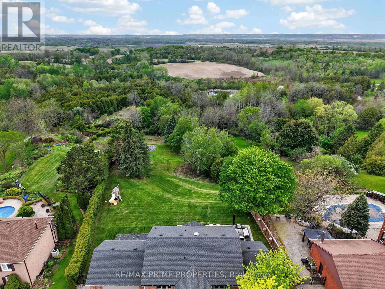
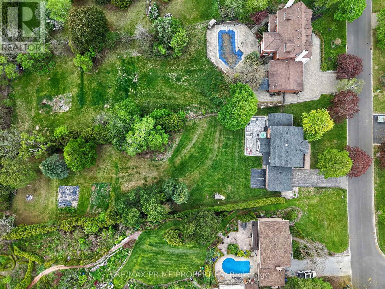
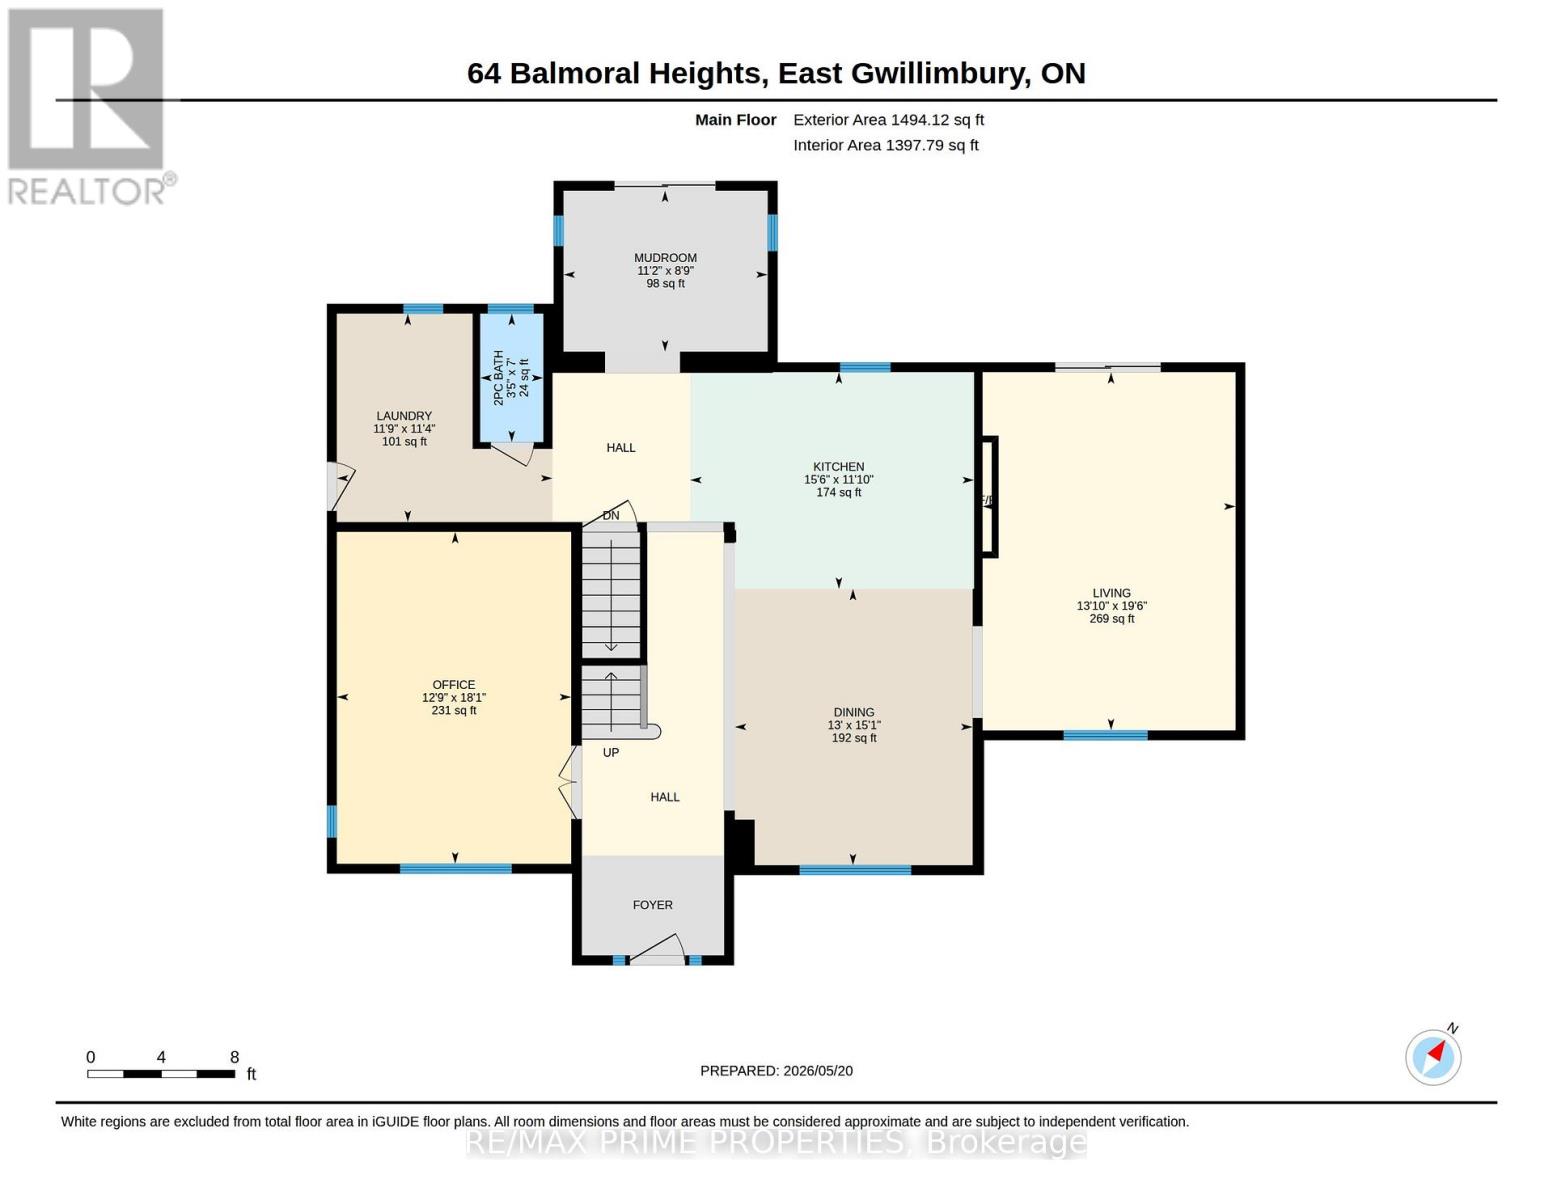
Welcome to 64 Balmoral Heights, an extensively renovated 3-bedroom home (easily converted to 4) set on just under one acre in sought-after Queensville, just minutes to HWY 404. Thoughtfully updated from top to bottom in the last couple of years, this property blends modern luxury, functional design, and a truly breathtaking setting. The heart of the home is the open-concept chef's kitchen, beautifully designed for both everyday living and entertaining, with views overlooking the backyard and the stunning natural landscape beyond. Premium engineered hardwood flooring flows throughout, adding warmth, style, and continuity to the entire home. The main floor offers a bright, practical layout, including a dedicated office ideal for working from home, studying, or managing a busy family life. Every detail has been carefully considered, creating a move-in-ready home with quality finishes and a fresh, modern feel throughout. Step outside to your own private outdoor retreat featuring a beautifully manicured, fully fenced backyard designed for both relaxation and entertaining. Enjoy approximately 800 sq ft of stone patio space complete with a hot tub, creating the perfect setting for summer evenings, gatherings with family and friends, or simply taking in the peaceful surroundings. Set on a private lot of nearly one acre, the outdoor space is truly exceptional. Take in magnificent golden-hour sunset views stretching for miles and miles - a mesmerizing backdrop that makes this property feel truly special. A rare opportunity to own a beautifully renovated home on a premium lot with space, privacy, luxury outdoor living, and unforgettable views in the growing community of Queensville. (id:60365)
Property Details
| MLS® Number | N13151190 |
| Property Type | Single Family |
| Community Name | Queensville |
| EquipmentType | None |
| Features | Carpet Free |
| ParkingSpaceTotal | 10 |
| RentalEquipmentType | None |
| ViewType | View, Valley View |
Building
| BathroomTotal | 3 |
| BedroomsAboveGround | 3 |
| BedroomsTotal | 3 |
| Appliances | Dishwasher, Dryer, Freezer, Microwave, Oven, Range, Washer, Refrigerator |
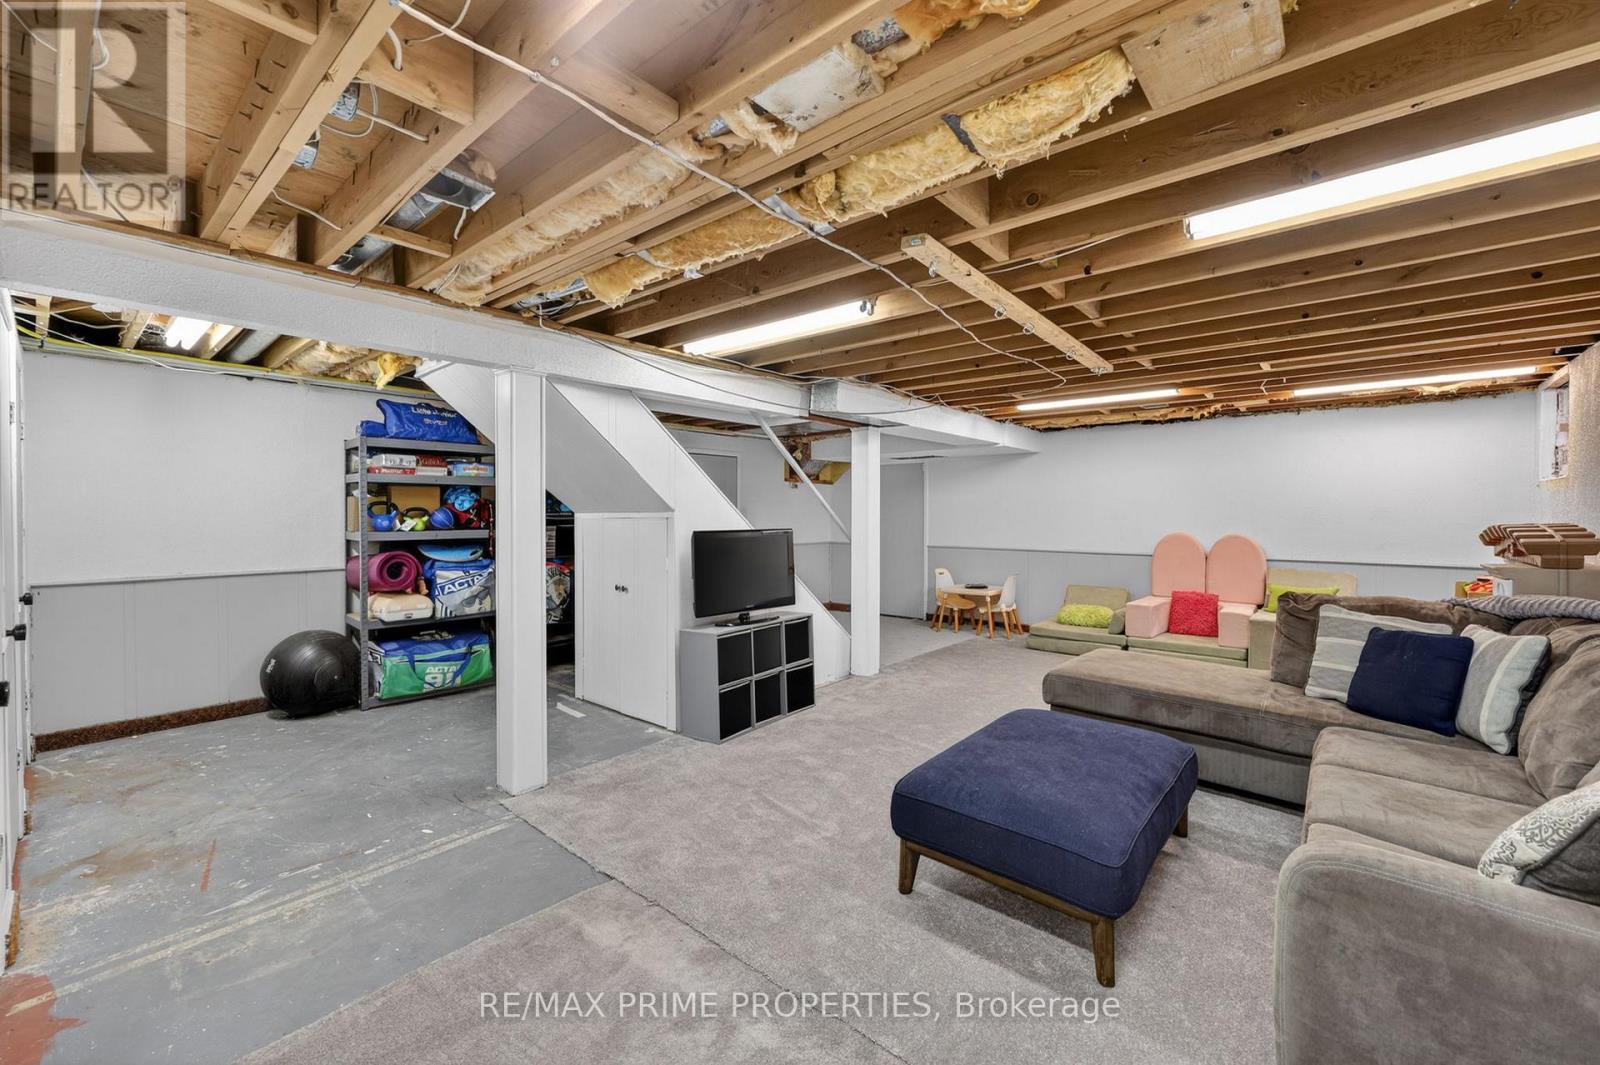
| BasementDevelopment | Partially Finished |
| BasementType | N/a (partially Finished) |
| ConstructionStyleAttachment | Detached |
| CoolingType | Central Air Conditioning |
| ExteriorFinish | Brick |
| FireplacePresent | Yes |
| FoundationType | Unknown |
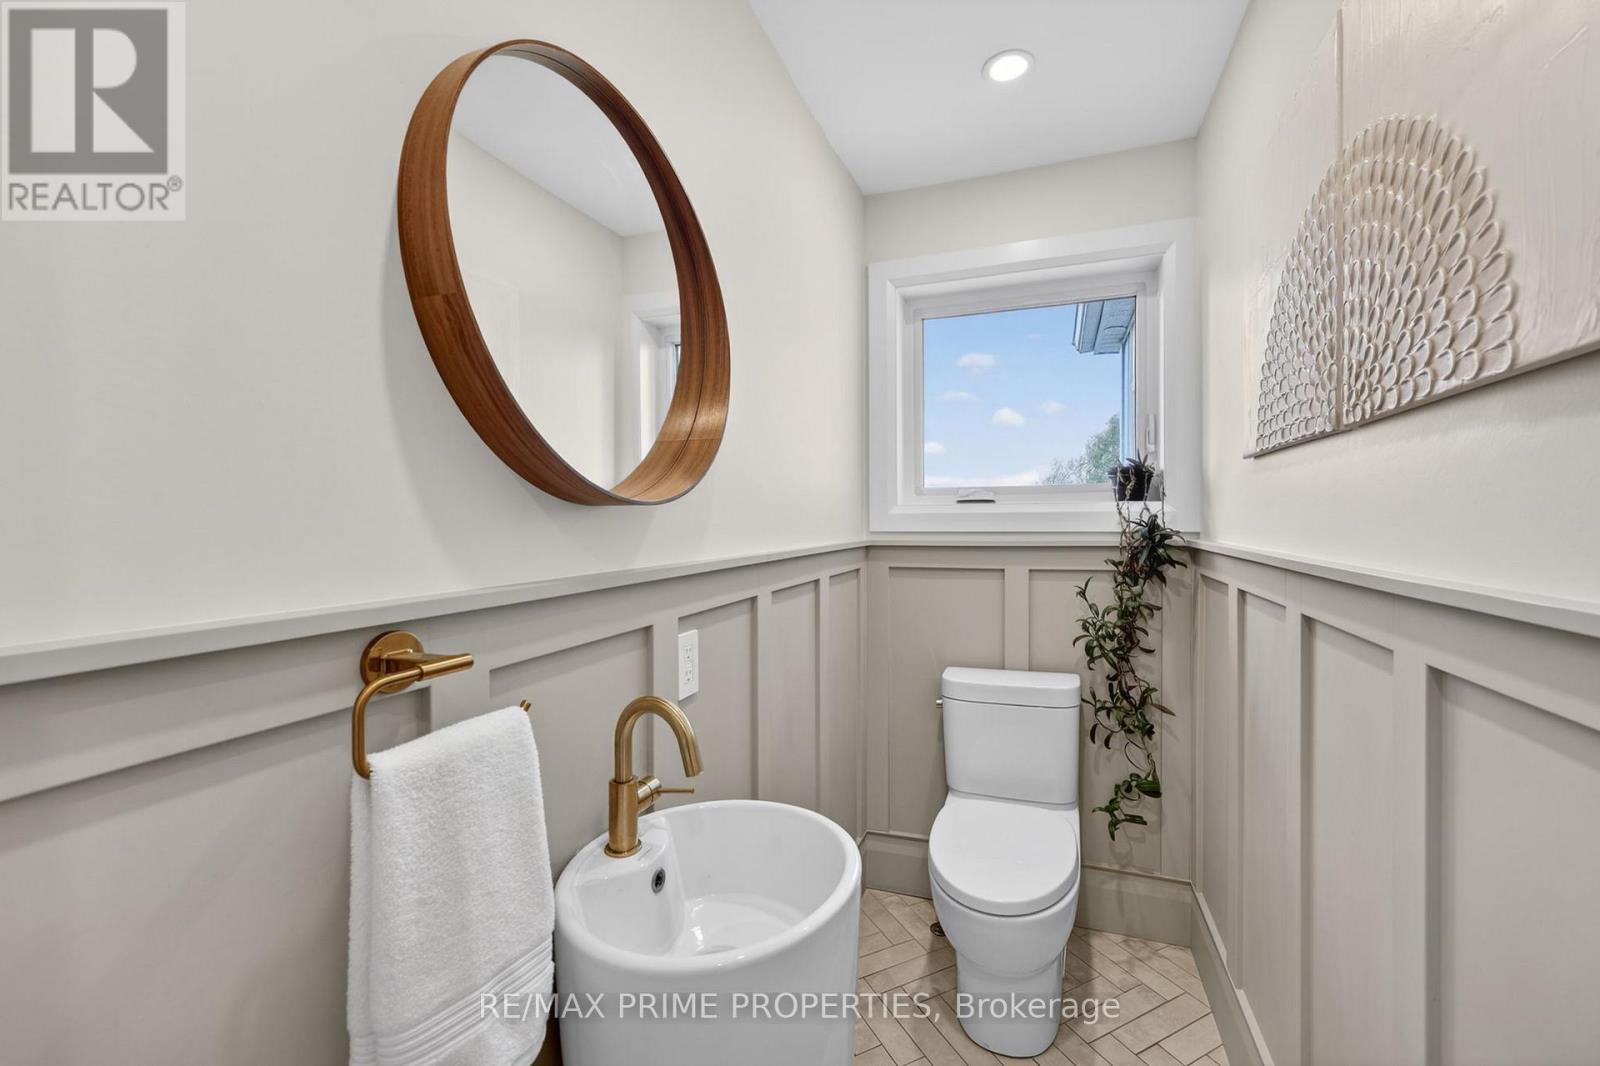
| HalfBathTotal | 1 |
| HeatingFuel | Natural Gas |
| HeatingType | Forced Air |
| StoriesTotal | 2 |
| SizeInterior | 2500 - 3000 Sqft |
| Type | House |
| UtilityWater | Municipal Water |
Parking
| Attached Garage | |
| Garage |
Land
| Acreage | No |
| Sewer | Septic System |
| SizeDepth | 370 Ft |
| SizeFrontage | 100 Ft |
| SizeIrregular | 100 X 370 Ft |
| SizeTotalText | 100 X 370 Ft |
Rooms
| Level | Type | Length | Width | Dimensions |
|---|---|---|---|---|
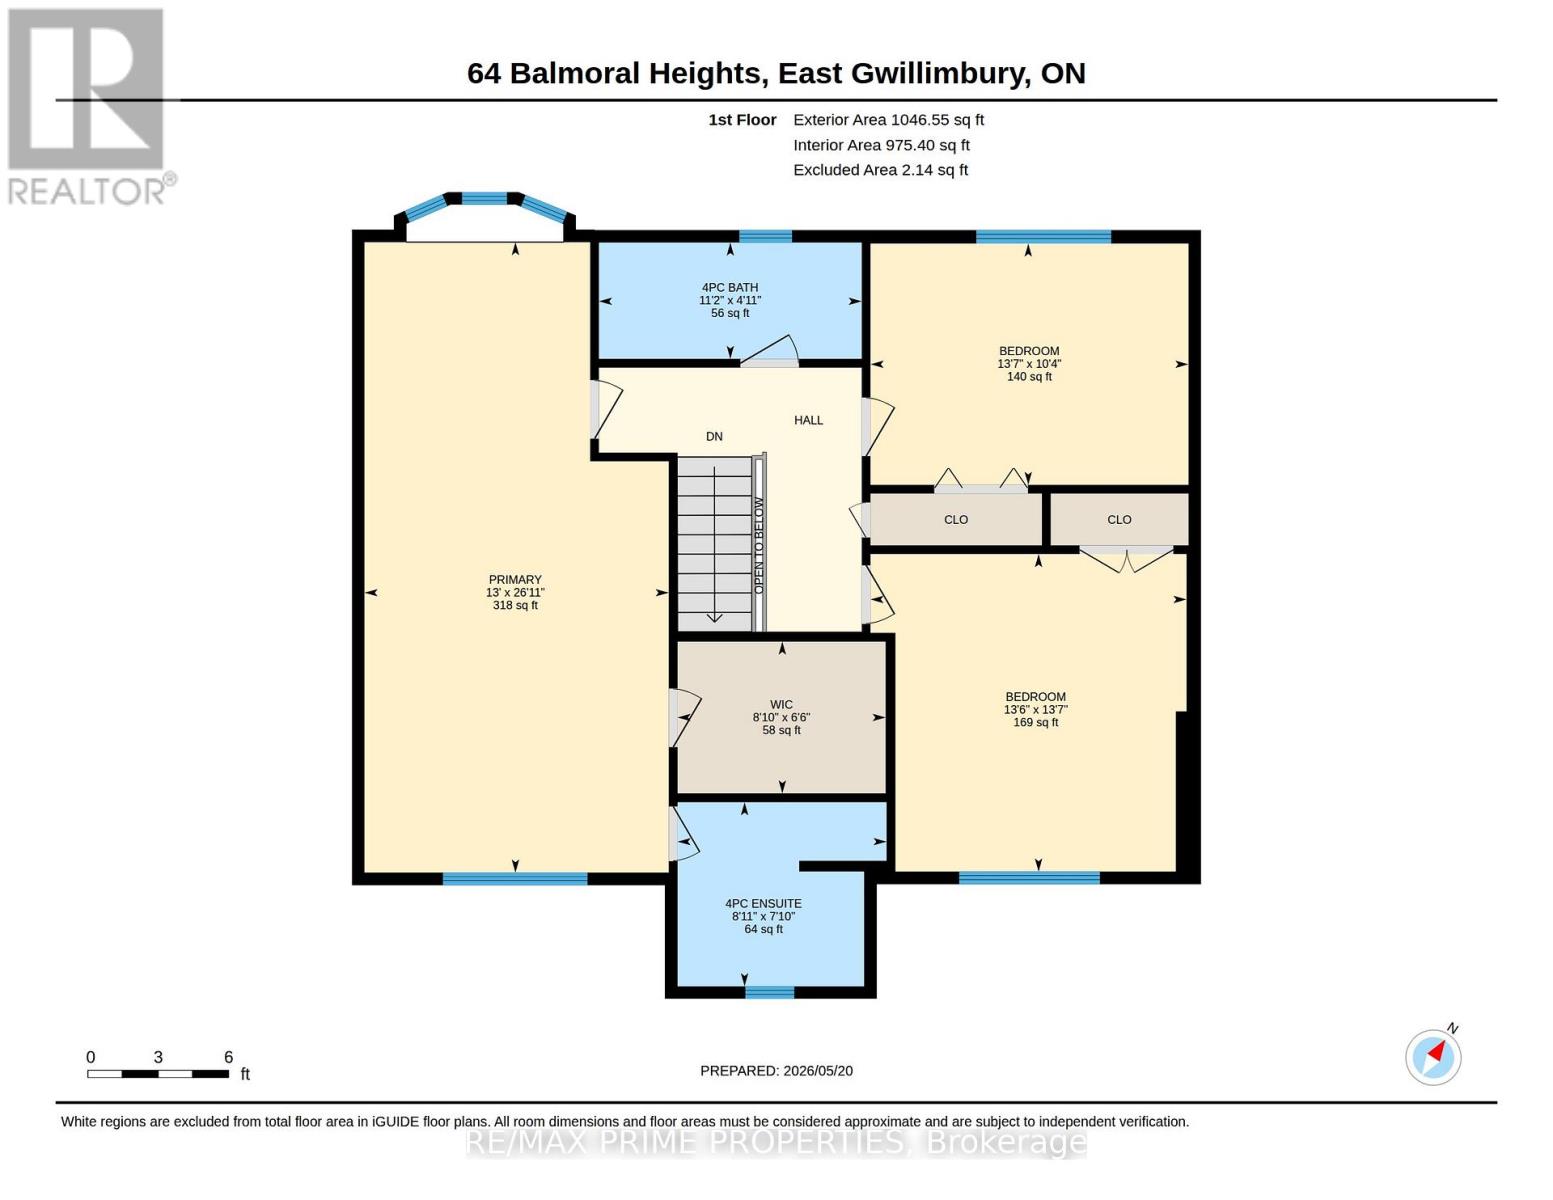
| Second Level | Primary Bedroom | 8.2 m | 3.96 m | 8.2 m x 3.96 m |
| Second Level | Bedroom 2 | 4.13 m | 4.11 m | 4.13 m x 4.11 m |
| Second Level | Bedroom 3 | 3.14 m | 4.13 m | 3.14 m x 4.13 m |
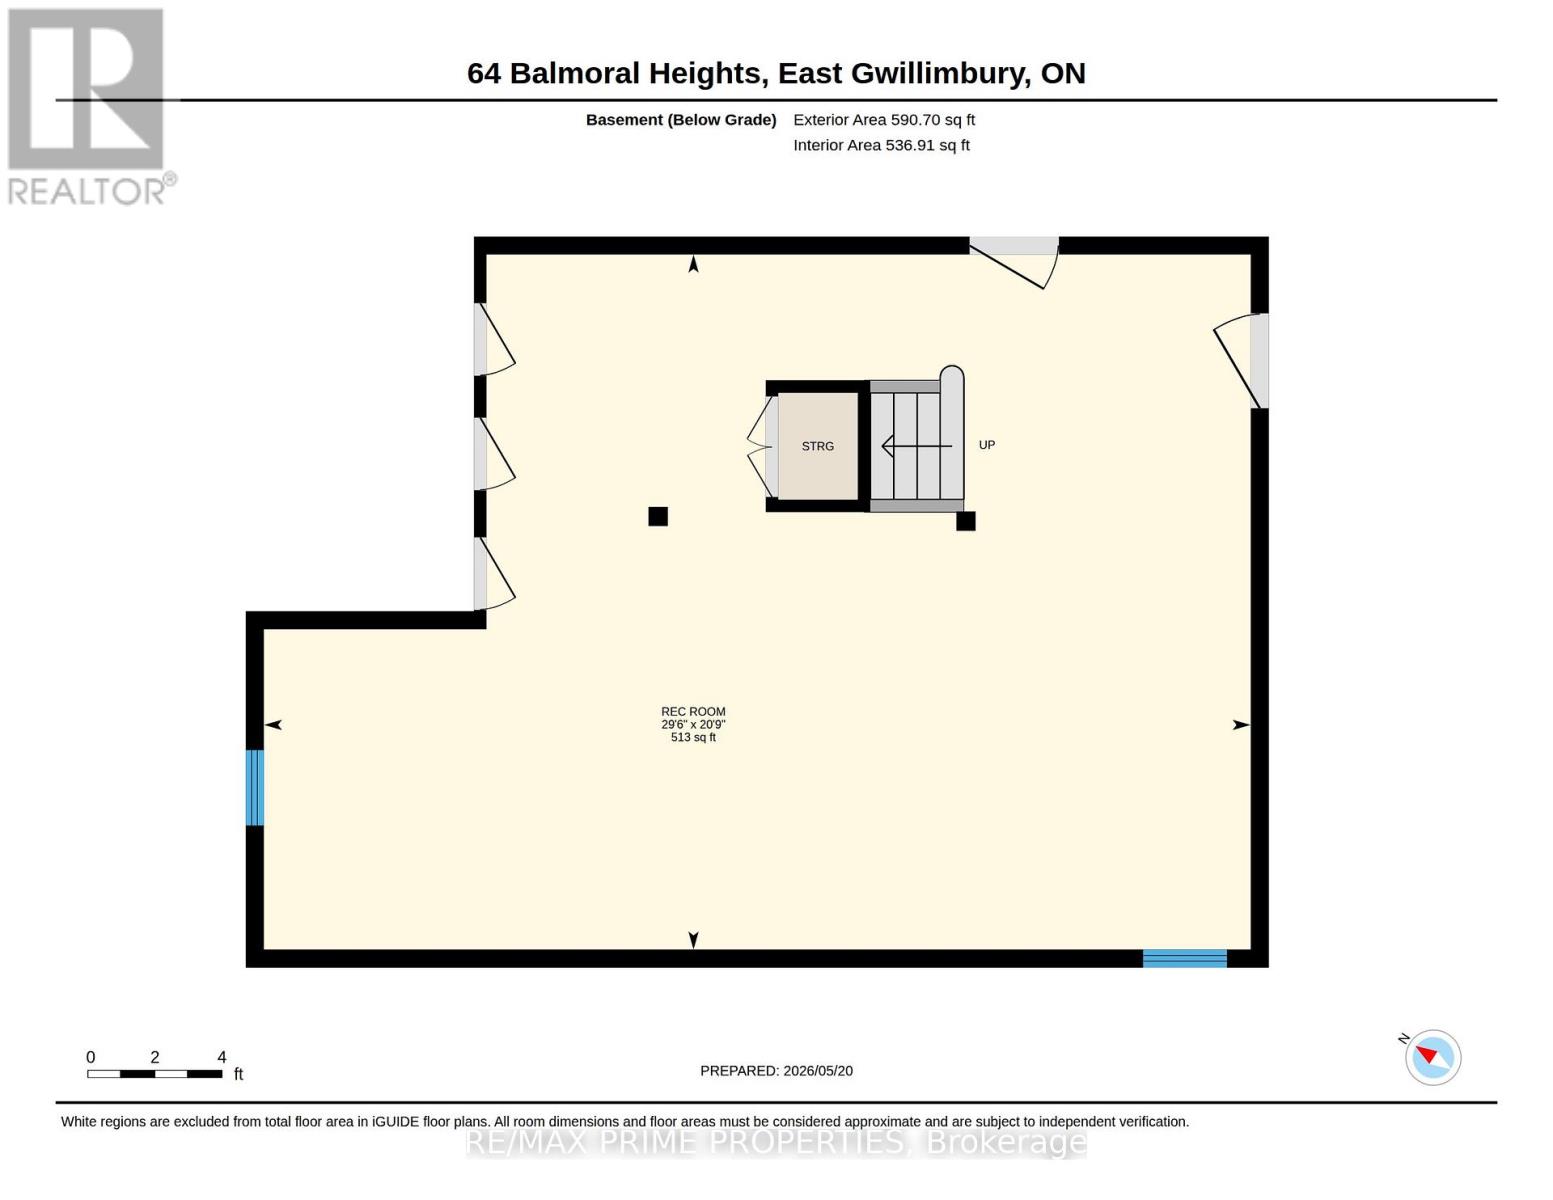
| Basement | Workshop | Measurements not available | ||
| Basement | Utility Room | Measurements not available | ||
| Basement | Recreational, Games Room | 8.98 m | 6.33 m | 8.98 m x 6.33 m |
| Main Level | Kitchen | 3.6 m | 4.72 m | 3.6 m x 4.72 m |
| Main Level | Dining Room | 4.59 m | 3.95 m | 4.59 m x 3.95 m |
| Main Level | Living Room | 5.95 m | 4.2 m | 5.95 m x 4.2 m |
| Main Level | Office | 5.51 m | 3.89 m | 5.51 m x 3.89 m |
| Main Level | Mud Room | 2.67 m | 3.39 m | 2.67 m x 3.39 m |
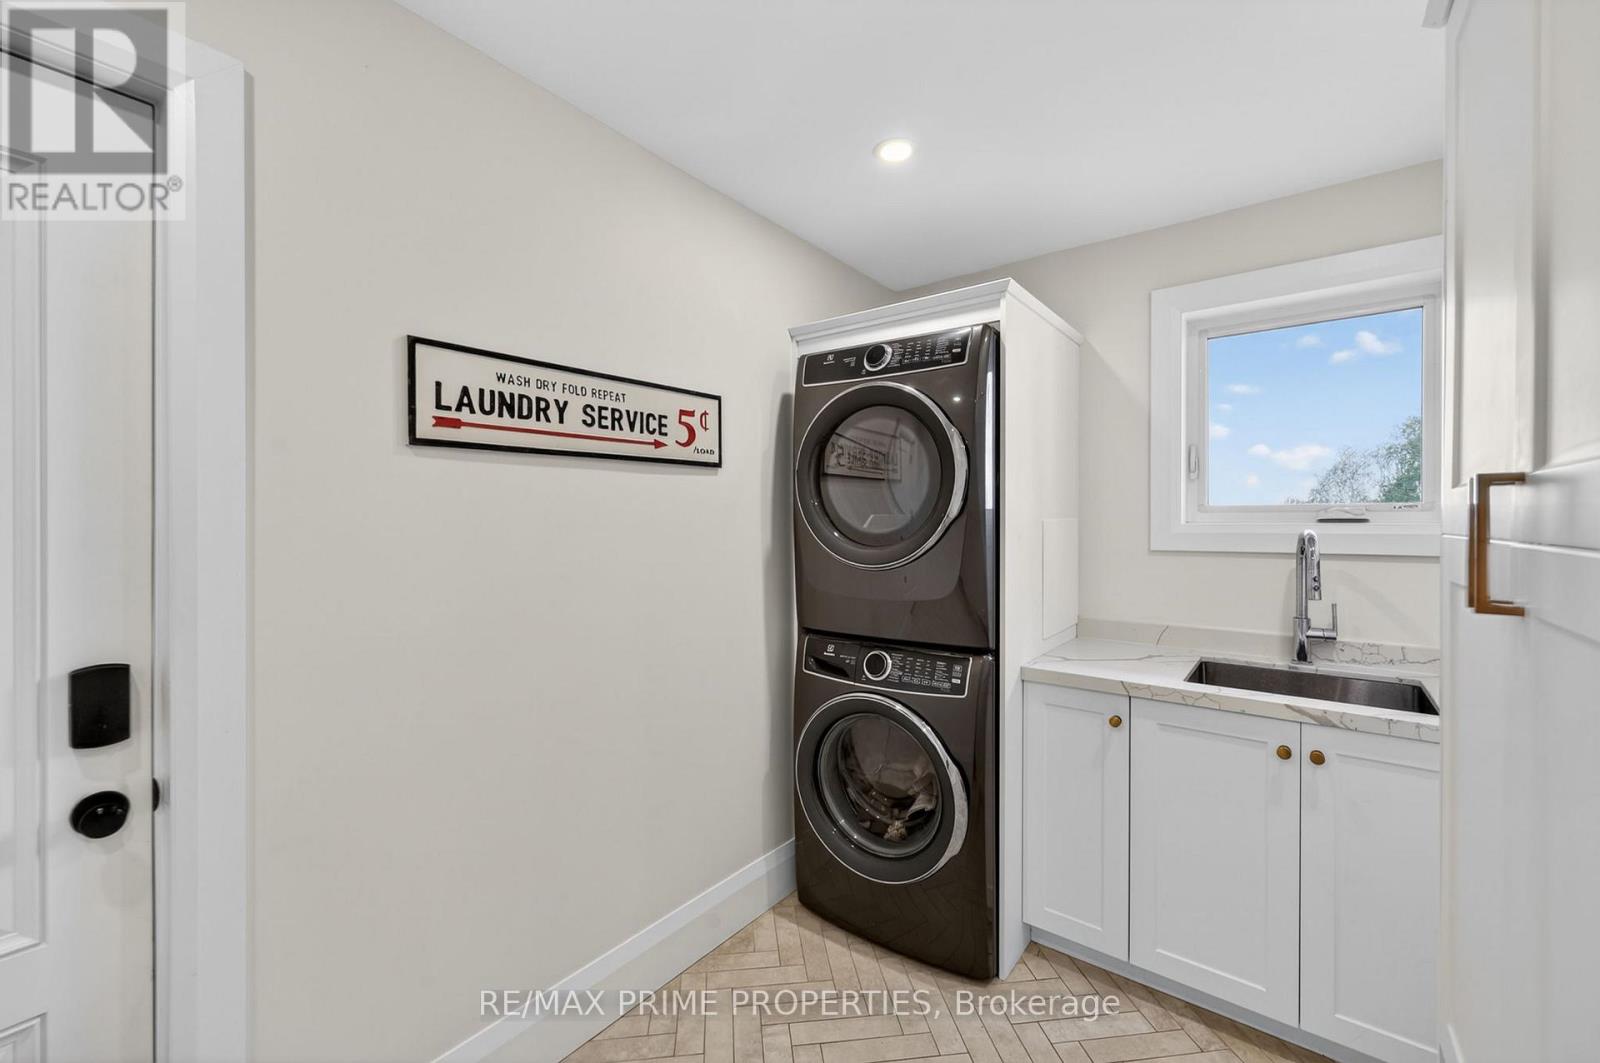
| Main Level | Laundry Room | 3.46 m | 3.58 m | 3.46 m x 3.58 m |
Steve Flemming
Broker
3 Princess St
Mount Albert, Ontario L0G 1M0

The trademarks REALTOR®, REALTORS®, and the REALTOR® logo are controlled by The Canadian Real Estate Association (CREA) and identify real estate professionals who are members of CREA. The trademarks MLS®, Multiple Listing Service® and the associated logos are owned by The Canadian Real Estate Association (CREA) and identify the quality of services provided by real estate professionals who are members of CREA. The trademark DDF® is owned by The Canadian Real Estate Association (CREA) and identifies CREA's Data Distribution Facility (DDF®)
May 25 2026 12:10:57
Toronto Real Estate Board
RE/MAX Prime Properties

© 2026 Proptech Realty Inc., Brokerage.